
Showing 12 items matching "double storey mansions"
-
 Glen Eira Historical Society
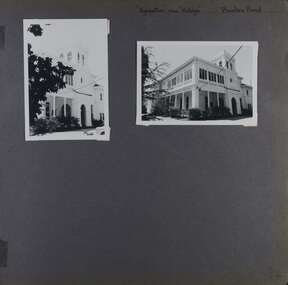
Album - Album page, Kynaston now Kahlyn, Bambra Road, Circa 1972
... ...double storey mansions...The principal rooms and staircase are intact and representative of the period. trevor hart caulfield north bambra road 1850's mansion villa residence cast iron verandah victorian decorative brackets slate roof curved windows 1880's kynaston kynaston l murray kahlyn private hospital kahlyn return verandah enclosed verandah cast iron work double storey mansions towers balconies Hand written: "Kynaston" now "Kahlyn" Bambra Road [top right] / 34 [bottom right] Page 34 of Photograph Album with two portrait photographs of exterior of Kynaston - 2 views highlighting the front of the mansion Kynaston now Kahlyn, Bambra Road Album Album page ...This photograph is part of the Caulfield Historical Album 1972. This album was created in approximately 1972 as part of a project by the Caulfield Historical Society to assist in identifying buildings worthy of preservation. The album is related to a Survey the Caulfield Historical Society developed in collaboration with the National Trust of Australia (Victoria) and Caulfield City Council to identify historic buildings within the City of Caulfield that warranted the protection of a National Trust Classification. Principal photographer thought to be Trevor Hart, member of Caulfield Historical Society. Most photographs were taken between 1966-1972 with a small number of photographs being older and from unknown sources. All photographs are black and white except where stated, with 386 photographs over 198 pages.https://vhd.heritagecouncil.vic.gov.au/places/35575 From: Glen Eira Heritage Management Plan (1996) by Andrew Ward and Associates Significance: "Kynaston" is locally important as a large late Victorian villa residence, demonstrating something of the lifestyle to which a senior government bureaucrat could aspire during the late nineteenth century boom period. The design of the verandah, though defaced, is unusual in Caulfield and, therefore, important. A substantial late Victorian stuccoed Bool11 style villa residence with tower surmounting the entrance porch, fluted columns to the ground level verandah and parapeted balcony over, now built in with a sympathetic addition at the north-west corner. The principal rooms and staircase are intact and representative of the period.Page 34 of Photograph Album with two portrait photographs of exterior of Kynaston - 2 views highlighting the front of the mansionHand written: "Kynaston" now "Kahlyn" Bambra Road [top right] / 34 [bottom right] trevor hart, caulfield north, bambra road, 1850's, mansion, villa residence, cast iron verandah, victorian, decorative brackets, slate roof, curved windows, 1880's, kynaston, kynaston l murray, kahlyn private hospital, kahlyn, return verandah, enclosed verandah, cast iron work, double storey mansions, towers, balconies -
 Glen Eira Historical Society
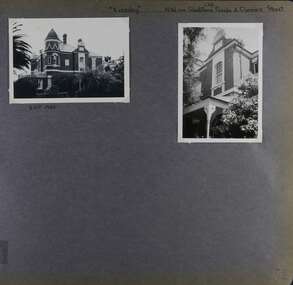
Album - Album page, Eversley, Gladstone Parade & Clarence Street, Circa 1972
... ...double storey mansions...Its link with local architect Thomas B Jackson is of interest. trevor hart 1880's 1890's gladstone parade eversley victorian clarence street architectural features nulmore brampton kooyong park estate architect shoobra road hume elsternwick double storey mansions thomas b jackson william dalrymple p langwill james ainslie frederick henriques augustine barbeta elizabethan style house names Hand written: (36 )[top right] / "Eversley" N.W. cnr Gladstone Parade & Clarence Street [top right] / 8 Oct 1966 [under top left photo] / 52 [bottom right] Page 52 of Photograph Album with two exterior photographs (one landscape and one portrait) of Eversley , a double storey mansion. ...This photograph is part of the Caulfield Historical Album 1972. This album was created in approximately 1972 as part of a project by the Caulfield Historical Society to assist in identifying buildings worthy of preservation. The album is related to a Survey the Caulfield Historical Society developed in collaboration with the National Trust of Australia (Victoria) and Caulfield City Council to identify historic buildings within the City of Caulfield that warranted the protection of a National Trust Classification. Principal photographer thought to be Trevor Hart, member of Caulfield Historical Society. Most photographs were taken between 1966-1972 with a small number of photographs being older and from unknown sources. All photographs are black and white except where stated, with 386 photographs over 198 pages. Property now known as Eversley, formerly Nulmore then Brampton. From Caulfield Heritage Management Plan 1996 by Andrew Ward In 1888, C. Hume owned lots 61, 62 and 63 in the Kooyong Park Estate, on the northwest corner of Gladstone Parade and Clarence Street. In 1889 Thomas B. Jackson, architect, of Shoobra Road, purchased the land and in the same year built a ten roomed brick house on lot 63 and part lot 62. Jackson leased the property to William Dalrymple in 1890. By 1894, the property was owned by P. Langwill and leased to James Ainslie, an accountant. By 1899, Frederick Henriques had moved into the house, which was known as ''Nulmore". In 1910, the house was vacant. In 1920, it was leased to Augustine Barbeta who continued to live there in 1930. By 1934, the house was renamed ''Brampton". ''Nulmore" is locally important as an unusually imposing Elizabethan influenced villa in Caulfield, comparing with nos. 34 and 25 Gladstone Parade. Its link with local architect Thomas B Jackson is of interest. Page 52 of Photograph Album with two exterior photographs (one landscape and one portrait) of Eversley , a double storey mansion.Hand written: (36 )[top right] / "Eversley" N.W. cnr Gladstone Parade & Clarence Street [top right] / 8 Oct 1966 [under top left photo] / 52 [bottom right] trevor hart, 1880's, 1890's, gladstone parade, eversley, victorian, clarence street, architectural features, nulmore, brampton, kooyong park estate, architect, shoobra road, hume, elsternwick, double storey mansions, thomas b jackson, william dalrymple, p langwill, james ainslie, frederick henriques, augustine barbeta, elizabethan style, house names -
 Glen Eira Historical Society
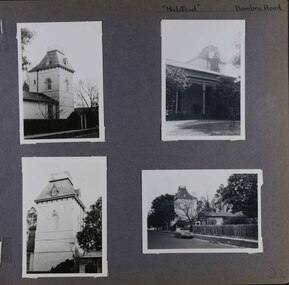
Album - Album page, Halstead, Bambra Road, Circa 1972
... The later tower is of architectural interest for its use of Medieval Romanesque enrichment. trevor hart caulfield north bambra road 1850's halstead james dickson mansion villa residence cast iron verandah pavillion wings halstead street victorian tower balustrading decorative brackets mansard roof brick cast iron slate roof curved windows single storey mansions streetscapes Medieval Romanesque style slate roofs gardens cast iron work Hand written: "Halstead" Bambra Road [top right] / 32 [bottom right] Page 32 of Photograph Album with four photographs of the exterior of this double storey house, focussing on different angles for the house's tower. ...This photograph is part of the Caulfield Historical Album 1972. This album was created in approximately 1972 as part of a project by the Caulfield Historical Society to assist in identifying buildings worthy of preservation. The album is related to a Survey the Caulfield Historical Society developed in collaboration with the National Trust of Australia (Victoria) and Caulfield City Council to identify historic buildings within the City of Caulfield that warranted the protection of a National Trust Classification. Principal photographer thought to be Trevor Hart, member of Caulfield Historical Society. Most photographs were taken between 1966-1972 with a small number of photographs being older and from unknown sources. All photographs are black and white except where stated, with 386 photographs over 198 pages.From the Victorian Heritage Register Database - Citation for Halstead, 23 Bambra Road as at (as at 12/10/2020) https://vhd.heritagecouncil.vic.gov.au/places/276 Halstead is believed to be the oldest standing residence in Caulfield constructed in 1857 with subsequent additions during the 19th Century. The house was built for and owned by James Dickson, a stock agent, until his death in 1880. Although on a much reduced parcel of land, Halstead is one of the few remaining remnants of Caulfield when it was an area of mansion houses occupied by town residing squatters, professional and business men. It is important for its place in the socio-economic history of south eastern suburban Melbourne, the inland pattern of development stretching from Malvern through Murrumbeena. Architecturally the single storey building displays a history of alteration and addition. Its main front presents with a single storey cast iron verandah across the full width, including the two pavilion wings at each end. Located towards the rear on the Halstead Street side is the substantial three storey tower with its Mansard roof and cast-iron balustrade which makes the house clearly visible from Halstead Street and Bambra Road. Because of internal alteration the importance of the building relates to the exterior only of the main house. Halstead is believed to be the oldest standing residence in the city of Caulfield. https://vhd.heritagecouncil.vic.gov.au/places/43645 "Halstead" is regionally important as a surviving large villa from the early Victorian (1850's) period, offering insights into the lifestyles of the privileged in Caulfield at that time. The later tower is of architectural interest for its use of Medieval Romanesque enrichment.Page 32 of Photograph Album with four photographs of the exterior of this double storey house, focussing on different angles for the house's tower.Hand written: "Halstead" Bambra Road [top right] / 32 [bottom right] trevor hart, caulfield north, bambra road, 1850's, halstead, james dickson, mansion, villa residence, cast iron verandah, pavillion wings, halstead street, victorian, tower, balustrading, decorative brackets, mansard roof, brick, cast iron, slate roof, curved windows, single storey mansions, streetscapes, medieval romanesque style, slate roofs, gardens, cast iron work -
 Glen Eira Historical Society
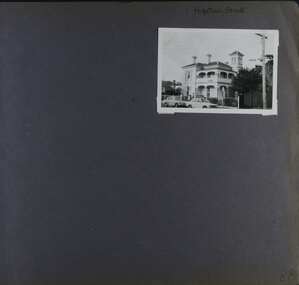
Album - Album page, Hopetoun Street, Circa 1972
... As a surviving large villa designed by Charles Webb, it compares with his own home "Farleigh" (1865), in Brighton whilst the tower compares with his first home "Chilton" (c.l853) trevor hart elsternwick hopetoun street melrose hospital private hospital victorian charles webb cast iron lacework villa residence tower verandah cars curved windows balcony decorative brackets cast iron work mansions architects Handwritten: Hopetoun Street [top right] / 88 [bottom left] Page 88 of Photograph Album with one landscape photograph of a double storey mansion. ...This photograph is part of the Caulfield Historical Album 1972. This album was created in approximately 1972 as part of a project by the Caulfield Historical Society to assist in identifying buildings worthy of preservation. The album is related to a Survey the Caulfield Historical Society developed in collaboration with the National Trust of Australia (Victoria) and Caulfield City Council to identify historic buildings within the City of Caulfield that warranted the protection of a National Trust Classification. Principal photographer thought to be Trevor Hart, member of Caulfield Historical Society. Most photographs were taken between 1966-1972 with a small number of photographs being older and from unknown sources. All photographs are black and white except where stated, with 386 photographs over 198 pages.HO35 Hopetoun Private Hospital, Part of 2 - 6 Hopetoun Street in the City of Glen Eira From Victorian Heritage Database citation for Hopetoun Private Hospital https://vhd.heritagecouncil.vic.gov.au/places/43647 as at (21/10/2020) "Melrose" is of regional importance as a surviving and substantially intact example of a large villa residence designed by the noted Melbourne architect, Charles Webb. Its importance is enhanced by the use of unusually fine cast iron balustrading. As a surviving large villa designed by Charles Webb, it compares with his own home "Farleigh" (1865), in Brighton whilst the tower compares with his first home "Chilton" (c.l853)Page 88 of Photograph Album with one landscape photograph of a double storey mansion.Handwritten: Hopetoun Street [top right] / 88 [bottom left]trevor hart, elsternwick, hopetoun street, melrose, hospital, private hospital, victorian, charles webb, cast iron lacework, villa residence, tower, verandah, cars, curved windows, balcony, decorative brackets, cast iron work, mansions, architects -
 Glen Eira Historical Society
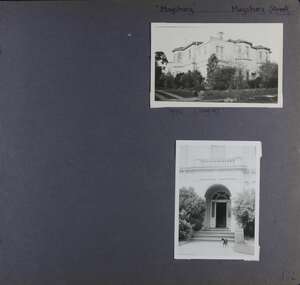
Album - Album page, Maysbury, Maysbury Avenue, Circa 1972
... mansions...flats...decorative brackets...double storey...All photographs are black and white except where stated, with 386 photographs over 198 pages. trevor hart windows victorian 1880's maysbury maysbury mansions flats decorative brackets double storey italianate cast iron stair balustrading cast iron balustrading bay window protruding rooms bluestone fence elsternwick maysbury avenue mansion victorian style arches entrances Handwritten: "Maysbury" Maysbury Street/Avenue [top right] / 1972 Neg 47 [under top photo] / 132 [bottom right] Page 132 of Photograph Album with two photographs (one landscape, one portrait) of "Maysbury". ...This photograph is part of the Caulfield Historical Album 1972. This album was created in approximately 1972 as part of a project by the Caulfield Historical Society to assist in identifying buildings worthy of preservation. The album is related to a Survey the Caulfield Historical Society developed in collaboration with the National Trust of Australia (Victoria) and Caulfield City Council to identify historic buildings within the City of Caulfield that warranted the protection of a National Trust Classification. Principal photographer thought to be Trevor Hart, member of Caulfield Historical Society. Most photographs were taken between 1966-1972 with a small number of photographs being older and from unknown sources. All photographs are black and white except where stated, with 386 photographs over 198 pages. Page 132 of Photograph Album with two photographs (one landscape, one portrait) of "Maysbury".Handwritten: "Maysbury" Maysbury Street/Avenue [top right] / 1972 Neg 47 [under top photo] / 132 [bottom right]trevor hart, windows, victorian, 1880's, maysbury, maysbury mansions, flats, decorative brackets, double storey, italianate, cast iron stair balustrading, cast iron balustrading, bay window, protruding rooms, bluestone fence, elsternwick, maysbury avenue, mansion, victorian style, arches, entrances -
 St Kilda Historical Society
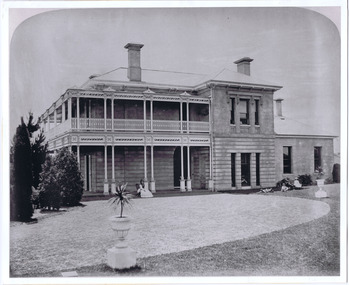
Photograph - Building, Donald McDonald, Evera, 01/01/1872
... Part of collection of photos of St Kilda houses for Vienna exhibition 1873 Mansions St Kilda Evera black and white photograph of original double storey large family home Italianate style gravel forecourt, people on verandah building building Evera Photograph Building Donald McDonald ...Residence of Frank G Smith, Banker in 1860s and 1870s. Part of collection of photos of St Kilda houses for Vienna exhibition 1873black and white photograph of original double storey large family home Italianate style gravel forecourt, people on verandah building building mansions, st kilda, evera -
 St Kilda Historical Society
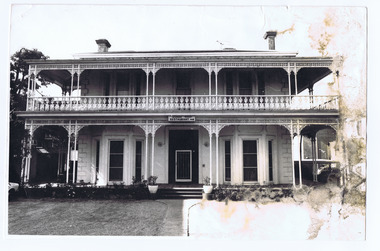
Photograph - Building, The Age newspaper, Linden, 14/04/1972
... Picture of late 19th century double storey, double fronted mansion with wrought iron pillars and balcony lace work on upper ballistrade. Built for Moritz Michaelis in 1870. Linden Mansions ...Picture of late 19th century double storey, double fronted mansion with wrought iron pillars and balcony lace work on upper ballistrade. Built for Moritz Michaelis in 1870.black and white photograph, unmounted, poor condition with water damage to right side.Linden 14-4-1972 Age photo 1758/59'linden, mansions, st kilda, acland street -
 St Kilda Historical Society
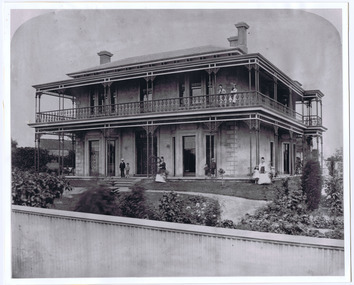
Photograph - Building, Donald McDonald, Linden, c.1872
... Picture of late 19th century double storey, double fronted mansion with wrought iron pillars and balcony lace work on upper ballistrade. Built for Moritz Michaelis in 1870. Part of Donald McDonald collection of images. Linden Mansions ...Picture of late 19th century double storey, double fronted mansion with wrought iron pillars and balcony lace work on upper ballistrade. Built for Moritz Michaelis in 1870. Part of Donald McDonald collection of images.Alfred Kursteiner, Moritz Michaelis. Backed but unmounted black and white copy in good condition.Linden, 26 Acland Street, for Moritz Michaelis, merchant and founder of Jewish Synagogue Charnwood Cres, now used as art and culture centre by COPPlinden, mansions, st kilda, acland street -
 St Kilda Historical Society
Photograph - Building, Donald McDonald, Inverleith, c.1872
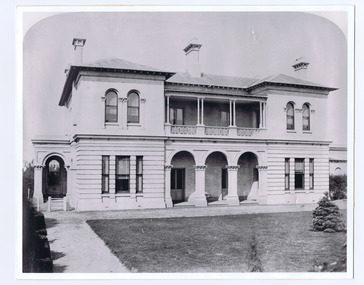
... Picture of late 19th century double storey mansion with central arcaded entry way with two symmetrical wings with arched portico to the side. Classical romanesque style. Part of Donald McDonald collection of images. Acland Street St Kilda Mansions ...Picture of late 19th century double storey mansion with central arcaded entry way with two symmetrical wings with arched portico to the side. Classical romanesque style. Part of Donald McDonald collection of images.J F McMullen. Backed, unmounted copy of black and white photo, good condition.Inverleith, Acland St, E side, residence of J F McMullen banker,photograph 1872, flats now stand on Acland St frontage'acland street, st kilda, mansions, inverleith -
 Surrey Hills Historical Society Collection
Photograph, Yielima, 31 Erasmus Street, Surrey Hills
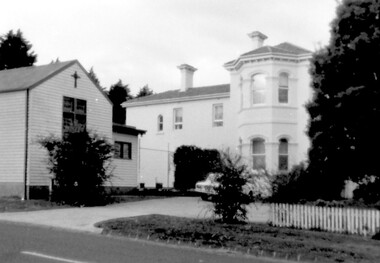
... There were never large numbers of double-storey Victorian mansions in Surrey Hills. 'Yielma' is significant as one of the few remaining ones. ...Known as ‘Yielima’ 1888-1922 and ‘St. Aubins’ 1922-1956, this ‘modernized’ mansion was built about 1887 for Edward Kellett. He was born in Chorley, Lancashire, England. Edward Kellett married Selina Wells in 1852 at St Peters, Eastern Hill. She was born in c1827 in Aston Clinton, Buckinghamshire, daughter of William Wells and Elizabeth Allan. The family arrived from Aylesbury, Buckinghamshire on the 'Osprey' on 22 March 1849. The couple had 8 children - 5 girls and 3 boys; 3 died in infancy. All were born in Collingwood before the family came to Surrey Hills. Edward's funeral notice in The Argus of 11 July 1893 states that he was a corn merchant of Exhibition Street. His property was sworn at 1512 pounds, 1232 in realty and 280 pounds personally. He was buried in Melbourne General Cemetery (CofE Compartment K, No 306). Selina is listed in Erasmus Street in the 1903, 1905 and 1908 electoral rolls as a boarding house keeper. She died at Surrey Hills on 22/10/1911. In her will she left realty valued at 900 pounds and personally at 220 pounds. She was buried with her husband. 'Yielima' was sold on 19 Febraury 1919 with a sale of contents on 18 March 1919. From 1922-1947 Thomas Daniel O’Callaghan (c1871-1962), a police magistrate, made his home here. He is remembered as being of ‘soldierly demeanour, with a flowing mane of hair’. He always carried a walking stick and wore a flower in his buttonhole. His wife was Florence (nee Harling, c1873-1933) pre-deceased him. They had previously lived in Essendon, Moonee Ponds and Stawell before coming to Erasmus Street. After moving out of Erasmus Street he is listed in the 1949 and 1954 electoral rolls at 90 Durham Road, Surrey Hills. In 1952 the property was purchased by Father Timothy Fitzpatrick, Parish Priest of Our Holy Redeemer Parish, Surrey Hills. It consisted of a large two storey house, a coach house and stable, and an acre and a half of land. In 1954 the coach house and stable were converted into the Church of Our Lady of Perpetual Succour and the following year Father John Kelly was appointed parish priest. and resided in the house. At this time the house was not in good repair. "The gentleman who had lived there alone since his wife died many years before, lived in the servants quarters and the rest of the house had been badly neglected. (REF: https://ourholyredeemer.cam.org.au/history) At the beginning of 1957 the Missionary Sisters of the Sacred Heart opened a school next door. As they travelled from Balwyn on a daily basis, the property at 301 Elgar Road was purchased as a presbytery and 'Yielima' became a convent. The stables continued to be used as a church until 1964 when a new church was completed and opened by His Grace Archbishop Simmonds on the 20th of March. There were never large numbers of double-storey Victorian mansions in Surrey Hills. 'Yielma' is significant as one of the few remaining ones. It is also significant for its association with the Catholic Church.A black and white photograph of an Italianate style home with a weatherboard building with a cross on it in front of the main building and to the left of the photograph. There are some well established trees in the garden, a car parked in the parking area and a picket fence along the front.yielima, st aubins, house names, erasmus street, surrey hills, 1887, (mr) edward kellett, (mr) thomas daniel o'callaghan, corn merchant, police, italianate style, wattle park roman catholic church, (mrs) florence o'callaghan, mrs selina kellett, miss selina wells, convent, presbytery, our lady of perpetual succour -
 Kew Historical Society Inc
Photograph - 'Mandalay', Molesworth Street (Kew), 1979
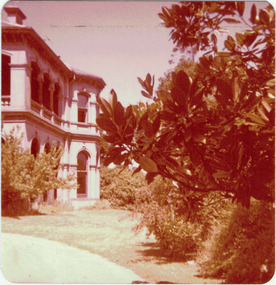
... mansions -- kew (vic.) morrissey family Annotated in ink on reverse: " Mandalay, 3 Molesworth St. / once Morrissey family home / Donated by E Mackie 1979" Small, square, original colour positive photograph of 'Mandalay', Molesworth Street, Kew, taken in 1979 by Elizabeth Mackie. Side view showing double-storey ...Small, square, original colour positive photograph of 'Mandalay', Molesworth Street, Kew, taken in 1979 by Elizabeth Mackie. Side view showing double-storey colonnade faced with cement pilasters on first floor and projecting bay window on both floors.Annotated in ink on reverse: " Mandalay, 3 Molesworth St. / once Morrissey family home / Donated by E Mackie 1979"mandalay, historic houses -- kew (vic.), mansions -- kew (vic.), morrissey family -
 Kew Historical Society Inc
Slide - 4 Selbourne Road, Kew, 1979
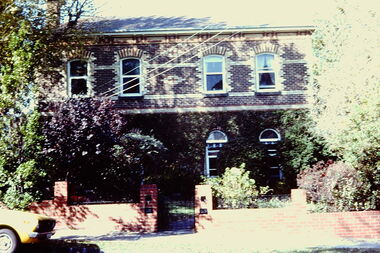
... The two-storey, double fronted, polychrome brick house is within the City of Boroondara's Glenferrie Road Precinct, which includes a number of individually significant architectural designs, the majority of which are Victorian mansions....The two-storey, double fronted, polychrome brick house is within the City of Boroondara's Glenferrie Road Precinct, which includes a number of individually significant architectural designs, the majority of which are Victorian mansions. ...One of a group of slides taken by members of the Society of built heritage in Kew in 1979-80. The selection of subject matter reflects the priorities of the period. The colour of some slides has degraded.The slides represent a snapshot in time of built architecture in Kew, much of which has changed in the forty-plus period since they were created.Colour positive transparency (slide) of 4 Selbourne Road, Kew, the former home of Sir Wilfred Kent-Hughes (1895-1970) who was the State Member for Kew from 1927-1949. Subsequently he was elected to the Federal Parliament as the Member for Chisholm. The two-storey, double fronted, polychrome brick house is within the City of Boroondara's Glenferrie Road Precinct, which includes a number of individually significant architectural designs, the majority of which are Victorian mansions.historic houses -- kew (vic.), 4 selbourne road -- kew (vic.), sir wilfred kent-hughes
