
Showing 295 items matching "early residences"
-
 Tatura Irrigation & Wartime Camps Museum
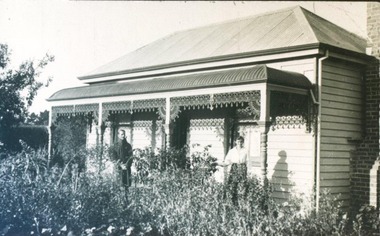
Photograph - original, Early Tatura Residence
... Early Tatura Residence...Photograph of early Tatura residence found and presented by Mr and Mrs G. ...Black and white photograph of early residence in Tatura. Just completed. 5 builders on verandah....Early Tatura Residence Photograph - original ...Photograph of early Tatura residence found and presented by Mr and Mrs G. Weston. Delivered by Michael Hamilton, Tatura, 7 January 1990Black and white photograph of early residence in Tatura. Just completed. 5 builders on verandah.on back: presented to Tatura and District Historical Society by Mr and Mrs Graham Weston, South Town Motor Inn Bega NSW. Formerly of Whim Inn Motel, Tatura.mr and mrs g. weston -
 Port Fairy Historical Society Museum and Archives
Photograph
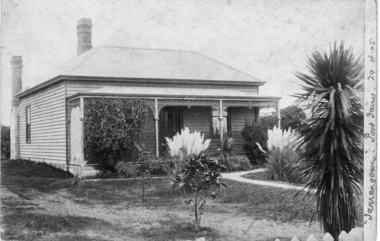
... early residences...Tarrangower Pt Fairy 1905 early residences tarrangower gipps street house building Weatherboard Tarangower Port Fairy 29.04.1905 Black & white photograph of Early weatherboard home with verandah at front Photograph Photograph ...Tarrangower Pt Fairy 1905Black & white photograph of Early weatherboard home with verandah at front Tarangower Port Fairy 29.04.1905early residences, tarrangower, gipps street, house, building, weatherboard -
 Whitehorse Historical Society Inc.
Photograph, 41 Rooks Rd., Mitcham, 1/06/2002 12:00:00 AM
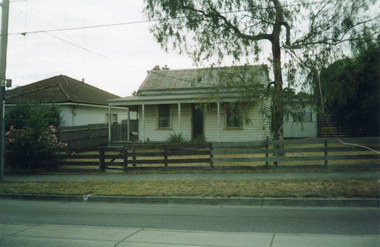
... An example of an early residence in the district...An example of an early residence in the district 41 Rooks Rd., Mitcham Photograph Photograph ...Coloured - House at 41 Rooks Road, Mitcham. An example of an early residence in the districtrooks road, mitcham, no. 41 -
Tatura Irrigation & Wartime Camps Museum
Photograph, 49 Hogan Street Tatura, 1900
... on back: early Doctors residence...Ley Dean Clark Hogan Street Tatura Ross Street Tatura Dr McCarthy on back: early Doctors residence Black and white photograph of 49 Hogan Street Tatura exterior 49 Hogan Street Tatura Photograph ...Copied by Dean Clark. Photograph of corner of Hogan and Ross Streets. Possibly used by Dr A. Park 1896-1907, Dr H. McCarthy 1884-1907, Dr M. A. Ley 1907-1918Black and white photograph of 49 Hogan Street Tatura exterioron back: early Doctors residencedr a. park, dr m. a. ley, dean clark, hogan street tatura, ross street tatura, dr mccarthy -
 Whitehorse Historical Society Inc.
Photograph, 38 Haines St., Mitcham, 1/06/2002 12:00:00 AM
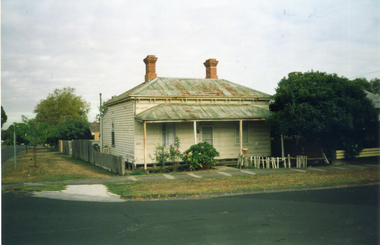
... An example of an early residence....An example of an early residence. 38 Haines St., Mitcham Photograph Photograph ...Coloured photo of House at 38 Haines St., Mitcham (corner of Victoria Avenue)in the process of being renovated. An example of an early residence.haines street., mitcham, no.38 -
 Kew Historical Society Inc
Work on paper, Joy Stewart, 2. Turinville, 1988
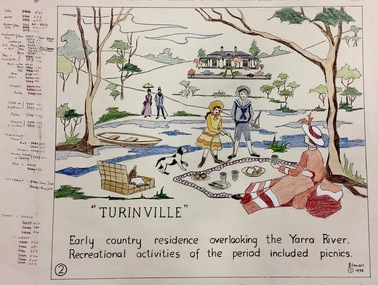
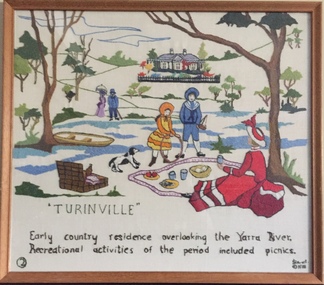
... Inscription: "TURINVILLE. Early country residence overlooking the Yarra River. ...Joy Stewart died in Cairns in 2018. bicentennial project (kew) turinville joy stewart Inscription: "TURINVILLE. Early country residence overlooking the Yarra River. ...Kew Tapestry The eight panels depict the history of Kew. This was a 1988 Australian Bi-Centennial Project carried out under the auspices of City of Kew Council and the Kew Historical Society Incorporated. Nearly 600 citizens including many children participated in the production by adding a few or more stitches. A book records their names and the panels upon which they worked. Artist: Joy Stewart Co-ordinator: Dorothy BenyeiSydney Joy (Joy) Stewart was born in Melbourne 1925. She studied at Swinburne Technical College Art School from 1941-1945, then the National Gallery Art School 1946-1948. Her career included employment positions as a display artist, designer/painter, gallery assistant, and art teacher. Joy relocated to Cairns in 1981. Solo exhibitions in Melbourne and Cairns, including 'Done By Me' at Cairns Regional Gallery in 1999. Group exhibitions at Cairns Regional Gallery, 'The Fish John West Regrets, 1993' and 'Facets of Life' 1994. Joy Stewart died in Cairns in 2018.2. Turinville. A Handcoloured cartoon created by the artist Joy Stewart as a template for the second of a series of embroidered panels depicting the history of Kew. Wool colour codes at left. Inscription: "TURINVILLE. Early country residence overlooking the Yarra River. Recreational activities of the period included picnics." Signed by the artist "(c) JStewart, 1988"bicentennial project (kew), turinville, joy stewart -
 City of Ballarat Libraries
Photograph, 1601 Ripon Street, Ballarat
... This was the early residence of the St. Andrew's Kirk church caretaker....This was the early residence of the St. Andrew's Kirk church caretaker. norman mcwilliam ripon street st andrew's kirk house ballarat housng 1601 Ripon Street, Ballarat. ...Mr and Mrs Norman McWilliam in front of the residence at 1601 Ripon Street, Ballarat in 1920. This was the early residence of the St. Andrew's Kirk church caretaker.norman mcwilliam, ripon street, st andrew's kirk, house, ballarat, housng -
 Kew Historical Society Inc
Textile - Bicentennial tapestry, 2. Turinville, 1988
... Inscription: "TURINVILLE / Early country residence overlooking the Yarra River. ...Artist: Joy Stewart / Co-ordinator: Dorothy Benyei. bicentennial project (kew) joy stewart charles grimes expedition australian bicentennial Inscription: "TURINVILLE / Early country residence overlooking the Yarra River. ...This is one of eight embroidered panels, completed during the 1988 Australian Bi-Centennial, and carried out under the auspices of City of Kew Council and the Kew Historical Society. Nearly 600 residents, including many children, participated in their production by adding a few or more stitches. A book records their names and the panels upon which they worked. Artist: Joy Stewart / Co-ordinator: Dorothy Benyei.1. Turinville. A framed embroidery created by adults and children of the City of Kew as a Bicentennial project, based on a design by the artist Joy Stewart. Five of the six completed embroideries created in the project are/were displayed in the Kew Library. [The five embroidered panels have now been temporarily removed for conservation reasons].Inscription: "TURINVILLE / Early country residence overlooking the Yarra River. Recreational activities of the period included picnics" Embroidered signature of the artist: "(c) JStewart, 1988"bicentennial project (kew), joy stewart, charles grimes expedition, australian bicentennial -
 Lakes Entrance Historical Society
Photograph - The Esplanade, early Lakes Entrance Victoria c1895
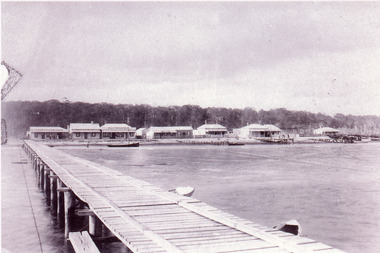
... Black and white photograph of the western view of the Esplanade, also known as Cunninghame, showing early business houses, and residences. Included is Mrs Gleeson's Boarding House, William Barke's store, Heyfield Coffee Palace, butcher shop. ...Also copy 13.5 x 20 cm Township Waterfront Retail Trade Jetties Black and white photograph of the western view of the Esplanade, also known as Cunninghame, showing early business houses, and residences. Included is Mrs Gleeson's Boarding House, William Barke's store, Heyfield Coffee Palace, butcher shop. ...Also copy 13.5 x 20 cmBlack and white photograph of the western view of the Esplanade, also known as Cunninghame, showing early business houses, and residences. Included is Mrs Gleeson's Boarding House, William Barke's store, Heyfield Coffee Palace, butcher shop. Three small jetties, one substantial jetty and two small boats beside lake. Lakes Entrance Victoriatownship, waterfront, retail trade, jetties -
 Eltham District Historical Society Inc
Slide - Photograph, 728 Main Road, cnr of Brougham Street, Eltham, May 1988, c.May 1988
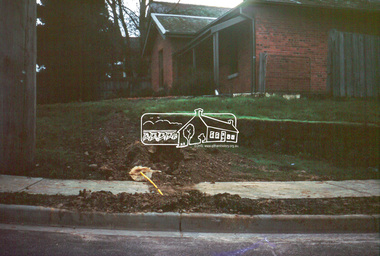
... The origional timber weatherboard building had been relocated around the rear of the residence years earlier but had since been demolished due to termite infestation. ...The origional timber weatherboard building had been relocated around the rear of the residence years earlier but had since been demolished due to termite infestation. ...728 Main Road, cnr of Brougham Street, Eltham, May 1988. Former Police House (1859) which at time of photo was the offices of the Shire of Eltham Parks and Environment. This photo was taken prior to the building of the replica Police Station to serve as a lunch room. The origional timber weatherboard building had been relocated around the rear of the residence years earlier but had since been demolished due to termite infestation. Ten years later (1998) the residence was made available by Nillumbik Shire Council for occupation by the Eltham District Historical Society (former Shire of Eltham Historical Society) to be used as their Local History Centre.35mm colour positive transparency (1 of 36) Mount - Kodak KodachromeProcess Date MAY 88Meltham, infrastructure, main road, brougham steet, eltham justice precinct, local history centre, parks and environment, police residence, shire of eltham -
 Melbourne Legacy
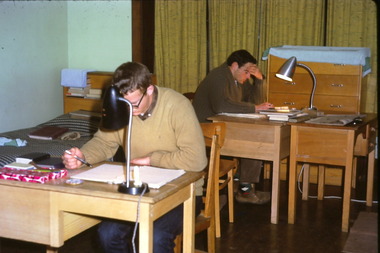
Slide, Studying at a residence, 1960s
... residence in the 1960s. It is possibly Blamey House in Burke Road Kew. It appears to be the same roll of film as 03023 - which is Harelands dated early 1960s. ...residence in the 1960s. It is possibly Blamey House in Burke Road Kew. It appears to be the same roll of film as 03023 - which is Harelands dated early 1960s. ...A colour slide of two young men studying at desks in their room at a Legacy residence in the 1960s. It is possibly Blamey House in Burke Road Kew. It appears to be the same roll of film as 03023 - which is Harelands dated early 1960s. Legacy ran residences to take care of children whose fathers were deceased servicemen, and who may have been left orphans, or whose mother may have been unable to care for them herself, or they needed to stay in Melbourne for education. Was with many other slides taken in the 1950s and 1960s. The slides have been photographed to make digital images and moved to archive quality sleeves. In many cases the original images were not well focussed and the digital image the best available.A record of a Legacy residence supporting children in their education.Colour slide of two young men studying at desks in a bedroom in Kodachrome off-white cardboard mount with yellow and red print.Printed on front 'Made in Australia' and '17' in red ink. Faint print mark with slide date 'Se???M' Printed on reverse "Kodachrome Transparency / Processed by Kodak" in red ink.residences, blamey house -
 Melbourne Legacy
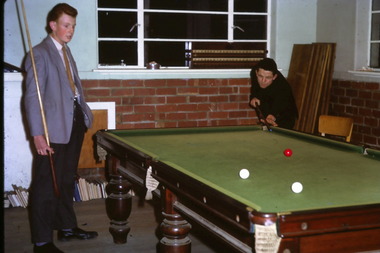
Slide, Recreation room at a residence, 1960s
... residence in the 1960s. It is possibly Blamey House in Burke Road or Harelands in Willesmere Road, Kew. It appears to be the same roll of film as 03023 - which is at Harelands dated early 1960s. ...residence in the 1960s. It is possibly Blamey House in Burke Road or Harelands in Willesmere Road, Kew. It appears to be the same roll of film as 03023 - which is at Harelands dated early 1960s. ...A colour slide of two young men playing billiards in a recreation room at a Legacy residence in the 1960s. It is possibly Blamey House in Burke Road or Harelands in Willesmere Road, Kew. It appears to be the same roll of film as 03023 - which is at Harelands dated early 1960s. Legacy ran residences to take care of children whose fathers were deceased servicemen, and who may have been left orphans, or whose mother may have been unable to care for them herself, or they needed to stay in Melbourne for education. Was with many other slides taken in the 1950s and 1960s. The slides have been photographed to make digital images and moved to archive quality sleeves. In many cases the original images were not well focussed and the digital image the best available.A record of a Legacy residence supporting children in their education.Colour slide of two young men playing billiards in Kodachrome off-white cardboard mount with yellow and red print.Printed on front 'Made in Australia' and '18' in red ink. Faint print mark with slide date 'Se???M' Printed on reverse "Kodachrome Transparency / Processed by Kodak" in red ink.residences, harelands, blamey house -
 Melbourne Legacy
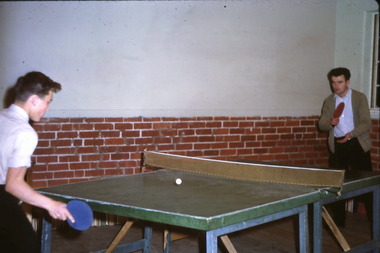
Slide, Recreation room at a residence, 1960s
... residence in the 1960s. It is possibly Blamey House in Burke Road or Harelands in Willesmere Road, Kew. It appears to be the same roll of film as 03023 - which is at Harelands dated early 1960s. ...residence in the 1960s. It is possibly Blamey House in Burke Road or Harelands in Willesmere Road, Kew. It appears to be the same roll of film as 03023 - which is at Harelands dated early 1960s. ...Two colour slides of two young men playing table tennis in a recreation room at a Legacy residence in the 1960s. It is possibly Blamey House in Burke Road or Harelands in Willesmere Road, Kew. It appears to be the same roll of film as 03023 - which is at Harelands dated early 1960s. Legacy ran residences to take care of children whose fathers were deceased servicemen, and who may have been left orphans, or whose mother may have been unable to care for them herself, or they needed to stay in Melbourne for education. Was with many other slides taken in the 1950s and 1960s. The slides have been photographed to make digital images and moved to archive quality sleeves. In many cases the original images were not well focussed and the digital image the best available.A record of a Legacy residence supporting children of deceased servicemen.Colour slide of two young men playing table tennis in Kodachrome off-white cardboard mount with yellow and red print.Printed on front 'Made in Australia' and Slide number '19' or '20' in red ink. Faint print mark with slide date 'Se???M' Printed on reverse "Kodachrome Transparency / Processed by Kodak" in red ink.residences, harelands, blamey house -
 Melbourne Legacy
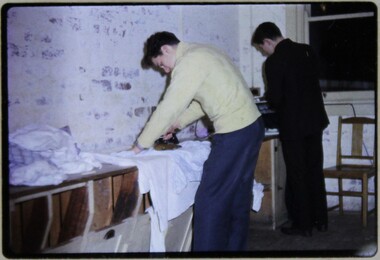
Slide, Laundry at a residence, 1960s
... residence in the 1960s. It is possibly Blamey House in Burke Road or Harelands in Willesmere Road, Kew. It appears to be the same roll of film as 03023 - which is at Harelands dated early 1960s. ...residence in the 1960s. It is possibly Blamey House in Burke Road or Harelands in Willesmere Road, Kew. It appears to be the same roll of film as 03023 - which is at Harelands dated early 1960s. ...A colour slide of two young men ironing clothes in a laundry room at a Legacy residence in the 1960s. It is possibly Blamey House in Burke Road or Harelands in Willesmere Road, Kew. It appears to be the same roll of film as 03023 - which is at Harelands dated early 1960s. Legacy ran residences to take care of children whose fathers were deceased servicemen, and who may have been left orphans, or whose mother may have been unable to care for them herself, or they needed to stay in Melbourne for education. Was with many other slides taken in the 1950s and 1960s. The slides have been photographed to make digital images and moved to archive quality sleeves. In many cases the original images were not well focussed and the digital image the best available.A record of a Legacy residence supporting children in their education.Colour slide of two young men ironing clothes in Kodachrome off-white cardboard mount with yellow and red print.Printed on front 'Made in Australia' and '21' in red ink. Faint print mark with slide date 'Se???M' Printed on reverse "Kodachrome Transparency / Processed by Kodak" in red ink.residences, harelands, blamey house -
 Warrnambool and District Historical Society Inc.
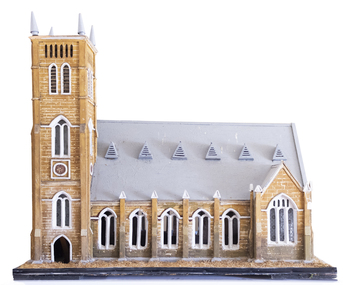
Artefact, Model of Church, C1900
... At first he rented shops in Timor Street and then built a two-storeyed shop and residence in Henna Street. Landmann built many of the early commercial buildings and residences in Warrnambool and he and his family were associated with the management of the Warrnambool Western Brewery. ...At first he rented shops in Timor Street and then built a two-storeyed shop and residence in Henna Street. Landmann built many of the early commercial buildings and residences in Warrnambool and he and his family were associated with the management of the Warrnambool Western Brewery. ...This model of St. John’s Presbyterian Church in Warrnambool was made by Johan Carl August Landmann (1826-1920). August Landmann and his wife, Christina came from Silesia to Australia in 1854. They settled in Warrnambool where August made a living as a carpenter and joiner. At first he rented shops in Timor Street and then built a two-storeyed shop and residence in Henna Street. Landmann built many of the early commercial buildings and residences in Warrnambool and he and his family were associated with the management of the Warrnambool Western Brewery. When he retired in 1900 he built another residence in Mickle Street and it was at that time that it is believed he made the model of the Presbyterian Church and the model of the Ozone Hotel (which is in the Warrnambool Art Gallery today). St. John’s Presbyterian Church, designed by Andrew Kerr, was built in the English Gothic style and opened in 1875. It was destroyed by fire in 1920 but was rebuilt to a similar style. This model is of great significance for two reasons: 1. It was made by a prominent early Warrnambool carpenter and joiner, Johan Carl August Landmann. 2. It is the only known model of the Warrnambool St. John’s Presbyterian Church which was destroyed by fire in 1920.This model is on a wooden stand or base which is painted black with metal screws. The edging of the stand contains straw which is now brown but was originally green to resemble grass or lawn. The church is a wooden structure (hollow inside) with some sections painted to resemble sandstone. The roof is slanted and painted grey and has six dormer windows or ventilation pieces on each side. The main body of the church has a nave with dual arched windows, the west end has dual arched windows and a door with louvre ventilation and the east end has a door and dual arched windows and two conical-shaped finials. The windows, some of which are triangular, have frosted decorated glass. Some of the glass in the windows is missing. The main tower is square-shaped with four conical-shaped finials. The upper part has four sets of louvres and two arched windows. The centre and lower sections have rosette patterns and several sets of dual arched windows with frosted decorated glass panels. The north east corner has a smaller tower.johan carl august landmann, st. john’s presbyterian church, warrnambool, warrnambool history -
 Flagstaff Hill Maritime Museum and Village
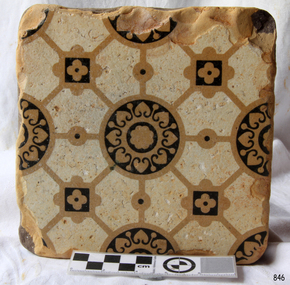
Ceramic - Tile, circa 1878
... early morning of June 1, 1878. The LOCH ARD was laden with high-value cargo including luxury goods intended for display at the Melbourne International Exhibition in 1880. One notable survivor from the ship’s freight manifest was the well-packed Minton porcelain peacock, a two-metre-high ceramic masterpiece of vivid glazed colours. The almost total loss of life and property from the LOCH ARD registered as a shocking tragedy for the Colony of Victoria, at a time when social confidence and economic optimism were otherwise high. The wealth generated from gold and wool was increasingly being spent on magnificent private residences...early morning of June 1, 1878. The LOCH ARD was laden with high-value cargo including luxury goods intended for display at the Melbourne International Exhibition in 1880. One notable survivor from the ship’s freight manifest was the well-packed Minton porcelain peacock, a two-metre-high ceramic masterpiece of vivid glazed colours. The almost total loss of life and property from the LOCH ARD registered as a shocking tragedy for the Colony of Victoria, at a time when social confidence and economic optimism were otherwise high. The wealth generated from gold and wool was increasingly being spent on magnificent private residences ...This Minton floor tile is from the wreck of the LOCH ARD. Other examples of this manufacture have been recovered from the wreck site and form part of the collection at Flagstaff Hill. The iron-hulled clipper ship from the Loch Line was heading for Port Phillip from London when it ran into the cliffs of Mutton Bird Island near Port Campbell and was wrecked on the early morning of June 1, 1878. The LOCH ARD was laden with high-value cargo including luxury goods intended for display at the Melbourne International Exhibition in 1880. One notable survivor from the ship’s freight manifest was the well-packed Minton porcelain peacock, a two-metre-high ceramic masterpiece of vivid glazed colours. The almost total loss of life and property from the LOCH ARD registered as a shocking tragedy for the Colony of Victoria, at a time when social confidence and economic optimism were otherwise high. The wealth generated from gold and wool was increasingly being spent on magnificent private residences and imposing public buildings. The demand for quality furnishings and fittings was therefore strong. Among the products consigned to burgeoning colonial markets by the Milton Pottery at Stoke upon Trent were their new range of colourfully patterned but very durable floor tiles – ideal for the high-traffic spaces in the large civic buildings then being constructed in Australia and America. These new floor tiles were “encaustic”, meaning that their designs and colours were encased within the depth of the tile. Rather than their decorative patterns being glazed onto the surface of the tile, their inlaid designs were created during the manufacturing process, as “coloured slips” (or liquid clay) that were poured into a deep pre-moulded casting. When fired, the resulting tile was colour-fast and design-fast.The Minton encaustic floor tile is significant for its method of manufacture which makes it durable as well as decorative. The shipwreck of the LOCH ARD is of State significance. Victorian Heritage Register S417. Flagstaff Hill’s collection of artefacts from LOCH ARD is significant for being one of the largest collections of artefacts from this shipwreck in Victoria. It is significant for its association with the shipwreck, which is on the Victorian Heritage Register (VHR S417). The collection is significant because of the relationship between the objects, as together they have a high potential to interpret the story of the LOCH ARD. The LOCH ARD collection is archaeologically significant as the remains of a large international passenger and cargo ship. The LOCH ARD collection is historically significant for representing aspects of Victoria’s shipping history and its potential to interpret sub-theme 1.5 of Victoria’s Framework of Historical Themes (living with natural processes). The collection is also historically significant for its association with the LOCH ARD, which was one of the worst and best-known shipwrecks in Victoria’s history.A square Minton floor tile with a black and beige pattern against a white base. This encaustic floor tile was recovered from the shipwreck of the LOCH ARD. On the back, or base, of the tile is inscribed the number “46” and the letters “Minton & Co Patent Stoke upon Trent”.flagstaff hill, warrnambool, shipwrecked coast, flagstaff hill maritime museum, maritime museum, shipwreck coast, flagstaff hill maritime village, great ocean road, loch line, loch ard, mutton bird island, loch ard gorge, minton floor tile, encaustic tile, melbourne international exhibition, floor tile -
 Flagstaff Hill Maritime Museum and Village
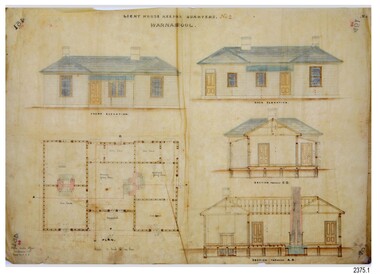
Document - Plans, Lighthouse Keeper's Quarters Warrnambool, 1858-1909
... early colonial development. The plan are significant for their connection with the important navigational function of the Lighthouses, a function still being performed to this day. The plans are also significant as an example of a product from the Public Works Department in Victoria in the mid-to-late 19th century. The structures built to these plans still stand strong. flagstaff hill warrnambool lighthouse keeper's cottage lighthouse residence ...The set of seven 1858 plans shows proposed plans for the original Lighthouse Complex that was built on Middle Island in 1858-1859. The whole complex was then transferred to Flagstaff Hill in 1871. The plan, dated 1909, is for proposed additions and repairs to the Quarters at Flagstaff Hill. The plan 'Alterations and Additions' shows alternate plans for changes to the quarters at the Flagstaff Hill location. This plan has no date. The Complex comprised the Lighthouse, the Lighthouse Keepers’ Quarters, the Store (now called the Chart Room) and a Privy, which was not included in these plans. The Keeper’s bluestone Quarters was a cottage divided into two compartments, one for each keeper and his family. The bluestone Store was divided into three; a store, a workshop an oil store (or office). The Privy comprised of a small building also divided into two separate, back-to-back toilets, one for each Keeper and his family. The Flagstaff Hill Keeper's Quarters have had extensions and additions at various times, and these have also been removed at various other times. THE PLANS - *Dec. 1858 (12/58) ‘Lighthouse Keepers Quarters No.2 Warrnambool’ (2375.01)* Public Works Office Melbourne – Front and Back elevations, sections, and floor plan. The drawing shows timber walls. [The floor plan is the closest plan to the current building, however, the walls are timber in this plan.] *Nov. 1858 – No.3 ‘Lighthouse Keepers Quarters Warrnambool’ (2375.02)* Office of Public Works, Melbourne – Back and End elevations and section through. The drawing shows stone walls. One side; Senior Keeper’s bedroom, living room and kitchen with storeroom. Another side; is the Assistant’s bedroom, living room and storeroom. *Nov. 1858 - No.4 ‘Lighthouse Stores Warrnambool’ (2375.03)* Office of Public Works – Front, Side and end elevations, centre section. The drawing shows stone walls. *Nov. 1858 – No.4, ‘Lighthouse Stores No. 2 Warrnambool’ (2375.04)* Office of Public Works – Front, side and end elevations, centre section. The drawing shows timber walls. *Nov. 1858 – ‘Details Lighthouse Keepers Quarters No. 2 Warrnambool’ (2375.05)* Public Works Office Melbourne. The plan shows the foundations, joists and eaves. The drawing shows timber walls. (Nov. 1858 – ‘No.4 ‘Lighthouse No. 2 – Warrnambool’ (2375.06)* Public Works Melbourne (Part of the paper is missing). This plan shows an octagonal tower, internal stairs, a balcony landing, and a weather vane on top. *November 1858 – No. 1, ‘Lighthouse – Warrnambool’ (2375.07)* Office of Public Works Melbourne. This plan shows a round tower, including the stairs, windows on the tower and the weather vane on the top. *4/3/9 [1909] – ‘Additions and Repairs, Lighthouse Quarters, Warrnambool, General Plan’ (2375.8)* Department of Public Works Melbourne’s official stamp is signed by Croft. It shows the floor plans of the Store, Upper Lighthouse and the Quarters. The Store building has three sections; a Store, Work-Shop and Office, with an internal wall between them and separate entries. The Quarters are divided into two dwellings. The Senior Keeper’s side on the left has fireplaces in two of the three bedrooms and there is a pantry and wash house. The Assistant’s side has no fireplaces in the bedrooms and there’s no pantry or washhouse. These plans include proposed changes to the buildings. The Senior Keeper’s Quarters would have a partition on bedroom 2, a bath with plumbing and drainage, a wall moved and a built-in side porch. The Store would also have a built-in porch. The undated plan 'Additions and Alterations' (2375.9) shows alternative arrangements for water tanks, plumbing and such. WARRNAMBOOL'S LADY BAY LIGHTHOUSES- In the 1800s ships sailing from England to Australia began to use Bass Strait as a faster route to Melbourne. Small navigation errors led to many tragic shipwrecks. From 1848 lighthouses were operating along Victoria’s southern coast as a guide for sailors. Coastal towns such as Warrnambool grew and the exchange of trade and passengers were of great benefit. However, the uncertain weather changes, relatively shallow waters and treacherous, hidden rocky reefs were not suitable for a Harbour and in the 1840s and 1850s there were many shipwrecks in the area, with some even stranded in its Lady Bay harbour. A jetty was built in 1850 and a flagstaff to guide seafarers was placed up high on what became known now as Flagstaff Hill. In November 1857 the Victorian Government recommended that Warrnambool Harbour had beacons and two lighthouses to guide vessels into and out of the Harbour safely. The white light of the Middle Island lighthouse was to be used for the first time on September 1, 1859. The red light of the Beach Lighthouse, a wooden obelisk structure, was first operated on March 25, 1860, but in 1868 this light was ‘discontinued’ due to it being too low. Melbourne’s Department of Public Works decided to relocate the Middle Island Lighthouse Complex - Lighthouse, Keeper’s Quarters, Privy, Store Room and even water tanks - to Flagstaff Hill. The lower obelisk was shortened, and a protruding gallery, railing, and external ladder were added, as well as the light from the Beach Lighthouse. A green guiding light was erected on the end of the jetty. The transfer of the Complex began in March 1871. Each shaped stone of the lighthouse was carefully numbered, removed then reassembled on Flagstaff Hill. In 1872 the well was sunk behind the Lighthouse Keeper’s Cottage. The Keepers and families had left Middle Island in April and moved to Flagstaff Hill in October 1871. Vessels entering Lady Bay align the Upper and Lower Lighthouse towers during the day and the lights at night. The Upper Lighthouse is a round tower, the Lower Light is square. The Lighthouses were categorised as harbour lights rather than coastal lights, so they remain under the control of the Victorian Government’s Ports and Harbours section. The lights were originally powered by oil, then acetylene gas, later by electricity, and then converted to solar power in 1988. In 1993 the solar panel was replaced by a battery charger. A decision was made in 1936 to replace the lighthouses’ lights with unattended lights that no longer required Keepers and Assistants. At least 29 Keepers had attended to the lighthouse from its opening in 1859 to when the last official Lightkeepers left In April 1916. The Warrnambool Harbour Board rented out the Quarters from 1916 to 1936. The Board closed down but the rentals continued with other unknown landlords. In the 1970s the Flagstaff Hill Planning Board was set up under the chairmanship of John Lindsay. The Board was to make recommendations to the Warrnambool City Council regarding the use of the buildings and the rest of the Crown Land on the site. The Flagstaff Hill Maritime Village opened in 1975 and began renovating the Cottage in stages, during which time evidence of a 1920s fire was found in the eastern section of the cottage. Additions of a porch on the west and a washroom on the east were made in the 1980s. The western part of the building is now a Shipwreck Museum and the east has returned to a late 19th-century Lighthouse Keeper’s cottage and includes the screen made by Assistant Lighthouse Keeper Thomas Hope during one of his two periods of service there. THE LIGHTHOUSE KEEPERS Lighthouse Keepers were responsible for keeping their Lighthouse’s lights shining at night. They kept a lookout for passing vessels and changes in weather. They were expected to clean, polish and maintain the equipment and buildings. They kept regular and detailed records of who was on watch, and the time the light was lit, trimmed and extinguished. They kept a journal about other events that occurred. They keep regular, accurate Meteorological Logs. It was expected that they were competent in Morse code signalling. They would be called to help in times of disasters and shipwrecks, and to give official statements about these events. Many Lighthouse Keepers also volunteered as members of the lifeboat crew. The Lady Bay lighthouses were officially classified as small, so the Keepers had the official titles of Senior Assistant Lighthouse Keeper and Assistant Lighthouse Keeper. They were employed by the Public Service and paid rent to live in the Lighthouse Quarters. They were compulsorily retired at the age of 60, with most receiving a superannuation payment. Despite their time-consuming duties, there was time to follow hobbies and crafts such as growing vegetables, playing musical instruments, making models of buildings including lighthouses, and crafting furniture pieces. An example of a keeper’s skills is the carved fire screen made by /assistant Keeper Thomas Hope in the early 20th century and displayed in the Lighthouse Keeper’s cottage at Flagstaff Hill. The last occupants of the Middle Island Complex were Senior Keeper Robert Deverell, his Assistant Keeper, Andrew Farncombe, and their families. They all became the first occupants at the Lady Bay Lighthouse Keepers’ Quarters on Merri Street. The Warrnambool Lighthouse Complex plans are the origin of what is now the Lady Bay Lighthouse Complex. They are a record of the people, process and departments involved in bringing the complex into fruition. The plans are significant to the Complex, which is now listed on the Victorian Heritage Register, H1520, for being of historical, scientific (technological) and architectural significance to the State of Victoria. The Complex is significant as an example of early colonial development. The plan are significant for their connection with the important navigational function of the Lighthouses, a function still being performed to this day. The plans are also significant as an example of a product from the Public Works Department in Victoria in the mid-to-late 19th century. The structures built to these plans still stand strong. Plans for the Lighthouse Complex in Warrnambool, including Lighthouses, Keeper's Quarters and Stores. Seven of the plans are on thin fragile paper, one is on thicker, stronger paper. The drawings have been made in pens coloured red and black. They originate from Public Works in Melbourne. Seven were drawn in 1858, one in 1904, the other is not dated.Dec. 1858 - Lighthouse Keepers Quarters No.2 Warrnambool. Public Works Office Melbourne. Nov. 1858 - No.3 ‘Lighthouse Keepers Quarters Warrnambool. Public Works Office Melbourne. Nov. 1858 - No.4 ‘Lighthouse Stores Warrnambool. Office of Public Works. Nov. 1858 - No.4, ‘Lighthouse Stores No. 2 Warrnambool. Office of Public Works. Nov. 1858 - Details Lighthouse Keepers Quarters No. 2 Warrnambool. Public Works Office Melbourne. Nov. 1858 - No.4 ‘Lighthouse No. 2 – Warrnambool. Public Works Melbourne. Nov. 1858 - No. 1, Lighthouse - Warrnambool. Office of Public Works Melbourne. 4/3/9 [1909] - Additions and Repairs, Lighthouse Quarters, Warrnambool, General Plan. Department of Public Works Melbourne. SIGNED "Croft" "15A" on reverse [no date] - Lighthouse Quarters Warrnambool, Additions and Alterations. "9A" on reverseflagstaff hill, warrnambool, lighthouse keeper's cottage, lighthouse residence, lighthouse, plans, public works, melbourne, flagstaff hill maritime museum, maritime museum, shipwreck coast, flagstaff hill maritime village, chart room, quarters, privy, middle island, beach lighthouse, obelisk, lighthouse keeper, assistant keeper, lighthouse complex, lady bay, lady bay complex, keepers, upper lighthouse, lower lighthouse, ports and harbours, cottage, harbour board, flagstaff hill planning board, meteorological record, robert deverell, andrew farncombe, warrnambool port, warrnambool harbour, residence, alterations, repairs, department of works, light keeper -
 Flagstaff Hill Maritime Museum and Village
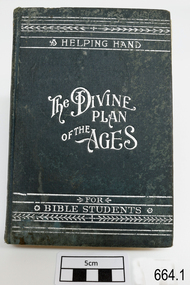
Book - Reference Religious Ideology, Charles Taze Russell, Millennial Dawn Vol 1 The Plan of the Ages, 1905
... Its aim lies in reinterpreting the doctrine of salvation, emphasising earthly restitution for the majority of mankind rather than universal heavenly residence or eternal torment in hellfire. Early editions famously featured a fold-out chart called the "Chart of the Ages" that compared biblical chronology with the proportions of the Great Pyramid of Giza, which Russell believed served as a "Stone Witness" confirming God's timeline. ...Its aim lies in reinterpreting the doctrine of salvation, emphasising earthly restitution for the majority of mankind rather than universal heavenly residence or eternal torment in hellfire. Early editions famously featured a fold-out chart called the "Chart of the Ages" that compared biblical chronology with the proportions of the Great Pyramid of Giza, which Russell believed served as a "Stone Witness" confirming God's timeline. ...Millennial Dawn, Vol. 1 (The Plan of the Ages) was published in 1905 by the Watch Tower Bible & Tract Society and is a central text in the history of modern American millenarianism. The subject book was originally published in 1886 under the title The Plan of the Ages, and later re-titled The Divine Plan of the Ages as part of the Studies in the Scriptures series. Volume 1 lays out the foundational theological framework of Charles Taze Russell's religious movement. The book argues that God operates through distinct chronological "dispensations" or ages, such as the Patriarchal Age, the Jewish Age, and the Gospel Age, leading up to the "Millennial Age". Its primary themes include the harmonising of the scriptures while attempting to systematically reconcile Old and New Testament prophecies.Millennial Dawn Vol 1 (The Plan of The Ages) Author: Charles Taze Russell Publisher: Watch Tower Bible & Tract Society. Allegheny, PA USA 1905 Date: 1905 Further Information: Blue hard cover book with white text to lettering and front board edge pattern designnon-fictionMillennial Dawn, Vol. 1 (The Plan of the Ages) was published in 1905 by the Watch Tower Bible & Tract Society and is a central text in the history of modern American millenarianism. The subject book was originally published in 1886 under the title The Plan of the Ages, and later re-titled The Divine Plan of the Ages as part of the Studies in the Scriptures series. Volume 1 lays out the foundational theological framework of Charles Taze Russell's religious movement. The book argues that God operates through distinct chronological "dispensations" or ages, such as the Patriarchal Age, the Jewish Age, and the Gospel Age, leading up to the "Millennial Age". Its primary themes include the harmonising of the scriptures while attempting to systematically reconcile Old and New Testament prophecies.flagstaff hill, warrnambool, shipwrecked-coast, flagstaff-hill, flagstaff-hill-maritime-museum, maritime-museum, shipwreck-coast, millennial dawn vol 1 the plan of the ages, book, religious works, watch tower bible & tract society, charles taze russell, jehova witness, bible studies -
 Federation University Historical Collection
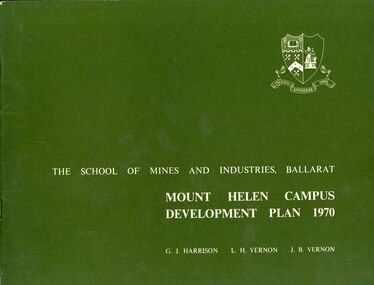
Book, Mount Helen campus Development Plan 1970, 1970
... It was proposed that the trees present on the site should not be removed until development plans have been studied in greater detail, with an early step being to reinforce existing material with suitable broad-scale planting, mainly of native species, such as selected eucalyptus and wattles, to give broad coherence between the various element on the site and to define its boundaries. university of ballarat ballarat institute of advanced education mount helen master plan landscape harrison vernon great hall geoff harrison john vernon m.b. john contour map student accomodation landscaping development plan campus plan Green and white soft covered booklet of 48 pages. SMB Crest is on the front cover. The content include the Mt Helen site, site planning, student residences ...Green and white soft covered booklet of 48 pages. SMB Crest is on the front cover. The content include the Mt Helen site, site planning, student residences, sporting facilities, roads and parking, pedestrian circulation, engineering services, and landscaping. Illustrations include: Plan of Mt Helen Site (July 1969, existing buildings, Functional relationship, Roads and Parking, Pedestrian Circulation, engineering Services, Landscaping, Development Plan, Plan of Academic area, Library and union Courtyards, Birds Eye View of Academic Area from north-west, etc. the master plan projects student numbers.non-fictionuniversity of ballarat, ballarat institute of advanced education, mount helen, master plan, landscape, harrison, vernon, great hall, geoff harrison, john vernon, m.b. john, contour map, student accomodation, landscaping, development plan, campus plan -
 Federation University Historical Collection
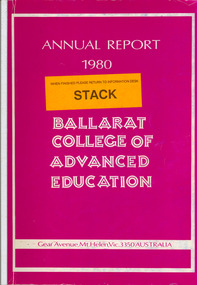
Book, Ballarat College of Advanced Education Annual Report, 1980
... Residences and the former Education Department Hostel in Victorian Street. The amphitheatre adjacent to the eastern side of the Education Buildings was constructed, together with the nearby disabled ramp. Negotiations with the Shire of Buninyong were continued for access to the campus from the Green Hill Road. Following the creation by Act of Parliament in 1978 of the Victorian Post-Secondary Education Commission (VPSEC) amendments to the same Act early...Residences and the former Education Department Hostel in Victorian Street. The amphitheatre adjacent to the eastern side of the Education Buildings was constructed, together with the nearby disabled ramp. Negotiations with the Shire of Buninyong were continued for access to the campus from the Green Hill Road. Following the creation by Act of Parliament in 1978 of the Victorian Post-Secondary Education Commission (VPSEC) amendments to the same Act early ...In 1980 M.B.John was Council President. In 1980 the School of Arts moved into their new building, 1870 Founders Hall was financed - at a cost of $800,000 - from the proceeds of the SMB Centenary Appeal, and was completed late in 1980. Extensive work was carried out on the Student Residences and the former Education Department Hostel in Victorian Street. The amphitheatre adjacent to the eastern side of the Education Buildings was constructed, together with the nearby disabled ramp. Negotiations with the Shire of Buninyong were continued for access to the campus from the Green Hill Road. Following the creation by Act of Parliament in 1978 of the Victorian Post-Secondary Education Commission (VPSEC) amendments to the same Act early in 1980 made provision for the repeal of the VIC and SCV Acts. From mid-December 1980 these latter two bodies ceased to exist when the provisions for repeal of their Acts were proclaimed. The Victorian Institute of Colleges had been set up in 1965 to aid in the co-ordination and development of a number of non-university tertiary institutions that affiliated with it from 1965 on to become Colleges of Advanced Education. In taking up this role which had been spelt out in 1964 by the martin Committee, the VIC broke new ground in a whole range of operations. It became responsible for the physical development of new building programmes and new campuses from many of its colleges, for the procurement of operating funds from the Commonwealth, for the accreditation of new courses of study, for the first non-university degrees to be awarded in Australia and so on. The Former Ballarat Institute of Advanced Education (the tertiary division of the School of Mines) was affiliated with the VIC from the outset and its progress towards a new status, rapid growth and vastly improved physical resources was closely linked to and dependent upon the efforts of the VIC. The similar co-ordinating authority - The State College of Victoria - was established in 1973 to similarly foster the autonomous development of the former teachers colleges. its early work was highly influential in the transition of the Ballarat Teachers' College into the State College of Victoria at Ballarat. On the merging of the BIAE and the SCVB in 1976, the new college continued under the co-ordination of the Victorian Institute of Colleges. The major contribution made to the progress and stature of became the Ballarat College of advanced Education by both the VIC and SCV, and their Councils and officers, over the formative years of rapid change and evolution is acknowledged and recorded with appreciation. Such efforts by the two central authorities have markedly assisted in bringing the College to the present point where its accumulated experiences and traditions provide a sound basis on which it can confidently and responsibly exercise the greater autonomy gradually passing it. Purple soft covered book of 47 pages. Contents include: development of a Nurse education course, College organisational Structure, Role of Head of School, resignation of Norman Baggaley, appointment of R. Macgowan, opening of Business Resource Centre, Librarianship, resignation of M.J. Sandow-Quirk, E.A. Widdop, J. Leeuwenburg, Thelma Rungkat, Erica Myers, former Acting Head of School John Mildren elected to the Federal seat of Ballarat, Ray Watson, Resignation of A.C. Burrow, return of W.J. Vermeend, P.L. McCarthy, P.R. Calder, J.A. Fulcher, L.E. Taylor, L.J. McGrath, Teaching Resource Centreballarat college of advanced education, bcae, mt helen, mount helen, sandow-quirk, widdop, leeuwenburg, rungkat, myers, burrow, vermeend, mccarthy, calder, fulcher, taylor, victoria street -
 Flagstaff Hill Maritime Museum and Village
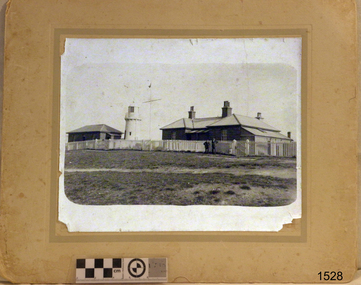
Photograph - Historical, building, Late 19th to early 20th century
... early colonial development. The buildings are significant for their connection with the important navigational function of the Lighthouses, a function still being performed to this day. The buildings are also significant as an example of structures designed and works carried out by the Public Works Department in Victoria in the mid-to-late 19th century. The structures still stand strong. flagstaff hill flagstaff hill maritime museum flagstaff Hill maritime village Warrnambool maritime museum shipwreck coast lighthouse keeper's cottage lighthouse residence ...The black and white photograph depicts the Lady Bay Lighthouse Complex at Flagstaff Hill, Warrnambool. It was opened on this site in 1871. From left to right, the Chartroom (previously named the Store), Upper Lighthouse, Flagstaff, Lighthouse Keeper's Quarters. The bluestone buildings are facing North on Merri Street. The Harbour Pilot's Lodgings were on the east of the Complex. There are two unknown male figures standing in front of the light-coloured picket fence that encompasses the Complex. The photograph is mounted on card. WARRNAMBOOL'S LADY BAY LIGHTHOUSES In the 1800s ships sailing from England to Australia began to use Bass Strait as a faster route to Melbourne. Small navigation errors led to many tragic shipwrecks. From 1848 lighthouses were operating along Victoria’s southern coast as a guide for sailors. Coastal towns such as Warrnambool grew and the exchange of trade and passengers was of great benefit. However, the uncertain weather changes, relatively shallow waters and treacherous, hidden rocky reefs were not really suitable for a Harbour and in the 1840s and 1850s, there were many shipwrecks in the area, with some even stranded in its Lady Bay harbour. A jetty was built in 1850 and a flagstaff to guide seafarers was placed up high on what became known now as Flagstaff Hill. In November 1857 the Victorian Government recommended that Warrnambool Harbour had beacons and two lighthouses to guide vessels into and out of the Harbour safely. The white light of the Middle Island lighthouse was to be used for the first time on September 1, 1859. The red light of the Beach Lighthouse, a wooden obelisk structure, was first operated on March 25, 1860, but in 1868 this light was ‘discontinued’ due to it being too low. Melbourne’s Department of Public Works decided to relocate the Middle Island Lighthouse Complex - Lighthouse, Keeper’s Quarters, Privy, Store Room and even water tanks - to Flagstaff Hill. The lower obelisk was shortened, and a protruding gallery, railing, and external ladder were added, and the light from the Beach Lighthouse. A green guiding light was erected on the end of the jetty. The transfer of the Complex began in March 1871. Each shaped stone of the lighthouse was carefully numbered, removed then reassembled on Flagstaff Hill. In 1872 the well was sunk behind the Lighthouse Keeper’s Cottage. The Keepers and families had left Middle Island in April and moved to Flagstaff Hill in October 1871. Vessels entering Lady Bay align the Upper and Lower Lighthouse towers during the day and the lights at night. The Upper Lighthouse is a round tower, and the Lower Light is square. The Lighthouses were categorised as harbour lights rather than coastal lights, so they remain under the control of the Victorian Government’s Ports and Harbours section. The lights were originally powered by oil, then acetylene gas, later by electricity, and then converted to solar power in 1988. In 1993 the solar panel was replaced by a battery charger. A decision was made in 1936 to replace the lighthouses’ lights with unattended lights that no longer required Keepers and Assistants. At least 29 Keepers had attended to the lighthouse from its opening in 1859 to when the last official Lightkeepers left In April 1916. The Warrnambool Harbour Board rented out the Quarters from 1916 to 1936. The Board closed down but the rentals continued with other unknown landlords. In the 1970s the Flagstaff Hill Planning Board was set up under the chairmanship of John Lindsay. The Board was to make recommendations to the Warrnambool City Council regarding using the buildings and the rest of the Crown Land on the site. The Flagstaff Hill Maritime Village opened in 1975 and began renovating the Cottage in stages, during which time evidence of a 1920s fire was found in the eastern section of the cottage. Additions of a porch on the west and a washroom on the east were made in the 1980s. The western part of the building is now a Shipwreck Museum and the east has returned to a late 19th-century Lighthouse Keeper’s cottage and includes the screen made by Assistant Lighthouse Keeper Thomas Hope in the late 19th century. He served as Assistant Keeper in Warrnambool for two periods.The Warrnambool Lighthouse Complex is now listed on the Victorian Heritage Register, H1520, for being of historical, scientific (technological) and architectural significance to the State of Victoria. The Complex is significant as an example of early colonial development. The buildings are significant for their connection with the important navigational function of the Lighthouses, a function still being performed to this day. The buildings are also significant as an example of structures designed and works carried out by the Public Works Department in Victoria in the mid-to-late 19th century. The structures still stand strong. Photograph; Warrnambool Lighthouse Keeper's cottage, lighthouse, flagstaff and chartroom at Flagstaff Hill, and a light-coloured picket fence with gate. Two male figures are in front of the fence. Black and white print glued to a yellow card. The inscription is indecipherable. The right side of the cottage has a built-in, enclosed addition.Ink stamped in lower right hand corner, too faded to be legible.flagstaff hill, flagstaff hill maritime museum, flagstaff hill maritime village, warrnambool, maritime museum, shipwreck coast, lighthouse keeper's cottage, lighthouse residence, lighthouse, chart room, quarters, privy, middle island, beach lighthouse, obelisk, lighthouse complex, lady bay complex, warrnambool port, warrnambool harbour, lady bay, keepers, lighthouse keeper, upper lighthouse, lower lighthouse, assistant keeper, ports and harbours, cottage, light keeper -
 Flagstaff Hill Maritime Museum and Village
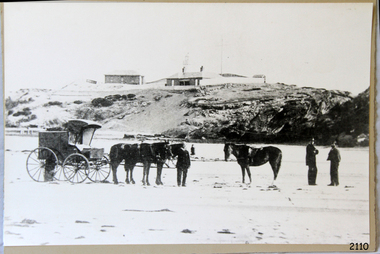
Photograph - Scene - Warrnambool, C. 1854-1871
... early colonial development. The photograph is significant for its connection with the important navigational function of the Lighthouses, a function still being performed to this day. The photograph is also significant as it shows an example of buildings organised by the Public Works Department in Victoria in the mid-to-late 19th century. The structures tare still stand strong. flagstaff hill flagstaff hill maritime museum flagstaff Hill maritime village Warrnambool maritime museum shipwreck coast lighthouse keeper's cottage lighthouse residence ...This is an image of the Warrnambool Lighthouse Complex on Middle Island in 1854. The Store, Lighthouse Keeper's Quarters, Lighthouse and Flagstaff are in the background. The foreground shows a covered buggy drawn by two horses and a person in attendance, and another wheeled vehicle behind it with a figure nearby. There is a saddled horse to the right with two males in conversation nearby. The ground is soft, perhaps the riverbed or sandy shore. THE LIGHTHOUSE KEEPERS Lighthouse Keepers were responsible for keeping their Lighthouse’s lights shining at night. They kept a lookout for passing vessels and changes in weather. They were expected to clean, polish and maintain the equipment and buildings. They kept regular and detailed records of who was on watch, and the time the light was lit, trimmed and extinguished. They kept a journal about other events that occurred. They keep regular, accurate Meteorological Logs. It was expected that they were competent in Morse code signalling. They would be called to help in times of disasters and shipwrecks and to give official statements about these events. Many Lighthouse Keepers also volunteered as members of the lifeboat crew. The Lady Bay lighthouses were officially classified as small, so the Keepers had the official titles of Senior Assistant Lighthouse Keeper and Assistant Lighthouse Keeper. They were employed by the Public Service and paid rent to live in the Lighthouse Quarters. They were compulsorily retired at the age of 60, with most receiving a superannuation payment. Despite their time-consuming duties, there was time to follow hobbies and crafts such as growing vegetables, playing musical instruments, making models of buildings including lighthouses, and crafting furniture pieces. An example of a keeper’s skills is the carved fire screen made by /assistant Keeper Thomas Hope in the late 19th century and displayed in the Lighthouse Keeper’s cottage at Flagstaff Hill. Both Alexander and Farncombe had served under Senior Keeper Robert Deverell, who was the first and only Senior Lighthouse Keeper at the Middle Island Complex. John Alexander was the Assistant Keeper in the 1850s. Andrew Farncombe was the last Assistant Keeper at Middle Island, serving there with his family from 1864 to 1871. During 1871 and 1872 the Lighthouse Complex was moved to Flagstaff Hill on Merri Street. Farncombe and Deverell then became the first Keepers and occupants of the Lady Bay Lighthouse Complex at Flagstaff Hill. They continued their service together; overall, Deverell served from 1859 to 1885 and Farncombe from 1864 to 1974. WARRNAMBOOL'S LADY BAY LIGHTHOUSE COMPLEX - The original Lighthouse Complex was built on Middle Island in 1858-1859 then transferred stone-by-stone to Flagstaff Hill in 1871. The Complex comprised the Lighthouse, the Lighthouse Keepers’ Quarters and a Privy. The bluestone Keeper’s Quarters was a cottage divided into two compartments, one for the Senior Keeper and his family, the other for the Assistant Keeper and his family. The bluestone Store was divided into three; a store, a workshop, and an oil store (or office). The Privy comprised a small building also divided into two separate, back-to-back toilets, one for each Keeper and his family. In the 1970s the Flagstaff Hill Planning Board was set up under the chairmanship of John Lindsay. The Board was to make recommendations to the Warrnambool City Council regarding the use of the buildings and the rest of the Crown Land on the site. The Flagstaff Hill Maritime Village opened in 1975 and began renovating the Cottage in stages, during which time evidence of a 1920s fire was found in the eastern section of the cottage. Additions of a porch on the west and a washroom on the east were made in the 1980s. The western part of the building is now a Shipwreck Museum and the east has returned to a late 19th-century Lighthouse Keeper’s cottage and includes the screen made by Assistant Lighthouse Keeper Thomas Hope in the late 19th century. Hope served two periods of time at the Lighthouse. This photograph is significant as a visual record of the original Warrnambool Lighthouse Complex on Middle Island, the origin of what is now the Lady Bay Lighthouse Complex. The photograph is significant for its connection to the Complex, which is now listed on the Victorian Heritage Register, H1520, for being of historical, scientific (technological) and architectural significance to the State of Victoria. The Complex is significant as an example of early colonial development. The photograph is significant for its connection with the important navigational function of the Lighthouses, a function still being performed to this day. The photograph is also significant as it shows an example of buildings organised by the Public Works Department in Victoria in the mid-to-late 19th century. The structures tare still stand strong. Photograph of horses, a buggy and three gentlemen in the foreground and the background shows a lighthouse and accompanying buildings. Printed in black and white. (Another two horse-drawn vehicles are partially visible). The subject is the Lighthouse Complex on Middle Island, Warrnambool, dated between 1854 and 1871.An inscription is handwritten in black pen on the back of the mounting board."The lighthouse and accompanying buildings were / established on Middle Island in 1854, as this / picture shows. In 1871 they were moved to their / present site on Flagstaff Hill."flagstaff hill, flagstaff hill maritime museum, flagstaff hill maritime village, warrnambool, maritime museum, shipwreck coast, lighthouse keeper's cottage, lighthouse residence, lighthouse, chart room, quarters, privy, middle island, beach lighthouse, obelisk, lighthouse complex, lady bay complex, warrnambool port, warrnambool harbour, lady bay, keepers, lighthouse keeper, upper lighthouse, lower lighthouse, assistant keeper, ports and harbours, cottage, meteorological record, 1854, 1871, light keeper -
 Ballarat Clarendon College
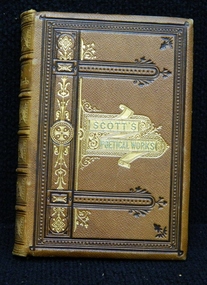
Book, Gall & Inglis, The poetical works of Sir Walter Scott, Prior to the book prize given at Christmas, 1887
... residence as Yarrowee Hall. Presbyterian educators placed great value on a classical education matched with diligence in study. Book prizes were highly regarded and academic success admired. In the school’s early ...This book prize was awarded to Theophilus Heugist Serjeant in the fifth form for first prize for arithmetic. Theo enrolled at Ballarat College in 1884 at the age of 12. Theo's brother, Alfred George Serjeant, also enrolled at the same time at the age of 17. In the original register parent/guardian is listed as R.M Serjeant and their residence as Yarrowee Hall.Presbyterian educators placed great value on a classical education matched with diligence in study. Book prizes were highly regarded and academic success admired. In the school’s early years prizes were ordered direct from London and had the school crest embossed in gold on the front or back cover. Many of the prizes given in early years were returned to the school to equip the Weatherly Library when it opened in 1936.Bound in brown calf with black and gilt decorations on front cover and black decoration with college crest embossed on back cover. Six raised bands on spine with gilt lettering on second compartment and the remaining compartments with gilt decoration. Slight detachment of spine with foxing on pages. Gilt edged pages, black and white illustrations throughout. 624 pages.Book plate inside front cover: college crest/ Arithmetic/ Fifth Form,/ First Prize./ Awarded to/ Theo. H. Serjeant/ Christmas, 1887.theophilus-heugist-serjeant, book-prize, ballarat-college, 1884, alfred-george-serjeant, r-m-serjeant, yarrowee-hall. -
 Ballarat Clarendon College
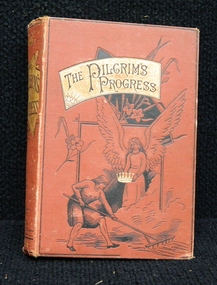
Book, James Nisbet & Co, The pilgrim's progress, 1886
... Duncan, father's christian name is listed as George, his occupation as squatter and his residence as Lawler Station Donald. "Mrs. Duncan (M. Pyers).-Early in the year Mrs. ...Duncan, father's christian name is listed as George, his occupation as squatter and his residence as Lawler Station Donald. "Mrs. Duncan (M. Pyers).-Early in the year Mrs. ...This book was awarded to Mary Elizabeth Pyers in 1886 for a prize for repetition of hymns. Mary entered Clarendon Ladies' College in 1886. In the original register Mary's married name became Mrs. Duncan, father's christian name is listed as George, his occupation as squatter and his residence as Lawler Station Donald. "Mrs. Duncan (M. Pyers).-Early in the year Mrs. Duncan was appointed a "Justice of the peace." In April, during the ceremony of unveiling a "Pioneer Memorial" at the Minyip Hospital, a sun-dial was erected on the front lawn inscribed thus: "Erected by Welfare League to Mary Duncan in appreciation of her life's work for the district, 1929." Mrs. Duncan was particularly pleased with a congratulatory message from Clarendon and declares that "so much of the 'better things' for which I have been chosen are on account of early influence and wise guidance, especially from dear Mrs. Kennedy." (The Touchstone, December, 1929, p. 5.)Presbyterian educators placed great value on a classical education matched with diligence in study. Book prizes were highly regarded and academic success admired. In the school’s early years prizes were ordered direct from London and had the school crest embossed in gold on the front or back cover. Many of the prizes given in early years were returned to the school to equip the Weatherly Library when it opened in 1936.Bound in brown cloth with black and gilt illustration on front cover and spine. Slight detached spine and pages, slight foxing on pages, black and white illustrations throughout, 379 pages.Book plate inside front cover: CLARENDON LADIES' COLLEGE./ BALLARAT./ Repetition of Hymns./ AWARDED TO/ Mary E. Pyers/ December, 1886.mary-elizabeth-pyers, 1886, book-prize, clarendon-ladies'-college, mrs-duncan, george, lawler-station-donald, the-touchstone-december-1929, mrs-kennedy. -
 Ballarat Clarendon College
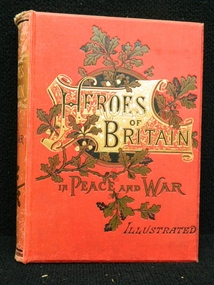
Book, Edwin Hodder, Heroes of Britain in peace and war, Prior to the book prize received in December of 1894
... residence as Neil St, Ballarat. Presbyterian educators placed great value on a classical education matched with diligence in study. Book prizes were highly regarded and academic success admired. In the school’s early ...This book was awarded to May Adelaide Anstis in 1894 for first prize in Health. May entered Clarendon Ladies' College in 1891. On the original register father's name is listed as William and the residence as Neil St, Ballarat.Presbyterian educators placed great value on a classical education matched with diligence in study. Book prizes were highly regarded and academic success admired. In the school’s early years prizes were ordered direct from London and had the school crest embossed in gold on the front or back cover. Many of the prizes given in early years were returned to the school to equip the Weatherly Library when it opened in 1936.Bound in red cloth with black, green and gilt decoration on front cover and spine. Gilt edges on pages, black and white illustrations throughout. In poor condition with spine and several pages detached. Foxing on pages, 328 p.Book plate inside front cover: Clarendon Ladies' College,/ BALLARAT./ First PRIZE./ Health-Class II./ AWARDED TO/ May Adelaide Anstis/ R. Kennedy,/ PRINCIPAL./ December, 1894. "Clarendon Presbyterian ladies' college" stamped on title page. Book plate on fly leaf: Clarendon Presyterian/ Ladies' College/ Ballarat/ college crest/ Presented by:/ Miss Kimberly/ Date: 30/11/61may-adelaide-anstis, book-prize, 1894, clarendon-ladies'-college, william. -
 Ballarat Clarendon College
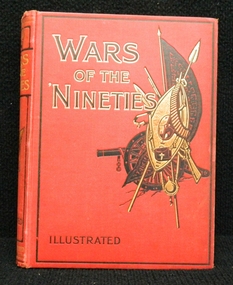
Book, A. Hilliard Atteridge, The wars of the 'Nineties, 1899
... residence as Canally Balranald, "Colibau Estate" Redesdale in NSW. Father's occupation is noted as Squatter. Presbyterian educators placed great value on a classical education matched with diligence in study. Book prizes were highly regarded and academic success admired. In the school’s early ...This book was awarded to Mary Lawrence in 1899 for first prize in Roman History. Mary Lawrence enrolled at Clarendon Ladies' College at the age of 14. Siblings enrolled: Janie Elizabeth Lawrence (1893), Jessie McBain Lawrence (1895), Christina Lawrence (1896) and Margaret Adair Lawrence (1900). Mary's father in the original register is listed as Alexander and their residence as Canally Balranald, "Colibau Estate" Redesdale in NSW. Father's occupation is noted as Squatter.Presbyterian educators placed great value on a classical education matched with diligence in study. Book prizes were highly regarded and academic success admired. In the school’s early years prizes were ordered direct from London and had the school crest embossed in gold on the front or back cover. Many of the prizes given in early years were returned to the school to equip the Weatherly Library when it opened in 1936.Bound in red cloth with black and gilt illustration on front cover and spine. Foxing on pages, detached spine and pages. Black and white illustrations throughout, 836 p.Book plate inside front cover: Clarendon Ladies' College,/ BALLARAT./ First Prize./ Roman History-Class I/ Awarded to/ Mary Lawrence/ MRS. KENNEDY,/ Principal./ December, 1899.book-prize, clarendon-ladies'-college, mary-lawrence, 1899, janie-elizabeth-lawrence, jessie-mcbain-lawrence, christina-lawrence, margaret-adair-lawrence, alexander-lawrence. -
 Ballarat Clarendon College
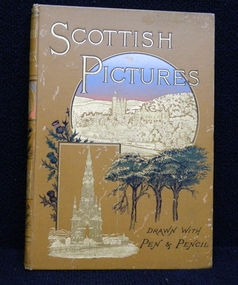
Book, Samuel G. Green, Scottish pictures, 1891
... residence as Canally Balranald, "Colibau Estate" Redesdale in NSW. Father's occupation is noted as Squatter. Presbyterian educators placed great value on a classical education matched with diligence in study. Book prizes were highly regarded and academic success admired. In the school’s early ...This book was awarded to Mary Lawrence in 1899 for first prize in Geography. Mary Lawrence enrolled at Clarendon Ladies' College at the age of 14. Siblings enrolled: Janie Elizabeth Lawrence (1893), Jessie McBain Lawrence (1895), Christina Lawrence (1896) and Margaret Adair Lawrence (1900). Mary's father in the original register is listed as Alexander and their residence as Canally Balranald, "Colibau Estate" Redesdale in NSW. Father's occupation is noted as Squatter.Presbyterian educators placed great value on a classical education matched with diligence in study. Book prizes were highly regarded and academic success admired. In the school’s early years prizes were ordered direct from London and had the school crest embossed in gold on the front or back cover. Many of the prizes given in early years were returned to the school to equip the Weatherly Library when it opened in 1936.Bound in brown calf with color and gilt illustrations on front cover and spine. Pages with gilt edges, floral end pages, foxing on pages, black and white illustrations throughout. 216 p.Book plate inside front cover: Clarendon Ladies' College,/ BALLARAT./First Prize./ Geography-Class I/ Awarded to/ Mary Lawrence/ MRS. KENNEDY,/ Principal./ December, 1899.book-prize, clarendon-ladies'-college, geography, mary-lawrence, 1899, janie-elizabeth-lawrence, jessie-mcbain-lawrence, christina-lawrence, margaret-adair-lawrence, alexander-lawrence. -
 Ballarat Clarendon College
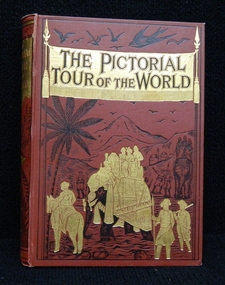
Book, Frederick Warne and Co, The pictorial tour of the world, Prior to the book prize given on December, 1897
... residence as Neil St, Ballarat. Presbyterian educators placed great value on a classical education matched with diligence in study. Book prizes were highly regarded and academic success admired. In the school’s early ...This book was awarded to May Adelaide Anstis in 1897 for first prize in Geography. May entered Clarendon Ladies' College in 1891. On the original register father's name is listed as William and the residence as Neil St, Ballarat.Presbyterian educators placed great value on a classical education matched with diligence in study. Book prizes were highly regarded and academic success admired. In the school’s early years prizes were ordered direct from London and had the school crest embossed in gold on the front or back cover. Many of the prizes given in early years were returned to the school to equip the Weatherly Library when it opened in 1936.Bound in red calf with gilt and black illustrations on front cover and spine. Gilt edges on pages, color and black and white illustrations throughout. 507 p.Book plate inside front cover: Clarendon Ladies' College/ BALLARAT./ First Prize/ Geography-Class II/ Awarded to/ May Adelaide Anstis/ MRS. KENNEDY,/ PRINCIPAL./ DECEMBER 1897. "Clarendon Presbyterian ladies' college" stamped inside first page. Book plate on fly leaf: Clarendon Presyterian/ Ladies' College/ Ballarat/ college crest/ Presented by:/ Miss Kimberly/ Date: 30/11/61may-adelaide-anstis, book-prize, 1897, clarendon-ladies'-college, william. -
 Ballarat Clarendon College
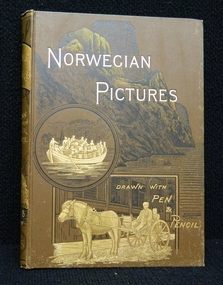
Book, The Religious Tract Society, Norwegian pictures, 1890
... residence as Neil St, Ballarat. Presbyterian educators placed great value on a classical education matched with diligence in study. Book prizes were highly regarded and academic success admired. In the school’s early ...This book was awarded to May Adelaide Anstis in 1898 for first prize in Botany. May entered Clarendon Ladies' College in 1891. On the original register father's name is listed as William and the residence as Neil St, Ballarat.Presbyterian educators placed great value on a classical education matched with diligence in study. Book prizes were highly regarded and academic success admired. In the school’s early years prizes were ordered direct from London and had the school crest embossed in gold on the front or back cover. Many of the prizes given in early years were returned to the school to equip the Weatherly Library when it opened in 1936.Bound in brown cloth with gilt and black illustrations on front cover and spine. Gilt edges on pages, floral end pages, foxing on pages throughout. Black and white illustrations throughout with fold out colored map. 221 p.Book plate inside front cover: Clarendon Ladies' College,/ BALLARAT./ First Prize./ Botany-Class I/ Awarded to/ May Adelaide Anstis/ MRS. KENNEDY,/ Principal./ DECEMBER, 1898. "Clarendon Ladies' College" stamped on title page. Book plate on fly leaf: Clarendon Presyterian/ Ladies' College/ Ballarat/ college crest/ Presented by:/ Miss Kimberly/ Date: 30/11/61may-adelaide-anstis, book-prize, 1898, clarendon-ladies'-college, william. -
 Ballarat Clarendon College
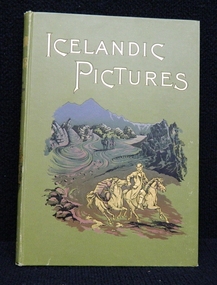
Book, The Religious Tract Society, Icelandic pictures, 1893
... residence as Neil St, Ballarat. Presbyterian educators placed great value on a classical education matched with diligence in study. Book prizes were highly regarded and academic success admired. In the school’s early ...This book was awarded to May Adelaide Anstis in 1898 for first prize in English. May entered Clarendon Ladies' College in 1891. On the original register father's name is listed as William and the residence as Neil St, Ballarat.Presbyterian educators placed great value on a classical education matched with diligence in study. Book prizes were highly regarded and academic success admired. In the school’s early years prizes were ordered direct from London and had the school crest embossed in gold on the front or back cover. Many of the prizes given in early years were returned to the school to equip the Weatherly Library when it opened in 1936.Bound in green cloth with color illustrations on front cover and spine. Floral end papers, gilt edges, foxing on pages throughout, black and white illustrations throughout. 176 p.Book plate inside front cover: Clarendon Ladies' College,/ BALLARAT./ First Prize./ English-Class I/ Awarded to/ May Adelaide Anstis/ MRS. KENNEDY,/ Principal./ December, 1898. Book plate on fly leaf: Clarendon Presbyterian/ Ladies' College/ Ballarat/ college crest/ Presented by:/ Miss Kimberly/ Date: 30/11/61. "Clarendon Presbyterian Ladies' College" stamped on fly leaf and title page.may-adelaide-anstis, book-prize, 1898, clarendon-ladies'-college, william.
