
Showing 9 items matching "ferndale road"
-
 Camberwell Historical Society
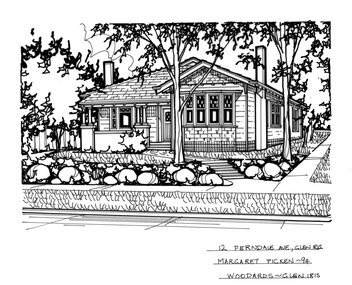
Drawing (series) - Architectural drawing, 12 Ferndale Road, Glen Iris, 1994
... 12 Ferndale Road, Glen Iris...Pen and ink architectural drawing on drafting film of 12 Ferndale Road, Glen Iris by Margaret Picken....The fact that each drawing is dated with the year it was created also proves a valuable record for house historians - since that date a number of the depicted properties have either been altered or demolished. artist architectural drawings margaret picken camberwell houses 12 FERNDALE AVE., GLEN IRIS / MARGARET PICKEN - 94 / WOODARDS - GLEN IRIS Pen and ink architectural drawing on drafting film of 12 Ferndale Road, Glen Iris by Margaret Picken. 12 Ferndale Road, Glen Iris Drawing Architectural drawing ...artist, architectural drawings, margaret picken, camberwell, housesartist, architectural drawings, margaret picken, camberwell, houses -
 Camberwell Historical Society
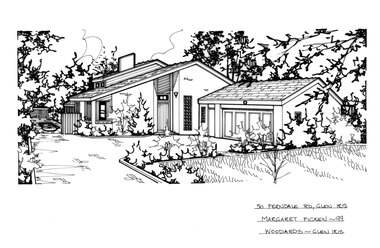
Drawing (series) - Architectural drawing, 50 Ferndale Road, Glen Iris, 1999
... 50 Ferndale Road, Glen Iris...Pen and ink architectural drawing on drafting film of 50 Ferndale Road, Glen Iris by Margaret Picken....The fact that each drawing is dated with the year it was created also proves a valuable record for house historians - since that date a number of the depicted properties have either been altered or demolished. artist architectural drawings margaret picken camberwell houses 50 FERNDALE RD., GLEN IRIS / MARGARET PICKEN - 99 / WOODARDS - GLEN IRIS Pen and ink architectural drawing on drafting film of 50 Ferndale Road, Glen Iris by Margaret Picken. 50 Ferndale Road, Glen Iris Drawing Architectural drawing ...artist, architectural drawings, margaret picken, camberwell, housesartist, architectural drawings, margaret picken, camberwell, houses -
 Camberwell Historical Society
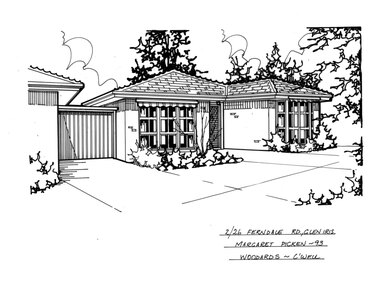
Drawing (series) - Architectural drawing, 2/26 Ferndale Road, Glen Iris, 1993
... 2/26 Ferndale Road, Glen Iris...Pen and ink architectural drawing on drafting film of 2/26 Ferndale Road, Glen Iris by Margaret Picken....The fact that each drawing is dated with the year it was created also proves a valuable record for house historians - since that date a number of the depicted properties have either been altered or demolished. artist architectural drawings margaret picken camberwell houses 2/26 FERNDALE RD., GLEN IRIS / MARGARET PICKEN - 93 / WOODARDS - C'WELL Pen and ink architectural drawing on drafting film of 2/26 Ferndale Road, Glen Iris by Margaret Picken. 2/26 Ferndale Road, Glen Iris Drawing Architectural drawing ...artist, architectural drawings, margaret picken, camberwell, housesartist, architectural drawings, margaret picken, camberwell, houses -
 Camberwell Historical Society
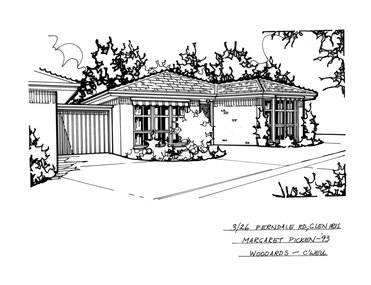
Drawing (series) - Architectural drawing, 3/26 Ferndale Road, Glen Iris, 1993
... 3/26 Ferndale Road, Glen Iris...Pen and ink architectural drawing on drafting film of 3/26 Ferndale Road, Glen Iris by Margaret Picken....The fact that each drawing is dated with the year it was created also proves a valuable record for house historians - since that date a number of the depicted properties have either been altered or demolished. artist architectural drawings margaret picken camberwell houses 3/26 FERNDALE RD., GLEN IRIS / MARGARET PICKEN - 93 / WOODARDS - C'WELL Pen and ink architectural drawing on drafting film of 3/26 Ferndale Road, Glen Iris by Margaret Picken. 3/26 Ferndale Road, Glen Iris Drawing Architectural drawing ...artist, architectural drawings, margaret picken, camberwell, housesartist, architectural drawings, margaret picken, camberwell, houses -
 Sunshine and District Historical Society Incorporated
Administrative record - City of Sunshine - Commissioner Mr Alexander Alex George Gillon Collection 1976 - 1982 - Minutes of the ordinary meeting of council held on 29th June 1977, City of Sunshine, 29th June 1977
... ...Ferndale Road...Projects Transfer of Land Lots 434 to 437 Carlton Street Housing Commission Victoria to Braybrook Hotel for Car Parking Purposes Strata Subdivision 37 Ferndale Road Installation of Traffic Signals Anderson Road / Durham Road Sunshine A No Standing Any Time Bookmobile Excepted Sign 27 Duke Street Sunshine Report of the Building Surveyor Application Outbuilding 19 Lima Street St. ...Projects Transfer of Land Lots 434 to 437 Carlton Street Housing Commission Victoria to Braybrook Hotel for Car Parking Purposes Strata Subdivision 37 Ferndale Road Installation of Traffic Signals Anderson Road / Durham Road Sunshine A No Standing Any Time Bookmobile Excepted Sign 27 Duke Street Sunshine Report of the Building Surveyor Application Outbuilding 19 Lima Street St. ...Minutes of the Ordinary Meeting of Council held on 29th June 1977 Report of the Town Clerk's Department Report of the Town Clerk Victorian Family and Community Services Programme Bikeway Seminar School Facilities Sunshine North Technical School Proposed Use and Agreement Maidstone Elderly Citizens Club And Meals on Wheels Lease if Navigational Beacon Site in Robinson Road Deer Park Community Use of Tennis Courts Request For Closing Street Bird Street South of Quinn Street Deer Park Capital Works Possible Subsidies Department of Youth, Sport & Recreation Use of School Facilities Sunshine West High School Council Contribution to Cost Proposed Lease of Railway land Next to Gardens Anderson Road Proposed Lease of Commonwealth Land Corner Devonshire Road and Martin Street Ardeer South Primary School Development of School Grounds Community Use Council Contribution Darnley Street Hostel for the Frail / Aged Deportation of Migrants Welwyn Uniting Kindergarten Maintenance Fee to the Deer Park Methodist Church Western Region Women's Refuge Report of the Chief Health Inspector Prosecutions Proceedings Sunshine Magistrate Court Application for Septic Tank Health Centre Robert Crescent Sunshine Navel Wives Association Plagues on all House Health Hygiene and History Office of Continuing Education University of Melbourne Proposed Course Visit of Interdepartmental Government Committee of Liquid Trade Waste Deposal Report of the Medical Officer of Health Report of City Engineer Land Use Permit Application Diecasting Shop Addition to Existing Manufacturing Complex South West Corner Mitchell Street and Rosamond Road Land Use Permit Application Subdivision Geelong Road and Francis Street Land Use Permit Application Sunshine Golf Club Pavilion Ralph Street Looking For Permission to Rebuild Thier Burnt Down Pavilion Land Use Permit Application Sign 568 Geelong Road Land Use Permit Application Resident Bee Keeping 47 Trafalgar Street St. Albans Land Use Permit Factory Lot 3 Suffolk Road Sunshine North Proposed Melbourne Metropolitan Planning Scheme Amendment 70 Land Use Permit Application Sunshine City Club Car Park Talmage Street Albion Land Use Permit Application installation of Underground Petrol Tank and Pumping Facilities and Addition to Existing Factory Sperry Vickers Rosamond Road Maribyrnong Land Use Permit Application Parking of Motor Car and Caravan 24 Judge Street Land Use Permit Application Motor Repair Station and Car Sales Yard 19 Errol Street Western Highway Street Lighting Traffic Signals Main Road West, Main Road East, St. Albans Road & East Esplanade Melbourne Metropolitan Planning Scheme Amendment No 42 Footscray Institute of Technology Fairnsworth Avenue Deviation Footscray Citizens Against Freeways Royal Australian Institute of Parks & Recreation 50th Conference Buckingham Crescent Area Layout Design Art Show McKay Gardens Oakwood Road Footpath Albanvale Residents Association Canning Street Tenders Received Automatic Sprinkler System Sports Grounds Tenders Received Playground Equipment Plan of Subdivision Main Road West R.D.C. Projects Transfer of Land Lots 434 to 437 Carlton Street Housing Commission Victoria to Braybrook Hotel for Car Parking Purposes Strata Subdivision 37 Ferndale Road Installation of Traffic Signals Anderson Road / Durham Road Sunshine A No Standing Any Time Bookmobile Excepted Sign 27 Duke Street Sunshine Report of the Building Surveyor Application Outbuilding 19 Lima Street St. Albans Application Outbuilding 25 Huddersfield Road Deer Park Child Care Centre Pavilion Ainsworth Reserve Child Care Building Program city of sunshine, alexander "alex" george gillon, navigational beacon, robinsons road, deer park, maidstone elderly citizens club, sunshine west high school, lachlan road, sunshine west, ardeer south primary school, sunshine north technical school, suffolk road, sunshine north, bird street, anderson road, sunshine, devonshire road, martin street, darnley street hostel, darnley street, welwyn uniting kindergarten, welwyn street, mitchell street, rosamond road, maidstone, geelong road, francis street, brooklyn, sunshine golf club, ralph street, trafalgar street, st. albans, sunshine city club car, talmage street, sperry vickers, maribyrnong, judge street, errol street, braybrook, main road west, main road east, st. albans road, east esplanade, oakwood road, albanvale residents association, canning street, avondale heights, carlton street, braybrook hotel, ballarat road, ferndale road, durham road, duke street, lima street, huddersfield road, ainsworth reserve, ainsworth reserve child care centre, vernon street -
 Surrey Hills Historical Society Collection
Folder of real estate advertisements, Folders of real estate advertisements (Streets beginning with F), Various
... ...ferndale street...florence road...felix street ferndale street florence road A4 folders with individual pockets for each property in streets beginning with F located in Surrey Hills and Mont Albert. ...A4 folders with individual pockets for each property in streets beginning with F located in Surrey Hills and Mont Albert. Folders are ordered by street name and then chronologically by property number. Each property has its own pocket. This may include multiple real estate advertisements collected from sales over time. It may also include copies of any research undertaken by Alan Holt and / or members of the SHNCHC team. These are augmented by cards in the Alan Holt index file and by his property registers of Surrey Hills and Mont Albert.felix street, ferndale street, florence road -
 Kew Historical Society Inc
Plan, Melbourne & Metropolitan Board of Works : Borough of Kew : Detail Plan No.1591, 1905
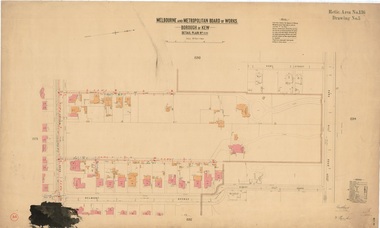
... The Jubilee History of 1910 noted, six years after this plan was drawn, that: ‘Park Hill Road, forming the southern boundary of the cemetery, takes its name from Park Hill, the residence of Mr. Thomas Judd, who has resided there since December, 1852.’ Other named houses on the plan include ‘Ferndale...The Jubilee History of 1910 noted, six years after this plan was drawn, that: ‘Park Hill Road, forming the southern boundary of the cemetery, takes its name from Park Hill, the residence of Mr. Thomas Judd, who has resided there since December, 1852.’ Other named houses on the plan include ‘Ferndale ...The Melbourne and Metropolitan Board of Works (MMBW) plans were produced from the 1890s to the 1950s. They were crucial to the design and development of Melbourne's sewerage and drainage system. The plans, at a scale of 40 feet to 1 inch (1:480), provide a detailed historical record of Melbourne streetscapes and environmental features. Each plan covers one or two street blocks (roughly six streets), showing details of buildings, including garden layouts and ownership boundaries, and features such as laneways, drains, bridges, parks, municipal boundaries and other prominent landmarks as they existed at the time each plan was produced. (Source: State Library of Victoria)This plan forms part of a large group of MMBW plans and maps that was donated to the Society by the Mr Poulter, City Engineer of the City of Kew in 1989. Within this collection, thirty-five hand-coloured plans, backed with linen, are of statewide significance as they include annotations that provide details of construction materials used in buildings in the first decade of the 20th century as well as additional information about land ownership and usage. The copies in the Public Record Office Victoria and the State Library of Victoria are monochrome versions which do not denote building materials so that the maps in this collection are invaluable and unique tools for researchers and heritage consultants. A number of the plans are not held in the collection of the State Library of Victoria so they have the additional attribute of rarity.Original survey plan, issued by the MMBW to a contractor with responsibility for constructing sewers in the area identified on the plan within the Borough of Kew. The plan was at some stage hand-coloured, possibly by the contractor, but more likely by officers working in the Engineering Department of the Borough and later Town, then City of Kew. The hand-coloured sections of buildings on the plan were used to denote masonry or brick constructions (pink), weatherboard constructions (yellow), and public buildings (grey). That area of Kew bordered by Cotham Road, Park Hill Road, Ermington Lane (now Ermington Place), and Belmont Avenue contained some of the significant homes owned by Kew pioneers. Chief among these was ‘Park Hill’ on an enormous lot facing Park Hill Road. The Jubilee History of 1910 noted, six years after this plan was drawn, that: ‘Park Hill Road, forming the southern boundary of the cemetery, takes its name from Park Hill, the residence of Mr. Thomas Judd, who has resided there since December, 1852.’ Other named houses on the plan include ‘Ferndale’ facing Cotham Road; ‘Ermington’ adjacent to Judd’s Park Hill, facing Park Hill Road; and ‘Gilden’ and ‘Mont Belmont’ facing Belmont Avenue. Mont Belmont was designed by the architectural firm of Reed, Henderson and Smart for William George Lilley in 1887 and was completed in 1888. Lilley was Mayor of Kew in 1887-88, a Justice of the Peace and a member of the first Board of Guardians of Kew’s St. Hilary’s Church of England.melbourne and metropolitan board of works, detail plans, survey plans - borough of kew, mmbw 1591, cartography -
 Sunshine and District Historical Society Incorporated
Administrative record - City of Sunshine - Commissioner Mr Alexander Alex George Gillon Collection 1976 - 1982 - Notice of ordinary council meeting 29th June 1977, City of Sunshine, 22nd June 1977
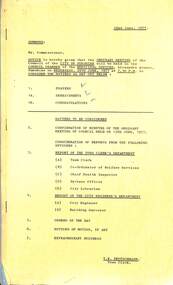
... Projects Transfer of Land Lots 434 to 437 Carlton Street Housing Commission Victoria to Braybrook Hotel for Car Parking Purposes Strata Subdivision 37 Ferndale Road Installation of Traffic Signals Anderson Road / Durham Road Sunshine A No Standing Any Time Bookmobile Excepted Sign 27 Duke Street Sunshine Report of the Building Surveyor Application Outbuilding 19 Lima Street St. ...Projects Transfer of Land Lots 434 to 437 Carlton Street Housing Commission Victoria to Braybrook Hotel for Car Parking Purposes Strata Subdivision 37 Ferndale Road Installation of Traffic Signals Anderson Road / Durham Road Sunshine A No Standing Any Time Bookmobile Excepted Sign 27 Duke Street Sunshine Report of the Building Surveyor Application Outbuilding 19 Lima Street St. ...Notice of Ordinary Council Meeting 29th June 1977 Report of the Town Clerk's Department Report of the Town Clerk Victorian Family and Community Services Programme Bikeway Seminar School Facilities Sunshine North Technical School Proposed Use and Agreement Maidstone Elderly Citizens Club And Meals on Wheels Lease if Navigational Beacon Site in Robinson Road Deer Park Community Use of Tennis Courts Request For Closing Street Bird Street South of Quinn Street Deer Park Capital Works Possible Subsidies Department of Youth, Sport & Recreation Use of School Facilities Sunshine West High School Council Contribution to Cost Proposed Lease of Railway land Next to Gardens Anderson Road Proposed Lease of Commonwealth Land Corner Devonshire Road and Martin Street Ardeer South Primary School Development of School Grounds Community Use Council Contribution Darnley Street Hostel for the Frail / Aged Deportation of Migrants Welwyn Uniting Kindergarten Maintenance Fee to the Deer Park Methodist Church Western Region Women's Refuge Report of the Chief Health Inspector Prosecutions Proceedings Sunshine Magistrate Court Application for Septic Tank Health Centre Robert Crescent Sunshine Navel Wives Association Plagues on all House Health Hygiene and History Office of Continuing Education University of Melbourne Proposed Course Visit of Interdepartmental Government Committee of Liquid Trade Waste Deposal Report of the Medical Officer of Health Report of City Engineer Land Use Permit Application Diecasting Shop Addition to Existing Manufacturing Complex South West Corner Mitchell Street and Rosamond Road Land Use Permit Application Subdivision Geelong Road and Francis Street Land Use Permit Application Sunshine Golf Club Pavilion Ralph Street Looking For Permission to Rebuild Thier Burnt Down Pavilion Land Use Permit Application Sign 568 Geelong Road Land Use Permit Application Resident Bee Keeping 47 Trafalgar Street St. Albans Land Use Permit Factory Lot 3 Suffolk Road Sunshine North Proposed Melbourne Metropolitan Planning Scheme Amendment 70 Land Use Permit Application Sunshine City Club Car Park Talmage Street Albion Land Use Permit Application installation of Underground Petrol Tank and Pumping Facilities and Addition to Existing Factory Sperry Vickers Rosamond Road Maribyrnong Land Use Permit Application Parking of Motor Car and Caravan 24 Judge Street Land Use Permit Application Motor Repair Station and Car Sales Yard 19 Errol Street Western Highway Street Lighting Traffic Signals Main Road West, Main Road East, St. Albans Road & East Esplanade Melbourne Metropolitan Planning Scheme Amendment No 42 Footscray Institute of Technology Fairnsworth Avenue Deviation Footscray Citizens Against Freeways Royal Australian Institute of Parks & Recreation 50th Conference Buckingham Crescent Area Layout Design Art Show McKay Gardens Oakwood Road Footpath Albanvale Residents Association Canning Street Tenders Received Automatic Sprinkler System Sports Grounds Tenders Received Playground Equipment Plan of Subdivision Main Road West R.D.C. Projects Transfer of Land Lots 434 to 437 Carlton Street Housing Commission Victoria to Braybrook Hotel for Car Parking Purposes Strata Subdivision 37 Ferndale Road Installation of Traffic Signals Anderson Road / Durham Road Sunshine A No Standing Any Time Bookmobile Excepted Sign 27 Duke Street Sunshine Report of the Building Surveyor Application Outbuilding 19 Lima Street St. Albans Application Outbuilding 25 Huddersfield Road Deer Park Child Care Centre Pavilion Ainsworth Reserve Child Care Building Program city of sunshine, alexander "alex" george gillon, sunshine north technical school, northumberland road, sunshine north, maidstone elderly citizens club, navigational beacon, robinsons road, deer park, bird street, sunshine west high school, lachlan road, sunshine west, h.v. mckay memorial gardens, anderson road, sunshine, devonshire road, martin street, ardeer south primary school, murray street, darnley street, braybrook, welwyn uniting kindergarten, welwyn parade, robert crescent, sunshine navel wives association, mitchell street, rosamond road, maidstone, geelong road, francis street, brooklyn, sunshine golf club, ralph street, rafalgar street, st. albans, suffolk road, sunshine city club, talmage street, albion, sperry vickers, maribyrnong, judge street, errol street, western highway, main road west, main road east, st. albans road, east esplanade, buckingham crescent, oakwood road, albanvale, albanvale residents association, canning street, avondale heights, carlton street, braybrook hotel, ballarat road, durham road, duke street, lima street, huddersfield road, ainsworth reserve, vernon cresent -
 Surrey Hills Historical Society Collection
Photograph, Marjorie Haeffner, c1938
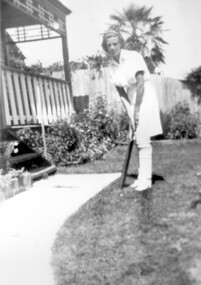
... Road, Surrey Hills in 1924, soon after it opened. According to electoral rolls, her parents Henry Norman Neil and Mabel Haeffner were living at 22 Wharton Street, Surrey Hills at this time. Henry's parents Henry Thomas Haeffner (1858-1935) and Eliza Jane (ms Chesney - 1868-1940) were farmers in the Tallangatta area. Their farm was called 'Ferndale...Road, Surrey Hills in 1924, soon after it opened. According to electoral rolls, her parents Henry Norman Neil and Mabel Haeffner were living at 22 Wharton Street, Surrey Hills at this time. Henry's parents Henry Thomas Haeffner (1858-1935) and Eliza Jane (ms Chesney - 1868-1940) were farmers in the Tallangatta area. Their farm was called 'Ferndale ...Marjorie Joyce Haeffner informed that she was born at Mosgiel Hospital in Mont Albert Road, Surrey Hills in 1924, soon after it opened. According to electoral rolls, her parents Henry Norman Neil and Mabel Haeffner were living at 22 Wharton Street, Surrey Hills at this time. Henry's parents Henry Thomas Haeffner (1858-1935) and Eliza Jane (ms Chesney - 1868-1940) were farmers in the Tallangatta area. Their farm was called 'Ferndale'. Another farm in the area - 'Spring Creek' - was the address of Marj's parents in 1922 before they moved to Melbourne. Some time after 1926 and by 1931 Marj's parents had moved back to Tallangatta to help out on his parents' farm. This was lost during the Depression. Marj's family moved back to Melbourne; her grandparents stayed in the North Albury area until they died. Electoral roll entries show that there was considerable movement of extended family members between town and country. Marj's parents moved back to Surrey Hills; the electoral roll lists them at 33 Clyde Street in 1936 but Chatham Primary School's list of students records that Marj was there from 1932-1937. She had siblings Jack (enrolled in 1933) and Donald (enrolled in 1934). In 2019 this Edwardian timber home still stands. Marj was an enthusiastic member of a women's cricket club in the 1940s and 1950s. According to Jocelyn Hall's photo register, this photo was taken at the Haeffner home in Clyde Street. After she married Marj did not moved far from her childhood home in Clyde Street. She and her husband Brian Lindsay (known as Lindsay) Higgins bought 31 Langford Street, Surrey Hills, a Californian bungalow on a wide block, and between 1961 and 1970 Marj's children Margaret, Wendy, Deborah, Robyn, Adam and Christopher Higgins were also enrolled at Chatham. Marj's home in Langford Street was sold in April 2019 for $2.08M.A black and white photograph of a lady dressed in white cricket gear standing in front of a house.cricket, women's cricket, (miss) marjorie haeffner, (mrs) marjorie higgins, clyde street
