
Showing 260 items matching "hawthorn historical society"
-
 University of Melbourne, Burnley Campus Archives
Newsletter, Dorothy Sutherland, Wurundjeri Garden Report, March 2013
... ...hawthorn historical society...Description of the garden by Dorothy Sutherland in Hawthorn Historical Society Newsletter March 2013......Hawthorn Historical Society...indigenous plants indigenous garden aboriginal garden hawthorn historical society dorothy sutherland Description of the garden by Dorothy Sutherland in Hawthorn Historical Society Newsletter March 2013 Wurundjeri Garden Report Newsletter Dorothy Sutherland Hawthorn Historical Society ...indigenous plants, indigenous garden, aboriginal garden, hawthorn historical society, dorothy sutherland -
 Surrey Hills Historical Society Collection
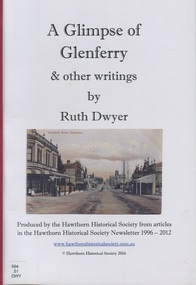
Book, A glimpse of Glenferry & other writings, 2016
... This is a collection of articles that have been printed in the Hawthorn Historical Society newsletters. Purchased in memory of Sue Slonek. ...illus., portraits. 82p This is a collection of articles that have been printed in the Hawthorn Historical Society newsletters....Hawthorn Historical Society...A glimpse of Glenferry & other writings Book Book Hawthorn Historical Society Ruth Dwyer ...This is a collection of articles that have been printed in the Hawthorn Historical Society newsletters. Purchased in memory of Sue Slonek. illus., portraits. 82p This is a collection of articles that have been printed in the Hawthorn Historical Society newsletters.glenferrie, hawthorn, coffee palaces, (mr) john wilton collings, clothing and dress, eight hour day, ruth dwyer, (mr) james palmer -
 Melbourne Tram Museum
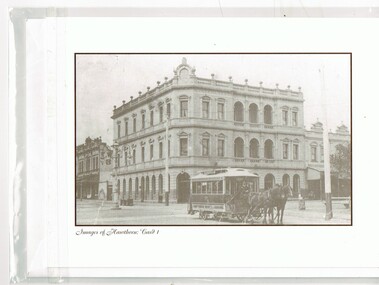
Photograph - Card with Envelope, Hawthorn Historical Society Inc, "Images of Hawthorn: Card 1", c2000
... Has details of the photograph, source and the Hawthorn Historical Society on the rear of the card. ...Hawthorn Historical Society Inc...."Images of Hawthorn: Card 1" Photograph Card with Envelope Hawthorn Historical Society Inc. ...Card with a with an envelope and contained within a plastic envelope: Photo of a horse tram in front of the Riversdale Hotel, c1890. Has details of the photograph, source and the Hawthorn Historical Society on the rear of the card. One of a series of five cards.trams, tramways, hawthorn, auburn rd, riversdale rd, horse trams -
 Melbourne Tram Museum
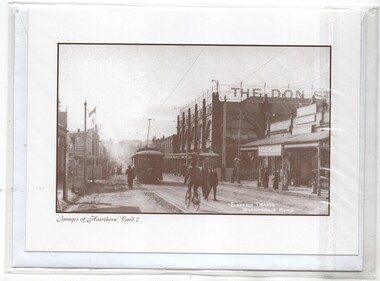
Photograph - Card with Envelope, Hawthorn Historical Society Inc, "Images of Hawthorn: Card 2", c2000
... Has details of the photograph, source and the Hawthorn Historical Society on the rear of the card. ...Hawthorn Historical Society Inc...."Images of Hawthorn: Card 2" Photograph Card with Envelope Hawthorn Historical Society Inc. ...Card with a with an envelope and contained within a plastic envelope: Photo of a PMTT electric tram in Glenferrie Road, at the railway level crossing. Shows "The Don" department store and the level crossing catch point disc signal on the left hand side. Photo c1913. Has details of the photograph, source and the Hawthorn Historical Society on the rear of the card. One of a series of five cards.trams, tramways, hawthorn, glenferrie rd, level crossings, pmtt -
 Melbourne Tram Museum
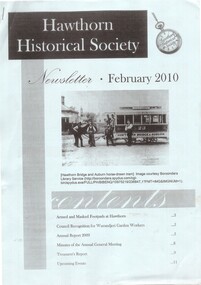
Magazine, Hawthorn Historical Society, "Armed and Masked Footpads at Hawthorn", Feb. 2010
... Magazine - 6 A4 sheets, with blue colour cover, stapled in top left hand corner, Hawthorn Historical Society Newsletter Feb. 2010 containing an articled titled "Armed and Masked Footpads at Hawthorn" about the robbery of the Hawthorn horse tram at the corner of Power and Riversdale Road (the back of the Hawthorn tram depot), August 1901, written by Ruth Dwyer. ...Hawthorn Historical Society...Also contains items on current activities of the Society, their Annual Report for 2009 and advert for a tour of the depot 6/2/2010. "Armed and Masked Footpads at Hawthorn" Magazine Hawthorn Historical Society Ruth Dwyer ...Magazine - 6 A4 sheets, with blue colour cover, stapled in top left hand corner, Hawthorn Historical Society Newsletter Feb. 2010 containing an articled titled "Armed and Masked Footpads at Hawthorn" about the robbery of the Hawthorn horse tram at the corner of Power and Riversdale Road (the back of the Hawthorn tram depot), August 1901, written by Ruth Dwyer. Also contains items on current activities of the Society, their Annual Report for 2009 and advert for a tour of the depot 6/2/2010.trams, tramways, horse trams, robbery, hawthorn, tours -
 Melbourne Tram Museum
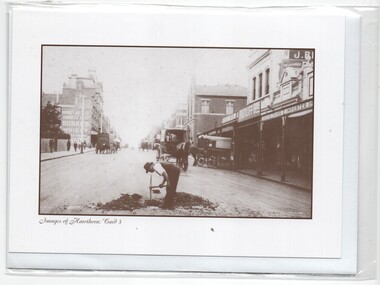
Photograph - Card with Envelope, Hawthorn Historical Society Inc, "Images of Hawthorn: Card 3". 4 and 5, c2000
... Has details of the photograph, source and the Hawthorn Historical Society on the rear of the card. ...Hawthorn Historical Society Inc...."Images of Hawthorn: Card 3". 4 and 5 Photograph Card with Envelope Hawthorn Historical Society Inc. ...Card with a with an envelope and contained within a plastic envelope: .1 - Burwood Road, east of the City of Hawthorn Town Hall, with a man digging a hole in the middle of the road and horse drawn wagons. .2 - City of Hawthorn first Town Hall, c1885, with the Post Office and a Chemist shop. .3 - Langham Hotel Glenferrie Road, c1888. Has details of the owner on the rear of the card. Has details of the photograph, source and the Hawthorn Historical Society on the rear of the card. One of a series of five cards.trams, tramways, hawthorn, burwood rd, workplace conditions, town hall, post office, glenferrie rd, hotels -
Save the Dandenongs League Inc.
Archive (item), Save the Dandenongs League Incorporated, Hawthorn Historical Society [Suspension File]
... Hawthorn Historical Society [Suspension File]...Hawthorn Historical Society [Suspension File] Archive Save the Dandenongs League Incorporated ... -
 Surrey Hills Historical Society Collection
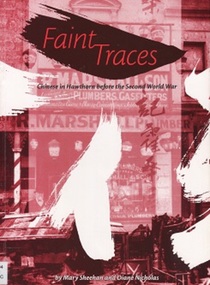
Book, Faint Traces: Chinese in Hawthorn before the Second World War, 2002
... Hawthorn Historical Society...The purpose of this history has been to present a narrative account of Hawthorn's Chinese in the decades leading up to and immediately after Federation, and to examine the impact of this event on a minority group in one of nineteenth-century Melbourne's fledging suburbs. chinese hawthorn Sue Slonek Mary Sheehan Diane Nicholas Faint Traces: Chinese in Hawthorn before the Second World War Book Book Hawthorn Historical Society Diane Nicholas and Mary Sheehan ...The purpose of this history has been to present a narrative account of Hawthorn's Chinese in the decades leading up to and immediately after Federation, and to examine the impact of this event on a minority group in one of nineteenth-century Melbourne's fledging suburbs.chinese, hawthorn, sue slonek, mary sheehan, diane nicholas -
 Kew Historical Society Inc
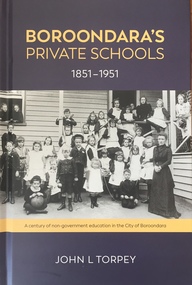
Book, John L Torpey, Boroondara's Private Schools 1851-1951: a century of non-government education in the City of Boroondara, 2021
... ...Hawthorn Historical Society Inc...Index. [194 pp] Boroondara's Private Schools 1851-1951: a century of non-government education in the City of Boroondara Book John L Torpey Hawthorn Historical Society Inc Caidex Communications ...History of education and past and present non-government schools in the local government area of the City of Boroondara (1994- ). Before 1994, the schools were located in the former municipalities of Camberwell, Hawthorn, Kew et al.Foreword [L M Ling]. Preface. Education in Victoria. Why did some schools fail and others thrive? Victorian Private Schools. Adopting the character and culture of the British Public School. Some of the key players. Past schools. The Survivors. Conclusions. Appendices. Notes. Bibliography. Acknowledgements. Index. [194 pp]non-fictionHistory of education and past and present non-government schools in the local government area of the City of Boroondara (1994- ). Before 1994, the schools were located in the former municipalities of Camberwell, Hawthorn, Kew et al.education -- boroondara, schools -- history -- camberwell, schools -- history -- hawthorn, schools -- history -- kew, private schools -- boroondara (vic.) -
 University of Melbourne, Burnley Campus Archives
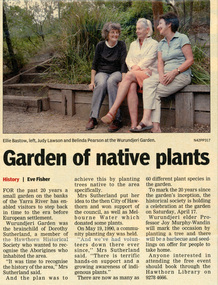
Newspaper - Newspaper Cutting, The Progress Leader, Garden of Native plants, 2010
... ...hawthorn historical society...wurundjeri garden fobg ellie bastow friends of burnley gardens hawthorn historical society (1) Article in "The Progress Leader" April 13, 2010 p2 about Wurundjeri Garden. ...(1) Article in "The Progress Leader" April 13, 2010 p2 about Wurundjeri Garden. Photograph of Friends of Burnley Gardens Guide, Ellie Bastow. (2) 'Wurundjeri Garden - Glen Avon Road, Hawthorn', by Ellie Bastow. Article in FOBG Newsletter No. 26 - November 2002.wurundjeri garden, fobg, ellie bastow, friends of burnley gardens, hawthorn historical society -
 Melbourne Tram Museum
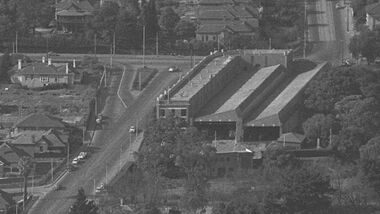
Photograph - Digital Image, Burnley Gardens, and Hawthorn district with a close up of the Hawthorn Tram depot, c1960
... Original photo from the Hawthorn Historical Society website - Sourced by Ron Scholten 24/1/2021...Original photo from the Hawthorn Historical Society website - Sourced by Ron Scholten 24/1/2021 Burnley Gardens, and Hawthorn district with a close up of the Hawthorn Tram depot Photograph Digital Image ...Digital image of the Burnley Gardens, and Hawthorn district with a close-up of the Hawthorn Tram depot and the intersection of Wallen Road, Power Sts and Riversdale Roads - c1950, prior to the construction of St Anthony's church. Shows the traffic arrangements at the intersection, tram depot buildings and the intersection prior to the reconstruction of the entry into Riversdale Road. Original photo from the Hawthorn Historical Society website - Sourced by Ron Scholten 24/1/2021trams, tramways, hawthorn depot, wallen road, riversdale road, burnley -
 Surrey Hills Historical Society Collection
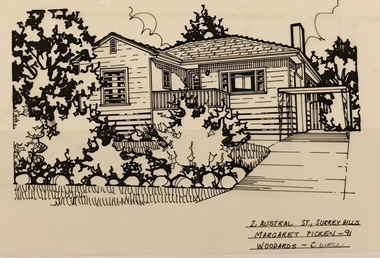
Drawing - Architectural drawing, 2 Austral Street, Surrey Hills by Margaret Picken, 1991, 1989
... (See Balwyn Historical Society, Box Hill Historical Society, Camberwell Historical Society, Hawthorn Historical Society, Kew Historical Society, Whitehorse Historical Society). ...(See Balwyn Historical Society, Box Hill Historical Society, Camberwell Historical Society, Hawthorn Historical Society, Kew Historical Society, Whitehorse Historical Society). ...Margaret Picken (1950-) trained and worked as a cartographic draftsman from 1968-1975 within the mining industry. These skills were readily transferable to work as a property illustrator for the real estate industry. Process: “Sketches were ordered by phone initially as there were no mobile phones or computers then. I would take our 2 year-old son with me to the houses when the other 2 boys were at school. I photographed houses with a Polaroid camera and made a ‘thumbnail’ sketch while there. The photos were used to scale off a sketch in pencil and then that sketch was overlaid with drafting film and the ‘pen and ink’ was completed. This process was the only one I used the entire time. Polaroid photos gave an instant usable photo. I then delivered the sketches by hand to the offices. There were deadlines each week on a Tuesday.” “… about 2003 coloured photos began to take over the sketches and mainstream companies replaced sole traders like myself providing a one-stop shop for all advertising. I produced my last Real Estate sketches in late 2005.” Margaret Picken (1950-) trained and worked as a cartographic draftsman from 1968-1975 within the mining industry. This architectural drawing is one of a series created by Margaret Picken for a range of real estate agents in Melbourne between 1983 and 2005. Each work is signed and dated. Margaret Picken approached a number of historical societies in July 2020 with a view to donating her work. Sketches for post code 3127 arefheld by this collection. Others for suburbs including Ashburton, Balwyn, Camberwell, Canterbury, Blackburn, Box Hill, Burwood, Glen Iris, Hawthorn, Kew, Mont Albert North and Nunawading have been donated to the relevant historical group in those suburbs. (See Balwyn Historical Society, Box Hill Historical Society, Camberwell Historical Society, Hawthorn Historical Society, Kew Historical Society, Whitehorse Historical Society). In some cases, this collection also has a copy of the matching newspaper advertisement. Pen and ink architectural drawing on drafting film of 2 Austral Street, Surrey Hills (VIC) by Margaret Picken. The drawing, dated 1991, was commissioned by the Woodards real estate company.2 AUSTRAL ST., SURREY HILLS / MARGARET PICKEN - 91 / WOODARDS ~ C'WELLarchitectural drawing, houses, surrey hills / mont albert (vic.), artists, margaret picken 1950-, 1950, austral street -
 Surrey Hills Historical Society Collection
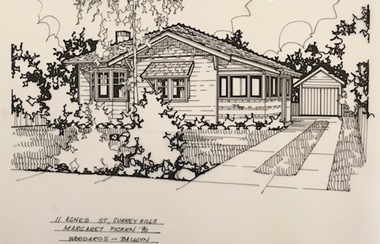
Drawing - Architectural drawing, 11 Agnes Street, Surrey Hills by Margaret Picken, 1990, 1990
... (See Balwyn Historical Society, Box Hill Historical Society, Camberwell Historical Society, Hawthorn Historical Society, Kew Historical Society, Whitehorse Historical Society). ...(See Balwyn Historical Society, Box Hill Historical Society, Camberwell Historical Society, Hawthorn Historical Society, Kew Historical Society, Whitehorse Historical Society). ...Margaret Picken (1950-) trained and worked as a cartographic draftsman from 1968-1975 within the mining industry. These skills were readily transferable to work as a property illustrator for the real estate industry. Process: “Sketches were ordered by phone initially as there were no mobile phones or computers then. I would take our 2 year-old son with me to the houses when the other 2 boys were at school. I photographed houses with a Polaroid camera and made a ‘thumbnail’ sketch while there. The photos were used to scale off a sketch in pencil and then that sketch was overlaid with drafting film and the ‘pen and ink’ was completed. This process was the only one I used the entire time. Polaroid photos gave an instant usable photo. I then delivered the sketches by hand to the offices. There were deadlines each week on a Tuesday.” “… about 2003 coloured photos began to take over the sketches and mainstream companies replaced sole traders like myself providing a one-stop shop for all advertising. I produced my last Real Estate sketches in late 2005.” Margaret Picken (1950-) trained and worked as a cartographic draftsman from 1968-1975 within the mining industry. This architectural drawing is one of a series created by Margaret Picken for a range of real estate agents in Melbourne between 1983 and 2005. Each work is signed and dated. Margaret Picken approached a number of historical societies in July 2020 with a view to donating her work. Sketches for post code 3127 arefheld by this collection. Others for suburbs including Ashburton, Balwyn, Camberwell, Canterbury, Blackburn, Box Hill, Burwood, Glen Iris, Hawthorn, Kew, Mont Albert North and Nunawading have been donated to the relevant historical group in those suburbs. (See Balwyn Historical Society, Box Hill Historical Society, Camberwell Historical Society, Hawthorn Historical Society, Kew Historical Society, Whitehorse Historical Society). In some cases, this collection also has a copy of the matching newspaper advertisement. Pen and ink architectural drawing on drafting film of 11 Agnes Street, Surrey Hills (VIC) by Margaret Picken. The drawing, dated 1990, was commissioned by the Woodards real estate company.11 AGNES ST., SURREY HILLS / MARGARET PICKEN '90 / WOODARDS ~ BALWYNarchitectural drawing, houses, surrey hills / mont albert (vic.), artists, margaret picken 1950-, agnes street, californian bungalow -
 Surrey Hills Historical Society Collection
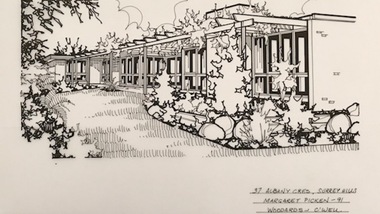
Drawing - Architectural drawing, 37 Albany Crescent, Surrey Hills by Margaret Picken, 1991, 1990
... (See Balwyn Historical Society, Box Hill Historical Society, Camberwell Historical Society, Hawthorn Historical Society, Kew Historical Society, Whitehorse Historical Society). ...(See Balwyn Historical Society, Box Hill Historical Society, Camberwell Historical Society, Hawthorn Historical Society, Kew Historical Society, Whitehorse Historical Society). ...Margaret Picken (1950-) trained and worked as a cartographic draftsman from 1968-1975 within the mining industry. These skills were readily transferable to work as a property illustrator for the real estate industry. Process: “Sketches were ordered by phone initially as there were no mobile phones or computers then. I would take our 2 year-old son with me to the houses when the other 2 boys were at school. I photographed houses with a Polaroid camera and made a ‘thumbnail’ sketch while there. The photos were used to scale off a sketch in pencil and then that sketch was overlaid with drafting film and the ‘pen and ink’ was completed. This process was the only one I used the entire time. Polaroid photos gave an instant usable photo. I then delivered the sketches by hand to the offices. There were deadlines each week on a Tuesday.” “… about 2003 coloured photos began to take over the sketches and mainstream companies replaced sole traders like myself providing a one-stop shop for all advertising. I produced my last Real Estate sketches in late 2005.” Margaret Picken (1950-) trained and worked as a cartographic draftsman from 1968-1975 within the mining industry. This architectural drawing is one of a series created by Margaret Picken for a range of real estate agents in Melbourne between 1983 and 2005. Each work is signed and dated. Margaret Picken approached a number of historical societies in July 2020 with a view to donating her work. Sketches for post code 3127 arefheld by this collection. Others for suburbs including Ashburton, Balwyn, Camberwell, Canterbury, Blackburn, Box Hill, Burwood, Glen Iris, Hawthorn, Kew, Mont Albert North and Nunawading have been donated to the relevant historical group in those suburbs. (See Balwyn Historical Society, Box Hill Historical Society, Camberwell Historical Society, Hawthorn Historical Society, Kew Historical Society, Whitehorse Historical Society). In some cases, this collection also has a copy of the matching newspaper advertisement. Pen and ink architectural drawing on drafting film of 11 Agnes Street, Surrey Hills (VIC) by Margaret Picken. The drawing, dated 1990, was commissioned by the Woodards real estate company.37 ALBANY CRES, SURREY HILLS / MARGARET PICKEN -91 / WOODARDS ~ C'WELLarchitectural drawing, houses, surrey hills / mont albert (vic.), artists, margaret picken 1950-, albany crescent, 1980 -
 Surrey Hills Historical Society Collection
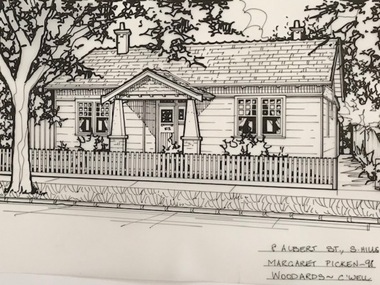
Drawing - Architectural drawing, 4 Albert Street, Surrey Hills by Margaret Picken, 1990, 1990
... (See Balwyn Historical Society, Box Hill Historical Society, Camberwell Historical Society, Hawthorn Historical Society, Kew Historical Society, Whitehorse Historical Society). ...(See Balwyn Historical Society, Box Hill Historical Society, Camberwell Historical Society, Hawthorn Historical Society, Kew Historical Society, Whitehorse Historical Society). ...Margaret Picken (1950-) trained and worked as a cartographic draftsman from 1968-1975 within the mining industry. These skills were readily transferable to work as a property illustrator for the real estate industry. Process: “Sketches were ordered by phone initially as there were no mobile phones or computers then. I would take our 2 year-old son with me to the houses when the other 2 boys were at school. I photographed houses with a Polaroid camera and made a ‘thumbnail’ sketch while there. The photos were used to scale off a sketch in pencil and then that sketch was overlaid with drafting film and the ‘pen and ink’ was completed. This process was the only one I used the entire time. Polaroid photos gave an instant usable photo. I then delivered the sketches by hand to the offices. There were deadlines each week on a Tuesday.” “… about 2003 coloured photos began to take over the sketches and mainstream companies replaced sole traders like myself providing a one-stop shop for all advertising. I produced my last Real Estate sketches in late 2005.” Margaret Picken (1950-) trained and worked as a cartographic draftsman from 1968-1975 within the mining industry. This architectural drawing is one of a series created by Margaret Picken for a range of real estate agents in Melbourne between 1983 and 2005. Each work is signed and dated. Margaret Picken approached a number of historical societies in July 2020 with a view to donating her work. Sketches for post code 3127 arefheld by this collection. Others for suburbs including Ashburton, Balwyn, Camberwell, Canterbury, Blackburn, Box Hill, Burwood, Glen Iris, Hawthorn, Kew, Mont Albert North and Nunawading have been donated to the relevant historical group in those suburbs. (See Balwyn Historical Society, Box Hill Historical Society, Camberwell Historical Society, Hawthorn Historical Society, Kew Historical Society, Whitehorse Historical Society). In some cases, this collection also has a copy of the matching newspaper advertisement. Pen and ink architectural drawing on drafting film of 11 Agnes Street, Surrey Hills (VIC) by Margaret Picken. The drawing, dated 1990, was commissioned by the Woodards real estate company.37 ALBANY CRES, SURREY HILLS / MARGARET PICKEN -91 / WOODARDS ~ C'WELLarchitectural drawing, houses, surrey hills / mont albert (vic.), artists, margaret picken 1950-, albany crescent, 1980 -
 Melbourne Tram Museum
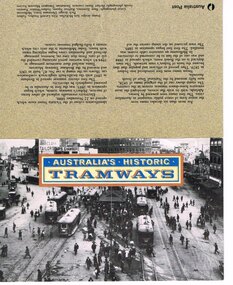
Administrative record - Folder stamps, Australia Post, "Australian Historic Tramways", 1989
... Second copy from donation of Shirley Ramsay, Hawthorn Historical Society added 15-1-2018. See Reg Item 4701 for a set of five blocks (4 stamps) of each....Second copy from donation of Shirley Ramsay, Hawthorn Historical Society added 15-1-2018. See Reg Item 4701 for a set of five blocks (4 stamps) of each. ...Presentation folder of five stamps, 41c, to celebrate the launch of series of "Australian Historic Tramways" 11 October 1989 by Australia Post. Features a photograph of Hobart Electric trams on the inside cover, with the five stamps behind a plastic sheet. On the front is a photo of Railway Square Sydney, the rear cover has a description of the trams and of Australian tramways. Five stamps, all 41c: Adelaide Horse Tram Sydney Steam Tram Melbourne Cable Tram Hobart electric Tram Brisbane Electric Tram. See also Reg Item 471 to 474 for other examples and associated materials and 510 for a Poster. Second copy from donation of Shirley Ramsay, Hawthorn Historical Society added 15-1-2018. See Reg Item 4701 for a set of five blocks (4 stamps) of each.trams, tramways, stamps, australia post, cable trams, horse trams -
 Surrey Hills Historical Society Collection
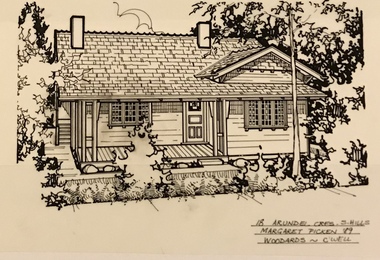
Drawing - Architectural drawing, 18 Arundel Crescent, Surrey Hills by Margaret Picken, 1989, 1989
... (See Balwyn Historical Society, Box Hill Historical Society, Camberwell Historical Society, Hawthorn Historical Society, Kew Historical Society, Whitehorse Historical Society). ...(See Balwyn Historical Society, Box Hill Historical Society, Camberwell Historical Society, Hawthorn Historical Society, Kew Historical Society, Whitehorse Historical Society). ...Margaret Picken (1950-) trained and worked as a cartographic draftsman from 1968-1975 within the mining industry. These skills were readily transferable to work as a property illustrator for the real estate industry. Process: “Sketches were ordered by phone initially as there were no mobile phones or computers then. I would take our 2 year-old son with me to the houses when the other 2 boys were at school. I photographed houses with a Polaroid camera and made a ‘thumbnail’ sketch while there. The photos were used to scale off a sketch in pencil and then that sketch was overlaid with drafting film and the ‘pen and ink’ was completed. This process was the only one I used the entire time. Polaroid photos gave an instant usable photo. I then delivered the sketches by hand to the offices. There were deadlines each week on a Tuesday.” “… about 2003 coloured photos began to take over the sketches and mainstream companies replaced sole traders like myself providing a one-stop shop for all advertising. I produced my last Real Estate sketches in late 2005.” Margaret Picken (1950-) trained and worked as a cartographic draftsman from 1968-1975 within the mining industry. These skills were readily transferable to work as a property illustrator for the real estate industry. This architectural drawing is one of a series created by Margaret Picken for a range of real estate agents in Melbourne between c.1983 and 2005. Each work is signed and dated. Margaret Picken approached a number of historical societies in July 2020 with a view to donating her work. Sketches for post code 3127 are held by this collection. Others for suburbs including Ashburton, Balwyn, Camberwell, Canterbury, Blackburn, Box Hill, Burwood, Glen Iris, Hawthorn, Kew, Mont Albert North and Nunawading have been donated to the relevant historical group in those suburbs. (See Balwyn Historical Society, Box Hill Historical Society, Camberwell Historical Society, Hawthorn Historical Society, Kew Historical Society, Whitehorse Historical Society). In some cases, this collection also has a copy of the matching newspaper advertisement. Pen and ink architectural drawing on drafting film of 18 Arundel Crescent, Surrey Hills (VIC) by Margaret Picken. The drawing, dated 1989 , was commissioned by the Woodards real estate company.18 ARUNDEL CRES. S. HILLS / MARGARET PICKEN '89 / WOODARDS ~ C'WELLarchitectural drawing, houses, surrey hills / mont albert (vic.), artists, margaret picken 1950-, californian bungalow, arundel crescent -
 Surrey Hills Historical Society Collection
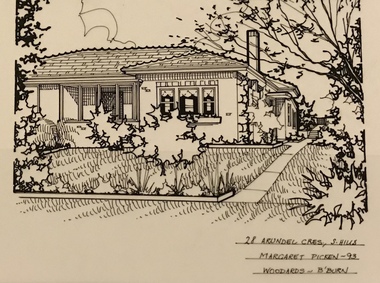
Drawing - Architectural drawing, 28 Arundel Crescent, Surrey Hills by Margaret Picken, 1993, 1989
... (See Balwyn Historical Society, Box Hill Historical Society, Camberwell Historical Society, Hawthorn Historical Society, Kew Historical Society, Whitehorse Historical Society). ...(See Balwyn Historical Society, Box Hill Historical Society, Camberwell Historical Society, Hawthorn Historical Society, Kew Historical Society, Whitehorse Historical Society). ...Margaret Picken (1950-) trained and worked as a cartographic draftsman from 1968-1975 within the mining industry. These skills were readily transferable to work as a property illustrator for the real estate industry. Process: “Sketches were ordered by phone initially as there were no mobile phones or computers then. I would take our 2 year-old son with me to the houses when the other 2 boys were at school. I photographed houses with a Polaroid camera and made a ‘thumbnail’ sketch while there. The photos were used to scale off a sketch in pencil and then that sketch was overlaid with drafting film and the ‘pen and ink’ was completed. This process was the only one I used the entire time. Polaroid photos gave an instant usable photo. I then delivered the sketches by hand to the offices. There were deadlines each week on a Tuesday.” “… about 2003 coloured photos began to take over the sketches and mainstream companies replaced sole traders like myself providing a one-stop shop for all advertising. I produced my last Real Estate sketches in late 2005.” Margaret Picken (1950-) trained and worked as a cartographic draftsman from 1968-1975 within the mining industry. These skills were readily transferable to work as a property illustrator for the real estate industry. This architectural drawing is one of a series created by Margaret Picken for a range of real estate agents in Melbourne between c.1983 and 2005. Each work is signed and dated. Margaret Picken approached a number of historical societies in July 2020 with a view to donating her work. Sketches for post code 3127 are held by this collection. Others for suburbs including Ashburton, Balwyn, Camberwell, Canterbury, Blackburn, Box Hill, Burwood, Glen Iris, Hawthorn, Kew, Mont Albert North and Nunawading have been donated to the relevant historical group in those suburbs. (See Balwyn Historical Society, Box Hill Historical Society, Camberwell Historical Society, Hawthorn Historical Society, Kew Historical Society, Whitehorse Historical Society). In some cases, this collection also has a copy of the matching newspaper advertisement. Pen and ink architectural drawing on drafting film of 28 Arundel Crescent, Surrey Hills (VIC) by Margaret Picken. The drawing, dated 1993, was commissioned by the Woodards real estate company.28 ARUNDEL CRES, S. HILLS / MARGARET PICKEN ~ 93 / WOODARDSarchitectural drawing, houses, surrey hills / mont albert (vic.), artists, margaret picken 1950-, arundel crescent, 1940 -
 Surrey Hills Historical Society Collection
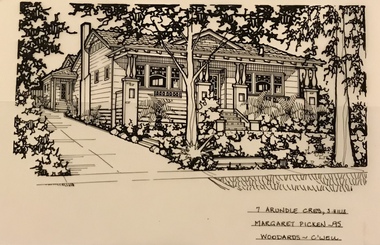
Drawing - Architectural drawing, Margaret Picken, 7 Arundel Crescent, Surrey Hills by Margaret Picken, 1995, 1995
... (See Balwyn Historical Society, Box Hill Historical Society, Camberwell Historical Society, Hawthorn Historical Society, Kew Historical Society, Whitehorse Historical Society). ...(See Balwyn Historical Society, Box Hill Historical Society, Camberwell Historical Society, Hawthorn Historical Society, Kew Historical Society, Whitehorse Historical Society). ...Margaret Picken (1950-) trained and worked as a cartographic draftsman from 1968-1975 within the mining industry. These skills were readily transferable to work as a property illustrator for the real estate industry. Process: “Sketches were ordered by phone initially as there were no mobile phones or computers then. I would take our 2 year-old son with me to the houses when the other 2 boys were at school. I photographed houses with a Polaroid camera and made a ‘thumbnail’ sketch while there. The photos were used to scale off a sketch in pencil and then that sketch was overlaid with drafting film and the ‘pen and ink’ was completed. This process was the only one I used the entire time. Polaroid photos gave an instant usable photo. I then delivered the sketches by hand to the offices. There were deadlines each week on a Tuesday.” “… about 2003 coloured photos began to take over the sketches and mainstream companies replaced sole traders like myself providing a one-stop shop for all advertising. I produced my last Real Estate sketches in late 2005.” Margaret Picken (1950-) trained and worked as a cartographic draftsman from 1968-1975 within the mining industry. These skills were readily transferable to work as a property illustrator for the real estate industry. This architectural drawing is one of a series created by Margaret Picken for a range of real estate agents in Melbourne between c.1983 and 2005. Each work is signed and dated. Margaret Picken approached a number of historical societies in July 2020 with a view to donating her work. Sketches for post code 3127 are held by this collection. Others for suburbs including Ashburton, Balwyn, Camberwell, Canterbury, Blackburn, Box Hill, Burwood, Glen Iris, Hawthorn, Kew, Mont Albert North and Nunawading have been donated to the relevant historical group in those suburbs. (See Balwyn Historical Society, Box Hill Historical Society, Camberwell Historical Society, Hawthorn Historical Society, Kew Historical Society, Whitehorse Historical Society). In some cases, this collection also has a copy of the matching newspaper advertisement. Pen and ink architectural drawing on drafting film of 7 Arundel Crescent, Surrey Hills (VIC) by Margaret Picken. The drawing, dated 1995, was commissioned by the Woodards real estate company.7 ARUNDEL CRES., S. HILLS / MARGARET PICKEN ~ 95 / WOODARDS ~ C'WELLarchitectural drawing, houses, surrey hills / mont albert (vic.), artists, margaret picken 1950-, californian bungalow, arundel crescent -
Glen Eira Historical Society
Letter - Crotonhurst
... A letter from Mrs M Ring to the Caulfield Historical Society, dated 14/03/1986, conveying gratitude for the information provided about the house Crotonhurst located at the corner of Hawthorn Road and Glen Eira Road, Caulfield North, and requesting information about the Langdon and Webb families and the property Lirrewa. ...A letter from Mrs M Ring to the Caulfield Historical Society, dated 14/03/1986, conveying gratitude for the information provided about the house Crotonhurst located at the corner of Hawthorn Road and Glen Eira Road, Caulfield North, and requesting information about the Langdon and Webb families and the property Lirrewa. ...A letter from Mrs M Ring to the Caulfield Historical Society, dated 14/03/1986, conveying gratitude for the information provided about the house Crotonhurst located at the corner of Hawthorn Road and Glen Eira Road, Caulfield North, and requesting information about the Langdon and Webb families and the property Lirrewa. Enclosed with the letter is a copy of a two page report on the Life of George Frederick Webb. The file also includes a seven page report conducted by Irene Victoria Anderson in 1982 on the history of the Langdon and Webb families and the house Crotonhurst. Two earlier drafts of the same report are included and one of these has further handwritten notes.crotonhurst, rosecraddock, lirrewa, caulfield north, hawthorn road, langdon road, glen eira road, mitchell road, crotonhurst avenue, caulfield city hall, city of caulfield, polo ground, polo parade, neerim road, powderham road, walworth avenue, langdon family, webb family, rosecraddock family, webb george henry frederick, webb george henry webb justice, field matilda, agg sophia sarah, agg sophia sarah annie, webb sophie sarah annie, agg dottie, webb dottie, langdon william farrar, langdon willie, langdon bill, langdon h j mrs, langdon mrs, webb george edward, webb matilda elizabeth, webb isabella elizabeth, webb james hemming, murray peter r, wells john c, langdon marie, langdon clive, murdoch keith, egerton-warburton mr, yorston mr, yorston rita, langdon violet, langdon. philip, gillespie ray, lindsay joan, ring m, paterson mrs, coffey eileen, fitzsimmons eileen, ronald heather, william gluyas, maidment isobel, langdon rr, langdon charles, langdon r b, knox david, langdon dick, hart trevor, mclaughlin j, ballantyne r, webb matilda sarah, somers charles, mckenzie barbara, mcleod lexie, richards barbara, richards lexie, sims betty, anderson irene victoria, short hand writer, lawyers, phthisis, queen’s counsel, judge of the supreme court, court reporter, architectural features, world war 1914-1918, soldiers, point to point steeplechase, master of the hounds, organs, sculptor, statues, stained glass, crests and emblems, elsternwick congregational church, government shorthand writers’ department, eureka treason trials, swamp sand and heath, dickson and yorston, caulfield council, caulfield historical society, harrison ramsay, time without clocks, the hounds are running, melbourne hunt club, st mary’s church, geo. fincham and sons, city hall gallery, mansions -
Glen Eira Historical Society
Document - Crotonhurst
... Historical Society about Crotonhurst. Provides details on the occupants of the house and the assessments of the house in different years. Crotonhurst Langdon William Farrar Langdon Sophie Sarah Annie Langdon Dottie Webb Frank Henry Webb George Rupert Langdon William Webb Langdon Violet Webb Langdon Isobel Warburton-Egerton Frank Warburton-Edgerton Frank Crotonhurst Avenue Anderson I V Hawthorn Road Webb G H F Langdon W F Langdon Sophie McLaughlin J Land Boom and Bust Hydraulic machines Geo. ...Five pages of brief notes compiled by the Caulfield Historical Society about Crotonhurst. Provides details on the occupants of the house and the assessments of the house in different years.crotonhurst, langdon william farrar, langdon sophie sarah annie, langdon dottie, webb frank henry, webb george rupert, langdon william webb, langdon violet webb, langdon isobel, warburton-egerton frank, warburton-edgerton frank, crotonhurst avenue, anderson i v, hawthorn road, webb g h f, langdon w f, langdon sophie, mclaughlin j, land boom and bust, hydraulic machines, geo. fincham and sons, webb george henry frederick, supreme court judge, seelenmeyer adolphe dr, brammerton, bramerton, kamesburgh, mansions -
Glen Eira Historical Society
Document - FAIRFIELD HALL, NORTH ROAD, 225, CAULFIELD SOUTH
... Historical Society, written by Rosalind Landells, about Fairfield Hall. The document provides a brief history on Fairfield Hall, describes the surrounding area, provides details of buildings architectural features, and gives information about the house’s occupants and additional details about the occupants the Younger family. Fairfield Hall North Road Caulfield Caulfield South Elsternwick Station Gardenvale Station Lantana Street Begonia Street Magnolia Street Younger family Younger Alex Norris William Landells Rosalind Leadlights Curwen Frederick W Hawthorn ...A two page document, dated 31/05/1981, from the Brighton Historical Society, written by Rosalind Landells, about Fairfield Hall. The document provides a brief history on Fairfield Hall, describes the surrounding area, provides details of buildings architectural features, and gives information about the house’s occupants and additional details about the occupants the Younger family.fairfield hall, north road, caulfield, caulfield south, elsternwick station, gardenvale station, lantana street, begonia street, magnolia street, younger family, younger alex, norris william, landells rosalind, leadlights, curwen frederick w, hawthorn black brick, architectural features, tuck pointing, tessellated tiles, verandah, towers, rudd e w, hurley, knight c p, manala, wall harry, warrein road, wall hounsell, younger a m, younger john, kenya, younger a m mrs, campbell h a mrs, campbell hugh, younger jeanne, gardenvale, younger avenue, younger’s avenue, fairfield grove -
 Glen Eira Historical Society
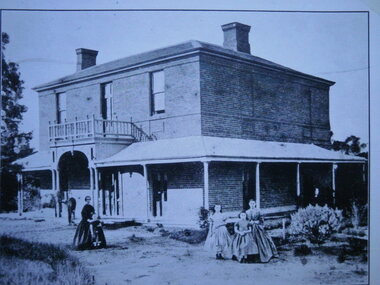
Photograph - Blencairn
... Hawthorn Road, Cnr Glen Eira Road'. Refer file 1441C for orignial copy of this booklet. 3/A one page typed document of the Caulfield Historical Society that identifies the property in the photograph as a Caulfield home and requests help in further identifying the property. ...Hawthorn Road, Cnr Glen Eira Road'. Refer file 1441C for orignial copy of this booklet. 3/A one page typed document of the Caulfield Historical Society that identifies the property in the photograph as a Caulfield home and requests help in further identifying the property. ...Four items about this mansion: 1/A black and white copy of a photograph (140mm x 110mm) of a Caulfield property with 2 adults and 4 young people positioned across the garden 2/Photocopied pages (2) out of the article '100 Years of Local Government - Early Caulfield' contained in 'Caulfield Centenary 1857-1957' by Mrs A. P. Bell showing the same photograph above as 'Slaney's Home, Hawthorn Road, Cnr Glen Eira Road'. Refer file 1441C for orignial copy of this booklet. 3/A one page typed document of the Caulfield Historical Society that identifies the property in the photograph as a Caulfield home and requests help in further identifying the property. The document contains handwritten notes concerning the property’s identification as 'Slaney's Home' and 'Blencairn'. 4/Additional research notes of cataloguer Lee Johns, taken 12/08/2011, concerning the identification and occupation of the house shown in the photograph and sourced from the book 'Caulfield’s Heritage' Volume 1 1989.blencairn, slaney’s home, hart thomas, centenaries, mansions, hawthorn road, slaney family, blencairn, caulfield, bell a. p. mrs, solomon geulah dr, glen eira road -
 Glen Eira Historical Society
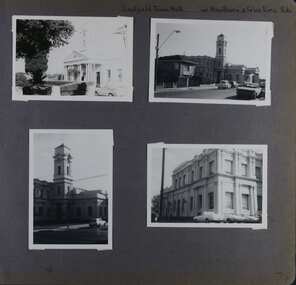
Album - Album page, Caulfield Town Hall cnr Hawthorn & Glen Eira Rds, Circa 1972
... Historical Society. Most photographs were taken between 1966-1972 with a small number of photographs being older and from unknown sources. All photographs are black and white except where stated, with 386 photographs over 198 pages. Caulfield Town Hall is now known as Glen Eira Town Hall. From Victorian Heritage Database: Citation for Town Hall, Corner Glen Eira and Hawthorn ...This photograph is part of the Caulfield Historical Album 1972. This album was created in approximately 1972 as part of a project by the Caulfield Historical Society to assist in identifying buildings worthy of preservation. The album is related to a Survey the Caulfield Historical Society developed in collaboration with the National Trust of Australia (Victoria) and Caulfield City Council to identify historic buildings within the City of Caulfield that warranted the protection of a National Trust Classification. Principal photographer thought to be Trevor Hart, member of Caulfield Historical Society. Most photographs were taken between 1966-1972 with a small number of photographs being older and from unknown sources. All photographs are black and white except where stated, with 386 photographs over 198 pages. Caulfield Town Hall is now known as Glen Eira Town Hall.From Victorian Heritage Database: Citation for Town Hall, Corner Glen Eira and Hawthorn Roads - HO106 https://vhd.heritagecouncil.vic.gov.au/places/43613 as at (19/10/2020) The former City of Caulfield (now City of Glen Eira) Municipal Offices, located at the south-west corner of Hawthorn and Glen Eira Roads, Caulfield South, were commenced for the Borough of Caulfield in 1884 when they also included a Post and Telegraph Office and Court of Petty Sessions. They were designed by the Borough surveyor, Sydney Smith. The hall was completed in 1890 to the design of Alexander Rankin and the present hall, foyer and portico completed to the design of Goldsmith and Jenkin, architects, in 1931. The complex is historically, aesthetically and socially significant. It is historically significant {Criterion A) as the centre of Local Government services in the area since 1885 and as a centre of post and telegraph and legal services for a period. Its association with architect and Borough surveyor, Sydney W. Smith is important in that the east elevation and facade (ground floor level only)as far west as the tower (lower two stages) survive as evidence of his work, the practice which his son continued after his death in 1886, becoming highly successful. The work of Goldsmith and Jenkin is historically important in that it indirectly demonstrates the growth of the City sustained during the Inter-war period, the work proceeding in spite of the Depression. It compares with other similar work of that time including the refurbishment of the Malvern Municipal Offices and Hall in 1927 (Hudson and Wardrop), the Melbourne Corporation Offices and Hall in 1925-28 (Stephenson and Meldrum, A. and K. Henderson) and the Camberwell Offices and Council Chamber in 1924 (Leighton Irwin and Roy Stevenson), other comparable municipal projects being undertaken during the 1930s. Finally, the Goldsmith and Jenkin works are important as a project of the Depression years organised specifically to alleviate unemployment problems in the Municipality. The complex is aesthetically important (Criterion E) as a prominent and imposing Classically derived complex of its type with individually noteworthy interior spaces being the entry hall and staircase, main Hall, Foyer and Council Chamber. The Adamesque plasterwork, timber panelling and furniture, Art Nouveaux enrichment and Classically derived treatment with sparing use of Australian decorative motifs are contributory elements. Exterior .elements of note include the remains of the original design prepared by Sydney Smith and the clock tower and portico which have come to symbolise important Municipal complexes erected prior to the Second World War. The complex is socially important (Criterion G) for the value placed on it by the community which has made use of it for activities including that of Local government for well over a century.Page 74 of Photograph Album with four photographs (three portrait and one landscape) of different views of the Caulfield Town Hall.Hand written: Caulfield Town Hall cnr Hawthorn & Glen Eira Rds [top right] / 74 [bottom right] trevor hart, caulfield, glen eira, caulfield town hall, sydney smith, sydney w smith, municipal, adamesque plasterwork, adamesque, art nouveaux, portico, council chambers, alexander rankin, foyer, local government, timber panelling, tower, unemployment, clock tower, hawthorn road, glen eira road, city of glen eira, municipal offices, post and telegraph office, goldsmith and jenkin, courthouses, surveyors, architects, classical architectural style, streetscapes, gardens, cars, glen eira town hall, depression 1929-1939 -
 Glen Eira Historical Society
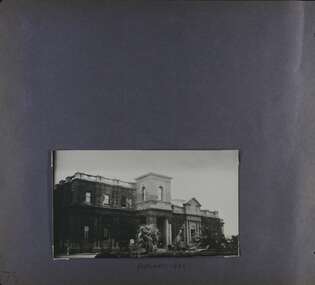
Album - Album page, Caulfield Town Hall cnr Hawthorn & Glen Eira Rds, Circa 1972
... Historical Society. Most photographs were taken between 1966-1972 with a small number of photographs being older and from unknown sources. All photographs are black and white except where stated, with 386 photographs over 198 pages. Caulfield Town Hall is now known as Glen Eira Town Hall. From Victorian Heritage Database: Citation for Town Hall, Corner Glen Eira and Hawthorn ...This photograph is part of the Caulfield Historical Album 1972 but is noted as taken in 1922. This album was created in approximately 1972 as part of a project by the Caulfield Historical Society to assist in identifying buildings worthy of preservation. The album is related to a Survey the Caulfield Historical Society developed in collaboration with the National Trust of Australia (Victoria) and Caulfield City Council to identify historic buildings within the City of Caulfield that warranted the protection of a National Trust Classification. Principal photographer thought to be Trevor Hart, member of Caulfield Historical Society. Most photographs were taken between 1966-1972 with a small number of photographs being older and from unknown sources. All photographs are black and white except where stated, with 386 photographs over 198 pages. Caulfield Town Hall is now known as Glen Eira Town Hall.From Victorian Heritage Database: Citation for Town Hall, Corner Glen Eira and Hawthorn Roads - HO106 https://vhd.heritagecouncil.vic.gov.au/places/43613 as at (19/10/2020) The former City of Caulfield (now City of Glen Eira) Municipal Offices, located at the south-west corner of Hawthorn and Glen Eira Roads, Caulfield South, were commenced for the Borough of Caulfield in 1884 when they also included a Post and Telegraph Office and Court of Petty Sessions. They were designed by the Borough surveyor, Sydney Smith. The hall was completed in 1890 to the design of Alexander Rankin and the present hall, foyer and portico completed to the design of Goldsmith and Jenkin, architects, in 1931. The complex is historically, aesthetically and socially significant. It is historically significant {Criterion A) as the centre of Local Government services in the area since 1885 and as a centre of post and telegraph and legal services for a period. Its association with architect and Borough surveyor, Sydney W. Smith is important in that the east elevation and facade (ground floor level only)as far west as the tower (lower two stages) survive as evidence of his work, the practice which his son continued after his death in 1886, becoming highly successful. The work of Goldsmith and Jenkin is historically important in that it indirectly demonstrates the growth of the City sustained during the Inter-war period, the work proceeding in spite of the Depression. It compares with other similar work of that time including the refurbishment of the Malvern Municipal Offices and Hall in 1927 (Hudson and Wardrop), the Melbourne Corporation Offices and Hall in 1925-28 (Stephenson and Meldrum, A. and K. Henderson) and the Camberwell Offices and Council Chamber in 1924 (Leighton Irwin and Roy Stevenson), other comparable municipal projects being undertaken during the 1930s. Finally, the Goldsmith and Jenkin works are important as a project of the Depression years organised specifically to alleviate unemployment problems in the Municipality. The complex is aesthetically important (Criterion E) as a prominent and imposing Classically derived complex of its type with individually noteworthy interior spaces being the entry hall and staircase, main Hall, Foyer and Council Chamber. The Adamesque plasterwork, timber panelling and furniture, Art Nouveaux enrichment and Classically derived treatment with sparing use of Australian decorative motifs are contributory elements. Exterior .elements of note include the remains of the original design prepared by Sydney Smith and the clock tower and portico which have come to symbolise important Municipal complexes erected prior to the Second World War. The complex is socially important (Criterion G) for the value placed on it by the community which has made use of it for activities including that of Local government for well over a century.Page 75 of Photograph Album with one portrait photograph of the exterior of Caulfield Town Hall taken in 1922.Hand written: FEBRUARY 1922 [under photo] / 75 [bottom left] trevor hart, caulfield, glen eira, caulfield town hall, sydney smith, sydney w smith, adamesque plasterwork, art nouveaux, portico, council chambers, alexander rankin, foyer, local government, timber panelling, tower, unemployment, clock tower, hawthorn road, glen eira road, city of glen eira, municipal offices, palms, gardens, post and telegraph offices, goldsmith and jenkin, architects, city of caulfield, ivy clad walls, surveyors, depression 1929-1939, glen eira town hall -
 Glen Eira Historical Society
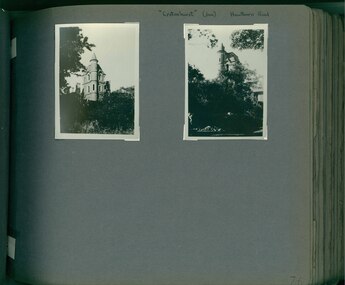
Album - Album page, Crotonhurst, Hawthorn Road, Circa 1972
... Historical Society. Most photographs were taken between 1966-1972 with a small number of photographs being older and from unknown sources. All photographs are black and white except where stated, with 386 photographs over 198 pages. Dr Geulah Solomon's 4 volume book "Caulfield's Heritage" Vol 1 p 35 "...an elaborate double-storey spreading mansion which brought together several architectural styles to create a fairytale castle effect...". Dr Solomon indicates that the mansion was demolished circa 1937. trevor hart caulfield architectural features architectural styles hawthorn ...This photograph is part of the Caulfield Historical Album 1972. This album was created in approximately 1972 as part of a project by the Caulfield Historical Society to assist in identifying buildings worthy of preservation. The album is related to a Survey the Caulfield Historical Society developed in collaboration with the National Trust of Australia (Victoria) and Caulfield City Council to identify historic buildings within the City of Caulfield that warranted the protection of a National Trust Classification. Principal photographer thought to be Trevor Hart, member of Caulfield Historical Society. Most photographs were taken between 1966-1972 with a small number of photographs being older and from unknown sources. All photographs are black and white except where stated, with 386 photographs over 198 pages. Dr Geulah Solomon's 4 volume book "Caulfield's Heritage" Vol 1 p 35 "...an elaborate double-storey spreading mansion which brought together several architectural styles to create a fairytale castle effect...". Dr Solomon indicates that the mansion was demolished circa 1937.Page 76 of Photograph Album with two portrait photographs of Crotonhurst and its grounds.Handwritten: "Crotonhust " (dem) Hawthorn Road [top right hand corner] / 76 [bottom right]trevor hart, caulfield, architectural features, architectural styles, hawthorn road, crotonhurst, north caulfield, gothic, george henry frederick webb, george webb, 1860's, judge webb, mansion, semi circular spire, square turret, cornish entrance porch, isabella webb, cruden farm, stables, castle-like towers, j mclaughlin, glen eira road, walworth avenue, stained glass windows, organs -
 Glen Eira Historical Society
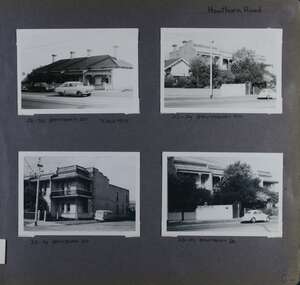
Album - Album page, Hawthorn Road, Circa 1972
... Historical Society developed in collaboration with the National Trust of Australia (Victoria) and Caulfield City Council to identify historic buildings within the City of Caulfield that warranted the protection of a National Trust Classification. Principal photographer thought to be Trevor Hart, member of Caulfield Historical Society. Most photographs were taken between 1966-1972 with a small number of photographs being older and from unknown sources. All photographs are black and white except where stated, with 386 photographs over 198 pages. 23-29 Hawthorn...Historical Society developed in collaboration with the National Trust of Australia (Victoria) and Caulfield City Council to identify historic buildings within the City of Caulfield that warranted the protection of a National Trust Classification. Principal photographer thought to be Trevor Hart, member of Caulfield Historical Society. Most photographs were taken between 1966-1972 with a small number of photographs being older and from unknown sources. All photographs are black and white except where stated, with 386 photographs over 198 pages. 23-29 Hawthorn ...This photograph is part of the Caulfield Historical Album 1972. This album was created in approximately 1972 as part of a project by the Caulfield Historical Society to assist in identifying buildings worthy of preservation. The album is related to a Survey the Caulfield Historical Society developed in collaboration with the National Trust of Australia (Victoria) and Caulfield City Council to identify historic buildings within the City of Caulfield that warranted the protection of a National Trust Classification. Principal photographer thought to be Trevor Hart, member of Caulfield Historical Society. Most photographs were taken between 1966-1972 with a small number of photographs being older and from unknown sources. All photographs are black and white except where stated, with 386 photographs over 198 pages. 23-29 Hawthorn Road Caulfield North are contributory buildings to HO14 Caulfield North and environs, Caulfield North - Heritage Precinct in the City of Glen Eira.Page 82 of Photograph Album with four landscape photographs of street views of two sets of properties on Hawthorn Road. Addresses are handwritten underneath each property.Handwritten: Hawthorn Road [top right] / 28-34 HAWTHORN ROAD 3 Sep 1972 [under top left photo] / 23-29 HAWTHORN ROAD [under top right photo] / 23-29 HAWTHORN ROAD 3 Sep [under bottom left photo] / 23-29 HAWTHORN ROAD [under bottom right photo] / 82 [bottom right] trevor hart, caulfield, hawthorn road, victorian, cars, terrace houses, cottages, streetscapes, caulfield north -
 Glen Eira Historical Society
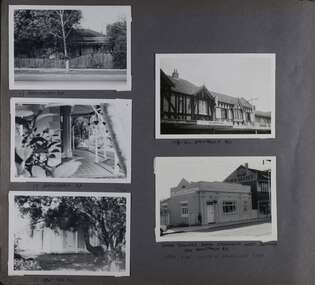
Album - Album page, Hawthorn Road, Circa 1972
... Historical Society developed in collaboration with the National Trust of Australia (Victoria) and Caulfield City Council to identify historic buildings within the City of Caulfield that warranted the protection of a National Trust Classification. Principal photographer thought to be Trevor Hart, member of Caulfield Historical Society. Most photographs were taken between 1966-1972 with a small number of photographs being older and from unknown sources. All photographs are black and white except where stated, with 386 photographs over 198 pages. 17 Hawthorn...Historical Society developed in collaboration with the National Trust of Australia (Victoria) and Caulfield City Council to identify historic buildings within the City of Caulfield that warranted the protection of a National Trust Classification. Principal photographer thought to be Trevor Hart, member of Caulfield Historical Society. Most photographs were taken between 1966-1972 with a small number of photographs being older and from unknown sources. All photographs are black and white except where stated, with 386 photographs over 198 pages. 17 Hawthorn ...This photograph is part of the Caulfield Historical Album 1972. This album was created in approximately 1972 as part of a project by the Caulfield Historical Society to assist in identifying buildings worthy of preservation. The album is related to a Survey the Caulfield Historical Society developed in collaboration with the National Trust of Australia (Victoria) and Caulfield City Council to identify historic buildings within the City of Caulfield that warranted the protection of a National Trust Classification. Principal photographer thought to be Trevor Hart, member of Caulfield Historical Society. Most photographs were taken between 1966-1972 with a small number of photographs being older and from unknown sources. All photographs are black and white except where stated, with 386 photographs over 198 pages. 17 Hawthorn Road, North Caulfield is a contributory building to HO14 Caulfield North and environs, Caulfield North - Heritage Precinct in the City of Glen Eira.Page 83 of Photograph Album with five portrait photographs of 3 different properties on Hawthorn Road. Addresses are handwritten underneath each property.Handwritten: 17 HAWTHORN ROAD [under top left photo] / 17 HAWTHORN ROAD [under middle left photo] / 17 HAWTHORN ROAD [under bottom left photo] / 158-162 HAWTHORN ROAD [under top right photo] // STATE SAVINGS BANK CAULFIELD WEST BRANCH / 144 HAWTHORN RD / WEST SIDE - SOUTH OFF BALACLAVA ROAD [under bottom right photo] / 83 [bottom left] trevor hart, caulfield, hawthorn road, verandahs, houses, shops, banks, state savings bank, caulfield west, caulfield north, tudor style, victorian style -
 Eltham District Historical Society Inc
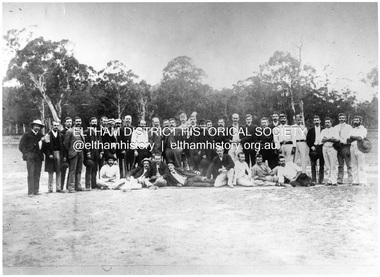
Photograph, Eltham Cricket Club at Eltham Sports Oval. E.H. Cameron ninth from left (standing)
... Hawthorn. See attached PDF - Research conducted by Society member Alan Sheehan, 5 August 2014. Originally noted as Kangaroo Ground Cricket Club. Source: Mrs. E.M. Jackson, Pigeon Bank, Kangaroo Ground. This photo forms part of a collection of photographs gathered by the Shire of Eltham for their centenary project book,"Pioneers and Painters: 100 years of the Shire of Eltham" by Alan Marshall (1971). The collection of over 500 images is held in partnership between Eltham District Historical ...Photo of two teams: Eltham Cricket Club versus a District combined side taken at Eltham Park at the conclusion of a match between Eltham Club and a team made of players from various District clubs. The photograph was taken by Mr. Beaumont the then well known photographer of Hawthorn. Local identities in the photo include Ewen Hugh Cameron, Charles Symons Wingrove who were umpires on the day. Tom Horan a cricketer who had played for Victoria and Australia is also identified. Earlier options were that this photograph was of Kangaroo Ground Cricket Club at Eltham. ..The photograph was taken on 19th February 1887, at the conclusion of a match between Eltham Cricket Club and a team made of players from various District clubs. The photograph was taken by Mr. Beaumont the then well known photographer of Hawthorn. See attached PDF - Research conducted by Society member Alan Sheehan, 5 August 2014. Originally noted as Kangaroo Ground Cricket Club. Source: Mrs. E.M. Jackson, Pigeon Bank, Kangaroo Ground.This photo forms part of a collection of photographs gathered by the Shire of Eltham for their centenary project book,"Pioneers and Painters: 100 years of the Shire of Eltham" by Alan Marshall (1971). The collection of over 500 images is held in partnership between Eltham District Historical Society and Yarra Plenty Regional Library (Eltham Library) and is now formally known as the 'The Shire of Eltham Pioneers Photograph Collection.' It is significant in being the first community sourced collection representing the places and people of the Shire's first one hundred years.Digital image PDF file - Eltham Cricket Club Photograph 1887 sepp, shire of eltham pioneers photograph collection, kangaroo ground, charles symons wingrove, e.h. cameron, eltham cricket club, eltham sports oval, ewen hugh cameron, ewen cameron -
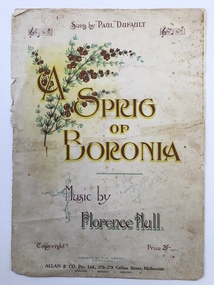 Warrnambool and District Historical Society Inc.
Leisure object - Sheet music, A sprig of boronia, 1916
... Hawthorn Red Cross in Melbourne. Florence Hull’s musical works and memoirs are in the Tasmanian Archives. Paul Dufault, who sang this song, was a leading Canadian tenor who toured Australia and Europe. He died in 1930 aged 57. This sheet music has significance as it was composed by a Tasmanian woman in the early 20th century and it represents the type of music popular in concert halls at the time. It has been in the Warrnambool and District Historical Society ...This is an early 20th century musical composition by a leading Tasmanian composer, Florence Hull (Mrs Arthur Kenny). It is a sentimental song as the ‘sprig of boronia’ is a withered one, kept as a relic of some past event. This music was printed in the Victorian School Paper for Grades 7 and 8 in 1918 and the proceeds of copies of one of the editions of this work were donated to the Hawthorn Red Cross in Melbourne. Florence Hull’s musical works and memoirs are in the Tasmanian Archives. Paul Dufault, who sang this song, was a leading Canadian tenor who toured Australia and Europe. He died in 1930 aged 57. This sheet music has significance as it was composed by a Tasmanian woman in the early 20th century and it represents the type of music popular in concert halls at the time. It has been in the Warrnambool and District Historical Society collection for many years. This is a four page piece of sheet music (cover plus two pages of music). The paper is cream-coloured, discoloured in places, with brown print on the back of the cover and black notation on the music pages. The front cover is in brown, yellow and green tonings, with a chromolithographic illustration of a Boronia flower spray and some music bars. The back of the cover has information on eight of Florence Hull’s other compositions with comments by critics. The pages have been torn and mended with adhesive tape.Front Cover: ‘Sung by Paul Dufault’ ‘A Sprig of Boronia’ ‘Music by Florence Hull’ ‘Copyright, Price 2/- nett, Published by F. M. Kenny, Melbourne, Allan and Co. Pty. Ltd., 276-278 Collins Street, Melbourne, Adelaide, Bendigo, Geelong’ In pencil on front cover: ‘To Mac from ….., 25/8/24’ florence hull, paul dufault, warrnambool, a sprig of boronia sheet music, sheet music, warrnambool history
