
Showing 129 items matching "hipped roof"
-
 Federation University Historical Collection
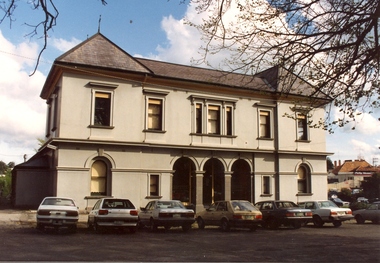
Photograph - Black and white sketch, Former Ballarat Supreme Courthouse (later Courthouse Theatre), c1994
... ...hipped roof...The central court room and the flanking wings were all two storey with hipped roofs. This made this building different from other Public Works designs. ...The central court room and the flanking wings were all two storey with hipped roofs. This made this building different from other Public Works designs. ...The former Ballarat Supreme Court building was unique in design for the time. The central court room and the flanking wings were all two storey with hipped roofs. This made this building different from other Public Works designs. The building was erected by the Public Works Department in 1868. Early in the 1940s the former Supreme Court was abandoned. Today the building is used as a performing arts centre.Colour photograph of the former Ballarat Supreme Court. This building did not follow the regular design for Public Works design. Central court room and adjacent wings are all two storey. The central section is recessed with ground floor arcade and arched windows. ballarat school of mines, former ballarat supreme courthouse, courthouse theatre, hipped roof, public works department, performing arts centre, legal -
 Glen Eira Historical Society
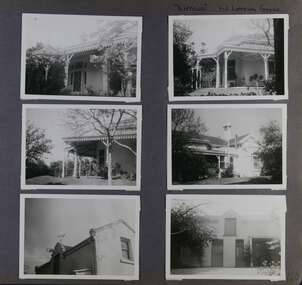
Album - Album page, Lirrewa, 1-3 Lirrewa Grove, Circa 1972
... ...shallow hipped roof...At "Tarqua", the design acknowledges the prevailing popularity of the Italian Style in the shallow hipped roof form and symmetrical facade as well as the picturesque Gothic Revival style demonstrated especially by the use of pointed arches, fretted barges and the battlemented parapeted section. ...This photograph is part of the Caulfield Historical Album 1972. This album was created in approximately 1972 as part of a project by the Caulfield Historical Society to assist in identifying buildings worthy of preservation. The album is related to a Survey the Caulfield Historical Society developed in collaboration with the National Trust of Australia (Victoria) and Caulfield City Council to identify historic buildings within the City of Caulfield that warranted the protection of a National Trust Classification. Principal photographer thought to be Trevor Hart, member of Caulfield Historical Society. Most photographs were taken between 1966-1972 with a small number of photographs being older and from unknown sources. All photographs are black and white except where stated, with 386 photographs over 198 pages.From Victorian Heritage Database citation for Lirrewa - HO39 Tarqua and Stables, 1-3 Lirrewa Grove Caulfield South https://vhd.heritagecouncil.vic.gov.au/places/120932 (as at 26/10/2020) "Tarqua", now "Lirrewa", is situated at nos. 1-3 Lirrewa Grove, Caulfield South, and was built in 1886 for Montague William Langdon, son of the merchant Joseph Henry Langdon of nearby "Rosecraddock". It is historically and aesthetically significant. It is historically significant (Criterion A) as one of the Langdon family residences, comparing in Glen Eira also with "Rosecraddock" at 10 Craddock Avenue (1857) and "Hengar" at 356 Glen Eira Road (1889-90). It is aesthetically significant (Criterion E) for its capacity to demonstrate the stylistic influences prevailing at the time especially for substantial residences. At "Tarqua", the design acknowledges the prevailing popularity of the Italian Style in the shallow hipped roof form and symmetrical facade as well as the picturesque Gothic Revival style demonstrated especially by the use of pointed arches, fretted barges and the battlemented parapeted section. This latter style was particularly attractive to persons of means on account of its English precedents, the combination of influences being skillfully handled in this instance.Page 120 of Photograph Album with six photographs (all landscape) of views of Lirrewa, mostly including its garden.Handwritten: "Lirrewa" 1-3 Lirrewa Grove [top right] / 120 [bottom right]trevor hart, verandah, lirrewa, tarqua, 1880's, montague william langdon, italian style, shallow hipped roof, symmetrical facade, gothic revival, pointed arches, fretted barges, battlemented parapet, terraces, boom era, single storey, timber roof brackets, frieze, gables, cast iron ridging, lirrewa grove, cast iron work, caulfield, arches, parapets, gardens, houses, victorian style, caulfield south -
 Glen Eira Historical Society
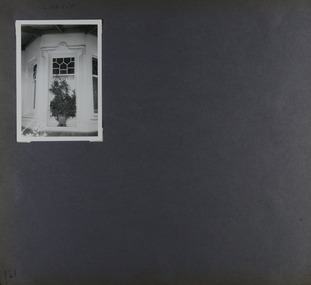
Album - Album page, Lirrewa, 1-3 Lirrewa Grove, Circa 1972
... ...shallow hipped roof...At "Tarqua", the design acknowledges the prevailing popularity of the Italian Style in the shallow hipped roof form and symmetrical facade as well as the picturesque Gothic Revival style demonstrated especially by the use of pointed arches, fretted barges and the battlemented parapeted section. ...This photograph is part of the Caulfield Historical Album 1972. This album was created in approximately 1972 as part of a project by the Caulfield Historical Society to assist in identifying buildings worthy of preservation. The album is related to a Survey the Caulfield Historical Society developed in collaboration with the National Trust of Australia (Victoria) and Caulfield City Council to identify historic buildings within the City of Caulfield that warranted the protection of a National Trust Classification. Principal photographer thought to be Trevor Hart, member of Caulfield Historical Society. Most photographs were taken between 1966-1972 with a small number of photographs being older and from unknown sources. All photographs are black and white except where stated, with 386 photographs over 198 pages.From Victorian Heritage Database citation for - HO39 Tarqua and Stables, 1-3 Lirrewa Grove Caulfield South https://vhd.heritagecouncil.vic.gov.au/places/120932 as at (26/10/2020) "Tarqua", now "Lirrewa", is situated at nos. 1-3 Lirrewa Grove, Caulfield South, and was built in 1886 for Montague William Langdon, son of the merchant Joseph Henry Langdon of nearby "Rosecraddock". It is historically and aesthetically significant. It is historically significant (Criterion A) as one of the Langdon family residences, comparing in Glen Eira also with "Rosecraddock" at 10 Craddock Avenue (1857) and "Hengar" at 356 Glen Eira Road (1889-90). It is aesthetically significant (Criterion E) for its capacity to demonstrate the stylistic influences prevailing at the time especially for substantial residences. At "Tarqua", the design acknowledges the prevailing popularity of the Italian Style in the shallow hipped roof form and symmetrical facade as well as the picturesque Gothic Revival style demonstrated especially by the use of pointed arches, fretted barges and the battlemented parapeted section. This latter style was particularly attractive to persons of means on account of its English precedents, the combination of influences being skillfully handled in this instance.Page 121 of Photograph Album with one landscape photograph of Lirrewa - external view of a bay window.Handwritten: Lirrewa [top left ] / 121 [bottom left]trevor hart, verandah, lirrewa, tarqua, 1880's, montague william langdon, italian style, shallow hipped roof, symmetrical facade, gothic revival, pointed arches, fretted barges, battlemented parapet, ornamented parapets, terraces, boom era, timber roof brackets, frieze, gables, cast iron ridging, lirrewa grove, bay window, cast iron work, lead lights, houses, victorian style, caulfield, caulfield south -
 Lakes Entrance Historical Society
Photograph - Kilkenny Guest House, Caesars Ghost, Blue Lodge
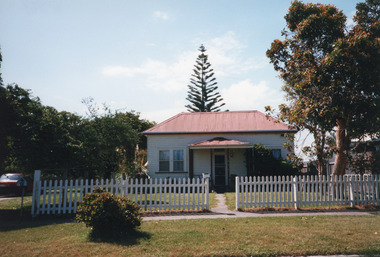
... Black and white photograph of house with hip roof and white picket fence....Guesthouses Black and white photograph of house with hip roof and white picket fence. Photograph Kilkenny Guest House, Caesars Ghost, Blue Lodge ...See also VTMH01351 House located Cnr Barkes Ave. and Gray St Lakes EntranceIt was the home of Alf Palmer, who was the Lakes Entrance Fish Agent. The Lakes Entrance Fish Agent was the towns most important occupation. There has only been three agents. [ Alf, his son Jack and Charlie Hancock, Snr. ] I would say Palmers operated part of the building as a guest house. The Cole family operated Caesars Ghost, Mc Gregor family Blue Lodge.Black and white photograph of house with hip roof and white picket fence.guesthouses -
 Lakes Entrance Historical Society
Photograph - Historic House, 4 Orme Street, Lakes Entrance 2009, Holding M
... Colour photograph timber dwelling with hipped roof at 4 Orme Street, the dwelling was demolished. ...Houses Township Heritage Study Colour photograph timber dwelling with hipped roof at 4 Orme Street, the dwelling was demolished. ...Built early 1900's for member of the Sutherland family, early residents of Lakes Entrance. Late occupied by Tom Beyer and family 1930's, Jean and Ray Green (baker at Freeman's store) 1950 - 1960's.Colour photograph timber dwelling with hipped roof at 4 Orme Street, the dwelling was demolished. Lakes Entrance Victoriahouses, township, heritage study -
 Lakes Entrance Historical Society
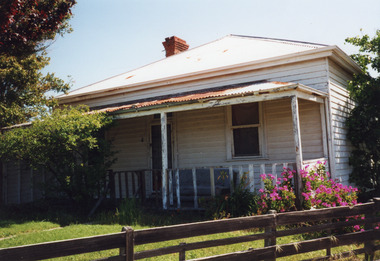
Photograph - Historic House, 20 Hunter Street, Lakes Entrance 1998, Holding M
... Colour photograph of a private residence in Hunter Street, showing a timber cottage with corrugated iron hip roof. Lakes Entrance Victoria...Houses Heritage Study Colour photograph of a private residence in Hunter Street, showing a timber cottage with corrugated iron hip roof. Lakes Entrance Victoria Photograph Historic House, 20 Hunter Street, Lakes Entrance 1998 Holding M ...Cottage built 1900c, some residents were George Lee, Rudi Kreymbourg and family, Mrs Neal, who took in boarders late 1920's to 1930's. (Recollections of local residents, 1997) |Property on three titles. Demolished for building of five double storey dwellings under construction in 2004.|Also one other colour photograph showig construction of Units.Colour photograph of a private residence in Hunter Street, showing a timber cottage with corrugated iron hip roof. Lakes Entrance Victoriahouses, heritage study -
 Sunbury Family History and Heritage Society Inc.
Photograph
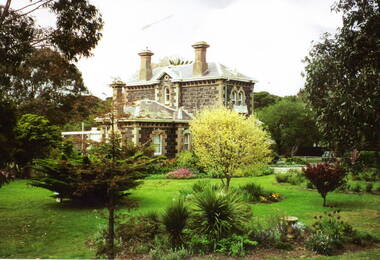
... A non-digital coloured photograph of a bluestone two storey cottage with a hipped roof, set in an attractive garden comprising shrubs, trees and flower beds....Clarke Sunbury A non-digital coloured photograph of a bluestone two storey cottage with a hipped roof, set in an attractive garden comprising shrubs, trees and flower beds. ...The house in the photograph is the Gatehouse for Rupertswood Mansion. The building of Rupertswood mansion, along with the Lodge, the lake, gardens, grotto, stables and outbuildings, were completed in August 1874, seven months after William John Turner Clarke died at Essendon on 13th January 1874 so he never lived to see his grand mansion completed.Rupertswood Mansion is one of a number of grand homes that wealthy European settlers built in various places in Australia in the nineteenth century.A non-digital coloured photograph of a bluestone two storey cottage with a hipped roof, set in an attractive garden comprising shrubs, trees and flower beds.gatehouses, rupertswood mansion, william j.t. clarke, sunbury -
 Phillip Island and District Historical Society Inc.
Photograph, 1978/79
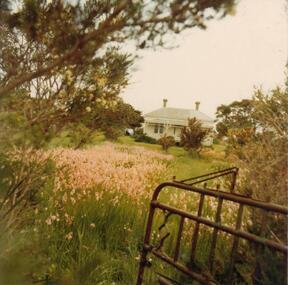
... A typical Island home of the period - hipped roof, two chimney stacks, verandah and iron lace valence. ...A typical Island home of the period - hipped roof, two chimney stacks, verandah and iron lace valence. ...A typical Island home of the period - hipped roof, two chimney stacks, verandah and iron lace valence. Captain & Mrs Jansson were married here on her 18th birthday.Coloured photograph of home of Captain J Jansson in Loch Road, Rhyll, built in 1892 by McLardy and Kiernan.local history, photographs, buildings - historical, coloured photograph, john cook, phillip island, capt j a jansson -
 Eltham District Historical Society Inc
Photograph, George Coop, A day in Melbourne, Flinders Street yard, November 1962, 1962
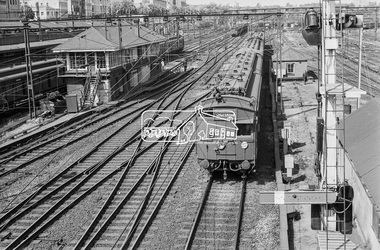
... The second building from the top left with the hip roof is the old Princes Bridge Railway Station....The second building from the top left with the hip roof is the old Princes Bridge Railway Station. federation square, flinders street railway yard, melbourne, princes bridge railway station, red rattler, tait train Digital TIFF file Scan of 35mm Ilford FP3 black and white transparency A day in Melbourne, Flinders Street yard, November 1962 Photograph George Coop ...This area of the Flinders Street Railway Yard isl now covered by Federation Square. The second building from the top left with the hip roof is the old Princes Bridge Railway Station.Digital TIFF file Scan of 35mm Ilford FP3 black and white transparencyfederation square, flinders street railway yard, melbourne, princes bridge railway station, red rattler, tait train -
 Lakes Entrance Historical Society
Photograph - Robin Hood Inn Lakes Entrance Victoria c1950
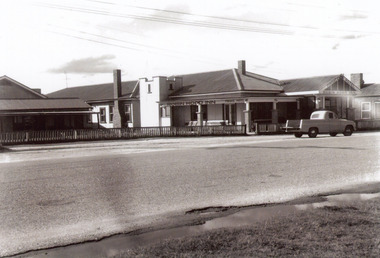
... A single story style fibro clad building, hipped roof with gable wing on eastern side. ...A single story style fibro clad building, hipped roof with gable wing on eastern side. Lakes Entrance Victoria Photograph Robin Hood Inn Lakes Entrance Victoria c1950 ...Also one other Black and white photograph 10 x15 sameBlack and white photograph showing Robin Hood Inn. A single story style fibro clad building, hipped roof with gable wing on eastern side. Lakes Entrance Victoriaguesthouses, architecture -
 Lakes Entrance Historical Society
Postcard - Historic House, Merrangbaur House Lakes Entrance c1920
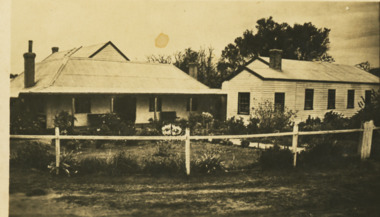
... Sepia toned post card showing early photograph of Merrangbaur House when it was run by Anne McInnes showing original hip roof with additional guest accommodation. ...given to donor by family of a woman who worked there before 1920 Guesthouses Historic Houses Sepia toned post card showing early photograph of Merrangbaur House when it was run by Anne McInnes showing original hip roof with additional guest accommodation. ...given to donor by family of a woman who worked there before 1920Sepia toned post card showing early photograph of Merrangbaur House when it was run by Anne McInnes showing original hip roof with additional guest accommodation. Lakes Entrance Victoriaguesthouses, historic houses -
 Lakes Entrance Historical Society
Photograph - Historic House, 30 Church Street. Lakes Entrance 1999
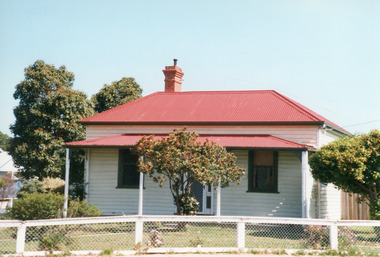
... Colour photograph of a timber residence with hipped roof situated at 30 Church Street. Front door has window lights beside and above door. ...Houses Heritage Study Colour photograph of a timber residence with hipped roof situated at 30 Church Street. Front door has window lights beside and above door. ...Some early residents : Pa & Ma Powell, Race Mitchelson. Still occupied 2012.|Also One other colour photograph similar.Colour photograph of a timber residence with hipped roof situated at 30 Church Street. Front door has window lights beside and above door. Sash windows. Lakes Entrance Victoriahouses, heritage study -
 Lakes Entrance Historical Society
Photograph - Historic House, 11 Church Street, Lakes Entrance, 2000
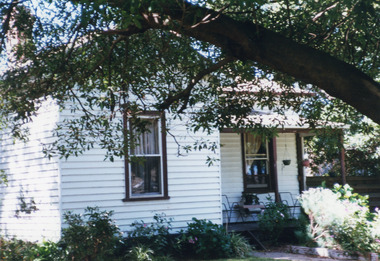
... Left hand gable projecting from hip roof. Situated at 11 Church Street, Lakes Entrance, Victoria....Left hand gable projecting from hip roof. Situated at 11 Church Street, Lakes Entrance, Victoria. ...Built in 1903 by John Wain, Architect Thomas B Dobson, as Rectory for St Nicholas Church of England.Colour photograph of a white painted timber dwelling with corrugated iron roof. Left hand gable projecting from hip roof. Situated at 11 Church Street, Lakes Entrance, Victoria.fences, houses, heritage study -
 Lakes Entrance Historical Society
Photograph - Historic House, 15 Coates Road. Lakes Entrance Victoria, 2000
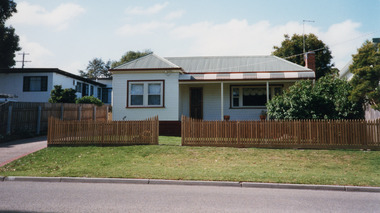
... Colour photograph of a weatherboard dwelling with hip roof situated at 15 Coates Road. Has a bull nose veranda across front entry, oiled timber picket fence. ...Houses Fences Heritage Study Colour photograph of a weatherboard dwelling with hip roof situated at 15 Coates Road. Has a bull nose veranda across front entry, oiled timber picket fence. ...Part of a larger dwelling originally situated 607 Esplanade, (now site of Golden Beach Motel), other half moved to Lake Tyers Beach Road. This section moved to present site around 1965 by Ray Curry. Various residents Misses Phillips (original site) George Ward, R A and K D Bills from 1993.Colour photograph of a weatherboard dwelling with hip roof situated at 15 Coates Road. Has a bull nose veranda across front entry, oiled timber picket fence. Lakes Entrance Victoriahouses, fences, heritage study -
 Eltham District Historical Society Inc
Postcard, Ellis Cottage, Diamond Creek
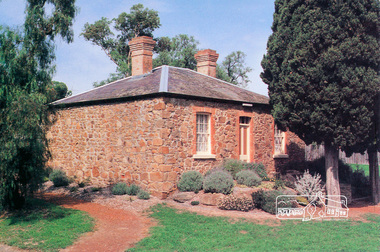
... A rubble-stone hipped roof cottage known as Ellis Cottage, is home to the Nillumbik Historical Society. ...A rubble-stone hipped roof cottage known as Ellis Cottage, is home to the Nillumbik Historical Society. ...A rubble-stone hipped roof cottage known as Ellis Cottage, is home to the Nillumbik Historical Society. It was restored by the Shire of Diamond Valley. It was built by small-time farmer William Ellis from local uncut stone 1865-66.ellis cottage, diamond creek, museum, stone -
 Lakes Entrance Historical Society
Photograph - Victoria House Lakes Entrance c1950, Bulmer H D
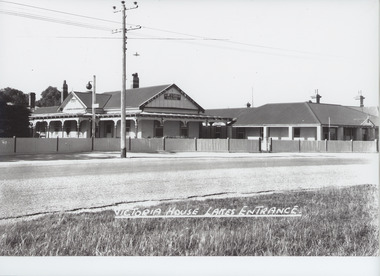
... Black and white photograph of Victoria House, showing two buildings, one ornate with gable roof, the other simple style with hipped roof, incorporated to make large guest house. ...Guesthouses Architecture Victoria House Lakes Entrance Black and white photograph of Victoria House, showing two buildings, one ornate with gable roof, the other simple style with hipped roof, incorporated to make large guest house. ...Black and white photograph of Victoria House, showing two buildings, one ornate with gable roof, the other simple style with hipped roof, incorporated to make large guest house. Lakes Entrance VictoriaVictoria House Lakes Entranceguesthouses, architecture -
 Lakes Entrance Historical Society
Photograph - Housing, 17 Church Street, Lakes Entrance Victoria 2000
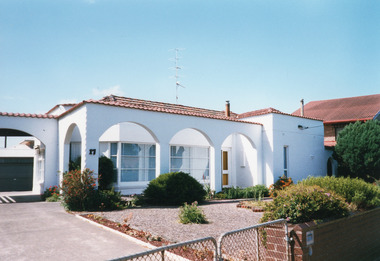
... Exterior painted white, tiled hip roof. Brick front fence, cyclone wire gates, at 17 Church Street, Lakes Entrance Victoria...Exterior painted white, tiled hip roof. Brick front fence, cyclone wire gates, at 17 Church Street, Lakes Entrance Victoria Photograph Housing, 17 Church Street, Lakes Entrance Victoria 2000 ...Originally did not have Spanish style veranda. Has been fish and chip shop, milk bar, bike shop (Billy Bennett)Colour photograph of a pseudo Spanish style brick dwelling. Exterior painted white, tiled hip roof. Brick front fence, cyclone wire gates, at 17 Church Street, Lakes Entrance Victoriafences, houses, heritage study -
 Lakes Entrance Historical Society
Photograph - Housing, 6 Henderson Road. Toorloo Arm Victoria, 1999 c
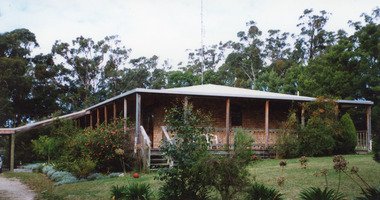
... A colour photograph of a brick dwelling at 6 Henderson Road. House has hipped roof, veranda over front and side, five steps from the garden at front and carport at side. ...(Lakes Post 29.9.1999) Houses Architecture A colour photograph of a brick dwelling at 6 Henderson Road. House has hipped roof, veranda over front and side, five steps from the garden at front and carport at side. ...Image used by King and Heath, Estate Agents: 'Home for Sale $199,500. (Lakes Post 29.9.1999)A colour photograph of a brick dwelling at 6 Henderson Road. House has hipped roof, veranda over front and side, five steps from the garden at front and carport at side. Toorloo Arm Victoriahouses, architecture -
 Lakes Entrance Historical Society
Photograph - Historic House, 8 Lakes Street, Lakes Entrance Victoria, 2000
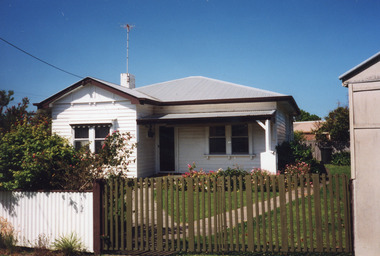
... Colour photograph of a timber dwelling with corrugated iron hipped roof, gable extension front, veranda supported by timber post set in concrete pier, situated at 8 Lakes Street, Lakes Entrance Victoria...Houses Heritage Study Colour photograph of a timber dwelling with corrugated iron hipped roof, gable extension front, veranda supported by timber post set in concrete pier, situated at 8 Lakes Street, Lakes Entrance Victoria Photograph Historic House, 8 Lakes Street, Lakes Entrance Victoria ...Early occupant Mrs Rowe, when house had veranda across front, 1940's.Colour photograph of a timber dwelling with corrugated iron hipped roof, gable extension front, veranda supported by timber post set in concrete pier, situated at 8 Lakes Street, Lakes Entrance Victoriahouses, heritage study -
 Lakes Entrance Historical Society
Photograph - Historic House 16 Bulmer Street, Lakes Entrance 2000
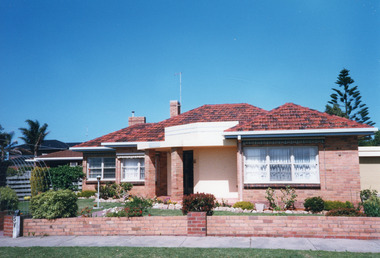
... Colour photograph of a substantial brick dwelling with tiled hip roof, brick column supporting front porch, on the corner of Church Street. ...Fences Houses Heritage Study Colour photograph of a substantial brick dwelling with tiled hip roof, brick column supporting front porch, on the corner of Church Street. ...Built soon after WW11 by Fred Moore for Reg and Hazel Bulmer, post war contemporary style, named 'Camelot'. Fred Moore, also built the Lakes Entrance Infant Welfare Centre, brick with tiled roof, of similar style, unfortunately demolished 1998.Colour photograph of a substantial brick dwelling with tiled hip roof, brick column supporting front porch, on the corner of Church Street. Low brick fence on boundary, at 16 Bulmer Street, Lakes Entrance Victoriafences, houses, heritage study -
 Lakes Entrance Historical Society
Photograph - 15 Stirling Road, Metung Victoria 1999, 1999
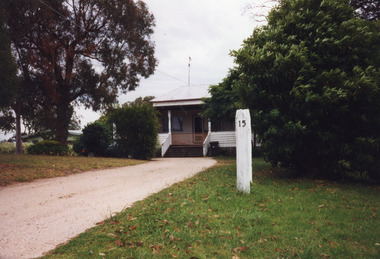
... Colour photograph of a weatherboard dwelling at 15 Stirling Road, corrugated iron hipped roof, fenced veranda at front with decorative turned veranda posts, wide timber steps from driveway to veranda. ...Houses Heritage Study Colour photograph of a weatherboard dwelling at 15 Stirling Road, corrugated iron hipped roof, fenced veranda at front with decorative turned veranda posts, wide timber steps from driveway to veranda. ...Former Metung Post Office business was conducted from this building.Colour photograph of a weatherboard dwelling at 15 Stirling Road, corrugated iron hipped roof, fenced veranda at front with decorative turned veranda posts, wide timber steps from driveway to veranda. Metung Victoriahouses, heritage study -
 Lakes Entrance Historical Society
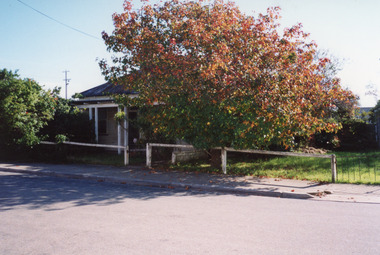
Photograph - Bell family Ivy Cottage, Grey Street Lakes Entrance 1996, Holding M
... Timber dwelling has hipped roof with small gable at ridge, veranda across front supported by white timber veranda posts. ...Timber dwelling has hipped roof with small gable at ridge, veranda across front supported by white timber veranda posts. ...Previously home of Bell Family in Grey Street. House was demolished May 1997 to make way for RSL car park extension. Local information says house built c1900. Internal wall lining was of wall paper covered hessian attached to rough sawn timber. Also second Photograph taken in Spring.Colour photograph of Ivy Cottage, taken early Autumn. Timber dwelling has hipped roof with small gable at ridge, veranda across front supported by white timber veranda posts. Lakes Entrance Victoriahouses, local history -
 Lakes Entrance Historical Society
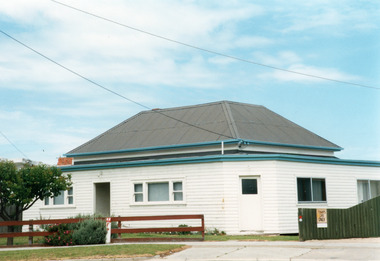
Photograph - Historic House, 8 Roadknight Street, Lakes Entrance Victoria, 2000
... Colour photograph of a dwelling at 8 Roadknight Street, with corrugated iron hipped roof. Timber walls, original veranda on front and side have been enclosed. ...Home of Berlingeri family since 1960's. became Yellow Door Garden Centre c2023 Houses Heritage Study Colour photograph of a dwelling at 8 Roadknight Street, with corrugated iron hipped roof. Timber walls, original veranda on front and side have been enclosed. ...Possibly relocated from another site (local information). Home of Berlingeri family since 1960's. became Yellow Door Garden Centre c2023Colour photograph of a dwelling at 8 Roadknight Street, with corrugated iron hipped roof. Timber walls, original veranda on front and side have been enclosed. Outer walls covered with cladding. Lakes Entrance Victoriahouses, heritage study -
 Lakes Entrance Historical Society
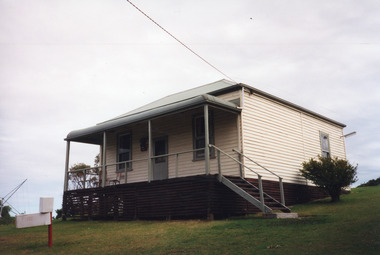
Photograph - Housing, Uniting Church Camp Park, Lake Tyers Beach, c1999
... A colour photograph of a timber dwelling with corrugated iron hip roof. Eight steps lead up to a bullnose veranda across the front and sash windows. ...Houses Local History A colour photograph of a timber dwelling with corrugated iron hip roof. Eight steps lead up to a bullnose veranda across the front and sash windows. ...Original home of the Charles Cross family.The property became the first Camp Park at Lake Tyers Beach of the Methodist, now Uniting Church.A colour photograph of a timber dwelling with corrugated iron hip roof. Eight steps lead up to a bullnose veranda across the front and sash windows. Situated at the Uniting Church Camp Park, Lake Tyers Beach, Victoria.houses, local history -
 Lakes Entrance Historical Society
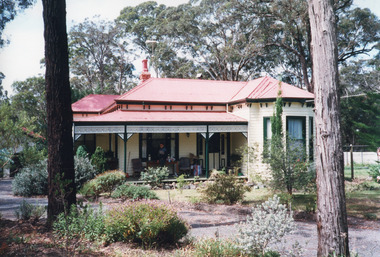
Photograph - Nithsdale, 357 Lakes Tyers Beach Road Lakes Tyers 2000, 2000
... Colour photograph of a timber dwelling at 357 Lakes Tyers Beach Road, with corrugated iron hipped roof, decorative timber frieze under veranda, bay window on front room, painted heritage colour. ...Houses Architecture Colour photograph of a timber dwelling at 357 Lakes Tyers Beach Road, with corrugated iron hipped roof, decorative timber frieze under veranda, bay window on front room, painted heritage colour. ...'Nithsdale' built c1890 by Barke Brothers, early storekeepers of Lakes Entrance, occupied by William, John and Mrs Jane Barke (mother). After c1920 lived in by members of the Coate/Symmons families. Later sold to Zagami and Crea, then lived in by Richard and Marlene Rijs in the late 1970s/early 1980s. Later again sold to Tromp and relocated to Lake Tyers Beach in the late 1980s or early 1990s.Colour photograph of a timber dwelling at 357 Lakes Tyers Beach Road, with corrugated iron hipped roof, decorative timber frieze under veranda, bay window on front room, painted heritage colour. Lake Tyers Victoriahouses, architecture -
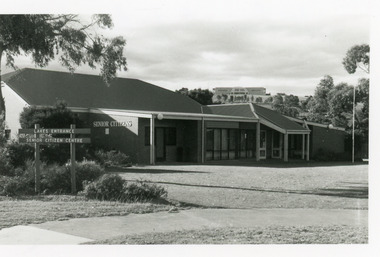 Lakes Entrance Historical Society
Photograph - Senior Citizen's Club Rooms Lakes Entrance 1989
... Colour photograph of Lakes Entrance Seniors Club Rooms at Coates Road, showing a brick building with hip roof. Ramp to side entry, main entry on east side. ...Community facilities Recreation Colour photograph of Lakes Entrance Seniors Club Rooms at Coates Road, showing a brick building with hip roof. Ramp to side entry, main entry on east side. ...Built on part of former Primary School pine plantation.Colour photograph of Lakes Entrance Seniors Club Rooms at Coates Road, showing a brick building with hip roof. Ramp to side entry, main entry on east side. Tambo Shire Offices on hill in background. Lakes Entrance Victoriacommunity facilities, recreation -
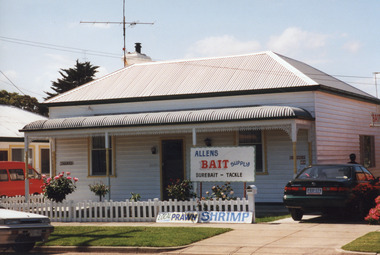 Lakes Entrance Historical Society
Photograph - Historic House, 11 Orme Street, Lakes Entrance 1999
... Colour photograph of timber dwelling at 11 Orme Street. Has hipped roof of corrugated iron, bull nose veranda across front, trimmed with wrought iron lace. ...Houses Heritage Study Colour photograph of timber dwelling at 11 Orme Street. Has hipped roof of corrugated iron, bull nose veranda across front, trimmed with wrought iron lace. ...House built early 1900's by Don Mitchelson, brother of Leo Mitchelson, local builders.Was the home of the Allen family for many years.Colour photograph of timber dwelling at 11 Orme Street. Has hipped roof of corrugated iron, bull nose veranda across front, trimmed with wrought iron lace. Bait for sale notices at front fence. Lakes Entrance Victoriahouses, heritage study -
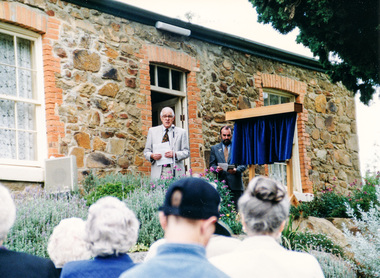 Eltham District Historical Society Inc
Photograph, Opening of Ellis Cottage, 14 March 1994, 14/03/1994
... A rubble-stone hipped roof cottage known as Ellis Cottage, was built by small-time farmer William Ellis from local uncut stone 1865-66. ...A rubble-stone hipped roof cottage known as Ellis Cottage, was built by small-time farmer William Ellis from local uncut stone 1865-66. ...A rubble-stone hipped roof cottage known as Ellis Cottage, was built by small-time farmer William Ellis from local uncut stone 1865-66. It was restored by the Shire of Diamond Valley. Cr. David Hay opened the restored building for the use of the Nillumbik Historical Society on March 14, 1994 Two colour photographsellis cottage, opening ceremony, nillumbik historical society, david hay -
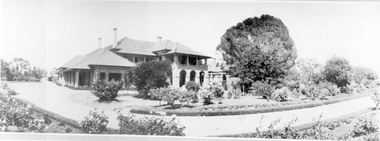 Stawell Historical Society Inc
Photograph, “Warranooke” Homestead in Glenorchy 1867
... Home with a tiled hip roof. Cement archways on portico ground floor. ...Home with a tiled hip roof. Cement archways on portico ground floor. ...“Warranooke” Homestead built 1867 enlarged 1926. Shows extensive gardens at front. A very early property in our district Warranooke The main names associated with the property Ayrey - Darnell - Nicoll, later Campbell. Mrs. Campbell built Charles Ayrey's daughter. The Campbells built up the station buildings. The homestead was virtually rebuilt in brick, making it one of the largest and most elaborate in the East Wimmera. Warranooke homestead built 1867, enlarged 1926 destroyed by fire 13th Feb. 1979. Black and white fish eye photograph of a large brick cement rendered two story home. Home with a tiled hip roof. Cement archways on portico ground floor. Columns on veranda on top floor. Driveway surrounding the house with manicured gardens."Warranooke" Glenorchy. Originated in 1846. Have had the one family owning it for six generations. Nevil Campbell's son Peter now running it and hopefully his small son will later. Two front rooms original rooms of the homestead & the rest has been added, & extended about fifty years ago.glenorchy -
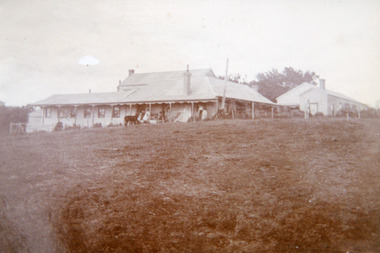 Lakes Entrance Historical Society
Photograph - Merrangbaur House, c1910
... Sepia toned photograph of Merrangbaur House, showing a large hipped roof building, veranda on front side, five people on veranda in pre-20th century fashion. ...Guesthouses Tourism People Sepia toned photograph of Merrangbaur House, showing a large hipped roof building, veranda on front side, five people on veranda in pre-20th century fashion. ...Sepia toned photograph of Merrangbaur House, showing a large hipped roof building, veranda on front side, five people on veranda in pre-20th century fashion. Another large building to right of photo of later style. Lakes Entrance Victoriaguesthouses, tourism, people
