
Showing 97 items matching "hot house"
-
 Lakes Entrance Historical Society
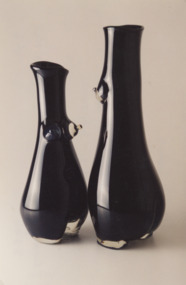
Photograph - Tricia Allen of Hot House Glass Studio exhibition at Garry McEwan Gallery St Kilda titled Daria's Sisters St Kilda Victoria, Lakes Post Newspaper, 1/07/2002 12:00:00 AM
... Tricia Allen of Hot House Glass Studio exhibition at Garry McEwan Gallery St Kilda titled Daria's Sisters St Kilda Victoria... pair of glass vases blown by Tricia Allen of Hot House Glass Studio exhibition at Garry McEwan Gallery St Kilda titled Daria's Sisters St Kilda Victoria. ...Colour photograph of a pair of glass vases blown by Tricia Allen of Hot House Glass Studio exhibition at Garry McEwan Gallery St Kilda titled Daria's Sisters St Kilda Victoria. ...pair of glass vases blown by Tricia Allen of Hot House Glass Studio exhibition at Garry McEwan Gallery St Kilda titled Daria's Sisters St Kilda Victoria. ...pair of glass vases blown by Tricia Allen of Hot House Glass Studio exhibition at Garry McEwan Gallery St Kilda titled Daria's Sisters St Kilda Victoria. Also another colour photograph taken of glass art by Tricia Allen of Hot House Studio three clear glass figurines Nudettes on exhibition at Gary McEwan Gallery St Kilda July 2002 number 04074.1 size 10 x 15 cmColour photograph of a pair of glass vases blown by Tricia Allen of Hot House Glass Studio exhibition at Garry McEwan Gallery St Kilda titled Daria's Sisters St Kilda Victoria. Also another colour photograph taken of glass art by Tricia Allen of Hot House Studio three clear glass figurines Nudettes on exhibition at Gary McEwan Gallery St Kilda July 2002 number 04074.1 size 10 x 15 cmarts, people, arts and crafts, business -
 Federation University Historical Collection
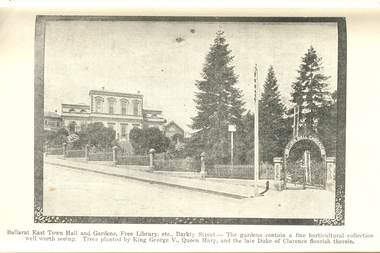
Book, Guide to Ballarat the Beautiful, 1923, 1923
... ...hot house...Vickery & Son, trout, Berry, Anderson & co., Ballarat Botanical Gardens and hot houses, Claxton Memorial Fountain, statues, New Imperial Gold Mine, Art Gallery of Ballarat, St Patrick's College, Ballarat Grammar School, Ballarat School of Mines, Ballarat College, Sunnyside Woollen Mills, Ballarat Agricultural High School, Passenger Steamer on Lake Wendouree, Moorabool Falls, Lal Lal Falls, Grosvenor Square, Netherby, Buninyong, Ballarat Motor Garage....Vickery & Son, trout, Berry, Anderson & co., Ballarat Botanical Gardens and hot houses, Claxton Memorial Fountain, statues, New Imperial Gold Mine, Art Gallery of Ballarat, St Patrick's College, Ballarat Grammar School, Ballarat School of Mines, Ballarat College, Sunnyside Woollen Mills, Ballarat Agricultural High School, Passenger Steamer on Lake Wendouree, Moorabool Falls, Lal Lal Falls, Grosvenor Square, Netherby, Buninyong, Ballarat Motor Garage. ...The image of Ballarat Trustees relates to a building on the corner of Mair and Lydiard Streets. In 2010 it was used as Cuthberts law firm.Grey/green soft covered book. Includes photographs and map. Themes include: Ballarat History pre gold, mining, Eureka Stockade, Lake Wendouree, South Street, Grand National Eisteddfod of Australasia, schools, Black Hill, Lake Burrumbeet, Creswick, Buninyong. Illustrations and advertisement include: Sturt Street,James Smith, Ballarat Town Hall, Ballarat East Town Hall, Rowlands, Ballarat brewing Co., Royal Standard Brewery, steam train, Lake Wendouree, J.S. Vickery & Son, trout, Berry, Anderson & co., Ballarat Botanical Gardens and hot houses, Claxton Memorial Fountain, statues, New Imperial Gold Mine, Art Gallery of Ballarat, St Patrick's College, Ballarat Grammar School, Ballarat School of Mines, Ballarat College, Sunnyside Woollen Mills, Ballarat Agricultural High School, Passenger Steamer on Lake Wendouree, Moorabool Falls, Lal Lal Falls, Grosvenor Square, Netherby, Buninyong, Ballarat Motor Garage.ballarat, cuthberts, ballarat trustees, sturt street, tram, trams, ballarat town hall, crag's hotel, sun foundry, eureka aerated waters and brewing co, d. lem, chinese practioner, chinese herbalist, hugh v. mckay, sunshine harvester, gordon brothers, central business college, george hotel, edwards pyrites furnace, long's biscuits, ballarat eisteddfod, george farmer, ballarat botanical gardens, eureka stockade, lake wendouree, ballarat school of mines, moorabool falls, kirks reservoir, ballarat post office, hepburn lagoon, star of the east mine, emu river, ballarat observatory, statues, angus' rialto cafe, carlyon's hotel, clarendon ladies' college, j.e, sang, ballarat coffee palace, stansfield and smith, ballaray brewing company, phoenix brewery, rotal standard brewery, john macleod co, robert sim and co, cobb and co\eagle foundry, j.j. goller and co., mt buninyong lookout, ballarat town hall ballarat east gardens, hot house, glass house, statuary pavilion new imperial gold mining co.,, art gallery of ballarat, st patrick's college, ballarat agricultural high school, lake wendouree steamer, grass trees at mt clear, mount clear, lake burrumbeet, newlyn reservoir trout, lal lal falls, grosvenor square, netherby, ramelli's motor garage, buninyong gold obelisk, memorial, imperial gold mine, botanical gardens lily pond and fernery -
 Ballarat Heritage Services
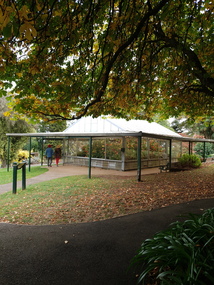
Photograph - Colour, Clare Gervasoni, Begonia Conservatory in the Wombat Botanical Gardens, Daylesford, 2019, 23/04/2019
... Hot house in the Wombat Gardens with a Begonia display....In 1988 the conservotory was named to honur Alf Headland's work. wombat botanical gardens daylesford botanical gardens daylesford trees Begonia begonia house begonia conservatory Hot house in the Wombat Gardens with a Begonia display. ...Daylesford's begonia collection was stared by French born curator W. Gascoigne in 1885. He was an experienced horticulturalist. The plants were grown again in the 1930s in a new glasshouse. Curator Bill Greville obtained 45 plants from the Ballarat City Council, 30 from Queens Park in Essendon, and soon haad 250 tubers including a (lost) one named 'Daylesford'. When Alf Headland was appointed part-time caretaker in 1956, he found tw tubers in the wood shed and became expert in their cultivation. He continuted well into his retirement when Greg Rae too over. In 1988 the conservotory was named to honur Alf Headland's work.Hot house in the Wombat Gardens with a Begonia display.wombat botanical gardens, daylesford botanical gardens, daylesford, trees, begonia, begonia house, begonia conservatory -
 Federation University Historical Collection
Booklet, Ballarat School of Mines, Occupational Objectives: Farmer 12:79, 05/1979
... ...hot-house...ballarat school of mines farmer farming occupations poulty farmrt dairy farmrt sheep farmer poultry farmer swineher creals grower oil seed grower viticulturalist markert gardener tabacco grower orchardist silviculturist biodynamics irrigationists permaculturists feedlotters hot-house White cardboard cover with black plastic spine Occupational Objectives: Farmer 12:79 Booklet Booklet Ballarat School of Mines J.L. ...White cardboard cover with black plastic spineballarat school of mines, farmer, farming, occupations, poulty farmrt, dairy farmrt, sheep farmer, poultry farmer, swineher, creals grower, oil seed grower, viticulturalist, markert gardener, tabacco grower, orchardist, silviculturist, biodynamics, irrigationists, permaculturists, feedlotters, hot-house -
 Whitehorse Historical Society Inc.
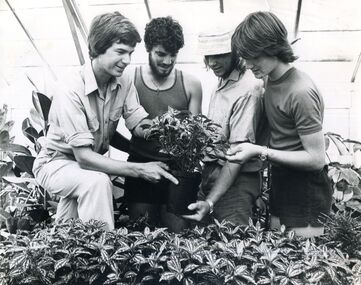
Photograph, Parkswide Nursery Forest Hill, 1976
... Black and white photograph of four males inside the hot house at the Parkside Nursery. Forest Hill in December 1976....On the left--Peter Davies, Burnley graduate 1976 Ian Griffiths 21Grade 3 apprentice|\ Mark Gallon 18 Mark Juler 17 Parkswide Nursery Forest Hill Davies Peter Griffiths Ian Gallon Mark Juler Mark Black and white photograph of four males inside the hot house at the Parkside Nursery. Forest Hill in December 1976. ...On the left--Peter Davies, Burnley graduate 1976 Ian Griffiths 21Grade 3 apprentice|\ Mark Gallon 18 Mark Juler 17Black and white photograph of four males inside the hot house at the Parkside Nursery. Forest Hill in December 1976.parkswide nursery forest hill, davies peter, griffiths ian, gallon mark, juler mark -
Tatura Irrigation & Wartime Camps Museum
Photograph - original, Dhurringile Stables 1990, 1990
... Also shed, horse, paddocks, hot house used for vegetable growing....Also shed, horse, paddocks, hot house used for vegetable growing. Dhurringile Stables 1990 Photograph - original ...Photograph of buildings now used as annex of Dhurringile prison farm, formerly managers residence and stables.Colour photograph of buildings at rear of Dhurringile Prison 1990. Also shed, horse, paddocks, hot house used for vegetable growing.on back: stables Dhurringile 1990dhurringile stables -
 City of Ballarat Libraries
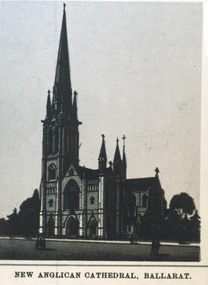
Photograph, Proposed Anglican Cathedral, Ballarat
... ...chapter house...hot...It became known as Chapter House but later became the nightclub Hot Gossip. This sketch comes from Views of Ballarat by Niven & Co circa 1885....It became known as Chapter House but later became the nightclub Hot Gossip. This sketch comes from Views of Ballarat by Niven & Co circa 1885. building church dana street chapter house hot gossip views of ballarat Proposed Anglican Cathedral, Ballarat. ...The cathedral was to be built in Dana Street but only the base was constructed. It became known as Chapter House but later became the nightclub Hot Gossip. This sketch comes from Views of Ballarat by Niven & Co circa 1885.building, church, dana street, chapter house, hot gossip, views of ballarat -
 Ballarat Tramway Museum
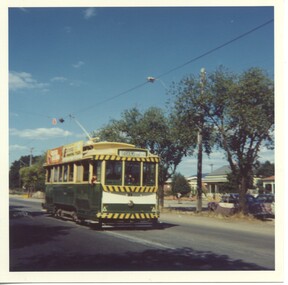
Photograph - Colour Photograph/s - set of 2, 5/03/1971 12:00:00 AM
... Set of two colour prints: .1 - No. 33 at Victoria St terminus, 5/3/1971 .2 - view of the Botanic gardens with the statute of Wallace and the old hot house in the background. Date 5/3/71. Many colour garden beds in the photograph. ...Set of two colour prints: .1 - No. 33 at Victoria St terminus, 5/3/1971 .2 - view of the Botanic gardens with the statute of Wallace and the old hot house in the background. Date 5/3/71. Many colour garden beds in the photograph. ...Yields information the Victoria St terminus and the appearance of the Gardens in March 1971.Set of two colour prints: .1 - No. 33 at Victoria St terminus, 5/3/1971 .2 - view of the Botanic gardens with the statute of Wallace and the old hot house in the background. Date 5/3/71. Many colour garden beds in the photograph. Printed on Kodak paper.On the rear of the photograph is a stamp with date, place and subject details.trams, tramways, victoria st, gardens, botanical gardens, tram 33 -
 City of Ballarat Libraries
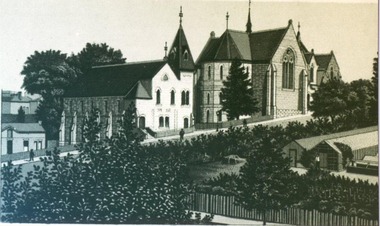
Photograph, Wesleyan Church and Lecture Hall
... The church and hall are located on the Dana Street hill. The shade and hot houses of Lang's Nursery can be seen in the bottom right of the picture. ...The church and hall are located on the Dana Street hill. The shade and hot houses of Lang's Nursery can be seen in the bottom right of the picture. ...The church and hall are located on the Dana Street hill. The shade and hot houses of Lang's Nursery can be seen in the bottom right of the picture. This sketch comes from from the Premier Album of Ballarat Views circa 1870-1880.church, hall, building, wesley church, dana street, lang's nursery, commerical, premier album of ballarat views -
 Ballarat Tramway Museum
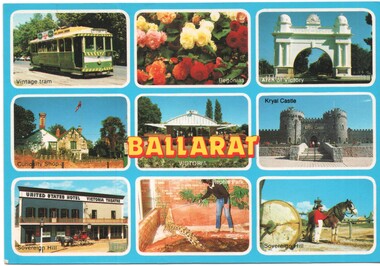
Postcard - Ballarat 9 views - Rose Stereograph, Rose Stereograph Co, early 1980s
... Postcard containing a 3 x 3 panel of 9 images of Ballarat Tourist locations - Ballarat Trams featuring tram 27 in the later SEC Colour scheme, Begonias, Arch of Victory, Curiosity Shop, Gardens hot house, Kryal Castle, Sovereign Hill and the Reptile Park. ...Postcard containing a 3 x 3 panel of 9 images of Ballarat Tourist locations - Ballarat Trams featuring tram 27 in the later SEC Colour scheme, Begonias, Arch of Victory, Curiosity Shop, Gardens hot house, Kryal Castle, Sovereign Hill and the Reptile Park. ...Postcard containing a 3 x 3 panel of 9 images of Ballarat Tourist locations - Ballarat Trams featuring tram 27 in the later SEC Colour scheme, Begonias, Arch of Victory, Curiosity Shop, Gardens hot house, Kryal Castle, Sovereign Hill and the Reptile Park. Produced by Rose Stereograph Co. of Glen Waverly, No. 1679. Tram 27 was repainted in an early SEC Colours during 1984.Yields information about Ballarat tourist attractions during the early 1980s.Postcard - plain edges, divided back, 9 images of Ballarat Tourist locations.ballarat, trams, tramcars, btps, tourism, tram 27, gardens -
 Sunshine and District Historical Society Incorporated
Photograph - Rupertswood Photo Album, Early 1900s
... 2337.01 - Rupertswood Photo Album - Our First Home The Lodge 2337.02 - Rupertswood Photo Album - Ruperstwood Photo 01 2337.03 - Rupertswood Photo Album - Rupertswood Photo 02 2337.04 - Rupertswood Photo Album - The Lake 2337.05 - Rupertswood Photo Album - The Lake 2337.06 - Rupertswood Photo Album - From The Hill 2337.07 - Rupertswood Photo Album - The Hot House 2337.08 - Rupertswood Photo Album - Dairy And Piggeries 2337.09 - Rupertswood Photo Album - The Vegetable Garden 2337.10 - Rupertswood Photo Album - Jackson's Creek 2337.11 - Rupertswood Photo Album - Shorn Sheep 2337.12 - Rupertswood Photo Album - Lucerne Flats 2337.13 - Rupertswood Photo Album - River Flats 2337.14 - Rupertswood Photo Album - Milking Shed And Dairy 2337.15 - Rupertswood Photo Album - Silo And Piggeries 2337.16 - Rupertswood Photo Album - The Shearing Shed 2337.17 - Rupertswood Photo Album - Share Farmers Cottage 2337.18 - Rupertswood Photo Album - Ploughing River Flats 2337.19 - Rupertswood Photo Album - Charlie Shaw And 'Peter' 2337.20 - Rupertswood Photo Album - Shar Farmers Cottage 2337.21 - Rupertswood Photo Album - Front View And The Fountain 2337.22 - Rupertswood Photo Album - Side View, Tennis Courts And Wattle Lawn 2337.23 - Rupertswood Photo Album - Making Road And Pop & Mag's Camp At Moleside Glenelg River 2337.24 - Rupertswood Photo Album - Cutting Hay And Boring For Water At Rupertswood 2337.25 - Rupertswood Photo Album - Ploughing By Bullocks And By Bertha 2337.26 - Rupertswood Photo Album - Progress Of The Sydney Habour Bridge 2337.27 - Rupertswood Photo Album - Progress Of The Sydney Habour Bridge 2337.28 - Rupertswood Photo Album - Tennis Girls 2337.29 - Rupertswood Photo Album - Tennis Girls...Rupertswood Sunbury Hugh Victor McKay 2337.01 - Rupertswood Photo Album - Our First Home The Lodge 2337.02 - Rupertswood Photo Album - Ruperstwood Photo 01 2337.03 - Rupertswood Photo Album - Rupertswood Photo 02 2337.04 - Rupertswood Photo Album - The Lake 2337.05 - Rupertswood Photo Album - The Lake 2337.06 - Rupertswood Photo Album - From The Hill 2337.07 - Rupertswood Photo Album - The Hot House 2337.08 - Rupertswood Photo Album - Dairy And Piggeries 2337.09 - Rupertswood Photo Album - The Vegetable Garden 2337.10 - Rupertswood Photo Album - Jackson's Creek 2337.11 - Rupertswood Photo Album - Shorn Sheep 2337.12 - Rupertswood Photo Album - Lucerne Flats 2337.13 - Rupertswood Photo Album - River Flats 2337.14 - Rupertswood Photo Album - Milking Shed And Dairy 2337.15 - Rupertswood Photo Album - Silo And Piggeries 2337.16 - Rupertswood Photo Album - The Shearing Shed 2337.17 - Rupertswood Photo Album - Share Farmers Cottage 2337.18 - Rupertswood Photo Album - Ploughing River Flats 2337.19 - Rupertswood Photo Album - Charlie Shaw And 'Peter' 2337.20 - Rupertswood Photo Album - Shar Farmers Cottage 2337.21 - Rupertswood Photo Album - Front View And The Fountain 2337.22 - Rupertswood Photo Album - Side View, Tennis Courts And Wattle Lawn 2337.23 - Rupertswood Photo Album - Making Road And Pop & Mag's Camp At Moleside Glenelg River 2337.24 - Rupertswood Photo Album - Cutting Hay And Boring For Water At Rupertswood 2337.25 - Rupertswood Photo Album - Ploughing By Bullocks And By Bertha 2337.26 - Rupertswood Photo Album - Progress Of The Sydney Habour Bridge 2337.27 - Rupertswood Photo Album - Progress Of The Sydney Habour Bridge 2337.28 - Rupertswood Photo Album - Tennis Girls 2337.29 - Rupertswood Photo Album - Tennis Girls Brown photo photo albums from the early 1900's Photograph Rupertswood Photo Album ...2337.01 - Rupertswood Photo Album - Our First Home The Lodge 2337.02 - Rupertswood Photo Album - Ruperstwood Photo 01 2337.03 - Rupertswood Photo Album - Rupertswood Photo 02 2337.04 - Rupertswood Photo Album - The Lake 2337.05 - Rupertswood Photo Album - The Lake 2337.06 - Rupertswood Photo Album - From The Hill 2337.07 - Rupertswood Photo Album - The Hot House 2337.08 - Rupertswood Photo Album - Dairy And Piggeries 2337.09 - Rupertswood Photo Album - The Vegetable Garden 2337.10 - Rupertswood Photo Album - Jackson's Creek 2337.11 - Rupertswood Photo Album - Shorn Sheep 2337.12 - Rupertswood Photo Album - Lucerne Flats 2337.13 - Rupertswood Photo Album - River Flats 2337.14 - Rupertswood Photo Album - Milking Shed And Dairy 2337.15 - Rupertswood Photo Album - Silo And Piggeries 2337.16 - Rupertswood Photo Album - The Shearing Shed 2337.17 - Rupertswood Photo Album - Share Farmers Cottage 2337.18 - Rupertswood Photo Album - Ploughing River Flats 2337.19 - Rupertswood Photo Album - Charlie Shaw And 'Peter' 2337.20 - Rupertswood Photo Album - Shar Farmers Cottage 2337.21 - Rupertswood Photo Album - Front View And The Fountain 2337.22 - Rupertswood Photo Album - Side View, Tennis Courts And Wattle Lawn 2337.23 - Rupertswood Photo Album - Making Road And Pop & Mag's Camp At Moleside Glenelg River 2337.24 - Rupertswood Photo Album - Cutting Hay And Boring For Water At Rupertswood 2337.25 - Rupertswood Photo Album - Ploughing By Bullocks And By Bertha 2337.26 - Rupertswood Photo Album - Progress Of The Sydney Habour Bridge 2337.27 - Rupertswood Photo Album - Progress Of The Sydney Habour Bridge 2337.28 - Rupertswood Photo Album - Tennis Girls 2337.29 - Rupertswood Photo Album - Tennis Girlsrupertswood, sunbury, hugh victor mckay -
 Ringwood and District Historical Society
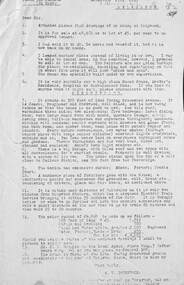
Letter, Property for sale - Ringwood Shop and Dwelling Estate, Ringwood, Victoria - circa 1925
... The price quoted of £4,865 is made up as follows - 305 feet of land @ £5 ... £1,515 Garage and dwelling ... £300 House hot water system, American cupboard ... £2,600 Water, fencing, sheds & drain ... £250 For the lot ... £4,865 Should you require copies of the enclosed drawings I shall be pleased to supply same. 13. ...The price quoted of £4,865 is made up as follows - 305 feet of land @ £5 ... £1,515 Garage and dwelling ... £300 House hot water system, American cupboard ... £2,600 Water, fencing, sheds & drain ... £250 For the lot ... £4,865 Should you require copies of the enclosed drawings I shall be pleased to supply same. 13. ...ID 5225 note: Further information relating to allotments marked on the hand-drawn plan are included in ID 5224 - Ringwood Station Estate.Typewritten letter from A.V. Greenwood with hand drawn plan of Ringwood Shop and Dwelling Estate, detailed description of property for sale, and top and side elevation views of house. (7 pages)(Transcript of first page - to unknown recipient) Phone 988 Central, 331 Canty Greenwood Pty. Ltd. 5 Flinders Street Melbourne. Dear Sir, 1. Attached please find drawings of my house at Ringwood. 2. It is for sale at £4,865 or to let at £5 per week to an approved tenant. 3. I sold it to Mr. De Garis and vacated it, but it is now back on my hands. 4. I leased another place instead of living in my own. I may be able to cancel same; in the meantime, however, I propose to sell or let my own. The painters are now going through the place; re-varnishing, re-oiling and re-polishing so that in about five days it will look "spick and span". 5. The house was specially built under my own supervision. 6. It is very suitable for a high class Guest House, Doctor's residence, Hospital or Convalescent Home. If you know of anyone whom it might suit, please communicate with them. DESCRIPTION 7. It stands on 305 feet of land facing Greenwood Avenue. It is cement, roughcast and hardwood, well oiled, and is now being redone so that the house is as good as new; red tile roof; verandahs three sides; two sleep-outs; five bedrooms; large dining room; very large music room with nooks, upstairs lounge, study; sewing room; built-in wardrobes and cupboards throughout; handsome kitchen with handsome pantry cupboard with drawers and glass front; one bath room; one shower room; wash house with patent copper and laundry. Every modern convenience, hot water system (through copper pipes with large copper cylinder) electric lights everywhere, outside and in, Yan Yean water laid on everwhere throughout house and gardens. Floors throughout are the very best, close set, stained and polished; dainty lead light windows etc. 8. There is a big garage, with tiled roof and two rooms with all conveniences for a married couple. Property is well drained with a system of its own. The house stands upon the top of a hill close to Railway Station, say 500 feet from the Footbridge. 9. The garden has expansive shrubs; sheds; fernery; tennis court. 10. A handsome piece of furniture goes with the house; a combination pantry and storeroom for groceries, milk, bread etc., consisting of drawers, glass and wire doors, as mentioned above. 11. It is within easy distance of Melbourne as it is only two minutes from Ringwood Station, which is a frequent electric train service bringing it within 39 minutes of the City. It is thought better by some to go further out into the country atmosphere and walk a short distance at the end than to go by train 20 minutes then walk 15 to 20 minutes. 12. The price quoted of £4,865 is made up as follows - 305 feet of land @ £5 ... £1,515 Garage and dwelling ... £300 House hot water system, American cupboard ... £2,600 Water, fencing, sheds & drain ... £250 For the lot ... £4,865 Should you require copies of the enclosed drawings I shall be pleased to supply same. 13. Mr. J.B. McAlpin is the local agent, Phone Ring. 7 (after hours Ring. 44) or you may phone me Central 988. 14. The house is south of the line, facing Greenwood Avenue and immediately at the back of Ringwood House, which is also my property. Yours sincerely, A.V. Greenwood (illegible) ..... (Transcript of second page) RINGWOOD SHOP AND DWELLING ESTATE See these letters on plan attached (H.) Ringwood House and Shops on 100 by 150 feet of land fronting Bedford Road 100 feet @ £10 per foot - £1,000 House and shops - £2,400 ... £3,400 Ringwood House consists of Boarding House, (Phone 101) and two shops, mainly brick; 9 inch walls. Will carry another story. Has music room, dining room, entrance halls, 10 bedrooms, large verandahs, all conveniences, hot and cold water, and stands on what will become a most valuable business corner. (F.)(G.) Mr. Greenwood's house, garage and sheds, stands on 307 feet of land fronting Greenwood Avenue. See detailed description attached ... £4,865 (J.) Cottage on Block 81 in William Street ... £750 (K.) Cottage in Pitt Street ... £650 (Total) £9,665 ..... (Description of third page - Subdivision Plan) Drawn by Edyth Greenwood, phone 988 Central. Subdivision includes Station Street, Pitt Street, Bedford Road, Wantirna Road, James Street, William Street (later Kendall Street), Greenwood Avenue, Ellison Street, and Haig Street. Circles denote blocks for sale. Squares denote house properties for sale. Other features marked include location of businesses along Main Street (Maroondah Highway), cool store, railway station, shop and police station on Bedford Road, church on Station Street, site of schoolmaster's residence and State School, and location of proposed public baths -
 Federation University Historical Collection
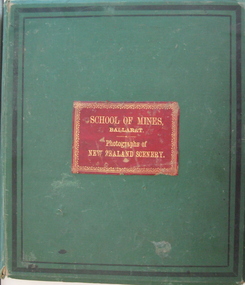
Book - Photo album, Photographs of New Zealand Scenery, 1886, 1886 (exact)
... hot spring, Frying Pan Lake. The Burton brothers (photographers), Alfred Burton was born in 1834 in Leicester and died in 1914 in Dunedin. His brother Walter Burton was born in 1836 and died in 1880. Many of the Burton Brothers' works and original equipment were collected by Dunedin photographer and historian Hardwicke Knight, and are now housed in the Museum of New Zealand Te Papa Tongarewa in Wellington. ...hot spring, Frying Pan Lake. The Burton brothers (photographers), Alfred Burton was born in 1834 in Leicester and died in 1914 in Dunedin. His brother Walter Burton was born in 1836 and died in 1880. Many of the Burton Brothers' works and original equipment were collected by Dunedin photographer and historian Hardwicke Knight, and are now housed in the Museum of New Zealand Te Papa Tongarewa in Wellington. ...Before Mt Tarawera erupted, the Pink and White Terraces at Lake Rotomahana in New Zealand’s North Island, were considered one of the wonders of the world. Tourists came to soak in the thermal hot pools and view the marble-like terraces. Due to a volcanic eruption of Mt Tarawera On June 10 1886, between 108-120 people were killed and several settlements were destroyed. It also destroyed the world-famous Pink and White Terraces. The terraces became a crater over 100 metres deep. Within 15 years it filled with water, forming a much larger new Lake Rotomahana. The chain of craters at Waimangu became the site of many new geothermal features, including Waimangu Geyser, the largest in the world, and New Zealand’s largest hot spring, Frying Pan Lake. The Burton brothers (photographers), Alfred Burton was born in 1834 in Leicester and died in 1914 in Dunedin. His brother Walter Burton was born in 1836 and died in 1880. Many of the Burton Brothers' works and original equipment were collected by Dunedin photographer and historian Hardwicke Knight, and are now housed in the Museum of New Zealand Te Papa Tongarewa in Wellington. This album was donated to the Ballarat School of Mines Museum by James Oddie in 1887. (See Cat. No. 458, No. 1720) Alfred Burton was born in 1834 at Leicester and died at Dunedun, New Zealand, in 1914. Walter Burton was born in 1836, and died in 1889. Large green album containing numerous B/W original photographs of New Zealand, especially volcanos. - Includes Pink and White Terraces (no longer in existance). Photos were taken before and after volcanic eruption. A recent inclusion is article on the terraces by Federation University's George Hook and Stephen Carey.Each photo has a caption.pink terrace, white terrace, new zealand, sumner, burton bros, rotokakahi wairoa, rotomahana crater, tikitapu bush, wanganui bridge, maori, canoe, volcano, mount tarawara, james oddie, ballarat school of mines museum, eruption, waterfall, bridge, sulphur pool, crater, mt tarawera, tikitapu lake, rananga house, wairoa, waikato, maori church wairoa, ganaru, taherepokiore, golden bay, paterson, dowling st dunedin, rocky hill, harison's cove, milford sound, tall ship, hydraulic mining, hale's arm, james oddie (donor), george hook, stephen carey, lake rotomahana -
 Federation University Historical Collection
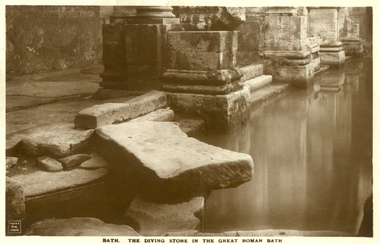
Postcard - Sepia, The Diving Stone in the Great Roman Bath, Bath, Somerset
... hot water flows into the bath. It is known today as the diving stone. The Roman Baths complex is a site of historical interest in the English city of Bath. The house...hot water flows into the bath. It is known today as the diving stone. The Roman Baths complex is a site of historical interest in the English city of Bath. The house ...The Great Bath is a massive pool, lined with 45 sheets of lead, and filled with hot spa water. It once stood in an enormous barrel-vaulted hall that rose to a height of 40 metres. For many Roman visitors this may have been the largest building they had ever entered in their life. The bath is 1.6 metres deep, which was ideal for bathing, and it has steps leading down on all sides. Niches around the baths would have held benches for bathers and possibly small tables for drinks or snacks. A large flat slab of stone is set across the point where hot water flows into the bath. It is known today as the diving stone. The Roman Baths complex is a site of historical interest in the English city of Bath. The house is a well-preserved Roman site for public bathing. The Roman Baths themselves are below the modern street level. There are four main features: the Sacred Spring, the Roman Temple, the Roman Bath House and the Museum, holding finds from Roman Bath. The buildings above street level date from the 19th century. Sepia postcard of a section of the Great Roman Bath at Bath, Somerset featuring the Diving Stone.printed verso: The Diving Stone in the great roman bath. The Diving stone, at the north-west corner of the great Roman Bath, still shows where the feet of bygone bathers wore away its surface. The hot mineral waters flowed into the bath through a channel under this stone. chatham-holmes family collection, bath, great roman bath, swimming pool -
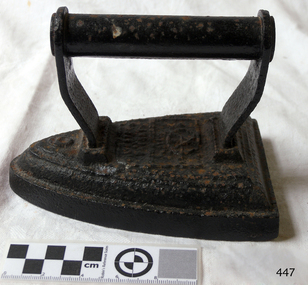 Flagstaff Hill Maritime Museum and Village
Domestic object - Iron
... hot coals, which had to be periodically aerated by attaching a bellows. In the late nineteenth and early twentieth centuries, there were many irons in use that were heated by fuels such as kerosene, ethanol, whale oil, natural gas, carbide gas (acetylene, as with carbide lamps), or even gasoline. Some houses...hot coals, which had to be periodically aerated by attaching a bellows. In the late nineteenth and early twentieth centuries, there were many irons in use that were heated by fuels such as kerosene, ethanol, whale oil, natural gas, carbide gas (acetylene, as with carbide lamps), or even gasoline. Some houses ...Before the introduction of electricity, irons were heated by combustion, either in a fire or with some internal arrangement. An "electric flatiron" was invented by American Henry Seely White and patented on June 6, 1882. It weighed almost 15 pounds (6.8 kg) and took a long time to heat. The UK Electricity Association is reported to have said that an electric iron with a carbon arc appeared in France in 1880, but this is considered doubtful. Two of the oldest sorts of iron were either containers filled with a burning substance, or solid lumps of metal which could be heated directly. Metal pans filled with hot coals were used for smoothing fabrics in China in the 1st century BC. A later design consisted of an iron box which could be filled with hot coals, which had to be periodically aerated by attaching a bellows. In the late nineteenth and early twentieth centuries, there were many irons in use that were heated by fuels such as kerosene, ethanol, whale oil, natural gas, carbide gas (acetylene, as with carbide lamps), or even gasoline. Some houses were equipped with a system of pipes for distributing natural gas or carbide gas to different rooms in order to operate appliances such as irons, in addition to lights. Despite the risk of fire, liquid-fuel irons were sold in U.S. rural areas up through World War II. In Kerala in India, burning coconut shells were used instead of charcoal, as they have a similar heating capacity. This method is still in use as a backup device, since power outages are frequent. Other box irons had heated metal inserts instead of hot coals. From the 17th century, sadirons or sad irons (from Middle English "sad", meaning "solid", used in English through the 1800s[4]) began to be used. They were thick slabs of cast iron, triangular and with a handle, heated in a fire or on a stove. These were also called flat irons. A laundry worker would employ a cluster of solid irons that were heated from a single source: As the iron currently in use cooled down, it could be quickly replaced by a hot one. https://en.wikipedia.org/wiki/Clothes_ironThis iron is typical of the clothes iron used before electric irons superseded it.Salter iron no. 6, painted black but with rust showing through. Salter iron no. 6.flagstaff hill, warrnambool, shipwrecked-coast, flagstaff-hill, flagstaff-hill-maritime-museum, maritime-museum, shipwreck-coast, flagstaff-hill-maritime-village, iron, clothes, laundry -
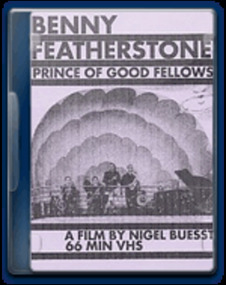 Australian Jazz Museum
DVD, Nigel- Buesst, Sunrise-Picture- Co, Benny Featherstone - Prince of Good Fellows, 1966
... Throughout the thirties Benny played hot jazz in a multitude of bands, inspired perhaps by hearing the "hot Harlem rhythms" of the Ellingon and Armstrong bands in London during a 1933 visit piano trumpet trombone clarinet benny featherstone prince of good fellows thirties jazz musician melbourne jazz musician nigel buesst dvd drummer 1930 s A 66 minute film remastered onto DVD-R of Benny Featherstone, a legendary Melbourne Musician, by Nigel Buesst. Housed ...The life and times of a legendary Melbourne musician who lived life with the brakes off. Arguably the first notable Australian jazz improvisor, he mastered many instruments - trumpet, trombone, clarinet, piano. But most of all he was an excellent drummer. Throughout the thirties Benny played hot jazz in a multitude of bands, inspired perhaps by hearing the "hot Harlem rhythms" of the Ellingon and Armstrong bands in London during a 1933 visitA 66 minute film remastered onto DVD-R of Benny Featherstone, a legendary Melbourne Musician, by Nigel Buesst. Housed in a DVD case with a photograph of a Featherstone band in front of a shell stage. piano, trumpet, trombone, clarinet, benny featherstone, prince of good fellows, thirties, jazz musician, melbourne jazz musician, nigel buesst, dvd, drummer, 1930 s -
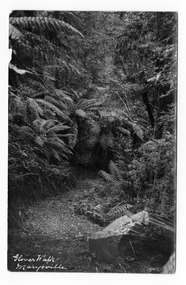 Marysville & District Historical Society
Postcard (item) - Black and white postcard, Glover Walk Marysville, Unknown
... In this capacity she successfully lobbied government to fund walking tracks in the district, one of which was given her name. marysville victoria glover walk hannah elizabeth glover lady talbot drive talbot drive souvenir marysville tourist association kerami guest house postcard POST CARD PLACE/ POSTAGE/ STAMP/ HERE Marysville/ Jan 29th/18 Dear Lillie/ We arrived here safely on Sat after a very hot/ drive, we rested at several places on the way. ...An early black and white photograph of Glover Walk which was off Lady Talbot Drive in Marysville, Victoria.An early black and white photograph of Glover Walk which was off Lady Talbot Drive in Marysville, Victoria. Glover Walk was named after Hannah Elizabeth Glover, a nurse who in 1908 established the Kerami guest house in Marysville. She became an active member of the local tourist association and was acclaimed for her 'energy and enterprise' (Riverine Herald, 31 December 1915). In this capacity she successfully lobbied government to fund walking tracks in the district, one of which was given her name.POST CARD PLACE/ POSTAGE/ STAMP/ HERE Marysville/ Jan 29th/18 Dear Lillie/ We arrived here safely on Sat after a very hot/ drive, we rested at several places on the way. The/ road is very heavy, the scenery is extremely/ beautiful, it repay one to see the beauty./ I have never seen such scenery. Weather/ today is very oppressive, it has rained all/ this morning. We leave for home tomorrow Wed./ I hope you are having a very enjoyable time/ Love from ??? Jerome ???? Sonya + Mothermarysville, victoria, glover walk, hannah elizabeth glover, lady talbot drive, talbot drive, souvenir, marysville tourist association, kerami guest house, postcard -
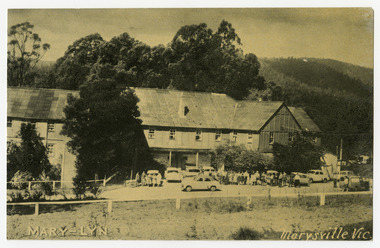 Marysville & District Historical Society
Postcard (item) - Black and white postcard, MARY-LYN Marysville Vic, Unknown
... A black and white postcard from Mary-Lyn Guest House in Marysville. marysville victoria australia mary chain guest houses marylyn eric dowdle postcard souvenir Post Card PRINTED IN AUSTRALIA Friday. 27th Dear Else + Ede, You will have guessed/ that I arrived here safely,/ made good time. When I arrived/ there was a coach at the door +/ a babble of voices from the/ dining room./ A number of War/ Widows were having the day out./ I waited for them to finish dinner/ Before appearing. It was very/ hot ...A black and white postcard from Mary-Lyn Guest House in Marysville. Mary-Lyn was a part of the Mary Chain of guest houses built by Eric Dowdle in the Depression years.A black and white postcard from Mary-Lyn Guest House in Marysville.Post Card PRINTED IN AUSTRALIA Friday. 27th Dear Else + Ede, You will have guessed/ that I arrived here safely,/ made good time. When I arrived/ there was a coach at the door +/ a babble of voices from the/ dining room./ A number of War/ Widows were having the day out./ I waited for them to finish dinner/ Before appearing. It was very/ hot in Healesville but was cooler/ here. Yesterday was perfect and/ today is going to be warm again./ Violet's husband Fred is in hospital/ at Alexandra and I have been/ with Vi to see him twice. It/ is a lovely drive, he is doing/ well but won't be home for awhile./ Has to get his weight down./ Vi + Glen, her son 12, have gone/ shopping today at Eastland./ Fred's Aunt, my age, is living/ here so we are company for each/ other. I think its lovely here./ Expect to be home on Monday./ Hope you are both well love Doris XXmarysville, victoria, australia, mary chain guest houses, marylyn, eric dowdle, postcard, souvenir -
 City of Moorabbin Historical Society (Operating the Box Cottage Museum)
Domestic object - Kitchen equipment, gas-fuelled flat iron, c1900 - 30
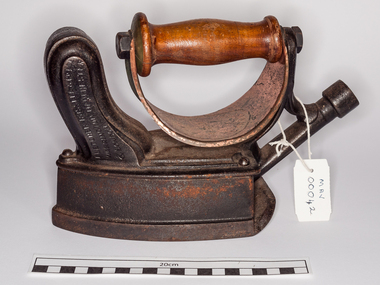
... hot iron close to the fireplace even in summer. Thomas Fletcher (1840-1903). By 1880s he had a gas appliance manufactory in Thynne Street, Warrington. By 1895 the company had become Fletcher Russell and Co Gas Engineers, his firm having merged with Alexander and William Russell of Pendleton Iron Works. Circa 1950, the firm merged into Radiation Ltd which was later acquired by 'TI New World'; 1902: Fletcher, Russell & Co. Ltd., Palatine Works, Warrington In 1880 gas -fuelled irons were connected by rubber tubing to the gas light-fittings of the house...hot iron close to the fireplace even in summer. Thomas Fletcher (1840-1903). By 1880s he had a gas appliance manufactory in Thynne Street, Warrington. By 1895 the company had become Fletcher Russell and Co Gas Engineers, his firm having merged with Alexander and William Russell of Pendleton Iron Works. Circa 1950, the firm merged into Radiation Ltd which was later acquired by 'TI New World'; 1902: Fletcher, Russell & Co. Ltd., Palatine Works, Warrington In 1880 gas -fuelled irons were connected by rubber tubing to the gas light-fittings of the house ...Sad-irons or "solid" irons were made by blacksmiths and used to smooth out material by pressing the hot iron over it. A piece of sheet -iron was placed over the kitchen fire and the irons placed on it could be heated whilst remaining clean of ash.. The women used 2 irons - one heating while the other was used. Thick cloth or gloves protected their hands from the hot irons. The handle was removed from the cool iron and re- attached to remove the hot iron from the fire. The cool iron was replaced on the fire or stove to heat again. These irons were cleaned with steel wool to prevent them marking the material. If the iron was too hot the material would scorch. Most homes set aside one day for ironing and some large households had an ironing room with a special stove designed to heat irons. However, most women had to work with a heavy, hot iron close to the fireplace even in summer. Thomas Fletcher (1840-1903). By 1880s he had a gas appliance manufactory in Thynne Street, Warrington. By 1895 the company had become Fletcher Russell and Co Gas Engineers, his firm having merged with Alexander and William Russell of Pendleton Iron Works. Circa 1950, the firm merged into Radiation Ltd which was later acquired by 'TI New World'; 1902: Fletcher, Russell & Co. Ltd., Palatine Works, Warrington In 1880 gas -fuelled irons were connected by rubber tubing to the gas light-fittings of the house or to gas canisters. However , not many houses had access to a gas supply until much later and this iron was popular in 1920’sThese sad irons remind us of the difficult circumstances experienced in their daily routines by the pioneers and early settlers of Moorabbin Shire The family of Miss M Curtis were early settlers in Moorabbin Shire.A gas-fuelled flat iron, made in USA , It would have been attached to a gas hose fitting that was also used at night for light in the house. There is a small chimney to allow for air and to try to control the amount of heat in the iron. A 'shield' is under the leather covered handle to protect the user's hand from the heat, however it is made of copper metal - a heat conductor.FLETCHER RUSSELL CO. / LIM/ PATENT/ WARRINGTON on right side of handle 'Registered' on left side of handle ' Fletcher Russell Co L / Warrington, Manchester / & London.sad iron, kitchen equipment, fletcher russell co. ltd., england, warrington, manchester, pioneers, early settlers, market gardeners, sewing, craftwork, clothing, moorabbin, brighton, bentleigh, fireplaces, stoves, domestic gas supply, gas-light, gas cannisters -
 Orbost & District Historical Society
thermometer, c. 1950s-1980s
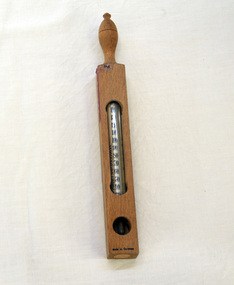
... The thermometer is housed inside a wooden frame that is stoppered with a cork at the base. It is in degrees Fahrenheit and includes water and spirit boiling temperatures, as well as hot, warm, tepid and freezing points. ...The thermometer is housed inside a wooden frame that is stoppered with a cork at the base. It is in degrees Fahrenheit and includes water and spirit boiling temperatures, as well as hot, warm, tepid and freezing points. ...Used at Orbost Hospital where it was used for testing the temperature of bath water. It was donated to Orbost Historical Society in 1991. This is a floating bath thermometer made in Germany for the British market.This item is associated with Orbost Hospital and is an example of an early medical instrument.A glass tubed thermometer in a wooden case with temperatures for bath water written on it. Has a red "Orbost" label glued to it indicating that it was used at Orbost Hospital. The thermometer is housed inside a wooden frame that is stoppered with a cork at the base. It is in degrees Fahrenheit and includes water and spirit boiling temperatures, as well as hot, warm, tepid and freezing points. Can be hung.Made in Germany. Dr Forbes specifications.thermometer-medical -
 Halls Gap & Grampians Historical Society
Photograph - B/W, C 1918
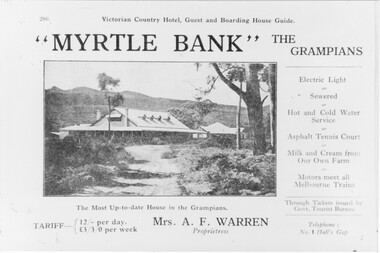
... Information supplied with accommodation details Victorian Country Hotel, Guest and Boarding House Guide "Myrtle Bank" The Grampians Electric Light, Sewered, Hot and Cold Water Service, Asphalt, Tennis Court, Milk and Cream from our own farm, Motors meet all melbounre Trains, The Most Up-to-date house in the Grampians, Through Tickets issued by Govt. ...Information supplied with accommodation details Victorian Country Hotel, Guest and Boarding House Guide "Myrtle Bank" The Grampians Electric Light, Sewered, Hot and Cold Water Service, Asphalt, Tennis Court, Milk and Cream from our own farm, Motors meet all melbounre Trains, The Most Up-to-date house in the Grampians, Through Tickets issued by Govt. ...Information supplied with accommodation details Victorian Country Hotel, Guest and Boarding House Guide "Myrtle Bank" The Grampians Electric Light, Sewered, Hot and Cold Water Service, Asphalt, Tennis Court, Milk and Cream from our own farm, Motors meet all melbounre Trains, The Most Up-to-date house in the Grampians, Through Tickets issued by Govt. Tourist Bureau, Telephone : No. 1 Halls Gap Tariff: 12/ per day L 3/3/0 per week. Proprietress Mrs A. F WarrenGuest House and grounds with Tariff information and servicesQuality paper made in Germanyaccommodation, guesthouses, myrtlebank -
 Halls Gap & Grampians Historical Society
Photograph
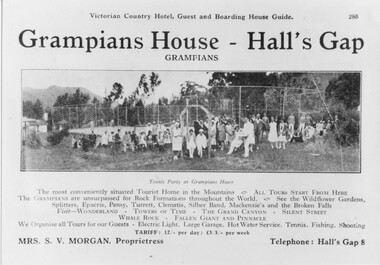
... Guest House arranges tours and has electric lights, large garage, hot water service, tennis, fishing and shooting....Guest House arranges tours and has electric lights, large garage, hot water service, tennis, fishing and shooting. media advertisements accommodation grampian hosue Grampians House accommodation. ...Advertisement in Victorian Country Hotel, Guest and Boarding House Guide. Provides details of tours, things to see, do and costs. Mrs. S. V. Morgan proprietress. Guest House arranges tours and has electric lights, large garage, hot water service, tennis, fishing and shooting.Grampians House accommodation. Guests in front of Grampians House tennis court.media, advertisements, accommodation, grampian hosue -
 Halls Gap & Grampians Historical Society
Photograph - B/W
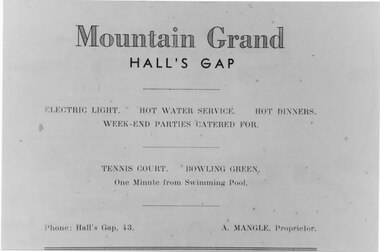
... Advertisement for Mountain Grand Halls Gap A Mangle was the proprietor Electric Light, Hot water service, Hot dinners, Week-end parties catered for Tennis Court, Bowling Green, one minute from swimming pool MEDIA Advertisements ACCOMMODATION Mountain Grand AGFA quality paper made in Germany Advertisement for Guest House Photograph B/W ...Advertisement for Mountain Grand Halls Gap A Mangle was the proprietor Electric Light, Hot water service, Hot dinners, Week-end parties catered for Tennis Court, Bowling Green, one minute from swimming poolAdvertisement for Guest HouseAGFA quality paper made in Germanymedia, advertisements, accommodation, mountain grand -
 Halls Gap & Grampians Historical Society
Photograph - B/W, C 1931
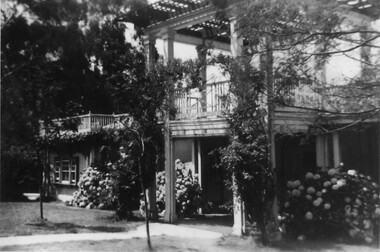
... Brothers John & Thomas Morgan with local storekeeper Harold Goodwin Taylor designing and building a grand new Guest House with 22 bedrooms plus the original bungalows. Unheard of at the time the guests bedrooms had hand basins with hot & cold running water. ...Brothers John & Thomas Morgan with local storekeeper Harold Goodwin Taylor designing and building a grand new Guest House with 22 bedrooms plus the original bungalows. Unheard of at the time the guests bedrooms had hand basins with hot & cold running water. ...A major rebuilding project took place. Brothers John & Thomas Morgan with local storekeeper Harold Goodwin Taylor designing and building a grand new Guest House with 22 bedrooms plus the original bungalows. Unheard of at the time the guests bedrooms had hand basins with hot & cold running water. This was achieved by building a weir on Stony Creek and piping the water to a high holding tank at the guest house. The dining room was a grand affair, a 4.5 metre high ceiling with beautiful gold leaf cornices, art deco ceiling and wall lights with feature plaster lights in the form of blue bells, wall to wall carpet and Kentia palms completed the picture. Ladies & gentlemen dressed for dinner, the ladies resplendent in their long evening gowns and jewellery would come down the stairway from the entrance hall to the lounge then the dining room. The tables were beautifully appointed with damask table cloths & fine silverware. The kitchen was well appointed with a huge coal fired range and a donkey for hot water. Milk & cream, bacon & pork, chicken & eggs together with vegetables were all home grown on the property. A large ballroom with a beautiful timber floor was the scene after dinner for many dances and party nights with guests from other establishments and locals joining in for the night. A huge fernery was also a feature of the gardens. During the day tennis parties would be held on the courts, together with horse riding and guided walks were taken out by local guide Gilbert Rogers.Photo of newly built Grampian Houseaccommodation, guesthouses, accommodation, grampian house -
 Halls Gap & Grampians Historical Society
Magazine - Photocopy
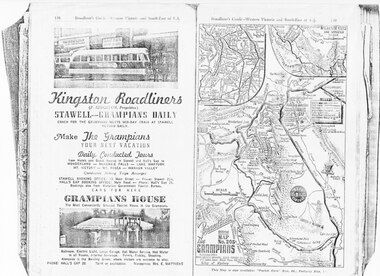
... VICTORY - MT ROSEA - WANNON VALLEY conducted Hiking Trips Arranged Stawell booking office: 75 Main Street - Phone: Stawell 214, Hall's Gap booking office: Main Road - Phone: Hall's Gap 35, Bookings also from Vitorian Government Tourist Bureau, Cars for hire GRAMPIANS HOUSE The Most Conveniently Situated Tourist House in the Grampians. Ballroom, electric light, large garage, hot water service, hot water in all rooms, internal sewerage. ...VICTORY - MT ROSEA - WANNON VALLEY conducted Hiking Trips Arranged Stawell booking office: 75 Main Street - Phone: Stawell 214, Hall's Gap booking office: Main Road - Phone: Hall's Gap 35, Bookings also from Vitorian Government Tourist Bureau, Cars for hire GRAMPIANS HOUSE The Most Conveniently Situated Tourist House in the Grampians. Ballroom, electric light, large garage, hot water service, hot water in all rooms, internal sewerage. ...Kingston Roadliners (F. Kingston, Proprietor) STAWELL - GRAMPIANS DAILY Coach for the Grampians meets mid day train at Stawell Return Daily Make the Grampians your next vacation Daily Conducted Tours, from Hotels and Guesthouses in Stawell and Hall's Gap to WONDERLAND - MCKENZIE FALLS - LAKE WARTOOK - MT. VICTORY - MT ROSEA - WANNON VALLEY conducted Hiking Trips Arranged Stawell booking office: 75 Main Street - Phone: Stawell 214, Hall's Gap booking office: Main Road - Phone: Hall's Gap 35, Bookings also from Vitorian Government Tourist Bureau, Cars for hire GRAMPIANS HOUSE The Most Conveniently Situated Tourist House in the Grampians. Ballroom, electric light, large garage, hot water service, hot water in all rooms, internal sewerage. Tennis, fishing, shooting, Alongside is the Bowling Green, where visitors are welcome to play. Phone: Hall's Gap 28. Tariff on application. Manageress: Mrs, E. MatthewsAdvertisement for Kingston Roadliners, Grampians House and Map of the GrampiansAdvertisement in Broadbents, Guide of western Victoria, and South-East of S.A.media, advertisements, grampian house -
 Halls Gap & Grampians Historical Society
Photograph - Transparency, 1920-1930s
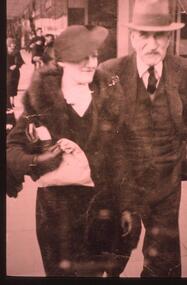
... It was the first guest house in Halls Gap to offer hot and cold running water....It was the first guest house in Halls Gap to offer hot and cold running water. ...Thomas Morgan and his daughter Nina(Mangel). The Morgan Family purchased Killarney/Grampian House in 1927. Thomas,his wife Sylvia and four children- John,Thomas,Dorothy and Nina ran Grampian House. It was the first guest house in Halls Gap to offer hot and cold running water.A street photographer's photo showing a lady dressed in a fur stole and a suit, she is also wearing a hat, and a man dressed in a three piece suit wearing a hatpeople, morgan -
![Photograph - Colour Print, Harry Gilham [Attrib.], Living and Learning Centre, Main Road, Eltham, Aug 1988](/media/collectors/4f729f7b97f83e03086018a5/items/6a1ccb54e43e4200865b4676/item-media/6a1ccbd3e43e4200865b58ed/item-fit-380x285.jpg?cb=6) Eltham District Historical Society Inc
Eltham District Historical Society IncPhotograph - Colour Print, Harry Gilham [Attrib.], Living and Learning Centre, Main Road, Eltham, Aug 1988
... house. The former northeast room was divided into bathroom/toilet and passageway with cupboards to access the extension. Kitchen stove and sink was removed (they fell apart) and a slow-combustion stove with hot water heater installed. ...house. The former northeast room was divided into bathroom/toilet and passageway with cupboards to access the extension. Kitchen stove and sink was removed (they fell apart) and a slow-combustion stove with hot water heater installed. ...North face of house viewed from the current (1990) pottery area (now pathed) The kitchen was separate from the house as a safety measure in the late 1800s. A detailed history of the site and early development of the Eltham Living and Learning Centre can be found in EDHS_04870 - Folder, Shire of Eltham Living and Learning Centre, 1996 The original property was part of Josiah Holloways subdivision of Little Eltham. It had a 70 foot frontage to Maria Street and stretched down to the Diamond Creek. John Perason, a Tanner, purchased the property in 1857 for £100 and he built a solid brick house which over the years was modified significantly by various owners and which is the basis of the present-day Living and Learning Centre. Claire Fitzpatrick and her husband Alfred, a retired chemical engineer, bought it in the early 1950's. Claire's interest in farming and animal husbandry and breeding saw her modify and establish buildings on the property to house goats and poultry with a horse stable and storage sheds for the animal food. She also built the coach house with its horse box and tack room and built an adjoining garage for their car. Structural alterations to the house were also carried out during the period of their ownership. Their house renovations removed the four fireplaces and chimneys and added a wider verandah, a fibro cement extension on the north wall requiring a doorway to be made in the brick wall for access. Part of a passage wall was removed to join the northwest room, now the "sitting room". A new jarrah floor was put in as the old one was rotten with borer. The verandahs, front and back, were re-organised in design and the front door had its leadlighting panels removed to allow more light into the house. During this period the water catchment well was filled in. This well had a concrete slab fitted onto a collar around its top. The well is 12 feet deep and 8 feet in diameter. Septic sewerage was installed and an internal toilet fitted in the house. The former northeast room was divided into bathroom/toilet and passageway with cupboards to access the extension. Kitchen stove and sink was removed (they fell apart) and a slow-combustion stove with hot water heater installed. Basins and hot water were connected to the new bathroom. In the early 1970s Eltham Shire Council, Councillors Frank Maas and Don Maling, were proposing an extended communities activities program be set up and the Commonwealth Grants Commission was approached for financial assistance to such a scheme. During 1974 a $50,000 Commonwealth Government grant was received by the Shire Council to acquire the Fitzpatrick property as part of the Shire's planning to establish an "extended community activities program". Council's Committee recommended an annual budget of $26,950 for the program and the project was named the Living and Learning Centre and in charge of the program was the first co-ordinator, Carina Hack. The activities were planned to cover "practical skills for living" and included cooking, preserving, gardening, animal husbandry, home economics, electronics, carpentry, hairdressing, making children's clothes and car maintenance. Hobbies and arts and crafts that would include amongst other future items, winemaking, music spinning and weaving and painting. 739 main road eltham, eltham living and learning centre, living and learning centre, living and learning nillumbik (eltham), main road eltham -
 Eltham District Historical Society Inc
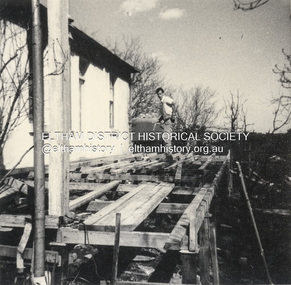
Photograph - Black and White Print, Widening of the verandah of 'Rosebank,' now Living and Learning Centre, Main Road, Eltham, c.1965
... house. The former northeast room was divided into bathroom/toilet and passageway with cupboards to access the extension. Kitchen stove and sink was removed (they fell apart) and a slow-combustion stove with hot water heater installed. ...house. The former northeast room was divided into bathroom/toilet and passageway with cupboards to access the extension. Kitchen stove and sink was removed (they fell apart) and a slow-combustion stove with hot water heater installed. ...Restructure of the front verandah of 'Rosebank' by widening, c.1965. It was glassed in at a later date. The west facing front verandah was widened and enclosed for additional class room use by the Living and Learning Centre. A detailed history of the site and early development of the Eltham Living and Learning Centre can be found in EDHS_04870 - Folder, Shire of Eltham Living and Learning Centre, 1996 The original property was part of Josiah Holloways subdivision of Little Eltham. It had a 70 foot frontage to Maria Street and stretched down to the Diamond Creek. John Perason, a Tanner, purchased the property in 1857 for £100 and he built a solid brick house which over the years was modified significantly by various owners and which is the basis of the present-day Living and Learning Centre. Claire Fitzpatrick and her husband Alfred, a retired chemical engineer, bought it in the early 1950's. Claire's interest in farming and animal husbandry and breeding saw her modify and establish buildings on the property to house goats and poultry with a horse stable and storage sheds for the animal food. She also built the coach house with its horse box and tack room and built an adjoining garage for their car. Structural alterations to the house were also carried out during the period of their ownership. Their house renovations removed the four fireplaces and chimneys and added a wider verandah, a fibro cement extension on the north wall requiring a doorway to be made in the brick wall for access. Part of a passage wall was removed to join the northwest room, now the "sitting room". A new jarrah floor was put in as the old one was rotten with borer. The verandahs, front and back, were re-organised in design and the front door had its leadlighting panels removed to allow more light into the house. During this period the water catchment well was filled in. This well had a concrete slab fitted onto a collar around its top. The well is 12 feet deep and 8 feet in diameter. Septic sewerage was installed and an internal toilet fitted in the house. The former northeast room was divided into bathroom/toilet and passageway with cupboards to access the extension. Kitchen stove and sink was removed (they fell apart) and a slow-combustion stove with hot water heater installed. Basins and hot water were connected to the new bathroom. In the early 1970s Eltham Shire Council, Councillors Frank Maas and Don Maling, were proposing an extended communities activities program be set up and the Commonwealth Grants Commission was approached for financial assistance to such a scheme. During 1974 a $50,000 Commonwealth Government grant was received by the Shire Council to acquire the Fitzpatrick property as part of the Shire's planning to establish an "extended community activities program". Council's Committee recommended an annual budget of $26,950 for the program and the project was named the Living and Learning Centre and in charge of the program was the first co-ordinator, Carina Hack. The activities were planned to cover "practical skills for living" and included cooking, preserving, gardening, animal husbandry, home economics, electronics, carpentry, hairdressing, making children's clothes and car maintenance. Hobbies and arts and crafts that would include amongst other future items, winemaking, music spinning and weaving and painting. 739 main road eltham, eltham living and learning centre, living and learning centre, living and learning nillumbik (eltham), main road eltham -
![Photograph - Colour Print, Harry Gilham [Attrib.], Living and Learning Centre, Main Road, Eltham, c.1988](/media/collectors/4f729f7b97f83e03086018a5/items/6a1cdaf8e43e4200865c849d/item-media/6a1cdb13e43e4200865c85b6/item-fit-380x285.jpg?cb=6) Eltham District Historical Society Inc
Eltham District Historical Society IncPhotograph - Colour Print, Harry Gilham [Attrib.], Living and Learning Centre, Main Road, Eltham, c.1988
... house. The former northeast room was divided into bathroom/toilet and passageway with cupboards to access the extension. Kitchen stove and sink was removed (they fell apart) and a slow-combustion stove with hot water heater installed. ...house. The former northeast room was divided into bathroom/toilet and passageway with cupboards to access the extension. Kitchen stove and sink was removed (they fell apart) and a slow-combustion stove with hot water heater installed. ...The 'back door' which faced the Main Road entrance to the office, Eltham Living and Learning Centre, herb garden at its peak, late 1980s A detailed history of the site and early development of the Eltham Living and Learning Centre can be found in EDHS_04870 - Folder, Shire of Eltham Living and Learning Centre, 1996 The original property was part of Josiah Holloways subdivision of Little Eltham. It had a 70 foot frontage to Maria Street and stretched down to the Diamond Creek. John Perason, a Tanner, purchased the property in 1857 for £100 and he built a solid brick house which over the years was modified significantly by various owners and which is the basis of the present-day Living and Learning Centre. Claire Fitzpatrick and her husband Alfred, a retired chemical engineer, bought it in the early 1950's. Claire's interest in farming and animal husbandry and breeding saw her modify and establish buildings on the property to house goats and poultry with a horse stable and storage sheds for the animal food. She also built the coach house with its horse box and tack room and built an adjoining garage for their car. Structural alterations to the house were also carried out during the period of their ownership. Their house renovations removed the four fireplaces and chimneys and added a wider verandah, a fibro cement extension on the north wall requiring a doorway to be made in the brick wall for access. Part of a passage wall was removed to join the northwest room, now the "sitting room". A new jarrah floor was put in as the old one was rotten with borer. The verandahs, front and back, were re-organised in design and the front door had its leadlighting panels removed to allow more light into the house. During this period the water catchment well was filled in. This well had a concrete slab fitted onto a collar around its top. The well is 12 feet deep and 8 feet in diameter. Septic sewerage was installed and an internal toilet fitted in the house. The former northeast room was divided into bathroom/toilet and passageway with cupboards to access the extension. Kitchen stove and sink was removed (they fell apart) and a slow-combustion stove with hot water heater installed. Basins and hot water were connected to the new bathroom. In the early 1970s Eltham Shire Council, Councillors Frank Maas and Don Maling, were proposing an extended communities activities program be set up and the Commonwealth Grants Commission was approached for financial assistance to such a scheme. During 1974 a $50,000 Commonwealth Government grant was received by the Shire Council to acquire the Fitzpatrick property as part of the Shire's planning to establish an "extended community activities program". Council's Committee recommended an annual budget of $26,950 for the program and the project was named the Living and Learning Centre and in charge of the program was the first co-ordinator, Carina Hack. The activities were planned to cover "practical skills for living" and included cooking, preserving, gardening, animal husbandry, home economics, electronics, carpentry, hairdressing, making children's clothes and car maintenance. Hobbies and arts and crafts that would include amongst other future items, winemaking, music spinning and weaving and painting. 739 main road eltham, eltham living and learning centre, living and learning centre, living and learning nillumbik (eltham), main road eltham -
![Photograph - Black and White Print, Harry Gilham [Attrib.], Living and Learning Centre, Main Road, Eltham, 1990](/media/collectors/4f729f7b97f83e03086018a5/items/6a1cdbffe43e4200865c95df/item-media/6a1cdc19e43e4200865c975d/item-fit-380x285.jpg?cb=6) Eltham District Historical Society Inc
Eltham District Historical Society IncPhotograph - Black and White Print, Harry Gilham [Attrib.], Living and Learning Centre, Main Road, Eltham, 1990
... house. The former northeast room was divided into bathroom/toilet and passageway with cupboards to access the extension. Kitchen stove and sink was removed (they fell apart) and a slow-combustion stove with hot water heater installed. ...house. The former northeast room was divided into bathroom/toilet and passageway with cupboards to access the extension. Kitchen stove and sink was removed (they fell apart) and a slow-combustion stove with hot water heater installed. ...The 'back door' which faced the Main Road entrance to the office, Eltham Living and Learning Centre - Shows original sandstone blocks in back verandah floor A detailed history of the site and early development of the Eltham Living and Learning Centre can be found in EDHS_04870 - Folder, Shire of Eltham Living and Learning Centre, 1996 The original property was part of Josiah Holloways subdivision of Little Eltham. It had a 70 foot frontage to Maria Street and stretched down to the Diamond Creek. John Perason, a Tanner, purchased the property in 1857 for £100 and he built a solid brick house which over the years was modified significantly by various owners and which is the basis of the present-day Living and Learning Centre. Claire Fitzpatrick and her husband Alfred, a retired chemical engineer, bought it in the early 1950's. Claire's interest in farming and animal husbandry and breeding saw her modify and establish buildings on the property to house goats and poultry with a horse stable and storage sheds for the animal food. She also built the coach house with its horse box and tack room and built an adjoining garage for their car. Structural alterations to the house were also carried out during the period of their ownership. Their house renovations removed the four fireplaces and chimneys and added a wider verandah, a fibro cement extension on the north wall requiring a doorway to be made in the brick wall for access. Part of a passage wall was removed to join the northwest room, now the "sitting room". A new jarrah floor was put in as the old one was rotten with borer. The verandahs, front and back, were re-organised in design and the front door had its leadlighting panels removed to allow more light into the house. During this period the water catchment well was filled in. This well had a concrete slab fitted onto a collar around its top. The well is 12 feet deep and 8 feet in diameter. Septic sewerage was installed and an internal toilet fitted in the house. The former northeast room was divided into bathroom/toilet and passageway with cupboards to access the extension. Kitchen stove and sink was removed (they fell apart) and a slow-combustion stove with hot water heater installed. Basins and hot water were connected to the new bathroom. In the early 1970s Eltham Shire Council, Councillors Frank Maas and Don Maling, were proposing an extended communities activities program be set up and the Commonwealth Grants Commission was approached for financial assistance to such a scheme. During 1974 a $50,000 Commonwealth Government grant was received by the Shire Council to acquire the Fitzpatrick property as part of the Shire's planning to establish an "extended community activities program". Council's Committee recommended an annual budget of $26,950 for the program and the project was named the Living and Learning Centre and in charge of the program was the first co-ordinator, Carina Hack. The activities were planned to cover "practical skills for living" and included cooking, preserving, gardening, animal husbandry, home economics, electronics, carpentry, hairdressing, making children's clothes and car maintenance. Hobbies and arts and crafts that would include amongst other future items, winemaking, music spinning and weaving and painting. 739 main road eltham, eltham living and learning centre, living and learning centre, living and learning nillumbik (eltham), main road eltham
