
Showing 1043 items matching "houses and housing"
-
 Department of Health and Human Services
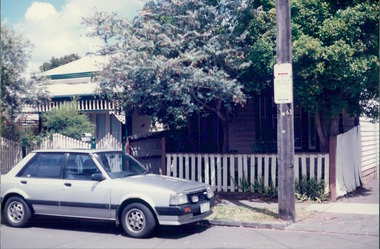
Photograph, 2 x terraced wooden houses on street corner with wattle trees in front yard - City Landscapes - Photo taken by Property Management Services / Public housing - Inner City Melbourne - Early 1980s
... 2 x terraced wooden houses on street corner with wattle trees in front yard - City Landscapes - Photo taken by Property Management Services / Public housing - Inner City Melbourne - Early 1980s...Colour Photo taken from slide 2 x terraced wooden houses on street corner with wattle trees in front yard - City Landscapes - Photo taken by Property Management Services / Public housing - Inner City Melbourne - Early 1980s Photograph Photograph ...Colour Photo taken from slide -
 Department of Health and Human Services
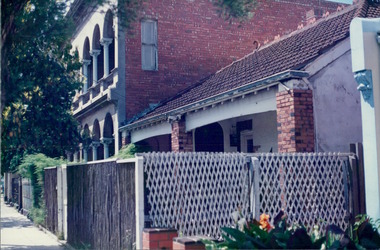
Photograph, Bricks & tiles - A view of terraced houses on a city inner suburb - City Landscapes - Photo taken by Property Management Services / Public housing - Inner City Melbourne - Early 1980s
... Bricks & tiles - A view of terraced houses on a city inner suburb - City Landscapes - Photo taken by Property Management Services / Public housing - Inner City Melbourne - Early 1980s...Colour Photo taken from slide Bricks & tiles - A view of terraced houses on a city inner suburb - City Landscapes - Photo taken by Property Management Services / Public housing - Inner City Melbourne - Early 1980s Photograph ...Colour Photo taken from slide -
 Department of Health and Human Services
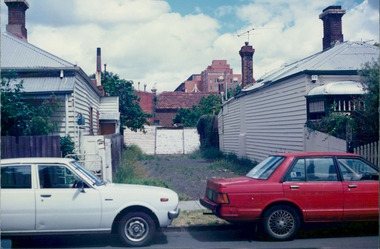
Photograph, A vacant block between wooden terraced houses - City Landscapes - Photo taken by Property Management Services / Public housing - Inner City Melbourne - Early 1980s
... A vacant block between wooden terraced houses - City Landscapes - Photo taken by Property Management Services / Public housing - Inner City Melbourne - Early 1980s...Colour Photo taken from slide A vacant block between wooden terraced houses - City Landscapes - Photo taken by Property Management Services / Public housing - Inner City Melbourne - Early 1980s Photograph Photograph ...Colour Photo taken from slide -
 Department of Health and Human Services
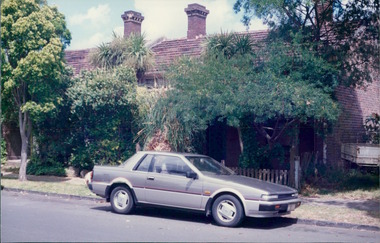
Photograph, Inner City Melbourne - Early 1980s - Terraced brick houses - City Landscapes - Photo taken by Property Management Services / Public housing
... Inner City Melbourne - Early 1980s - Terraced brick houses - City Landscapes - Photo taken by Property Management Services / Public housing ...Inner City Melbourne - Early 1980s - Terraced brick houses - City Landscapes - Photo taken by Property Management Services / Public housing Photograph Photograph ... -
 Wodonga & District Historical Society Inc
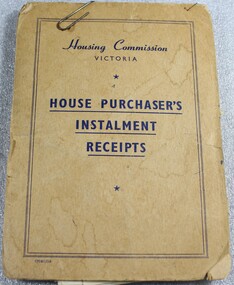
Financial record - Housing Commission Victoria House Purchaser's payment book, C. 1950's
... Housing Commission Victoria House Purchaser's payment book...On the front cover "Housing Commission/VICTORIA/ HOUSE PURCHASER'S/ INSTALMENT/RECEIPTS"...Monthly installments allowed people to access and purchase, affordable housing. Housing Commission Victoria House Purchaser's payment book Financial record Housing Commission Victoria House Purchaser's payment book ...The Housing Commission of Victoria (HCV) was established by the Victorian Government in 1938 after a public campaign for housing reform. After 1942 the HCV was responsible for developing regional and outer suburban housing estates where low-income families were located in proximity to expanding population areas and post-war industries. With greater funding and a severe housing shortage, the Commission's activities greatly expanded through the late 1940s into the 1950s. They began to build larger and larger estates of housing in the suburban fringes, as well as country towns The Housing Commission was largely responsible for the development of Wodonga up to 1973 and in 1975 was said to have built one-third of all homes in Wodonga, though many of these were handed to the Army. Criticism of the bureaucratic and undemocratic nature of the Commission and scandals over corruption in relation to housing developments in Melbourne's fringe areas resulted in the disbandment of the HCV and the formation of a Ministry of Housing in 1984. The work of the Housing Commission of Victoria allowed many people in Wodonga to acquire affordable housing and pay it off over time through monthly instalments. This booklet is of local and state significance as it is evidence of the role of the Victorian Government is providing access to affordable housing. It supported the development of Wodonga and the realisation of the "Australian dream" of home ownership.A small receipt book issued by the Housing Commission of Victoria to record payments and receipts for tenants who were purchasing their home through the Housing Commission. Monthly installments allowed people to access and purchase, affordable housing. On the front cover "Housing Commission/VICTORIA/ HOUSE PURCHASER'S/ INSTALMENT/RECEIPTS"housing wodonga, housing commission of victoria, public housing wodonga -
 Bendigo Historical Society Inc.
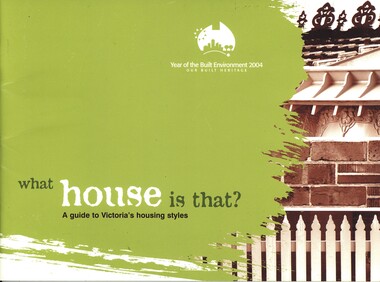
Book - WHAT HOUSE IS THAT? A GUIDE TO VICTORIA'S HOUSING STYLES, 2004
... What House is That? A Guide to Victoria's Housing Styles. ...It is a guide to historical housing styles in Victoria. HOUSES Housing styles colours architecture. ...This book was produced as a joint project by Heritage Victoria and the Building Commission to celebrate the Year of the Built Environment. It is a guide to historical housing styles in Victoria.What House is That? A Guide to Victoria's Housing Styles. Housing styles, colours, architecture. Photographs & illustrations. 27 pages. Green sft coverhouses, housing styles, colours, architecture. early victorian, mid victorian, late victorian boom style, queen anne, edwardian, californian bungalow, early modern, modern -
 Ballarat Heritage Services
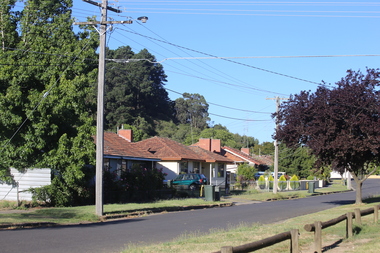
Photograph - Colour, Clare Gervasoni, Webb Avenue, Black Hill, Ballarat, 26/01/2017
... Colour photographs of a number of houses in Webb Avenue, Black Hill. The houses were built by the Housing Commission....The houses were built by the Housing Commission. ...Colour photographs of a number of houses in Webb Avenue, Black Hill. The houses were built by the Housing Commission.web avenue, black hill, ballarat, housing commission, architecture -
 Whitehorse Historical Society Inc.
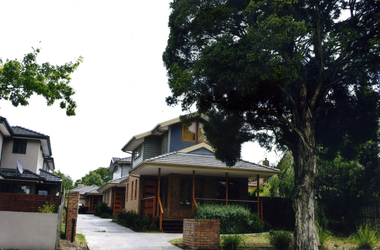
Photograph, Cook Road, Mitcham, 2012
... Coloured photograph of recently - built housing in Cook Road, Mitcham - 2012 (Two houses and one house block)...cook road mitcham housing Coloured photograph of recently - built housing in Cook Road, Mitcham - 2012 (Two houses and one house block) Cook Road, Mitcham Photograph Photograph ...Coloured photograph of recently - built housing in Cook Road, Mitcham - 2012 (Two houses and one house block)cook road, mitcham, housing -
 Port Melbourne Historical & Preservation Society
Plan - Housing Commission Victoria, Erection of State houses, Fishermen's Bend, 1930s
... Housing Commission Victoria. Plan of area at Fishermen's Bend Port Melbourne, to be used for erection of State houses. late1930s...town planning garden city fishermans bend Notations in Pencil. Housing Commission Victoria. Plan of area at Fishermen's Bend Port Melbourne, to be used for erection of State houses. late1930s Plan Housing Commission Victoria, Erection of State houses, Fishermen's Bend ...Housing Commission Victoria. Plan of area at Fishermen's Bend Port Melbourne, to be used for erection of State houses. late1930sNotations in Pencil.town planning, garden city, fishermans bend -
 Sunshine and District Historical Society Incorporated
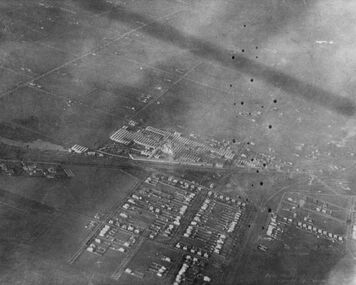
Photograph - HV McKays factory and residential development, 1920
... An aerial photograph of HV McKays factory and residential development for workers Depicts Sunshine area factory and housing Houses are on large blocks of land...McKays Sunshine Harvester Works Employee House An aerial photograph of HV McKays factory and residential development for workers Depicts Sunshine area factory and housing Houses are on large blocks of land HV McKays factory and residential development Photograph HV McKays factory and residential development ...An aerial photograph of HV McKays factory and residential development for workers Depicts Sunshine area factory and housing Houses are on large blocks of landh.v. mckays, sunshine harvester works, employee, house -
Sunshine and District Historical Society Incorporated
Photograph - Aerial photograph of Sunshine, 1919
... Note- houses on large building allotments....Note- houses on large building allotments. Photograph Aerial photograph of Sunshine ...sunshine -
 Warrnambool and District Historical Society Inc.
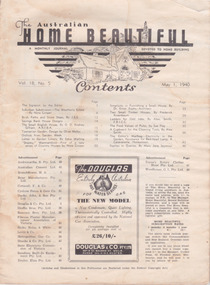
Magazine - Magazine monthly journal, The Australian Home Beautiful, 1/5/1940
... 50 page monthly journal. Showing housing, house hold tips. Black print on cream paper. ...May 1 1940. 50 page monthly journal. Showing housing, house hold tips. Black print on cream paper. ...4 page article & photos on Warrnambool home called 'Shipley' situated on the Hopkins. Dawson family1920's Century architecture Keith Cheetham. Owners Mr & Mrs A. G. Dawson50 page monthly journal. Showing housing, house hold tips. Black print on cream paper. Reasonable condition slightly water damagedVol 18 No 5. May 1 1940. journal. magazine. home beautiful. australia. household. recipes, shipley, hopkins river, home beautiful, dawson -
Beechworth RSL Sub-Branch
Decorative object - Brass Cuckoo Clock without movement, 1914/19
... A brass Cuckoo clock housing without the movement. The housing in mounted on a wooden plinth with a .303 (innocuous) cartridges use a decorative columns on each side of the house/ a round opening for the face of the clock / ornate fascia resembling that on a Swiss Mountain Cottage/ on the back is a metal door with broken hinges...A brass Cuckoo clock housing without the movement. The housing in mounted on a wooden plinth with a .303 (innocuous) cartridges use a decorative columns on each side of the house/ a round opening for the face of the clock / ornate fascia resembling that on a Swiss Mountain Cottage/ on the back is a metal door with broken hinges Decorative object Brass Cuckoo Clock without movement ...Item presumed bought in France by 5848 Pte Bristow 6 - LOND - R whilst on war like duties in france during WWIA brass Cuckoo clock housing without the movement. The housing in mounted on a wooden plinth with a .303 (innocuous) cartridges use a decorative columns on each side of the house/ a round opening for the face of the clock / ornate fascia resembling that on a Swiss Mountain Cottage/ on the back is a metal door with broken hingesOn the fascia is engraved the the words "SOUVENIR & FRANCE" / at the apex of the fascia is engraved "19914 - 1919" / on the front panel each side of the clock hole are engraved for-get-me-not flowers and the etched with shape resembling roof slates. miliataria -
 Ringwood and District Historical Society
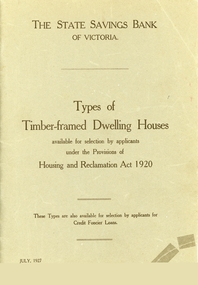
Booklet, Types of Timber Framed Dwelling Houses, Victoria, 1927
... Grey covered booklet of plans for 53 dwelling houses available for selection by applicants under the Housing and Reclamation Act 1920. ...Grey covered booklet of plans for 53 dwelling houses available for selection by applicants under the Housing and Reclamation Act 1920. ...Plans show how the modern house has progressed and evolved since 1920.Grey covered booklet of plans for 53 dwelling houses available for selection by applicants under the Housing and Reclamation Act 1920. Published by the State Saving Bank of Victoria -
 Ballarat Heritage Services
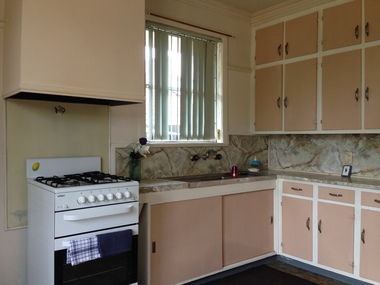
Photograph - Colour, Webb Avenue, Black Hill, Ballarat, 07/01/2017
... The houses in Webb Avenue were built for the Housing Commission in 1959. ...The houses in Webb Avenue were built for the Housing Commission in 1959. ...Colour photographs of the interior of a house in Webb Avenue, Ballarat East, and its garden shed. The houses in Webb Avenue were built for the Housing Commission in 1959. The interior fit out was likely to be similar in the other houses and each property appears to have had an identical garden shed. webb avenue, black hill, ballarat, housing commission, architecture -
 Ringwood and District Historical Society
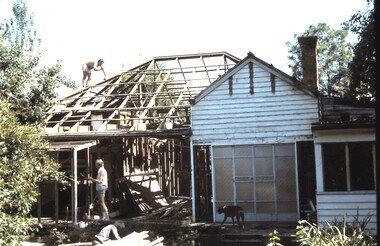
Photograph, Frazer's orchard 'Alkoomi' North Ringwood - Farm house demolition c1971
... Jennings for housing development. Circa 1971...Jennings for housing development. Circa 1971 Frazer's orchard 'Alkoomi' North Ringwood - Farm house demolition c1971 Photograph ...Harold Frazer’s “Alkoomi” orchard farm house, Oban Rd Nth Ringwood, undergoing demolition after land was sold to A.V. Jennings for housing development. Circa 1971 -
 Bendigo Historical Society Inc.
Book - WHAT HOUSE IS THAT - A GUIDE TO VICTORIA'S HOUSING STYLES - THIRD EDITION, 2007, 2011
... Booklet - What house is that? A Guide to Victoria's Housing Styles - Third Edition. 31 pages Published by the Heritage Council of Victoria November 2007 Reprinted June 2011 Two copies...This book is a reprint originally published in 2004 to celebrate Year of the Built Environment. House Housing Styles Heritage Council Victoria Booklet - What house is that? ...This book is a reprint originally published in 2004 to celebrate Year of the Built Environment.Booklet - What house is that? A Guide to Victoria's Housing Styles - Third Edition. 31 pages Published by the Heritage Council of Victoria November 2007 Reprinted June 2011 Two copiesHeritage Council Victoriahouse, housing styles -
 Phillip Island and District Historical Society Inc.
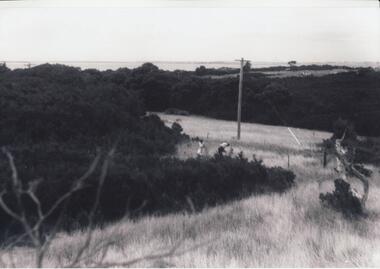
Photographs, Gary Field, 1963
... Four black & white photographs of panoramic views from and of Daffyd Street, Red Rocks in 1963, looking north with French Island and the Peninsula on the horizon, view of houses and caravans in Daffyd Street and showing local scrub and housing....(Information supplies by John Eddy). daffyd street red rocks red rocks phillip island houses 1960's gary field Four black & white photographs of panoramic views from and of Daffyd Street, Red Rocks in 1963, looking north with French Island and the Peninsula on the horizon, view of houses and caravans in Daffyd Street and showing local scrub and housing. ...Photographs taken by Gary Field. Lady in photos is Gary's mother. She planted Angophora trees near corner of Daffyd Street and Appley Avenue. (Information supplies by John Eddy).Four black & white photographs of panoramic views from and of Daffyd Street, Red Rocks in 1963, looking north with French Island and the Peninsula on the horizon, view of houses and caravans in Daffyd Street and showing local scrub and housing.daffyd street red rocks, red rocks phillip island, houses 1960's, gary field -
Whitehorse Historical Society Inc.
Newspaper - Article, The Nunawading Post, Housing for low income people
... The rooming house is just part of the multi-million dollar housing complex being developed by the Department of Planning and Development at Rooks Rd, it will be for low income single people....The rooming house is just part of the multi-million dollar housing complex being developed by the Department of Planning and Development at Rooks Rd, it will be for low income single people. ...Article in Nunawading Post. official opening of 12 room rooming house in Rooks Road, Nunawading on site of the previous Eastbridge Migrant hostel. The rooming house is just part of the multi-million dollar housing complex being developed by the Department of Planning and Development at Rooks Rd, it will be for low income single people.accommodation, outer east regional housing council, victoria. department of planning and development, atkinson, bruce, cameron, athol, baker, heather -
 City of Kingston
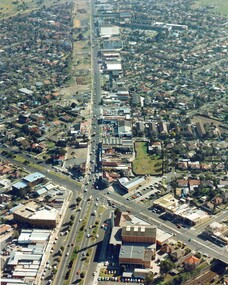
Photograph - Colour, c. 1982
... It features housing and commercial buildings looking north towards Cummins Road....It features housing and commercial buildings looking north towards Cummins Road. ...This aerial photograph of South Road and Nepean Highway, Moorabbin shows the area where houses and shops on the south side of the Nepean Highway have demolished for the widening of the highway. The pressures of rapid urban development in Moorabbin and beyond, especially to the south of Moorabbin caused bottlenecks and delays, especially at the South Road and Nepean Highway intersection, hence the scheme to widen Nepean Highway.The pressures of rapid urban development in terms of people, housing construction, industrial development and commercial activity, in Moorabbin and beyond, especially to the south would put pressure on road infrastructure in the region. In the early 1980s, a major road expansion of the Nepean Highway was implemented to increase capacity on this major thoroughfare for vehicle commuters. Car use had also increased with commuters from the increasingly populous southern suburbs travelling to their place of work in the Melbourne CBD.Colour photograph of an aerial view of South Road and Nepean Highway, Moorabbin. The image shows houses on the south side of the Nepean Highway that have demolished for widening of road. It features housing and commercial buildings looking north towards Cummins Road.Handwritten blue ink: 82 - 5452 - 11 Handwritten red ink: 112% Handwritten black ink: Ch. 7nepean highway, south road, moorabbin, roads, transport, infrastructure -
 Port Melbourne Historical & Preservation Society
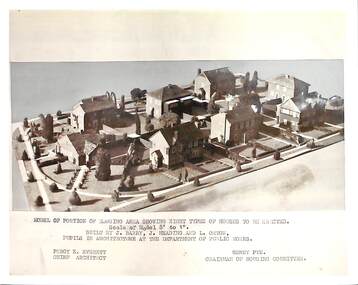
Photograph - Dunstan Estate during construction, Port Melbourne, Department of Public Works, 1936
... Shows eight types of houses to be erected. Chief Architect Percy E Everett and Henry Pye the Chairman of the Housing Committee ...Shows eight types of houses to be erected. Chief Architect Percy E Everett and Henry Pye the Chairman of the Housing Committee Photograph Dunstan Estate during construction, Port Melbourne Department of Public Works ...Twenty five (25) black and white or sepia photographs of the houses of the Dunstan Estate during their building i.e. Griffin Crescent and Southwood Avenue .16 - .25 - photographs of models made by pupils of Architecture at the Department of Public Works . Shows eight types of houses to be erected. Chief Architect Percy E Everett and Henry Pye the Chairman of the Housing Committee built environment - domestic, domestic life, department of public works, dunstan estate, percy e everett, henry pye, albert dunstan -
 Hume City Civic Collection
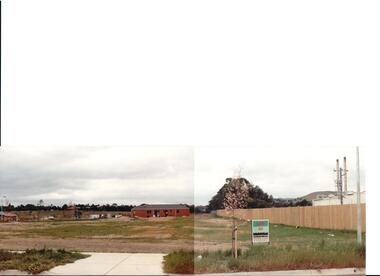
Photograph, early 1990s
... A 'For Sale' sign is in the foreground and a partly built house is in the middle distance....It was a large housing development built close to Sunbury township. housing developments anderson road george evans collection A view of the northern boundary of the Woodlands housing development in Anderson Road. ...The series of 5 photographs feature different views of the Woodlands housing development which opened up land bounded by Gap and Anderson Roads, Cornish Street and Elizabeth Drive in the early 1990s. It was a large housing development built close to Sunbury township.A view of the northern boundary of the Woodlands housing development in Anderson Road. A paling fence divides the estate from the 'Malley' factory, now 'Storage King' which is on the corner of Cornish Street and Anderson Road. A 'For Sale' sign is in the foreground and a partly built house is in the middle distance.housing developments, anderson road, george evans collection -
 Whitehorse Historical Society Inc.
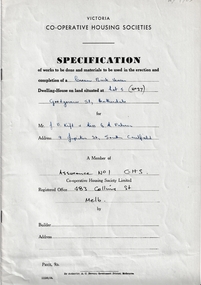
Document - Building Contract, Victorian Co-Operative Housing Societies, 27 Good Governs Street, 1960
... The 'specification' was prepared by the Registry of Co-operative Housing Society for use in connection with the erection of various types of dwelling houses for members of Victorian Co-Operative Housing Societies. ...The 'specification' was prepared by the Registry of Co-operative Housing Society for use in connection with the erection of various types of dwelling houses for members of Victorian Co-Operative Housing Societies. ...Original buisling Specification, land purchase and Board of Works documents for the house at 27 Good Governs Street, Mitcham for John Kift in 1960.Original Specification documents for the erection of a house at 27 Good Governs Street, Mitcham for John Kift in 1960.non-fictionOriginal buisling Specification, land purchase and Board of Works documents for the house at 27 Good Governs Street, Mitcham for John Kift in 1960.good governs street mitcham no 27, kift john -
 Eltham District Historical Society Inc
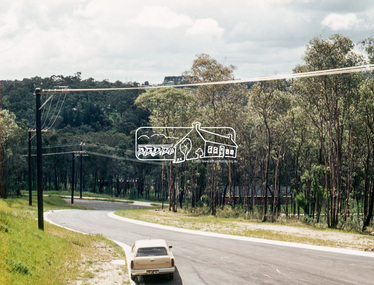
Photograph, Ancona Court, Eltham, 1 July 1972, 1972
... Housing estate development prior to houses being constructed. ...Housing estate development prior to houses being constructed. ...Housing estate development prior to houses being constructed. New narrow road with roll over kerb treatment35mm colour positive transparency blue Agfacolour Service plastic mountancona court, eltham, infrastructure, streets -
 International House, The University of Melbourne
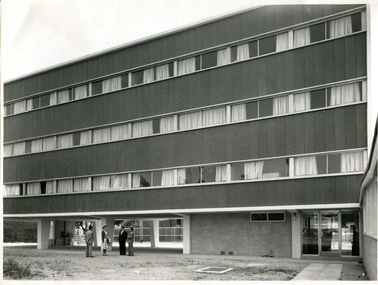
Photograph (item), Australian News and Information Bureau, Newly constructed Ian Clunies Ross building at International House Melbourne, 1957
... This building was the first residential housing for the newly established International House in Melbourne, which had been in its planning stages since 1954. ...This building was the first residential housing for the newly established International House in Melbourne, which had been in its planning stages since 1954. ...This building was the first residential housing for the newly established International House in Melbourne, which had been in its planning stages since 1954. The building housed both domestic and international students.residential college, international house, architecture -
 Kiewa Valley Historical Society
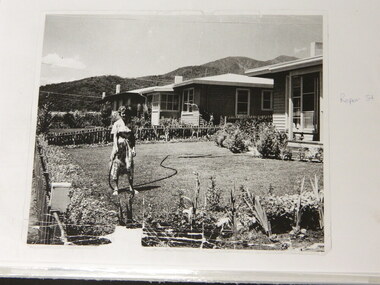
Folder - Early Photos of Mt Beauty
... Drawing Plan of 'Mt Beauty Housing. Use of Prefabricated Cubicles for Houses. ...Drawing Plan of 'Mt Beauty Housing. Use of Prefabricated Cubicles for Houses. ...Mt Beauty township was built during the 1950's to house the employees of the State Electricity Commission working on the Kiewa Hydro Electric Scheme. After the completion of the Kiewa Hydro Electric Scheme many houses were sold and the public buildings handed over to the Alpine Shire. Mt Beauty has always been a tourist destination especially with its proximity to the ski fields at Falls Creek.This folder contains many early photos of Mt Beauty showing the construction town during its development during the Kiewa Hydro Electric Scheme and its early days of tourism. A3 size black plastic folder with clear plastic sleeves holding early black & white photos of Mt Beauty township. Also included are: 1. 3 foolscap pages -Nov., 1953 Kiewa Hydro-Electric Scheme Progress. 2. SECV Drawing Plan (No. K6242) of Mt Beauty House - 3 angles and floor plan, English Pre-cut Type 3B.ILA with note that all houses with prefix 3B are similar. 3. Orange, black and white pamphlet "Welcome to Kiewa" 4. Tourist postcard 'fold-up' of 11 postcards "Mt Beauty and the Kiewa Scheme, Victoria 5. Drawing Plan of 'Mt Beauty Housing. Use of Prefabricated Cubicles for Houses. Type C.1 6. Drawing Plan of 'Kiewa Scheme Mt Beauty Housing Type "G". 7. 5 pages on "Twelve Tips on Caring for Old Buildings 8. Booklet advertising Mt Beauty housing for sale including activities available in the area. (1960's) 9. List of Photos from SECV held by KVHS Some photos have handwritten labels mt beauty. secv. kiewa hydro electric scheme.tourism. housing. construction town. falls creek. -
 Broadmeadows Historical Society & Museum
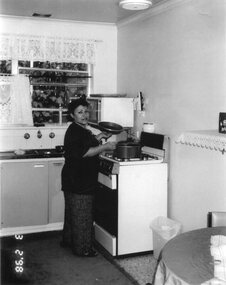
Photograph, Gulcan Cooks Up a Treat, 3 February 1998
... This item is part of a series of images regarding social housing in Broadmeadows. Titled "Gulcan Cooks Up a Treat Public Housing" / "Broadmeadows 1998," the photograph features a woman standing at a stove, cooking in a house within the Banksia Gardens estate. ...This item is part of a series of images regarding social housing in Broadmeadows. Titled "Gulcan Cooks Up a Treat Public Housing" / "Broadmeadows 1998," the photograph features a woman standing at a stove, cooking in a house within the Banksia Gardens estate. ...This item is part of a series of images regarding social housing in Broadmeadows. Titled "Gulcan Cooks Up a Treat Public Housing" / "Broadmeadows 1998," the photograph features a woman standing at a stove, cooking in a house within the Banksia Gardens estate. This image captures a moment of daily life and highlights the personal and communal aspects of living in public housing. It provides a glimpse into the domestic environment and the social fabric of the community during that period, emphasizing the importance of home and family within the context of social housing.The photograph titled "Gulcan Cooks Up a Treat Public Housing" / "Broadmeadows 1998" holds significant historical and cultural value. It features a woman, Gulcan, standing at a stove and cooking in a house within the Banksia Gardens estate. This image is part of a series documenting social housing in Broadmeadows and provides a poignant glimpse into the everyday lives of residents. It highlights the personal and communal aspects of living in public housing, emphasising the importance of home, family, and community. The photograph captures the essence of domestic life and the social fabric of the community during that period, offering valuable insights into the lived experiences of those in social housing.A black and white photograph on glossy photographic paper of a woman in a kitchen."Gulcan Cooks Up a Treat Public Housing"/"Broadmeadows 1998"broadmeadows, social housing, cooking, banksia gardens, 1998 -
![Photograph - Aerial photograph of Albion and Sunshine, [1919]](/media/collectors/5164c1772162ef0c64d700f2/items/69dc57946a5a9c1cb356d869/item-media/69dc57c86a5a9c1cb356eb6f/item-fit-380x285.jpg?cb=6) Sunshine and District Historical Society Incorporated
Sunshine and District Historical Society IncorporatedPhotograph - Aerial photograph of Albion and Sunshine, [1919]
... Sepia photograph mounted on heavy black card Aerial view of Sunshine factory and housing Allotments made available by HV McKay for sale to employees Note houses on large building allotments K Shilston 152 Durham Road Sunshine is handwritten in blue ink on the reverse of the mount...Albion Sepia photograph mounted on heavy black card Aerial view of Sunshine factory and housing Allotments made available by HV McKay for sale to employees Note houses on large building allotments K Shilston 152 Durham Road Sunshine is handwritten in blue ink on the reverse of the mount Aerial photograph of Albion and Sunshine Photograph Aerial photograph of Albion and Sunshine ...Sepia photograph mounted on heavy black card Aerial view of Sunshine factory and housing Allotments made available by HV McKay for sale to employees Note houses on large building allotments K Shilston 152 Durham Road Sunshine is handwritten in blue ink on the reverse of the mountalbion -
 Bendigo Historical Society Inc.
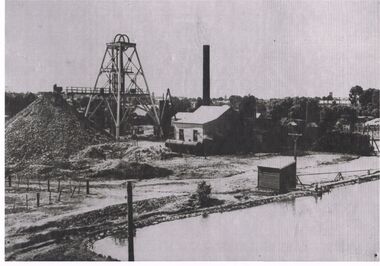
Photograph - BLACK AND WHITE PHOTOGRAPH OF THE NORTH DEBORAH MINE
... Black and white photograph of the North Deborah Mine, showing the poppet head, mullock heap to the left, man at the end of railway at the first level, does not show cables from the engine house to the wheels on top of the poppet, water tank at the side of the engine house, farm style corner of a fence at left of photo, small shed housing a pump for water, right foreground is a dam for water waiting to be converted to steam to operate the cable winder....MINING Surface equipment north deborah mine Black and white photograph of the North Deborah Mine, showing the poppet head, mullock heap to the left, man at the end of railway at the first level, does not show cables from the engine house to the wheels on top of the poppet, water tank at the side of the engine house, farm style corner of a fence at left of photo, small shed housing a pump for water, right foreground is a dam for water waiting to be converted to steam to operate the cable winder. ...North Deborah Mine in Eve Street, Bendigo, operated between 1937 and 1954. In that time it produced 128,000 ounces of gold.Black and white photograph of the North Deborah Mine, showing the poppet head, mullock heap to the left, man at the end of railway at the first level, does not show cables from the engine house to the wheels on top of the poppet, water tank at the side of the engine house, farm style corner of a fence at left of photo, small shed housing a pump for water, right foreground is a dam for water waiting to be converted to steam to operate the cable winder.mining, surface equipment, north deborah mine -
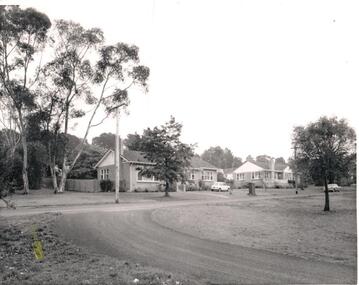 Hume City Civic Collection
Photograph, c1970s
... After the asylum was closed down and the main asylum buildings were taken over by Victoria University, the surrounding land was developed for housing by the Urban Land Authority, the administrators houses were demolished....After the asylum was closed down and the main asylum buildings were taken over by Victoria University, the surrounding land was developed for housing by the Urban Land Authority, the administrators houses were demolished. sunbury asylum wishart chas. h. george evans collection Written on the back in penci: 1139-8l A black and white photograph of two bungalow style houses built along a formed but unsurfaced road. ...A number of houses were built within the Sunbury Asylum grounds to house administrators and staff, and their families, who worked at the asylum. After the asylum was closed down and the main asylum buildings were taken over by Victoria University, the surrounding land was developed for housing by the Urban Land Authority, the administrators houses were demolished.A black and white photograph of two bungalow style houses built along a formed but unsurfaced road. A Mini-minor car is parked on the grass outside the first house and a Holden sedan is parked by the curb outside the other house. There are trees growing along the nature-strip and in the background.Written on the back in penci: 1139-8lsunbury asylum, wishart, chas. h., george evans collection
