
Showing 226 items matching "in garden at lister house."
-
 Northern District School of Nursing. Managed by Bendigo Historical Society Inc.
Photograph - Schools 21 and 22
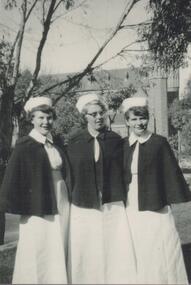
... ...In garden at Lister House....Black and white photograph of three student nurses in casual clothes in the garden at Lister House. C 1955. Sacred Heart Cathedral in the background....Lister House, Rowan Street, Bendigo. It was the first independent school of nursing in Victoria and continued until it closed in 1989. Three student nurses. In garden ...The Northern District School of Nursing opened in 1950 in to address the issues around nurse recruitment, training and education that had previously been hospital based. The residential school was to provide theoretical and in-house education and practical training over three years. The students would also receive practical hands-on training in the wards of associated hospitals. The Northern District School of Nursing operated from Lister House, Rowan Street, Bendigo. It was the first independent school of nursing in Victoria and continued until it closed in 1989.Black and white photograph of three student nurses in casual clothes in the garden at Lister House. C 1955. Sacred Heart Cathedral in the background.Names written on back. L to R - Helen Ryan, Ida Moore and Elaine Sweeney. ?1955 with Sacred Heart Cathedral in background.three student nurses., in garden at lister house. -
 Northern District School of Nursing. Managed by Bendigo Historical Society Inc.
Photograph - Schools 21 and 22
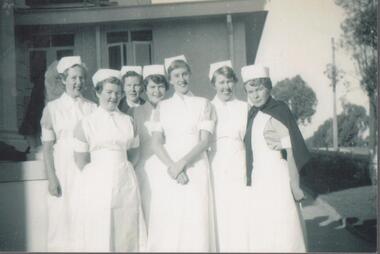
... Black and white photograph of seven first year student nurses in garden at Lister House. C 1954...Lister House, Bendigo. 1954 Black and white photograph of seven first year student nurses in garden at Lister House. ...The Northern District School of Nursing opened in 1950 in to address the issues around nurse recruitment, training and education that had previously been hospital based. The residential school was to provide theoretical and in-house education and practical training over three years. The students would also receive practical hands-on training in the wards of associated hospitals. The Northern District School of Nursing operated from Lister House, Rowan Street, Bendigo. It was the first independent school of nursing in Victoria and continued until it closed in 1989.Black and white photograph of seven first year student nurses in garden at Lister House. C 1954Names written on back. L to R - Verna Hoensch, Heather Midgley, Helen Ryan, Margaret Arnoldt, Ida Moore, Rae Eyles. Lister House, Bendigo. 1954 in lister house gardens, seven first year nurses -
 Northern District School of Nursing. Managed by Bendigo Historical Society Inc.
Photograph - NDSN PTS 97 1981
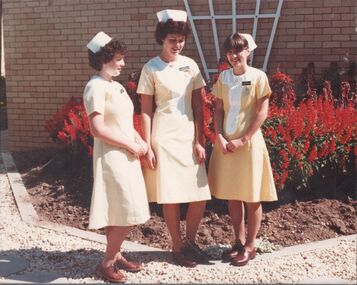
... NDSN School 97 PTS 2.2 97 1981 Nurses in yellow uniforms in the garden at Lister House. Three nurses (L to R) Elizabeth White, Mary Spedding & Kerry Langley....Lister House, Rowan Street, Bendigo. It was the first independent school of nursing in Victoria and continued until it closed in 1989. NDSN Nursing NDSN 8593.13 PTS 97 2.2 1981 Three nurses (L to R) Elizabeth White, Mary Spedding & Kerry Langley. NDSN School 97 PTS 2.2 97 1981 Nurses in yellow uniforms in the garden ...The Northern District School of Nursing opened in 1950 in to address the issues around nurse recruitment, training and education that had previously been hospital based. The residential school was to provide theoretical and in-house education and practical training over three years. The students would also receive practical hands-on training in the wards of associated hospitals. The Northern District School of Nursing operated from Lister House, Rowan Street, Bendigo. It was the first independent school of nursing in Victoria and continued until it closed in 1989.NDSN School 97 PTS 2.2 97 1981 Nurses in yellow uniforms in the garden at Lister House. Three nurses (L to R) Elizabeth White, Mary Spedding & Kerry Langley.NDSN 8593.13 PTS 97 2.2 1981 Three nurses (L to R) Elizabeth White, Mary Spedding & Kerry Langley.ndsn, nursing -
 Northern District School of Nursing. Managed by Bendigo Historical Society Inc.
Photograph - School 58 Nurses in the Garden, 1963
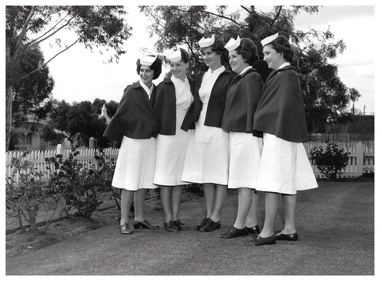
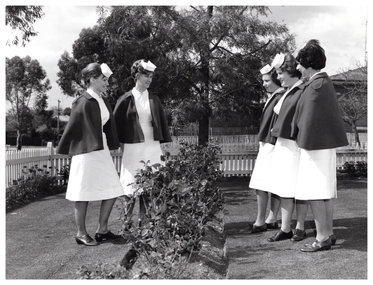
... School 58 Black and White photo of five nurses in the garden at Lister House. On the rear of the photo is written: Northern District School of Nursing 37 Rowan Street, Bendigo, Front Garden - old building, School 58 24/4/1963. ...Lister House, Rowan Street, Bendigo. It was the first independent school of nursing in Victoria and continued until it closed in 1989. Nurse Training NDSN Lister House lister house dining room school 58 School 58 Black and White photo of five nurses in the garden at Lister House. ...The Northern District School of Nursing opened in 1950 to address the issues around nurse recruitment, training and education that had previously been hospital based. The residential school was to provide theoretical and in-house education and practical training over three years. The students would also receive practical hands-on training in the wards of associated hospitals. The Northern District School of Nursing operated from Lister House, Rowan Street, Bendigo. It was the first independent school of nursing in Victoria and continued until it closed in 1989.School 58 Black and White photo of five nurses in the garden at Lister House. On the rear of the photo is written: Northern District School of Nursing 37 Rowan Street, Bendigo, Front Garden - old building, School 58 24/4/1963. Left to Right: L.A. Lawton, P.A. Ripon, ?, Jenny Ayson (Deceased BBH), ?nurse training, ndsn, lister house, lister house dining room, school 58 -
 Northern District School of Nursing. Managed by Bendigo Historical Society Inc.
Photograph - School 58 Nurses in the Garden, 1963
... School 58 Black and White photo of five nurses in the garden at Lister House. On the rear of the photo is written: Northern District School of Nursing 37 Rowan Street, Bendigo, Front Garden - old building, School 58 24/4/1963. ...Lister House, Rowan Street, Bendigo. It was the first independent school of nursing in Victoria and continued until it closed in 1989. Nurse Training NDSN Lister House lister house dining room school 58 37 rowan street bendigo School 58 Black and White photo of five nurses in the garden at Lister House. ...The Northern District School of Nursing opened in 1950 to address the issues around nurse recruitment, training and education that had previously been hospital based. The residential school was to provide theoretical and in-house education and practical training over three years. The students would also receive practical hands-on training in the wards of associated hospitals. The Northern District School of Nursing operated from Lister House, Rowan Street, Bendigo. It was the first independent school of nursing in Victoria and continued until it closed in 1989.School 58 Black and White photo of five nurses in the garden at Lister House. On the rear of the photo is written: Northern District School of Nursing 37 Rowan Street, Bendigo, Front Garden - old building, School 58 24/4/1963. Left to Right: L.A. Lawton, P.A. Ripon, ?, Jenny Ayson (Deceased BBH), J. Hoopernurse training, ndsn, lister house, lister house dining room, school 58, 37 rowan street bendigo -
 City of Moorabbin Historical Society (Operating the Box Cottage Museum)
Document - Document, statement of fees 1950, c1950
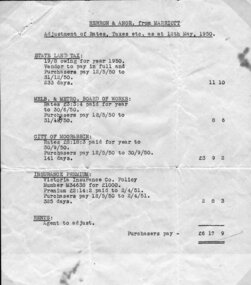
... The Marriott family were early settler market gardeners from 1878 in the area of Dendy’s 1841 Special Survey and John Herron was a descendant of Philip Jones , a chair-maker, who settled in the area of East Brighton, now Bentleigh, in 1852 pioneers early settlers brighton moorabbin bentleigh market gardeners dairyman dairy farmer jones james jones mary ann jones martha jones elizabeth ann dendy henry dendys special survey 1841 elster creek melbourne jones ethel may herron isa mary herron john tram conductor marriott m boothby b b boothby n b solicitors land sales house sales 1950 real estate Heading - HERRON & ANOR. From MARRIOTT / Adjustment of Rates, Taxes, etc., as at 12th May 1950 / list ...Mr John Herron and his wife Isa Mary Herron purchased the house at 4 Vickery Street Bentleigh in 1950 from Miss M Marriott. He was a descendant of John James an early settler dairyman in Moorabbin Shire and Miss M Marriott was a descendant of the early settler market gardeners Marriott family. Mr Herron lived there until 1989 and the house was then demolished and turned into a carpark for the busy Shopping precinct of Centre Road, Bentleigh.The Marriott family were early settler market gardeners from 1878 in the area of Dendy’s 1841 Special Survey and John Herron was a descendant of Philip Jones , a chair-maker, who settled in the area of East Brighton, now Bentleigh, in 1852 An original, paper, Statement of Adjustments attached to previous item 00053.3 for purchase of the house at 4 Vickery Street, Bentleigh by Mr John Herron from Miss M Marriott in 1950 Heading - HERRON & ANOR. From MARRIOTT / Adjustment of Rates, Taxes, etc., as at 12th May 1950 / list of costs/ typed in left hand bottom corner – E. & O.E, / Melbourne, / 10th May 1950 pioneers, early settlers, brighton, moorabbin, bentleigh, market gardeners, dairyman, dairy farmer, jones james, jones mary ann, jones martha, jones elizabeth ann, dendy henry, dendys special survey 1841, elster creek, melbourne, jones ethel may, herron isa mary, herron john, tram conductor, marriott m, boothby b b, boothby n b, solicitors, land sales, house sales 1950, real estate -
 City of Moorabbin Historical Society (Operating the Box Cottage Museum)
Newsletter - CMHS Moorabbin Mirror Vol 3 August 2015, Moorabbin Mirror Vol 3 August 2015, August 2015
... Garden Display at Bendigo Bank Ormond and the Sandbelt Milestones at Brighton Cemetery, Godfrey Street Community House, St Peter's Church & School, the ongoing Gallipoli Centenary and Moorabbin Saints AFL team at Linton Street. Dates for Committee Meeting, General Meeting and the upcoming AGM in October. Photos from The Booklet and Leaflet Launch on May 13th, a request for information about the Womens’ Farm Mordialloc c 1916 , advertisements for the Bayside Arts & Cultural Exhibition featuring Tommy Bent and the RHSV Exhibition re MacPherson Robertson featuring the bust made by August Reitman at Box Cottage . Open Days are listed...Garden Display at Bendigo Bank Ormond and the Sandbelt Milestones at Brighton Cemetery, Godfrey Street Community House, St Peter's Church & School, the ongoing Gallipoli Centenary and Moorabbin Saints AFL team at Linton Street. Dates for Committee Meeting, General Meeting and the upcoming AGM in October. Photos from The Booklet and Leaflet Launch on May 13th, a request for information about the Womens’ Farm Mordialloc c 1916 , advertisements for the Bayside Arts & Cultural Exhibition featuring Tommy Bent and the RHSV Exhibition re MacPherson Robertson featuring the bust made by August Reitman at Box Cottage . Open Days are listed ...This is Vol. 3 of the Moorabbin Mirror produced by CMHS members Fran & Holger Bader , Valma Sharp August 2015 The Moorabbin Mirror reflects the history and heritage of the former City of Moorabbin — derived from Mooroobin, ‘a resting place’ in the Bunurrung spoken language. In 1994, the City of Moorabbin was integrated into the Cities of Bayside, Glen Eira, Kingston and Monash. Members are informed of the Heritage Display at Stanley's Menswear, Bentleigh East, in conjunction with Glen Eira HS, Market Garden Display at Bendigo Bank Ormond and the Sandbelt Milestones at Brighton Cemetery, Godfrey Street Community House, St Peter's Church & School, the ongoing Gallipoli Centenary and Moorabbin Saints AFL team at Linton Street. Dates for Committee Meeting, General Meeting and the upcoming AGM in October. Photos from The Booklet and Leaflet Launch on May 13th, a request for information about the Womens’ Farm Mordialloc c 1916 , advertisements for the Bayside Arts & Cultural Exhibition featuring Tommy Bent and the RHSV Exhibition re MacPherson Robertson featuring the bust made by August Reitman at Box Cottage . Open Days are listed with an invitation for new members showing the benefits and duties of CMHS membership. CMHS thanks The Office of the Hon. Andrew Robb AO MP Minister for Trade & Investment, Federal Member for Goldstein, who photocopied this newsletter under community printing entitlements. This is Vol. 3 of the Moorabbin Mirror, Newsletter of CMHS August 2015 A4 x 3 paper folded to A5 x 6pp with colour photographs. Moorabbin / Mirror / August 2015 Issue 3 moorabbin mirror, bader fran, bader holger, sharp valma, bent tommy, mordialloc womens farm c1916, gallipoli landings 1915, robertson macpherson, reitman august, godrfrey street community hhouse bentleigh, st peter's church bentleigh east, brighton cemetery, bendigo bank ormond, stanley's menwear bentleigh, glen eira historical society, launch of box cottage museum publications 2015, glen eira city council,east -
Glen Eira Historical Society
Article - Joyous Gard
... garden, the house interior and Dr and Mrs Springthorpe. It mentions that Mrs Arthur Tuckett laid out the garden, helped out by Mr Guilfoyle in the planning of it. The file also includes a photocopy of the obituary of Dr Springthorpe, published in The Argus newspaper on 24/04/1933. The obituary includes a photograph of Dr Springthorpe. Also included in the file is a list...garden, the house interior and Dr and Mrs Springthorpe. It mentions that Mrs Arthur Tuckett laid out the garden, helped out by Mr Guilfoyle in the planning of it. The file also includes a photocopy of the obituary of Dr Springthorpe, published in The Argus newspaper on 24/04/1933. The obituary includes a photograph of Dr Springthorpe. Also included in the file is a list ...A photocopy of a four page article in Table Talk, dated 01/01/1925, describing Joyous Gard, the Murrumbeena home of Dr J W Springthorpe. The article includes nine photographs of the house exterior and garden, the house interior and Dr and Mrs Springthorpe. It mentions that Mrs Arthur Tuckett laid out the garden, helped out by Mr Guilfoyle in the planning of it. The file also includes a photocopy of the obituary of Dr Springthorpe, published in The Argus newspaper on 24/04/1933. The obituary includes a photograph of Dr Springthorpe. Also included in the file is a list of references relevant to Dr John Springthorpe compiled by Maureen Jones on 09/11/2011. The file also includes a photocopy of a two page article by Maureen Jones, published in The Ancestor magazine in 06/2003, about Dr Springthorpe and his second wife Daisie. The article includes a photograph of the Springthorpe Memorial. The file also includes a printout of an email, dated 14/11/2001, from Maureen Jones to the Glen Eira Historical Society, providing the details of the Exhibition Inner Worlds – Portraits and Psychology, at the University of Melbourne from 18/04/2012 to 22/07/2012, which includes Dr Springthorpe.joyous gard, springthorpe john william, springthorpe annie constance, inglis annie constance, springthorpe dorothy, springthorpe enid, springthorpe lancelot john, springthorpe daisie, johnstone daisie evelyn, murrumbeena, gilbert web, tuckett arthur mrs, guilfoyle mr, springthorpe memorial, omama road, neerim road, caulfield city council, tyers s, johnstone jessie louise, boyd merric, springthorpe guy, gardens, garden plants, furnishings, brick houses, edwardian style, doctors, dentists, architectural styles, architectural features, house names -
 Glen Eira Historical Society
Album - Album page, Glenfern, Inkerman Street, Circa 1972
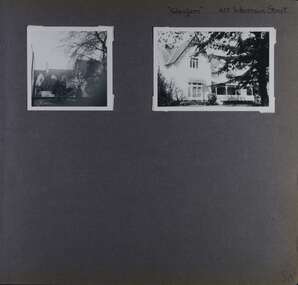
... listed as Glenfern Flats, necessitating various internal alterations over a period of time. The original two storey house, attributed to architect Charles Laing, was extended for the Boyd family in 1876, by architect M. Hennessy. This comprised the addition of a two storey wing to the south of the existing building. Stables were built in 1884 by the architects Smith and Johnson and other outbuildings, since removed, were recorded on the site. The gardens ...This photograph is part of the Caulfield Historical Album 1972. This album was created in approximately 1972 as part of a project by the Caulfield Historical Society to assist in identifying buildings worthy of preservation. The album is related to a Survey the Caulfield Historical Society developed in collaboration with the National Trust of Australia (Victoria) and Caulfield City Council to identify historic buildings within the City of Caulfield that warranted the protection of a National Trust Classification. Principal photographer thought to be Trevor Hart, member of Caulfield Historical Society. Most photographs were taken between 1966-1972 with a small number of photographs being older and from unknown sources. All photographs are black and white except where stated, with 386 photographs over 198 pages.From Victorian Heritage Database citation for Glernfern H0136 https://vhd.heritagecouncil.vic.gov.au/places/57 (as at 23/10/2020) Glenfern was built on spacious grounds at the corner of Inkerman and Hotham Streets, East St Kilda in two main stages in 1857 and 1876. From 1876 to 1984 Glenfern had only two owners, including the well known Melbourne family of artists, the Boyds. The property was bequeathed to the National Trust of Australia (Victoria) in 1984 and has remained in their ownership. The original Glenfern allotment was bought by John Bakewell in 1856 and sold the following year to Francis McDonnell, a prominent Melbourne investor. By 1858, the house, rated as the most valuable in Caulfield, had been built on the site. Due to financial difficulties, McDonnell offered a number of properties for sale in 1860, including Glenfern. It was not sold at this stage, but subsequently mortgaged in 1862. In 1866 Thomas Watson purchased the property and lived there until 1876 when it was sold to Captain John T. T. Boyd and his wife, Lucy, founders of the Boyd dynasty of artists, musicians, writers and architects. The Boyd family, including twelve children, lived there until 1907, with Lucy Boyd retaining ownership after her husband's death in 1891. In 1907 the property was subdivided and the greatly reduced Glenfern portion was purchased by the Ostberg family, who lived there from 1915. In the latter years of Boyd family ownership and the Ostberg ownership, Glenfern had several tenants and was run as a school on two occasions. The Ostberg family occupancy continued until the death of Miss Amy Ostberg in 1984. From 1929 the property was listed as Glenfern Flats, necessitating various internal alterations over a period of time. The original two storey house, attributed to architect Charles Laing, was extended for the Boyd family in 1876, by architect M. Hennessy. This comprised the addition of a two storey wing to the south of the existing building. Stables were built in 1884 by the architects Smith and Johnson and other outbuildings, since removed, were recorded on the site. The gardens were developed from the establishment of the estate and remnants of early plantings, exotic trees in particular, are evident. Various additions and alterations were made to the house in the twentieth century and a separate block of flats was built on the southern boundary in c1964. Glenfern is a two storey picturesque Gothic house of stuccoed brick with steep, gabled slate roofs, elaborate bargeboards and chimneys of conjoined stacks set diagonally. The original, asymmetrically planned L-shaped house, containing the principal rooms and a rear wing, was designed with two main facades facing north and west. The north facade contains an unusual recessed pointed arch bay formed between twin chimney flues. Internally cedar joinery includes an unusual set of double doors between the drawing room and parlour, the centre pair of which fold back and then slide into the walls. Detailing of the 1876 additions copied that of the original house, including the bargeboards, chimneys and western verandah. Ownership of Glenfern passed to the National Trust of Australia (Victoria) in 1984 and in 2002 transformation of the property into a Centre for the Arts and Culture commenced. This began with the establishment of an Artist-in-residence programme, followed by the Glenfern Writers Centre. Restoration and renovation of the building has been undertaken concurrently with the establishment of this centre. How is it significant? Glenfern, East St Kilda is of architectural and historical significance to the State of Victoria. Why is it significant? Glenfern is of architectural significance as an unusually intact and rare example of the picturesque domestic Gothic Revival house in Victoria. Of particular note are the clustered chimneys, bargeboards and twin arched chimney flues and the folding/sliding cedar doors between the principal rooms. It is significant as an important work of the prominent Melbourne architect, Charles Laing. Glenfern is of historical significance for its connection with the distinguished Victorian Boyd family. It has been recorded in a painting by Emma Boyd, wife of Arthur, in 1885 and in print by writer, Martin Boyd in 1952. Glenfern is of historical significance due to its ownership by only two families from 1876; firstly the Boyds until 1907 and the Ostbergs until 1984. Of note is the resistance to redevelopment in the latter half of the twentieth century and the subsequent survival of the 1907 Glenfern estate.Page 98 of Photograph Album with two photographs (one square and one landscape) of views of Glenfern.Handwritten: "Glenfern" 417 Inkerman Street [top right] / 98 [bottom right]trevor hart, east st kilda, garden, pitched roof, glenfern, hotham street, boyd family, 1850's, 1860's, 1870's, john bakewell, francis mcdonnell, thomas watson, lucy boyd, glenfern flats, charles laing, m. hennessy, smith and johnson, stables, gothic, stuccoed brick, gabled slate roofs, elaborate bargeboards, asymmetrical, cedar joinery, verandah, national trust of australia, centre for the arts and culture, artist-in-residence, glenfern writers centre, gothic revival, clustered chimneys, emma boyd, inkerman street, north caulfield, captain john boyd, artists, writers, st kilda east, national trust of australia (victoria), caulfield, amy ostberg, architects, m hennessy, doors, chimneys, martin boyd, arthur boyd, ostberg family -
 Eltham District Historical Society Inc
Photograph, Margaret Ball, Cochrane and Debney, Optometrist, 23 Luck Street, Eltham, June 1999, 1999
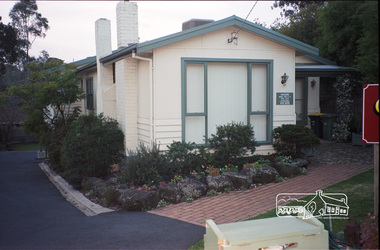
... listed there until 1977 at least. The Margaret Ball (Pre 1960s Houses) Collection was a personal project initiated to mark the year 2000 and arose as a result of the disappearance of many pre-1960s parts of Eltham due to development. Approximately 200 pre-1960s style houses that were left in Eltham between Main Road and east to Bible Street, between Cecil Street to the north and south to Dalton Street were photographed in late 1999. Not all of the houses could be photographed; some because the garden ...Owners: Wayne and Doreen Ellen Wilson (nee Patterson); 1992-current: Shane Debney and Anthea Cochrane who renovated and converted to their Optometrist practice in 1994. Wayne Wilson was an electrical mechanic. He was listed at 23 Luck St in 1963 electoral roll but not from 1967 onwards. Doreen was listed there until 1977 at least.The Margaret Ball (Pre 1960s Houses) Collection was a personal project initiated to mark the year 2000 and arose as a result of the disappearance of many pre-1960s parts of Eltham due to development. Approximately 200 pre-1960s style houses that were left in Eltham between Main Road and east to Bible Street, between Cecil Street to the north and south to Dalton Street were photographed in late 1999. Not all of the houses could be photographed; some because the garden or trees blocked the view of the house, others because of rubbish or cars were in the way, some because people were working on the house or in the gardens at the time.Roll of 35mm colour negative film, 10 stripsFuji 200eltham, houses, streets, margaret ball (pre 1960s houses) collection, luck street -
 Eltham District Historical Society Inc
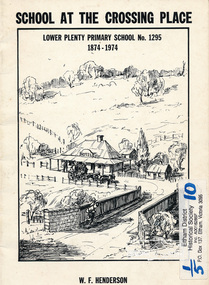
Book, School at the crossing place : Lower Plenty Primary School no. 1295, 1874-1974 / W.F. Henderson, 1974c
... Contents: Crossing Place Need for a school Residence for the teacher Closure A View of Lower Plenty 1918 Moving day at the Village The Golf Club Depression 1931 Vandals Electricity Grass Fires Cows at School Mothers' Club Women's liberation 1950's Lower Plenty after 1945 Swimming Pool - drowned dreams Long Grass - snakes - meadow hay - Fire Brigade The Royal Visit 1954 School Band Community Centre Our School Hall Trees and Gardens The Library Education 1874-1974 A Teacher's View The Second generation - children of ex-pupils (photo with names) The Third generation - Grandchildren of ex-pupils (photo with names) Head Teachers (list with dates) The Staff 1974 (photo with names) The sketch on the cover shows the Lower Plenty Bridge, toll house and the Plenty Bridge hotel, both no longer there. ...Contents: Crossing Place Need for a school Residence for the teacher Closure A View of Lower Plenty 1918 Moving day at the Village The Golf Club Depression 1931 Vandals Electricity Grass Fires Cows at School Mothers' Club Women's liberation 1950's Lower Plenty after 1945 Swimming Pool - drowned dreams Long Grass - snakes - meadow hay - Fire Brigade The Royal Visit 1954 School Band Community Centre Our School Hall Trees and Gardens The Library Education 1874-1974 A Teacher's View The Second generation - children of ex-pupils (photo with names) The Third generation - Grandchildren of ex-pupils (photo with names) Head Teachers (list with dates) The Staff 1974 (photo with names) The sketch on the cover shows the Lower Plenty Bridge, toll house and the Plenty Bridge hotel, both no longer there. ...23 pages including information on inside covers. Text with black and white illustrations and photographs and map. Contents: Crossing Place Need for a school Residence for the teacher Closure A View of Lower Plenty 1918 Moving day at the Village The Golf Club Depression 1931 Vandals Electricity Grass Fires Cows at School Mothers' Club Women's liberation 1950's Lower Plenty after 1945 Swimming Pool - drowned dreams Long Grass - snakes - meadow hay - Fire Brigade The Royal Visit 1954 School Band Community Centre Our School Hall Trees and Gardens The Library Education 1874-1974 A Teacher's View The Second generation - children of ex-pupils (photo with names) The Third generation - Grandchildren of ex-pupils (photo with names) Head Teachers (list with dates) The Staff 1974 (photo with names) The sketch on the cover shows the Lower Plenty Bridge, toll house and the Plenty Bridge hotel, both no longer there. The bridge is listed in the Banyule Heritage Study and has recently been restored by Banyule Council as a pedestrian bridge - NL 137 March 2001 Paperback; [24] p. : ill. ; 25 cm.lower plenty, state school no. 1295, lower plenty primary school -
 Eltham District Historical Society Inc
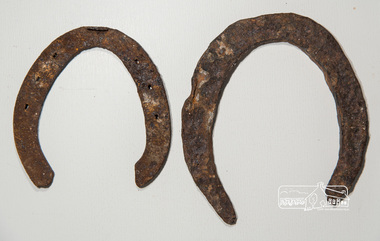
Horseshoe, Two horseshoes, c.1860, 1860s
... listed on the Victorian Heritage Database. The stables are described: "The original single stall brick stables building with loft, built in 1859-60.." These horseshoes were dug up by the owners of the property adjoining the former Eltham Police Station and Court House site behind the stables when working in their garden. ...ELTHAM POLICE QUARTERS & REAR STABLE (FORMER), is listed on the Victorian Heritage Database. The stables are described: "The original single stall brick stables building with loft, built in 1859-60.."These horseshoes were dug up by the owners of the property adjoining the former Eltham Police Station and Court House site behind the stables when working in their garden. Presumably they were discarded adjacent to the stables where the Police horses were kept and over time became covered with soil and other material. They were presented to the Society by the owner during the Local History Centre Open Day held for the Society's 50th anniversary 4 March 2017.Two iron (rusty) horsehoes, one significantly larger than the other; the larger shoe appearing to be not fully manufactured as no nail holeshorseshoe, police residence, police station, brougham street, eltham -
 Eltham District Historical Society Inc
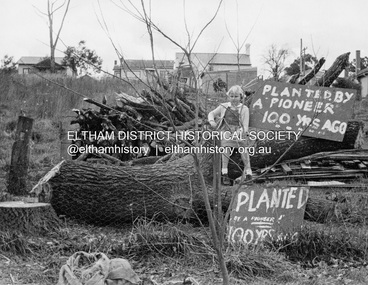
Photograph - Black and White Print, George W. Bell, Tree Protest, Franklin Street, Eltham, 1956
... listed as a farmer but he built a number of important buildings between 1860 and 1880. Those remaining include Shillinglaw Cottage (c.1858), St. Margaret’s Church (1860), Uniting Church (formerly Methodist Church 1880) and his house at 88 Pitt Street (1861). This photo was possibly used in a presentation by Russell Yeoman to the 10 November 2004 Society meeting on "Significant Trees, Wildflowers and Local Gardens...listed as a farmer but he built a number of important buildings between 1860 and 1880. Those remaining include Shillinglaw Cottage (c.1858), St. Margaret’s Church (1860), Uniting Church (formerly Methodist Church 1880) and his house at 88 Pitt Street (1861). This photo was possibly used in a presentation by Russell Yeoman to the 10 November 2004 Society meeting on "Significant Trees, Wildflowers and Local Gardens ...This was a protest that came about when some S.E.C. workers cut down two 100-year old Oak trees in Franklin Street. We have examined aerial photos from February 1956 and two large trees are present near where number 91 is today and were gone in a January 1960 image. Alistair Knox wrote about their protest against the depradations of the State Electricty Commission in his 1980 book, We are what we stand on, pp48-49. You can read about online at https://alistairknox.org/chapters/45 “Protest against the depradations of the State Electricity Commission 1956” - Alistair Knox (1980), We are what we stand on, pp48-49 “The fact that the number of trees in central Eltham has more than doubled since 1945 is an indication of how universal and powerful the movement has been. Eltham was fighting the S.E.C. and other government authorities in the 40's and 50's over the retention of indigenous trees. In the Christmas season of 1956 our conflict with them came to a dramatic confrontation that made headline news in all the daily papers for a week. It started in the Herald, was repeated in the Sun and taken up by the Age two days later. After four days, it was appearing in the New York Times.” “Some S.E.C. workers cut down two 100-year-old oak trees in Franklin Street. The inner Eltham community launched a frontal attack on bureaucratic bungling and arrogance that they have never forgotten.” “When the chairman of the Commission delivered his New Year's speech some weeks later, he emphasised that the commission's first responsibility was to protect trees. This was the antithesis of their previous attitude. For many years to come, tree-lopping Commission workers always pretended they were not there when our small explosive group passed by. With Council assistance, we also carried out free native tree plantings on the nature strips of most roads in the Central Riding in the l 950's, when the rhododendron and the gladioli flanked by pampas grass and flowering fruit trees were still being introduced into the most 'desirable' eastern suburbs.” The protest involved personalities such as Matcham Skipper; Lesley Martin; Alistair and Margot Knox and youn Hamish; Jack, Susan, Mavis and Laurel Gill; Hal Peck; Tim Burstall and Gordon Ford The location is about halfway between Main Road and Bible Street looking north, around number 91. Looking up the hill in a northerly direction, the house on the left is George Stebbing's original cottage at 88 Pitt Street, built around 1861. Little is recorded of this early Eltham builder and we have no picture of him. He arrived from England in August 1857 and settled at Eltham after a short period at Kangaroo Ground. His occupation is often listed as a farmer but he built a number of important buildings between 1860 and 1880. Those remaining include Shillinglaw Cottage (c.1858), St. Margaret’s Church (1860), Uniting Church (formerly Methodist Church 1880) and his house at 88 Pitt Street (1861). This photo was possibly used in a presentation by Russell Yeoman to the 10 November 2004 Society meeting on "Significant Trees, Wildflowers and Local Gardens" - Research by Peter Pidgeon, EDHS, June 2026 Black and white print on photo paper Also black and white slide copy of print Mount - white 7 dots (Technodia Italy)trees, eltham, protests, george w bell collection, significant tree, alistair knox, george w. bell collection, gordon ford, hal peck, hamish knox, jack gill, laurel gill, lesley martin, margot knox, matcham skipper, mavis gill, stebbing cottage, susan gill, tim burstall -
 Bendigo Historical Society Inc.
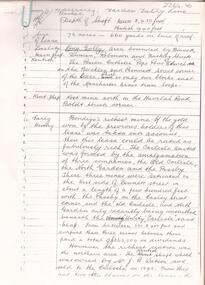
Document - ALBERT RICHARDSON COLLECTION: CARLISLE UNITED MINE GARDEN GULLY LINE
... Garden only recently being unearthed beneath the Unity, 'Carlisle' sand heap.' Details about the mining plant, the main shaft, the winding engine air compressor, stone crusher, and engine house are given. The Kent shaft and steel poppet legs are described. Four early claims on the Carlisle United ground are listed...Garden only recently being unearthed beneath the Unity, 'Carlisle' sand heap.' Details about the mining plant, the main shaft, the winding engine air compressor, stone crusher, and engine house are given. The Kent shaft and steel poppet legs are described. Four early claims on the Carlisle United ground are listed ...Eight page handwritten document with details of the Carlisle United Gold Mine at Long Gully. The lease was 76 acres, 660 yards on line of reef. The Kent shaft was the next mine north Havilah Road, Boldt Street's corner. 'The Carlisle United was formed by the amalgamation of ttte companies, the Old Carlisle, the North Garden and the Passby. These mines were situated on the west side of Bennett Street in about a length of a few hundred feet, with the Passby on the Casley Street corner. And the old Carlisle and North Garden only recently being unearthed beneath the Unity, 'Carlisle' sand heap.' Details about the mining plant, the main shaft, the winding engine air compressor, stone crusher, and engine house are given. The Kent shaft and steel poppet legs are described. Four early claims on the Carlisle United ground are listed: Morgan, Kirshner and Co., Boyd and Co. Claim, Shanks and Co's claim and Day and Co's claim.bendigo, mining, carlisle united -
 Bendigo Historical Society Inc.
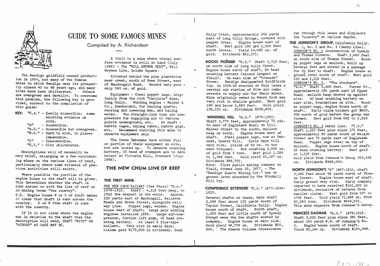
Document - LONG GULLY HISTORY GROUP COLLECTION: GUIDE TO SOME FAMOUS MINES
... listed as on the reef it is situated on. Reefs are The New Chum Line of Reef and the Garden Gully Line of Reefs, and the Devonshire Group. Mentioned is the mine's location, depth of shaft, poppet legs, machinery, location of engine house, gold yield, dividends and owners of mine. ...listed as on the reef it is situated on. Reefs are The New Chum Line of Reef and the Garden Gully Line of Reefs, and the Devonshire Group. Mentioned is the mine's location, depth of shaft, poppet legs, machinery, location of engine house, gold yield, dividends and owners of mine. ...Three pages titled Guide to Some Famous Mines. Compiled by A Richardson. Each mine is listed as on the reef it is situated on. Reefs are The New Chum Line of Reef and the Garden Gully Line of Reefs, and the Devonshire Group. Mentioned is the mine's location, depth of shaft, poppet legs, machinery, location of engine house, gold yield, dividends and owners of mine. The mines are: The New Chum Line of Reef. The New Chum Railway, Kochs Pioneer, Windmill Hill, Confidence Extended, Johnson's No 1, Johnson's No2, Johnson's No 3, North Johnson's, Princess Dagmar, Golden Age, Johnson's Reef Extended, Golden Pyke, Constellation, Great Northern, Virginia, Specimen Hill United, New Argus, Clarence United, North Argus, South New Moon, New Chum Hill, The New Chum and Victoria, Catherine Reef United. Garden Gully Line of Reefs. The Great Southern, Ulster United, Londonderry, South Garden, The Sea Amalgamated, Garden Gully United, Victory and Pandora, Unity Mine, Carlisle United, Cornish United, Eureka Extended, South Belle Vue United, Shenandoah, Shamrock, New Chum Consolidated, New Chum United, Lansell's 222, Rae's Open Cut, Great Central Victoria, Victoria Consols, The Ironbark, Hercules and Energetic, Pearl, The Devonshire Group. North of Staley,The Duke of Edinburgh, New St Mungo, Duchess Tribute, South Devonshire, Duchess of Edinburgh, Princess Alexandra, West United Devonshire, Hopewell, Phoenix. Yhe Mungo Mines. Unicorn, South St Mungo, Lady Barkly, The St Mungo, Sadowa, Eastwood. Snobs Hill Group. The Ellenborough, The Belmont and Saxby, York and Durham, The Acadia, William's United, The Victoria Hill - Ironbark, The North Old Chum, Lansell's Big 180, Ballerstadt's Open-Cut and The Victoria Quartz.bendigo, history, long gully history group, the long gully history group - guide to some famous mines, a richardson, the new chum railway, kochs pioneer, windmill hill, confidence extended, johnson's no 1, johnson's no2, johnson's no 3, north johnson's, princess dagmar, golden age, johnson's reef extended, golden pyke, constellation, great northern, virginia, specimen hill united, new argus, clarence united, north argus, south new moon, new chum hill, the new chum and victoria, catherine reef united, the great southern, ulster united, londonderry, south garden, the sea amalgamated, garden gully united, victory and pandora, unity mine, carlisle united, cornish united, eureka extended, south belle vue united, shenandoah, shamrock, new chum consolidated, new chum united, lansell's 222, rae's open cut, great central victoria, victoria consols, the ironbark, hercules and energetic, pearl, the duke of edinburgh, new st mungo, duchess tribute, south devonshire, duchess of edinburgh, princess alexandra, west united devonshire, hopewell, phoenix, unicorn, south st mungo, lady barkly, the st mungo, sadowa, eastwood, the ellenborough, the belmont and saxby, york and durham, the acadia, william's united, the victoria hill - ironbark, the north old chum, lansell's big 180, ballerstadt's open-cut, the victoria quartz -
 Bendigo Historical Society Inc.
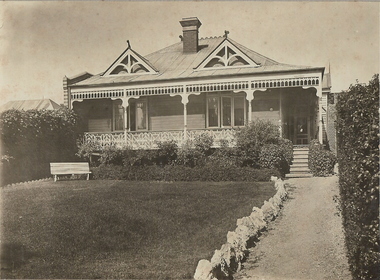
Photograph - T C WATTS & SON COLLECTION: 25 WEBSTER STREET, BENDIGO, 1929
... listed for sale from the office and placed them into the custody of the BHS.' PLACE Building residential Frank A. Jeffree Photo Bendigo Black and white original photograph mounted on grey cardboard. Weatherboard house, corrugated iron roof. Return verandah with wooden decoration. 1 chimney. 2 decorative gables above windows. Garden ...Thomas Crouch Watts was born on March 7th. 1865, to Joseph and Susan Watts. Before the real estate business commenced, Thomas and his brother were in partnership as booksellers and stationers in a shop at View Point. Thomas lived in a fine house in Rowan Street, which was called 'Ottawa' Thomas started his real estate business in the early 1900s in a shop in View Street. His daughter Edna was the book keeper and typist, Stewart Watson was the salesman and Stanley Phipps (Edith Lunn's father) was the property manager and valuer. When Thomas Watts died in 1914, his daughter took over the running of the business. She married Stewart Watson in 1918. Eventually the name of the business was changed to Bishop and Earl. From a letter from Edith Lunn re T.C. Watts & Son. 'The firm of T.C. Watts & Son later became Bishop and Earl. When the firm of Bishop and Earl ceased to operate after the death of Edith Lunn's father, S.P. Bishop, Miss. June Parry, Secretary of the BHS was a member of staff. June rescued all the photos of properties listed for sale from the office and placed them into the custody of the BHS.' Black and white original photograph mounted on grey cardboard. Weatherboard house, corrugated iron roof. Return verandah with wooden decoration. 1 chimney. 2 decorative gables above windows. Garden with lawn, shrubs and garden seat. Written on back of image 'H. Liddall, Webster Street. Terms £500 bal 61/2 %. £775 on 30.1.41 £250 deposit, low interest to be arranged. 25 Webster Street. White sticker attached to bottom of photo board ' December 1927 Pyke Street - Bendigo £1150' 2012 photo of house attached to record.Frank A. Jeffree Photo Bendigoplace, building, residential -
 Bendigo Historical Society Inc.
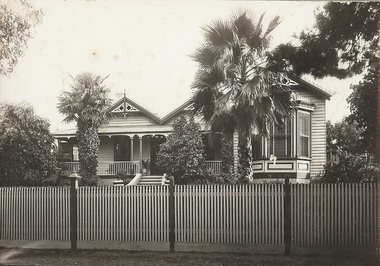
Photograph - T C WATTS & SON COLLECTION: 29 PYKE STREET, BENDIGO, 1927
... listed for sale from the office and placed them into the custody of the BHS.' PLACE Building residential Previous Reg. No. MP81 Part of a collection of photographs used by Estate Agent T.C. Watts and Sons Bendigo to show potential purchasers. A. Jeffree, Bendgo Black and white original photograph mounted on grey board. House, weatherboard, corrugated iron roof, verandah, picket fence, wooden fretwork on gables and windows. Decoration along roof line, one chimney visible , garden ...Thomas Crouch Watts was born on March 7th. 1865, to Joseph and Susan Watts. Before the real estate business commenced, Thomas and his brother were in partnership as booksellers and stationers in a shop at View Point. Thomas lived in a fine house in Rowan Street, which was called 'Ottawa' Thomas started his real estate business in the early 1900s in a shop in View Street. His daughter Edna was the book keeper and typist, Stewart Watson was the salesman and Stanley Phipps (Edith Lunn's father) was the property manager and valuer. When Thomas Watts died in 1914, his daughter took over the running of the business. She married Stewart Watson in 1918. Eventually the name of the business was changed to Bishop and Earl. From a letter from Edith Lunn re T.C. Watts & Son. 'The firm of T.C. Watts & Son later became Bishop and Earl. When the firm of Bishop and Earl ceased to operate after the death of Edith Lunn's father, S.P. Bishop, Miss. June Parry, Secretary of the BHS was a member of staff. June rescued all the photos of properties listed for sale from the office and placed them into the custody of the BHS.' Black and white original photograph mounted on grey board. House, weatherboard, corrugated iron roof, verandah, picket fence, wooden fretwork on gables and windows. Decoration along roof line, one chimney visible , garden with two palm trees. Bay window RH side. Harrison's Est £1150, 29 Pyke Street Bendigo written on back of image. Date: 9 Dec 1927. stamped on back.A. Jeffree, Bendgoplace, building, residential, previous reg. no. mp81 part of a collection of photographs used by estate agent t.c. watts and sons, bendigo to show potential purchasers. -
 Bendigo Historical Society Inc.
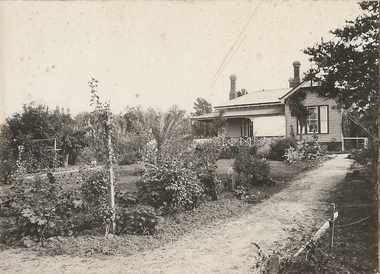
Photograph - T C WATTS & SON COLLECTION: 'TIRRANNIE' GOLDEN SQUARE, 1929
... listed for sale from the office and placed them into the custody of the BHS.' PLACE Building residential Frank A. Jeffree, Bendigo Black and white original photographs (3) mounted on rectangular brown board. House, weatherboard, corrugated iron roof, return verandah with crossed wooden balustrade.4 chimneys. Garden ...Thomas Crouch Watts was born on March 7th. 1865, to Joseph and Susan Watts. Before the real estate business commenced, Thomas and his brother were in partnership as booksellers and stationers in a shop at View Point. Thomas lived in a fine house in Rowan Street, which was called 'Ottawa' Thomas started his real estate business in the early 1900s in a shop in View Street. His daughter Edna was the book keeper and typist, Stewart Watson was the salesman and Stanley Phipps (Edith Lunn's father) was the property manager and valuer. When Thomas Watts died in 1914, his daughter took over the running of the business. She married Stewart Watson in 1918. Eventually the name of the business was changed to Bishop and Earl. From a letter from Edith Lunn re T.C. Watts & Son. 'The firm of T.C. Watts & Son later became Bishop and Earl. When the firm of Bishop and Earl ceased to operate after the death of Edith Lunn's father, S.P. Bishop, Miss. June Parry, Secretary of the BHS was a member of staff. June rescued all the photos of properties listed for sale from the office and placed them into the custody of the BHS.'Black and white original photographs (3) mounted on rectangular brown board. House, weatherboard, corrugated iron roof, return verandah with crossed wooden balustrade.4 chimneys. Garden with small palm tree. On back : Mr. Taylor.. 'Tirrannie', Golden Square, £ 2100 , inc. billiard table, linos, overmantle, 4 1/2 acres. 'April 1929' written faintly on back of one image. On front a sticker attached ' April 1929 ' Tiirannie' Golden Square, £2500 - 4 1/2 acres' ( possibly a later attachment for display purposes ) Used by Estate Agent T.C. Watts & Son to show potential purchases in 1929. Previous Reg. No. 'MP 5'. See also Reg. No. 2000.006.01Frank A. Jeffree, Bendigoplace, building, residential -
 Cockatoo History & Heritage Group
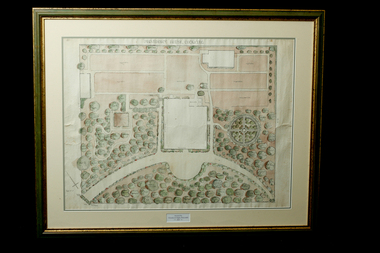
Landscape Plan, Providence House Cockatoo, 1930's
... houses which provided accommodation. Presbyterian Church Rest Home Landscape Plan Garden Design Cockatoo Victoria Providence House Black N.C Donated by Victoria & Digby Newcombe 2003 Framed landscape design plan under glass, with detailed plant listings. ...The Presbyterian Church owned three lots of land bounded by Pakenham Road and the northern side of Dorchester Road, between 1927 and 1964. Providence House opened in 1927 as a peaceful country rest home for “tired mothers” from the inner suburbs, and their children. It was also used, at different times, for kindergarten groups and in 1955 for a girls Bible Class for Easter “studies, fun and fellowship.”Cockatoo had several guest houses which took paying guests. Providence House did not charge fees, but is the best-documented of the large houses which provided accommodation.Framed landscape design plan under glass, with detailed plant listings. Original watercolourDonated by Victoria & Digby Newcombe 2003presbyterian church, rest home, landscape plan, garden design, cockatoo victoria, providence house, black n.c, -
 Narre Warren and District Family History Group
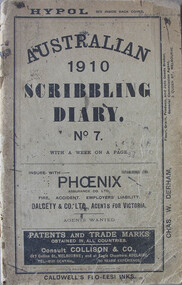
Book, Oscar Wanke, Oscar Wanke Diary 1910, 1910
... Minna’s father gave the couple land on the corner of Gladstone & Heatherton Roads as a wedding present and Oscar built their house, which is still standing, now heritage listed. They had enough land to keep a horse and cow, have a large workshop, garden, greenhouse and grew vegetables and fruit. ...Minna’s father gave the couple land on the corner of Gladstone & Heatherton Roads as a wedding present and Oscar built their house, which is still standing, now heritage listed. They had enough land to keep a horse and cow, have a large workshop, garden, greenhouse and grew vegetables and fruit. ...Oscar Wanke was born in Harkaway on 18 July 1887. His parents, Immanuel and Bertha nee Aurisch owned Hillcroft on Hessel Road. Oscar was the 7th child of 15. Four of the children died in childhood. Oscar married Minna Ida Weist on 13 February 1913 in Dandenong. Her parents were Charles and Ida Weist and lived on a property in Police Paddocks on Gladstone Road. Minna’s father gave the couple land on the corner of Gladstone & Heatherton Roads as a wedding present and Oscar built their house, which is still standing, now heritage listed. They had enough land to keep a horse and cow, have a large workshop, garden, greenhouse and grew vegetables and fruit. Two children were born, Ronald Leslie in 1915 and Evelyn Adelaide in 1919. Oscar Wanke and Walter Brown became partners as builders around the area. The built many houses, the Noble Park Hall and a church in Bangholme. Oscar also designed the plans and working drawings. He also built beautiful furniture. We have his diaries from 1907 to 1926.Saddle stitched (4 staples) paperboard covers, one week to a page with pink blotting papers.oscar wanke, harkaway (vic.), dandenong (vic.) -
 Narre Warren and District Family History Group
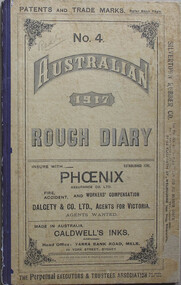
Book, Oscar Wanke, Oscar Wanke Diary 1917, 1917
... Minna’s father gave the couple land on the corner of Gladstone & Heatherton Roads as a wedding present and Oscar built their house, which is still standing, now heritage listed. They had enough land to keep a horse and cow, have a large workshop, garden, greenhouse and grew vegetables and fruit. ...Minna’s father gave the couple land on the corner of Gladstone & Heatherton Roads as a wedding present and Oscar built their house, which is still standing, now heritage listed. They had enough land to keep a horse and cow, have a large workshop, garden, greenhouse and grew vegetables and fruit. ...Oscar Wanke was born in Harkaway on 18 July 1887. His parents, Immanuel and Bertha nee Aurisch owned Hillcroft on Hessel Road. Oscar was the 7th child of 15. Four of the children died in childhood. Oscar married Minna Ida Weist on 13 February 1913 in Dandenong. Her parents were Charles and Ida Weist and lived on a property in Police Paddocks on Gladstone Road. Minna’s father gave the couple land on the corner of Gladstone & Heatherton Roads as a wedding present and Oscar built their house, which is still standing, now heritage listed. They had enough land to keep a horse and cow, have a large workshop, garden, greenhouse and grew vegetables and fruit. Two children were born, Ronald Leslie in 1915 and Evelyn Adelaide in 1919. Oscar Wanke and Walter Brown became partners as builders around the area. The built many houses, the Noble Park Hall and a church in Bangholme. Oscar also designed the plans and working drawings. He also built beautiful furniture. We have his diaries from 1907 to 1926.Saddle stitched (4 staples) paperboard covers, one week to a page with pink blotting papers.oscar wanke, harkaway (vic.), dandenong (vic.) -
 Narre Warren and District Family History Group
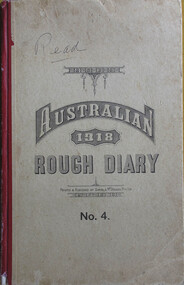
Book, Oscar Wanke, Oscar Wanke Diary 1918, 1918
... Minna’s father gave the couple land on the corner of Gladstone & Heatherton Roads as a wedding present and Oscar built their house, which is still standing, now heritage listed. They had enough land to keep a horse and cow, have a large workshop, garden, greenhouse and grew vegetables and fruit. ...Minna’s father gave the couple land on the corner of Gladstone & Heatherton Roads as a wedding present and Oscar built their house, which is still standing, now heritage listed. They had enough land to keep a horse and cow, have a large workshop, garden, greenhouse and grew vegetables and fruit. ...Oscar Wanke was born in Harkaway on 18 July 1887. His parents, Immanuel and Bertha nee Aurisch owned Hillcroft on Hessel Road. Oscar was the 7th child of 15. Four of the children died in childhood. Oscar married Minna Ida Weist on 13 February 1913 in Dandenong. Her parents were Charles and Ida Weist and lived on a property in Police Paddocks on Gladstone Road. Minna’s father gave the couple land on the corner of Gladstone & Heatherton Roads as a wedding present and Oscar built their house, which is still standing, now heritage listed. They had enough land to keep a horse and cow, have a large workshop, garden, greenhouse and grew vegetables and fruit. Two children were born, Ronald Leslie in 1915 and Evelyn Adelaide in 1919. Oscar Wanke and Walter Brown became partners as builders around the area. The built many houses, the Noble Park Hall and a church in Bangholme. Oscar also designed the plans and working drawings. He also built beautiful furniture. We have his diaries from 1907 to 1926.Saddle stitched (4 staples) paperboard covers, one week to a double page with pink blotting papers.oscar wanke, harkaway (vic.), dandenong (vic.) -
 Narre Warren and District Family History Group
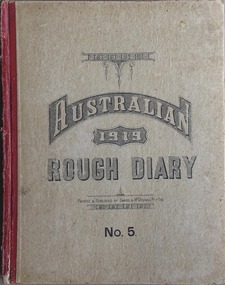
Book, Oscar Wanke, Oscar Wanke Diary 1919, 1909
... Minna’s father gave the couple land on the corner of Gladstone & Heatherton Roads as a wedding present and Oscar built their house, which is still standing, now heritage listed. They had enough land to keep a horse and cow, have a large workshop, garden, greenhouse and grew vegetables and fruit. ...Minna’s father gave the couple land on the corner of Gladstone & Heatherton Roads as a wedding present and Oscar built their house, which is still standing, now heritage listed. They had enough land to keep a horse and cow, have a large workshop, garden, greenhouse and grew vegetables and fruit. ...Oscar Wanke was born in Harkaway on 18 July 1887. His parents, Immanuel and Bertha nee Aurisch owned Hillcroft on Hessel Road. Oscar was the 7th child of 15. Four of the children died in childhood. Oscar married Minna Ida Weist on 13 February 1913 in Dandenong. Her parents were Charles and Ida Weist and lived on a property in Police Paddocks on Gladstone Road. Minna’s father gave the couple land on the corner of Gladstone & Heatherton Roads as a wedding present and Oscar built their house, which is still standing, now heritage listed. They had enough land to keep a horse and cow, have a large workshop, garden, greenhouse and grew vegetables and fruit. Two children were born, Ronald Leslie in 1915 and Evelyn Adelaide in 1919. Oscar Wanke and Walter Brown became partners as builders around the area. The built many houses, the Noble Park Hall and a church in Bangholme. Oscar also designed the plans and working drawings. He also built beautiful furniture. We have his diaries from 1907 to 1926.Saddle stitched (4 staples) paperboard covers, one week to a page with pink blotting papers.oscar wanke, harkaway (vic.) -
 Narre Warren and District Family History Group
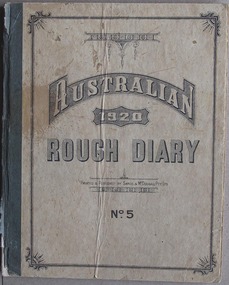
Book, Oscar Wanke, Oscar Wanke Diary 1920, 1920
... Minna’s father gave the couple land on the corner of Gladstone & Heatherton Roads as a wedding present and Oscar built their house, which is still standing, now heritage listed. They had enough land to keep a horse and cow, have a large workshop, garden, greenhouse and grew vegetables and fruit. ...Minna’s father gave the couple land on the corner of Gladstone & Heatherton Roads as a wedding present and Oscar built their house, which is still standing, now heritage listed. They had enough land to keep a horse and cow, have a large workshop, garden, greenhouse and grew vegetables and fruit. ...Oscar Wanke was born in Harkaway on 18 July 1887. His parents, Immanuel and Bertha nee Aurisch owned Hillcroft on Hessel Road. Oscar was the 7th child of 15. Four of the children died in childhood. Oscar married Minna Ida Weist on 13 February 1913 in Dandenong. Her parents were Charles and Ida Weist and lived on a property in Police Paddocks on Gladstone Road. Minna’s father gave the couple land on the corner of Gladstone & Heatherton Roads as a wedding present and Oscar built their house, which is still standing, now heritage listed. They had enough land to keep a horse and cow, have a large workshop, garden, greenhouse and grew vegetables and fruit. Two children were born, Ronald Leslie in 1915 and Evelyn Adelaide in 1919. Oscar Wanke and Walter Brown became partners as builders around the area. The built many houses, the Noble Park Hall and a church in Bangholme. Oscar also designed the plans and working drawings. He also built beautiful furniture. We have his diaries from 1907 to 1926.Saddle stitched (4 staples) paperboard covers, one week to a doublr page with pink blotting papers.oscar wanke, harkaway (vic.), dandenong (vic.) -
 Narre Warren and District Family History Group
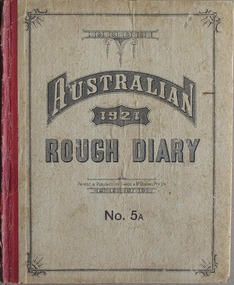
Book, Oscar Wanke, Oscar Wanke Diary 1921, 1921
... Minna’s father gave the couple land on the corner of Gladstone & Heatherton Roads as a wedding present and Oscar built their house, which is still standing, now heritage listed. They had enough land to keep a horse and cow, have a large workshop, garden, greenhouse and grew vegetables and fruit. ...Minna’s father gave the couple land on the corner of Gladstone & Heatherton Roads as a wedding present and Oscar built their house, which is still standing, now heritage listed. They had enough land to keep a horse and cow, have a large workshop, garden, greenhouse and grew vegetables and fruit. ...Oscar Wanke was born in Harkaway on 18 July 1887. His parents, Immanuel and Bertha nee Aurisch owned Hillcroft on Hessel Road. Oscar was the 7th child of 15. Four of the children died in childhood. Oscar married Minna Ida Weist on 13 February 1913 in Dandenong. Her parents were Charles and Ida Weist and lived on a property in Police Paddocks on Gladstone Road. Minna’s father gave the couple land on the corner of Gladstone & Heatherton Roads as a wedding present and Oscar built their house, which is still standing, now heritage listed. They had enough land to keep a horse and cow, have a large workshop, garden, greenhouse and grew vegetables and fruit. Two children were born, Ronald Leslie in 1915 and Evelyn Adelaide in 1919. Oscar Wanke and Walter Brown became partners as builders around the area. The built many houses, the Noble Park Hall and a church in Bangholme. Oscar also designed the plans and working drawings. He also built beautiful furniture. We have his diaries from 1907 to 1926.Sewn bound, paperboard covers, one week to a page double with pink blotting papers.oscar wanke, harkaway (vic.), dandenong (vic.) -
 Narre Warren and District Family History Group
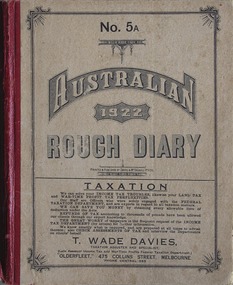
Book, Oscar Wanke, Oscar Wanke Diary 1922, 1922
... Minna’s father gave the couple land on the corner of Gladstone & Heatherton Roads as a wedding present and Oscar built their house, which is still standing, now heritage listed. They had enough land to keep a horse and cow, have a large workshop, garden, greenhouse and grew vegetables and fruit. ...Minna’s father gave the couple land on the corner of Gladstone & Heatherton Roads as a wedding present and Oscar built their house, which is still standing, now heritage listed. They had enough land to keep a horse and cow, have a large workshop, garden, greenhouse and grew vegetables and fruit. ...Oscar Wanke was born in Harkaway on 18 July 1887. His parents, Immanuel and Bertha nee Aurisch owned Hillcroft on Hessel Road. Oscar was the 7th child of 15. Four of the children died in childhood. Oscar married Minna Ida Weist on 13 February 1913 in Dandenong. Her parents were Charles and Ida Weist and lived on a property in Police Paddocks on Gladstone Road. Minna’s father gave the couple land on the corner of Gladstone & Heatherton Roads as a wedding present and Oscar built their house, which is still standing, now heritage listed. They had enough land to keep a horse and cow, have a large workshop, garden, greenhouse and grew vegetables and fruit. Two children were born, Ronald Leslie in 1915 and Evelyn Adelaide in 1919. Oscar Wanke and Walter Brown became partners as builders around the area. The built many houses, the Noble Park Hall and a church in Bangholme. Oscar also designed the plans and working drawings. He also built beautiful furniture. We have his diaries from 1907 to 1926.Sewn bound with paperboard covers, one week to a double page with pink blotting papers.oscar wanke, harkaway (vic.), dandenong (vic.) -
 Narre Warren and District Family History Group
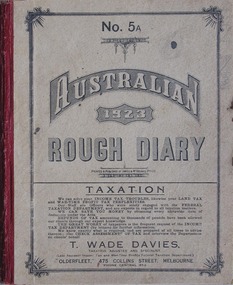
Book, Oscar Wanke Diary 1923
... Minna’s father gave the couple land on the corner of Gladstone & Heatherton Roads as a wedding present and Oscar built their house, which is still standing, now heritage listed. They had enough land to keep a horse and cow, have a large workshop, garden, greenhouse and grew vegetables and fruit. ...Minna’s father gave the couple land on the corner of Gladstone & Heatherton Roads as a wedding present and Oscar built their house, which is still standing, now heritage listed. They had enough land to keep a horse and cow, have a large workshop, garden, greenhouse and grew vegetables and fruit. ...Oscar Wanke was born in Harkaway on 18 July 1887. His parents, Immanuel and Bertha nee Aurisch owned Hillcroft on Hessel Road. Oscar was the 7th child of 15. Four of the children died in childhood. Oscar married Minna Ida Weist on 13 February 1913 in Dandenong. Her parents were Charles and Ida Weist and lived on a property in Police Paddocks on Gladstone Road. Minna’s father gave the couple land on the corner of Gladstone & Heatherton Roads as a wedding present and Oscar built their house, which is still standing, now heritage listed. They had enough land to keep a horse and cow, have a large workshop, garden, greenhouse and grew vegetables and fruit. Two children were born, Ronald Leslie in 1915 and Evelyn Adelaide in 1919. Oscar Wanke and Walter Brown became partners as builders around the area. The built many houses, the Noble Park Hall and a church in Bangholme. Oscar also designed the plans and working drawings. He also built beautiful furniture. We have his diaries from 1907 to 1926.Saddle stitched (4 staples) paperboard covers, one week to a page with pink blotting papers.oscar wanke, harkaway (vic.) -
 Narre Warren and District Family History Group
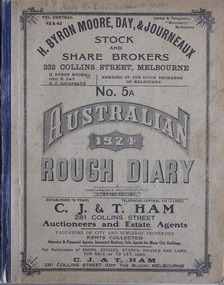
Book, Oscar Wanke Diary 1924
... Minna’s father gave the couple land on the corner of Gladstone & Heatherton Roads as a wedding present and Oscar built their house, which is still standing, now heritage listed. They had enough land to keep a horse and cow, have a large workshop, garden, greenhouse and grew vegetables and fruit. ...Minna’s father gave the couple land on the corner of Gladstone & Heatherton Roads as a wedding present and Oscar built their house, which is still standing, now heritage listed. They had enough land to keep a horse and cow, have a large workshop, garden, greenhouse and grew vegetables and fruit. ...Oscar Wanke was born in Harkaway on 18 July 1887. His parents, Immanuel and Bertha nee Aurisch owned Hillcroft on Hessel Road. Oscar was the 7th child of 15. Four of the children died in childhood. Oscar married Minna Ida Weist on 13 February 1913 in Dandenong. Her parents were Charles and Ida Weist and lived on a property in Police Paddocks on Gladstone Road. Minna’s father gave the couple land on the corner of Gladstone & Heatherton Roads as a wedding present and Oscar built their house, which is still standing, now heritage listed. They had enough land to keep a horse and cow, have a large workshop, garden, greenhouse and grew vegetables and fruit. Two children were born, Ronald Leslie in 1915 and Evelyn Adelaide in 1919. Oscar Wanke and Walter Brown became partners as builders around the area. The built many houses, the Noble Park Hall and a church in Bangholme. Oscar also designed the plans and working drawings. He also built beautiful furniture. We have his diaries from 1907 to 1926.Saddle stitched (4 staples) paperboard covers, one week to a page with pink blotting papers.oscar wanke, harkaway (vic.) -
 Narre Warren and District Family History Group
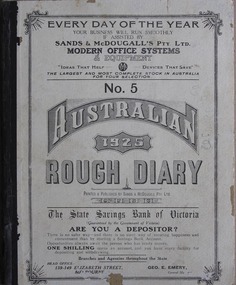
Book, Oscar Wanke Diary 1925
... Minna’s father gave the couple land on the corner of Gladstone & Heatherton Roads as a wedding present and Oscar built their house, which is still standing, now heritage listed. They had enough land to keep a horse and cow, have a large workshop, garden, greenhouse and grew vegetables and fruit. ...Minna’s father gave the couple land on the corner of Gladstone & Heatherton Roads as a wedding present and Oscar built their house, which is still standing, now heritage listed. They had enough land to keep a horse and cow, have a large workshop, garden, greenhouse and grew vegetables and fruit. ...Oscar Wanke was born in Harkaway on 18 July 1887. His parents, Immanuel and Bertha nee Aurisch owned Hillcroft on Hessel Road. Oscar was the 7th child of 15. Four of the children died in childhood. Oscar married Minna Ida Weist on 13 February 1913 in Dandenong. Her parents were Charles and Ida Weist and lived on a property in Police Paddocks on Gladstone Road. Minna’s father gave the couple land on the corner of Gladstone & Heatherton Roads as a wedding present and Oscar built their house, which is still standing, now heritage listed. They had enough land to keep a horse and cow, have a large workshop, garden, greenhouse and grew vegetables and fruit. Two children were born, Ronald Leslie in 1915 and Evelyn Adelaide in 1919. Oscar Wanke and Walter Brown became partners as builders around the area. The built many houses, the Noble Park Hall and a church in Bangholme. Oscar also designed the plans and working drawings. He also built beautiful furniture. We have his diaries from 1907 to 1926.Saddle stitched (4 staples) paperboard covers, one week to a page with pink blotting papers.oscar wanke, harkaway (vic.) -
 Narre Warren and District Family History Group
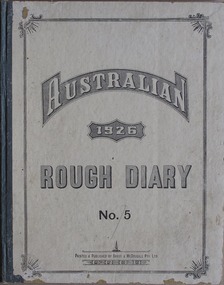
Book, Oscar Wanke Diary 1926
... Minna’s father gave the couple land on the corner of Gladstone & Heatherton Roads as a wedding present and Oscar built their house, which is still standing, now heritage listed. They had enough land to keep a horse and cow, have a large workshop, garden, greenhouse and grew vegetables and fruit. ...Minna’s father gave the couple land on the corner of Gladstone & Heatherton Roads as a wedding present and Oscar built their house, which is still standing, now heritage listed. They had enough land to keep a horse and cow, have a large workshop, garden, greenhouse and grew vegetables and fruit. ...Oscar Wanke was born in Harkaway on 18 July 1887. His parents, Immanuel and Bertha nee Aurisch owned Hillcroft on Hessel Road. Oscar was the 7th child of 15. Four of the children died in childhood. Oscar married Minna Ida Weist on 13 February 1913 in Dandenong. Her parents were Charles and Ida Weist and lived on a property in Police Paddocks on Gladstone Road. Minna’s father gave the couple land on the corner of Gladstone & Heatherton Roads as a wedding present and Oscar built their house, which is still standing, now heritage listed. They had enough land to keep a horse and cow, have a large workshop, garden, greenhouse and grew vegetables and fruit. Two children were born, Ronald Leslie in 1915 and Evelyn Adelaide in 1919. Oscar Wanke and Walter Brown became partners as builders around the area. The built many houses, the Noble Park Hall and a church in Bangholme. Oscar also designed the plans and working drawings. He also built beautiful furniture. We have his diaries from 1907 to 1926.Saddle stitched (4 staples) paperboard covers, one week to a page with pink blotting papers.oscar wanke, harkaway (vic.)
