
Showing 60 items matching "iron huts"
-
 Flagstaff Hill Maritime Museum and Village
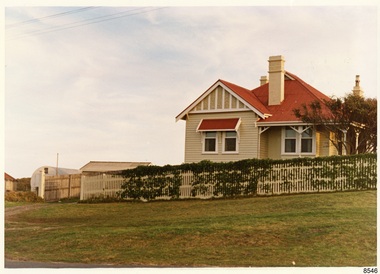
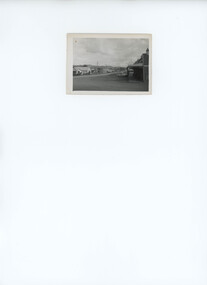
Photograph - Historical, Flagstaff Hill, Harbourmaster’s Quarters, 1970s
... ...iron huts...Label on the back: "WOODEN RESIDENCE TO THE EAST OF THE PROPERTY / The gun emplacements are immediately behind, and the iron huts to the left rear of the residence are used by the Lands Department who plan to vacate, for other premises."...Flagstaff Hill Flagstaff Hill Maritime Museum and Village Warrnambool Maritime Museum Maritime Village Great Ocean Road Shipwreck Coast 1970s photograph Flagstaff Hill site John Lindsay cannon emplacement residence wooden residence timber residence iron huts Lands Department light keeper Label on the back: "WOODEN RESIDENCE TO THE EAST OF THE PROPERTY / The gun emplacements are immediately behind, and the iron huts to the left rear of the residence are used by the Lands Department who plan to vacate, for other premises." ...The photograph shows a cottage, Harbourmaster’s quarters that still stands on the east of the Lady Bay Lighthouse and Historic Precinct at Flagstaff Hill in Warrnambool. The name was changed to the Lighthouse Lodge, and today guests can stay at the property. This photograph, a print, is one of a set of five that show the site of Flagstaff Hill. It is presumed to have been taken by John Lindsay, Founding Director of Flagstaff Hill Maritime Museum and Village. One of the photographs in the set has the pencil inscription "Photo J Lindsay". It was taken in the early 1970s during the initial stages of the development of Flagstaff Hill as a Museum and Maritime Village. The photographs belonged to the donor's grandparents, who lived in the Warrnambool district of Allansford/Naringal. The photograph is a record of the site and surrounds of Flagstaff Hill Maritime Museum and Village before its development and opening in 1975. It shows the cottage on the east of the Lighthouse Complex,. The building is now known as Lighthouse Lodge. The photograph is significant for recording the location and condition of the residence on the Hill.Coloured photograph, glassy print, one of a set of five. Photograph shows the cream timber cottage, Harbourmaster’s quarters to the east of the lighthouse complex at Flagstaff Hill, Warrnambool. On the left of the red roofed residence are iron buildings used, at the time, by the Lands Department. The photograph's paper has the printer's watermark on the back. The early 1970s photograph is presumed to have been by John Lindsay, Warrnambool.Label on the back: "WOODEN RESIDENCE TO THE EAST OF THE PROPERTY / The gun emplacements are immediately behind, and the iron huts to the left rear of the residence are used by the Lands Department who plan to vacate, for other premises."flagstaff hill, flagstaff hill maritime museum and village, warrnambool, maritime museum, maritime village, great ocean road, shipwreck coast, 1970s, photograph, flagstaff hill site, john lindsay, cannon emplacement, residence, wooden residence, timber residence, iron huts, lands department, light keeper -
 Flagstaff Hill Maritime Museum and Village
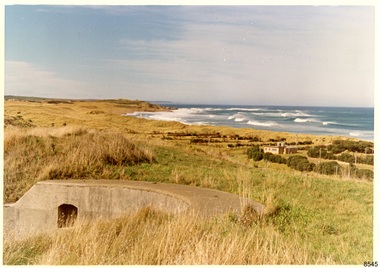
Photograph - Historical, Flagstaff Hill, Warrnambool Garrison Fortifications looking towards the Moyjil (Point Ritchie), 1970s
... The area was accessed either through the space between the Lighthouses (through the cottage grounds) or a service entrance, past the iron huts used by the Lands Department. This photograph, a print, is one of a set of five that show the site of Flagstaff Hill. ...Access to this area could be between the light-houses (throught the cottage grounds), or a service entrance - past the iron huts used by Lands Department."...Access to this area could be between the light-houses (throught the cottage grounds), or a service entrance - past the iron huts used by Lands Department." Coloured photograph, glassy print, one of a set of five. ...The photograph shows the location of the concrete, horseshoe shaped gun emplacement erected for the cannons. It is part of the Historic Precinct on Flagstaff Hill. The area was accessed either through the space between the Lighthouses (through the cottage grounds) or a service entrance, past the iron huts used by the Lands Department. This photograph, a print, is one of a set of five that show the site of Flagstaff Hill. It is presumed to have been taken by John Lindsay, Founding Director of Flagstaff Hill Maritime Museum and Village. One of the photographs in the set has the pencil inscription "Photo J Lindsay". It was taken in the early 1970s during the initial stages of the development of Flagstaff Hill as a Museum and Maritime Village. The photographs belonged to the donor's grandparents, who lived in the Warrnambool district of Allansford/Naringal. The photograph is a record of the site and surrounds of Flagstaff Hill Maritime Museum and Village before its development and opening in 1975. It shows the east side of the Surfside Holiday Park in its earlier days. The photograph is significant for recording the location and condition of the original concrete cannon emplacement on the Hill.Coloured photograph, glassy print, one of a set of five. Photograph shows the original site of one of the gun emplacements for the cannons, cannons Historical, looking towards the Moyjil, ,Point Ritchie and overlooking Lady Bay, Warrnambool. The horseshoe shaped concrete gun emplacement is in the foreground on the grassed slopes overlooking the Bay. The site and ablution block of the Surfside Holiday Park is centre right. The left shows the sore of Lady Bay with the cliffs of the Southern Ocean in the distance. The photograph's paper has the printer's watermark on the back. The early 1970s scene is presumed to have been photographed by John Lindsay, Warrnambool.Label on the back: "FIRST GUN EMPLACEMENT LOOKING TOWARDS THE HOPKINS / This is the original site of one of the cannons overlooking the Bay. Access to this area could be between the light-houses (throught the cottage grounds), or a service entrance - past the iron huts used by Lands Department."flagstaff hill, flagstaff hill maritime museum and village, warrnambool, maritime museum, maritime village, great ocean road, shipwreck coast, 1970s, photograph, gun emplacement, surfside holiday park, lady bay, hopkins river, flagstaff hill site, john lindsay, concrete gun emplacement, cannon emplacement, original emplacement -
 National Vietnam Veterans Museum (NVVM)
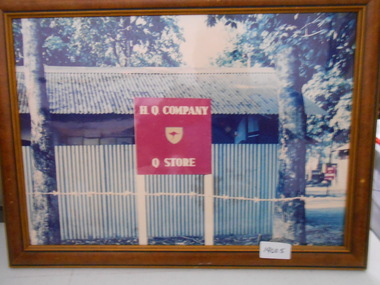
Photograph, HQ Company Q Store
... Photograph of a sign "HQ Company Q Store" outside a corrugated iron hut....HQ Company Q Store Photograph Photograph of a sign "HQ Company Q Store" outside a corrugated iron hut. HQ Company Q Store Photograph Photograph ...Photograph of a sign "HQ Company Q Store" outside a corrugated iron hut.hq company, q store, photograph -
 Tatura Irrigation & Wartime Camps Museum
Photograph - copy, Original May 1945, copy 1989
... Two A.A.N.S. sisters in front of galvanized iron huts. Garden beds mid distance....Camp 1 Internee camp Camp hospitals Two A.A.N.S. sisters in front of galvanized iron huts. Garden beds mid distance. Photograph - copy ...WW2 internment camp 1 hospitalTwo A.A.N.S. sisters in front of galvanized iron huts. Garden beds mid distance.a.a.n.s., camp 1, internee camp, camp hospitals -
 Federation University Historical Collection
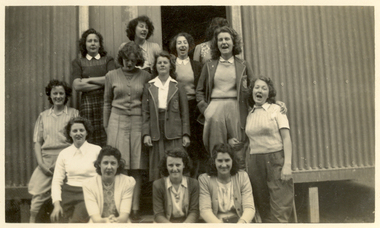
Photograph, Ballarat Teachers' College Camp, 1947, 1947
... Five photographs of Ballarat Teachers' College Camp (probably at Queenscliff). .2) Thirteen students in front of a iron hut .3) Twenty two student out the front of am iron hut. .4) Three female Ballarat Teachers' college students on the stairs outside a hut. .5) Two female Ballarat Teachers' college students on the stairs outside a hut. ...("Ruffians Attempted to Carry of the School Tent: A History of State Education in Ballarat", 1974, p73-4.) ballarat teachers' college camp 1947 queenscliff Five photographs of Ballarat Teachers' College Camp (probably at Queenscliff). .2) Thirteen students in front of a iron hut .3) Twenty two student out the front of am iron hut. .4) Three female Ballarat Teachers' college students on the stairs outside a hut. .5) Two female Ballarat Teachers' college students on the stairs outside a hut. ...Ballarat Teachers' College Students went on camp, usually to the Education Department camp at Queenscliff. The Ballarat Teachers' College was established after the Victorian State Government and the State Education Department decided to establish two provincial teachers' colleges, at Ballarat and Bendigo. On 04 May 1926 W.H. Ellwood (Principal), Miss A. Bouchier, and Mr A.B. Jones, welcomed the first enrolment of 61 students to undertake the one year course. In 1927 the College moved to the former Ballarat East Town Hall in Barkly Street, which was remodelled for their use. It closed in December 1931 due to the Great Depression. In 1946 Ballarat Teachers' College reopened and relocated to the Dana Street State School. It was originally planned to open as a women's college, for whom the residence at 130 Victoria Street was purchased, but the decision was made to admit resident men from Ballarat. Mr T.W. Turner was appointed as Principal in 1951 and directed the introduction of a two year course for the Trained Primary Teachers' Certificate. The former one year course was terminated at the end of 1951. In 1958 the College was relocated to a custom built facility at Gillies Street, in close proximity to the Ballarat Botanical Gardens. Numbers increased with the introduction of the Trained Infant Teachers' Certificate course under the guidance of Mary Egan. With the introduction of a three year Diploma Course in 1968 accommodation became cramped. The introduction of the Diploma of Teaching (Primary) led to the Trained Infant Teachers' Certificate being discontinued in 1969, and the end of the Trained Primary Teachers' Certificate in 1969. Secondary Art and Craft students began studies at Ballarat Teachers' College in 1969 under Mr Ted Doney. In 1971 Mr D. Watson was appointed Principal. The State College of Victoria was proclaimed by Order in Council on 24 July 1973, and Ballarat Teachers' College became a constituent college of the State College of Victoria, and was known as State College of Victoria, Ballarat. By 1975 the College moved to Mount Helen as part of the Ballarat College of Advanced Education. Pre service teachers currently undertake their studies on the Mount Helen Campus of Federation University. ("Ruffians Attempted to Carry of the School Tent: A History of State Education in Ballarat", 1974, p73-4.) Five photographs of Ballarat Teachers' College Camp (probably at Queenscliff). .2) Thirteen students in front of a iron hut .3) Twenty two student out the front of am iron hut. .4) Three female Ballarat Teachers' college students on the stairs outside a hut. .5) Two female Ballarat Teachers' college students on the stairs outside a hut. ballarat teachers' college, camp, 1947, queenscliff -
Tatura Irrigation & Wartime Camps Museum
Photograph - copy, 1989 copy
... Taken inside a corrugated iron hut. There is a pine tree in the foreground, decorated with Christmas decorations. ...Taken inside a corrugated iron hut. There is a pine tree in the foreground, decorated with Christmas decorations. ...Christmas in an internment camp (Camp 3 Rushworth).Black and white photograph. Taken inside a corrugated iron hut. There is a pine tree in the foreground, decorated with Christmas decorations. At the base of the tree is a small replica of a house.camp 3 rushworth, christmas celebrations -
 Tatura Irrigation & Wartime Camps Museum
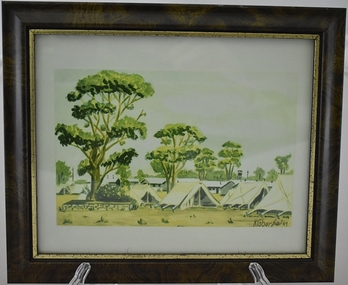
Artwork, other - sketch, POW Camp 13 - Tents, 1941
... Depicts tents used early 1941 before the galvanised iron huts were constructed on site....Depicts tents used early 1941 before the galvanised iron huts were constructed on site. Camp art work Camp water colours Klober Camp 13 Internment camp tents Laminated watercolour sketch of many tents with huts and large gum trees in the background. ...Water colour sketch by internee Klober at Camp13. Depicts tents used early 1941 before the galvanised iron huts were constructed on site.Laminated watercolour sketch of many tents with huts and large gum trees in the background. Brown frame with gold edgecamp art work, camp water colours, klober, camp 13, internment camp tents -
 Tatura Irrigation & Wartime Camps Museum
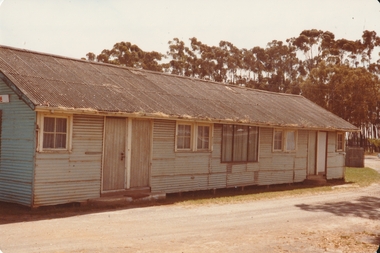
Photograph - Army Hut
... Long Grey corrugated iron hut with corrugated iron roof. Six wood framed windows painted white and one black framed possibly aluminium window in centre of the hut. ...The gumtree plantation was plated by Tatura Primary School students. racecourse hut army war tatura primary school plantation Long Grey corrugated iron hut with corrugated iron roof. Six wood framed windows painted white and one black framed possibly aluminium window in centre of the hut. ...Army Hut that was used at the Tatura Racecourse after the war. The gumtree plantation was plated by Tatura Primary School students.Long Grey corrugated iron hut with corrugated iron roof. Six wood framed windows painted white and one black framed possibly aluminium window in centre of the hut. Four wooden doors with stone steps. A row of gumtree behind the hut. Lawn and gravel road around the hut.racecourse, hut, army, war, tatura primary school, plantation -
 Bendigo Military Museum
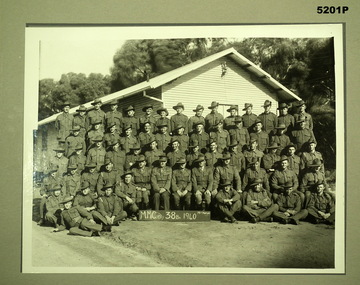
Photograph - GROUP PORTRAIT OF SOLDIERS, PHOTOGRAPHIC, C Fitch & Son, c1940
... In the background is a galvanised iron hut. Photo is mounted on a cardboard "frame". ...In the background is a galvanised iron hut. Photo is mounted on a cardboard "frame". ...See Cat 5192Black and white portrait of Australian soldiers and officers. There are five rows of men. Only one man has a peaked cap, the other officers and men have slouch hats. There are two different patterns of soldier's uniforms. There are different patterns of puggarees. In the background is a galvanised iron hut. Photo is mounted on a cardboard "frame". On a board in front of the unit is written in chalk - "MMG COY 38 BN 1940 MT MARTHA" . On rear is a photographers stamp.ww2, 38th battalion, photo -
 Bendigo Military Museum
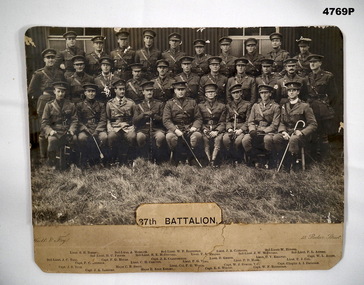
Photograph - PHOTOGRAPH: Group portrait of AIF Officers 37 Btn AIF, 37 Battalion, includes Symons V.C, c1916-1919
... Black and white portrait of a group of AIF Officers 37 Btn AIF, They are arranged in three rows with a corrugated iron hut behind them. There is long grass in front of them. ...Black and white portrait of a group of AIF Officers 37 Btn AIF, They are arranged in three rows with a corrugated iron hut behind them. There is long grass in front of them. ...The Battalion C.O. was Lt.Col. F.G. Woods.Black and white portrait of a group of AIF Officers 37 Btn AIF, They are arranged in three rows with a corrugated iron hut behind them. There is long grass in front of them. The officers are in service dress with Sam Brown belts, canes and riding crops. Captain W J Symons V.C. is in the front row. The photo is mounted on a piece of thick cardboard.Names of the officers are printed on the cardboard under the photo. The makers name and address is there as well.ww1, 37 btn, aif, symons v.c. -
 Bendigo Military Museum
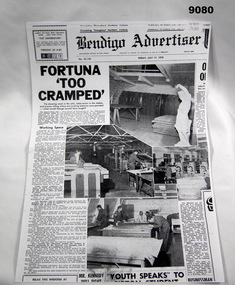
Newspaper - Fortuna Villa article - Villa too cramped 1970, Bendigo Advertiser Newspaper, 17 July 1970
... The article discusses various crowded workspaces at Fortuna including the stables, the crushing battery, WW2 galvanized iron huts and the Villa attic. The member for Bendigo MHR Mr David Kennedy seriously questioned the Minister's financial considerations stating that it would cost much more to provide the new workspace at Bonegilla rather than the expansion of some workspaces at Fortuna. ...The article discusses various crowded workspaces at Fortuna including the stables, the crushing battery, WW2 galvanized iron huts and the Villa attic. The member for Bendigo MHR Mr David Kennedy seriously questioned the Minister's financial considerations stating that it would cost much more to provide the new workspace at Bonegilla rather than the expansion of some workspaces at Fortuna. ...This is an article from the Bendigo Advertiser and is about the Minister for the Army Mr AS Peacock's 1970 plan to relocate the AHQ Survey Regiment from Bendigo to Bonegilla. The article discusses various crowded workspaces at Fortuna including the stables, the crushing battery, WW2 galvanized iron huts and the Villa attic. The member for Bendigo MHR Mr David Kennedy seriously questioned the Minister's financial considerations stating that it would cost much more to provide the new workspace at Bonegilla rather than the expansion of some workspaces at Fortuna. The photo in the article shows the crowded workspaces that were discussed.Two A3 monochrome photocopied pages of a single newspaper article and one A4 photocopyroyal australian survey corps, rasvy, fortuna, army survey regiment, army svy regt -
 Lakes Entrance Historical Society
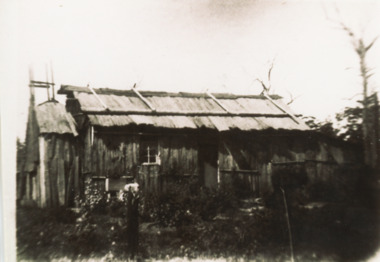
Photograph - Settlers' Dwelling, 1880 - 1890 c
... Black and white photograph of pioneer iron bark slab hut typical of early settlers dwellings with chimney and skillion at end with early garden shown East Gippsland Victoria...Settlement Housing Black and white photograph of pioneer iron bark slab hut typical of early settlers dwellings with chimney and skillion at end with early garden shown East Gippsland Victoria Photograph Settlers' Dwelling ...Black and white photograph of pioneer iron bark slab hut typical of early settlers dwellings with chimney and skillion at end with early garden shown East Gippsland Victoriasettlement, housing -
 Bendigo Historical Society Inc.
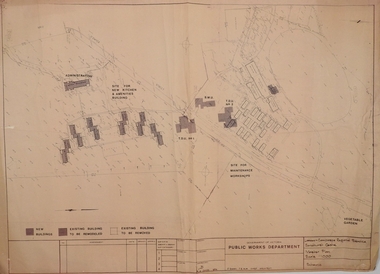
Plan - SANDHURST BOYS CENTRE COLLECTION: MASTER PLAN
... Also shows a residence, garage, recreation oval, with 3 existing weatherboard buildings, galvanised iron building, a weatherboard grandstand, a galvanised iron shed, fowl shed, 14 galvanised iron buildings [probably Nissan huts] and 2 toilet blocks. ...Also shows a residence, garage, recreation oval, with 3 existing weatherboard buildings, galvanised iron building, a weatherboard grandstand, a galvanised iron shed, fowl shed, 14 galvanised iron buildings [probably Nissan huts] and 2 toilet blocks. ...Government of Victoria. Public Works Department. Master plan for the Loddon-Campaspe Regional Service Sandhurst Centre. [produced by] J Swan Chief architect, approved by B.W. Swan. Shows a brick Administration building, 6 [accommodation?] brick buildings (to be remodelled), the site for a new kitchen & amenities building, TDU no 1, BMU, TDU no 2 (new buildings), sites for maintenance workshops, vegetable garden. Also shows a residence, garage, recreation oval, with 3 existing weatherboard buildings, galvanised iron building, a weatherboard grandstand, a galvanised iron shed, fowl shed, 14 galvanised iron buildings [probably Nissan huts] and 2 toilet blocks. Location unknown 16.02.2023.bendigo, institutions, sandhurst boys centre, victoria public works dept; plans; sandhurst boys centre; j.swan -
 Orbost & District Historical Society
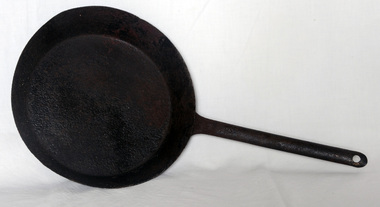
frying pan, Late 19th century - 1930's
... This was a Slab Hut (Orbost Information Centre) display item. Cast iron was a suitable material for pots and pans because it heats up fairly quickly and retains the heat for some time. ...This was a Slab Hut (Orbost Information Centre) display item. Cast iron was a suitable material for pots and pans because it heats up fairly quickly and retains the heat for some time. ...This was a Slab Hut (Orbost Information Centre) display item. Cast iron was a suitable material for pots and pans because it heats up fairly quickly and retains the heat for some time. Soot from the fire would cover the cast iron and give the pot its black appearance. This was considered good because dark colours absorb heat more readily. The were used for cooking in a variety of situations, such as on an open fire and wood-burning stove. The long handle was essential for cooking on open fires to keep the flame of the fire at a distance, and to avoid burning one’s hand.This pan is an example of a common domestic item used in the late 19th century by early residents of Orbost.A shallow cast iron frying pan with a long tubular handle. In the top of the handle is a hole for hanging.On the handle is the number 3.domestic-utensils kitchen-ware cast-iron frying-pan -
 Orbost & District Historical Society
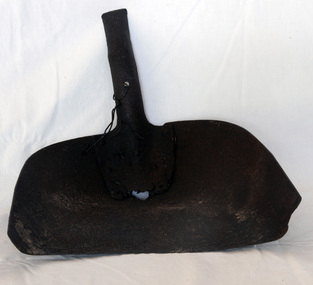
coal shovel, late 19th century - 1940's
... This was A Slab Hut (Orbost Information Centre) display item. It may have been used as a coal scuttle or a maize shovel. cast-iron shovel BRAD? ...This was A Slab Hut (Orbost Information Centre) display item. It may have been used as a coal scuttle or a maize shovel.A well-used cast iron shovel with a tubular fitting for a handle. BRAD?cast-iron shovel -
 Orbost & District Historical Society
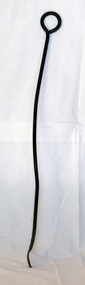
poker
... Was a Slab Hut display item. poker ash-scraper iron-work Iron poker/ash scraper. ...Was a Slab Hut display item.Iron poker/ash scraper. Circular loop at top for hanging. End is flattened and curved.poker ash-scraper iron-work -
 Orbost & District Historical Society
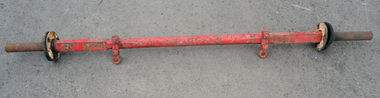
axle, Early 20th century
... Hut (Orbost Visitor Information Centre). The cart came from Sederlan's Bakery and had been used outside the premises as advertising. The original chassis had been added to extensively with shafts, wheels and tyres added. This axle appears to have part of the cart - either a baker's or butcher's cart. axle cart transport An axle from a butcher's cart. It has been painted red and is made of iron ...This came from the butcher's/baker's cart on display at the Slab Hut (Orbost Visitor Information Centre). The cart came from Sederlan's Bakery and had been used outside the premises as advertising. The original chassis had been added to extensively with shafts, wheels and tyres added. This axle appears to have part of the cart - either a baker's or butcher's cart.An axle from a butcher's cart. It has been painted red and is made of iron. The shaft is rounded in the centre with square sections near the ends. It has 2 U-bolts to attach the shafts to the cast springs. It has a set of washers at both ends.axle cart transport -
 Halls Gap & Grampians Historical Society
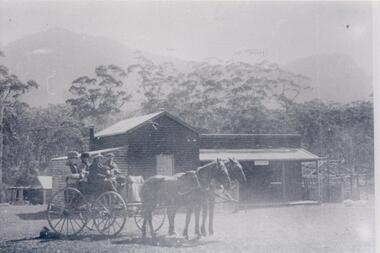
Photograph - B/W
... WATER SUPPLIES Borough Huts BUILDINGS Shops Four people sitting in a dray, two men in the front and two ladies in the back. Two horses are in the traces. They are in front of a weather board building with a galvanised iron roof, a veranda runs along the front of the building. ...c Early 1900's. Borough Huts were originally used to house the workers for the Stawell Water Supply system, later used for holiday accommodation. For Further information see " Victoria's Wonderland p37,63,79-80,93,107.Four people sitting in a dray, two men in the front and two ladies in the back. Two horses are in the traces. They are in front of a weather board building with a galvanised iron roof, a veranda runs along the front of the building. Tall gum trees are behind the building, a mountain range can be seen vaguely in the background.water supplies, borough huts, buildings, shops -
 Lorne Historical Society
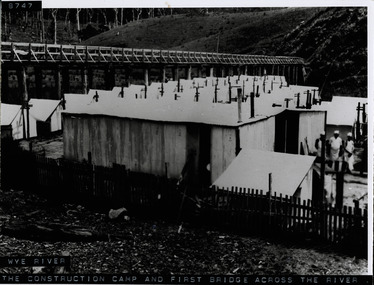
Photograph, Workers camp at Wye River Great Ocean Road
... Shows galvanized iron sheds, cooks standing outside huts, tents. Denuded hillside and dead trees....Shows galvanized iron sheds, cooks standing outside huts, tents. Denuded hillside and dead trees. ...Photograph showing wooden bridge across Wye River, with workmen's camp below. Shows galvanized iron sheds, cooks standing outside huts, tents. Denuded hillside and dead trees. -
 Orbost & District Historical Society
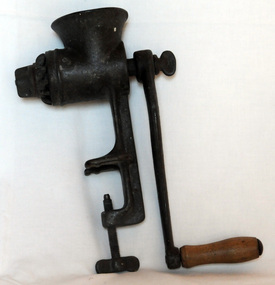
meat mincer, mid 1900's
... Hut (Visitor Information Centre) as a display item. This domestic kitchen appliance is typical of the period when food processing was done at home. It would have been before the time of mass food processing factories. food-preparation mincer appliance kitchen domestic MODEL No 2 A cast iron food mincer with a wooden handle. ...This mincer was donated to the Slab Hut (Visitor Information Centre) as a display item.This domestic kitchen appliance is typical of the period when food processing was done at home. It would have been before the time of mass food processing factories.A cast iron food mincer with a wooden handle. It has a funnel shaped cup at the top through which the pieces of meat are pushed to come out of the side. The wooden handle is turned to help this action. It has one blade. The mincer clamps to a flat surface by a hand operated vice/screw. MODEL No 2food-preparation mincer appliance kitchen domestic -
 Ringwood and District Historical Society
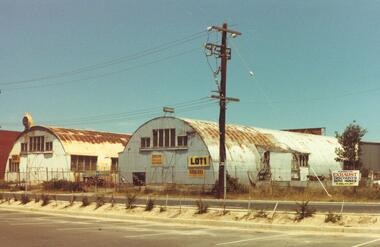
Photograph, Old Nissan Huts, Madden Lane Ringwood 1982
... Old corrugated iron sheds." - this is incorrect. These Nissan huts were in Madden Lane...Old corrugated iron sheds." - this is incorrect. These Nissan huts were in Madden Lane Old Nissan Huts, Madden Lane Ringwood 1982 Photograph ...Catalogue card reads, "Seymour St. Ringwood. 1982. Old corrugated iron sheds." - this is incorrect. These Nissan huts were in Madden Lane -
 Eltham District Historical Society Inc
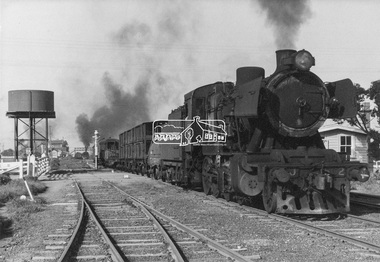
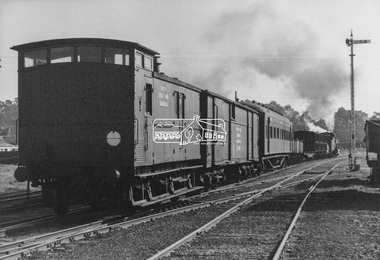
Photograph, George Coop, Steam locomotive J-502 hauling a specialist plant track repair and goods recovery train departing Echuca, Aug. 1963
... The specialist wagons and their equipment were based at the Bendigo Depot (see painted markings on van side) in a state of readiness for immediate use as the need arose The train is viewed approaching the Iron Bridge grade out of the Echuca rail yard. The Gatekeepers hut is visible on the right. ...The specialist wagons and their equipment were based at the Bendigo Depot (see painted markings on van side) in a state of readiness for immediate use as the need arose The train is viewed approaching the Iron Bridge grade out of the Echuca rail yard. The Gatekeepers hut is visible on the right. ...A special plant track repair and goods recovery train proceeding to a cattle train derailment on the Balranald (NSW) line from which sheep had also escaped. The train composition was made up of J-Class steam locomtive J-502, a water gin carrying extra water for the train given doubtful supplies en-route, a wagon to reload the surviving sheep, a wagon containing track tools and equipment, a carriage for the work crew, a bogie wagon containing all the specialist tools for re-railing the train, followed lastly by the Guard's van. The specialist wagons and their equipment were based at the Bendigo Depot (see painted markings on van side) in a state of readiness for immediate use as the need arose The train is viewed approaching the Iron Bridge grade out of the Echuca rail yard. The Gatekeepers hut is visible on the right. The gatekeeper would be notified of the approaching train at which time he would open the gate to allow the train to pass through the Packenham Street level crossing.Digital TIFF file Scan of black and white print Enlargement prints on textured paper (15.5 x 20.5 cm)george coop collection, echuca, j-502, j-class steam locomotive (vulcan foundry) -
 Eltham District Historical Society Inc
Photograph, George Coop, Steam locomotive J-502 hauling a specialist plant track repair and goods recovery train departing Echuca, Aug. 1963
... The specialist wagons and their equipment were based at the Bendigo Depot (see painted markings on van side) in a state of readiness for immediate use as the need arose The train is viewed approaching the Iron Bridge grade out of the Echuca rail yard. The Gatekeepers hut is visible on the right. ...The specialist wagons and their equipment were based at the Bendigo Depot (see painted markings on van side) in a state of readiness for immediate use as the need arose The train is viewed approaching the Iron Bridge grade out of the Echuca rail yard. The Gatekeepers hut is visible on the right. ...A special plant track repair and goods recovery train proceeding to a cattle train derailment on the Balranald (NSW) line from which sheep had also escaped. The train composition was made up of J-Class steam locomtive J-502, a water gin carrying extra water for the train given doubtful supplies en-route, a wagon to reload the surviving sheep, a wagon containing track tools and equipment, a carriage for the work crew, a bogie wagon containing all the specialist tools for re-railing the train, followed lastly by the Guard's van. The specialist wagons and their equipment were based at the Bendigo Depot (see painted markings on van side) in a state of readiness for immediate use as the need arose The train is viewed approaching the Iron Bridge grade out of the Echuca rail yard. The Gatekeepers hut is visible on the right. The gatekeeper would be notified of the approaching train at which time he would open the gate to allow the train to pass through the Packenham Street level crossing.Digital TIFF file Scan of black and white print Enlargement prints on textured paper (15.5 x 20.5 cm)george coop collection, echuca, j-502, j-class steam locomotive (vulcan foundry) -
 Bendigo Military Museum
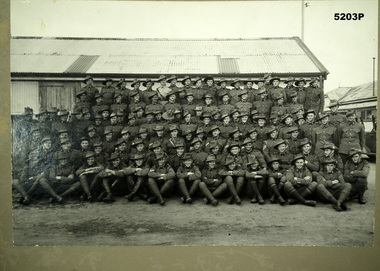
Photograph - PHOTOGRAPH, GROUP PORTRAIT OF SOLDIERS, Australian Army
... The group is positioned in front of an old hut/barn with a Galvanised iron roof. ...The group is positioned in front of an old hut/barn with a Galvanised iron roof. Photograph PHOTOGRAPH, GROUP PORTRAIT OF SOLDIERS Australian Army ...See Cat 5192BLACK & WHITE PORTRAIT, MOUNTED ON CARDBOARD FRAME. MOST OF THE SOLDIERS APPEAR VERY YOUNG IF NOT BOYS. Possibly a senior cadet group of Militia Unit. Their uniform collars suggest Militia. They are all in slouch hats. Most are smiling. The group is positioned in front of an old hut/barn with a Galvanised iron roof. Nil - front and back.ww2, militia, army, photo -
 Eltham District Historical Society Inc
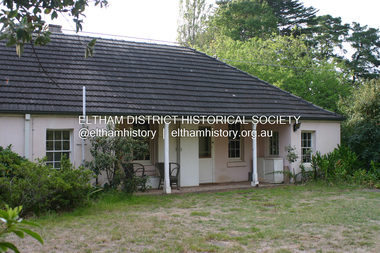
Photograph - Digital Photograph, Alan King, Sweeney's Cottage, Sweeneys Lane, Eltham, 30 January 2008
... After buying the property in 1952 Mr and Mrs Burston demolished a dilapidated slab hut, a three-roomed detached kitchen and cellar, as materials needed to restore them were very difficult to obtain so soon after the war.4 However the barn remains almost in its original condition. It is believed to have been built from stone quarried on the property. Now roofed with iron...After buying the property in 1952 Mr and Mrs Burston demolished a dilapidated slab hut, a three-roomed detached kitchen and cellar, as materials needed to restore them were very difficult to obtain so soon after the war.4 However the barn remains almost in its original condition. It is believed to have been built from stone quarried on the property. Now roofed with iron ...Part of the original cottage named Culla Hill built by Thomas Sweeney (a former convict) remains as a small section of today’s house. Covered under Heritage Overlay, Nillumbik Planning Scheme National Estate National Trust of Australia (Victoria) Local Sifgnificance Published: Nillumbik Now and Then / Marguerite Marshall 2008; photographs Alan King with Marguerite Marshall.; p19 Thomas Sweeney, a former convict who became a respected citizen, once lived on a property at what is now the corner of Sweeneys Lane and Culla Hill, Eltham. As Sweeney was one of the district’s first settlers, the property is registered by the National Trust. Thomas Sweeney was born in 1802, son of impoverished tenant farmers in Tipperary County, Ireland. He became a ploughman, then at 21 he was sentenced to hang for setting on fire the house of Patrick Guyder at Gullshill. It is said the arson was due to a dispute over undelivered guns to a social justice guerilla group, the White Boys, of which Sweeney was a member. But the sentence was commuted to life transportation to Australia in 1823.1 Apparently in Sydney he became a servant to James Chandler at Botany. Soon James Chandler leased his farm and became a catechist on the Hawkesbury River, so Sweeney was reassigned to a former convict, John Brown, at Liverpool. Later Sweeney was assigned to George Brown of Lake Illawarra. In 1831, Sweeney was granted a ticket-of-leave and bought a boat to carry goods between Illawarra district and Sydney Town. He married his first wife who had come to Australia as a free woman. However she drowned after bearing him a daughter. In 1838, one month after he had received a conditional pardon, Sweeney married a blacksmith’s daughter, Margaret Meehan, newly arrived from Ireland. They then moved to Port Phillip and squatted on the south side of the Yarra River, about seven miles (11km) from Melbourne. Around 1842, Sweeney bought 110 acres (44.5ha) in the parish of Nillumbik for £110. He built a slab hut 12 x 10 feet (3.6m x 3m) and then his homestead, Culla Hill, a typical Tipperary style cottage, now known as Sweeney’s Cottage. It was here that many generations of Sweeneys lived for almost 100 years. Culla Hill became a social centre for the district and the Catholic community used it as a church. Sweeney was apparently on good terms with a tribe of Aborigines living on the river nearby, who helped him build his house.2 Sweeney proved himself a civic-minded leader. In 1844, he led a call for a bridge over the Plenty River. He was on the first school board and supplied the first grain for Eltham’s mill. Sweeney profited during the gold rush, not by gold digging, but by providing supplies for nearby fields and others as far away as Beechworth.3 Thomas Sweeney died in 1867 and was buried at the Eltham Cemetery, leaving two sons, five daughters, and 300 acres (121.4ha), as well as Culla Hill. Culla Hill – by then reduced to 75 acres (30ha) – was sold out of the family in 1939, then renamed Sweeneys. The present Sweeneys Lane, running diagonally through the original holding, was the track to the house. Part of the original cottage remains as a small section of today’s house. The dining-family room fronted by a veranda is original, and although there have been some changes, the cedar door and most of the small 12-paned wooden-framed windows are original. The walls are made of the original hand-made brick. After buying the property in 1952 Mr and Mrs Burston demolished a dilapidated slab hut, a three-roomed detached kitchen and cellar, as materials needed to restore them were very difficult to obtain so soon after the war.4 However the barn remains almost in its original condition. It is believed to have been built from stone quarried on the property. Now roofed with iron sheets it was probably originally thatched. The sandstone barn has a peaked roof supported by the original saplings and a doorway large enough to accommodate a fully loaded wagon.This collection of almost 130 photos about places and people within the Shire of Nillumbik, an urban and rural municipality in Melbourne's north, contributes to an understanding of the history of the Shire. Published in 2008 immediately prior to the Black Saturday bushfires of February 7, 2009, it documents sites that were impacted, and in some cases destroyed by the fires. It includes photographs taken especially for the publication, creating a unique time capsule representing the Shire in the early 21st century. It remains the most recent comprehenesive publication devoted to the Shire's history connecting local residents to the past. nillumbik now and then (marshall-king) collection, culla hill, eltham, sweeney's cottage, sweeneys lane, thomas sweeney -
 Eltham District Historical Society Inc
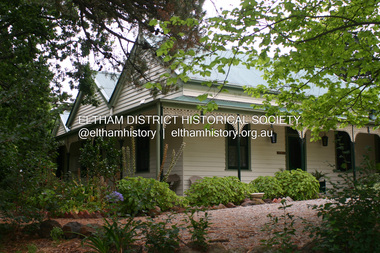
Photograph - Digital Photograph, Alan King, Pigeon Bank, Kangaroo Ground-Warrandyte Road, Kangaroo Ground, 6 February 2008
... hut. Today this is the centre piece of the 14-room home.1 Rogerson lined the rooms with tongue-and-groove boards and roofed them with wooden shingles and sapling frames, which remain under the present green corrugated iron roof. ...hut. Today this is the centre piece of the 14-room home.1 Rogerson lined the rooms with tongue-and-groove boards and roofed them with wooden shingles and sapling frames, which remain under the present green corrugated iron roof. ...In 1848, Francis Rogerson form Dumfriesshire, Scotland purchased 80 acres of land at Kangaroo Ground on which he built a two-roomed bark hut. He named the property afterr the many Bronzewings and Wonga Pigeons in the area. Ewen Hugh Cameron moved to Pigeon Bank the same year he was elected to Parliament as the Member for Evelyn. At the time he moved in, Pigeon Bank had six rooms and the present water well. He made further extensive additions and lived there until his death in 1915. Covered under Heritage Overlay, Nillumbik Planning Scheme. Published: Nillumbik Now and Then / Marguerite Marshall 2008; photographs Alan King with Marguerite Marshall.; p27 Pigeon Bank, on the Kangaroo Ground – Warrandyte Road, Kangaroo Ground, is one of the Shire’s oldest farm dwellings, and has been home to some of the district’s earliest and most distinguished families. Although close to the road, the white weatherboard Victorian farmhouse is ensured privacy by the trees and hedges around it. On 4.8 hectares of farmland, Pigeon Bank is surrounded by rolling hills, farmland and bush, the peace of which is punctuated by an occasional birdcall. Pigeon Bank’s first owner was Francis Rogerson, from Dumfriesshire, Scotland, who bought 80 acres (32.4ha) of land in 1848 on which he built a two-roomed bark hut. Today this is the centre piece of the 14-room home.1 Rogerson lined the rooms with tongue-and-groove boards and roofed them with wooden shingles and sapling frames, which remain under the present green corrugated iron roof. He named Pigeon Bank after the many forest bronzewing and Wonga Pigeons in the area at the time, and the name Bank was commonly used in Scotland. Rogerson was united with one of the oldest families in the area when his sister Janet married John Bell, son of William, the original Bell settler. When Ewen Cameron moved to Pigeon Bank in 1874 it had six rooms and the present water well. He made extensive additions to the house and farm buildings and lived at Pigeon Bank until his death in 1915. Cameron, who had arrived in Melbourne from Scotland in 1853, contributed an enormous amount to the community. He worked as a builder, as a miner at Andersons Creek, a storekeeper at Queenstown2 and as the first postmaster at Warrandyte. In 1867 he married Agnes Bell, daughter of local farmer, John Bell. Cameron was a member of the Eltham Road Board (which preceded the Shire Council) and for more than 50 years, from 1863, he was an Eltham Shire Councillor, being President three times. Cameron was the Member for Evelyn for 40 years from 1874. In the 1880s he became the Government Whip, in 1902 the Minister for Mines and Water Supply, and in 1904, the Minister for Health, Cameron was also an outstanding farmer, whose farm won the Agricultural Department prize for the finest in the district, three consecutive times. Not surprisingly Pigeon Bank became the centre of district life. Every New Year’s Eve, Cameron hired a highland piper, who marched from the Kangaroo Ground school house to Pigeon Bank playing his pipes.3 Distinguished visitors included opera singer, Dame Nellie Melba, Victorian Premier, Thomas Bent, Governor, Lord Hopetoun and artist, Longstaff. Following Cameron’s death, the property changed hands several times, then returned to the family in 1919 when bought by Gordon Cameron. As the car took over from the horse, Pigeon Bank entered difficult times because the farm had produced chaff and oats and bred Clydesdales and harness ponies. In 1926 Mr Matthews bought the property and made many alterations including pulling down the kitchen, which had been separate from the main house. The property again changed hands several times. One owner was Senator James F Guthrie, who added a sunroom. In 1968 the house again returned to the Cameron family, when Vera Jackson, a grand-daughter of Ewen Cameron, and her husband, bought the property. The Bishop family, who were sixth and seventh generation Bells and also descended from the Camerons, restored the house in the 1980s. Today tongue-and-groove boards still line part of the hall (which retains two fine arches), the breakfast room, and Ewen Cameron’s former room. Five original fireplaces in the bed and living rooms are still in working order. The wide veranda with a curved iron roof and ornate iron lace work bounds three sides of the house, and nearby a windmill stands beside the water well. Sue and Ron James, who bought the property in 2001, made extensive improvements to the homestead and meticulously restored the grounds to their original state.This collection of almost 130 photos about places and people within the Shire of Nillumbik, an urban and rural municipality in Melbourne's north, contributes to an understanding of the history of the Shire. Published in 2008 immediately prior to the Black Saturday bushfires of February 7, 2009, it documents sites that were impacted, and in some cases destroyed by the fires. It includes photographs taken especially for the publication, creating a unique time capsule representing the Shire in the early 21st century. It remains the most recent comprehenesive publication devoted to the Shire's history connecting local residents to the past. nillumbik now and then (marshall-king) collection, ewen hugh cameron, francis rogerson, kangaroo ground, kangaroo ground-warrandyte road, pigeon bank -
 Kiewa Valley Historical Society
Photos - King Family Collection
... huts H. Buildings under construction I. Group of houses in the distance J. Group of houses in the distance K. Group of people in front of a building L. Group of 8 men sitting on timber planks, corrugated iron...huts H. Buildings under construction I. Group of houses in the distance J. Group of houses in the distance K. Group of people in front of a building L. Group of 8 men sitting on timber planks, corrugated iron ...The King family lived in Tawonga South where my older brother and sister went to school. We lived over the road from Wally Madison's farm. Later when a house became available, we moved into Valley Avenue, Mt Beauty. This is when I turned 5 and started my schooling. It was a long walk for a 5 year old as I remember. Then later we moved to 50 Lakeside Ave. I remember we loved living there as it was close to the school, footy ground and kindergarten. My father, Ted King, wad a carpenter and was involved in the building of many houses in Mt Beauty which was the home for the workers on the Kiewa Electric Scheme. So as they are part of the history of Mt Beauty I thought they may be useful to you as part of the history. The tennis photos, I vaguely remember Lou Hoad and Ken Rosewell giving exhibition matches in Mt Beauty. I may stand corrected on this, but I do remember my parents who were keen tennis players themselves were most excited at seeing these famous tennis players. As I was only 9 when we left Mt Beauty to live in Dimboola I still remember the shock of leaving a beautiful mountainous county side and arriving in a flat farming land next to a desert and seeing windmills One thing I do remember from school is, once a week (or fortnight) the teacher used to come around with a jar of little white pills, of which we were all to take. I really don't know what they were?? or for?? I also remember being taught to swim in the freezing cold river by a Mrs Smith who wore black bathers and wore her hair in a bun...... ...I am now in my 70s My father used to also carve intricate trays and jewellery boxes in his spare time. I think they were used for tennis trophies. by Diane Werner.x33 photos of small black and white photos of the Tawonga, Tawonga South and Mt Beauty - Photos not labelled but described as follows. See each photo for a possible label. A. Tawonga? B. Mt Beauty taken on the road to Bogong ? C. SEC Works D. Industrial buildings with mountains in the background E. Building site with wooden frame and 3 men F. Buildings with power poles G. Building site with lots of huts H. Buildings under construction I. Group of houses in the distance J. Group of houses in the distance K. Group of people in front of a building L. Group of 8 men sitting on timber planks, corrugated iron at back. M.& N. Building site with floor and upright timbers O. Mountain view with camp site in foreground P.& Q. Buiding site, several houses R.5 men at a building site S. portable building on trailer T & U. Mountain view V. Building site W. Group of men, car and mountains in background X. Cows Y. Pigs Z. 2 men standing next to cars. AA. Football players BB. Man painting a corrugated iron building CC. Football DD. Men in front of a building EE Buildings with mountains in background FF & GG Tennis payersHH & II. Electricity infrastructure -
 Kiewa Valley Historical Society
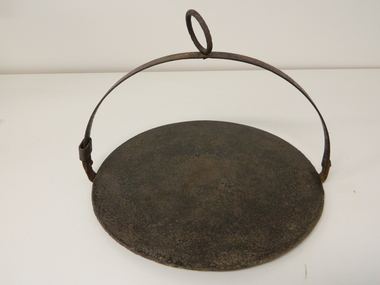
Plate Hot - Camp Fire, circa early 1900s
... This Camp Fire hot plate was used on the High Plains at the Roper Hut for approximately 35 years. camp fire cooking utensils hot plate cast iron cooking appliance drovers kitchen cattlemen This open fire hot plate is made from caste iron. ...This "camp fire" hot plate has been used from the early 1900's on camp drafts /droving cattle onto and from the Victorian high plains. The size of "camp" kitchens would depend on the amount of "cattle" men required to collect and move the "herd" to and from the "lush" high plains.This "camp fire" hot plate is significant because it was donated by a member of the Roper family (the Roper's of the Kiewa Valley) a "pioneer" family. This particular camp fire hot plate originated in Tasmania however the Victorian Alps are very similar to the Tasmanian mountain regions and this type of cooking utensil was, and still is, used in isolated regions e.g. large cattle properties in the Northern Territory. This Camp Fire hot plate was used on the High Plains at the Roper Hut for approximately 35 years.This open fire hot plate is made from caste iron. It has a circular flat (cooking) base, ideal for a few thick pieces of prime steak, a high semi circular handle with a large circular carry ring, to apply a thick stick or rod through it as an insulated handle (to position the hot plate where required over a fire). The "handle" can be folded down to save space when packing it in the saddle bags. The handle has a strong metal rivet on each end (is loose enough to allow it to be moved to either side e.g. flattened). One end, of the handle, has a movable sleeve to fasten the the handle in an upright positioncamp fire cooking utensils, hot plate, cast iron cooking appliance, drovers kitchen, cattlemen -
 Kiewa Valley Historical Society
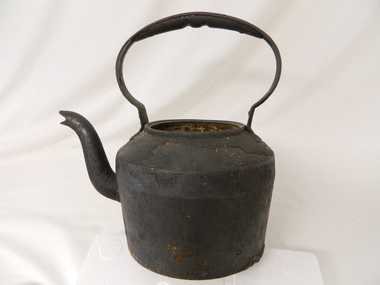
Kettle Cast Iron, Circa 1950
... hut built on the Bogong High Plains. A scientific study started in 1947 to study the impact of grazing cattle on the natural Alpine and sub Alpine vegetation found grazing cattle had an adverse affect on the natural Alpine and sub alpine vegetation, and grazing on the plains was stopped by the Victorian Government in 2005.This "camp draft" could take up to six weeks. camp fire cooking utensils hot plate cast iron cooking appliance drovers kitchen Clark Quality This large cast iron kettle holds a capacity of three pints of water/tea. ...This kettle was used by pioneer families, mainly rural, folk that needed a constant readily available source of boiling water, in or mainly outside the homestead.. This kettle was used in the early to late 1900's for the refreshment of stock men and farmers that had irregular "tea" breaks under sometimes hard and gruelling conditions.This kettle belonged and was used by a Kiewa Valley, pioneer family, the Roper Family. This kettle was moved from their Kiewa Valley property to their hut built on the Bogong High Plains. A scientific study started in 1947 to study the impact of grazing cattle on the natural Alpine and sub Alpine vegetation found grazing cattle had an adverse affect on the natural Alpine and sub alpine vegetation, and grazing on the plains was stopped by the Victorian Government in 2005.This "camp draft" could take up to six weeks.This large cast iron kettle holds a capacity of three pints of water/tea. It has a flat base and mushroom shaped handle welded onto the "pot" below the rim of the pot opening. It has a rim to position the tea pot lid but no lid. It has a curved spout "welded" to the main body.Clark Qualitycamp fire cooking utensils, hot plate, cast iron cooking appliance, drovers kitchen -
 Kiewa Valley Historical Society
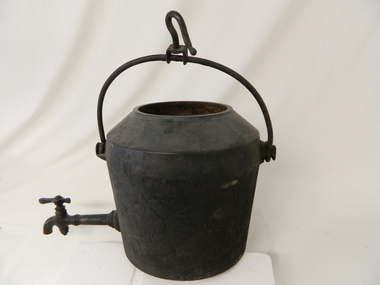
Pot Large with Tap, Circa 1950
... iron modified camp pot (cauldron) has a long tap connection located at the bottom end. The "tap" is made from brass and has a simple elongated "bar" control swivel at the end to control the water flow. The tap suggests that only water was heated (to a constant boil) for the replenishment of cattlemen's, or other horse rider's, tea or coffee mugs. Refreshments at a "temporary" location on the Bogong High Plains. There was a "log" hut...iron kettle was used by pioneer families, mainly rural in the early 1900's upon open fires (log). It covered rural activities that needed a constant readily available source of boiling water, in or mainly outside the kitchen of homesteads. This kettle was used in the early to late 1900's for the refreshment of stock men and farmers that had irregular "tea" breaks under sometimes hard and gruelling conditions. This kettle belonged to and was used by a Kiewa Valley, pioneer family, the Roper Family. This kettle was moved from their Kiewa Valley property to their hut ...This type of cast iron kettle was used by pioneer families, mainly rural in the early 1900's upon open fires (log). It covered rural activities that needed a constant readily available source of boiling water, in or mainly outside the kitchen of homesteads. This kettle was used in the early to late 1900's for the refreshment of stock men and farmers that had irregular "tea" breaks under sometimes hard and gruelling conditions.This kettle belonged to and was used by a Kiewa Valley, pioneer family, the Roper Family. This kettle was moved from their Kiewa Valley property to their hut built on the Bogong High Plains. The Bogong High Plains area provided Kiewa Valley cattlemen a good supply of fodder to supplement their Kiewa Valley grazing areas. This "camp draft" activity , in the high plains, could take up to six weeks.This large cast iron modified camp pot (cauldron) has a long tap connection located at the bottom end. The "tap" is made from brass and has a simple elongated "bar" control swivel at the end to control the water flow. The tap suggests that only water was heated (to a constant boil) for the replenishment of cattlemen's, or other horse rider's, tea or coffee mugs. Refreshments at a "temporary" location on the Bogong High Plains. There was a "log" hut built by the Roper family as temporary accommodation for cattlemen and other family members.Ot the flat bottom "FIRST QUALITY 2 GALLONS"camp fire cooking utensils, hot plate, cast iron cooking appliance, drovers kitchen
