
Showing 109 items matching "lot 19"
-
 Whitehorse Historical Society Inc.
Document, Plan of lot in Grey Street, Mitcham, 1933
... ...Lot 19...Copy of Shire of Blackburn and Mitcham plan re Lot 19 in Grey Street, Mitcham [now Vermont]....Shire of Blackburn and Mitcham Grey Street Vermont Lot 19 Mitcham Road Vermont Copy of Shire of Blackburn and Mitcham plan re Lot 19 in Grey Street, Mitcham [now Vermont]. ...Copy of Shire of Blackburn and Mitcham plan re Lot 19 in Grey Street, Mitcham [now Vermont].Copy of Shire of Blackburn and Mitcham plan re Lot 19 in Grey Street, Mitcham [now Vermont].Copy of Shire of Blackburn and Mitcham plan re Lot 19 in Grey Street, Mitcham [now Vermont].shire of blackburn and mitcham, grey street, vermont, lot 19, mitcham road, vermont -
 Ringwood and District Historical Society
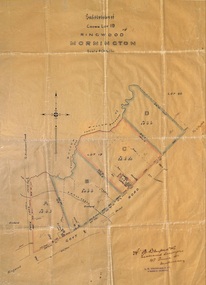
Plan, Subdivision of Crown Lot 19, Ringwood, Victoria - circa 1915
... Subdivision of Crown Lot 19, Ringwood, Victoria - circa 1915....Surveyor's map on wax paper Subdivision of Crown Lot 19, Ringwood, Victoria - circa 1915. Plan ...Surveyor's map on wax paperSubdivision map includes Mullum Creek, Government Road to Anderson's Creek, later Warrandyte Road, Government Road to Lillydale, later Whitehorse Road, small creek bridge, later Sandy Creek at Ringwood Lake. Buildings marked include Roman Catholic Church, O.J. Pratt's House and Pratt's butcher shop (photos attached). Map by A.B. Bruford & Co., Licensed Surveyor, 47 Queen Street, Melbourne. -
Ringwood and District Historical Society
Legal record - Conditions of Sale (C.E.Carter), Ringwood , Lot 19 on Plan of Subdivision 8198, Mrs E.M.Wright to Mr C.J.Peglar, Circa 1940
... Ringwood , Lot 19 on Plan of Subdivision 8198, Mrs E.M.Wright to Mr C.J.Peglar, Circa 1940....Particulars and Conditions of Sale of Property , from Mrs E.M.Wright to Mr C.J.Peglar. Ringwood , Lot 19 on Plan of Subdivision 8198, Mrs E.M.Wright to Mr C.J.Peglar, Circa 1940. ...Particulars and Conditions of Sale of Property , from Mrs E.M.Wright to Mr C.J.Peglar. -
 Eltham District Historical Society Inc
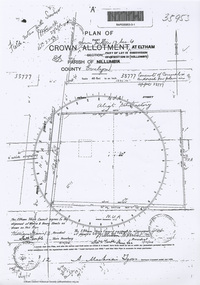
Document - Photocopy, Survey Field Notes of Part of Crown Portion 13, Section 4 at Eltham, Part of Lot 19 Subdivision of 13 Section IV (Holloways), Parish of Nillumbik, County of Evelyn, 5 May 1906
... Survey Field Notes of Part of Crown Portion 13, Section 4 at Eltham, Part of Lot 19 Subdivision of 13 Section IV (Holloways), Parish of Nillumbik, County of Evelyn...Mackensie Tyers, Licensed Surveyor, 5 May 1906 Map Neil Webster Collection Survey Plan Surveyor Field Notes 1906 Application 33777 Application 35953 henry street Main Road Eltham Maria Street Rechabite Hall* A3 printouts, 2 pages Survey Field Notes of Part of Crown Portion 13, Section 4 at Eltham, Part of Lot 19 Subdivision of 13 Section IV (Holloways), Parish of Nillumbik, County of Evelyn Document Photocopy ...Portion of land bounded by: Main Road, Henry Street Application 35953 A. Mackensie Tyers, Licensed Surveyor, 5 May 1906map, neil webster collection, survey plan, surveyor field notes, 1906, application 33777, application 35953, henry street, main road eltham, maria street, rechabite hall* -
Whitehorse Historical Society Inc.
Document, Certificate of Title - Frederick Charles Phillips, 1909, 1934
... Lot 19, Springvale Road, Tunstall and correspondence re outstanding rates on the property...Certificate of Title for Lot 19, Springvale Road, Tunstall and correspondence re outstanding rates on the property...Lot 19, Springvale Road, Tunstall and correspondence re outstanding rates on the property Shire of Blackburn and Mitcham Rates Land Titles Phillips Frederick Charles Springvale Road Nunawading Certificate of Title. ...Certificate of Title.Certificate of Title for Lot 19, Springvale Road, Tunstall and correspondence re outstanding rates on the propertyCertificate of Title.shire of blackburn and mitcham, rates, land titles, phillips, frederick charles, springvale road, nunawading -
Ringwood and District Historical Society
Legal record - Conditions of Sale (C.E.Carter), South Warrandyte , Lot 18, 19, 20 on Plan of Subdivision 12040, Mrs L.E.Collins to Mr N.F.Frangi, 1946
... South Warrandyte , Lot 18, 19, 20 on Plan of Subdivision 12040, Mrs L.E.Collins to Mr N.F.Frangi, 1946....South Warrandyte , Lot 18, 19, 20 on Plan of Subdivision 12040, Mrs L.E.Collins to Mr N.F.Frangi, 1946. ...Particulars and Conditions of Sale of Property , from Mrs L.E.Collins to Mr N.F.Frangi, Register No 12040. -
 Whitehorse Historical Society Inc.
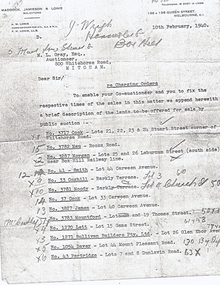
Document, Land Sales
... ...lot 19...cock stuart street blackburn whitehorse road mau rooks road mitcham morgan laburnum street lots 25 26 smith carween avenue lot 44 coghill barkly terrace lot 3 moody church street lot 4 cook lot 33 james lot 40 mountford thomas street lot 19 lett game street lot 15 sullivan builders pty ltd glen ebor avenue lot 26 davey mount pleasant road forest hill partridge dunlavin road lots 7 & 8 wright mcdowall street lots 106 - 7 gibb lot 9 Letter from A. ...Letter from A. M. Lonie of Maddock, Jameson & Lonie, solicitors to M.L. Grey Esq , Auctioneer,Letter from A. M. Lonie of Maddock, Jameson & Lonie, solicitors to M.L. Grey Esq , Auctioneer, 800 Whitehorse Rd, Mitcham regarding charging orders for land sales.Letter from A. M. Lonie of Maddock, Jameson & Lonie, solicitors to M.L. Grey Esq , Auctioneer,cock, stuart street, blackburn, whitehorse road, mau, rooks road, mitcham, morgan, laburnum street, lots 25, 26, smith, carween avenue, lot 44, coghill, barkly terrace, lot 3, moody, church street, lot 4, cook, lot 33, james, lot 40, mountford, thomas street, lot 19, lett, game street, lot 15, sullivan builders pty ltd, glen ebor avenue, lot 26, davey, mount pleasant road, forest hill, partridge, dunlavin road, lots 7 & 8, wright, mcdowall street, lots 106 - 7, gibb, lot 9 -
Whitehorse Historical Society Inc.
Letter - Correspondence, Municipal Rate Correspondence, 18/09/1933 12:00:00 AM
... Correspondence from rate collector for rates owing on Lots 19 and 79 Station Street, Blackburn....Shire of Blackburn and Mitcham Station Street Blackburn Correspondence from rate collector for rates owing on Lots 19 and 79 Station Street, Blackburn. Correspondence from rate collector for rates owing on Lots 19 and 79 Station Street, Blackburn. ...Correspondence from rate collector for rates owing on Lots 19 and 79 Station Street, Blackburn.Correspondence from rate collector for rates owing on Lots 19 and 79 Station Street, Blackburn.Correspondence from rate collector for rates owing on Lots 19 and 79 Station Street, Blackburn.rates, mcdermott, w.j., shire of blackburn and mitcham, station street, blackburn -
Whitehorse Historical Society Inc.
Document, Certificate of Title, 21/07/1920 12:00:00 AM
... Certificate of Title vol.4351 fol. 870161 for Lots 19 and 79, Plan of Subdivision no. 3212, Blackburn, owned by Thomas James Hamilton...Hamilton Thomas James Station Street Blackburn Certificate of Title vol.4351 fol. 870161 for Lots 19 and 79, Plan of Subdivision no. 3212, Blackburn, owned by Thomas James Hamilton Certificate of Title vol.4351 fol. 870161 for Lots 19 and 79, Plan of Subdivision no. 3212, Blackburn, owned by Thomas James Hamilton Certificate of Title Document Document ...Certificate of Title vol.4351 fol. 870161 for Lots 19 and 79, Plan of Subdivision no. 3212, Blackburn, owned by Thomas James HamiltonCertificate of Title vol.4351 fol. 870161 for Lots 19 and 79, Plan of Subdivision no. 3212, Blackburn, owned by Thomas James HamiltonCertificate of Title vol.4351 fol. 870161 for Lots 19 and 79, Plan of Subdivision no. 3212, Blackburn, owned by Thomas James Hamiltonhamilton, thomas james, station street blackburn -
 Mt Dandenong & District Historical Society Inc.
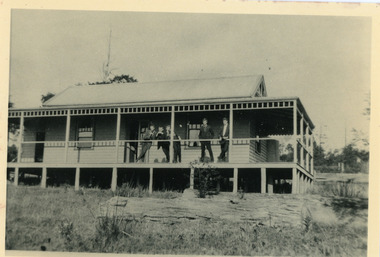
Photograph, 'Folly Farm' in Falls Road, Olinda 1914, 1914
... Dr Cox’s “Folly Farm” Falls Road Olinda. Lot 19 Section 3 Village Settlement. Taken 1914 copied 1974 by J.L.C. ...Folly Farm Olinda Dr Leonard Bell Cox Dr Cox Edna Walling Rhododendron Garden Dr Cox’s “Folly Farm” Falls Road Olinda. Lot 19 Section 3 Village Settlement. Taken 1914 copied 1974 by J.L.C. ...Dr Leonard Bell Cox (1894-1976) was a noted neurologist and collector. He had a family cottage 'Folly Farm' at Olinda, the garden of which had input from Edna Walling. He moved permanently to 'Folly Farm' in 1962. In his glasshouse, he propagated and cultivated rhododendrons and camellias, and gathered rare species. He helped to form the National Rhododendron Garden at Olinda, providing many specimens from his beautiful garden. This photograph showing a group of people on the balcony of 'Folly Farm' was taken in 1914 and the cottage looks to have been newly built. The descriptive text on the reverse of this photograph was hand written by John Lundy-Clarke. Dr Cox’s “Folly Farm” Falls Road Olinda. Lot 19 Section 3 Village Settlement. Taken 1914 copied 1974 by J.L.C. folly farm, olinda, dr leonard bell cox, dr cox, edna walling, rhododendron garden -
Whitehorse Historical Society Inc.
Letter - Correspondence, Municipal Correspondence - T.J. Hamilton & Mr W.J. McDermott, 18/09/1933 12:00:00 AM
... Hamilton re house and lots 19 and 79 Station Street, Blackburn. Copy and original in envelope marked ' Unknown by postman, Ringwood'. ...Hamilton re house and lots 19 and 79 Station Street, Blackburn. Copy and original in envelope marked ' Unknown by postman, Ringwood'. ...Municipal rate correspondence to T.J. Hamilton re house and lots 19 and 79 Station Street, Blackburn. Copy and original in envelope marked ' Unknown by postman, Ringwood'. Attached to original, copy of letter to Mr W.J. McDermott c/o Messrs Fisher & Co.Municipal rate correspondence to T.J. Hamilton re house and lots 19 and 79 Station Street, Blackburn. Copy and original in envelope marked ' Unknown by postman, Ringwood'. Attached to original is a copy of letter to Mr W.J. McDermott c/o Messrs Fisher & Co.Municipal rate correspondence to T.J. Hamilton re house and lots 19 and 79 Station Street, Blackburn. Copy and original in envelope marked ' Unknown by postman, Ringwood'. Attached to original, copy of letter to Mr W.J. McDermott c/o Messrs Fisher & Co. rates, hamilton, t. j., shire of blackburn and mitcham, station street, blackburn -
Ringwood and District Historical Society
Legal record - Conditions of Sale (C.E.Carter)- F.H.Patterson & Co, Ringwood East - F.Wiltshire to E.A.Story. Dated 14 March 1925
... Particulars and Conditions of Sale of Property , Lots 16,17,18,& 19, Railway Station Estate. From F.Wiltshire to E.A.Story...Particulars and Conditions of Sale of Property , Lots 16,17,18,& 19, Railway Station Estate. From F.Wiltshire to E.A.Story Ringwood East - F.Wiltshire to E.A.Story. ...Particulars and Conditions of Sale of Property , Lots 16,17,18,& 19, Railway Station Estate. From F.Wiltshire to E.A.Story -
 Mt Dandenong & District Historical Society Inc.
Photograph, View Over Roof of "Kalorama"
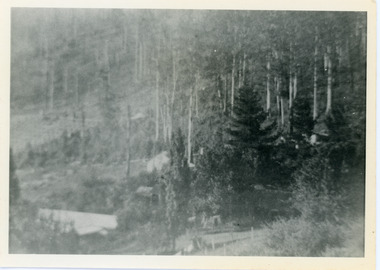
... Paynter’s house on LOT 29 in low centre (now “Yosemite”). Pimms house on LOT 19 above Paynters and beyond scrub. Logan’s house faint above left of “Kalorama”. ...Paynter’s house on LOT 29 in low centre (now “Yosemite”). Pimms house on LOT 19 above Paynters and beyond scrub. Logan’s house faint above left of “Kalorama”. ...Taken in 1908, this photograph, though rather blurry, gives an indication of the location of the early settler properties in the valley in relation to one another. European trees have been planted at 'Kalorama' , the first home of Ellis Jeeves. John Lundy-Clarke grew up in the Kalorama/Mt Dandenong area and later in life (1972-74) began to write a comprehensive history of the area working from an original settlement map in an effort to cover all areas.Black and white photograph looking across hillside with large trees and rooftops visible. Handwritten description on reverse by John Lundy-Clarke.1908 View over roof of “Kalorama” towards the Falls. Paynter’s house on LOT 29 in low centre (now “Yosemite”). Pimms house on LOT 19 above Paynters and beyond scrub. Logan’s house faint above left of “Kalorama”. Dunbar’s LOT 20 beyond Pimm’s orchard. Gum trees on right were on Price’s LOT 19 now Tosari Rd area. It was one of these that figured in the episode of the runaway log in 1930. It leaped in one bound over Barbers Road at bottom of scrub in centre of picture then over Logan’s house.kalorama, ellis jeeves, jeeves -
 Ballarat RSL Sub-Branch Inc.
Container - 81mm Mortar
... Numerous markings on side, LOT JA-1-19/11...Second World War (WW2) 1939 - 1945 Weapons Ballarat RSL Ballarat Numerous markings on side, LOT JA-1-19/11 Container - 81mm Mortar ...Numerous markings on side, LOT JA-1-19/11second world war (ww2), 1939 - 1945, weapons, ballarat rsl, ballarat -
 Mt Dandenong & District Historical Society Inc.
Photograph
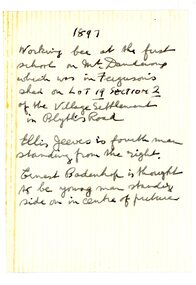
... 1897 Working Bee at the first school on Mt Dandenong which was in Ferguson's shed on Lot 19 Section 2 of the Village Settlement in Blythes Road. ...Ferguson William Ferguson Ethel Gruber Ellis Jeeves Ernest Badenhop School State School Mt Dandenong School 1897 Working Bee at the first school on Mt Dandenong which was in Ferguson's shed on Lot 19 Section 2 of the Village Settlement in Blythes Road. ...The first Mt Dandenong School was established in William Ferguson's shed in 1897. On 11th May 1897 Head Teacher Ethel Gruber opened State School #3284. The locals lined the building and the Education Department supplied the windows. An average of 31 pupils attended. In 1901 the school transferred to a State owned building across the road.Black and white photograph showing a group of about 17 men sitting and standing beside a simple wooden structure. Handwritten inscription on reverse by John Lundy-Clarke1897 Working Bee at the first school on Mt Dandenong which was in Ferguson's shed on Lot 19 Section 2 of the Village Settlement in Blythes Road. Ellis Jeeves is fourth man standing from the right. Ernest Badenhop is thought to be the young man standing side on in centre of picture.ferguson, william ferguson, ethel gruber, ellis jeeves, ernest badenhop, school, state school, mt dandenong school -
 Kew Historical Society Inc
Plan - Subdivision Plan, J R Mathers & McMillan, Plan of Subdivision of Part of Crown Portion 83 at Kew : LP6669, 1923-1939
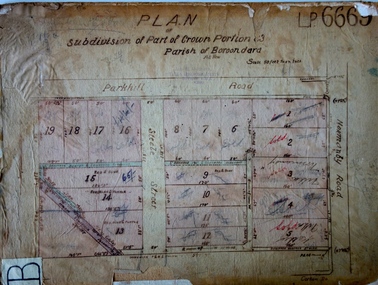
... Hand-drawn subdivision plan of 19 lots facing Parkhill Road, Normanby Road, and an unnamed street [now Cecil Street] in Kew....These photographs provide significant heritage information relating house design and decoration, fencing and household gardens.The photograph may also be aesthetically significant depending on the importance of the photographic atelier. subdivision plans - kew parkhill road - kew, cecil street - kew, normanby road - kew cecil street -kew parkhill road - kew normanby road - kew crown portion 83 - kew Estate Agent notes in ink indicate those lots which had sold. Hand-drawn subdivision plan of 19 lots facing Parkhill Road, Normanby Road, and an unnamed street [now Cecil Street] in Kew. ...In 1888, in the section of Park Hill Road between Belmont Avenue and Normanby Road there was only one street running between Park Hill Road and Cotham Road. This was Park Road, later to be named Adeney Avenue. Subsequent 20th century subdivisions created the ‘through roads’ of Cecil Street, Wimba Avenue, Florence Avenue, Marshall Avenue, Uvadale Road, and Barrington Avenue. This subdivision represents an attempt by auctioneers, rather than town planners to create an urban environment from larger residential allotments or in many cases farmland. Existing streets such as Parkhill and Normanby Roads provided a convenient starting point for the surveyors, but the Road named ‘Street Street’ indicates the role of the private surveyor in creating streets. Given that a number of allotments are listed as sold on the plan, the street is presumably Cecil Street. Even those lots that had been sold do not quite match the dimensions of the blocks in this parcel of land today, indicating that either further subdivisions or boundary alterations occurred.Subdivision plans are historically important documents used as evidence for the growth of suburbs in Australia. They frequently provide information about when the land was sold as well as evidence relating to surveyors and real estate and financial agents. The numerous subdivision plans in the Kew Historical Society's collection represent working documents, ranging from the initial sketches made in planning a subdivision to printed plans on which auctioneers or agents listed the prices for which individual lots were sold. In a number of cases, the reverse of a subdivision plan in the collection includes a photograph of a house that was also for sale by the agent. These photographs provide significant heritage information relating house design and decoration, fencing and household gardens.The photograph may also be aesthetically significant depending on the importance of the photographic atelier.Hand-drawn subdivision plan of 19 lots facing Parkhill Road, Normanby Road, and an unnamed street [now Cecil Street] in Kew.Estate Agent notes in ink indicate those lots which had sold.subdivision plans - kew, parkhill road - kew, cecil street - kew, normanby road - kew, cecil street -kew, parkhill road - kew, normanby road - kew, crown portion 83 - kew -
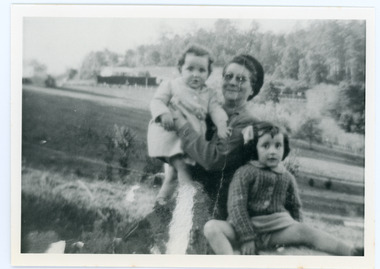 Mt Dandenong & District Historical Society Inc.
Photograph
... The Wenborn family acquired Ferguson's Lot 19 of the Village Settlement where the original Mount Dandenong School was opened in a shed. ...The Wenborn family acquired Ferguson's Lot 19 of the Village Settlement where the original Mount Dandenong School was opened in a shed. ...The Wenborn family acquired Ferguson's Lot 19 of the Village Settlement where the original Mount Dandenong School was opened in a shed. WH Collom owned the land after Ferguson and then it passes to the Wenborns. This photograph, taken c1942, shows Ivy Wenborn with her daughters Mary and Joan. John Lundy-Clarke grew up in the Kalorama/Mt Dandenong area and later in life (1972-74) began to write a comprehensive history of the area working from an original settlement map in an effort to cover all areas.Black and white photograph of a woman nursing a young girl Another young girl is seated at her right.Behind is a view of trees and a house. Handwritten inscription on reverse by John Lundy-ClarkeWenborn Family. Looking across what is now Kalorama Park showing Norman Jeeves' house behind the hedge to the left of the child.wenborn, ivy wenborn, mary wenborn, joan wenborn, norman jeeves, kalorama park, jeeves -
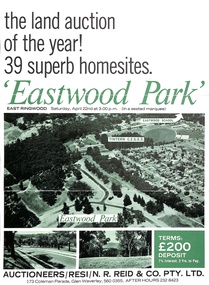 Ringwood and District Historical Society
Document - Folder, Eastwood Park Subdivision, Ringwood East, Vic. - Land Sale Circa 1967 - Site of former Eastwood/Eastfield Golf Course
... Handwritten sales notations include "Vendor - Willcroft Development P/L 54-60 Southern Road Mentone Tel 93-1267 (Mrs. Morley). Lot 19 $5200, Lot 25 $4500, Lot 28 $3800, Lot 29 $3700, Lot 30 $3600. $400 deposit balance 3 yrs @ 7% $40 per month. ...Handwritten sales notations include "Vendor - Willcroft Development P/L 54-60 Southern Road Mentone Tel 93-1267 (Mrs. Morley). Lot 19 $5200, Lot 25 $4500, Lot 28 $3800, Lot 29 $3700, Lot 30 $3600. $400 deposit balance 3 yrs @ 7% $40 per month. ...Subdivision is advertised as including homesites on former Eastwood Golf Course fairways and land contours.Collection of subdivision maps, and double-sided advertisement for auction sale on Saturday, April 22nd, 1967, with summary of local features and services. Subdivision includes Croydon South streets, Andrew Crescent and Banksia Court. Agents - N.R. Reid & Co Pty Ltd, 173 Coleman Parade, Glen Waverley, Tel. 560 0355 A.H. 232 8423.Handwritten sales notations include "Vendor - Willcroft Development P/L 54-60 Southern Road Mentone Tel 93-1267 (Mrs. Morley). Lot 19 $5200, Lot 25 $4500, Lot 28 $3800, Lot 29 $3700, Lot 30 $3600. $400 deposit balance 3 yrs @ 7% $40 per month. All C/S to be prepared by vendor. 5% discount for cash." -
Whitehorse Historical Society Inc.
Document, Certificate of Title, 1914 - 1928, 1933
... Lot 17 Subdiv 6280 Portion 84 Vol 4132 fol 826293. 1918 Certificate of Title, Beatrice May Ferguson, Lots 18, 19 & 20 Subdiv 6280 Vol 3856, fol 771029. 1914. ...Lot 17 Subdiv 6280 Portion 84 Vol 4132 fol 826293. 1918 Certificate of Title, Beatrice May Ferguson, Lots 18, 19 & 20 Subdiv 6280 Vol 3856, fol 771029. 1914. ...Lot 17 Subdiv 6280 Portion 84 Vol 4132 fol 826293. 1918 Certificate of Title, Beatrice May Ferguson, Lots 18, 19 & 20 Subdiv 6280 Vol 3856, fol 771029. 1914. ...Certificate of Title.Certificate of Title, Frank Wesley Day. Lot 14 Subdiv. 6280 Crown portion 84 Blackburn 1928. Certificate of Title. Frank Wesley day Lots 15,22 & 23 as above. Vol 3817 fol 763269 1914. Certificate of Title. Frank Wesley Day Lot 21 as above. Vol 4259 fol 851779. Certificate of Title Charles Morgan Rosser Vol 5262 Fol 1052323. 1927 Certificate of Title. Beatrice May Ward Oakley. Lot 17 Subdiv 6280 Portion 84 Vol 4132 fol 826293. 1918 Certificate of Title, Beatrice May Ferguson, Lots 18, 19 & 20 Subdiv 6280 Vol 3856, fol 771029. 1914. Also correspondence re enforcement of charge 1933.Certificate of Title.land titles, shire of nunawading, shire of blackburn and mitcham, day, frank wesley, rosser, charles morgan, oakley, beatrice may ward, ferguson, beatrice may, the avenue, blackburn, laurel grove, blackburn, fuschia street, blackburn -
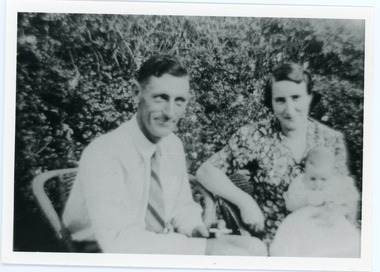 Mt Dandenong & District Historical Society Inc.
Photograph
... The Wenborn family acquired Ferguson's Lot 19 of the Village Settlement where the original Mount Dandenong School was opened in a shed. ...The Wenborn family acquired Ferguson's Lot 19 of the Village Settlement where the original Mount Dandenong School was opened in a shed. ...The Wenborn family acquired Ferguson's Lot 19 of the Village Settlement where the original Mount Dandenong School was opened in a shed. WH Collom owned the land after Ferguson and then it passes to the Wenborns. This photograph shows Jim Wenborn with his wife Ivy and daughter Mary. The Wenborns had another daughter, Joan. Both children attended Mt Dandenong State School. John Lundy-Clarke grew up in the Kalorama/Mt Dandenong area and later in life (1972-74) began to write a comprehensive history of the area working from an original settlement map in an effort to cover all areas.Black and white photograph showing a man and woman seated in a garden. The woman is holding a small baby. Handwritten inscription on reverse by John Lundy-ClarkeJim Wenborn and family.wenborn, jim wenborn, ivy wenborn, mary wenborn, joan wenborn, ferguson, wh collom, mt dandenong school -
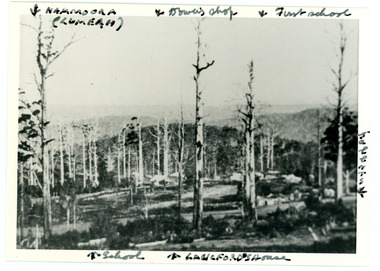 Mt Dandenong & District Historical Society Inc.
Photograph
... , Falls Road Shop (Dowers) Langford's Falls Road (LOT 9, Section 1) Shed on Colomb's LOT 19, Sect 2 Colomb's House (Fergusons) First school Campbell's Blythes Road Lil Badenhop's P.O. ..., Falls Road Shop (Dowers) Langford's Falls Road (LOT 9, Section 1) Shed on Colomb's LOT 19, Sect 2 Colomb's House (Fergusons) First school Campbell's Blythes Road Lil Badenhop's P.O. ...Iconic photograph taken by Edgar Dower on Ridge Road in 1913 from an area known as Point Clear that shows the buildings of early Mt Dandenong before the CRB road went through in the 1920s.Black and white photograph with tall, dead trees in foreground and a view of hills in the distance. Buildings can be seen across the centre of the photograph. There are handwritten annotations around the border with arrows referring to areas in the photograph. Reverse of photograph has handwritten description by John Lundy-Clarke.Front from top left: Namoora (Lumeah), Dower's Shop, First school, Talent's, Langford's house, School. Reverse: 1913 view from O'Halloran's LOT 4, Section 3 on Ridge Road. Showing Lumeah (Namoora) Farndons Road (fence) School, Lowes House?, Falls Road Shop (Dowers) Langford's Falls Road (LOT 9, Section 1) Shed on Colomb's LOT 19, Sect 2 Colomb's House (Fergusons) First school Campbell's Blythes Road Lil Badenhop's P.O. In middle distance - Talent's homestead and sheds.point clear, namoora, lumeah, langford, dower, talent, colomb, ferguson, campbell, farndons road, mt dandenong school -
 Mt Dandenong & District Historical Society Inc.
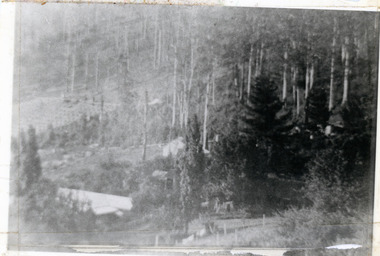
Photograph, View of valley looking south over 'Kalorama' towards falls, 1908
... House against orchard was Pimm’s later Prince’s Lot 19. Big trees on right were on Price’s Lot 18 and were between Tosari Rd and Rosemont Cres. ...House against orchard was Pimm’s later Prince’s Lot 19. Big trees on right were on Price’s Lot 18 and were between Tosari Rd and Rosemont Cres. ...View taken 1908 looking south over 'Kalorama', home of Ellis and Eliza Jeeves, across the valley towards the falls.This photograph has a detailed inscription on the back handwritten by John Lundy-Clarke in 1974.View taken 1908 of valley looking south over “Kalorama” towards the falls. House right of “Kalorama” was Paynter’s “Iona” on Lot 29. Faintly below line of Barber’s Road above “Kalorama” is Logan’s house on Lot 28. House against orchard was Pimm’s later Prince’s Lot 19. Big trees on right were on Price’s Lot 18 and were between Tosari Rd and Rosemont Cres. It was FROM one of these being cut up in 1931 that the round length log weighing ½ a ton got away from the splitters and raced down the hill in bounces, one of which cleared Barber’s Rd and Logan’s house in leaping from the fence line above the road.kalorama, paynter, iona, barbers road, ellis jeeves -
 Eltham District Historical Society Inc
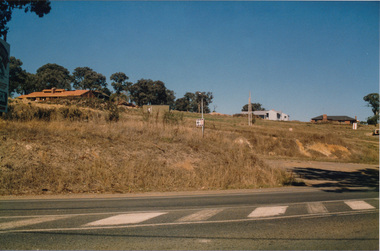
Photograph, Peter Bassett-Smith, Former Brinkkotter Poultry Farm, Main Road, Research, April 1988, 1988
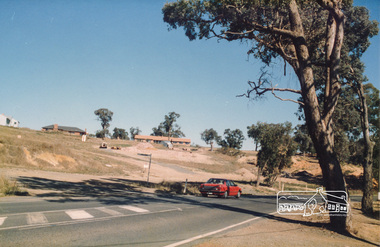
... Four colour photographs of the former Brinkkotter Poultry Farm, Main Road, Research depicting the 'Regency Acres' real estate development of 22 lots advertised for auction 19 April 1988. The four photographs are shot by Peter Bassett-Smith in a panoramic sweep of the estate from Eltham College to the Research Primary School....poultry farm main road research vic. brinkkotter Four colour photographs of the former Brinkkotter Poultry Farm, Main Road, Research depicting the 'Regency Acres' real estate development of 22 lots advertised for auction 19 April 1988. The four photographs are shot by Peter Bassett-Smith in a panoramic sweep of the estate from Eltham College to the Research Primary School. ...Four colour photographs of the former Brinkkotter Poultry Farm, Main Road, Research depicting the 'Regency Acres' real estate development of 22 lots advertised for auction 19 April 1988. The four photographs are shot by Peter Bassett-Smith in a panoramic sweep of the estate from Eltham College to the Research Primary School.poultry farm, main road, research vic., brinkkotter -
 Eltham District Historical Society Inc
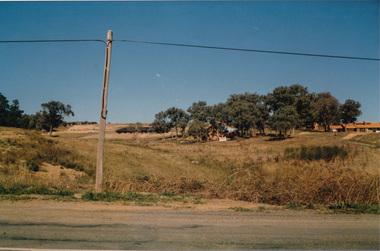
Photograph, Peter Bassett-Smith, Former Brinkkotter Poultry Farm, Main Road, Research, April 1988, 1988
... Four colour photographs of the former Brinkkotter Poultry Farm, Main Road, Research depicting the 'Regency Acres' real estate development of 22 lots advertised for auction 19 April 1988. The four photographs are shot by Peter Bassett-Smith in a panoramic sweep of the estate from Eltham College to the Research Primary School....poultry farm main road research vic. brinkkotter Four colour photographs of the former Brinkkotter Poultry Farm, Main Road, Research depicting the 'Regency Acres' real estate development of 22 lots advertised for auction 19 April 1988. The four photographs are shot by Peter Bassett-Smith in a panoramic sweep of the estate from Eltham College to the Research Primary School. ...Four colour photographs of the former Brinkkotter Poultry Farm, Main Road, Research depicting the 'Regency Acres' real estate development of 22 lots advertised for auction 19 April 1988. The four photographs are shot by Peter Bassett-Smith in a panoramic sweep of the estate from Eltham College to the Research Primary School.poultry farm, main road, research vic., brinkkotter -
 Eltham District Historical Society Inc
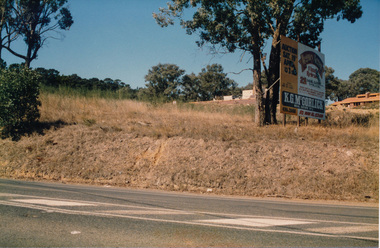
Photograph, Peter Bassett-Smith, Former Brinkkotter Poultry Farm, Main Road, Research, April 1988, 1988
... Four colour photographs of the former Brinkkotter Poultry Farm, Main Road, Research depicting the 'Regency Acres' real estate development of 22 lots advertised for auction 19 April 1988. The four photographs are shot by Peter Bassett-Smith in a panoramic sweep of the estate from Eltham College to the Research Primary School....poultry farm main road research vic. brinkkotter Four colour photographs of the former Brinkkotter Poultry Farm, Main Road, Research depicting the 'Regency Acres' real estate development of 22 lots advertised for auction 19 April 1988. The four photographs are shot by Peter Bassett-Smith in a panoramic sweep of the estate from Eltham College to the Research Primary School. ...Four colour photographs of the former Brinkkotter Poultry Farm, Main Road, Research depicting the 'Regency Acres' real estate development of 22 lots advertised for auction 19 April 1988. The four photographs are shot by Peter Bassett-Smith in a panoramic sweep of the estate from Eltham College to the Research Primary School.poultry farm, main road, research vic., brinkkotter -
 Eltham District Historical Society Inc
Photograph, Peter Bassett-Smith, Former Brinkkotter Poultry Farm, Main Road, Research, April 1988, 1988
... Four colour photographs of the former Brinkkotter Poultry Farm, Main Road, Research depicting the 'Regency Acres' real estate development of 22 lots advertised for auction 19 April 1988. The four photographs are shot by Peter Bassett-Smith in a panoramic sweep of the estate from Eltham College to the Research Primary School....Brinkkotter Four colour photographs of the former Brinkkotter Poultry Farm, Main Road, Research depicting the 'Regency Acres' real estate development of 22 lots advertised for auction 19 April 1988. The four photographs are shot by Peter Bassett-Smith in a panoramic sweep of the estate from Eltham College to the Research Primary School. ...Four colour photographs of the former Brinkkotter Poultry Farm, Main Road, Research depicting the 'Regency Acres' real estate development of 22 lots advertised for auction 19 April 1988. The four photographs are shot by Peter Bassett-Smith in a panoramic sweep of the estate from Eltham College to the Research Primary School.poultry farm, main road, research vic., brinkkotter -
 Kew Historical Society Inc
Plan - Subdivision Plan, Violet Farm Estate, 1927
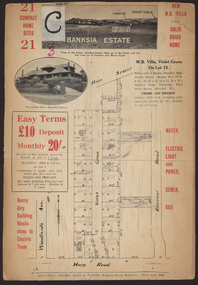
... lot 13. This villa is advertised as having a tiled roof, 5 rooms, panelled hall, double doors (Rooms 14 x 12 ft. 6 in. (2) 14 x 12, 12 x 11, 13 x 11). A bricked front verandah, a tiled stove recess and existing sewerage connection added to its saleable potential. Water, electric light and power, and gas were all offered as part of the deal. Violet Grove now has about 35 houses, which indicates that the 19...lot 13. This villa is advertised as having a tiled roof, 5 rooms, panelled hall, double doors (Rooms 14 x 12 ft. 6 in. (2) 14 x 12, 12 x 11, 13 x 11). A bricked front verandah, a tiled stove recess and existing sewerage connection added to its saleable potential. Water, electric light and power, and gas were all offered as part of the deal. Violet Grove now has about 35 houses, which indicates that the 19 ...Pru Sanderson, in her groundbreaking ‘City of Kew Urban Conservation Study : Volume 2 - Development History’ (1988), summarised the periods of urban development and subdivisions of land in Kew. The periods that she identified included 1845-1880, 1880-1893, 1893-1921, 1921-1933, 1933-1943, and Post-War Development. These periods were selected as they represented periods of rapid growth or decline in urban development. An obvious starting point for Sanderson’s groupings involved population growth and the associated economic cycles. These cycles also highlighted urban expansion onto land that was predominantly rural, although in other cases it represented the decline and breakup of large estates. A number of the plans in the Kew Historical Society’s collection can also be found in other collections, such as those of the State Library of Victoria and the Boroondara Library Service. A number are however unique to the collection.The Kew Historical Society collection includes almost 100 subdivision plans pertaining to suburbs of the City of Melbourne. Most of these are of Kew, Kew East or Studley Park, although a smaller number are plans of Camberwell, Deepdene, Balwyn and Hawthorn. It is believed that the majority of the plans were gifted to the Society by persons connected with the real estate firm - J. R. Mathers and McMillan, 136 Cotham Road, Kew. The Plans in the collection are rarely in pristine form, being working plans on which the agent would write notes and record lots sold and the prices of these.The subdivision plans are historically significant examples of the growth of urban Melbourne from the beginning of the 20th Century up until the 1980s. A number of the plans are double-sided and often include a photograph on the reverse. A subdivision plan for nineteen ‘bonny, airy building blocks’ on either side of Violet Grove, Kew East. Violet Grove runs between High Street and Harp Road. Like many other subdivisions in Kew and East Kew, older houses (Lots 1 and 13) were often included in the subdivision. Such houses were in some instances the original properties that were subdivided, or in the case of the Violet Grove subdivision, new houses such as the weatherboard villa on lot 13. This villa is advertised as having a tiled roof, 5 rooms, panelled hall, double doors (Rooms 14 x 12 ft. 6 in. (2) 14 x 12, 12 x 11, 13 x 11). A bricked front verandah, a tiled stove recess and existing sewerage connection added to its saleable potential. Water, electric light and power, and gas were all offered as part of the deal. Violet Grove now has about 35 houses, which indicates that the 19 lots of the subdivision were to be further subdivided by purchasers. [A similar plan is in the Batten & Percy Collection of the State Library of Victoria.]subdivision plans - east kew, violet farm estate, violet grove -- kew (vic.), boorool road -- kew (vic.), harp road -- kew east (vic.) -
 Sunshine and District Historical Society Incorporated
Administrative record - City of Sunshine - Commissioner Mr Alexander Alex George Gillon Collection 1976 - 1982 - Minutes Of Ordinary Meeting 23rd November 1976, City of Sunshine, 23rd November 1976
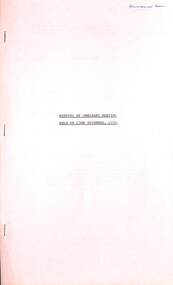
... Minutes Of Ordinary Meeting 23rd November 1976 Report of the Town Clerk Subsidy for proposed indoor heated swimming pool Construction of Neale Road Maribyrnong R.S.L. lease Hall committees' annual statements of receipts Report of the Chief Health Inspector Garbage Collection By-Law and Garbage Usage Report of the By-Laws Officer Court Proceedings Parking Infringements Dog Act Dogs' Home Agreement Report of the City Engineer Deposits Held On Tenders Disposal of Surplus Equipment Reduction of Bank Guarantee Furlong Road Estate Stage 7 Reduction of Bank Guarantee Neale Road Estate Application for Funds Country Roads Board Annual Supply Contract Supply of Concrete McIntyre Road Bridge New Road Surface Plan of Subdivision Gould Street and Station Road Plan of Subdivision Station Road Plan of Subdivision Gould Street Plan of Subdivision Gould Street and Melissa Court Plan of Subdivision Neale Road and Robinsons Road Construction of Neale Road Boundary Road Culvert East of Robinsons Road Consolidation of Title McIntyre Road and Cromer Avenue Strata Subdivision 127 Anderson Road Part Private Street Scheme North Sunshine Strata Subdivision 74 - 76 Anderson Road Surfacing Paramount Road Tottenham Strata Subdivision 18 Belvedere Close Report of the Cheif Planner Load Limit Stradbroke Drive Between Mulhall Drive and Novara Parade Load Limit Sydney Street Load Limit Adelaide Street Load Limit King Edward Avenue Timber Stress Grading Course Land Use Permit Subdivision and Detached House Neale Road Fencing Lot 19 Meadowbank Drive Land Use Permit Application Signs St. ...Albans Road Anley Court Sunshine West Armstrong Street Browne Avenue Ballarat Road Daley Street Metherall Street Deer Park Kindergarten West Avenue Maida Avenue Perth Avenue Darnley Street Cargo Newpack Industries Victoria Drive Holmwood Road Brooklyn Hampshire Road Wright Street Emu Road Clyde Street Maribyrnong High School Minutes Of Ordinary Meeting 23rd November 1976 Report of the Town Clerk Subsidy for proposed indoor heated swimming pool Construction of Neale Road Maribyrnong R.S.L. lease Hall committees' annual statements of receipts Report of the Chief Health Inspector Garbage Collection By-Law and Garbage Usage Report of the By-Laws Officer Court Proceedings Parking Infringements Dog Act Dogs' Home Agreement Report of the City Engineer Deposits Held On Tenders Disposal of Surplus Equipment Reduction of Bank Guarantee Furlong Road Estate Stage 7 Reduction of Bank Guarantee Neale Road Estate Application for Funds Country Roads Board Annual Supply Contract Supply of Concrete McIntyre Road Bridge New Road Surface Plan of Subdivision Gould Street and Station Road Plan of Subdivision Station Road Plan of Subdivision Gould Street Plan of Subdivision Gould Street and Melissa Court Plan of Subdivision Neale Road and Robinsons Road Construction of Neale Road Boundary Road Culvert East of Robinsons Road Consolidation of Title McIntyre Road and Cromer Avenue Strata Subdivision 127 Anderson Road Part Private Street Scheme North Sunshine Strata Subdivision 74 - 76 Anderson Road Surfacing Paramount Road Tottenham Strata Subdivision 18 Belvedere Close Report of the Cheif Planner Load Limit Stradbroke Drive Between Mulhall Drive and Novara Parade Load Limit Sydney Street Load Limit Adelaide Street Load Limit King Edward Avenue Timber Stress Grading Course Land Use Permit Subdivision and Detached House Neale Road Fencing Lot 19 Meadowbank Drive Land Use Permit Application Signs St. ...Minutes Of Ordinary Meeting 23rd November 1976 Report of the Town Clerk Subsidy for proposed indoor heated swimming pool Construction of Neale Road Maribyrnong R.S.L. lease Hall committees' annual statements of receipts Report of the Chief Health Inspector Garbage Collection By-Law and Garbage Usage Report of the By-Laws Officer Court Proceedings Parking Infringements Dog Act Dogs' Home Agreement Report of the City Engineer Deposits Held On Tenders Disposal of Surplus Equipment Reduction of Bank Guarantee Furlong Road Estate Stage 7 Reduction of Bank Guarantee Neale Road Estate Application for Funds Country Roads Board Annual Supply Contract Supply of Concrete McIntyre Road Bridge New Road Surface Plan of Subdivision Gould Street and Station Road Plan of Subdivision Station Road Plan of Subdivision Gould Street Plan of Subdivision Gould Street and Melissa Court Plan of Subdivision Neale Road and Robinsons Road Construction of Neale Road Boundary Road Culvert East of Robinsons Road Consolidation of Title McIntyre Road and Cromer Avenue Strata Subdivision 127 Anderson Road Part Private Street Scheme North Sunshine Strata Subdivision 74 - 76 Anderson Road Surfacing Paramount Road Tottenham Strata Subdivision 18 Belvedere Close Report of the Cheif Planner Load Limit Stradbroke Drive Between Mulhall Drive and Novara Parade Load Limit Sydney Street Load Limit Adelaide Street Load Limit King Edward Avenue Timber Stress Grading Course Land Use Permit Subdivision and Detached House Neale Road Fencing Lot 19 Meadowbank Drive Land Use Permit Application Signs St. Albans Road & Furlong Road Outbuilding 6 Anley Court Outbuilding 70 Armstrong Street Land Use Permit Application Service Premises & Dwelling Browne Avenue Sunshine North Land Use Permit Application Car Sales Yard Ballarat Road Outbuilding 9 Daley Street Sunshine West Land Use Permit Application Subdivision and Detached House Neale Road Land Use Permit Application Agriculture Metherall Street Sunshine North Fairbairn Road Kindergarten Demolition of Existing Building Kindergarten Station Road Deer Park Land Use Permit Application Store West Avenue Land Use Permit Application Factory for Joinery Construction Maida Avenue Land Use Permit Application Cromer Avenue Land Use Permit Application Medical Practice Anderson Road Land Use Permit Application Amusement Parlour Perth Avenue Land Use Permit Application Home for the Frail Aged Darnley Street Proposed Heated Pool Sunshine Land Use Permit Application Fuel Tanks Underground Cargo Newpack Industries Lot 1 Victoria Drive (Off Somerville Road) Land Use Permit Application Factory Holmwood Road Undersized Allotment Hampshire Road Land Use Permit Application Illuminated Sign 77 Wright Street Land Use Permit Application Warehouse Emu Road Land Use Permit Application Light Induistry Emu Road Land Use Permit Application Flats Clyde Street Maribyrnong High School Orders of the Day Accounts Submitted for Payment city of sunshine, alexander "alex" george gillon, neale road, deer park, maribyrnong r.s.l., furlong road, sunshine north, mcintyre road, gould street, station road, melissa court, robinsons road, cromer avenue, anderson road, sunshine, paramount road, tottenham, belvedere close, maribyrnong, mulhall drive, novara parade, st. albans, sydney street, adelaide street, king edward avenue, albion, meadowbank drive, st. albans road, anley court, sunshine west, armstrong street, browne avenue, ballarat road, daley street, metherall street, deer park kindergarten, west avenue, maida avenue, perth avenue, darnley street, cargo newpack industries, victoria drive, holmwood road, brooklyn, hampshire road, wright street, emu road, clyde street, maribyrnong high school -
 Sunshine and District Historical Society Incorporated
Administrative record - City of Sunshine - Commissioner Mr Alexander Alex George Gillon Collection 1976 - 1982 - Notice of Ordinary Meeting 23rd November 1976, City of Sunshine, 19th November 1976
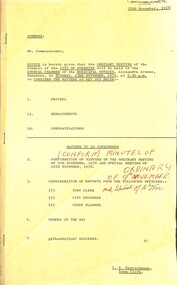
... Albans Tennis Pavilion Report of the By-Laws Officer Court Proceedings Parking Infringements Dog Act Dogs' Home Agreement Report of the City Engineer Deposits Held On Tenders Disposal of Surplus Equipment Reduction of Bank Guarantee Furlong Road Estate Stage 7 Reduction of Bank Guarantee Neale Road Estate Application for Funds Country Roads Board Annual Supply Contract Supply of Concrete McIntyre Road Bridge New Road Surface Plan of Subdivision Gould Street and Station Road Plan of Subdivision Station Road Plan of Subdivision Gould Street Plan of Subdivision Gould Street and Melissa Court Plan of Subdivision Neale Road and Robinsons Road Construction of Neale Road Boundary Road Culvert East of Robinsons Road Consolidation of Title McIntyre Road and Cromer Avenue Strata Subdivision 127 Anderson Road Part Private Street Scheme North Sunshine Strata Subdivision 74 - 76 Anderson Road Surfacing Paramount Road Tottenham Strata Subdivision 18 Belvedere Close Report of the Cheif Planner Load Limit Stradbroke Drive Between Mulhall Drive and Novara Parade Load Limit Sydney Street Load Limit Adelaide Street Load Limit King Edward Avenue Timber Stress Grading Course Design Construction Schedule Land Use Permit Subdivision and Detached House Neale Road Fencing Lot 19 Meadowbank Drive Land Use Permit Application Signs St. ...Albans Tennis Pavilion Report of the By-Laws Officer Court Proceedings Parking Infringements Dog Act Dogs' Home Agreement Report of the City Engineer Deposits Held On Tenders Disposal of Surplus Equipment Reduction of Bank Guarantee Furlong Road Estate Stage 7 Reduction of Bank Guarantee Neale Road Estate Application for Funds Country Roads Board Annual Supply Contract Supply of Concrete McIntyre Road Bridge New Road Surface Plan of Subdivision Gould Street and Station Road Plan of Subdivision Station Road Plan of Subdivision Gould Street Plan of Subdivision Gould Street and Melissa Court Plan of Subdivision Neale Road and Robinsons Road Construction of Neale Road Boundary Road Culvert East of Robinsons Road Consolidation of Title McIntyre Road and Cromer Avenue Strata Subdivision 127 Anderson Road Part Private Street Scheme North Sunshine Strata Subdivision 74 - 76 Anderson Road Surfacing Paramount Road Tottenham Strata Subdivision 18 Belvedere Close Report of the Cheif Planner Load Limit Stradbroke Drive Between Mulhall Drive and Novara Parade Load Limit Sydney Street Load Limit Adelaide Street Load Limit King Edward Avenue Timber Stress Grading Course Design Construction Schedule Land Use Permit Subdivision and Detached House Neale Road Fencing Lot 19 Meadowbank Drive Land Use Permit Application Signs St. ...Notice of Ordinary Meeting 23rd November 1976 Report of the Town Clerk Subsidy for proposed indoor heated swimming pool Appointment of Auditor and Audit Fees Construction of Neale Road Maribyrnong R.S.L. lease Appointment of Various Organisations Hall committees' Annual Statements of Receipts Revaluation 1st October 1976 Report of the Chief Health Inspector Garbage Collection By-Law and Garbage Usage Immunisation at St. Albans Tennis Pavilion Report of the By-Laws Officer Court Proceedings Parking Infringements Dog Act Dogs' Home Agreement Report of the City Engineer Deposits Held On Tenders Disposal of Surplus Equipment Reduction of Bank Guarantee Furlong Road Estate Stage 7 Reduction of Bank Guarantee Neale Road Estate Application for Funds Country Roads Board Annual Supply Contract Supply of Concrete McIntyre Road Bridge New Road Surface Plan of Subdivision Gould Street and Station Road Plan of Subdivision Station Road Plan of Subdivision Gould Street Plan of Subdivision Gould Street and Melissa Court Plan of Subdivision Neale Road and Robinsons Road Construction of Neale Road Boundary Road Culvert East of Robinsons Road Consolidation of Title McIntyre Road and Cromer Avenue Strata Subdivision 127 Anderson Road Part Private Street Scheme North Sunshine Strata Subdivision 74 - 76 Anderson Road Surfacing Paramount Road Tottenham Strata Subdivision 18 Belvedere Close Report of the Cheif Planner Load Limit Stradbroke Drive Between Mulhall Drive and Novara Parade Load Limit Sydney Street Load Limit Adelaide Street Load Limit King Edward Avenue Timber Stress Grading Course Design Construction Schedule Land Use Permit Subdivision and Detached House Neale Road Fencing Lot 19 Meadowbank Drive Land Use Permit Application Signs St. Albans Road & Furlong Road Outbuilding 6 Anley Court Outbuilding 70 Armstrong Street Land Use Permit Application Service Premises & Dwelling Browne Avenue Sunshine North Land Use Permit Application Car Sales Yard Ballarat Road Outbuilding 9 Daley Street Sunshine West Land Use Permit Application Subdivision and Detached House Neale Road Land Use Permit Application Agriculture Metherall Street Sunshine North Fairbairn Road Kindergarten Demolition of Existing Building Kindergarten Station Road Deer Park Land Use Permit Application Store West Avenue Land Use Permit Application Factory for Joinery Construction Maida Avenue Land Use Permit Application Cromer Avenue Land Use Permit Application Medical Practice Anderson Road Land Use Permit Application Amusement Parlour Perth Avenue Land Use Permit Application Home for the Frail Aged Darnley Street Proposed Heated Pool Sunshine Land Use Permit Application Fuel Tanks Underground Cargo Newpack Industries Lot 1 Victoria Drive (Off Somerville Road) Land Use Permit Application Factory Holmwood Road Undersized Allotment Hampshire Road Land Use Permit Application Illuminated Sign 77 Wright Street Land Use Permit Application Warehouse Emu Road Land Use Permit Application Light Induistry Emu Road Land Use Permit Application Flats Clyde Street Maribyrnong High School city of sunshine, alexander "alex" george gillon, neale road, deer park, maribyrnong r.s.l., furlong road, sunshine north, mcintyre road, gould street, station road, melissa court, robinsons road, cromer avenue, anderson road, sunshine, paramount road, tottenham, belverdere close, maribyrnong, mulhall drive, novara parade, st. albans, syndey street, adelaide street, king edward avenue, albion, meadowbank drive, st. albans road, anley court, sunshine west, armstrong street, browne avenue, ballarat road, daley street, metherall street, deer park kindergarten, west avenue, maida avenue, perth avenue, darnley street, cargo newpack industries, vicitoria drive, holmwood road, brooklyn, hampshire road, wright street, emu road, clyde street, maribyrnong high school -
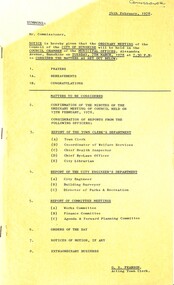 Sunshine and District Historical Society Incorporated
Administrative record - City of Sunshine - Commissioner Mr Alexander Alex George Gillon Collection 1976 - 1982 - Notice of ordinary meeting of the council 7th March 1978, City of Sunshine, 24th February 1978
... Albans Plan of Subdivision Lots 19 & 20 Navigator Street Plan of Subdivision Melissa Nook Strata Subdivision 45 Bloomfield Avenue Removal of Easement New Sunshine Tip Strata Subdivision 9 Grandview Avenue Consolidation of Title Lots 2 & 3 Northumberland Road Hidden Defects in Land Secretary, Hidden Defects in Land Committee Finalisation of Private Street Scheme Sunshine View Estate Deer Park Report of the Building Surveyor Housing Industry association Convention Building on Easement Trees & Shrubs Voucher Scheme Under Verandah Blind 254 Hampshire Road Sunshine Brick Veneer House Lot 1666 Mark Street Sunshine West Dangerous Building 5 Wattle Road Maidstone Siting of House Lot 370 Redditch Court Deer Park Cash in Lieu Two Additional Flats 85 Mayne Street Sunshine West Undersize Allotment 51 Madden Street Maidstone Alteration to Grandstand Skinner Reserve Sunshine Indoor Swimming Pool Service Street Sunshine Variations Sunshine Indoor Swimming Pool Service Street Sunshine Provision of Sewerage Additions to Club Premise Scovell Reserve Maidstone by United Social Cricket Club W.C. ...Albans Plan of Subdivision Lots 19 & 20 Navigator Street Plan of Subdivision Melissa Nook Strata Subdivision 45 Bloomfield Avenue Removal of Easement New Sunshine Tip Strata Subdivision 9 Grandview Avenue Consolidation of Title Lots 2 & 3 Northumberland Road Hidden Defects in Land Secretary, Hidden Defects in Land Committee Finalisation of Private Street Scheme Sunshine View Estate Deer Park Report of the Building Surveyor Housing Industry association Convention Building on Easement Trees & Shrubs Voucher Scheme Under Verandah Blind 254 Hampshire Road Sunshine Brick Veneer House Lot 1666 Mark Street Sunshine West Dangerous Building 5 Wattle Road Maidstone Siting of House Lot 370 Redditch Court Deer Park Cash in Lieu Two Additional Flats 85 Mayne Street Sunshine West Undersize Allotment 51 Madden Street Maidstone Alteration to Grandstand Skinner Reserve Sunshine Indoor Swimming Pool Service Street Sunshine Variations Sunshine Indoor Swimming Pool Service Street Sunshine Provision of Sewerage Additions to Club Premise Scovell Reserve Maidstone by United Social Cricket Club W.C. ...Notice of Ordinary Meeting of the Council 7th March 1978 Report of the Town Clerk's Department Report of the Town Clerk Dempster Park Committee of Management Lease of Building Financial Reports Subdivision Hanover Investments Welfare Consultation Seminar Re-Subdivision of City of Sunshine Sunshine Tip Agreements E. A. Watts Pty Ltd Municipal Association of Victoria Sunshine Tip Agreement City of Keilor Supplementary Valuation Report of the Co-Ordinator of Welfare Services Seminar Victoria Committee of the Ageing Conference Australian Retired Persons Association St. Albans Greek Elderly Citizens Club Report of the Chief Health Officer Removal of Dwelling Outside the Municipality 12 Bloomfield Avenue to the City of Castlemaine Quarterly Return of Food Samples Massey Ferguson Siren Trash & Treasure Markets Maribyrnong Drive Inn Report of the Medical Office of Health Report of the Chief By-Laws Officer Open Day Display of Machines / Tractors / Massey Ferguson (Australia) Limited Report of the City Librarian Exchange Visits of Library Staff Report of the City Engineer Land Use Permit Application Detached House Lot 558 Quinn Street Land Use Permit Application Educational Establishment Music School 3 Lister Street St. Albans Land Use Permit Application Service Premises and Caretaker's Swelling Allandale Drive & Raydon Court Deer Park Land Use Permit Application Detached Houses Lots 26, 29 & 30 Chifley Drive Land Use Permit Application Flats Lots 4, 5, 6, 7 & 8 Metherall Street Proposed Rezoning of Land Laurel Street Land Use Permit Application Cluster Subdivision 117 Station Road Town Planning Appeal Land Use Permit Application Greyhound Training Establishment 14 North Street Ardeer Land Use Permit Application Service Premises & Caretaker's Residence 461B Ballarat Road Sunshine Land Use Permit Application Extension to Existing Transport Depot Lot 7 Deer Park (Now Derrimut) Proposed Rezoning of Land on the East Side of Fairbairn Road Sunshine West Land Use Permit Application Buildings or Works With 30 Metres of Kororoit Creek Killara Street Land Use Permit Application Light Industry Factory Addition to Existing Shop 133 South Road Town Planning Appeal Land Use Permit Application Sky Sign Corner Tallintyre Road and Fairbairn Road Land Use Permit Application Flats 17 St. Albans Road Land Use Permit Application Child Minding Centre 36 Sydney Street Land Use Permit Application Caravan Park Sunshine Road Plan of Subdivision Hook Street & Vule Street St. Albans Plan of Subdivision Lots 19 & 20 Navigator Street Plan of Subdivision Melissa Nook Strata Subdivision 45 Bloomfield Avenue Removal of Easement New Sunshine Tip Strata Subdivision 9 Grandview Avenue Consolidation of Title Lots 2 & 3 Northumberland Road Hidden Defects in Land Secretary, Hidden Defects in Land Committee Finalisation of Private Street Scheme Sunshine View Estate Deer Park Report of the Building Surveyor Housing Industry association Convention Building on Easement Trees & Shrubs Voucher Scheme Under Verandah Blind 254 Hampshire Road Sunshine Brick Veneer House Lot 1666 Mark Street Sunshine West Dangerous Building 5 Wattle Road Maidstone Siting of House Lot 370 Redditch Court Deer Park Cash in Lieu Two Additional Flats 85 Mayne Street Sunshine West Undersize Allotment 51 Madden Street Maidstone Alteration to Grandstand Skinner Reserve Sunshine Indoor Swimming Pool Service Street Sunshine Variations Sunshine Indoor Swimming Pool Service Street Sunshine Provision of Sewerage Additions to Club Premise Scovell Reserve Maidstone by United Social Cricket Club W.C. Facilities of Reserves Albion Tennis Club Pavilion Selwyn Park Fairbairn Road Pre-School Centre Sunshine Indoor Swimming Pool Solar Heating Director of Parks & Recreation Erection of Cricket Practice Nets at Dobson Reserve Removal of Street Trees Corner St. Albans Road and Princess Street city of sunshine, alexander "alex" george gillon, dempster park committee of management, dempster park, phoenix street, sunshine north, sunshine tip, st. albans greek elderly citizens club, bloomfield avenue, maribyrnong, massey ferguson, sunshine, quinn street, deer park, allandale drive, raydon court, chifley drive, metherall street, station road, north street, ardeer, ballarat road, fairbairn road, sunshine west, kororoit creek, killara street, south road, braybrook, tallintyre road, st. albans road, st. albans, sydney street, albion, sunshine caravan park, sunshine road, hook street, vule street, navigator street, grandview avenue, northumberland road, hampshire road, mark street, wattle road, maidstone, redditch court, mayne street, madden street, skinner reserve, churchill avenue, sunshine indoor swimming, service street, united social cricket club, scovell reserve, scovell crescent, albion tennis club, selwyn park, selwyn street, fairbairn road pre-school centre, dobson reserve, princess street, maribyrnong drive inn, rosamond road
