
Showing 24 items matching "lovell chen"
-
 University of Melbourne, Burnley Campus Archives
Document, The University of Melbourne et al, Burnley Gardens Conservation Management Plan and Victorian Heritage Database Report Burnley Gardens H2052, November 2005
... lovell chen...Prepared for The University of Melbourne by Lovell Chen, Conservation Architects in association with John Patrick Pty. ......Lovell Chen...Prepared for The University of Melbourne by Lovell Chen, Conservation Architects in association with John Patrick Pty. ...lovell chen, john patrick, andrew long, statement of significance, garden management, campus management, victorian heritage register, vhr h2052, victorian heritage database report burnley gardens h2052 -
 Bendigo Historical Society Inc.
Book - THEMATIC ENVIRONMENTAL HISTORY - ABORIGINAL HISTORY, 2013
... Outlines Aboriginal life on the plains and forests. Prepared by Lovell Chen, architects and heritage consultants...Lovell Chen...Outlines Aboriginal life on the plains and forests. Prepared by Lovell Chen, architects and heritage consultants Book THEMATIC ENVIRONMENTAL HISTORY - ABORIGINAL HISTORY ...21 page spiral bound booklet 'Thematic Environmental History - Aboriginal History' Final report prepared for City of Greater Bendigo, June 2013. Adopted by Council 31 July 2013. Illustrated with colour photos. Outlines Aboriginal life on the plains and forests. Prepared by Lovell Chen, architects and heritage consultantsLovell Chen -
Whitehorse Historical Society Inc.
Map, Schwerkolt Museum Extension 2010, 1/06/2010 12:00:00 AM
... Lovell Chen, Architects....Plans for construction of an extension of the museum building of the Schwerkolt Cottage & Museum Complex (Visitor Centre). Lovell Chen, Architects....Plans for construction of an extension of the museum building of the Schwerkolt Cottage & Museum Complex (Visitor Centre). Lovell Chen, Architects. Schwerkolt Museum Extension 2010 Map Map ...Plans for construction of an extension of the museum building of the Schwerkolt Cottage & Museum Complex (Visitor Centre).Plans for construction of an extension of the museum building of the Schwerkolt Cottage & Museum Complex (Visitor Centre). Lovell Chen, Architects.Plans for construction of an extension of the museum building of the Schwerkolt Cottage & Museum Complex (Visitor Centre).schwerkolt cottage & museum complex, museum building -
![Kew and Hawthorn: Further heritage investigations - Assessment of specific sites / [by] Lovell Chen](/media/collectors/550653872162f11fb04854aa/items/5ebc8bf1a9d32b09e4a3fcb7/item-media/5ebc8c98a9d32b09e4a43ea2/item-fit-380x285.jpg?cb=6) Kew Historical Society Inc
Kew Historical Society IncBooklet, Lovell Chen, Kew & Hawthorn: Further heritage investigations - Assessment of specific sites - Summary Report, 2011
... Lovell Chen...Kew & Hawthorn: Further heritage investigations - Assessment of specific sites - Summary Report Booklet Booklet Lovell Chen ...Heritage Report of built structuresHeritage investigations. Assessment of specific sites in Kew and Hawthorn. Summary Report.non-fictionHeritage Report of built structuresheritage - kew (vic.), heritage - hawthorn (vic.) -
 Whitehorse Historical Society Inc.
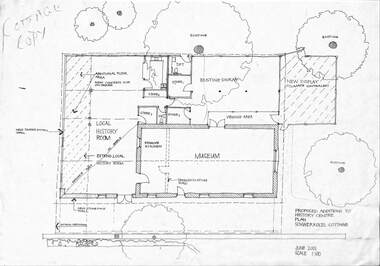
Plan, Building Extensions, 2000
... Lovell Chen and Rohan Waldie...Building Extensions Plan Lovell Chen and Rohan Waldie ...Correspondence and plans of extensions to the Whitehorse Historical Society Museum ComplexA vast collection of data housed in a magazine holder.non-fictionCorrespondence and plans of extensions to the Whitehorse Historical Society Museum Complexschwerkolt cottage & museum complex, buildings -
 Camberwell Historical Society
Document, Lovell Chen Architects and Heritage Consultants, Camberwell Junction Heritage Review 2008, 2008
... Lovell Chen Architects and Heritage Consultants...Camberwell Junction Heritage Review 2008 Document Document Lovell Chen Architects and Heritage Consultants ...camberwell, heritage, boroondara -
 Bendigo Historical Society Inc.
Book - THEMATIC ENVIRONMENTAL HISTORY
... Lovell Chen Architects & Heritage Consultants...History House 11 Mackenzie Street Bendigo goldfields BENDIGO History city history Bendigo-History-Bendigo district-Environmental History Lovell Chen Architects & Heritage Consultants Thematic Environmental History prepared for City of Greater Bendigo. ...Thematic Environmental History prepared for City of Greater Bendigo.Lovell Chen Architects & Heritage Consultantsbendigo, history, city history, bendigo-history-bendigo district-environmental history -
 Bendigo Historical Society Inc.
Archive - THEMATIC ENVIRONMENTAL HISTORY, 2012
... Thematic Environmental History, Lovell Chen, 2012, CoGB....Thematic Environmental History, Lovell Chen, 2012, CoGB. Archive THEMATIC ENVIRONMENTAL HISTORY ...DVD. Thematic Environmental History, Lovell Chen, 2012, CoGB.environmental history, city of greater bendigo -
 Kew Historical Society Inc
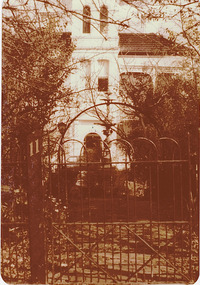
Photograph - 'Inverkelty', Redmond Street, 1979
... An analysis of ownership from 1888 was completed by Lovell Chen (2005), Boroondara Heritage Review B Graded Buildings...An analysis of ownership from 1888 was completed by Lovell Chen (2005), Boroondara Heritage Review B Graded Buildings Photograph 'Inverkelty', Redmond Street ...In 1979, a series of photographs of significant gardens in Kew (Victoria) were taken during a tour by Peter Watts, Historic Gardens Coordinator of National Trust Victoria. These were later purchased to add to the collection. In the case of each photo the colour had badly degraded over time. Original colour (degraded) positive photograph of 'Inverkelty' (later Kiora, Baroona), 11 Redmond Street , Kew. The original attribution of the house as Red Bluff (or Yarra Bluff) owned by the Nott family is incorrect. An analysis of ownership from 1888 was completed by Lovell Chen (2005), Boroondara Heritage Review B Graded BuildingsAnnotated in ink on reverse INCORRECTLY AS : "Red Bluffs / 11 Redmond Street / Nott family 1888 / Front garden with fountain / Home in foreground / October 1979"gardens -- kew (vic.), inverkelty, kiora, redmond street -- kew (vic.), baroona -
 Kew Historical Society Inc
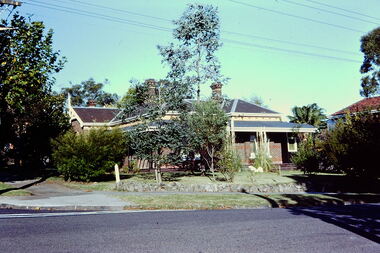
Slide - Villa, 16 Redmond Street, 1979
... Colour positive transparency (slide) of a single-storey Victorian tuck-pointed polychrome villa (formerly known as 'Roylands', 'Myrambeek') on the corner of Redmond and Fellows Streets, Kew. Research by Lovell Chen established that the house was built in 1892-3 and that owners have included Charles Bennett, Zilpah Bennett, Catherine Bucknall, Frederick Umber, George Darby etc. ...The slides represent a snapshot in time of built architecture in Kew, much of which has changed in the forty-plus period since they were created. historic houses -- kew (vic.) victorian villas -- kew (vic.) 16 redmond street -- kew (vic.) roylands myrambeek "Cnr Redmond and Fellows Streets" Colour positive transparency (slide) of a single-storey Victorian tuck-pointed polychrome villa (formerly known as 'Roylands', 'Myrambeek') on the corner of Redmond and Fellows Streets, Kew. Research by Lovell Chen established that the house was built in 1892-3 and that owners have included Charles Bennett, Zilpah Bennett, Catherine Bucknall, Frederick Umber, George Darby etc. ...One of a group of slides taken by members of the Society of built heritage in Kew in 1979-80. The selection of subject matter reflects the priorities of the period. The colour of some slides has degraded.The slides represent a snapshot in time of built architecture in Kew, much of which has changed in the forty-plus period since they were created.Colour positive transparency (slide) of a single-storey Victorian tuck-pointed polychrome villa (formerly known as 'Roylands', 'Myrambeek') on the corner of Redmond and Fellows Streets, Kew. Research by Lovell Chen established that the house was built in 1892-3 and that owners have included Charles Bennett, Zilpah Bennett, Catherine Bucknall, Frederick Umber, George Darby etc. The 2014 report recommended that the house be included in the Schedule to the Heritage Overlay of the Boroondara Planning Scheme as an individually Significant place."Cnr Redmond and Fellows Streets"historic houses -- kew (vic.), victorian villas -- kew (vic.), 16 redmond street -- kew (vic.), roylands, myrambeek -
Bendigo Military Museum
Certificate - PREMIERS AWARD 2018
... This certificate as a finalist in the Premiers Sustainabilty Awards 2018 revolves around the City of Greater Bendigo, Lovell Chen and Nicholson Construction with the project being "Bendigo Soldiers Memorial Institute Passive House", signed and dated 11.10.2018. ...This certificate as a finalist in the Premiers Sustainabilty Awards 2018 revolves around the City of Greater Bendigo, Lovell Chen and Nicholson Construction with the project being "Bendigo Soldiers Memorial Institute Passive House", signed and dated 11.10.2018. ...This certificate as a finalist in the Premiers Sustainabilty Awards 2018 revolves around the City of Greater Bendigo, Lovell Chen and Nicholson Construction with the project being "Bendigo Soldiers Memorial Institute Passive House", signed and dated 11.10.2018. The new Passive House was the new extension at the rear of the Soldiers Memorial as part of the major Restoration works to the whole building which began with a letter to the C of GB on 20.10.2011 from the Bendigo District RSL. The building was reopened on 15.11.2018. Refer Cat No 8288.11 for the history and planning. Cat no 8056.4 re invitation to the reopening.Certificate A4, white background, colours are brown and B & W, "Premiers Sustainability Awards 2018.brsl, smirsl, certificate, passive. -
 Kew Historical Society Inc
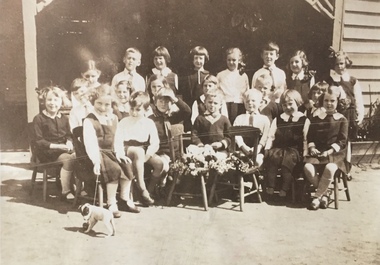
Photograph - Clarence Kindergarten and Sub-Primary, 180 Cotham Road, 1930-1935
... While the listing of the property as a primary school had ceased by 1947, the Wymond family owned the property until the mid 1960s. (Source: Lovell Chen 2007, Review of B-graded buildings in Kew, Camberwell and Hawthorn)....While the listing of the property as a primary school had ceased by 1947, the Wymond family owned the property until the mid 1960s. (Source: Lovell Chen 2007, Review of B-graded buildings in Kew, Camberwell and Hawthorn). schools -- kew (Vic.) ...180 Cotham Road, formerly 178 and later 210 Cotham Road, described as a brick residence of six rooms, was constructed in c.1890, for Alexander Hall, a dentist. From 1903, Miss Florrie Wymond operated a girls school at the property, and a timber schoolroom building was constructed at the rear of the property. During the 1930s, the school was known as the Clarence Primary School, and operated by Misses F L and M Wymond. While the listing of the property as a primary school had ceased by 1947, the Wymond family owned the property until the mid 1960s. (Source: Lovell Chen 2007, Review of B-graded buildings in Kew, Camberwell and Hawthorn).One of three photographs taken between 1930 and 1935 of students of 'Clarence' Kindergarten and Sub-Primary, located at 180 Cotham Road. The photos were accompanied by detailed notes identifying the names of students (where remembered).schools -- kew (vic.), clarence school, clarence house, 180 cotham road -- kew (vic.) -
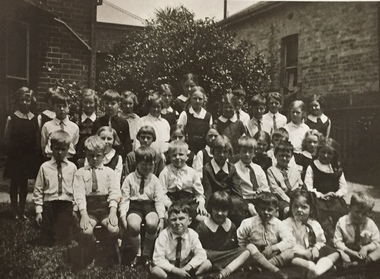 Kew Historical Society Inc
Photograph - Clarence Kindergarten and Sub-Primary, 180 Cotham Road, 1930-1935
... While the listing of the property as a primary school had ceased by 1947, the Wymond family owned the property until the mid 1960s. (Source: Lovell Chen 2007, Review of B-graded buildings in Kew, Camberwell and Hawthorn)....While the listing of the property as a primary school had ceased by 1947, the Wymond family owned the property until the mid 1960s. (Source: Lovell Chen 2007, Review of B-graded buildings in Kew, Camberwell and Hawthorn). schools -- kew (vic.) clarence school clarence house 180 cotham road -- kew (vic.) ...180 Cotham Road, formerly 178 and later 210 Cotham Road, described as a brick residence of six rooms, was constructed in c.1890, for Alexander Hall, a dentist. From 1903, Miss Florrie Wymond operated a girls school at the property, and a timber schoolroom building was constructed at the rear of the property. During the 1930s, the school was known as the Clarence Primary School, and operated by Misses F L and M Wymond. While the listing of the property as a primary school had ceased by 1947, the Wymond family owned the property until the mid 1960s. (Source: Lovell Chen 2007, Review of B-graded buildings in Kew, Camberwell and Hawthorn).One of three photographs taken between 1930 and 1935 of students of 'Clarence' Kindergarten and Sub-Primary, located at 180 Cotham Road. The photos were accompanied by detailed notes identifying the names of students (where remembered).schools -- kew (vic.), clarence school, clarence house, 180 cotham road -- kew (vic.) -
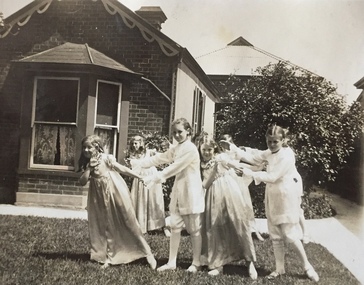 Kew Historical Society Inc
Photograph - Clarence Kindergarten and Sub-Primary, 180 Cotham Road, 1930-1935
... While the listing of the property as a primary school had ceased by 1947, the Wymond family owned the property until the mid 1960s. (Source: Lovell Chen 2007, Review of B-graded buildings in Kew, Camberwell and Hawthorn)....While the listing of the property as a primary school had ceased by 1947, the Wymond family owned the property until the mid 1960s. (Source: Lovell Chen 2007, Review of B-graded buildings in Kew, Camberwell and Hawthorn). schools -- kew (vic.) clarence school clarence house 180 cotham road -- kew (vic.) ...180 Cotham Road, formerly 178 and later 210 Cotham Road, described as a brick residence of six rooms, was constructed in c.1890, for Alexander Hall, a dentist. From 1903, Miss Florrie Wymond operated a girls school at the property, and a timber schoolroom building was constructed at the rear of the property. During the 1930s, the school was known as the Clarence Primary School, and operated by Misses F L and M Wymond. While the listing of the property as a primary school had ceased by 1947, the Wymond family owned the property until the mid 1960s. (Source: Lovell Chen 2007, Review of B-graded buildings in Kew, Camberwell and Hawthorn).One of three photographs taken between 1930 and 1935 of students of 'Clarence' Kindergarten and Sub-Primary, located at 180 Cotham Road. The photos were accompanied by detailed notes identifying the names of students (where remembered).schools -- kew (vic.), clarence school, clarence house, 180 cotham road -- kew (vic.) -
 Bendigo Military Museum
Mixed media - SOLDIERS MEMORIAL INSTITUTE REDEVELOPEMENT WORKS 2009 - 2015
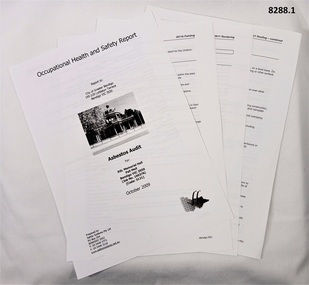
... First meeting with Concept planners Lovell Chen x 3, Council x 3, Heritage x 2, SED x 1 & Museum x 3. ...Folder 1. 11 pages, one sided dated December 2013, Lovell Chen. Folder 2. 14 pages, one sided dated December 2014, Lovel Chen. ...First meeting with Concept planners Lovell Chen x 3, Council x 3, Heritage x 2, SED x 1 & Museum x 3. ...These records, plans, maps and documentation revolve around the Soldiers Memorial Institute Pall Mall Bendigo. (Now Bendigo Military Museum) This sequence of events regarding works begins in 2009 and goes through to 2015.It can be broken up into Phase 1 (P1) ongoing Works and Phase 2 (P2) Redevelopment as one followed the other and overlapped. The following list by date/year is a very brief outline of the discussions, meetings, planning and works completed. October 2009 P1. Asbestos Audit carried out. 2010 P1. First assessment of Asbestos in the Office, Foyer, Passage & Meeting room. Asbestos was removed from the Men’s toilet. This would also include a new Trap door over the Mine situated under the Billiard room. 11.10.2011 P1. New trap door installed in the Billiard room. 15.10.2011 P1. Mine is checked with ground penetrating Radar. June 2011 P1. Asbestos removal in the kitchen. (Not in use) Following on : Asbestos in the Meeting room & Passage is clear, carpet in the Office to come up, asbestos removal in the Women’s toilets. Structural damage to the front wall of the Office and Fireplace wall, false ceiling in the office (refer Cat No 8218) At this point a group being CoGB Property Manager, Heritage, Contractors, Museum Curator/Chairman Sub Committee Peter (C/C) RSL Secretary Paul, RSL Club Manager Erik & Maiintenance Ken to be involved. C/C Peter to Co Ordinate a time line, Museum closures and basic plans for Office upgrade. 1.9.2011 P1. Due to Office walls damage talks decided to upgrade the Office, the room is stripped and the false ceiling comes down. 15.9.2011 P1. Foyer, asbestos tiles removed. 20.9.2011 P1. Floor and timber finish approved by Property Manager. Some works being done in the kitchen. Phase 2 P2. During 2011 the Sec RSL Paul discussed with C/C Peter a broader upgrade of the entire building with emphasis on the Rear Fibro addition which incorporated the stage, toilets and storage. Sec Paul, Pres Cliff, C/C Peter met to form a plan forward. 20.10.2011 P2. Letter to C of GB regarding this phase and request for a meeting. 22.11.2011 P2. Meeting between 2 x C o GB and 3 x RSL. C/C Peter to draw up a Dot point plan. 23.11.2011 P1. Office is completed enough to move in. 2.1.2012 P1. Works in the kitchen had begun but now to be fully gutted. 20.2.2012 P1. C/C Peter to draw up a basic plan of kitchen for use by the Museum/RSL. Mid July 2012 PI. Kitchen completed enough for use. 23.10.2012 P2. Meeting with C of GB and 3 x Museum to draw up a Business plan, a new Conservation Management Plan (CMP), $ commitment discussed. 10.12.2012 P2. Facilitator Murray RSL Historian, C/C Peter and 2 x Museum Sub Committee Marg and John to put together a business plan. 4.1.2013 P2. New CMP arrives, number of issues with. 15.1.2013 P2. Meeting with C of GB, Heritage and 4 x Museum group. 16.1.2013 P2. First meeting of Museum group with basic plans put together. 23.1.2013 P2. Second meeting of Museum group, alterations made. 30.1.2023 P2. New CMP arrives. 7.2.2013 P1. Final Kitchen finished with Air con installed. 8.2.2013 P2. Plans adopted by Museum group. 13.2.2013 P2. Plans put to Bendigo RSL. 15.3.2013 P2. Plans updated with meeting between C/C Peter, Sec Paul, Pres Cliff, Manager Erik, forwarded to Council. 26.3.2013 P2. Scope of planning arrives back from C of GB. August 2013 P2. New Working group formed, Sec Paul, C/C Peter, Sub/comm member John. Meeting with 2 x SED & W/Group to develope the Business plan further, one item that no works to be done before 1.1.2016 due to 2015 being Centenary of Anzac. A 2nd meeting a week later. P1. At this point the Rotunda was not part of the initial process 23.9.2013 P1. Inspection of the North front wall by C of GB, Heritage & C/C Peter. Asbestos sample taken & positive. Water damage as in Office Walls. 11.10.2013 P1. C of GB, Heritage have another look at Rotunda. No works before to be done until the dryer months. 11.10.2013 P2. First meeting with Concept planners Lovell Chen x 3, Council x 3, Heritage x 2, SED x 1 & Museum x 3. Introductory meeting so all up to date, Museum walk through. 12.11.2013 P2. 2nd meeting of the above with draft proposals of extension upgrade of SMI presented. 18.12.2013 P2. 3rd meeting with above, number of small changes made. 2014 P2. Sec Paul, Pres Cliff, C/C Peter met with full Council to put the case to them. 2014 P1. Meeting with Council, Contractors, C/C Peter re Rotunda maintenance, asbestos removal to be on 30.5.2014 to fit in with current Museum Bookings. 4.11.2014 P2. An Orientation day was held for prospective detailed Planning. 11.11.2014, C/C Peter met with C of GB group to choose the tender for the final detailed drawings, Lovell Chen chosen, to be finalised by April 2015. 20.1.2015 P2. Bore holes drilled at rear of SMI re possible below ground structure. 18.2.2015 P2 1st meeting of Working group, 4 x Lovell Chen, various Council departments x 10, Museum x 3, Art Gallery x 1. 17.3.2015 P2. 2nd meeting of W/Group, a meeting with SED and SED presentation to the RSL. 5.5.2015 P2. 3rd meeting of the W/group with latest plans & possibly final. 4.6.2015 P2. 4th meeting of the W/group, planning permit & Heritage applications will now go ahead. On paper still 2 years planning & 4 years construction. P1. The Rotunda completed with new membrane and touch up painting. 30.6.2015 P2. Final meeting of W/group, from now on just planning, approvals, Heritage & Public objections. Fund raising to begin. Further to this scope. 3.8.2015 P2. Sec Paul & C/C Peter put the plans to Committee BDRSL and are approved. 5.8.2015 P2. Plans signed by Sec Paul and forwarded to C of GB Council. .1) Occupational Health and Safety Report re Asbestos in the Soldiers Memorial Institute Hall Pall Mall Bendigo for the City of Greater Bendigo - prepared by “Safety Systems PTY LTD Bendigo - October 2009”. 55 pages double sided, all print in B & W. .2) Correspondence, 80 pages A4 dated 20.10.2011 to 23.12.2013, letters, emails, plans, maps, fund raising relating to Phase 2. Items involve, RSL, C of GB, Heritage, SED, Political Parties, Government. .3) .4) Conservation Management plans Returned Soldiers Memorial Hall Pall Mall Bendigo, both 65 pages, A4, Colour and B & W, contains Contents, maps, diagrams, charts, photos put together by "Context PTY LTD Brunswick Victoria. .3) Draft copy dated 19.12.2012, has green Texta markings throughout and biro notes. .4) Final report with corrections dated 24.1.2013. .5) .6) Soldiers Memorial Institute Museum Business Plan, January 2013, A4 17 pages, In Colour & B & W, contents, maps and planning. .5) Revised edition in plastic insert folder. .6) Revised edition for presentation purposes. .7) .8) Business Planning documents by Ian Ross SED Advisory 2013. .7) Business Plan A4, B & W, 12 pages, copy of the initial plan dated 19.8.2013. .8) Bendigo Soldiers Memorial Institute Museum Business Plan December 2013, updated presentation version, plastic covers, A4, Colour & B & W, 31 pages, covers, Vision, Priorities, strategic actions/interventions, action/outcome plan. Appendix A, Appendix B. Photos, plans, potential funding and where from. .9) Letter, documents, drawing relating to the replacement of the Balcony Membrane of the Soldiers Memorial Institute. The letter is 4 pages from Meagan, Heritage C of GB to Sec Paul, C/C Peter regarding the replacement of the Membrane dated 18.2.2014. 15 pages of Membrane works prepared by Lovell Chen to be carried out, dated 14.2.2014. The drawing shows the detail of how the replacement will be. .10) Photographs of the Soldiers memorial Institute (55), taken during phase 2, A4, colour showing external walls and roofing and damage, internal taken in the loft, all rooms, damage to areas. .11) Three folders, spiral bound, plastic covers, Colour and B & W images, the 3 front pages are all different. Contents are plans, sketches, proposals, from Demolition maps to final specifications. Folder 1. 11 pages, one sided dated December 2013, Lovell Chen. Folder 2. 14 pages, one sided dated December 2014, Lovel Chen. Folder 3. 21 pages, one sided dated December 2104 and May 2015, Lovel Chen.brsl, smirsl, restoration, asbestos, business, plans, conservation -
 Bendigo Historical Society Inc.
Document - MANUSCRIPT RE ''TURAND'' PROPERTY AT MAIDEN GULLY
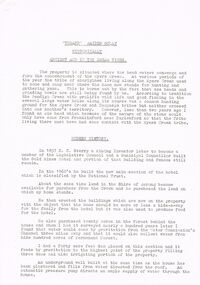
... Included here (March 2013) is relevant citation from CoGB Heritage Policy Citations Project, Lovell Chen 2010)...Included here (March 2013) is relevant citation from CoGB Heritage Policy Citations Project, Lovell Chen 2010) Document MANUSCRIPT RE ''TURAND'' PROPERTY AT MAIDEN GULLY ...Manuscript re ''Turand'' - Property at Maiden Gully - subtitled ''Historically - Ancient and in the Dream Times''. Author (owner) is B S Andrew. Undated. Property is at the commencement of Myers Creek. Description of aboriginal background to area, modern history (the hotel and associated home), nearby forest, dams and water. Of particular interest on p.2 is description of the 'museum' in the Stables building (description on contents of museum) Description of the Cellars and the House itself. Article concludes: '' This has been more lengthy than I would have liked but I find that visitors have different interests and in fully covering questions that are usually asked each can browse through and view their own particular interest''. Included here (March 2013) is relevant citation from CoGB Heritage Policy Citations Project, Lovell Chen 2010)document, names of bendigo pioneers -
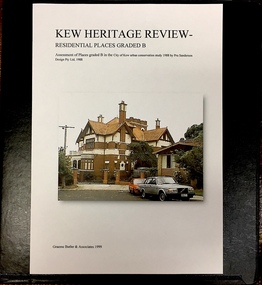 Kew Historical Society Inc
Archive (Sub-series) - Subject File, Kew Heritage Review, Residential Places Graded B, Volume 1, 1999, 1999
... Butler's study was itself followed by evaluations of Grade B Structures by Lovell Chen (2007-9). In undertaking each of these heritage studies, consultants undertook a preliminary literature search as well as conducting new research about these buildings and places. ...Butler's study was itself followed by evaluations of Grade B Structures by Lovell Chen (2007-9). In undertaking each of these heritage studies, consultants undertook a preliminary literature search as well as conducting new research about these buildings and places. ...Graeme Butler & AssociatesProject FilesProvenance OrderBlack 4-Ring binder that includes research about, and an assessment of buildings previously graded B in the City of Kew Urban Conservation Study 1988 by Pru Sanderson Design Pty Ltd. The files were created by the heritage architect Graeme Butler and the paper files include maps, correspondence, title searches, readings, reviews of prior classifications, newspaper and journal articles, directories etc for each property assessed.graeme butler, heritage reviews - kew, 20 yarra street, 8 yarra street, 33 wills street, 25 wellington street, 11 wellington street, 118 walpole street, 84 walpole street, 83 walpole street, 63 walpole street, 52 walpole street, 51 walpole street, 14 vista avenue, 12 tara avenue, 89 studley park road, 75 studley park road, 44 studley park road, 25 studley park road, 13 studley avenue, 21 stoke avenue, 71 stevenson street, 34 stevenson street, 12 stevenson street, 36 stawell street, 11 second avenue, 3 second avenue, 2 second avenue, 34 rowland street, 21 redmond street, 11 redmond street, 16 queen street, 27 princess street, 82 molesworth street, 28 miller grove, 26 miller grove, 24 miller grove, 24 milfay avenue, 8 milfay avenue, 4 merrion grove, 25 mary street, 24 lister avenue, 2 john street, 9 hume street, 7 hume street, 24 howard street, 20 howard street, 19 howard street, 10 howard street, 2 howard street, 26 holroyd street, 12 holroyd street, 73 high street, 69 high street, 35 high street, 6 high street, 53 harp road, 6 gellibrand street, 48 foley street, 9 eglinton street, 25-27 edgecombe street, 21-23 edgecombe street, 5-7 edgecombe street, 23 dunlop avenue, 167 derby street, 8 denmark street, 1 denmark street, 2 daracomb avenue, 2 danielle place, 340 cotham road, 294 cotham road, 241 cotham road, 221-229 cotham road, 208 cotham road, 193 cotham road, 180 cotham road, 171 cotham road, 167 cotham road, 161 cotham road, 135-137 cotham road, 46 clyde street, 4 cameron court, 1291 burke road, 1223 burke road, 1205 burke road, 5 bowen street, 35-37 belford road, 389 barkers road, 387 barkers road, 311 barkers road, 231 barkers road, 83-85 barkers road, 15 adeney avenue, 6 a'beckett streetgraeme butler, heritage reviews - kew, 20 yarra street, 8 yarra street, 33 wills street, 25 wellington street, 11 wellington street, 118 walpole street, 84 walpole street, 83 walpole street, 63 walpole street, 52 walpole street, 51 walpole street, 14 vista avenue, 12 tara avenue, 89 studley park road, 75 studley park road, 44 studley park road, 25 studley park road, 13 studley avenue, 21 stoke avenue, 71 stevenson street, 34 stevenson street, 12 stevenson street, 36 stawell street, 11 second avenue, 3 second avenue, 2 second avenue, 34 rowland street, 21 redmond street, 11 redmond street, 16 queen street, 27 princess street, 82 molesworth street, 28 miller grove, 26 miller grove, 24 miller grove, 24 milfay avenue, 8 milfay avenue, 4 merrion grove, 25 mary street, 24 lister avenue, 2 john street, 9 hume street, 7 hume street, 24 howard street, 20 howard street, 19 howard street, 10 howard street, 2 howard street, 26 holroyd street, 12 holroyd street, 73 high street, 69 high street, 35 high street, 6 high street, 53 harp road, 6 gellibrand street, 48 foley street, 9 eglinton street, 25-27 edgecombe street, 21-23 edgecombe street, 5-7 edgecombe street, 23 dunlop avenue, 167 derby street, 8 denmark street, 1 denmark street, 2 daracomb avenue, 2 danielle place, 340 cotham road, 294 cotham road, 241 cotham road, 221-229 cotham road, 208 cotham road, 193 cotham road, 180 cotham road, 171 cotham road, 167 cotham road, 161 cotham road, 135-137 cotham road, 46 clyde street, 4 cameron court, 1291 burke road, 1223 burke road, 1205 burke road, 5 bowen street, 35-37 belford road, 389 barkers road, 387 barkers road, 311 barkers road, 231 barkers road, 83-85 barkers road, 15 adeney avenue, 6 a'beckett street -
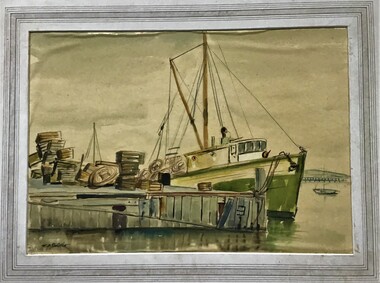 Queenscliffe Maritime Museum
Painting - Framed Watercolour, Fishermen's Pier Queenscliff
... With early construction estimates of $20 million dollars, this figure had almost doubled upon realisation. (Lovell Chen Architects. ‘Individual Property Citation’, Queenscliffe Heritage Study, 2009.) ...With early construction estimates of $20 million dollars, this figure had almost doubled upon realisation. (Lovell Chen Architects. ‘Individual Property Citation’, Queenscliffe Heritage Study, 2009.) ...Queenscliff’s first pier, then known as the Fishermen’s Pier, was completed in 1857. It was not until some thirty years later that the second Steamer Pier was constructed adjacent to the former and periodically extended from the mid to late 1880s to cope with the demand in pleasure bay steamer services. The last of these extensions was to provide a dog-leg construction and the extant shelter shed. 1960 witnessed the demolition of the original Fishermen’s Pier - by this time having been extended in the late nineteenth and early twentieth centuries to the equivalent length of the Steamer Pier - and saw the relocation of its 1926-29 lifeboat house to the Steamer Pier, now Queenscliff Pier. The mid to late 2000s saw Queenscliff Harbour undergo large-scale redevelopment in order to deepen its waters for pleasure craft and increase its berths to over 300. This was met with strong community opposition, largely with concerns for neighbourhood character and perceived cause for gentrification its stakeholders would impart. With early construction estimates of $20 million dollars, this figure had almost doubled upon realisation. (Lovell Chen Architects. ‘Individual Property Citation’, Queenscliffe Heritage Study, 2009.) (Freya Mitchell, ‘Queenscliff residents fight a tide of development sweeping the historic town’ ABC radio, 15 April 2005).Fishermen's Pier Watercolour painting of Fishermen's Pier in Queenscliffwatercolour, fishermen's pier, queenscliff -
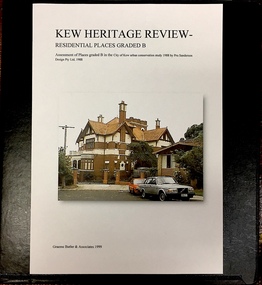 Kew Historical Society Inc
Archive (Sub-series) - Subject File, Kew Heritage Review, Residential Places Graded B, Volume 2, 1999, 1999
... Butler's study was itself followed by evaluations of Grade B Structures by Lovell Chen (2007-9). In undertaking each of these heritage studies, consultants undertook a preliminary literature search as well as conducting new research about these buildings and places. ...Butler's study was itself followed by evaluations of Grade B Structures by Lovell Chen (2007-9). In undertaking each of these heritage studies, consultants undertook a preliminary literature search as well as conducting new research about these buildings and places. ...Graeme Butler & AssociatesProject FilesProvenance OrderBlack 4-Ring binder that includes research about, and an assessment of buildings previously graded B in the City of Kew Urban Conservation Study 1988 by Pru Sanderson Design Pty Ltd. The files were created by the heritage architect Graeme Butler and the paper files include maps, correspondence, title searches, readings, reviews of prior classifications, newspaper and journal articles, directories etc for each property assessed. graeme butler, heritage reviews - kew, 25 mary street, 4 merrion grove, 24 milfay avenue, 24 miller grove, 26 miller grove, 28 miller grove, 82 molesworth street, 27 princess street, 16 queen street, 20 yarra street, 84 walpole street, 118 walpole street, 11 wellington street, 83 walpole street, 25 wellington street, 8 yarra street, 33 wills street, 63 walpole street, 14 vista avenue, 89 studley park road, 12 tara avenue, 75 studley park road, 21 redmond street, 52 walpole street, 51 walpole street, 71 stevenson street, 34 rowland street, 21 stoke avenue, 34 stevenson street, 44 studley park road, 25 studley park road, 13 studley avenue, 2 second avenue, 11 second avenue, 3 second avenue, 36 stawell street, 12 stevenson streetgraeme butler, heritage reviews - kew, 25 mary street, 4 merrion grove, 24 milfay avenue, 24 miller grove, 26 miller grove, 28 miller grove, 82 molesworth street, 27 princess street, 16 queen street, 20 yarra street, 84 walpole street, 118 walpole street, 11 wellington street, 83 walpole street, 25 wellington street, 8 yarra street, 33 wills street, 63 walpole street, 14 vista avenue, 89 studley park road, 12 tara avenue, 75 studley park road, 21 redmond street, 52 walpole street, 51 walpole street, 71 stevenson street, 34 rowland street, 21 stoke avenue, 34 stevenson street, 44 studley park road, 25 studley park road, 13 studley avenue, 2 second avenue, 11 second avenue, 3 second avenue, 36 stawell street, 12 stevenson street -
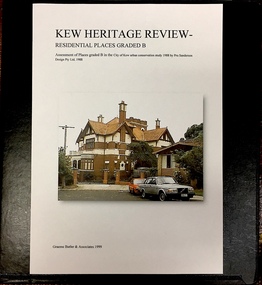 Kew Historical Society Inc
Archive (Sub-series) - Subject File, Kew Heritage Review, Residential Places Graded B, Volume 3, 1999, 1999
... Butler's study was itself followed by evaluations of Grade B Structures by Lovell Chen (2007-9). In undertaking each of these heritage studies, consultants undertook a preliminary literature search as well as conducting new research about these buildings and places. ...Butler's study was itself followed by evaluations of Grade B Structures by Lovell Chen (2007-9). In undertaking each of these heritage studies, consultants undertook a preliminary literature search as well as conducting new research about these buildings and places. ...Graeme Butler & AssociatesProject FilesProvenance OrderBlack 4-Ring binder that includes research about, and an assessment of buildings previously graded B in the City of Kew Urban Conservation Study 1988 by Pru Sanderson Design Pty Ltd. The files were created by the heritage architect Graeme Butler and the paper files include maps, correspondence, title searches, readings, reviews of prior classifications, newspaper and journal articles, directories etc for each property assessed.graeme butler, heritage reviews - kew, 4 cameron court, 2 hodgson street, 20 fellows street, 26 fellows street, 23 highbury grove, kew lunatic asylum, kew mental hospital, willsmere, 36 stawell street, 13 studley avenue, 16 studley avenue, 20 studley avenue, raheen, studley park road, beament house, 33 uvadale road, 20 yarra streetgraeme butler, heritage reviews - kew, 4 cameron court, 2 hodgson street, 20 fellows street, 26 fellows street, 23 highbury grove, kew lunatic asylum, kew mental hospital, willsmere, 36 stawell street, 13 studley avenue, 16 studley avenue, 20 studley avenue, raheen, studley park road, beament house, 33 uvadale road, 20 yarra street -
 Bendigo Historical Society Inc.
Document - Rocky Vale Beebe House, 2010 to 2015
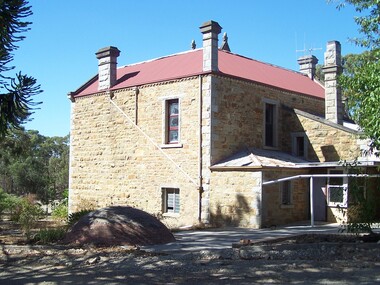
... The article is derived from a research project designed to establish a better understanding of the nature of professional architectural activity in the State of Victoria, Australia, in the second half of the 19th century. 8677v Official Rocky Vale Villa Significant Assessment by City of Greater Bendigo, Heritage Policy Citations Project Lovell Chen, 2010. 8677w Rocky Vale Villa Significance Assessment 8677x William Beebe Death Notice 8677y The Beebes of Bendigo Family History Notes (Contact the BHS for details) 8677z Newspaper Article Bendigo Advertiser 14 April 1900 - Bon Voyage to Mr Beebe 8677aa Death Notices 1891 of Mr W Beebe 8677bb Election Announcement The Argus 18 Mar 1913 8677cc Mr Beebe Newspaper mention of Influenza - The Bendigo Independant 18 Oct 1899 8677dd Historical Notes for Bendigo Advertiser on Bendigo by Carol Holdsworth (Contact the BHS for Details) 8677ee Mayoral Elections - The Bendigonian 2nd Sept 1915 8677ff The names of the Bendigo Cemetery 8677gg William Vahland and John Beebe 1904 Notes 8677hh City of Greater Bendigo, heritage Policy Citations Project Name Rocky Vale Villa Reference in 1998 study...The article is derived from a research project designed to establish a better understanding of the nature of professional architectural activity in the State of Victoria, Australia, in the second half of the 19th century. 8677v Official Rocky Vale Villa Significant Assessment by City of Greater Bendigo, Heritage Policy Citations Project Lovell Chen, 2010. 8677w Rocky Vale Villa Significance Assessment 8677x William Beebe Death Notice 8677y The Beebes of Bendigo Family History Notes (Contact the BHS for details) 8677z Newspaper Article Bendigo Advertiser 14 April 1900 - Bon Voyage to Mr Beebe 8677aa Death Notices 1891 of Mr W Beebe 8677bb Election Announcement The Argus 18 Mar 1913 8677cc Mr Beebe Newspaper mention of Influenza - The Bendigo Independant 18 Oct 1899 8677dd Historical Notes for Bendigo Advertiser on Bendigo by Carol Holdsworth (Contact the BHS for Details) 8677ee Mayoral Elections - The Bendigonian 2nd Sept 1915 8677ff The names of the Bendigo Cemetery 8677gg William Vahland and John Beebe 1904 Notes 8677hh City of Greater Bendigo, heritage Policy Citations Project Name Rocky Vale Villa Reference in 1998 study Document Rocky Vale Beebe House ...The Beebe name was well-known in Bendigo in the last quarter of the 19th and the early part of the 20th centuries. From 1875, William Beebe senior, monumental mason, occupied a site in the centre on the city, in Mitchell Street opposite King Street. Death was more part of life in those days, and the Beebes were there to provide the burial monuments. Later, he took his sons into the business, which grew as Beebe and Son. Many examples of their work can be found in the local cemeteries. William Beebe senior (1830-1891) was born in Rutland, the smallest English county in 1830, to stonemason Chamberlain Beebe and Susannah Clements. William emigrated to Victoria in 1854 and after engaging on unknown works in Port Fairy, Dunkeld, and Melbourne arrived in Bendigo. His obituary records that he commenced work here on the site of the Bank of Australasia (opposite the Shamrock Hotel), which would have been no later than 1856. He took up a 13 acre selection on the site of Rocky Vale Villa in 1864 and continued to select or purchase further parcels of adjoining land until he owned some 150 acres, much of it unfit for cultivation. He was a keen gardener and had a garden and orchard around the house. William took over 20 years to build the two-story sandstone and granite house "Rocky Vale Villa". The house was constructed from sandstone sourced "from an adjacent ridge of rocks" (Bendigo Advertiser 28/9/1891). Granite from Harcourt was used for lintels and quoins. Not long before he died, William was still adding to the house. In the Codicil to his will, he states that "I have just built and completed two additional rooms to my Dwelling house situe at Inglewood Road aforesaid" (dated 19/9/1891). William died one week later on the 26th September 1891.Photographs and Historical Documents relating to Rocky Vale Villa, 7 Wicks Road, Maiden Gully, Bendigo by the Bendigo Historical Society. This item contains the following 34 documents and photos: 8677a Colour Photo - Side and rear view of Rocky Vale 8677b Colour Photo - Side and rear view of Rocky Vale 8677c Colour Photo - Front view of Rocky Vale 8677d Colour Photo - Front view of Rocky Vale 8677e Colour Photo - Front view of Rocky Vale from a distance 8677f Colour photo of the doomed cover on the well 8677g Colour photo of shed and storage area 8677h Colour photo of shed and storage area 8677i Colour photo of a dam, a windmill, and possibly an old mining boiler 8677j Colour photo of and out-building (Shed, storage area) 8677k Colour photo of and out-building (Shed, storage area) 8677l Colour photo of and out-building (Shed, storage area) inside ceiling 8677m Black and white photo of the Villa and front garden - not long after building 8677n Black and white photo of a wedding group at the front of the house 8677o Black and white photo of the rear of the wedding photo showing names of people 8677p Colour photo of the inside showing damage around the top of a window and ceiling 8677q Colour photo of the inside showing damage around the ceiling plaster decoration 8677r Colour photo of the inside showing damage around the ceiling plaster decoration 8677s Colour photo of an outside window with a granite frame and the Stone walls 8677t Colour photo of an outside window with a granite frame and the Stone walls 8677u Architects Creating a Landscape by Ray Tonkin. The article is derived from a research project designed to establish a better understanding of the nature of professional architectural activity in the State of Victoria, Australia, in the second half of the 19th century. 8677v Official Rocky Vale Villa Significant Assessment by City of Greater Bendigo, Heritage Policy Citations Project Lovell Chen, 2010. 8677w Rocky Vale Villa Significance Assessment 8677x William Beebe Death Notice 8677y The Beebes of Bendigo Family History Notes (Contact the BHS for details) 8677z Newspaper Article Bendigo Advertiser 14 April 1900 - Bon Voyage to Mr Beebe 8677aa Death Notices 1891 of Mr W Beebe 8677bb Election Announcement The Argus 18 Mar 1913 8677cc Mr Beebe Newspaper mention of Influenza - The Bendigo Independant 18 Oct 1899 8677dd Historical Notes for Bendigo Advertiser on Bendigo by Carol Holdsworth (Contact the BHS for Details) 8677ee Mayoral Elections - The Bendigonian 2nd Sept 1915 8677ff The names of the Bendigo Cemetery 8677gg William Vahland and John Beebe 1904 Notes 8677hh City of Greater Bendigo, heritage Policy Citations Project Name Rocky Vale Villa Reference in 1998 studyhistory, bendigo, rocky vale villa maiden gully, william beebe stonemason bendigo -
 Surrey Hills Historical Society Collection
Photograph, Philip Warren-Smith at J&V Warren-Smith Auto Service, 1991
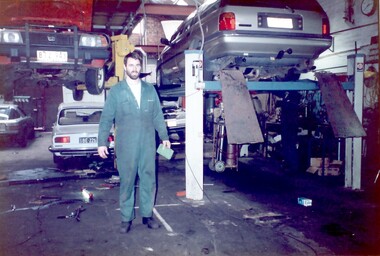
... The Union Road shopping strip was assessed for heritage protection by Lovell Chen in June 2011 (Surrey Hills and Canterbury Hill Estate Heritage Study: Union Road Commercial Precinct Citation). ...The land along the eastern side of the Union Road shops between Montrose Street and the railway line was originally owned by the Zeplin family. It was subdivided in 1914 and offered for sale as individual sites. Building did not occur until after WW1 and after the creek across Union Road had been barrelled. The garage was built at 145 Union Road in 1925. It has had continuous use as a garage since then. Originally there were petrol bowsers on the footpath. The façade of the building is remarkably the same as it was in 1925 when David Denholm was the first proprietor. He remained until c1950 and was followed by Benchley Motors P/L, then Spenden Motors P/L. John and Val Warren-Smith purchased it in c1980. In 2019 their family, including Philip and Glenn Warren-Smith and 2 of Philip's sons, still operate it as J&V Warren-Smith Auto Service.The Union Road shopping strip was assessed for heritage protection by Lovell Chen in June 2011 (Surrey Hills and Canterbury Hill Estate Heritage Study: Union Road Commercial Precinct Citation). Within this report two buildings were mentioned as, unusually, still performing their original role. These were Dartnell’s Pharmacy at 376-378 Canterbury Road (contributory) and the motor garage at 145 Union Road (contributory). This is one of a number of 3 images taken in 1991 which document the interior and function of the building.A colour photo of a man in green overalls inside the workshop of a garage. There are two cars up on hoists and three towards the back of the workshop.philip warren-smith, val warren-smith, john warren-smith, j&v warren-smith auto service, benchley motors p/l, spenden motors p/l, garages, union road, businesses, glenn warren-smith, cars -
 Surrey Hills Historical Society Collection
Photograph - Black and White Photograph, J & V Warren-Smith Auto Service, 1991
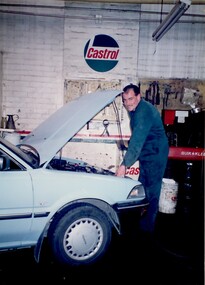
... The Union Road shopping strip was assessed for heritage protection by Lovell Chen in June 2011 (Surrey Hills and Canterbury Hill Estate Heritage Study: Union Road Commercial Precinct Citation). ...The land along the eastern side of the Union Road shops between Montrose Street and the railway line was originally owned by the Zeplin family. It was subdivided in 1914 and offered for sale as individual sites. Building did not occur until after WW1 and after the creek across Union Road had been barrelled. The garage was built at 145 Union Road in 1925. It has had continuous use as a garage since then. Originally there were petrol bowsers on the footpath. The façade of the building is remarkably the same as it was in 1925 when David Denholm was the first proprietor. He remained until c1950 and was followed by Benchley Motors P/L, then Spenden Motors P/L. John and Val Warren-Smith purchased it in c1980. In 2019 their family, including Philip and Glenn Warren-Smith and 2 of Philip's sons, still operate it as J&V Warren-Smith Auto Service.The Union Road shopping strip was assessed for heritage protection by Lovell Chen in June 2011 (Surrey Hills and Canterbury Hill Estate Heritage Study: Union Road Commercial Precinct Citation). Within this report two buildings were mentioned as, unusually, still performing their original role. These were Dartnell’s Pharmacy at 376-378 Canterbury Road (contributory) and the motor garage at 145 Union Road (contributory). This is one of a number of 3 images taken in 1991 which document the interior and function of the building.A colour photo of a man in green overalls working on a car with its bonnet up.john warren-smith, val warren-smith, philip warren-smith, glenn warren-smith, j&v warren-smith auto, union road, businesses, garages, cars, mechanics -
 Surrey Hills Historical Society Collection
Photograph, Wally Hoersch of J&V Warren-Smith Auto, 1991
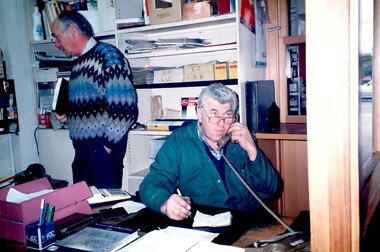
... The Union Road shopping strip was assessed for heritage protection by Lovell Chen in June 2011 (Surrey Hills and Canterbury Hill Estate Heritage Study: Union Road Commercial Precinct Citation). ...The land along the eastern side of the Union Road shops between Montrose Street and the railway line was originally owned by the Zeplin family. It was subdivided in 1914 and offered for sale as individual sites. Building did not occur until after WW1 and after the creek across Union Road had been barrelled. The photo was taken in the office of the garage which was built at 145 Union Road in 1925. It has had continuous use as a garage since then. Originally there were petrol bowsers on the footpath. The façade of the building is remarkably the same as it was in 1925 when David Denholm was the first proprietor. He remained until c1950 and was followed by Benchley Motors P/L, then Spenden Motors P/L. John and Val Warren-Smith purchased it in c1980. In 2019 their family, including Philip and Glenn Warren-Smith and 2 of Philip's sons, still operate it as J&V Warren-Smith Auto Service. The man on the phone is Walter Kurt (Wally) Hoersch. Warmly regarded and often mistakenly thought to be Philip's father, he was not a member of the family. Wally had an interesting background, not known to many. He was born in the German Templer colony of Sarona in Palestine. It had been established in Ottoman Palestine in 1871 and is now a suburb of Tel Aviv. In July 1941, 188 people from Sarona were deported to Australia on the Queen Elizabeth. Wally's family were amongst them. They were interned in Tatura in Central Victoria until 1947. Wally lived in Mont Albert North and later Templestowe; he died on 21/7/2002.The Union Road shopping strip was assessed for heritage protection by Lovell Chen in June 2011 (Surrey Hills and Canterbury Hill Estate Heritage Study: Union Road Commercial Precinct Citation). Within this report two buildings were mentioned as, unusually, still performing their original role. These were Dartnell’s Pharmacy at 376-378 Canterbury Road (contributory) and the motor garage at 145 Union Road (contributory). This is one of a number of 3 images taken in 1991 which document the interior and function of the building.A colour photo of a man sitting behind a desk in an office on the phone. There is another man standing behind him to his right.john warren-smith, val warren-smith, philip warren-smith, glenn warren-smith, walter hoersch, wally hoersch, j&v warren-smith auto, union road, businesses, garages, benchley motors p/l, spenden motors p/l,
