
Showing 5149 items matching "real estate photographs"
-
 Kew Historical Society Inc
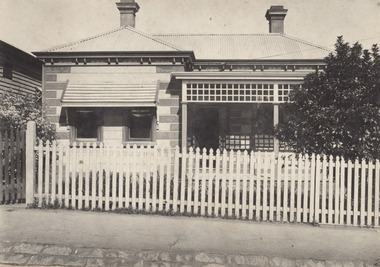
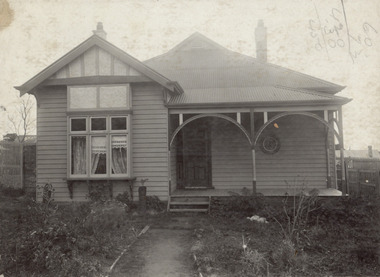
Photograph - W.B. Villa, Kew, c.1919
... ...real estate photographs...A real estate photograph, mounted on brown card, showing a double fronted weatherboard villa, located in Kew, Victoria. ...Below - "Land 40 x 165. 615 pounds. Sold" A real estate photograph, mounted on brown card, showing a double fronted weatherboard villa, located in Kew, Victoria. ...The photograph offers significant information relating to late Victorian / Federation colour schemes and fencing.The block fronted villa has a corrugated iron roof and a flat projecting verandah, ornamented with a trellis design of timber. The front window features a timber shade, mounted on brackets. The treatment of the block-fronted panels shows that there is an attempt to highlight imitation quoining through use of a darker colour. The windows and door are also in this darker shade. The front fence and gate are made of wooden pickets. It is unlikely that the photograph was taken at the time of the villa's construction given the size of the shrub/tree in the front garden.Subdivision plans are historically important documents used as evidence of the growth of suburbs in Australia. They frequently provide information about when the land was sold on which a built structure was subsequently constructed as well as evidence relating to surveyors and real estate and financial agents. The numerous subdivision plans in the Kew Historical Society's collection represent working documents, ranging from the initial sketches made in planning a subdivision to printed plans on which auctioneers or agents listed the prices for which individual lots were sold. In a number of cases, the reverse of a subdivision plan in the collection includes a photograph of a house that was also for sale by the agent. These photographs provide significant heritage information relating house design and decoration, fencing and household gardens.A real estate photograph, mounted on brown card, showing a double fronted weatherboard villa, located in Kew, Victoria. On the reverse of the photograph is a subdivision plan for the Altyre Estate.Stamped on mount: Top - "KEW. Close tram. Fine View. / W.B. Villa Containing 8 Rooms. / Up-to-date Conveniences. EL Etc." Below - "Land 40 x 165. 615 pounds. Sold"houses - kew, real estate photographs -
 Sunshine and District Historical Society Incorporated
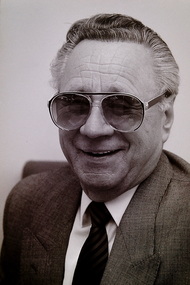
Photograph - John Kontek Real Estate 1991 Photographs, Adam Ellwood, 2nd July 1991
... John Kontek Real Estate 1991 Photographs... John Kontek Real Estate 1991 Photographs Adam Ellwood The Sunshine Advocate ...John Kontek (1927–2020) was a long‑time Sunshine resident and the founder of John Kontek Real Estate, a business that grew to 22 branches across Victoria. He immigrated from Ukraine and established himself as a respected local businessman and community figure. His business, John Kontek Real Estate Pty Ltd, was formally registered in 1991 and operated throughout suburbs including Albion, St. Albans, Sunshine, Sunshine North and Sunshine West. Kontek operated his real estate headquarters at 233–241 Hampshire Road, Sunshine, a building known locally as Kontek House. The Kontek family held this site for 63 years, making it one of Sunshine’s longest‑running private commercial holdings. John Kontek was one of Sunshine’s most influential post‑war real estate figures.Kontek John Real Estate 321.3john kontek, kontek house, hampshire road, sunshine -
 Kew Historical Society Inc
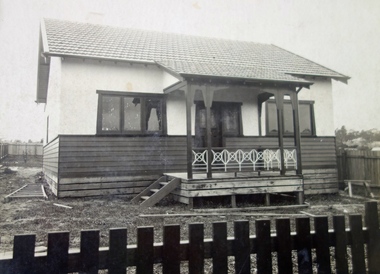
Photograph - Cottage, probably East Kew, A. Aberline, 1920s
... ...real estate photographs...The location of the house, which was advertised for sale, has not to date been identified. The real estate photograph is mounted on the reverse of a subdivision plan for the Harvest Home Estate, Kew East....The location of the house, which was advertised for sale, has not to date been identified. The real estate photograph is mounted on the reverse of a subdivision plan for the Harvest Home Estate, Kew East. ...The Kew Historical Society's map collection includes a substantial number of real estate subdivision plans, mainly of Kew but also of surrounding suburbs in Melbourne. Most of the subdivision plans date from the 1920s and 1930s when the districts old homes and local farmland were being split up to accommodate residential growth in the postwar period. These early plans were assembled by a local firm, Jas R Mather & McMillan, which had an office in Cotham Road. Many of the plans, and sometimes photos, were annotated by the agents.Subdivision plans are historically important documents used as evidence for the growth of suburbs in Australia. They frequently provide information about when the land was sold as well as evidence relating to surveyors and real estate and financial agents. The numerous subdivision plans in the Kew Historical Society's collection represent working documents, ranging from the initial sketches made in planning a subdivision to printed plans on which auctioneers or agents listed the prices for which individual lots were sold. In a number of cases, the reverse of a subdivision plan in the collection includes a photograph of a house that was also for sale by the agent. These photographs provide significant heritage information relating house design and decoration, fencing and household gardens.The photograph may also be aesthetically significant depending on the importance of the photographic atelier.An elevated, modest weatherboard house, photographed towards the end of the construction phase. The lower section of the weatherboards are exposed and stained. The upper section is rendered with rough-cast. The tiled roof has a single gable that extends over the centrally placed front porch. On the porch, the door and single sidelight are filled with coloured leadlight whereas the casement windows in the front rooms contain plain glass. The leadlight and the wrought iron of the verandah are the only decorative elements of the utilitarian design. The location of the house, which was advertised for sale, has not to date been identified. The real estate photograph is mounted on the reverse of a subdivision plan for the Harvest Home Estate, Kew East.Photographer's stamp, lower right on mount: "A. Aberline, Glenferrie"houses - kew, bungalows - kew, real estate photographs -
 Kew Historical Society Inc
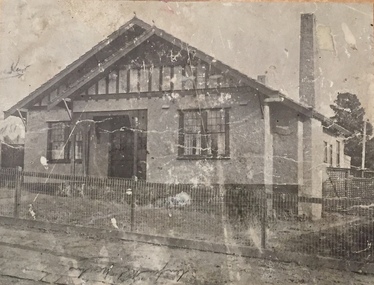
Photograph - Brick and Stucco Bungalow, J E Barnes, c.1920
... ...real estate photographs...Real estate photograph for a local agent by the Kew photographer, Josiah Earl Barnes. ...Barnes / Photo / Phone 1966 Haw KEW" Real estate photograph for a local agent by the Kew photographer, Josiah Earl Barnes. ...The Kew Historical Society's map collection includes a substantial number of real estate subdivision plans, mainly of Kew but also of surrounding suburbs in Melbourne. Most of the subdivision plans date from the 1920s and 1930s when the districts old homes and local farmland were being split up to accommodate residential growth in the postwar period. These early plans were assembled by a local firm, Jas R Mather & McMillan, which had an office in Cotham Road. Many of the plans, and sometimes photos, were annotated by the agents.Subdivision plans are historically important documents used as evidence for the growth of suburbs in Australia. They frequently provide information about when the land was sold as well as evidence relating to surveyors and real estate and financial agents. The numerous subdivision plans in the Kew Historical Society's collection represent working documents, ranging from the initial sketches made in planning a subdivision to printed plans on which auctioneers or agents listed the prices for which individual lots were sold. In a number of cases, the reverse of a subdivision plan in the collection includes a photograph of a house that was also for sale by the agent. These photographs provide significant heritage information relating house design and decoration, fencing and household gardens.The photograph may also be aesthetically significant depending o the importance of the photographic atelier.Real estate photograph for a local agent by the Kew photographer, Josiah Earl Barnes. The photo is of a weatherboard or brick rendered bungalow with a twisted wire fence. Given Barnes' status a a Kew photographer, the house is probably locate din Kew or East Kew. Unfortunately the handwritten information on the mount bordering the photo is damaged and cannot be read. The bungalow has a gabled, tiled roof with terra cotta finials at the front of both gables. The house has a central doorway, framed by a pseudo portico supported by four wooden columns. On each side of the doorway, at the front, there are paired sash windows, which, like the half-timbered gable, are picked out in a darker colour.Handwritten, mostly illegible description by selling agent on mount surround: " .... in Diningroom, Drawing Rooms, ... Photographers details printed on mount: "J. E. Barnes / Photo / Phone 1966 Haw KEW"houses - kew, bungalows - kew, real estate photographs, j.e. barnes -- photographer -
 Kew Historical Society Inc
Photograph - Victorian Double-fronted Brock Villa, Cotham Road, c. 1919
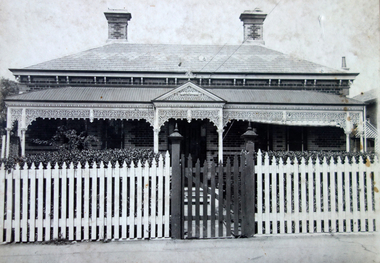
... ...real estate photographs...Real estate photographs of a classic double-fronted late Victorian brick villa. ...Sold 1100 pounds:" Real estate photographs of a classic double-fronted late Victorian brick villa. ...The Kew Historical Society's map collection includes a substantial number of real estate subdivision plans, mainly of Kew but also of surrounding suburbs in Melbourne. Most of the subdivision plans date from the 1920s and 1930s when the districts old homes and local farmland were being split up to accommodate residential growth in the postwar period. These early plans were assembled by a local firm, Jas R Mather & McMillan, which had an office in Cotham Road. Many of the plans, and sometimes photos, were annotated by the agents.Subdivision plans are historically important documents used as evidence for the growth of suburbs in Australia. They frequently provide information about when the land was sold as well as evidence relating to surveyors and real estate and financial agents. The numerous subdivision plans in the Kew Historical Society's collection represent working documents, ranging from the initial sketches made in planning a subdivision to printed plans on which auctioneers or agents listed the prices for which individual lots were sold. In a number of cases, the reverse of a subdivision plan in the collection includes a photograph of a house that was also for sale by the agent. These photographs provide significant heritage information relating house design and decoration, fencing and household gardens.The photograph may also be aesthetically significant depending o the importance of the photographic atelier.Real estate photographs of a classic double-fronted late Victorian brick villa. It central location in Cotham Road, Kew enabled the selling agent to note its proximity to the tram. With seven rooms, all ‘modern conveniences’, and land of 66×167, the house was to be sold for £1100. The villa has a number of interesting features including a pattern within the slate roof as well as the use of polychrome brickwork under the eaves and on the façade. The intricacy of the cast iron lace is emphasised by the line of projecting wooden blocks above it. The picket gate is painted a different colour to the pickets of the fence. The house has a name (illegible) that is attached to the inset cast iron lace of the central projecting gable in the veranda. Stamped on mount: "Kew. Central. Close tram. / Comfortable Brick Villa. / Containing 7 rooms / Modern conveniences: / Land 66 x 167. Sold 1100 pounds:"houses - kew, victorian villas, real estate photographs, cotham road - kew -
 Whitehorse Historical Society Inc.
Newspaper, Mitcham Road auction, 01/04/1984,Nunawading
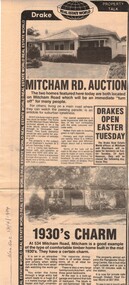
... Agent, drakes real estate. Photographs. Cutting from Nunawading Gazette, 18th April, 1984....Agent, drakes real estate. Photographs. Cutting from Nunawading Gazette, 18th April, 1984....Agent, drakes real estate. Photographs. Cutting from Nunawading Gazette, 18th April, 1984. ...Advertisement for the sale of two homesAdvertisement for the sale of two homes, 265 Mitcham Road, Mitcham and 534 Mitcham road, Mitcham a 1930s timber home. Agent, drakes real estate. Photographs. Cutting from Nunawading Gazette, 18th April, 1984.Advertisement for the sale of two homesmitcham road, mitcham, no. 534, mitcham road, mitcham, no. 265, houses, drake & co. -
 Kew Historical Society Inc
Photograph - 2 Young Street, Kew, Paramount Photos, 1920s
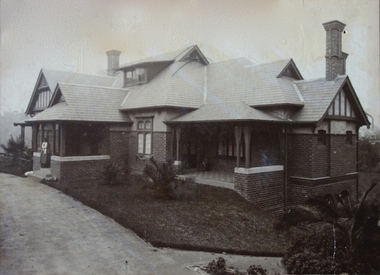
... real estate photographs...real estate and financial agents. The numerous subdivision plans in the Kew Historical Society's collection represent working documents, ranging from the initial sketches made in planning a subdivision to printed plans on which auctioneers or agents listed the prices for which individual lots were sold. In a number of cases, the reverse of a subdivision plan in the collection includes a photograph...These photographs provide significant heritage information relating house design and decoration, fencing and household gardens. real estate photographs 2 young street - kew A prepossessing, large home constructed in the Arts and Crafts style. ...Subdivision plans are historically important documents used as evidence of the growth of suburbs in Australia. They frequently provide information about when the land was sold on which a built structure was subsequently constructed as well as evidence relating to surveyors and real estate and financial agents. The numerous subdivision plans in the Kew Historical Society's collection represent working documents, ranging from the initial sketches made in planning a subdivision to printed plans on which auctioneers or agents listed the prices for which individual lots were sold. In a number of cases, the reverse of a subdivision plan in the collection includes a photograph of a house that was also for sale by the agent. These photographs provide significant heritage information relating house design and decoration, fencing and household gardens.A prepossessing, large home constructed in the Arts and Crafts style. Located on the banks of the Yarra at 2 Young Street, Kew overlooking the factories of Richmond, the design of the house takes account of the gradient with the addition of a level below the front entrance. The elegant roof includes a number of projecting gables and dormers. The gables are typically half-timbered and rendered. In addition to the asymmetrically placed portico, there are at least two open verandas, supported by timber pillars and with roofs that reflect the overall pitch of the roof of the housereal estate photographs, 2 young street - kew -
 Kew Historical Society Inc
Photograph - 8 roomed DF Brick Villa, Kew, J E Barnes, c.1920
... ...real estate photographs...real estate and financial agents. The numerous subdivision plans in the Kew Historical Society's collection represent working documents, ranging from the initial sketches made in planning a subdivision to printed plans on which auctioneers or agents listed the prices for which individual lots were sold. In a number of cases, the reverse of a subdivision plan in the collection includes a photograph...A photograph, mounted on board of a double fronted Federation-era brick villa in Kew, photographed for a local real estate agent and financier by J. ...A photograph, mounted on board of a double fronted Federation-era brick villa in Kew, photographed for a local real estate agent and financier by J. ...Subdivision plans are historically important documents used as evidence of the growth of suburbs in Australia. They frequently provide information about when the land was sold on which a built structure was subsequently constructed as well as evidence relating to surveyors and real estate and financial agents. The numerous subdivision plans in the Kew Historical Society's collection represent working documents, ranging from the initial sketches made in planning a subdivision to printed plans on which auctioneers or agents listed the prices for which individual lots were sold. In a number of cases, the reverse of a subdivision plan in the collection includes a photograph of a house that was also for sale by the agent. These photographs provide significant heritage information relating house design and decoration, fencing and household gardens. The photograph is of additional aesthetic significance as it was photographed by J. E. Barnes. Josiah Earl Barnes is a nationally significant photographer. He was also the most important photographer to have worked in Kew. He was active as a photographer in the district from c.1906 until his death in 1921. Best known as 'the Embarkation Photographer' (see the Australian War Memorial collection), J. Earl Barnes was also the official photographer employed by the Borough (and later Town, then City) of Kew. He clearly also completed commercial jobs for local businesses, as is the case in this photograph of a house for a local real estate and financial agent.A photograph, mounted on board of a double fronted Federation-era brick villa in Kew, photographed for a local real estate agent and financier by J. E. Barnes of Kew. On the reverse of the photograph is a subdivision plan for the Normanby Estate, East Kew - 2016.0039.1. As can be seen from the image, there is a large tear on the surface of the photograph.The brown card on which the photograph is mounted includes the following handwritten description, which may aid the identification of the house: "Kew, 3 minutes from tram, 8 roomed DF Brick Villa, tile roof including two attics, sleepout, bathroom, heater, E Light, Entrance Hall, double doors, leadlights, laundry, garden, lawns, land 75 x 170, 1975 pounds". Also photographers inscription on mount, lower left: J. E. Barnes / Photo / Phone 1966 Haw. KEW.j. e. barnes, josiah earl barnes, j. earl banes - photographer, architecture - federation style, houses - kew, real estate photographs -
 Kew Historical Society Inc
Photograph - Double-fronted Edwardian Villa, c.1918
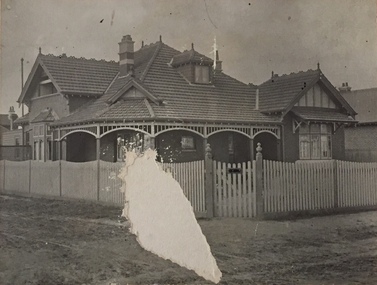
... ...real estate photographs...These photographs provide significant heritage information relating house design and decoration, fencing and household gardens.The photograph may also be aesthetically significant depending on the importance of the photographic atelier. houses - kew, architecture - edwardian real estate photographs On the reverse of a subdivision plan of the Palmyra Estate (Kew) is a photograph of a double-fronted Edwardian villa. ...The Kew Historical Society's map collection includes a substantial number of real estate subdivision plans, mainly of Kew but also of surrounding suburbs in Melbourne. Most of the subdivision plans date from the 1920s and 1930s when the districts old homes and local farmland were being split up to accommodate residential growth in the postwar period. These early plans were assembled by a local firm, Jas R Mather & McMillan, which had an office in Cotham Road. Many of the plans, and sometimes photos, were annotated by the agents.Subdivision plans are historically important documents used as evidence for the growth of suburbs in Australia. They frequently provide information about when the land was sold as well as evidence relating to surveyors and real estate and financial agents. The numerous subdivision plans in the Kew Historical Society's collection represent working documents, ranging from the initial sketches made in planning a subdivision to printed plans on which auctioneers or agents listed the prices for which individual lots were sold. In a number of cases, the reverse of a subdivision plan in the collection includes a photograph of a house that was also for sale by the agent. These photographs provide significant heritage information relating house design and decoration, fencing and household gardens.The photograph may also be aesthetically significant depending on the importance of the photographic atelier.On the reverse of a subdivision plan of the Palmyra Estate (Kew) is a photograph of a double-fronted Edwardian villa. The weatherboard and stucco house with high brick chimneys provides a clear indication of the style of curtains and gardens in houses of the period. Holland blinds with lace inserts are used in the left front window. They are combined with long lace curtains. The garden, with its curved pathway is bordered with garden beds that include marguerite daisies and roses. Reflecting a new interest in the Australian landscape, tree ferns and ground ferns are planted closer to the house.houses - kew, architecture - edwardian, real estate photographs -
 Kew Historical Society Inc
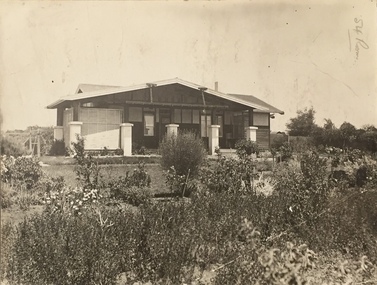
Photograph - Bungalow, probably East Kew, 1920s
... ...real estate photographs...These photographs provide significant heritage information relating house design and decoration, fencing and household gardens.The photograph may also be aesthetically significant depending on the importance of the photographic atelier. bungalows - kew, architecture - 1920s real estate photographs An unusual bungalow that does not conform to a particular architectural style but which contains eclectic elements of the style of varying periods. ...The Kew Historical Society's map collection includes a substantial number of real estate subdivision plans, mainly of Kew but also of surrounding suburbs in Melbourne. Most of the subdivision plans date from the 1920s and 1930s when the districts old homes and local farmland were being split up to accommodate residential growth in the postwar period. These early plans were assembled by a local firm, Jas R Mather & McMillan, which had an office in Cotham Road. Many of the plans, and sometimes photos, were annotated by the agents.Subdivision plans are historically important documents used as evidence for the growth of suburbs in Australia. They frequently provide information about when the land was sold as well as evidence relating to surveyors and real estate and financial agents. The numerous subdivision plans in the Kew Historical Society's collection represent working documents, ranging from the initial sketches made in planning a subdivision to printed plans on which auctioneers or agents listed the prices for which individual lots were sold. In a number of cases, the reverse of a subdivision plan in the collection includes a photograph of a house that was also for sale by the agent. These photographs provide significant heritage information relating house design and decoration, fencing and household gardens.The photograph may also be aesthetically significant depending on the importance of the photographic atelier.An unusual bungalow that does not conform to a particular architectural style but which contains eclectic elements of the style of varying periods. The most striking element of the design is the cantilevered veranda that is supported by heavy chains that are attached to the central gable. This deep gable extends across most of the façade, forming an extensive veranda. Parts of this are infilled with screens. Seven wooden posts, whose lower halves are encased in rendered brick pillars, support this gabled veranda. The roof would appear to be covered with corrugated iron. The location of the house, which was advertised for sale, has to date not been identified. The real estate photo is on the reverse of a plan for the Myrtle Hill Subdivision, Kew.bungalows - kew, architecture - 1920s, real estate photographs -
![7 Roomed Brick [villa]; Modern Conveniences](/media/collectors/550653872162f11fb04854aa/items/59ec3da221ea690fdc4ba793/item-media/59ec3ee521ea690fdc4d0c37/item-fit-380x285.jpg?cb=6) Kew Historical Society Inc
Kew Historical Society IncPhotograph - 7 Roomed Brick [villa]; Modern Conveniences, 1920s
... real estate photographs...A professionally produced photograph for a local real estate agent, probably Jas. R. ...These photographs provide significant heritage information relating house design and decoration, fencing and household gardens.The photograph may also be aesthetically significant depending on the importance of the photographic atelier. real estate photographs houses - kew federation architecture The mount on which the photograph is placed includes: "Kew. 1 minute to tram. ...The Kew Historical Society's map collection includes a substantial number of real estate subdivision plans, mainly of Kew but also of surrounding suburbs in Melbourne. Most of the subdivision plans date from the 1920s and 1930s when the districts old homes and local farmland were being split up to accommodate residential growth in the postwar period. These early plans were assembled by a local firm, Jas R Mather & McMillan, which had an office in Cotham Road. Many of the plans, and sometimes photos, were annotated by the agents.Subdivision plans are historically important documents used as evidence for the growth of suburbs in Australia. They frequently provide information about when the land was sold as well as evidence relating to surveyors and real estate and financial agents. The numerous subdivision plans in the Kew Historical Society's collection represent working documents, ranging from the initial sketches made in planning a subdivision to printed plans on which auctioneers or agents listed the prices for which individual lots were sold. In a number of cases, the reverse of a subdivision plan in the collection includes a photograph of a house that was also for sale by the agent. These photographs provide significant heritage information relating house design and decoration, fencing and household gardens.The photograph may also be aesthetically significant depending on the importance of the photographic atelier.A professionally produced photograph for a local real estate agent, probably Jas. R. Mathers, Son & McMillan. The photograph is of a Federation-era bungalow, in Kew. The photo is on the reverse of a subdivision plan for the Normanby Heights Estate, Kew.The mount on which the photograph is placed includes: "Kew. 1 minute to tram. Good Position. / 7 roomed brick. Modern conveniences. / Land 60 x 135. 1100 pounds"real estate photographs, houses - kew, federation architecture -
 Whitehorse Historical Society Inc.
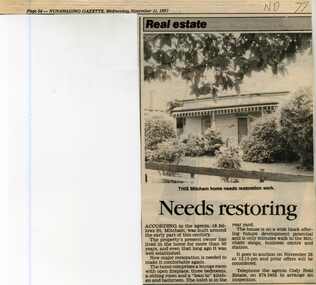
Newspaper, 'Needs Restoring', 01/11/1987,Nunawading
... Agent: Cody Real Estate. Photograph...Agent: Cody Real Estate. Photograph 'Needs Restoring' Newspaper Newspaper ...Newspaper cutting describing 18 Fellows street, Mitcham which was built in the early part of the century. Agent: Cody Real Estate. Photographfellows street, mitcham; no 18, auctions -
 Kew Historical Society Inc
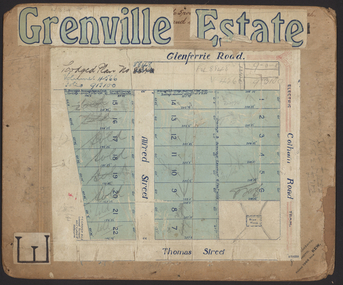
Map - Subdivision Plan, Grenville Estate, 1922
... The plan shows how at this stage A regrettable aspect of this plan is that it is pasted over, and obscures a real estate photograph by the Kew photographer Josiah Earl Barnes....These photographs provide significant heritage information relating house design and decoration, fencing and household gardens. subdivision plans - kew grenville estate glenferrie road, alfred street, thomas street, cotham road In advertising the twenty-two sites of the Grenville Estate in Cotham Road and Alfred Street, Kew, the auctioneers emphasised the proximity of the development to shops, schools, and churches. That mansions surrounded the Estate was publicised as an added attraction. The plan shows how at this stage A regrettable aspect of this plan is that it is pasted over, and obscures a real ...Pru Sanderson, in her groundbreaking ‘City of Kew Urban Conservation Study : Volume 2 - Development History’ (1988), summarised the periods of urban development and subdivisions of land in Kew. The periods that she identified included 1845-1880, 1880-1893, 1893-1921, 1921-1933, 1933-1943, and Post-War Development. These periods were selected as they represented periods of rapid growth or decline in urban development. An obvious starting point for Sanderson’s groupings involved population growth and the associated economic cycles. These cycles also highlighted urban expansion onto land that was predominantly rural, although in other cases it represented the decline and breakup of large estates. A number of the plans in the Kew Historical Society’s collection can also be found in other collections, such as those of the State Library of Victoria and the Boroondara Library Service. A number are however unique to the collection.Subdivision plans are historically important documents used as evidence of the growth of suburbs in Australia. They frequently provide information about when the land was sold on which a built structure was subsequently constructed as well as evidence relating to surveyors and real estate and financial agents. The numerous subdivision plans in the Kew Historical Society's collection represent working documents, ranging from the initial sketches made in planning a subdivision to printed plans on which auctioneers or agents listed the prices for which individual lots were sold. In a number of cases, the reverse of a subdivision plan in the collection includes a photograph of a house that was also for sale by the agent. These photographs provide significant heritage information relating house design and decoration, fencing and household gardens.In advertising the twenty-two sites of the Grenville Estate in Cotham Road and Alfred Street, Kew, the auctioneers emphasised the proximity of the development to shops, schools, and churches. That mansions surrounded the Estate was publicised as an added attraction. The plan shows how at this stage A regrettable aspect of this plan is that it is pasted over, and obscures a real estate photograph by the Kew photographer Josiah Earl Barnes.subdivision plans - kew, grenville estate, glenferrie road, alfred street, thomas street, cotham road -
 Glen Eira Historical Society
Article - Riddell Parade, 5/66, Elsternwick
... Real estate advertisement for 5/66 Riddell Parade, Elsternwick, an apartment within Lowana Court. The auction date is listed as Saturday 13th of November, circa 2010, with estate agents Kylie Kramer and Bill Stavrakis of Biggin Scott Real Estate. Includes three photographs...Real estate advertisement for 5/66 Riddell Parade, Elsternwick, an apartment within Lowana Court. The auction date is listed as Saturday 13th of November, circa 2010, with estate agents Kylie Kramer and Bill Stavrakis of Biggin Scott Real Estate. Includes three photographs ...Real estate advertisement for 5/66 Riddell Parade, Elsternwick, an apartment within Lowana Court. The auction date is listed as Saturday 13th of November, circa 2010, with estate agents Kylie Kramer and Bill Stavrakis of Biggin Scott Real Estate. Includes three photographs.elsternwick, riddell parade, elsternwick, lowana court, biggin scott, real estate agencies, art deco, elsternwick station, trams -
Glen Eira Historical Society
Document - Shoobra Road, 2/18, Elsternwick
... Real Estate article including coloured photograph; of design and luxury features of this townhouse; includes video intercom, ducted heating, cooling and vacuum, plus security system. ...Real Estate article including coloured photograph; of design and luxury features of this townhouse; includes video intercom, ducted heating, cooling and vacuum, plus security system. ...Real Estate article including coloured photograph; of design and luxury features of this townhouse; includes video intercom, ducted heating, cooling and vacuum, plus security system. Dated 18/08/2006.shoobra road, brick, elsternwick, l.j. hooker, real estate agents, town houses -
Eltham District Historical Society Inc
Document - Folder, Sweeney
... Prospectus "Historic Sweeneys Culla Hill, Auction 27 Noveber 1993, 3.00 pm": Photographs and history of property, with map of lots and vegetation.. Newspaper article: "A pioneer's cottage, new-age apartments and a leafy city retreat", The Age Real Estate, 21 June 1997. ...Prospectus "Historic Sweeneys Culla Hill, Auction 27 Noveber 1993, 3.00 pm": Photographs and history of property, with map of lots and vegetation.. Newspaper article: "A pioneer's cottage, new-age apartments and a leafy city retreat", The Age Real Estate, 21 June 1997. ...Thomas Sweeney (1802-1867) was transported in 1823 and granted a conditional pardon in 1838. He married and moved to the Port Phillip District, buying land at Eltham. His house, "Culla Hill" (renamed "Sweeneys") still stands. Contents Typed notes, no author, no date, biography of Thomas Sweeney with copy of parish plan showing Sweeney's original and later land purchases. Typed timeline Thomas Sweeney and typed transcriptions of letters to and from La Trobe archives to Thomas Sweeney. Handwritten notes: Biography of Thomas Sweeney and his descendants, also transcription of letter 10 April 1849 wanting a bridge over the Plenty River, and transcription of C J La Trobe's reply. Photocopy magazine article: "Sweeneys: A home with a hisitory", Australian Home Beautiful, 1 February 1940. Story of Thomas Sweeney and his house, with photographs. Newspaper article: "Capt. Sweeney, Eltham's first Irish settler", Associated Newspapers Eltham Cenenary Supplement, 30 March 1971. Notes on Thomas Sweeney and his house. Photocopy of p.30, "Diamond Valley Sketchbook", Brian McKinlay, 1973. "Sweeney's Cottage, Eltham. Notes and drawing of Sweeneys. Newspaper article: "A convict's cottage", Diamond Valley News, 6 October 1981. Notes on Thomas Sweeney and his house. Newspaper article: "Talented cartoonist depicts story of an Eltham pioneer", Diamond Valley News, 18 February 1986. Judith Russell had drawn cartoons of Thomas Sweeney's life called "Sweeney". Prospectus "Historic Sweeneys Culla Hill, Auction 27 Noveber 1993, 3.00 pm": Photographs and history of property, with map of lots and vegetation.. Newspaper article: "A pioneer's cottage, new-age apartments and a leafy city retreat", The Age Real Estate, 21 June 1997. Photograph and details of "Sweeneys" Newspaper article: "Legacy of convict's success", Diamond Valley News, 2 July 1997. Notes on Thomas Sweeney and his house (for sale), photograph of John Sweeney and family. Printout, National Trust register: Sweeney's. History and description of Sweeneys. Letter Mary Nelson to Eltham District Historical Society, 14 October 2004, enclosing photocopies of material on "Culla Hill" and Mary Sweeney and Michael Carrucan.Newspaper clippings, A4 photocopies, etcthomas sweeney, mary sweeney, patrick sweeney, ship isabella, mary sweeney nee meehan, "culla hill" eltham, "sweeneys" eltham, sweeneys lane eltham, michael connors, patrick guyder, george brown of illawarra district, margaret sweeney nee meehan, paddy sweeney, john sweeney, kate sweene, margaret sweeney, ellen sweeney, annie sweeney], johanna sweeney, annie sweeney, caroline sweeney, mary carrucan nee sweeney, agatha sweeney, agnes sweeney, arthur sweeney, cassie sweeney, frank sweeney, victor burston, peter cuffley, jim murray, bridget sweeney nee coleman, graham caulfield, mccorlick real estate eltham, mary nelson, betty erickson nee carrucan, michael carrucan -
 Ringwood and District Historical Society
Photograph, Riverlea homestead at the corner of Ringwood-Warrandyte and Croydon Roads, South Warrandyte
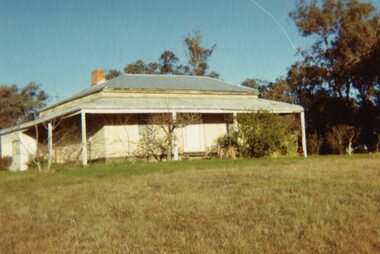
... real estater. Five photos of the homestead, CE Carter advertisement of sale on 7th August 1982 and photocopies of titles, going back to original Crown Grant owner (Leak family) Riverlea homestead at the corner of Ringwood-Warrandyte and Croydon Roads, South Warrandyte Photograph ...Donated by Richard Carter, former real estater. Five photos of the homestead, CE Carter advertisement of sale on 7th August 1982 and photocopies of titles, going back to original Crown Grant owner (Leak family) -
 Mission to Seafarers Victoria
Photograph, Cosy Nook Cup Day 1928
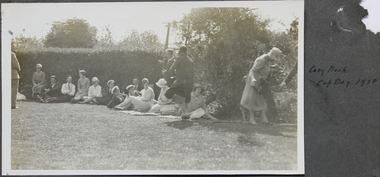
... real estate, and his wife. organised at least 4 known outings at their property - Finhaven - in Studley Park, Kew. Those parties were hosted for Cup Day in 1920, 1922, 1924 and 1928. Mr Buchan died in December 1922, but his wife continued with the tradition. The house was sold and demolished in 1941 to create several allotments around Finhaven Court. mr john inerrarity buchan finhaven studley park kew cup day 1928 fan album on page 13 (has been cut) Cosy Nook Cup Day 1928 Photograph Photograph ...Mr John Innerarity Buchan, Scottish real estate, and his wife. organised at least 4 known outings at their property - Finhaven - in Studley Park, Kew. Those parties were hosted for Cup Day in 1920, 1922, 1924 and 1928. Mr Buchan died in December 1922, but his wife continued with the tradition. The house was sold and demolished in 1941 to create several allotments around Finhaven Court.on page 13 (has been cut)mr john inerrarity buchan, finhaven, studley park, kew, cup day, 1928, fan album -
 Mission to Seafarers Victoria
Photograph - Photograph, Black and White, Ladies preparing lunch Mrs Buchans 1928 Cup Day, November 1928
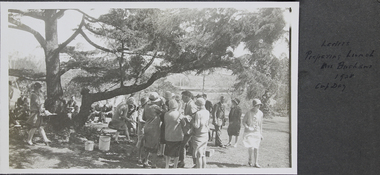
... real estate, and his wife. organised at least 4 known outings at their property - Finhaven - in Studley Park, Kew. Those parties were hosted for Cup Day in 1920, 1922, 1924 and 1928. Mr Buchan died in December 1922, but his wife continued with the tradition. The house was sold and demolished in 1941 to create several allotments around Finhaven Court. finhaven mr john inerrarity buchan cup day studley park kew reverend john reginald weller (1880-1969) 1928 fan album on oage 13 Ladies preparing lunch Mrs Buchans 1928 Cup Day Photograph Photograph, Black and White ...Mr John Innerarity Buchan, Scottish real estate, and his wife. organised at least 4 known outings at their property - Finhaven - in Studley Park, Kew. Those parties were hosted for Cup Day in 1920, 1922, 1924 and 1928. Mr Buchan died in December 1922, but his wife continued with the tradition. The house was sold and demolished in 1941 to create several allotments around Finhaven Court.on oage 13finhaven, mr john inerrarity buchan, cup day, studley park, kew, reverend john reginald weller (1880-1969), 1928, fan album -
 Mission to Seafarers Victoria
Photograph - Gelatin silver photograph, Picnic group, Finhaven, Kew, Cup Day 1928
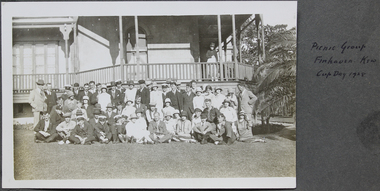
... real estate, and his wife. organised at least 4 known outings at their property - Finhaven - in Studley Park, Kew. Those parties were hosted for Cup Day in 1920, 1922, 1924 and 1928. Mr Buchan died in December 1922, but his wife continued with the tradition. The house was sold and demolished in 1941 to create several allotments around Finhaven Court. The photograph ...Mr John Innerarity Buchan, Scottish real estate, and his wife. organised at least 4 known outings at their property - Finhaven - in Studley Park, Kew. Those parties were hosted for Cup Day in 1920, 1922, 1924 and 1928. Mr Buchan died in December 1922, but his wife continued with the tradition. The house was sold and demolished in 1941 to create several allotments around Finhaven Court.The photograph was published in the 1928 Annual ReportGroup photograph of men and ladies skiing on the grass and standing in front of a house. Reverend Weller is sitting on the grass in the middle first row. on page 13 (page cut from fan album)Picnic group Finhaven Kew Cup Day 1928 on the album pagefinhaven, mr john inerrarity buchan, mrs buchan, cup day, reverend john reginald weller, 1928, fan album -
 Marysville & District Historical Society
Photograph (Item) - Colour photograph, Travel Victoria, Unknown
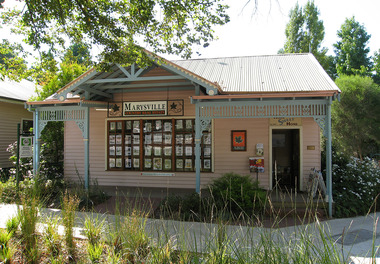
... marysville real estate...photograph...A colour photograph of Murchison Street in Marysville in Victoria. Shows the Marysville Real Estate business....Shows the Marysville Real Estate business. Photograph Colour photograph Travel Victoria ...A colour photograph of Murchison Street in Marysville in Victoria.A colour photograph of Murchison Street in Marysville in Victoria. Photograph shows the Marysville Real Estate building which, along with most of the buildings along Murchison Street, was destroyed in the 2009 Black Saturday bushfires.murchison street, marysville, victoria, marysville real estate, photograph, 2009 black saturday bushfires -
 Marysville & District Historical Society
Photograph (Item) - Colour photograph, Unknown
... marysville real estate...photograph...A colour photograph of Marysville Country Real Estate in Marysville in Victoria....A colour photograph of Marysville Country Real Estate in Marysville in Victoria....A colour photograph of Marysville Country Real Estate in Marysville in Victoria. ...A colour photograph of Marysville Country Real Estate in Marysville in Victoria.A colour photograph of Marysville Country Real Estate in Marysville in Victoria. 20 Murchison Street Marysville has been a real estate office since 1999. It was first McNamara Country Real Estate then changed in November 2002 to become Marysville Country Real Estate. Prior to 1999, the building functioned as an ANZ bank for many years. The building was constructed around 1950 and was renovated in the late 1990s. The building, along with most of the buildings in Marysville, was destroyed in the 2009 Black Saturday bushfires.marysville, victoria, marysville real estate, photograph, 2009 black saturday bushfires -
Federation University Historical Collection
Photograph, Edgar Bartrop Memorial Scholarship Honour Board, c1990
... Real Estate Bruce Bartrop Edgar Bartrop ron wild award Edgar Bartrop Memorial Scholarship Ron Wild, ? , and Bruce Bartrop in from of the Edgar Bartrop Memorial Scholarship Honour Board at the Ballarat School of Mines. Edgar Bartrop Memorial Scholarship Honour Board Photograph ...Ron Wild, ? , and Bruce Bartrop in from of the Edgar Bartrop Memorial Scholarship Honour Board at the Ballarat School of Mines.ballarat school of mines, real estate, bruce bartrop, edgar bartrop, ron wild, award, edgar bartrop memorial scholarship -
Marysville & District Historical Society
THE TRIANGLE NEWS-VOL 40 NO 16-MAY 3 2013
... marysville victoria australia el kanah alex burns and jen hawley band cafe culture series 2013 what's on when in may buxton progress assocn b.p.a. meeting the committee of management of the gallipoli park precinct marysville community market creative triangle narbethong public hall movie night murrindindi shire council notice of special meeting of council triangle community dinner marysville golf club church notices breakfast for men notice of application for planning permit mayor's chair narbethong public hall committee public meeting austen tayshus buxton hotel advertisements buxton fire brigade first aid training invitation to business breakfast marysville & triangle business owners marysville golf report staff wanted black spur roadhouse buxton recreation reserve quarterly committee meeting el kanah official opening emotions anonymous international strath creek bridge works to alleviate flood risk photographs from australian steelband festival available real estate black spur inn mother's day competition some victorian forest tracks closing from may 1 breakaway bridge refurbishment gets green light marysville community centre function room volunteers and friends of steelband festival invited murrindindi shire showcased at regional living expo brief history of el kanah council reappoints ceo margaret abbey THE TRIANGLE NEWS-VOL 40 NO 16-MAY 3 2013 ...marysville, victoria, australia, el kanah, alex burns and jen hawley band, cafe culture series 2013, what's on when in may, buxton progress assocn, b.p.a. meeting, the committee of management of the gallipoli park precinct, marysville community market, creative triangle, narbethong public hall movie night, murrindindi shire council, notice of special meeting of council, triangle community dinner, marysville golf club, church notices, breakfast for men, notice of application for planning permit, mayor's chair, narbethong public hall committee, public meeting, austen tayshus, buxton hotel, advertisements, buxton fire brigade, first aid training, invitation to business breakfast, marysville & triangle business owners, marysville golf report, staff wanted black spur roadhouse, buxton recreation reserve quarterly committee meeting, el kanah official opening, emotions anonymous international, strath creek bridge works to alleviate flood risk, photographs from australian steelband festival available, real estate, black spur inn mother's day competition, some victorian forest tracks closing from may 1, breakaway bridge refurbishment gets green light, marysville community centre function room, volunteers and friends of steelband festival invited, murrindindi shire showcased at regional living expo, brief history of el kanah, council reappoints ceo margaret abbey -
 Federation University Historical Collection
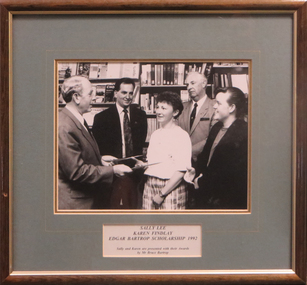
Photograph - Photograph - Colour, Sally Lee and Karen Flindlay receive the Edgar Bartrop Scholarship, 1992, 1992
... The Ballarat School of Mines, a predecessor institution of Federation University Australia. ballarat school of mines alumni awards sally lee karen findlay edgar bartrop scholarship bruce bartrop peter shiells real estate Framed photograph of Sally Lee and Karen Findlay receiving the Edgar Bartrop Scholarship from Bruce Batrop. ...The Ballarat School of Mines, a predecessor institution of Federation University Australia. Framed photograph of Sally Lee and Karen Findlay receiving the Edgar Bartrop Scholarship from Bruce Batrop. Ballarat School of MInes Principal, Peter Shiells, stand at the back on the right side. ballarat school of mines, alumni, awards, sally lee, karen findlay, edgar bartrop scholarship, bruce bartrop, peter shiells, real estate -
Federation University Historical Collection
Photograph, E.J. Barker, Institutional Real Estate, 2007
... Institutional Real Estate Photograph E.J. Barker ...Draft chapter written by E.J. Barker describing the purchase and development of the Mount Helen Site.mount helen campus, e.j. barker, jack barker, history -
 Greensborough Historical Society
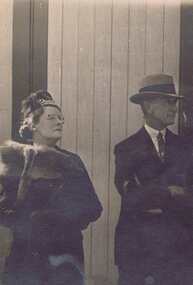
Photograph - Digital Image, Roy and Jean Franklin waiting for boat, late 1940s, 1948c
... Photograph of Roy and Jean Franklin waiting for boat, late 1940s. The Franklin family lived in Flintoff Street. Mr Arthur Franklin was the manager for Mr.J. C.Jessop Real Estate...Photograph of Roy and Jean Franklin waiting for boat, late 1940s. The Franklin family lived in Flintoff Street. Mr Arthur Franklin was the manager for Mr.J. C.Jessop Real Estate ...Photograph of Roy and Jean Franklin waiting for boat, late 1940s. The Franklin family lived in Flintoff Street. Mr Arthur Franklin was the manager for Mr.J. C.Jessop Real Estate Pty Ltd.Digital copy of black and white photograph.franklin family, jean franklin, roy franklin -
 Greensborough Historical Society
Article, De Henzell Storey, 23/12/1920
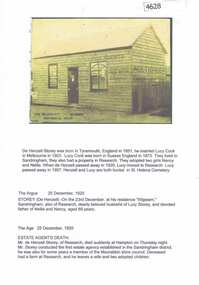
... Death notice (Argus) and short obituary (The Age) of De Henzell Storey, Real Estate agent in Sandringham, who had a farm in Research and died 23 December 1920. He and his wife are buried at St Helena Cemetery. de henzell storey st helena cemetery 2 p. text and photographs. ...Death notice (Argus) and short obituary (The Age) of De Henzell Storey, Real Estate agent in Sandringham, who had a farm in Research and died 23 December 1920. He and his wife are buried at St Helena Cemetery.2 p. text and photographs.de henzell storey, st helena cemetery -
 Greensborough Historical Society
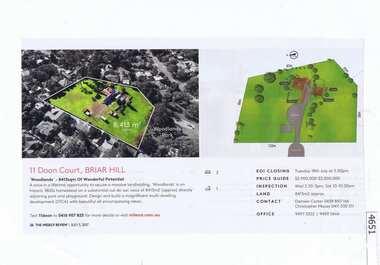
Newspaper Clipping, The Weekly Review, 'Woodlands': 11 Doon Court Briar Hill, 05/07/2017
... Real Estate. Home of Francis Wellington Were in the 1920s doon court briar hill Red and black print, colour photograph. ...Sale notice for "Woodlands", 1800s homestead on 8413 sqm at 11 Doon Court Briar Hill. Agent: Miles Real Estate. Home of Francis Wellington Were in the 1920sRed and black print, colour photograph.doon court briar hill -
 Greensborough Historical Society
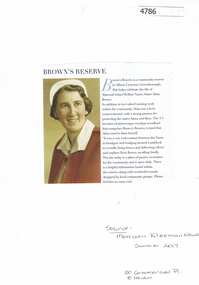
Article, Morrison Kleeman Real Estate, Brown's Reserve Greenhills, 2017_12
... Information about Maternal Infant Welfare Nurse Alma Brown's property is now a community reserve in Albion Crescent Greensborough. alma brown browns nature reserve greensborough albion crescent greensborough Text and photograph Brown's Reserve Greenhills Article Morrison Kleeman Real Estate ...Information about Maternal Infant Welfare Nurse Alma Brown's property is now a community reserve in Albion Crescent Greensborough.Text and photograph alma brown, browns nature reserve greensborough, albion crescent greensborough
