
Showing 140 items matching "recreation room"
-
 University of Melbourne, Burnley Campus Archives
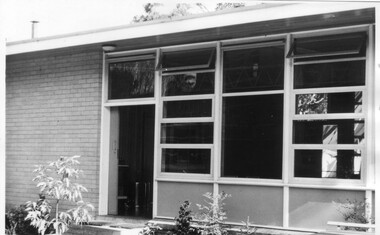
Photograph - Black and white print, Canteen & Recreation Room, 1961
... Canteen & Recreation Room......recreation room...Kneen 19 November 1991, "Canteen & Recreation Room built by P.W.D. (Public Works Department) with funds provided by Burnley Horticultural College Ladies' Committee (in 1962?). ...Black and white photograph. Canteen and recreation room....Canteen and recreation room. Canteen & Recreation Room Photograph Black and white print ...Note by T.H. Kneen 19 November 1991, "Canteen & Recreation Room built by P.W.D. (Public Works Department) with funds provided by Burnley Horticultural College Ladies' Committee (in 1962?). The paving was carried out by students under direction of George Grumont." (Mechanics, Carpentry and Building Construction).Black and white photograph. Canteen and recreation room.canteen, recreation room, george grumont, burnley horticultural college ladies' committee, students working outside, public works department, paving -
 University of Melbourne, Burnley Campus Archives
Plan - Sketch, School of Horticulture Burnley Canteen & Recreation Room, C. 1961
... School of Horticulture Burnley Canteen & Recreation Room......recreation room...canteen recreation room burnley school of horticulture Original water-coloured sketch - no author shown School of Horticulture Burnley Canteen & Recreation Room Plan Sketch ...Original water-coloured sketch - no author showncanteen, recreation room, burnley school of horticulture -
 Melbourne Legacy
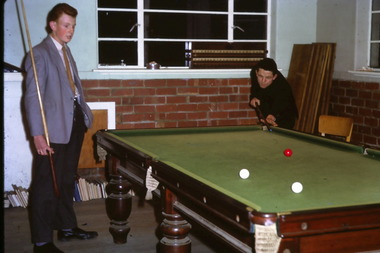
Slide, Recreation room at a residence, 1960s
... Recreation room at a residence...A colour slide of two young men playing billiards in a recreation room at a Legacy residence in the 1960s. ...A colour slide of two young men playing billiards in a recreation room at a Legacy residence in the 1960s. ...A colour slide of two young men playing billiards in a recreation room at a Legacy residence in the 1960s. It is possibly Blamey House in Burke Road or Harelands in Willesmere Road, Kew. It appears to be the same roll of film as 03023 - which is at Harelands dated early 1960s. Legacy ran residences to take care of children whose fathers were deceased servicemen, and who may have been left orphans, or whose mother may have been unable to care for them herself, or they needed to stay in Melbourne for education. Was with many other slides taken in the 1950s and 1960s. The slides have been photographed to make digital images and moved to archive quality sleeves. In many cases the original images were not well focussed and the digital image the best available.A record of a Legacy residence supporting children in their education.Colour slide of two young men playing billiards in Kodachrome off-white cardboard mount with yellow and red print.Printed on front 'Made in Australia' and '18' in red ink. Faint print mark with slide date 'Se???M' Printed on reverse "Kodachrome Transparency / Processed by Kodak" in red ink.residences, harelands, blamey house -
 Melbourne Legacy
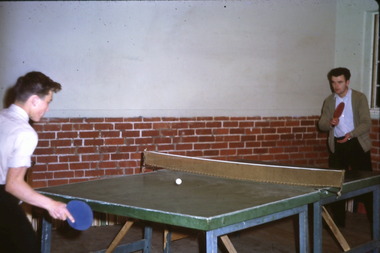
Slide, Recreation room at a residence, 1960s
... Recreation room at a residence...Two colour slides of two young men playing table tennis in a recreation room at a Legacy residence in the 1960s. ...Two colour slides of two young men playing table tennis in a recreation room at a Legacy residence in the 1960s. ...Two colour slides of two young men playing table tennis in a recreation room at a Legacy residence in the 1960s. It is possibly Blamey House in Burke Road or Harelands in Willesmere Road, Kew. It appears to be the same roll of film as 03023 - which is at Harelands dated early 1960s. Legacy ran residences to take care of children whose fathers were deceased servicemen, and who may have been left orphans, or whose mother may have been unable to care for them herself, or they needed to stay in Melbourne for education. Was with many other slides taken in the 1950s and 1960s. The slides have been photographed to make digital images and moved to archive quality sleeves. In many cases the original images were not well focussed and the digital image the best available.A record of a Legacy residence supporting children of deceased servicemen.Colour slide of two young men playing table tennis in Kodachrome off-white cardboard mount with yellow and red print.Printed on front 'Made in Australia' and Slide number '19' or '20' in red ink. Faint print mark with slide date 'Se???M' Printed on reverse "Kodachrome Transparency / Processed by Kodak" in red ink.residences, harelands, blamey house -
 Melbourne Legacy
Slide, Stanhope Recreation Room, 1950s
... Stanhope Recreation Room...Slide photograph of two girls playing table tennis in the recreation room. Believed in Stanhope from the label. ...Slide photograph of two girls playing table tennis in the recreation room. Believed in Stanhope from the label. ...Slide photograph of two girls playing table tennis in the recreation room. Believed in Stanhope from the label. Several photos are marked 4, 11, 12, 13, and were taken at the same time (see items 02513 - 02516) Stanhope was a residence run by Melbourne Legacy to take care of children whose fathers were deceased servicemen, and who may have been left orphans, or whose mother may have been unable to care for them herself, or they needed to stay in Melbourne for further education. Stanhope generally looked after girls over 14 either studying or working. The children were cared for until they were old enough to become independent. The slides have been photographed to make digital images and moved to archive quality sleeves. In many cases the original images were not well focussed and the digital image is the best available.A record of life for the residents of Stanhope.Colour slide of two girls playing table tennis while two others watch at Stanhope, in a grey Hanimount mount.Handwritten on front 'Stanhope' in black pen.stanhope, residences, tabletennis -
 Ballarat RSL Sub-Branch Inc.
Photograph - Lae Chapel & Recreation room
... Photograph - Lae Chapel & Recreation room...Second World War (WW2) 1939 - 1945 Photo/Pictures Ballarat RSL Ballarat Photograph - Lae Chapel & Recreation room ...This object related to Rudolph Dillon, who was born 26 February 1908 in Gordonville, NSW. His next of kin is Gladys Dillon. Rudolph served in the ARMY (NX139070 / N429494) in the 8 AUST INF BATT. Rudolph was not a prisoner of war.second world war (ww2), 1939 - 1945, photo/pictures, ballarat rsl, ballarat -
 Department of Health and Human Services
Photograph, Recreation room - Model train set on table at Bundoora Repatriation Hospital Day Centre - Colour Photo
... Recreation room - Model train set on table at Bundoora Repatriation Hospital Day Centre - Colour Photo...Recreation room - Model train set on table at Bundoora Repatriation Hospital Day Centre - Colour Photo Photograph ... -
 University of Melbourne, Burnley Campus Archives
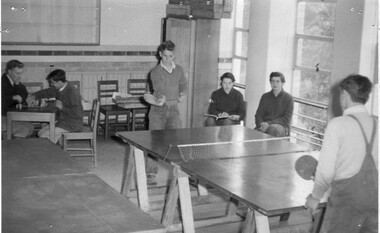
Photograph - Black and white print, Table Tennis Game, 1956-1957
... ...recreation room...Kneen March 1991, "Student recreation: 2 x table tennis tables were located in upstairs Landscape Design room, this was before the building of the recreation room and canteen, established with funds provided by the Ladies' Committee."...Kneen March 1991, "Student recreation: 2 x table tennis tables were located in upstairs Landscape Design room, this was before the building of the recreation room and canteen, established with funds provided by the Ladies' Committee." table tennis landscape design room alan werner brian edwards marjorie hall jocelyn care students recreation recreation room canteen ladies' committee administration building chess main building interior administration building interior main building Black and white photograph. ...Note by T.H. Kneen March 1991, "Student recreation: 2 x table tennis tables were located in upstairs Landscape Design room, this was before the building of the recreation room and canteen, established with funds provided by the Ladies' Committee."Black and white photograph. Singles table tennis game and chess game in Landscape Design room upstairs in Administration Building. 2 students watching. L-R: Alan Werner, ?, Brian Edwards, Marjorie Hall, Jocelyn Care.table tennis, landscape design room, alan werner, brian edwards, marjorie hall, jocelyn care, students, recreation, recreation room, canteen, ladies' committee, administration building, chess, main building, interior administration building, interior main building -
 University of Melbourne, Burnley Campus Archives
Slide - 35mm Colour slides, Kodachrome, Construction Students' Canteen, 1961-1976
... ...recreation room...Colour slides. 1-3, 14-16, 23 slides labelled "Students' Canteen & Recreation Room 1961" under construction. "Ginkgo biloba Aut 1962". ...students canteen recreation room ginkgo biloba paving orchard butea palm malus ioensis rubra magnolia alba k elliot canteen construction students working outside Colour slides. 1-3, 14-16, 23 slides labelled "Students' Canteen & Recreation Room 1961" under construction. ...Colour slides. 1-3, 14-16, 23 slides labelled "Students' Canteen & Recreation Room 1961" under construction. "Ginkgo biloba Aut 1962". Butia capitata "Aut 1962". 9-11 "Ginkgo biloba (& Malus ioensis rubra) 19/5/63". 4-8 slides "Paving - Canteen 28/6/63" Jul 63. "Magnolia alba K. Elliot's Sect. 1968 Rosemary", 2 slides ground prepared for construction? Sep 68. "Japan Ground Cover Soft" Feb 76.17-20 Arboriculture related. 21-22 Pruning Day 1963. BHC Vege Plots/Nursery 1963.students, canteen, recreation room, ginkgo biloba, paving, orchard, butea palm, malus ioensis rubra, magnolia alba, k elliot, canteen construction, students working outside -
Ballarat RSL Sub-Branch Inc.
Photographs x 6 - Lae
... Funeral x 3; Battn signs x 2; Recreation room...Second World War (WW2) 1939 - 1945 Photo/Pictures Ballarat RSL Ballarat Funeral x 3; Battn signs x 2; Recreation room Photographs x 6 - Lae ...This object related to Rudolph Dillon, who was born 26 February 1908 in Gordonville, NSW. His next of kin is Gladys Dillon. Rudolph served in the ARMY (NX139070 / N429494) in the 8 AUST INF BATT. Rudolph was not a prisoner of war.Funeral x 3; Battn signs x 2; Recreation roomsecond world war (ww2), 1939 - 1945, photo/pictures, ballarat rsl, ballarat -
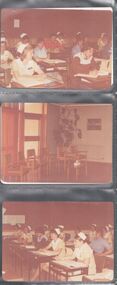 Northern District School of Nursing. Managed by Bendigo Historical Society Inc.
Photograph - PTS 90
... Twelve colour photographs of Lister House interiors (library, foyer, recreation room and classrooms)...NDSN PTS 90 Twelve colour photographs of Lister House interiors (library, foyer, recreation room and classrooms) Photograph PTS 90 ...The Northern District School of Nursing opened in 1950 in to address the issues around nurse recruitment, training and education that had previously been hospital based. The residential school was to provide theoretical and in-house education and practical training over three years. The students would also receive practical hands-on training in the wards of associated hospitals. The Northern District School of Nursing operated from Lister House, Rowan Street, Bendigo. It was the first independent school of nursing in Victoria and continued until it closed in 1989.Twelve colour photographs of Lister House interiors (library, foyer, recreation room and classrooms)ndsn, pts 90 -
 Lakes Entrance Historical Society
Photograph - Entertainment Centre Esplanade Lakes Entrance Victoria 2008
... Recreation... Resort... Room...Date made August 2008 Recreation Resort Room display Colour photograph of the Lakes Entrance Entertainment Centre, playground in front of building. ...Date made August 2008Colour photograph of the Lakes Entrance Entertainment Centre, playground in front of building. This site was originally Carpenters Caravan Park situated on Esplanade. Lakes Entrance Victoriarecreation, resort, room display -
 Lakes Entrance Historical Society
Photograph - Camping Park, Jemmeson Edie, 1928
... Recreation... Camping... Room...Water for gardening and sewerage supplied by an underground bore Tourism Recreation Camping Room display Small format black and white photograph of the entrance to the planned Lakes Camping Park fronting Roadknight Street. ...This fully self contained camp park containing accommodation, general store, entertainment, Rotunda, petrol bowsers and community kitchen was the vision of Richard Bromby Whiter who commenced the project in 1927. Water for gardening and sewerage supplied by an underground boreSmall format black and white photograph of the entrance to the planned Lakes Camping Park fronting Roadknight Street. Shows homestead, cabin and tents, small tree in foreground, vehicle at side. Vera Wilson, later Vera Harbeck, standing outside entrance. Lakes Entrance Victoriatourism, recreation, camping, room display -
 Slovenian Association Melbourne
Photo, Baraga boys in Baraga Home, Kew, 1962
... Baraga House - Recreation room...Baraga House - Recreation room Gathering of young Slovenians Black and white photo Baraga boys in Baraga Home, Kew Photo ...Baraga House - Recreation roomGathering of young SloveniansBlack and white photo -
 Kyneton RSL Sub Branch
Christmas card, 1945
... Christmas dinner Morotai 1945 Back of card has typed paper attached with heading Christmas party in Recreation room....Christmas dinner Morotai 1945 Back of card has typed paper attached with heading Christmas party in Recreation room. Christmas card ...Christmas greeting card with blue background . Inside the card has been pasted typed Menu. Christmas dinner Morotai 1945 Back of card has typed paper attached with heading Christmas party in Recreation room.ww2, christmas ww2, no 11 group. raaf morotai -
 National Vietnam Veterans Museum (NVVM)
Sign - Australian Red Cross Society Sign
... Australian Red Cross round outside. Recreation Centre - Reading Room - handcrafts - Library...Australian Red Cross round outside. Recreation Centre - Reading Room - handcrafts - Library Sign Australian Red Cross Society Sign ...circular red and white painted metal sigh with large red cross in middle. Australian Red Cross round outside. Recreation Centre - Reading Room - handcrafts - Libraryaustralian red cross -
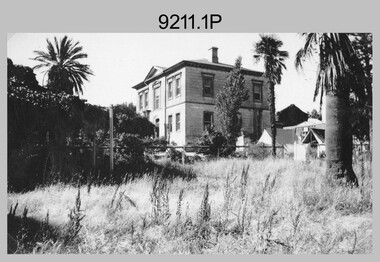 Bendigo Military Museum
Photograph - LHQ Cartographic Company AWAS Accommodation, Westend Hall, Bendigo, 1943
... Hall and stairway inside the old barracks - Westend Hall. .4) - Photo, black & white, 1943. Recreation room inside the old barracks - Westend Hall....Hall and stairway inside the old barracks - Westend Hall. .4) - Photo, black & white, 1943. Recreation room inside the old barracks - Westend Hall. ...This is a set of 12 photographs taken during Army’s occupation at Fortuna, Bendigo in WW2. On 1 Feb 1941, a Cartographic Section was reformed as the Land Headquarters (LHQ) Cartographic Company. Deputy Chief of the General Staff, Major General Sidney Rowell instructed Its OC - Major William Sarll, in the interests of security of plant and to provide against possible damage of air attack, to investigate suitable safer inland accommodation for LHQ Cartographic Company. Major William Sarll inspected many properties before finding one that would meet the requirements of the Cartographic Company. In late 1941, he came to inspect Fortuna, a rambling old mansion dating back to the gold rush, with about fifteen acres of ground in central Bendigo. On 23 March 1942, the Commonwealth of Australia, under the provisions of the National Security Act of 1939, took possession of the house, the old battery buildings and the fifteen acres of grounds. LHQ Cartographic Company moved to Bendigo on 11 Jun 1942, from Mitchell House, Melbourne. The responsibilities of this unit were map compilation, fair drawing and lithographic reproduction, including printing the work of other Units as well as their own. A decision of War Cabinet on 13 August 1941 had authorised the formation of the Australian Women's Army Service (AWAS), in order to release men from certain military duties for employment with fighting units. Originally their employment was restricted to traditional female areas and numbers were strictly limited, but the outbreak of the Pacific War in 1942 led to a broadening of employment categories and an increase in numbers. The first AWAS arrived at Fortuna on 26 November 1942 and immediately became an integral part of the unit. Seventy-five AWAS served with the Cartographic Company during the war and Major Sarll paid them a special tribute for their 'untiring efforts' in the Company's war report. The AWAS could not be accommodated at Fortuna, and a nearby house, Westend Hall, on the corner of Lily and Barnard Streets, provided the first barracks with Warrant Officer Durack in charge. The building, designed by Vahland and Getzchmann in 1868, has been described as the 'grandest house on the goldfields with elegant Corinthian columns supporting a balustraded portico.' The building was conveniently situated close to the front gates of Fortuna. The women appreciated their pleasant surroundings as a magazine article written a year after their arrival reveals. 'It was a stroke of luck which gave us West End Hall with its gardens and large airy rooms; and it is to Miss Durack that we must give thanks for the bright furnishings, the good food and ... the splendid atmosphere of comradeship. But not all could be accommodated in the house; some slept in tents through the freezing Bendigo winters. Local girls like Gwen McGown were able to live at home, but had to report for the Monday morning parade after which the women would march to work. Saturday afternoon was designated sports afternoon for the women. They formed teams among themselves for competitions in basketball and softball. The women participated in an active way in the recreational activities of the Company, including athletics sports days, marching contests, concerts and dances. In the later years of the war, the barracks at West End Hall were too cramped and the AWAS were transferred to Lansellstowe, a beautiful old home in Barkly Terrace built originally for Leonard Vere Lansell, the third son of George Lansell. Prior to the AWAS occupation the Army had used the spacious house as a camp hospital. Refer to Item 6099.17P for photos taken in 1942, the first year of LHQ Cartographic Company’s occupation at Fortuna, Bendigo in WW2. The Survey Corps’ occupation of Fortuna during WW2 is covered in more detail with additional historic photographs, in pages 17 to 27 of Valerie Lovejoy’s book 'Mapmakers of Fortuna – A history of the Army Survey Regiment’ ISBN: 0-646-42120-4.Other items from Rosemary (Atkinson) Bowman are: 9209.12P, 9210.16P, 9212.6P, 9213.4P and 9214.12. This is a set of four photographs of AWAS Accommodation at ‘Westend Hall’, taken in 1943 during Army’s early years of occupation at Fortuna, Bendigo in WW2. The black and white photo, graphs are printed on photographic paper are contained in a photo album provided by the family of Rosemary (Atkinson) Bowman, a former member of RA Svy. The photographs were scanned at 600 dpi and are part of the Army Survey Regiment’s Collection. .1) - Photo, black & white, 1943. AWAS Accommodation, Westend Hall. .2) - Photo, black & white, 1943. At front steps of Westend Hall. L to R: Norma Lewis, Tiny Lewis, Billie Hyatt, Norma Jeffrey, Betty Eyval, Peggy Priest. .3) - Photo, black & white, 1943. Hall and stairway inside the old barracks - Westend Hall. .4) - Photo, black & white, 1943. Recreation room inside the old barracks - Westend Hall.Some personnel are identified with dates in the photo album.royal australian survey corps, rasvy, army survey regiment, asr, fortuna -
Lakes Entrance Historical Society
Photograph - Maranui Guest House Lakes Entrance Victoria c1949
... Then in 1946 they purchased it from Broome’s. A large recreation room was added at the rear in 1957. A big renovation was undertaken in 1961-62 with the front completely remodelled. ...Then in 1946 they purchased it from Broome’s. A large recreation room was added at the rear in 1957. A big renovation was undertaken in 1961-62 with the front completely remodelled. ...Maranui History as told by Rod Hooper SC Charley and Stella Hooper were married in Melbourne in 1944 and honeymooned at Broomes. Then in 1946 they purchased it from Broome’s. A large recreation room was added at the rear in 1957. A big renovation was undertaken in 1961-62 with the front completely remodelled. When the restaurant was built at the rear they were granted a liquor license in 1966 after objections by Crea’s at Glenara and the Central Hotel. Charley, who did most of the cooking for guests, added Lakes Entrance flathead tails to the menu which was an immediate hit. Today they are a staple menu option for most Lakes Entrance eating establishments. Around 1968 Hoopers purchased the police station and land at the rear where they relocated a old house that was used for staff accommodation. Charley’s intention was to build a motel and connect it to Maranui but ill health saw his plans fail to come to fruition. He died in 1970. Stella, along with children Bev, Glen and Rod continued to run Maranui till they sold to the Savage family in 1976. Black and white photograph of Hoopers Maranui Guest House, after losing balcony in severe windstorm. Upstairs doorway is barricaded. Sun shields over upstairs veranda front windows. Water tank on high tank stand at rear of Maranui. Fibro cement picture theatre at right of picture. Lakes Entrance Victoriaarchitecture, guesthouses, cinema -
Lakes Entrance Historical Society
Photograph - Bellevue Inn Boathouse Restaurant c2000, Lakes Post Newspaper
... Then in 1946 they purchased it from Broome’s. A large recreation room was added at the rear in 1957. A big renovation was undertaken in 1961-62 with the front completely remodelled. ...Then in 1946 they purchased it from Broome’s. A large recreation room was added at the rear in 1957. A big renovation was undertaken in 1961-62 with the front completely remodelled. ...Maranui History as told by Rod Hooper SC Charley and Stella Hooper were married in Melbourne in 1944 and honeymooned at Broomes. Then in 1946 they purchased it from Broome’s. A large recreation room was added at the rear in 1957. A big renovation was undertaken in 1961-62 with the front completely remodelled. When the restaurant was built at the rear they were granted a liquor license in 1966 after objections by Crea’s at Glenara and the Central Hotel. Charley, who did most of the cooking for guests, added Lakes Entrance flathead tails to the menu which was an immediate hit. Today they are a staple menu option for most Lakes Entrance eating establishments. Around 1968 Hoopers purchased the police station and land at the rear where they relocated a old house that was used for staff accommodation. Charley’s intention was to build a motel and connect it to Maranui but ill health saw his plans fail to come to fruition. He died in 1970. Stella, along with children Bev, Glen and Rod continued to run Maranui till they sold to the Savage family in 1976. Colour photograph showing Bellevue Inn Boathouse Restaurant, now occupying space previously known as Maranui Restaurant. Lakes Entrance Victoriamotels, restaurant -
Lakes Entrance Historical Society
Photograph - Maranui Seafood Bistro Lakes Entrance 2000, Holding M
... Then in 1946 they purchased it from Broome’s. A large recreation room was added at the rear in 1957. A big renovation was undertaken in 1961-62 with the front completely remodelled. ...Then in 1946 they purchased it from Broome’s. A large recreation room was added at the rear in 1957. A big renovation was undertaken in 1961-62 with the front completely remodelled. ...Maranui History as told by Rod Hooper SC Charley and Stella Hooper were married in Melbourne in 1944 and honeymooned at Broomes. Then in 1946 they purchased it from Broome’s. A large recreation room was added at the rear in 1957. A big renovation was undertaken in 1961-62 with the front completely remodelled. When the restaurant was built at the rear they were granted a liquor license in 1966 after objections by Crea’s at Glenara and the Central Hotel. Charley, who did most of the cooking for guests, added Lakes Entrance flathead tails to the menu which was an immediate hit. Today they are a staple menu option for most Lakes Entrance eating establishments. Around 1968 Hoopers purchased the police station and land at the rear where they relocated a old house that was used for staff accommodation. Charley’s intention was to build a motel and connect it to Maranui but ill health saw his plans fail to come to fruition. He died in 1970. Stella, along with children Bev, Glen and Rod continued to run Maranui till they sold to the Savage family in 1976. Colour photograph of Maranui Seafood Bistro, part of Bellevue complex, on previous site of Maranui Motel. Lakes Entrance Victoriarestaurant, tourism -
Lakes Entrance Historical Society
Photograph - Maranui Guest House Lakes Entrance Victoria c1946
... Then in 1946 they purchased it from Broome’s. A large recreation room was added at the rear in 1957. A big renovation was undertaken in 1961-62 with the front completely remodelled. ...Then in 1946 they purchased it from Broome’s. A large recreation room was added at the rear in 1957. A big renovation was undertaken in 1961-62 with the front completely remodelled. ...Maranui History as told by Rod Hooper SC Charley and Stella Hooper were married in Melbourne in 1944 and honeymooned at Broomes. Then in 1946 they purchased it from Broome’s. A large recreation room was added at the rear in 1957. A big renovation was undertaken in 1961-62 with the front completely remodelled. When the restaurant was built at the rear they were granted a liquor license in 1966 after objections by Crea’s at Glenara and the Central Hotel. Charley, who did most of the cooking for guests, added Lakes Entrance flathead tails to the menu which was an immediate hit. Today they are a staple menu option for most Lakes Entrance eating establishments. Around 1968 Hoopers purchased the police station and land at the rear where they relocated a old house that was used for staff accommodation. Charley’s intention was to build a motel and connect it to Maranui but ill health saw his plans fail to come to fruition. He died in 1970. Stella, along with children Bev, Glen and Rod continued to run Maranui till they sold to the Savage family in 1976. Black and white photograph of Hoopers Maranui Guest House. A timber double storied building with upstairs balcony and down stairs veranda across front, sash windows, doors with side lights and fan lights, hedge at front enclosed by picket fence. On right of photo, fibro cement Prince Regent Theatre, built 1926. Lakes Entrance VictoriaMaranui Lakes Entranceguesthouses, architecture, entertainment -
Lakes Entrance Historical Society
Photograph - Maranui Private Hotel, Lakes Entrance Victoria c1960
... Then in 1946 they purchased it from Broome’s. A large recreation room was added at the rear in 1957. A big renovation was undertaken in 1961-62 with the front completely remodelled. ...Then in 1946 they purchased it from Broome’s. A large recreation room was added at the rear in 1957. A big renovation was undertaken in 1961-62 with the front completely remodelled. ...Maranui History as told by Rod Hooper SC Charley and Stella Hooper were married in Melbourne in 1944 and honeymooned at Broome's. Then in 1946 they purchased it from Broome’s. A large recreation room was added at the rear in 1957. A big renovation was undertaken in 1961-62 with the front completely remodelled. When the restaurant was built at the rear they were granted a liquor license in 1966 after objections by the Crea’s at Glenara and the Central Hotel. Charley, who did most of the cooking for guests, added Lakes Entrance flathead tails to the menu which was an immediate hit. Today they are a staple menu option for most Lakes Entrance eating establishments. Around 1968 Hoopers purchased the police station and land at the rear where they relocated a old house that was used for staff accommodation. Charley’s intention was to build a motel and connect it to Maranui but ill health saw his plans fail to come to fruition. He died in 1970. Stella, along with children Bev, Glen and Rod continued to run Maranui till they sold to the Savage family in 1976. Black and white photograph of Maranui Private Hotel showing addition of contemporary brick front and façade and extensive glass windows. About 12 people gathered at front of building. Driveway to rear of car parking under two-storey extension at right, eastern side. Lakes Entrance Victoria c1960guesthouses, architecture, tourism -
Lakes Entrance Historical Society
Photograph - Maranui Guest House Lakes Entrance Victoria c1956, 1956c
... Then in 1946 they purchased it from Broome’s and re-named it Maranui. A large recreation room was added at the rear in 1957. A big renovation was undertaken in 1961-62 with the front completely remodelled. ...Then in 1946 they purchased it from Broome’s and re-named it Maranui. A large recreation room was added at the rear in 1957. A big renovation was undertaken in 1961-62 with the front completely remodelled. ...Maranui History as told by Rod Hooper SC Charley and Stella Hooper were married in Melbourne in 1944 and honeymooned at Broomes. Then in 1946 they purchased it from Broome’s and re-named it Maranui. A large recreation room was added at the rear in 1957. A big renovation was undertaken in 1961-62 with the front completely remodelled. When the restaurant was built at the rear they were granted a liquor license in 1966 after objections by Crea’s at Glenara and the Central Hotel. Charley, who did most of the cooking for guests, added Lakes Entrance flathead tails to the menu which was an immediate hit. Today they are a staple menu option for most Lakes Entrance eating establishments. Around 1968 Hoopers purchased the police station and land at the rear where they relocated a old house that was used for staff accommodation. Charley’s intention was to build a motel and connect it to Maranui but ill health saw his plans fail to come to fruition. He died in 1970. Stella, along with children Bev, Glen and Rod continued to run Maranui till they sold to the Savage family in 1976. Decorations were for Centenary celebrations. Lakes Entrance VictoriaBlack and white photograph of Hoopers Maranui Guest House, showing a timber double storied building decorated with flags. Timber fence at front in herringbone design. Boat deck seat on veranda, man in doorway, man and boy at right of photo. Part of fibro cement picture theatre is visible at right of Maranui. guesthouses, celebrations, architecture, cinema, fences -
Lakes Entrance Historical Society
Photograph - Bellevue Hotel Lakes Entrance Victoria 2008
... Then in 1946 they purchased it from Broome’s and re-named it Maranui. A large recreation room was added at the rear in 1957. A big renovation was undertaken in 1961-62 with the front completely remodelled. ...Then in 1946 they purchased it from Broome’s and re-named it Maranui. A large recreation room was added at the rear in 1957. A big renovation was undertaken in 1961-62 with the front completely remodelled. ...On the original site of the Hoopers Maranui Guest House. Lakes Entrance Victoria. Maranui History as told by Rod Hooper SC Charley and Stella Hooper were married in Melbourne in 1944 and honeymooned at Broomes. Then in 1946 they purchased it from Broome’s and re-named it Maranui. A large recreation room was added at the rear in 1957. A big renovation was undertaken in 1961-62 with the front completely remodelled. When the restaurant was built at the rear they were granted a liquor license in 1966 after objections by Crea’s at Glenara and the Central Hotel. Charley, who did most of the cooking for guests, added Lakes Entrance flathead tails to the menu which was an immediate hit. Today they are a staple menu option for most Lakes Entrance eating establishments. Around 1968 Hoopers purchased the police station and land at the rear where they relocated a old house that was used for staff accommodation. Charley’s intention was to build a motel and connect it to Maranui but ill health saw his plans fail to come to fruition. He died in 1970. Stella, along with children Bev, Glen and Rod continued to run Maranui till they sold to the Savage family in 1976. Colour photograph of Bellevue Hotel on Esplanade, . Lakes Entrance Victoriaguesthouses, hotels -
Lakes Entrance Historical Society
Photograph - Maranui House, Lakes Entrance c1920, Valentine Series
... Then in 1946 they purchased it from Broome’s. A large recreation room was added at the rear in 1957. A big renovation was undertaken in 1961-62 with the front completely remodelled. ...Then in 1946 they purchased it from Broome’s. A large recreation room was added at the rear in 1957. A big renovation was undertaken in 1961-62 with the front completely remodelled. ...Maranui History as told by Rod Hooper SC Charley and Stella Hooper were married in Melbourne in 1944 and honeymooned at Broomes. Then in 1946 they purchased it from Broome’s. A large recreation room was added at the rear in 1957. A big renovation was undertaken in 1961-62 with the front completely remodelled. When the restaurant was built at the rear they were granted a liquor license in 1966 after objections by Crea’s at Glenara and the Central Hotel. Charley, who did most of the cooking for guests, added Lakes Entrance flathead tails to the menu which was an immediate hit. Today they are a staple menu option for most Lakes Entrance eating establishments. Around 1968 Hoopers purchased the police station and land at the rear where they relocated a old house that was used for staff accommodation. Charley’s intention was to build a motel and connect it to Maranui but ill health saw his plans fail to come to fruition. He died in 1970. Stella, along with children Bev, Glen and Rod continued to run Maranui till they sold to the Savage family in 1976. Lakes Entrance Prince Regent Theatre was built on block at right of Maranui in 1926Black and white photograph of Broomes Maranui House, showing a double storied timber building with balcony, sash windows, doors with fan lights and side lights. Hedge and picket fence at front. Part of Police Station visible at left, vacant block at right with picket fence. Lakes Entrance VictoriaMaranui House Lakes Entranceguesthouses, architecture, township, fences -
Lakes Entrance Historical Society
Postcard - Kelvin House Lakes Entrance Victoria 1910, Bulmer
... Then in 1946 they purchased it from Broome’s. A large recreation room was added at the rear in 1957. A big renovation was undertaken in 1961-62 with the front completely remodelled. ...Then in 1946 they purchased it from Broome’s. A large recreation room was added at the rear in 1957. A big renovation was undertaken in 1961-62 with the front completely remodelled. ...written on back of card: Kelvin House Lakes Entrance later Maranui House Maranui History as told by Rod Hooper SC Charley and Stella Hooper were married in Melbourne in 1944 and honeymooned at Broomes. Then in 1946 they purchased it from Broome’s. A large recreation room was added at the rear in 1957. A big renovation was undertaken in 1961-62 with the front completely remodelled. When the restaurant was built at the rear they were granted a liquor license in 1966 after objections by Crea’s at Glenara and the Central Hotel. Charley, who did most of the cooking for guests, added Lakes Entrance flathead tails to the menu which was an immediate hit. Today they are a staple menu option for most Lakes Entrance eating establishments. Around 1968 Hoopers purchased the police station and land at the rear where they relocated a old house that was used for staff accommodation. Charley’s intention was to build a motel and connect it to Maranui but ill health saw his plans fail to come to fruition. He died in 1970. Stella, along with children Bev, Glen and Rod continued to run Maranui till they sold to the Savage family in 1976. Sepia toned postcard of Kelvin House showing two storey guest house with picket fence in front Lakes Entrance Victoriasee second photo guesthouses -
Lakes Entrance Historical Society
Photograph - Maranui Guest House Lakes Entrance c1950
... Then in 1946 they purchased it from Broome’s and re-named it Maranui. A large recreation room was added at the rear in 1957. A big renovation was undertaken in 1961-62 with the front completely remodelled. ...Then in 1946 they purchased it from Broome’s and re-named it Maranui. A large recreation room was added at the rear in 1957. A big renovation was undertaken in 1961-62 with the front completely remodelled. ...Maranui was Kelvin House before it became Maranui This is the before paired photograph used in the 150 year,Lakes Entrance 1858-2008 display.|The after paired photograph number 01217.1 Also one 12 x 16 framed photograph used in room display Maranui History as told by Rod Hooper SC Charley and Stella Hooper were married in Melbourne in 1944 and honeymooned at Broomes. Then in 1946 they purchased it from Broome’s and re-named it Maranui. A large recreation room was added at the rear in 1957. A big renovation was undertaken in 1961-62 with the front completely remodelled. When the restaurant was built at the rear they were granted a liquor license in 1966 after objections by Crea’s at Glenara and the Central Hotel. Charley, who did most of the cooking for guests, added Lakes Entrance flathead tails to the menu which was an immediate hit. Today they are a staple menu option for most Lakes Entrance eating establishments. Around 1968 Hoopers purchased the police station and land at the rear where they relocated a old house that was used for staff accommodation. Charley’s intention was to build a motel and connect it to Maranui but ill health saw his plans fail to come to fruition. He died in 1970. Stella, along with children Bev, Glen and Rod continued to run Maranui till they sold to the Savage family in 1976. Black and white photograph of Hoopers Maranui Guest House. A timber double storied building, hip roof, sun shades over upper windows, seat on ground floor veranda, lattice fence, side view of Prince Regent theatre beside building. Water tank on stand. Lakes Entrance Victoriafences, guesthouses, architecture, room display -
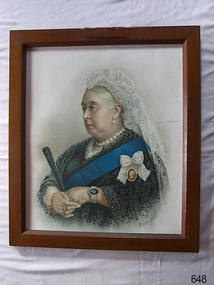 Flagstaff Hill Maritime Museum and Village
Print - Portrait, Alf Cooke, Queen's Printer, ca mid-to-late 19th century
... A Missions to Seamen Chapel and Recreation Room was a significant feature of ports during the late 1800s and 1900s. ...A Missions to Seamen Chapel and Recreation Room was a significant feature of ports during the late 1800s and 1900s. ...This framed print was part of the original furnishings of the St Nicholas Seamen's Church in Williamstown, Victoria, likely to be displayed in the Missions to Seamen.. THE MISSIONS TO SEAMEN (Brief History): - The Missions to Seamen was an Anglican charity in Great Britain that has served the world's seafarers since 1856. Its symbol is a Flying Angel, inspired by a Bible verse. Today, there are centres in over 200 ports worldwide where seamen of all backgrounds are offered a warm welcome and provided with a wide range of facilities. In Victoria, the organisation began in Williamstown in 1857 as a Sailors’ Church, also known as ‘Bethel’ or the ‘Floating Church’ in an old hulk floating in Hobson’s Bay, Port of Melbourne. It soon became part of the Missions to Seamen, Victoria. In 2000, the organisation, now named Mission to Seafarers, still operated locally in Melbourne, Portland, Geelong and Hastings. The Ladies’ Harbour Lights Guild was formed in 1906 to support the Missions to Seamen in Melbourne and other centres, such as Williamstown. Two of the most significant ladies of the Guild were founder Ethel Augusta Godfrey and foundation member Alice Sibthorpe Tracy (who established a branch of the Guild in Warrnambool in 1920). The Guild continued its work until the 1960s. In 1943, a former Williamstown bank was purchased for the Missions to Seamen Club. The chapel was named St Nicholas’ Seamen’s Church and was supported by the Ladies’ Harbour Lights Guild, the Williamstown Lightkeepers’ Auxiliary and the League of Soldiers’ and Sailors’ Friends. It ceased operation in 1966. A Missions to Seamen Chapel and Recreation Room was a significant feature of ports during the late 1800s and 1900s. It seemed appropriate for Flagstaff Hill to include such a representation within the new Maritime Village, and the Melbourne Board of Management of Missions to Seamen Victoria gave its permission on 21st May 1979 for the entire furnishings of the Williamstown chapel to be transferred to Flagstaff Hill. The St Nicholas Seamen’s Church was officially opened on October 11, 1981, and resembles the Williamstown chapel. The portrait of Queen Victoria is significant as part of Australia's History, as she was the reigning monarch during the time of the colonisation of Australia by the British. This portrait is historically significant for its origin in the St Nicholas Mission to Seamen's Church in Williamstown, established in 1857 to cater for seafarers’ physical, social, and spiritual needs. The organisation originated in Bristol, England, when a Seamen's Mission was formed in 1837. The portrait is also significant for its use in the St Nicholas Missions to Seamen's chapel, Williamstown, as the original building is now listed on the Victorian Heritage Register.Print: Coloured print behind glass in a timber frame. Portrait of Queen Victoria wearing a blue dress and sash. Printed by Alf Cooke, Queens Printer, Leeds, UK. This print is part of the St. Nicholas Seamen's Church Collection. Lower left corner: "Printed in Leeds, UK by Alf Cooke, Queen's Printer" Lower right corner: "[facsimile of Victoria's signature]"flagstaff hill, flagstaff hill maritime museum and village, warrnambool, maritime museum, maritime village, great ocean road, shipwreck coast, religion, religious service, st nicholas seamen’s church, williamstown, missions to seamen victoria, print, portrait, queen victoria, religious worship, worship service, mission to seafarers, st nicholas missions to seamen’s church williamstown, missions to seamen, st nicholas missions to seamen’s church flagstaff hill, 139 nelson place williamstown, anglican church, church furnishings, religious furnishings, religious print -
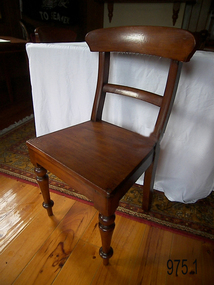 Flagstaff Hill Maritime Museum and Village
Furniture - Chair, ca. 1944
... A Missions to Seamen Chapel and Recreation Room was a significant feature of ports during the late 1800s and into the 1900s. ...A Missions to Seamen Chapel and Recreation Room was a significant feature of ports during the late 1800s and into the 1900s. ...This chair, one of a set of three, was part of the original furnishings of the St Nicholas' Mission to Seamen's Church at 139 Nelson Place, Williamstown, Victoria. The Church was operated by the Mission to Seamen organisation. THE MISSIONS TO SEAMEN (Brief History: for more, see our Reg. No. 611, Set of Pews) The Missions to Seamen was an Anglican charity that served seafarers of the world since 1856 in Great Britain. It symbol is a Flying Angel, inspired by a Bible verse. Today there are centres in over 200 ports worldwide where seamen of all backgrounds are offered a warm welcome and provided with a wide range of facilities. In Victoria, the organisation began in Williamstown in 1857 as a Sailors’ Church, also known as ‘Bethel’ or the ‘Floating Church’ in an old hulk floating in Hobson’s Bay, Port of Melbourne. It soon became part of the Missions to Seamen, Victoria. In the year 2000 the organisation, now named Mission to Seafarers, still operated locally in Melbourne, Portland, Geelong and Hastings. The Ladies’ Harbour Lights Guild was formed in 1906 to support the Missions to Seamen in Melbourne and other centres such as Williamstown. Two of the most significant ladies of the Guild were founder Ethel Augusta Godfrey and foundation member Alice Sibthorpe Tracy (who established a branch of the Guild in Warrnambool in 1920). The Guild continued its work until the 1960s. In 1943 a former Williamstown bank was purchased for the Missions to Seaman Club. The chapel was named St Nicholas’ Seamen’s Church and was supported by the Ladies’ Harbour Lights Guild, the Williamstown Lightkeepers’ Auxiliary and the League of Soldiers’ and Sailors’ Friends. It ceased operation in 1966. A Missions to Seamen Chapel and Recreation Room was a significant feature of ports during the late 1800s and into the 1900s. It seemed appropriate for Flagstaff Hill to include such a representation within the new Maritime Village, so the Melbourne Board of Management of Missions to Seamen Victoria gave its permission on 21st May 1979 for the entire furnishings of the Williamstown chapel to be transferred to Flagstaff Hill. The St Nicholas Seamen’s Church was officially opened on October 11, 1981, and closely resembles the Williamstown chapel. This chair is historically significant for its origin in the St Nicholas Mission to Seamen's Church in Williamstown, established in 1857 to cater for the physical, social, and spiritual needs of seafarers. The organisation originated in Bristol, England, when a Seamen's Mission was formed in 1837. Chair, dark brown wood, curved backrest. One of a set of three. The two front legs are decoratively shaped (turned), while the back legs are plain and flat-sided. It has an almost square flat seat. This chair is part of the St Nicholas Seamen's Church Collection. flagstaff hill maritime museum and village, flagstaff hill, warrnambool, maritime museum, maritime village, shipwreck coast, great ocean road, religion, religious service, st nicholas seamen’s church, williamstown, missions to seamen victoria, chair, religious furniture, dining chair, church furniture, religious worship, anglican church, worship service, mission to seafarers, st nicholas missions to seamen’s church williamstown, missions to seamen, st nicholas missions to seamen’s church flagstaff hill, 139 nelson place williamstown -
 Flagstaff Hill Maritime Museum and Village
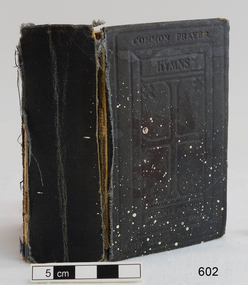
Book - Religious Book, The Book of Common Prayer, 20th century
... A Missions to Seamen Chapel and Recreation Room was a significant feature of ports during the late 1800s and into the 1900s. ...A Missions to Seamen Chapel and Recreation Room was a significant feature of ports during the late 1800s and into the 1900s. ...The Book of Common Prayer is the foundational liturgical text of the Church of England and the broader Anglican Communion. The subject book as a standard 730-page UK edition often printed in the late 19th or early 20th century by major privilege presses like Cambridge University Press, Oxford University Press, or William Clowes & Sons contains the complete 1662 standard text. The volume is structured into distinct sections designed for daily worship, sacramental rites, and personal devotion. There is introductory matter within the text that includes the original prefaces regarding the service of the Church and how the Psalter and Holy Scriptures are ordered to be read. Lectionary and calendar tables are also included as well as lessons for daily Bible readings, rules for determining the date of Easter, and the calendar of Holy Days and saints' days.The Book of Common Prayer. Small book, dark fabric hardcovers, both embossed design on cover incorporating a cross. Owner's name written in black ink inside the cover, also four brown stamps of a cross inside cover. Titled "The Book of Common Prayer and Administration of the Sacraments and other Rules and Ceremonies of the CHURCH according to the use of The Church of England". Printed in Great Britain. Book has 730 numbered pages. Inscribed with a signature inside the front cover as well as brown stamps of images of a cross.. This is one of the original items in our St Nicholas Seamen's Church Williamstown Collection.non-fictionThe Book of Common Prayer is the foundational liturgical text of the Church of England and the broader Anglican Communion. The subject book as a standard 730-page UK edition often printed in the late 19th or early 20th century by major privilege presses like Cambridge University Press, Oxford University Press, or William Clowes & Sons contains the complete 1662 standard text. The volume is structured into distinct sections designed for daily worship, sacramental rites, and personal devotion. There is introductory matter within the text that includes the original prefaces regarding the service of the Church and how the Psalter and Holy Scriptures are ordered to be read. Lectionary and calendar tables are also included as well as lessons for daily Bible readings, rules for determining the date of Easter, and the calendar of Holy Days and saints' days.flagstaff hill, warrnambool, shipwrecked-coast, flagstaff-hill, flagstaff-hill-maritime-museum, maritime-museum, shipwreck-coast, flagstaff-hill-maritime-village, book, prayer book, the book of common prayer, church of england prayer book, anne ambrose, religion, religious service, sailors rest, bethel sailors’ church, bethel floating church, ladies harbour light guild, missions to seamen victoria, mission to seafarers, st nicholas seaman’s church williamstown, st nicholas mission to seamen church williamstown, mission to seamen williamstown, st nicholas seamen’s church flagstaff hill, 139 nelson place williamstown, flying angel club
