
Showing 35 items matching "ridgeway avenue"
-
 Kew Historical Society Inc
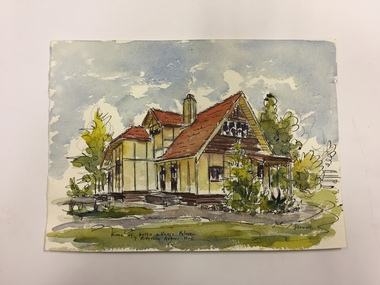
Work on paper, Joy Stewart, Home of Nettie and Vance Palmer, 7 Ridgeway Avenue, Kew, c.1978
... Home of Nettie and Vance Palmer, 7 Ridgeway Avenue, Kew......ridgeway avenue (kew)...Watercolour, Pen & Ink on paper by the artist and local historian Joy Stewart of the home in Ridgeway Avenue of Nettie and Vance Palmer. ...Inscription: "Home of Nettie and Vance Palmer / 7 Ridgeway Avenue, Kew." Signed lower right: "JStewart"....Joy Stewart died in Cairns in 2018. joy stewart vance palmer nettie palmer ridgeway avenue (kew) Inscription: "Home of Nettie and Vance Palmer / 7 Ridgeway Avenue, Kew." ...Sydney Joy (joy) Stewart (1925-2018) was a founding member of the Kew Historical Society, and during the 1970s its secretary. During her residence in Kew, she completed numerous property illustrations on commission. These ranged from preliminary sketches, including architectural details to finished pen & ink and wash illustrations on paper. On moving to Queensland, Joy Stewart donated the remaining property illustrations in her possession to the Kew Historical Society. In 1987-88 she fulfilled a commission by the Society of designs for a series of embroideries completed by residents during the Australian Bicentennial commemorations.Sydney Joy (Joy) Stewart was born in Melbourne 1925. She studied at Swinburne Technical College Art School from 1941-1945, then the National Gallery Art School 1946-1948. Her career included employment positions as a display artist, designer/painter, gallery assistant, and art teacher. Joy relocated to Cairns in 1981. Solo exhibitions in Melbourne and Cairns, including 'Done By Me' at Cairns Regional Gallery in 1999. Group exhibitions at Cairns Regional Gallery, 'The Fish John West Regrets, 1993' and 'Facets of Life' 1994. Joy Stewart died in Cairns in 2018.Watercolour, Pen & Ink on paper by the artist and local historian Joy Stewart of the home in Ridgeway Avenue of Nettie and Vance Palmer. Inscription: "Home of Nettie and Vance Palmer / 7 Ridgeway Avenue, Kew." Signed lower right: "JStewart".joy stewart, vance palmer, nettie palmer, ridgeway avenue (kew) -
 Kew Historical Society Inc
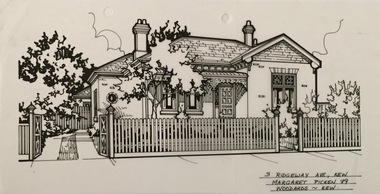
Drawing - Property Illustration, Margaret Picken, 3 Ridgeway Avenue, Kew, 1989
... 3 Ridgeway Avenue, Kew......3 ridgeway avenue -- kew (vic.)...Pen and ink architectural drawing on drafting film of 3 Ridgeway Avenue, Kew by Margaret Picken....The year in which the drawing was created is also a valuable record for house historians, as a number of the properties depicted have either been altered since that date or demolished. artist -- margaret picken 1950- architectural drawings -- houses -- kew (vic.) 3 ridgeway avenue -- kew (vic.) 3 RIDGEWAY AVE., KEW / MARGARET PICKEN '89 / WOODARDS ~ KEW Pen and ink architectural drawing on drafting film of 3 Ridgeway Avenue, Kew by Margaret Picken. 3 Ridgeway Avenue, Kew Drawing Property Illustration Margaret Picken Woodards (Kew) ...After training as a Cartographic Draftsman within the mining industry, I worked as a property illustrator for real estate firms in the eastern suburbs of Melbourne for 22 years from 1983. I initially photographed houses with a Polaroid camera and made a 'thumbnail' sketch while there. The photos were used to scale off a sketch in pencil and then that sketch was overlaid with drafting film and the 'pen and ink' completed. The pens I used were the Rotring ‘Rapidigraph’ drafting pens. The ink was also made by Rotring (German).The film was ‘Rapidraw’, polyester drafting film, double matte. It takes a very fine line and doesn’t bleed. As well as house sketches, there were often floor plans and site plans ordered. Aerial sketches were ordered when the property needed an overall view. (Margaret Picken, 2020)This drawing is one of a series created by Margaret Picken for a number of real estate agents in Melbourne between 1983 and 2005. Each work is signed and dated by the artist.Gift of Margaret Picken, 2020Pen and ink architectural drawing on drafting film of 3 Ridgeway Avenue, Kew by Margaret Picken.3 RIDGEWAY AVE., KEW / MARGARET PICKEN '89 / WOODARDS ~ KEWartist -- margaret picken 1950-, architectural drawings -- houses -- kew (vic.), 3 ridgeway avenue -- kew (vic.) -
 Kew Historical Society Inc
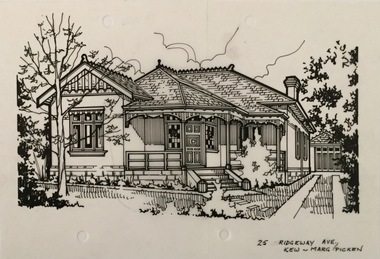
Drawing - Property Illustration, Margaret Picken, 25 Ridgeway Avenue, Kew, 1983-2005
... 25 Ridgeway Avenue, Kew......25 ridgeway avenue -- kew (vic.)...Pen and ink architectural drawing on drafting film of 25 Ridgeway Avenue, Kew by Margaret Picken....The year in which the drawing was created is also a valuable record for house historians, as a number of the properties depicted have either been altered since that date or demolished. artist -- margaret picken 1950- architectural drawings -- houses -- kew (vic.) 25 ridgeway avenue -- kew (vic.) 25 RIDGEWAY AVE., KEW / MARG PICKEN Pen and ink architectural drawing on drafting film of 25 Ridgeway Avenue, Kew by Margaret Picken. 25 Ridgeway Avenue, Kew Drawing Property Illustration Margaret Picken ...After training as a Cartographic Draftsman within the mining industry, I worked as a property illustrator for real estate firms in the eastern suburbs of Melbourne for 22 years from 1983. I initially photographed houses with a Polaroid camera and made a 'thumbnail' sketch while there. The photos were used to scale off a sketch in pencil and then that sketch was overlaid with drafting film and the 'pen and ink' completed. The pens I used were the Rotring ‘Rapidigraph’ drafting pens. The ink was also made by Rotring (German).The film was ‘Rapidraw’, polyester drafting film, double matte. It takes a very fine line and doesn’t bleed. As well as house sketches, there were often floor plans and site plans ordered. Aerial sketches were ordered when the property needed an overall view. (Margaret Picken, 2020)This drawing is one of a series created by Margaret Picken for a number of real estate agents in Melbourne between 1983 and 2005. Each work is signed and dated by the artist.Gift of Margaret Picken, 2020Pen and ink architectural drawing on drafting film of 25 Ridgeway Avenue, Kew by Margaret Picken.25 RIDGEWAY AVE., KEW / MARG PICKENartist -- margaret picken 1950-, architectural drawings -- houses -- kew (vic.), 25 ridgeway avenue -- kew (vic.) -
 Kew Historical Society Inc
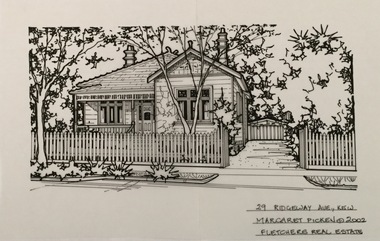
Drawing - Property Illustration, Margaret Picken, 29 Ridgeway Avenue, Kew, 2002
... 29 Ridgeway Avenue, Kew......29 ridgeway avenue -- kew (vic.)...Pen and ink architectural drawing on drafting film of 29 Ridgeway Avenue, Kew by Margaret Picken....The year in which the drawing was created is also a valuable record for house historians, as a number of the properties depicted have either been altered since that date or demolished. artist -- margaret picken 1950- architectural drawings -- houses -- kew (vic.) 29 ridgeway avenue -- kew (vic.) 29 RIDGEWAY AVE., KEW / MARGARET PICKEN (c) 2002 / FLETCHERS REAL ESTATE Pen and ink architectural drawing on drafting film of 29 Ridgeway Avenue, Kew by Margaret Picken. 29 Ridgeway Avenue, Kew Drawing Property Illustration Margaret Picken Fletchers Real Estate ...After training as a Cartographic Draftsman within the mining industry, I worked as a property illustrator for real estate firms in the eastern suburbs of Melbourne for 22 years from 1983. I initially photographed houses with a Polaroid camera and made a 'thumbnail' sketch while there. The photos were used to scale off a sketch in pencil and then that sketch was overlaid with drafting film and the 'pen and ink' completed. The pens I used were the Rotring ‘Rapidigraph’ drafting pens. The ink was also made by Rotring (German).The film was ‘Rapidraw’, polyester drafting film, double matte. It takes a very fine line and doesn’t bleed. As well as house sketches, there were often floor plans and site plans ordered. Aerial sketches were ordered when the property needed an overall view. (Margaret Picken, 2020)This drawing is one of a series created by Margaret Picken for a number of real estate agents in Melbourne between 1983 and 2005. Each work is signed and dated by the artist.Gift of Margaret Picken, 2020Pen and ink architectural drawing on drafting film of 29 Ridgeway Avenue, Kew by Margaret Picken.29 RIDGEWAY AVE., KEW / MARGARET PICKEN (c) 2002 / FLETCHERS REAL ESTATEartist -- margaret picken 1950-, architectural drawings -- houses -- kew (vic.), 29 ridgeway avenue -- kew (vic.) -
 Kew Historical Society Inc
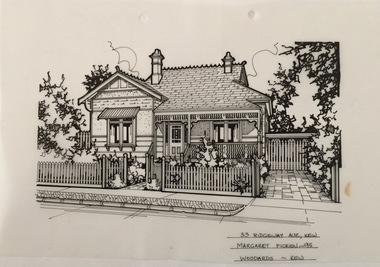
Drawing - Property Illustration, Margaret Picken, 33 Ridgeway Avenue, Kew, 1995
... 33 Ridgeway Avenue, Kew......33 ridgeway avenue -- kew (vic.)...Pen and ink architectural drawing on drafting film of 33 Ridgeway Avenue, Kew by Margaret Picken....The year in which the drawing was created is also a valuable record for house historians, as a number of the properties depicted have either been altered since that date or demolished. artist -- margaret picken 1950- architectural drawings -- houses -- kew (vic.) 33 ridgeway avenue -- kew (vic.) 33 RIDGEWAY AVE., KEW / MARGARET PICKEN '95 / WOODARDS ~ KEW Pen and ink architectural drawing on drafting film of 33 Ridgeway Avenue, Kew by Margaret Picken. 33 Ridgeway Avenue, Kew Drawing Property Illustration Margaret Picken Woodards (Kew) ...After training as a Cartographic Draftsman within the mining industry, I worked as a property illustrator for real estate firms in the eastern suburbs of Melbourne for 22 years from 1983. I initially photographed houses with a Polaroid camera and made a 'thumbnail' sketch while there. The photos were used to scale off a sketch in pencil and then that sketch was overlaid with drafting film and the 'pen and ink' completed. The pens I used were the Rotring ‘Rapidigraph’ drafting pens. The ink was also made by Rotring (German).The film was ‘Rapidraw’, polyester drafting film, double matte. It takes a very fine line and doesn’t bleed. As well as house sketches, there were often floor plans and site plans ordered. Aerial sketches were ordered when the property needed an overall view. (Margaret Picken, 2020)This drawing is one of a series created by Margaret Picken for a number of real estate agents in Melbourne between 1983 and 2005. Each work is signed and dated by the artist.Gift of Margaret Picken, 2020Pen and ink architectural drawing on drafting film of 33 Ridgeway Avenue, Kew by Margaret Picken.33 RIDGEWAY AVE., KEW / MARGARET PICKEN '95 / WOODARDS ~ KEWartist -- margaret picken 1950-, architectural drawings -- houses -- kew (vic.), 33 ridgeway avenue -- kew (vic.) -
 Kew Historical Society Inc
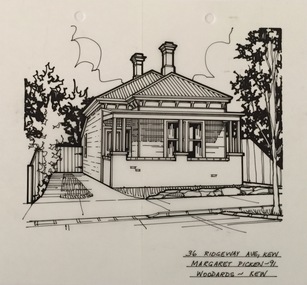
Drawing - Property Illustration, Margaret Picken, 36 Ridgeway Avenue, Kew, 1991
... 36 Ridgeway Avenue, Kew......36 ridgeway avenue -- kew (vic.)...Pen and ink architectural drawing on drafting film of 36 Ridgeway Avenue, Kew by Margaret Picken....The year in which the drawing was created is also a valuable record for house historians, as a number of the properties depicted have either been altered since that date or demolished. artist -- margaret picken 1950- architectural drawings -- houses -- kew (vic.) 36 ridgeway avenue -- kew (vic.) 36 RIDGEWAY AVE., KEW / MARGARET PICKEN '91 / WOODARDS ~ KEW Pen and ink architectural drawing on drafting film of 36 Ridgeway Avenue, Kew by Margaret Picken. 36 Ridgeway Avenue, Kew Drawing Property Illustration Margaret Picken Woodards (Kew) ...After training as a Cartographic Draftsman within the mining industry, I worked as a property illustrator for real estate firms in the eastern suburbs of Melbourne for 22 years from 1983. I initially photographed houses with a Polaroid camera and made a 'thumbnail' sketch while there. The photos were used to scale off a sketch in pencil and then that sketch was overlaid with drafting film and the 'pen and ink' completed. The pens I used were the Rotring ‘Rapidigraph’ drafting pens. The ink was also made by Rotring (German).The film was ‘Rapidraw’, polyester drafting film, double matte. It takes a very fine line and doesn’t bleed. As well as house sketches, there were often floor plans and site plans ordered. Aerial sketches were ordered when the property needed an overall view. (Margaret Picken, 2020)This drawing is one of a series created by Margaret Picken for a number of real estate agents in Melbourne between 1983 and 2005. Each work is signed and dated by the artist.Gift of Margaret Picken, 2020Pen and ink architectural drawing on drafting film of 36 Ridgeway Avenue, Kew by Margaret Picken.36 RIDGEWAY AVE., KEW / MARGARET PICKEN '91 / WOODARDS ~ KEWartist -- margaret picken 1950-, architectural drawings -- houses -- kew (vic.), 36 ridgeway avenue -- kew (vic.) -
 Kew Historical Society Inc
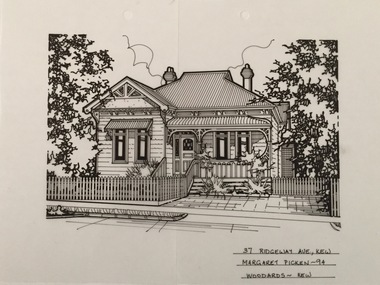
Drawing - Property Illustration, Margaret Picken, 37 Ridgeway Avenue, Kew, 1994
... 37 Ridgeway Avenue, Kew......37 ridgeway avenue -- kew (vic.)...Pen and ink architectural drawing on drafting film of 37 Ridgeway Avenue, Kew by Margaret Picken....The year in which the drawing was created is also a valuable record for house historians, as a number of the properties depicted have either been altered since that date or demolished. artist -- margaret picken 1950- architectural drawings -- houses -- kew (vic.) 37 ridgeway avenue -- kew (vic.) 37 RIDGEWAY AVE., KEW / MARGARET PICKEN '94 / WOODARDS ~ KEW Pen and ink architectural drawing on drafting film of 37 Ridgeway Avenue, Kew by Margaret Picken. 37 Ridgeway Avenue, Kew Drawing Property Illustration Margaret Picken Woodards (Kew) ...After training as a Cartographic Draftsman within the mining industry, I worked as a property illustrator for real estate firms in the eastern suburbs of Melbourne for 22 years from 1983. I initially photographed houses with a Polaroid camera and made a 'thumbnail' sketch while there. The photos were used to scale off a sketch in pencil and then that sketch was overlaid with drafting film and the 'pen and ink' completed. The pens I used were the Rotring ‘Rapidigraph’ drafting pens. The ink was also made by Rotring (German).The film was ‘Rapidraw’, polyester drafting film, double matte. It takes a very fine line and doesn’t bleed. As well as house sketches, there were often floor plans and site plans ordered. Aerial sketches were ordered when the property needed an overall view. (Margaret Picken, 2020)This drawing is one of a series created by Margaret Picken for a number of real estate agents in Melbourne between 1983 and 2005. Each work is signed and dated by the artist.Gift of Margaret Picken, 2020Pen and ink architectural drawing on drafting film of 37 Ridgeway Avenue, Kew by Margaret Picken.37 RIDGEWAY AVE., KEW / MARGARET PICKEN '94 / WOODARDS ~ KEWartist -- margaret picken 1950-, architectural drawings -- houses -- kew (vic.), 37 ridgeway avenue -- kew (vic.) -
 Kew Historical Society Inc
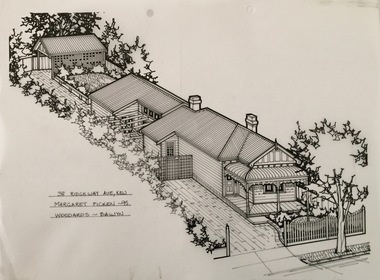
Drawing - Property Illustration, Margaret Picken, 38 Ridgeway Avenue, Kew, 1995
... 38 Ridgeway Avenue, Kew......38 ridgeway avenue -- kew (vic.)...Pen and ink architectural drawing on drafting film of 38 Ridgeway Avenue, Kew by Margaret Picken....The year in which the drawing was created is also a valuable record for house historians, as a number of the properties depicted have either been altered since that date or demolished. artist -- margaret picken 1950- architectural drawings -- houses -- kew (vic.) 38 ridgeway avenue -- kew (vic.) 38 RIDGEWAY AVE., KEW / MARGARET PICKEN '95 / WOODARDS ~ BALWYN Pen and ink architectural drawing on drafting film of 38 Ridgeway Avenue, Kew by Margaret Picken. 38 Ridgeway Avenue, Kew Drawing Property Illustration Margaret Picken Woodards (Balwyn) ...After training as a Cartographic Draftsman within the mining industry, I worked as a property illustrator for real estate firms in the eastern suburbs of Melbourne for 22 years from 1983. I initially photographed houses with a Polaroid camera and made a 'thumbnail' sketch while there. The photos were used to scale off a sketch in pencil and then that sketch was overlaid with drafting film and the 'pen and ink' completed. The pens I used were the Rotring ‘Rapidigraph’ drafting pens. The ink was also made by Rotring (German).The film was ‘Rapidraw’, polyester drafting film, double matte. It takes a very fine line and doesn’t bleed. As well as house sketches, there were often floor plans and site plans ordered. Aerial sketches were ordered when the property needed an overall view. (Margaret Picken, 2020)This drawing is one of a series created by Margaret Picken for a number of real estate agents in Melbourne between 1983 and 2005. Each work is signed and dated by the artist.Gift of Margaret Picken, 2020Pen and ink architectural drawing on drafting film of 38 Ridgeway Avenue, Kew by Margaret Picken.38 RIDGEWAY AVE., KEW / MARGARET PICKEN '95 / WOODARDS ~ BALWYNartist -- margaret picken 1950-, architectural drawings -- houses -- kew (vic.), 38 ridgeway avenue -- kew (vic.) -
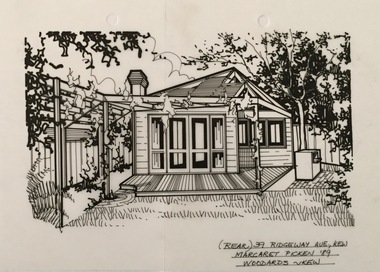 Kew Historical Society Inc
Drawing - Property Illustration, Margaret Picken, 39 Ridgeway Avenue, Kew, 1989
... 39 Ridgeway Avenue, Kew......39 ridgeway avenue -- kew (vic.)...Pen and ink architectural drawing on drafting film of 39 Ridgeway Avenue, Kew by Margaret Picken....The year in which the drawing was created is also a valuable record for house historians, as a number of the properties depicted have either been altered since that date or demolished. artist -- margaret picken 1950- architectural drawings -- houses -- kew (vic.) 39 ridgeway avenue -- kew (vic.) (REAR) 39 RIDGEWAY AVE., KEW / MARGARET PICKEN '89 / WOODARDS ~ KEW Pen and ink architectural drawing on drafting film of 39 Ridgeway Avenue, Kew by Margaret Picken. 39 Ridgeway Avenue, Kew Drawing Property Illustration Margaret Picken Woodards (Kew) ...After training as a Cartographic Draftsman within the mining industry, I worked as a property illustrator for real estate firms in the eastern suburbs of Melbourne for 22 years from 1983. I initially photographed houses with a Polaroid camera and made a 'thumbnail' sketch while there. The photos were used to scale off a sketch in pencil and then that sketch was overlaid with drafting film and the 'pen and ink' completed. The pens I used were the Rotring ‘Rapidigraph’ drafting pens. The ink was also made by Rotring (German).The film was ‘Rapidraw’, polyester drafting film, double matte. It takes a very fine line and doesn’t bleed. As well as house sketches, there were often floor plans and site plans ordered. Aerial sketches were ordered when the property needed an overall view. (Margaret Picken, 2020)This drawing is one of a series created by Margaret Picken for a number of real estate agents in Melbourne between 1983 and 2005. Each work is signed and dated by the artist.Gift of Margaret Picken, 2020Pen and ink architectural drawing on drafting film of 39 Ridgeway Avenue, Kew by Margaret Picken.(REAR) 39 RIDGEWAY AVE., KEW / MARGARET PICKEN '89 / WOODARDS ~ KEWartist -- margaret picken 1950-, architectural drawings -- houses -- kew (vic.), 39 ridgeway avenue -- kew (vic.) -
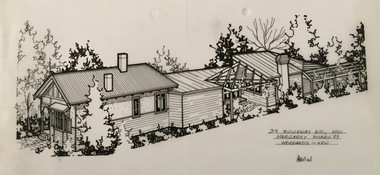 Kew Historical Society Inc
Drawing - Property Illustration, Margaret Picken, 39 Ridgeway Avenue, Kew, 1989
... 39 Ridgeway Avenue, Kew......39 ridgeway avenue -- kew (vic.)...Pen and ink architectural drawing on drafting film of 39 Ridgeway Avenue, Kew by Margaret Picken....The year in which the drawing was created is also a valuable record for house historians, as a number of the properties depicted have either been altered since that date or demolished. artist -- margaret picken 1950- architectural drawings -- houses -- kew (vic.) 39 ridgeway avenue -- kew (vic.) 39 RIDGEWAY AVE., KEW / MARGARET PICKEN '89 / WOODARDS ~ KEW Pen and ink architectural drawing on drafting film of 39 Ridgeway Avenue, Kew by Margaret Picken. 39 Ridgeway Avenue, Kew Drawing Property Illustration Margaret Picken Woodards (Kew) ...After training as a Cartographic Draftsman within the mining industry, I worked as a property illustrator for real estate firms in the eastern suburbs of Melbourne for 22 years from 1983. I initially photographed houses with a Polaroid camera and made a 'thumbnail' sketch while there. The photos were used to scale off a sketch in pencil and then that sketch was overlaid with drafting film and the 'pen and ink' completed. The pens I used were the Rotring ‘Rapidigraph’ drafting pens. The ink was also made by Rotring (German).The film was ‘Rapidraw’, polyester drafting film, double matte. It takes a very fine line and doesn’t bleed. As well as house sketches, there were often floor plans and site plans ordered. Aerial sketches were ordered when the property needed an overall view. (Margaret Picken, 2020)This drawing is one of a series created by Margaret Picken for a number of real estate agents in Melbourne between 1983 and 2005. Each work is signed and dated by the artist.Gift of Margaret Picken, 2020Pen and ink architectural drawing on drafting film of 39 Ridgeway Avenue, Kew by Margaret Picken.39 RIDGEWAY AVE., KEW / MARGARET PICKEN '89 / WOODARDS ~ KEWartist -- margaret picken 1950-, architectural drawings -- houses -- kew (vic.), 39 ridgeway avenue -- kew (vic.) -
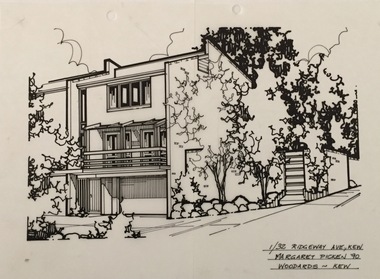 Kew Historical Society Inc
Drawing - Property Illustration, Margaret Picken, 1/32 Ridgeway Avenue, Kew, 1990
... 1/32 Ridgeway Avenue, Kew......1/32 ridgeway avenue -- kew (vic.)...Pen and ink architectural drawing on drafting film of 1/32 Ridgeway Avenue, Kew by Margaret Picken....The year in which the drawing was created is also a valuable record for house historians, as a number of the properties depicted have either been altered since that date or demolished. artist -- margaret picken 1950- architectural drawings -- houses -- kew (vic.) 1/32 ridgeway avenue -- kew (vic.) 1/32 RIDGEWAY AVE., KEW / MARGARET PICKEN '90 / WOODARDS ~ KEW Pen and ink architectural drawing on drafting film of 1/32 Ridgeway Avenue, Kew by Margaret Picken. 1/32 Ridgeway Avenue, Kew Drawing Property Illustration Margaret Picken Woodards (Kew) ...After training as a Cartographic Draftsman within the mining industry, I worked as a property illustrator for real estate firms in the eastern suburbs of Melbourne for 22 years from 1983. I initially photographed houses with a Polaroid camera and made a 'thumbnail' sketch while there. The photos were used to scale off a sketch in pencil and then that sketch was overlaid with drafting film and the 'pen and ink' completed. The pens I used were the Rotring ‘Rapidigraph’ drafting pens. The ink was also made by Rotring (German).The film was ‘Rapidraw’, polyester drafting film, double matte. It takes a very fine line and doesn’t bleed. As well as house sketches, there were often floor plans and site plans ordered. Aerial sketches were ordered when the property needed an overall view. (Margaret Picken, 2020)This drawing is one of a series created by Margaret Picken for a number of real estate agents in Melbourne between 1983 and 2005. Each work is signed and dated by the artist.Gift of Margaret Picken, 2020Pen and ink architectural drawing on drafting film of 1/32 Ridgeway Avenue, Kew by Margaret Picken.1/32 RIDGEWAY AVE., KEW / MARGARET PICKEN '90 / WOODARDS ~ KEWartist -- margaret picken 1950-, architectural drawings -- houses -- kew (vic.), 1/32 ridgeway avenue -- kew (vic.) -
 Kew Historical Society Inc
Archive (Sub-series) - Subject File, Kew Historical Society, HOLT, Dame Zara, 1968
... ...17 ridgeway avenue - kew (vic)...The article records aspects of her upbringing in 17 Ridgeway Avenue and at school at Ruyton. ...The article records aspects of her upbringing in 17 Ridgeway Avenue and at school at Ruyton. HOLT, Dame Zara Archive Subject File Kew Historical Society ...Various partiesReference, Research, InformationSecondary Values (KHS Imposed Order)The subject file contains Part 2 of a newspaper article, written by Dame Zara Holt, published in the Herald Sun in 1968. The article records aspects of her upbringing in 17 Ridgeway Avenue and at school at Ruyton.dame zara holt, 17 ridgeway avenue - kew (vic), herbert dickens, violet dickens, ruyton girls school - former studentsdame zara holt, 17 ridgeway avenue - kew (vic), herbert dickens, violet dickens, ruyton girls school - former students -
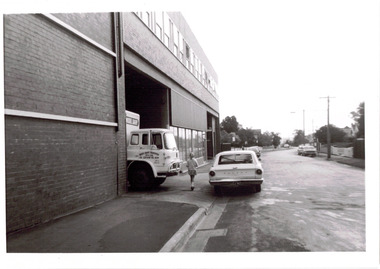 Kew Historical Society Inc
Photograph - The Model Dairy Pty Ltd, 1968
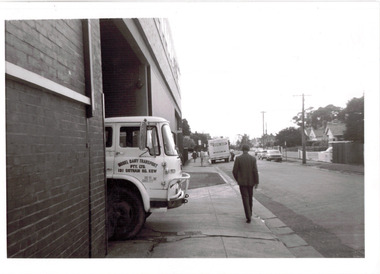
... ...ridgeway avenue...The entire site has since been redeveloped. the model dairy pty ltd the model dairy co john simonton james venn morgan john tanner cotham road kent street ridgeway avenue bates smart & mccutcheon dairies -- kew (vic.) ...This well-known Kew business, which would become known as The Model Dairy, was founded in 1863 by James Venn Morgan. Morgan sold the company in the 1890s to John Simonton who renamed the business The Model Dairy Co. Simonton had experience in the local dairying industry having previously leased the Willsmere Park Dairy. He moved the business to Belmont Avenue in c.1899. In 1924, following his retirement, the company expanded to become The Model Dairy Pty Ltd with Arnold Thompson Simonton and John Tanner as its owner/directors. With new techniques and processes such a pasteurisation, the Belmont Avenue site no longer met required standards for processing and bottling, so its operations moved to 191 Cotham Road. The company celebrated its centenary in 1963. A new factory, built in 1959 to a design by Bates, Smart & McCutcheon, was purchased by Bib Stillwell Motors after the dairy closed. The entire site has since been redeveloped.Original black and white photographic positive of a Model Dairy Truck emerging onto Kent Street, Kew.the model dairy pty ltd, the model dairy co, john simonton, james venn morgan, john tanner, cotham road, kent street, ridgeway avenue, bates smart & mccutcheon, dairies -- kew (vic.) -
 Kew Historical Society Inc
Photograph - The Model Dairy Pty Ltd, 1968
... ...ridgeway avenue...The entire site has since been redeveloped. the model dairy pty ltd the model dairy co john simonton james venn morgan john tanner cotham road kent street ridgeway avenue bates smart & mccutcheon dairies -- kew (vic.) ...This well-known Kew business, which would become known as The Model Dairy, was founded in 1863 by James Venn Morgan. Morgan sold the company in the 1890s to John Simonton who renamed the business The Model Dairy Co. Simonton had experience in the local dairying industry having previously leased the Willsmere Park Dairy. He moved the business to Belmont Avenue in c.1899. In 1924, following his retirement, the company expanded to become The Model Dairy Pty Ltd with Arnold Thompson Simonton and John Tanner as its owner/directors. With new techniques and processes such a pasteurisation, the Belmont Avenue site no longer met required standards for processing and bottling, so its operations moved to 191 Cotham Road. The company celebrated its centenary in 1963. A new factory, built in 1959 to a design by Bates, Smart & McCutcheon, was purchased by Bib Stillwell Motors after the dairy closed. The entire site has since been redeveloped.Original black and white photographic positive of a Model Dairy Truck emerging onto Kent Street, Kew.the model dairy pty ltd, the model dairy co, john simonton, james venn morgan, john tanner, cotham road, kent street, ridgeway avenue, bates smart & mccutcheon, dairies -- kew (vic.) -
 Kew Historical Society Inc
Photograph - The Model Dairy Pty Ltd, 1968
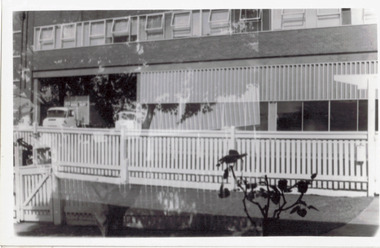
... ...ridgeway avenue...The entire site has since been redeveloped. the model dairy pty ltd the model dairy co john simonton james venn morgan john tanner cotham road kent street ridgeway avenue bates smart & mccutcheon dairies -- kew (vic.) ...This well-known Kew business, which would become known as The Model Dairy, was founded in 1863 by James Venn Morgan. Morgan sold the company in the 1890s to John Simonton who renamed the business The Model Dairy Co. Simonton had experience in the local dairying industry having previously leased the Willsmere Park Dairy. He moved the business to Belmont Avenue in c.1899. In 1924, following his retirement, the company expanded to become The Model Dairy Pty Ltd with Arnold Thompson Simonton and John Tanner as its owner/directors. With new techniques and processes such a pasteurisation, the Belmont Avenue site no longer met required standards for processing and bottling, so its operations moved to 191 Cotham Road. The company celebrated its centenary in 1963. A new factory, built in 1959 to a design by Bates, Smart & McCutcheon, was purchased by Bib Stillwell Motors after the dairy closed. The entire site has since been redeveloped.Original black and white photographic positive of a Model Dairy Truck emerging onto Kent Street, Kew.the model dairy pty ltd, the model dairy co, john simonton, james venn morgan, john tanner, cotham road, kent street, ridgeway avenue, bates smart & mccutcheon, dairies -- kew (vic.) -
 Kew Historical Society Inc
Photograph - The Model Dairy Pty Ltd, 1968
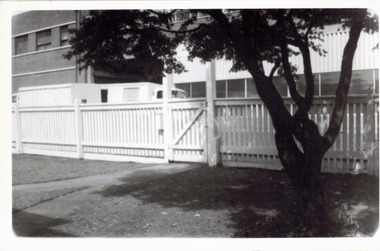
... ...ridgeway avenue...The entire site has since been redeveloped. the model dairy pty ltd the model dairy co john simonton james venn morgan john tanner cotham road kent street ridgeway avenue bates smart & mccutcheon dairies -- kew (vic.) ...This well-known Kew business, which would become known as The Model Dairy, was founded in 1863 by James Venn Morgan. Morgan sold the company in the 1890s to John Simonton who renamed the business The Model Dairy Co. Simonton had experience in the local dairying industry having previously leased the Willsmere Park Dairy. He moved the business to Belmont Avenue in c.1899. In 1924, following his retirement, the company expanded to become The Model Dairy Pty Ltd with Arnold Thompson Simonton and John Tanner as its owner/directors. With new techniques and processes such a pasteurisation, the Belmont Avenue site no longer met required standards for processing and bottling, so its operations moved to 191 Cotham Road. The company celebrated its centenary in 1963. A new factory, built in 1959 to a design by Bates, Smart & McCutcheon, was purchased by Bib Stillwell Motors after the dairy closed. The entire site has since been redeveloped.Original black and white photographic positive of a Model Dairy Truck emerging onto Kent Street, Kew.the model dairy pty ltd, the model dairy co, john simonton, james venn morgan, john tanner, cotham road, kent street, ridgeway avenue, bates smart & mccutcheon, dairies -- kew (vic.) -
 Kew Historical Society Inc
Photograph - The Model Dairy Pty Ltd, 1968
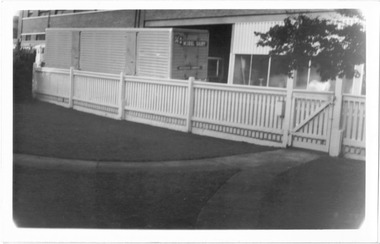
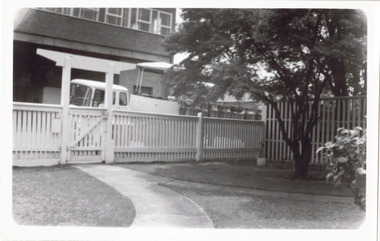
... ...ridgeway avenue...The entire site has since been redeveloped. the model dairy pty ltd the model dairy co john simonton james venn morgan john tanner cotham road kent street ridgeway avenue bates smart & mccutcheon dairies -- kew (vic.) ...This well-known Kew business, which would become known as The Model Dairy, was founded in 1863 by James Venn Morgan. Morgan sold the company in the 1890s to John Simonton who renamed the business The Model Dairy Co. Simonton had experience in the local dairying industry having previously leased the Willsmere Park Dairy. He moved the business to Belmont Avenue in c.1899. In 1924, following his retirement, the company expanded to become The Model Dairy Pty Ltd with Arnold Thompson Simonton and John Tanner as its owner/directors. With new techniques and processes such a pasteurisation, the Belmont Avenue site no longer met required standards for processing and bottling, so its operations moved to 191 Cotham Road. The company celebrated its centenary in 1963. A new factory, built in 1959 to a design by Bates, Smart & McCutcheon, was purchased by Bib Stillwell Motors after the dairy closed. The entire site has since been redeveloped.Original black and white photographic positive of a Model Dairy Truck parked in Kent Street, Kew.the model dairy pty ltd, the model dairy co, john simonton, james venn morgan, john tanner, cotham road, kent street, ridgeway avenue, bates smart & mccutcheon, dairies -- kew (vic.) -
 Kew Historical Society Inc
Photograph - The Model Dairy Pty Ltd, 1968
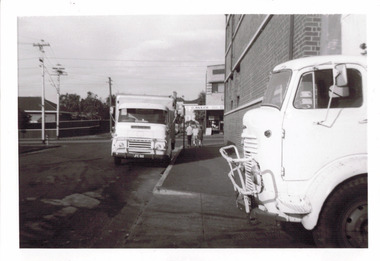
... ...ridgeway avenue...The entire site has since been redeveloped. the model dairy pty ltd the model dairy co john simonton james venn morgan john tanner cotham road kent street ridgeway avenue bates smart & mccutcheon dairies -- kew (vic.) ...This well-known Kew business, which would become known as The Model Dairy, was founded in 1863 by James Venn Morgan. Morgan sold the company in the 1890s to John Simonton who renamed the business The Model Dairy Co. Simonton had experience in the local dairying industry having previously leased the Willsmere Park Dairy. He moved the business to Belmont Avenue in c.1899. In 1924, following his retirement, the company expanded to become The Model Dairy Pty Ltd with Arnold Thompson Simonton and John Tanner as its owner/directors. With new techniques and processes such a pasteurisation, the Belmont Avenue site no longer met required standards for processing and bottling, so its operations moved to 191 Cotham Road. The company celebrated its centenary in 1963. A new factory, built in 1959 to a design by Bates, Smart & McCutcheon, was purchased by Bib Stillwell Motors after the dairy closed. The entire site has since been redeveloped.Original black and white photographic positive of a Model Dairy Truck parked in Kent Street, Kew.the model dairy pty ltd, the model dairy co, john simonton, james venn morgan, john tanner, cotham road, kent street, ridgeway avenue, bates smart & mccutcheon, dairies -- kew (vic.) -
 Kew Historical Society Inc
Photograph - The Model Dairy Pty Ltd, 1968
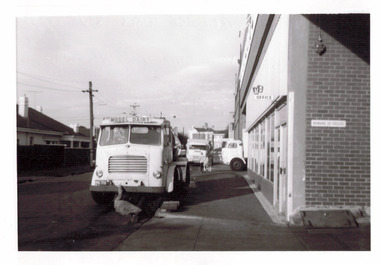
... ...ridgeway avenue...The entire site has since been redeveloped. the model dairy pty ltd the model dairy co john simonton james venn morgan john tanner cotham road kent street ridgeway avenue bates smart & mccutcheon dairies -- kew (vic.) ...This well-known Kew business, which would become known as The Model Dairy, was founded in 1863 by James Venn Morgan. Morgan sold the company in the 1890s to John Simonton who renamed the business The Model Dairy Co. Simonton had experience in the local dairying industry having previously leased the Willsmere Park Dairy. He moved the business to Belmont Avenue in c.1899. In 1924, following his retirement, the company expanded to become The Model Dairy Pty Ltd with Arnold Thompson Simonton and John Tanner as its owner/directors. With new techniques and processes such a pasteurisation, the Belmont Avenue site no longer met required standards for processing and bottling, so its operations moved to 191 Cotham Road. The company celebrated its centenary in 1963. A new factory, built in 1959 to a design by Bates, Smart & McCutcheon, was purchased by Bib Stillwell Motors after the dairy closed. The entire site has since been redeveloped.Original black and white photographic positive of two Model Dairy Trucks in Kent Street, Kew. Barenya Court and Cotham Shopping Centre in distancethe model dairy pty ltd, the model dairy co, john simonton, james venn morgan, john tanner, cotham road, kent street, ridgeway avenue, bates smart & mccutcheon, dairies -- kew (vic.) -
 Kew Historical Society Inc
Photograph - The Model Dairy Pty Ltd, 1968
... ...ridgeway avenue...The entire site has since been redeveloped. the model dairy pty ltd the model dairy co john simonton james venn morgan john tanner cotham road kent street ridgeway avenue bates smart & mccutcheon dairies -- kew (vic.) ...This well-known Kew business, which would become known as The Model Dairy, was founded in 1863 by James Venn Morgan. Morgan sold the company in the 1890s to John Simonton who renamed the business The Model Dairy Co. Simonton had experience in the local dairying industry having previously leased the Willsmere Park Dairy. He moved the business to Belmont Avenue in c.1899. In 1924, following his retirement, the company expanded to become The Model Dairy Pty Ltd with Arnold Thompson Simonton and John Tanner as its owner/directors. With new techniques and processes such a pasteurisation, the Belmont Avenue site no longer met required standards for processing and bottling, so its operations moved to 191 Cotham Road. The company celebrated its centenary in 1963. A new factory, built in 1959 to a design by Bates, Smart & McCutcheon, was purchased by Bib Stillwell Motors after the dairy closed. The entire site has since been redeveloped.Original black and white photographic positive of Model Dairy Trucks in Kent Street, Kew. Barenya Court and Cotham Shopping Centre in distancethe model dairy pty ltd, the model dairy co, john simonton, james venn morgan, john tanner, cotham road, kent street, ridgeway avenue, bates smart & mccutcheon, dairies -- kew (vic.) -
 Kew Historical Society Inc
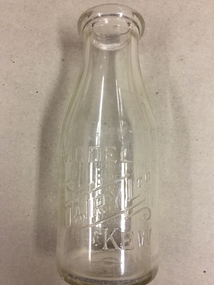
Container, Model Dairy, Milk Bottle, Twentieth Century
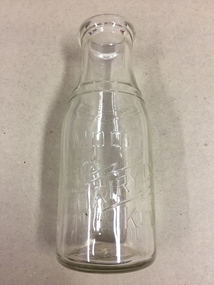
... Its final incarnation was on the north side of Cotham Road, between Ridgeway Avenue and Kent Street, Kew. The final factory was designed by the architects Bates, Smart and McCutcheon....Its final incarnation was on the north side of Cotham Road, between Ridgeway Avenue and Kent Street, Kew. The final factory was designed by the architects Bates, Smart and McCutcheon. ...The Model Dairy was founded by the Kew pioneer, James Venn Morgan. The dairy had a number of different locations in Kew depending on the time period. Its final incarnation was on the north side of Cotham Road, between Ridgeway Avenue and Kent Street, Kew. The final factory was designed by the architects Bates, Smart and McCutcheon.Kew was a major milk producing district in the Nineteenth and early Twentieth centuries, with three major dairy farms lining the Yarra between Studley Park in the west and Burke Road in the east. In addition to these dairy producers, there were also a number of accredited dairy retailers in the suburb. The largest and most enduring of these was the Model Dairy founded by the Kew pioneer James Venn Morgan. Milk bottles that include the name of the producer or retailer are historically significant as they represent a period in Kew's history before the mass production of milk in the second half of the Twentieth Century. A number of these named bottles have the additional attribute of rarity.Milk bottle - Model Dairy Kew. Pressed inscription: "Model Dairy Ltd Kew." Reverse: " This bottle contains milk bottled for sale by Model Dairey Ltd and always remains their property. It is loaned & cannot legally be used by others. One Imperial Pint. This bottle differs from 1981.0010 in that it has two pressed rings on the neck of the bottle.milk bottles, model dairy (kew) -
 Kew Historical Society Inc
Container, Model Dairy, Milk Bottle, Twentieth Century
... Its final location was on the north side of Cotham Road, Kew between Ridgeway Avenue and Kent Street. Its final factory was designed by the architects Bates, Smart and McCutcheon....Its final location was on the north side of Cotham Road, Kew between Ridgeway Avenue and Kent Street. Its final factory was designed by the architects Bates, Smart and McCutcheon. ...The Model Dairy was founded by the Kew pioneer, James Venn Morgan. The dairy had a number of different locations in Kew depending on the time period. Its final location was on the north side of Cotham Road, Kew between Ridgeway Avenue and Kent Street. Its final factory was designed by the architects Bates, Smart and McCutcheon.Kew was a major milk producing district in the Nineteenth and early Twentieth centuries, with three major dairy farms lining the Yarra between Studley Park in the west and Burke Road in the east. In addition to these dairy producers, there were also a number of accredited dairy retailers in the suburb. The largest and most enduring of these was the Model Dairy founded by the Kew pioneer James Venn Morgan. Milk bottles that include the name of the producer or retailer are historically significant as they represent a period in Kew's history before the mass production of milk in the second half of the Twentieth Century. A number of these named bottles have the additional attribute of rarity.Milk bottle - Model Dairy Kew. Pressed inscription: "Model Dairy Ltd Kew." Reverse: " This bottle contains milk bottled for sale by Model Dairey Ltd and always remains their property. It is loaned & cannot legally be used by others. One Imperial Pint. This bottle differs from 1981.0009 in that it does not have two pressed rings on the neck of the bottle.milk bottles, model dairy (kew) -
 Kew Historical Society Inc
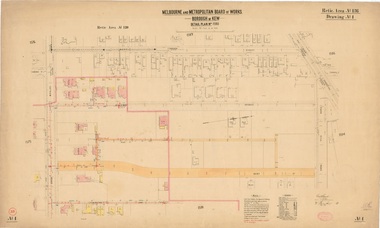
Plan, Melbourne & Metropolitan Board of Works : Borough of Kew : Detail Plan No.1590, 1905
... Numerous houses, large and small are named on the plan: ‘Cholula’, ‘Belper’, ‘The Uplands’, ‘Spring Grove’ facing Cotham Road; ‘Marion’ facing Kent Street; and ‘Kia Ora’ facing Ridgeway Avenue....While this plan includes built structures in Mary Street, Cotham Road, High Street, Park Hill Road, Kent Street, Ridgeway Avenue, and Ermington Lane (now Ermington Place), only part of this section was notated and coloured in this contractor’s copy. ...The Melbourne and Metropolitan Board of Works (MMBW) plans were produced from the 1890s to the 1950s. They were crucial to the design and development of Melbourne's sewerage and drainage system. The plans, at a scale of 40 feet to 1 inch (1:480), provide a detailed historical record of Melbourne streetscapes and environmental features. Each plan covers one or two street blocks (roughly six streets), showing details of buildings, including garden layouts and ownership boundaries, and features such as laneways, drains, bridges, parks, municipal boundaries and other prominent landmarks as they existed at the time each plan was produced. (Source: State Library of Victoria)This plan forms part of a large group of MMBW plans and maps that was donated to the Society by the Mr Poulter, City Engineer of the City of Kew in 1989. Within this collection, thirty-five hand-coloured plans, backed with linen, are of statewide significance as they include annotations that provide details of construction materials used in buildings in the first decade of the 20th century as well as additional information about land ownership and usage. The copies in the Public Record Office Victoria and the State Library of Victoria are monochrome versions which do not denote building materials so that the maps in this collection are invaluable and unique tools for researchers and heritage consultants. A number of the plans are not held in the collection of the State Library of Victoria so they have the additional attribute of rarity.Original survey plan, issued by the MMBW to a contractor with responsibility for constructing sewers in the area identified on the plan within the Borough of Kew. The plan was at some stage hand-coloured, possibly by the contractor, but more likely by officers working in the Engineering Department of the Borough and later Town, then City of Kew. The hand-coloured sections of buildings on the plan were used to denote masonry or brick constructions (pink), weatherboard constructions (yellow), and public buildings (grey). Surveyed by the Board of Works in 1903 and published in 1904, Plan No.1590 shows development north of Cotham Road. While this plan includes built structures in Mary Street, Cotham Road, High Street, Park Hill Road, Kent Street, Ridgeway Avenue, and Ermington Lane (now Ermington Place), only part of this section was notated and coloured in this contractor’s copy. Numerous houses, large and small are named on the plan: ‘Cholula’, ‘Belper’, ‘The Uplands’, ‘Spring Grove’ facing Cotham Road; ‘Marion’ facing Kent Street; and ‘Kia Ora’ facing Ridgeway Avenue.melbourne and metropolitan board of works, detail plans, mmbw 1590, survey plans - borough of kew, cartography -
 Sunshine and District Historical Society Incorporated
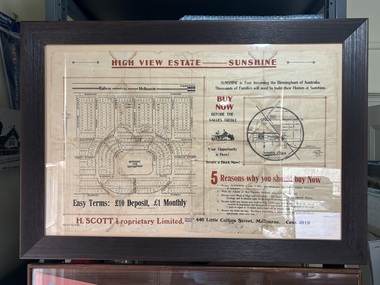
Poster - High View Estate Sunshine Land Sales Poster
... Scott Propertary Limited|Street names include Ridgeway Parage, Crescent Avenue, Whitesides Avenue, Mary Street, Harold Street, Vernon Crescent, Glengala Road, Lorna Crescent, Murray Street, Daphne Street, Fern Street, James Street, Lawrence Street, Frank Street, Ailsa Street, Norma Crescent...Scott Propertary Limited|Street names include Ridgeway Parage, Crescent Avenue, Whitesides Avenue, Mary Street, Harold Street, Vernon Crescent, Glengala Road, Lorna Crescent, Murray Street, Daphne Street, Fern Street, James Street, Lawrence Street, Frank Street, Ailsa Street, Norma Crescent Framed land sale poster. ...High View Estate Sunshine 5 Reasons why you should by now H. Scott Propertary Limited|Street names include Ridgeway Parage, Crescent Avenue, Whitesides Avenue, Mary Street, Harold Street, Vernon Crescent, Glengala Road, Lorna Crescent, Murray Street, Daphne Street, Fern Street, James Street, Lawrence Street, Frank Street, Ailsa Street, Norma Crescentland sale, poster, sunshine west, glengala -
 Sunshine and District Historical Society Incorporated
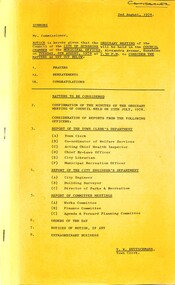
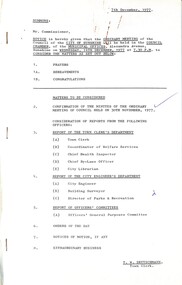
Administrative record - City of Sunshine - Commissioner Mr Alexander "Alex" George Gillon Collection 1976 - 1982 - Notice of ordinary meeting of the Council of the City of Sunshine on 8th August 1978, City of Sunshine, 2nd August 1978
... Avenue...Service Street...Sunshine...Furlong Road Infant Welfare Centre...Furlong Road...Ridgeway...Notice of ordinary meeting of the Council of the City of Sunshine on 8th August 1978 Report of the Town Clerk's Department Report of the Town Clerk Street Construction Schemes Sheffield Estate, Bedser Street Scheme Settlement Land at Dalton Street Adjoining Council Reserve Possible Purchase Discontinued Roads Railway Land Corner of Alexandra Avenue and Service Street Municipal Accounting Regulations Review Report of the Co-Ordinator of Welfare Service Subsidies under State Grants (Home Care) Act Community Youth Support Scheme Volunteer Training Western Region Committee for the Ageing Report of the Acting Chief Health Inspector Application for Septic Tank Mantoux Testing & B.C.G. Vaccination Programme Infant Welfare Furlong Road Centre Albion North Nuisance Condition at 177 Ridgeway...City of Sunshine Alexander "Alex" George Gillon Bedser Street Sunshine North Dalton Street Sunshine West Alexandra Avenue Service Street Sunshine Furlong Road Infant Welfare Centre Furlong Road Ridgeway Parade Main Road West St. ...Notice of ordinary meeting of the Council of the City of Sunshine on 8th August 1978 Report of the Town Clerk's Department Report of the Town Clerk Street Construction Schemes Sheffield Estate, Bedser Street Scheme Settlement Land at Dalton Street Adjoining Council Reserve Possible Purchase Discontinued Roads Railway Land Corner of Alexandra Avenue and Service Street Municipal Accounting Regulations Review Report of the Co-Ordinator of Welfare Service Subsidies under State Grants (Home Care) Act Community Youth Support Scheme Volunteer Training Western Region Committee for the Ageing Report of the Acting Chief Health Inspector Application for Septic Tank Mantoux Testing & B.C.G. Vaccination Programme Infant Welfare Furlong Road Centre Albion North Nuisance Condition at 177 Ridgeway Parade Health Act Registrations Application to Transfer Proprietorship of Premise under the Health Act Municipal Saleyards Association (Vic) Smoking in Public Buildings Western Region Environment Committee Report of Sub-Committee on Litter Control in the Western Regions Health Act Registration Bakery 59 Main Road West Smallpox Vaccination Report of the Medical Officer of Health Report of the Chief By-Laws Officer Court Proceedings Parking Infringements Prohibited Parking Sun Crescent Prohibited Parking Gregory Street School Crossing Supervision South Road Report of City Librarian Sunshine - Melton Regional Library Service Greek Week Report of the Municipal Recreation Officer Development of Oval Diamond Avenue Reserve Albanvale Primary School & Albanvale Football Club Albion Rovers Soccer Club Department of Youth, Sport & Recreation Soccer Ground Development Plan Use of Swimming Pool for Vicswim Programme Report of City Engineer Planning Permit Application Flats Killara Street Town Planning Appeal Planning Permit Application Store Addition to Existing Shops and Dwelling Sydney Street Town Planning Appeal Planning Permit Application Flats 28 Sydney Street Planning Permit Application Sale of Motor Vehicles and Parts, and Motor Vehicle Repair Lot 20 Geelong Road Bounded by Holmwood Road, Geelong Road and Tottenham Parade Brooklyn Planning Permit Medical and Surgical Hospital Cumberland Street Bounded by Wiltshire Street to the North and Essex Street to the South Planning Permit Application Additions to Service Premise and Caretaker's Dwelling Ballarat Road Planning Permit Application Advertising Sign Lot 3 Princess Street St. Albans Planning Permit Application Advertising Sign 123 Rosamond Road Maidstone Planning Permit Application 6 Villa Units Lot 7 Ballarat Road Deer Park Amendment No 77 Part 1 to the Melbourne Metropolitan Planning Scheme Amendment No 81 Part 1 to the Melbourne Metropolitan Planning Scheme Planning Permit Application 3 Factories Lots 77, 78 & 79 Somers Street South East Corner of Henderson Street Planning Permit Application Factory Lot 71 Whitehill Avenue Consolidation of Title Cromer Avenue and McIntyre Road Strata Subdivision 18 Forrest Street Creation of Easement Evergreen Avenue Cleaning Contract Annual Supply Contract Annual Supply Contract Concrete Annual Supply Contract Kerb & Channel Berkshire Road Industrial and other Waste Collection Imposition of Load Limits Westmoreland Road and Northumberland Road Flooding of Station Road Approximately Midway Between Middle Road and Boundary Road Proposed Intersection Signals St. Albans Road / Main Road East / East Esplanade Detailed City Plans Hampshire Road / Wright Street Remodel of Traffic Signals Kororoit Creek & Maribyrnong River Catchments Disposal of Old Garbage Dumpers Replacement of Bookmobile Plant No 42 Tenders for Covering Material at Sunshine Tip Traffic Signals Tariffs Bituminous Concrete Paramount Road Private Street Scheme Warrs Road (Northern Section) Plan of Subdivision Robinsons Road Toilet Blocks Various Reserves Demolition of House McKay Gardens Alterations to Grandstand Skinner Reserve Rosamond Bowling Club Report of the Building Surveyor Application to Build Over Easement 47 Lachlan Road Sunshine West Application to Build Over Easement 18 Stevenson Street Deer Park Application to Build Over Easement 44 Birchwood Avenue Deer Park Application to Build Over Easement 173 Wright Street Sunshine Siting of Building 8 Calder Court Sunshine Siting of Building 16 Collenso Street Sunshine West Siting of Building 23 Patterson Avenue Sunshine Breaches of Regulations Lot 20 Belmore Road Sunshine North Condition of Flats 28 - 30 Ridley Street Albion Report of the Director of Parks & Recreation Royal Australian institute of Parks & Recreation Annual Conference Bon Thomas Reserve Development Provision of Main Drainage Facilities Proposed Subdivision of Land Quinn Estate All That Land Bounded by Robinsons Road, Ballarat Road, Orama Road & Quinn Street Orders of the Day Accounts Submitted for Payment as at 15th July 1978 city of sunshine, alexander "alex" george gillon, bedser street, sunshine north, dalton street, sunshine west, alexandra avenue, service street, sunshine, furlong road infant welfare centre, furlong road, ridgeway parade, main road west, st. albans, sun crescent, gregory street, south road, braybrook, diamond avenue reserve, diamond avenue, albanvale primary school, albanvale football club, albanvale, albion rovers soccer club, killara street, sydney street, albion, geelong road, holmwood road, tottenham parade, footscray west, cumberland street, wiltshire street, essex street, ballarat road, princess street, rosamond road, maidstone, deer park, somers street, henderson street, whitehill avenue, cromer avenue, mcintyre road, forrest street, evergreen avenue, berkshire road, westmoreland road, northumberland road, middle road, boundary road, derrimut, st. albans road, main road east, east esplanade, hampshire road, wright street, kororoit creek, maribyrnong river, sunshine tip, paramount road, tottenham, warrs road, maribyrnong, robinsons road, h.v. mckay gardens, anderson road, skinner reserve, churchill avenue, rosamond bowling club, lachlan road, stevenson street, birchwood avenue, calder court, collenso street, patterson avenue, belmore road, ridley street, bon thomas reserve, quinn street, orama road -
 Sunshine and District Historical Society Incorporated
Administrative record - City of Sunshine - Commissioner Mr Alexander "Alex" George Gillon Collection 1976 - 1982 - Minute of the Ordinary Meeting of Council held on 8th August 1978, City of Sunshine, 8th August 1978
... Avenue...Service Street...Sunshine...Furlong Road Infant Welfare Centre...Furlong Road...Ridgeway...Notice of ordinary meeting of the Council of the City of Sunshine on 8th August 1978 Report of the Town Clerk's Department Report of the Town Clerk Street Construction Schemes Sheffield Estate, Bedser Street Scheme Settlement Land at Dalton Street Adjoining Council Reserve Possible Purchase Discontinued Roads Railway Land Corner of Alexandra Avenue and Service Street Municipal Accounting Regulations Review Report of the Co-Ordinator of Welfare Service Subsidies under State Grants (Home Care) Act Community Youth Support Scheme Volunteer Training Western Region Committee for the Ageing Report of the Acting Chief Health Inspector Application for Septic Tank Mantoux Testing & B.C.G. Vaccination Programme Infant Welfare Furlong Road Centre Albion North Nuisance Condition at 177 Ridgeway...City of Sunshine Alexander "Alex" George Gillon Bedser Street Sunshine North Dalton Street Sunshine West Alexandra Avenue Service Street Sunshine Furlong Road Infant Welfare Centre Furlong Road Ridgeway Parade Main Road West St. ...Notice of ordinary meeting of the Council of the City of Sunshine on 8th August 1978 Report of the Town Clerk's Department Report of the Town Clerk Street Construction Schemes Sheffield Estate, Bedser Street Scheme Settlement Land at Dalton Street Adjoining Council Reserve Possible Purchase Discontinued Roads Railway Land Corner of Alexandra Avenue and Service Street Municipal Accounting Regulations Review Report of the Co-Ordinator of Welfare Service Subsidies under State Grants (Home Care) Act Community Youth Support Scheme Volunteer Training Western Region Committee for the Ageing Report of the Acting Chief Health Inspector Application for Septic Tank Mantoux Testing & B.C.G. Vaccination Programme Infant Welfare Furlong Road Centre Albion North Nuisance Condition at 177 Ridgeway Parade Health Act Registrations Application to Transfer Proprietorship of Premise under the Health Act Municipal Saleyards Association (Vic) Smoking in Public Buildings Western Region Environment Committee Report of Sub-Committee on Litter Control in the Western Regions Health Act Registration Bakery 59 Main Road West Smallpox Vaccination Report of the Medical Officer of Health Report of the Chief By-Laws Officer Court Proceedings Parking Infringements Prohibited Parking Sun Crescent Prohibited Parking Gregory Street School Crossing Supervision South Road Report of City Librarian Sunshine - Melton Regional Library Service Greek Week Report of the Municipal Recreation Officer Development of Oval Diamond Avenue Reserve Albanvale Primary School & Albanvale Football Club Albion Rovers Soccer Club Department of Youth, Sport & Recreation Soccer Ground Development Plan Use of Swimming Pool for Vicswim Programme Report of City Engineer Planning Permit Application Flats Killara Street Town Planning Appeal Planning Permit Application Store Addition to Existing Shops and Dwelling Sydney Street Town Planning Appeal Planning Permit Application Flats 28 Sydney Street Planning Permit Application Sale of Motor Vehicles and Parts, and Motor Vehicle Repair Lot 20 Geelong Road Bounded by Holmwood Road, Geelong Road and Tottenham Parade Brooklyn Planning Permit Medical and Surgical Hospital Cumberland Street Bounded by Wiltshire Street to the North and Essex Street to the South Planning Permit Application Additions to Service Premise and Caretaker's Dwelling Ballarat Road Planning Permit Application Advertising Sign Lot 3 Princess Street St. Albans Planning Permit Application Advertising Sign 123 Rosamond Road Maidstone Planning Permit Application 6 Villa Units Lot 7 Ballarat Road Deer Park Amendment No 77 Part 1 to the Melbourne Metropolitan Planning Scheme Amendment No 81 Part 1 to the Melbourne Metropolitan Planning Scheme Planning Permit Application 3 Factories Lots 77, 78 & 79 Somers Street South East Corner of Henderson Street Planning Permit Application Factory Lot 71 Whitehill Avenue Consolidation of Title Cromer Avenue and McIntyre Road Strata Subdivision 18 Forrest Street Creation of Easement Evergreen Avenue Cleaning Contract Annual Supply Contract Annual Supply Contract Concrete Annual Supply Contract Kerb & Channel Berkshire Road Industrial and other Waste Collection Imposition of Load Limits Westmoreland Road and Northumberland Road Flooding of Station Road Approximately Midway Between Middle Road and Boundary Road Proposed Intersection Signals St. Albans Road / Main Road East / East Esplanade Detailed City Plans Hampshire Road / Wright Street Remodel of Traffic Signals Kororoit Creek & Maribyrnong River Catchments Disposal of Old Garbage Dumpers Replacement of Bookmobile Plant No 42 Tenders for Covering Material at Sunshine Tip Traffic Signals Tariffs Bituminous Concrete Paramount Road Private Street Scheme Warrs Road (Northern Section) Plan of Subdivision Robinsons Road Toilet Blocks Various Reserves Demolition of House McKay Gardens Alterations to Grandstand Skinner Reserve Rosamond Bowling Club Report of the Building Surveyor Application to Build Over Easement 47 Lachlan Road Sunshine West Application to Build Over Easement 18 Stevenson Street Deer Park Application to Build Over Easement 44 Birchwood Avenue Deer Park Application to Build Over Easement 173 Wright Street Sunshine Siting of Building 8 Calder Court Sunshine Siting of Building 16 Collenso Street Sunshine West Siting of Building 23 Patterson Avenue Sunshine Breaches of Regulations Lot 20 Belmore Road Sunshine North Condition of Flats 28 - 30 Ridley Street Albion Report of the Director of Parks & Recreation Royal Australian institute of Parks & Recreation Annual Conference Bon Thomas Reserve Development Provision of Main Drainage Facilities Proposed Subdivision of Land Quinn Estate All That Land Bounded by Robinsons Road, Ballarat Road, Orama Road & Quinn Street Orders of the Day Accounts Submitted for Payment as at 15th July 1978 Extraordinary Business Sunshine Ladies Benevolent Society City Engineer's Report Disposal of Vehicle Fleet No 424 Enforcement 17 Disraeli Street Motor Repairs. Electrical Repairs and Servicing city of sunshine, alexander "alex" george gillon, bedser street, sunshine north, dalton street, sunshine west, alexandra avenue, service street, sunshine, furlong road infant welfare centre, furlong road, ridgeway parade, main road west, st. albans, sun crescent, gregory street, south road, braybrook, diamond avenue reserve, diamond avenue, albanvale primary school, albanvale football club, albanvale, albion rovers soccer club, sydney street, albion, geelong road, holmwood road, tottenham parade, footscray west, cumberland street, wiltshire street, essex street, ballarat road, princess street, rosamond road, maidstone, somers street, henderson street, whitehill avenue, cromer avenue, mcintyre road, forrest street, evergreen avenue, berkshire road, westmoreland road, northumberland road, station road, middle road, boundary road, derrimut, st. albans road, main road east, east esplanade, hampshire road, wright street, kororoit creek, maribyrnong, sunshine tip, paramount road, tottenham, warrs road, robinsons road, h.v. mckay gardens, anderson road, skinner reserve, churchill avenue, rosamond bowling club, lachlan road, stevenson street, birchwood avenue, calder court, collenso street, patterson avenue, belmore road, ridley street, bon thomas reserve, quinn street, orama road, sunshine ladies benevolent society, disraeli street -
 Sunshine and District Historical Society Incorporated
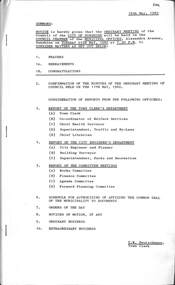
Administrative record - City of Sunshine - Commissioner Mr Alexander Alex George Gillon Collection 1976 - 1982 - Notice of ordinary meeting of the council of the City of Sunshine to be held on 14th December 1977, City of Sunshine, 7th December 1977
... Avenue...Braybrook...Sunshine Swimming Pool...Sunshine Swimming Club...Kennedy Street...Sunshine...Chaplin Reserve...Sunshine & Life Saving Club...Anderson Road...Sunshine Tip...Sunshine Beautification Committee...Consolidated Bearing Company...Self Service Wholesalers...Mitchell Street...Maidstone...Ardeer South Infant Welfare & PreSchool...Ridgeway...Evans Hall Churchill Avenue Braybrook Sunshine Swimming Pool Sunshine Swimming Club Kennedy Street Sunshine Chaplin Reserve Sunshine & Life Saving Club Anderson Road Sunshine Tip Sunshine Beautification Committee Consolidated Bearing Company Self Service Wholesalers Mitchell Street Maidstone Ardeer South Infant Welfare & PreSchool Ridgeway Parade Ardeer Sunshine Golf Club Ralph Street Dover Street Station Road Deer Park King Edward Avenue Adelaide Street Ballarat Road Albion Sydney Street Albion Quarry Hulett Street Quinn Street St. ...Notice of Ordinary Meeting of the Council of the City of Sunshine to be held on 14th December 1977 Report of the Town Clerk's Department Report of Town Clerk Ainsworth Reserve Committee of Management D. J. Evans Hall Financial Statement Research Into the Staggering of Hours, Use of Flex-Time, Financial Assistance for Study Proposed Swimming Club Rooms Sunshine & Life Saving Club Request for Lease Provision of Flood Lights Chaplin Reserve Road Accidents Suggestions for Reduction Subsidies Pre-School Centres Special Use Zone 7 Proposed Rezoning Land Transfer Nickson Estate Proposal to Rezone Zone 7 and other Adjoining Lands Agreements Re Disposal of Trade Waste Sunshine Tip James Hardie & Co Pty Ltd, South Melbourne City Council, Collins & Davey Pty Ltd, Melbourne Harbour Trust Commissioners, E. A. Watts Pty Ltd & M. Keogh Beautification Group Prize Money Etc by Sunshine Beautification Committee Library Service to the Shire of Melton Surrender and Creation of Easement Consolidated Bearing Company & Self Service Wholesalers Mitchell Street Proposed Purchase of Land Ardeer South for Infant Welfare and Pre-School Centre Lots 1058 & 1059 Ridgeway Parade Meals On Wheels Ground Allocation Strategy Plan for Public Swimming Pools in Melbourne Metropolitan Region Report of the Co-Ordinator of Welfare Services Visiting Kindergarten Teacher Grant Family & Community Services Programme Accommodation for Adolescents Report of the Chief Health Inspector Application for the Installation of a Package Sewerage Treatment Plant Sunshine Golf Club Ralph Street Gas Fired Toilets and Biological septic Tank Systems Health Act Registrations for 1978 Mantoux Testing for School Children (Test for exposure to tuberculosis "TB") Symposium on Municipal Refuse Composting Report of the Chief By-Laws Officer Court Proceedings Parking Infringements Report of City Librarian Library Statistics Bookmobile Report of City Engineer Processing of Applications for Planning Permits Land Use Permit Application Sign Albanvale Residents Association Dover Street and Lot 119 Station Road Land Use Permit Application Extensions to Existing Service Premises (Milk bar) King Edward Avenue Corner Adelaide Street Massage Parlours Amendment 70 to the Melbourne Metropolitan Planning Scheme Submission from S. Custance & Associates on Behalf of Amusement Machine Operators Association Land Use Permit Application Service Premises and Caretaker's Residence 461A Ballarat Road Land Use Permit Application Store Additon to Two Existing Shops and Dwellings 59 Sydney Street Proposed Municipal Tip Disused Albion Quarry Hulett Street Sunshine Tip Land Use Permit Application Sign 250 Ballarat Road Braybrook Land Use Permit Application Detached House Lot 545 Quinn Street Land Use Permit Application Additional of Two Portable Classrooms St. Bernadette's Primary School 59 Westmoreland Road bounded by Suffolk Road, Rufford Street & Willey Street Sunshine North Land Use Permit Application Sign 25 Wright Street Land Use Permit Application Extension to Highpoint West Shopping Centre Land Use Permit Application Subdivision and Detached Houses Westerngate Estate Stage 4A Land Use Permit Application Youth Welfare Service 331 Main Road East Land Use Permit Application Panel Beating Factory Lot 4 McIntyre Road Land Use Permit Application Sign 193 Hampshire Road Enforcement Under the Town and Country Planning Act 1961 Land Use Permit Application Furniture and Carpet Sales, Warehouse and Light Industry 2 - 4 Burton Crescent Land Use Permit Application Child Minding Centre 36 Sydney Street Land Use Permit Application Greyhound Training Establishment North Street Ardeer Land Use Permit Application Four Warehouses and One Factory Berkshire Road and Ayton Street Land Use Permit Application Flats Lot 88 Chifley Drive Land Use Permit Application Apartment House and Caretaker's Residence 16 Ridley Street Parking Area Tallintyre Road Housing Commission of Victoria Subdivision Plan of Subdivision Carter Street & Henry Street Strata Subdivision Fabian Court Consolidation of Title Corner McIntyre Road and Balwin Avenue Consolidation of Title Lots 52 & 53 Cromer Avenue Consolidation of Title Corner of St. Albans Road and Princess Street Plan of Subdivision Ballarat Road, Hampshire Road and Anderson Road Contract Supply and Maintenance of Vehicles Anderson Road Contract Western Highway Street Lighting Proposed 75kM/Hr Buffer Zone Western Highway Deer Park Station Road outfall Drain Through Commonwealth Property Metcon Second Phase Replacement of Mayoral Car Tender Berkshire Road Tender Gooding Street Tender Tennis Courts Dempster Park Tender New Sunshine Tip Dispute over F19 eastern Freeway and Freeways in General City of Collingwood Geelong Road Service Road Burgess Road to Paw Paw Road Objections to Hulett Street Private Street Scheme Report of the Building Surveyor Fencing Lot 343 Anley Place Sunshine West Local Government Act 569H Refund 15 Bardsley Street Sunshine West Undersize Allotment 100 Ballarat Road Maidstone Application Ruinous Fence 2 Norma Street Sunshine Application Outbuilding 77 Anderson Road Sunshine Application Liquids Store M.M.W.B. Western Regional Depot St. Albans Road Albion Application Undersized Allotment 8 Victoria Street Sunshine Application Outbuilding 32 Killara Street Sunshine West Application Outbuilding 171 Main Road West Deer Park Pre-School Station Road Deer Park Alteration to Grandstand Skinner Reserve Churchill Avenue Cricket Pavilion Dempster Park Sunshine North Report of Officer's General-Purpose Committee Information Posters city of sunshine, alexander "alex" george gillon, ainsworth reserve, vernon street, sunshine west, d. j. evans hall, churchill avenue, braybrook, sunshine swimming pool, sunshine swimming club, kennedy street, sunshine, chaplin reserve, sunshine & life saving club, anderson road, sunshine tip, sunshine beautification committee, consolidated bearing company, self service wholesalers, mitchell street, maidstone, ardeer south infant welfare & preschool, ridgeway parade, ardeer, sunshine golf club, ralph street, dover street, station road, deer park, king edward avenue, adelaide street, ballarat road, albion, sydney street, albion quarry, hulett street, quinn street, st. bernadette's primary school, westmoreland road, suffolk road, rufford street, willey street, wright street, highpoint west shopping centre, rosamond road, maribyrnong, main road east, st. albans, mcintyre road, hampshire road, burton crescent, north street, chifley drive, ridley street, tallintyre road, carter street, henry street, fabian court, balwin avenue, cromer avenue, st. albans road, princess street, western highway, berkshire road, gooding street, dempster park, phoenix street, geelong road service road, paw paw road, anley place, bardsley street, norma street, victoria street, killara street -
 Sunshine and District Historical Society Incorporated
Administrative record - City of Sunshine - Commissioner Mr Alexander Alex George Gillon Collection 1976 - 1982 - Minutes of the ordinary meeting of council held on 14th December 1977, City of Sunshine Planning Department, 14th December 1977
... Avenue...Braybrook...Sunshine & Life Saving Club...Chaplin Reserve...Anderson Road...Sunshine...Sunshine Tip...James Hardie & Co...South Melbourne City Council...Collins & Davey Pty Ltd...Melbourne Harbour Trust Commissioners...E. A. Watts Pty Ltd...M. Keogh...Sunshine Beautification Committee...Consolidated Bearing Company...Mitchell Street...Maidstone...Ridgeway...Evans Hall Churchill Avenue Braybrook Sunshine & Life Saving Club Chaplin Reserve Anderson Road Sunshine Sunshine Tip James Hardie & Co South Melbourne City Council Collins & Davey Pty Ltd Melbourne Harbour Trust Commissioners E. A. Watts Pty Ltd M. Keogh Sunshine Beautification Committee Consolidated Bearing Company Mitchell Street Maidstone Ridgeway ...iMnutes of the Ordinary Meeting of Council held on 14th December 1977 Report of the Town Clerk's Department Report of Town Clerk Ainsworth Reserve Committee of Management D. J. Evans Hall Financial Statement Research Into the Staggering of Hours, Use of Flex-Time, Financial Assistance for Study Proposed Swimming Club Rooms Sunshine & Life Saving Club Request for Lease Provision of Flood Lights Chaplin Reserve Road Accidents Suggestions for Reduction Subsidies Pre-School Centres Special Use Zone 7 Proposed Rezoning Land Transfer Nickson Estate Proposal to Rezone Zone 7 and other Adjoining Lands Agreements Re Disposal of Trade Waste Sunshine Tip James Hardie & Co Pty Ltd, South Melbourne City Council, Collins & Davey Pty Ltd, Melbourne Harbour Trust Commissioners, E. A. Watts Pty Ltd & M. Keogh Beautification Group Prize Money Etc by Sunshine Beautification Committee Library Service to the Shire of Melton Surrender and Creation of Easement Consolidated Bearing Company & Self Service Wholesalers Mitchell Street Proposed Purchase of Land Ardeer South for Infant Welfare and Pre-School Centre Lots 1058 & 1059 Ridgeway Parade Meals On Wheels Ground Allocation Strategy Plan for Public Swimming Pools in Melbourne Metropolitan Region Report of the Co-Ordinator of Welfare Services Visiting Kindergarten Teacher Grant Family & Community Services Programme Accommodation for Adolescents Report of the Chief Health Inspector Application for the Installation of a Package Sewerage Treatment Plant Sunshine Golf Club Ralph Street Gas Fired Toilets and Biological septic Tank Systems Health Act Registrations for 1978 Mantoux Testing for School Children (Test for exposure to tuberculosis "TB") Symposium on Municipal Refuse Composting Report of the Chief By-Laws Officer Court Proceedings Parking Infringements Report of City Librarian Library Statistics Bookmobile Report of City Engineer Processing of Applications for Planning Permits Land Use Permit Application Sign Albanvale Residents Association Dover Street and Lot 119 Station Road Land Use Permit Application Extensions to Existing Service Premises (Milk bar) King Edward Avenue Corner Adelaide Street Massage Parlours Amendment 70 to the Melbourne Metropolitan Planning Scheme Submission from S. Custance & Associates on Behalf of Amusement Machine Operators Association Land Use Permit Application Service Premises and Caretaker's Residence 461A Ballarat Road Land Use Permit Application Store Additon to Two Existing Shops and Dwellings 59 Sydney Street Proposed Municipal Tip Disused Albion Quarry Hulett Street Sunshine Tip Land Use Permit Application Sign 250 Ballarat Road Braybrook Land Use Permit Application Detached House Lot 545 Quinn Street Land Use Permit Application Additional of Two Portable Classrooms St. Bernadette's Primary School 59 Westmoreland Road bounded by Suffolk Road, Rufford Street & Willey Street Sunshine North Land Use Permit Application Sign 25 Wright Street Land Use Permit Application Extension to Highpoint West Shopping Centre Land Use Permit Application Subdivision and Detached Houses Westerngate Estate Stage 4A Land Use Permit Application Youth Welfare Service 331 Main Road East Land Use Permit Application Panel Beating Factory Lot 4 McIntyre Road Land Use Permit Application Sign 193 Hampshire Road Enforcement Under the Town and Country Planning Act 1961 Land Use Permit Application Furniture and Carpet Sales, Warehouse and Light Industry 2 - 4 Burton Crescent Land Use Permit Application Child Minding Centre 36 Sydney Street Land Use Permit Application Greyhound Training Establishment North Street Ardeer Land Use Permit Application Four Warehouses and One Factory Berkshire Road and Ayton Street Land Use Permit Application Flats Lot 88 Chifley Drive Land Use Permit Application Apartment House and Caretaker's Residence 16 Ridley Street Parking Area Tallintyre Road Housing Commission of Victoria Subdivision Plan of Subdivision Carter Street & Henry Street Strata Subdivision Fabian Court Consolidation of Title Corner McIntyre Road and Balwin Avenue Consolidation of Title Lots 52 & 53 Cromer Avenue Consolidation of Title Corner of St. Albans Road and Princess Street Plan of Subdivision Ballarat Road, Hampshire Road and Anderson Road Contract Supply and Maintenance of Vehicles Anderson Road Contract Western Highway Street Lighting Proposed 75kM/Hr Buffer Zone Western Highway Deer Park Station Road outfall Drain Through Commonwealth Property Metcon Second Phase Replacement of Mayoral Car Tender Berkshire Road Tender Gooding Street Tender Tennis Courts Dempster Park Tender New Sunshine Tip Dispute over F19 eastern Freeway and Freeways in General City of Collingwood Geelong Road Service Road Burgess Road to Paw Paw Road Objections to Hulett Street Private Street Scheme Report of the Building Surveyor Fencing Lot 343 Anley Place Sunshine West Local Government Act 569H Refund 15 Bardsley Street Sunshine West Undersize Allotment 100 Ballarat Road Maidstone Application Ruinous Fence 2 Norma Street Sunshine Application Outbuilding 77 Anderson Road Sunshine Application Liquids Store M.M.W.B. Western Regional Depot St. Albans Road Albion Application Undersized Allotment 8 Victoria Street Sunshine Application Outbuilding 32 Killara Street Sunshine West Application Outbuilding 171 Main Road West Deer Park Pre-School Station Road Deer Park Alteration to Grandstand Skinner Reserve Churchill Avenue Cricket Pavilion Dempster Park Sunshine North Report of Officer's General-Purpose Committee Information Posters Orders of the Day Accounts Submitted for Payment 30th November 1977 Land Use Permit Application Flats Phoenix Street Replacement of Fleet No 410 Weights & Measures Sunshine Indoor Solar Heating Subdivision of Land at Fairbairn Road Proposed Transfer of Loan Extraordinary Business Replacement of Plant 21 & 86 Land User Permit Application Furniture and Carpet Sales Warehouse and Light Industry Burton Crescent city of sunshine, alexander "alex" george gillon, ainsworth reserve committee of management, ainsworth reserve, vernon crescent, sunshine west, d. j. evans hall, churchill avenue, braybrook, sunshine & life saving club, chaplin reserve, anderson road, sunshine, sunshine tip, james hardie & co, south melbourne city council, collins & davey pty ltd, melbourne harbour trust commissioners, e. a. watts pty ltd, m. keogh, sunshine beautification committee, consolidated bearing company, mitchell street, maidstone, ridgeway parade, sunshine golf club, ralph street, dover street, station road, albanvale residents association, king edward avenue, adelaide street, albion, ballarat road, sydney street, albion quarry, hulett street, quinn street, deer park, westmoreland road, st. bernadette's primary school, suffolk road, rufford street, willey street, sunshine north, wright street, highpoint west shopping centre, rosamond road, maribyrnong, main road east, st. albans, mcintyre road, hampshire road, burton crescent, north street, ardeer, berkshire road, ayton street, chifley drive, ridley street, carter street, henry street, fabian court, balwin avenue, cromer avenue, st. albans road, princess street, western highway, gooding street, dempster park, phoenix street, geelong road, burgess road, paw paw road, brooklyn, anley place, bardsley street, norma street, m.m.w.b. western regional depot, victoria street, killara street, main road west, skinner reserve -
 Sunshine and District Historical Society Incorporated
Administrative record - Commissioner Mr Alexander Alex George Gillon Collection 1976 - 1982 - Notice of Ordinary Meeting 25th May 1982, City of Sunshine, 19th May 1982
... Albans Community Theatre Project Report of the City Engineer / Planner Office Zone Policy Melbourne Metropolitan Planning Scheme Amendment No 155 Melbourne Metropolitan Planning Scheme Amendment No 178 Rezoning Application Fairbairn Road Sunshine West Rezoning Application Esso and Amoco Sites Ballarat Road Sunshine Planning Permit Application Offices 16 Withers Street & 47 Dickson Street Sunshine Planning Permit Application Amusement Parlour 129 McIntyre Road Sunshine North Planning Permit Application Restaurant and Take Away Foods 427 Ballarat Road Sunshine Planning Permit Application Medical Consulting Rooms Lots 68 & 69 South Road Braybrook Planning Permit Application Junk Yard Lots 21 to 25 Bunnett Street Sunshine North Planning Permit Application Extension to Brick Works 57 Reid Street Ardeer Delegated Matters Proposed Plan of Consolidation 4 -5 Glengala Road Sunshine West Proposed Plan of Consolidation 146 Ashley Street Maidstone Proposed Subdivision 22 Second Avenue Sunshine Proposed Intersection Signals Station Road & Neale Road Deer Park Proposed Roundabout Adelaide Street / King Edward Avenue Albion Western Highway - Princess Highway West to Ashley Street Study Harrison Street and Miles Street Deer Park Private Street Scheme Melbourne Bikeplan Stage 2 Statewide Priorities for Improved Road Safety and Traffic Management ROSTA Bulletin 1982/5 Glass Doors in Foyer of Municipal Offices Council Chambers Rainbow Workshop Condition of Roof Air Conditioning System in Old Municipal Offices Heating of Existing Building Southwald Street Pre-School Centre Ridgeway Parade Pre-School and Infant Welfare Centre Maintenance Agreement Air Conditioning System Municipal Offices and Library Development Diamond Aenue Reserve Report of the Building Suyveyor Location of Building 1 High Street Braybrook Location of Building 8 Kent Street Braybrook Building Over Easement 4 Krambrook Street Sunshine West Building Over Easement 25 Roberts Crescent Sunshine Report of Superintendent of Parks & Recreations Tree Removals 197 Sunshine Road Tottenham, 13 Joan Street Sunshine West, 9 Scott Avenue St. ...Albans Community Theatre Project Report of the City Engineer / Planner Office Zone Policy Melbourne Metropolitan Planning Scheme Amendment No 155 Melbourne Metropolitan Planning Scheme Amendment No 178 Rezoning Application Fairbairn Road Sunshine West Rezoning Application Esso and Amoco Sites Ballarat Road Sunshine Planning Permit Application Offices 16 Withers Street & 47 Dickson Street Sunshine Planning Permit Application Amusement Parlour 129 McIntyre Road Sunshine North Planning Permit Application Restaurant and Take Away Foods 427 Ballarat Road Sunshine Planning Permit Application Medical Consulting Rooms Lots 68 & 69 South Road Braybrook Planning Permit Application Junk Yard Lots 21 to 25 Bunnett Street Sunshine North Planning Permit Application Extension to Brick Works 57 Reid Street Ardeer Delegated Matters Proposed Plan of Consolidation 4 -5 Glengala Road Sunshine West Proposed Plan of Consolidation 146 Ashley Street Maidstone Proposed Subdivision 22 Second Avenue Sunshine Proposed Intersection Signals Station Road & Neale Road Deer Park Proposed Roundabout Adelaide Street / King Edward Avenue Albion Western Highway - Princess Highway West to Ashley Street Study Harrison Street and Miles Street Deer Park Private Street Scheme Melbourne Bikeplan Stage 2 Statewide Priorities for Improved Road Safety and Traffic Management ROSTA Bulletin 1982/5 Glass Doors in Foyer of Municipal Offices Council Chambers Rainbow Workshop Condition of Roof Air Conditioning System in Old Municipal Offices Heating of Existing Building Southwald Street Pre-School Centre Ridgeway Parade Pre-School and Infant Welfare Centre Maintenance Agreement Air Conditioning System Municipal Offices and Library Development Diamond Aenue Reserve Report of the Building Suyveyor Location of Building 1 High Street Braybrook Location of Building 8 Kent Street Braybrook Building Over Easement 4 Krambrook Street Sunshine West Building Over Easement 25 Roberts Crescent Sunshine Report of Superintendent of Parks & Recreations Tree Removals 197 Sunshine Road Tottenham, 13 Joan Street Sunshine West, 9 Scott Avenue St. ...Ordinary meeting notice including reports from Council's officers Report of the Town's Clerk Department Report of the Town Clerk Land Transfer Discontinued Right of Way Corio Street Non-Rateable Property 14 High Street Tax Sharing Election of Member of the Metropolitan Fire Brigades Board Insurance Workers' Compensation Australian - Nadur Association Festival Swimming Pool Training Squad Compulsory Acquisition Lot 99 Pizzey Street Sunshine Report of the Co-Ordinator of Welfare Services West Sunshine Multi Cultural Senior Citizens' Club National Estate Programme 1982/83 Aged People and Special Benefits Western Region Youth Refuge Report of the Chief Health Surveyor Amendments, Alterations and Additions to the City of Sunshine General Specifications and Approvals for Food Premises and Eating Houses Removal of Dwelling Outside the Municipality 17 Carter Drive Sunshine West to 101 Campaspe Drive Kyneton Report of the Superintendent Traffic and By-Laws Traffic and Recreation Vehicle Violations Animal Refuge R.S.P.C.A. Dog Act Report of the Chief Librarian Repainting Mobile Library Rainbow Workshop Traditional Folkcraft Exhibition & Music Classes Community Leisure Courses for 1982 The St. Albans Community Theatre Project Report of the City Engineer / Planner Office Zone Policy Melbourne Metropolitan Planning Scheme Amendment No 155 Melbourne Metropolitan Planning Scheme Amendment No 178 Rezoning Application Fairbairn Road Sunshine West Rezoning Application Esso and Amoco Sites Ballarat Road Sunshine Planning Permit Application Offices 16 Withers Street & 47 Dickson Street Sunshine Planning Permit Application Amusement Parlour 129 McIntyre Road Sunshine North Planning Permit Application Restaurant and Take Away Foods 427 Ballarat Road Sunshine Planning Permit Application Medical Consulting Rooms Lots 68 & 69 South Road Braybrook Planning Permit Application Junk Yard Lots 21 to 25 Bunnett Street Sunshine North Planning Permit Application Extension to Brick Works 57 Reid Street Ardeer Delegated Matters Proposed Plan of Consolidation 4 -5 Glengala Road Sunshine West Proposed Plan of Consolidation 146 Ashley Street Maidstone Proposed Subdivision 22 Second Avenue Sunshine Proposed Intersection Signals Station Road & Neale Road Deer Park Proposed Roundabout Adelaide Street / King Edward Avenue Albion Western Highway - Princess Highway West to Ashley Street Study Harrison Street and Miles Street Deer Park Private Street Scheme Melbourne Bikeplan Stage 2 Statewide Priorities for Improved Road Safety and Traffic Management ROSTA Bulletin 1982/5 Glass Doors in Foyer of Municipal Offices Council Chambers Rainbow Workshop Condition of Roof Air Conditioning System in Old Municipal Offices Heating of Existing Building Southwald Street Pre-School Centre Ridgeway Parade Pre-School and Infant Welfare Centre Maintenance Agreement Air Conditioning System Municipal Offices and Library Development Diamond Aenue Reserve Report of the Building Suyveyor Location of Building 1 High Street Braybrook Location of Building 8 Kent Street Braybrook Building Over Easement 4 Krambrook Street Sunshine West Building Over Easement 25 Roberts Crescent Sunshine Report of Superintendent of Parks & Recreations Tree Removals 197 Sunshine Road Tottenham, 13 Joan Street Sunshine West, 9 Scott Avenue St. Albans, 61 Killara Street Sunshine Wet, 4 Kororoit Street Albion, 68, 72 & 74 Benjamin Street Sunshine, 83 Northumberland Road Sunshine North, 11 Edna Street Sunshine North, 7, 9 & 11 Ballarat Road Maidstone, 18 Stradbroke Drive St. Albans. 32 Pinoak Street St. Albans city of sunshine, alexander "alex" george gillon -
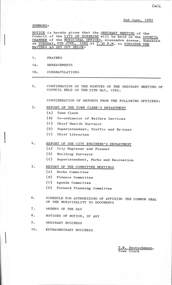 Sunshine and District Historical Society Incorporated
Administrative record - City of Sunshine - Commissioner Mr Alexander Alex George Gillon Collection 1976 - 1982 - Notice of Ordinary Meeting 2nd June 1982, City of Sunshine, 2nd June 1982
... Avenue...Albion...Furlong Road...Albion Squash Centre...Ridgeway...Property Formerly Humes Land Van Ness Avenue Maribyrnong Robert Bruce Reserve Gould Street Proposed Pavilion Sassella Park Station Road Administration Block Highpoint West Child Care Centre Ridgeway Parade and Epalock Crescent Pre-School and Infant Welfare Centres Meals on Wheels Kitchen Maidstone Hall Rosamond Bowling Club Application for a Liquor Licence Wheelahan Reserve Patterned Paving Report of the Building Surveyor Building Over Easement 17 Compton Parade Sunshine North Building Over Easement 6 President Road St. ...Property Formerly Humes Land Van Ness Avenue Maribyrnong Robert Bruce Reserve Gould Street Proposed Pavilion Sassella Park Station Road Administration Block Highpoint West Child Care Centre Ridgeway Parade and Epalock Crescent Pre-School and Infant Welfare Centres Meals on Wheels Kitchen Maidstone Hall Rosamond Bowling Club Application for a Liquor Licence Wheelahan Reserve Patterned Paving Report of the Building Surveyor Building Over Easement 17 Compton Parade Sunshine North Building Over Easement 6 President Road St. ...Ordinary meeting notice including reports from Council's officers Report of the Town Clerk's Department Report of the Town Clerk Annual Accounts 30th September 1981 Sunshine Cricket Club Request For Lease Variation Supplementary Valuations Sunshine V.R.I. Bowling Club Request For Assistance Sunshine Croquet Club Bingo Reserve Allocations Schools Winter Season 1982 Willis Street Kindergarten Request For Bingo Acquisition The Hunt Club Hotel Universal Vexillological Centre Queensland Rates Recovery Sale Report Of Seminar Council Leisure Services In A Tight Economy Report of the Co-Ordinator of Welfare Services Family & Community Services Program Regional Education Board Handyman Service Quarterly Statistics Senior Citizens' Clubs Changes Approved by the Health Commission Sunshine Volunteer Youth Resource Group Youth Leader's' Training Weekend Western Suburbs regional Consultative Council Youth Transition Consultation Community Building Tallintyre Road Sunshine West Special Nees Subsidy for Centres Funded Under Child Care Act Emergency Relief Report of the Chief Health Surveyor Order of Exemption Issued Under The Provisions of Section 80E Labour & Industry Act 1958 Trash & Treasure Market Drive In Theatre Rosamond Road Maribyrnong Application for Transfer of Proprietorship of Premises Under The Health Act Sacol Pty Ltd McDonald Rod Brooklyn Application for Transfer of Proprietorship of Premises Under The Health Act 71 Berkshire Road Sunshine North Report of the Superintendent Traffic and By-Laws Court Proceedings Traffic and Parking Infringements Dog Act Lost Dogs' Home Report of the Chief Librarian Members of the Rainbow Workshop Report of the City Engineer / Planner Archaeological Survey of Aboriginal Sites In The Melbourne Metropolitan Area Application Pursuant to Section 25 Of The Town & Country Planning Act Planning Permit Application Chiropractor Consulting Room 124A Mitchell Street Maidstone Planning Permit Application Motor Repair Station 97 Rosamond Road Maidstone Planning Permit Application Place of Worship Religious Instruction For Children Simmie Street Sunshine West Planning Permit Application Franklin Printing Factory Extension 15 - 17 Western Avenue Sunshine Planning Permit Application Subdivision Geelong Road Brooklyn Planning Permit Application ICI General Industry Plastics Factory Ballarat Road Deer Park Planning Permit Application Portable Classrooms The Esplanade Maribyrnong Planning Permit Application Alterations to Caretaker's House 61 Metherall Street Sunshine North Delegated Matters Plan Of Proposed Cluster Redevelopment Lots 7 to 16 Trinacria Court Deer Park Plan of Proposed Consolidation St. Theresa's School Drummartin Street, Adelaide Street & King Edward Avenue Albion Plan For Cancellation of Easement St. Theresa's School Drummartin Street, Adelaide Street & King Edward Avenue Albion Plan of Subdivision Stages 8A & 8B Furlong Road Plan of Proposed Consolidation Berksire Road Sunshine North Plan Of Proposed Cluster Redevelopment Lot 6 Trinacria Court Deer Park Availabity of Sewerage Deer Park Hawthorn Avenue Private Street Scheme Somerville Road South Side No Standing Anytime Prohibition Albion Squash Centre Ballarat Road Albion No Standing Anytime Prohibition Ridgeway Parade Infant Welfare Centre No Standing Anytime Prohibition Somerville Road Temporary Diversion Signs Main Road East South Side No Standing Anytime Prohibition Intersection Neale Road / Station Road Deer Park Land Acquisition Somerville Road North Side Parking Restrictions Sunshine road Olex Cables limited No Standing Anytime Prohibition Western Region Commission Group Apprenticeship Scheme Postal Facilities Sunshine West M.M.B.W. Property Formerly Humes Land Van Ness Avenue Maribyrnong Robert Bruce Reserve Gould Street Proposed Pavilion Sassella Park Station Road Administration Block Highpoint West Child Care Centre Ridgeway Parade and Epalock Crescent Pre-School and Infant Welfare Centres Meals on Wheels Kitchen Maidstone Hall Rosamond Bowling Club Application for a Liquor Licence Wheelahan Reserve Patterned Paving Report of the Building Surveyor Building Over Easement 17 Compton Parade Sunshine North Building Over Easement 6 President Road St. Albans Building Over Easement 16 Nurla Court Sunshine West Building Over Easement Lot 21 McIntyre Road Sunshine North Underground Tanks Lot 1 Somerville Road Tottenham Underground Tanks Lots 26 & 27 St. Albans Road Report of the Superintendent Parks & Recreation Tree Removals 61 Dunkeld Avenue Sunshine North, 30 Cannon Street Sunshine, 6 - 8 Nova Avenue Deer Park city of sunshine, alexander "alex" george gillon, sunshine cricket club, dempster park, sunshine north, sunshine v.r.i. bowling club, kent street, braybrook, sunshine croquet club, stanford street, sunshine, willis street kindergarten, st. albans, tallintyre road, sunshine west, trash & treasure market, rosamond road, maribyrnong, sascol pty ltd, mcdonald road, brooklyn, berkshire road, michell street, maidstone, simmie street, western avenue, geelong road, ballarat road, deer park, the esplanade, metherall street, trinacria court, drummartin street, adelaide street, king edward avenue, albion, furlong road, albion squash centre, ridgeway parade pre-school centre, ridgeway parade, somerville road, tottenham, main road east, neale road, station road, olex cables, sunshine road, hume pipe, van ness avenue, robert bruce reserve, gould street, sassella park, highpoint west child care centre, epalock crescent pre-school, epalock crescent, maidstone hall, thomson street, rosamond bowling club, wheelahan reserve, devonshire road, compton parade, president road, nurla court, mcintyre road, st. albans road
