
Showing 198 items matching "stevenson street"
-
 Kew Historical Society Inc
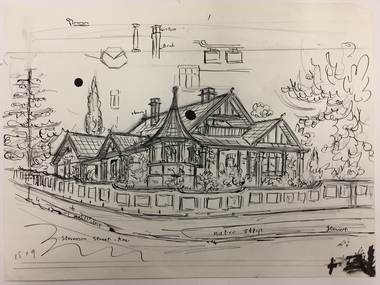
Work on paper, Joy Stewart, 34 Stevenson Street, Kew, c.1978
... 34 Stevenson Street, Kew...stevenson street (kew)...Pencil, pen & Ink sketch on paper of 34 Stevenson Street, Kew by the artist Joy Stewart. ...Inscription: "Stevenson Street, Kew". Signed lower right: "JStewart"....Joy Stewart died in Cairns in 2018. stevenson street (kew) joy stewart Inscription: "Stevenson Street, Kew". ...Sydney Joy (joy) Stewart (1925-2018) was a founding member of the Kew Historical Society, and during the 1970s its secretary. During her residence in Kew, she completed numerous property illustrations on commission. These ranged from preliminary sketches, including architectural details to finished pen & ink and wash illustrations on paper. On moving to Queensland, Joy Stewart donated the remaining property illustrations in her possession to the Kew Historical Society. In 1987-88, she fulfilled a commission by the Society of designs for a series of embroideries completed by residents during the Australian Bicentennial commemorations.Sydney Joy (Joy) Stewart was born in Melbourne 1925. She studied at Swinburne Technical College Art School from 1941-1945, then the National Gallery Art School 1946-1948. Her career included employment positions as a display artist, designer/painter, gallery assistant, and art teacher. Joy relocated to Cairns in 1981. Solo exhibitions in Melbourne and Cairns, including 'Done By Me' at Cairns Regional Gallery in 1999. Group exhibitions at Cairns Regional Gallery, 'The Fish John West Regrets, 1993' and 'Facets of Life' 1994. Joy Stewart died in Cairns in 2018.Pencil, pen & Ink sketch on paper of 34 Stevenson Street, Kew by the artist Joy Stewart. Inscription: "Stevenson Street, Kew". Signed lower right: "JStewart".stevenson street (kew), joy stewart -
 Kew Historical Society Inc
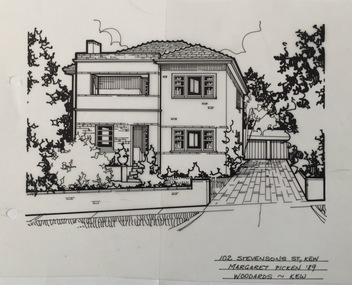
Drawing - Property Illustration, Margaret Picken, 102 Stevenson Street, Kew, 1989
... 102 Stevenson Street, Kew......102 stevenson street - kew (vic)...Pen and ink architectural drawing on drafting film of 102 Stevenson Street, Kew by Margaret Picken....The year in which the drawing was created is also a valuable record for house historians, as a number of the properties depicted have either been altered since that date or demolished. artist -- margaret picken 1950- architectural drawings -- houses -- kew (vic.) 102 stevenson street - kew (vic) 102 STEVENSON ST., KEW / MARGARET PICKEN '89 / WOODARDS ~ KEW Pen and ink architectural drawing on drafting film of 102 Stevenson Street, Kew by Margaret Picken. 102 Stevenson Street, Kew Drawing Property Illustration Margaret Picken Woodards (Kew) ...After training as a Cartographic Draftsman within the mining industry, I worked as a property illustrator for real estate firms in the eastern suburbs of Melbourne for 22 years from 1983. I initially photographed houses with a Polaroid camera and made a 'thumbnail' sketch while there. The photos were used to scale off a sketch in pencil and then that sketch was overlaid with drafting film and the 'pen and ink' completed. The pens I used were the Rotring ‘Rapidigraph’ drafting pens. The ink was also made by Rotring (German).The film was ‘Rapidraw’, polyester drafting film, double matte. It takes a very fine line and doesn’t bleed. As well as house sketches, there were often floor plans and site plans ordered. Aerial sketches were ordered when the property needed an overall view. (Margaret Picken, 2020)This drawing is one of a series created by Margaret Picken for a number of real estate agents in Melbourne between 1983 and 2005. Each work is signed and dated by the artist.Gift of Margaret Picken, 2020Pen and ink architectural drawing on drafting film of 102 Stevenson Street, Kew by Margaret Picken.102 STEVENSON ST., KEW / MARGARET PICKEN '89 / WOODARDS ~ KEWartist -- margaret picken 1950-, architectural drawings -- houses -- kew (vic.), 102 stevenson street - kew (vic) -
 Kew Historical Society Inc
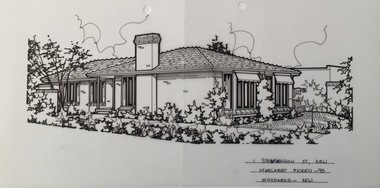
Drawing - Property Illustration, Margaret Picken, 1 Stevenson Street, Kew, 1993
... 1 Stevenson Street, Kew......1 stevenson street - kew (vic)...Pen and ink architectural drawing on drafting film of 1 Stevenson Street, Kew by Margaret Picken....The year in which the drawing was created is also a valuable record for house historians, as a number of the properties depicted have either been altered since that date or demolished. artist -- margaret picken 1950- architectural drawings -- houses -- kew (vic.) 1 stevenson street - kew (vic) 1 STEVENSON ST., KEW / MARGARET PICKEN ~93 / WOODARDS ~ KEW Pen and ink architectural drawing on drafting film of 1 Stevenson Street, Kew by Margaret Picken. 1 Stevenson Street, Kew Drawing Property Illustration Margaret Picken Woodards (Kew) ...After training as a Cartographic Draftsman within the mining industry, I worked as a property illustrator for real estate firms in the eastern suburbs of Melbourne for 22 years from 1983. I initially photographed houses with a Polaroid camera and made a 'thumbnail' sketch while there. The photos were used to scale off a sketch in pencil and then that sketch was overlaid with drafting film and the 'pen and ink' completed. The pens I used were the Rotring ‘Rapidigraph’ drafting pens. The ink was also made by Rotring (German).The film was ‘Rapidraw’, polyester drafting film, double matte. It takes a very fine line and doesn’t bleed. As well as house sketches, there were often floor plans and site plans ordered. Aerial sketches were ordered when the property needed an overall view. (Margaret Picken, 2020)This drawing is one of a series created by Margaret Picken for a number of real estate agents in Melbourne between 1983 and 2005. Each work is signed and dated by the artist.Gift of Margaret Picken, 2020Pen and ink architectural drawing on drafting film of 1 Stevenson Street, Kew by Margaret Picken.1 STEVENSON ST., KEW / MARGARET PICKEN ~93 / WOODARDS ~ KEWartist -- margaret picken 1950-, architectural drawings -- houses -- kew (vic.), 1 stevenson street - kew (vic) -
 Kew Historical Society Inc
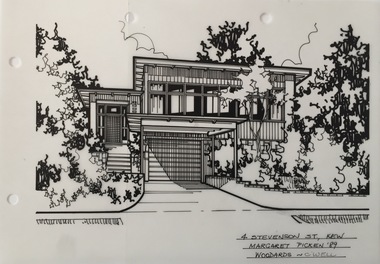
Drawing - Property Illustration, Margaret Picken, 4 Stevenson Street, Kew, 1989
... 4 Stevenson Street, Kew......4 stevenson street - kew (vic)...Pen and ink architectural drawing on drafting film of 4 Stevenson Street, Kew by Margaret Picken....The year in which the drawing was created is also a valuable record for house historians, as a number of the properties depicted have either been altered since that date or demolished. artist -- margaret picken 1950- architectural drawings -- houses -- kew (vic.) 4 stevenson street - kew (vic) 4 STEVENSON ST., KEW / MARGARET PICKEN '89 / WOODARDS ~ C'WELL Pen and ink architectural drawing on drafting film of 4 Stevenson Street, Kew by Margaret Picken. 4 Stevenson Street, Kew Drawing Property Illustration Margaret Picken Woodards (Camberwell) ...After training as a Cartographic Draftsman within the mining industry, I worked as a property illustrator for real estate firms in the eastern suburbs of Melbourne for 22 years from 1983. I initially photographed houses with a Polaroid camera and made a 'thumbnail' sketch while there. The photos were used to scale off a sketch in pencil and then that sketch was overlaid with drafting film and the 'pen and ink' completed. The pens I used were the Rotring ‘Rapidigraph’ drafting pens. The ink was also made by Rotring (German).The film was ‘Rapidraw’, polyester drafting film, double matte. It takes a very fine line and doesn’t bleed. As well as house sketches, there were often floor plans and site plans ordered. Aerial sketches were ordered when the property needed an overall view. (Margaret Picken, 2020)This drawing is one of a series created by Margaret Picken for a number of real estate agents in Melbourne between 1983 and 2005. Each work is signed and dated by the artist.Gift of Margaret Picken, 2020Pen and ink architectural drawing on drafting film of 4 Stevenson Street, Kew by Margaret Picken.4 STEVENSON ST., KEW / MARGARET PICKEN '89 / WOODARDS ~ C'WELLartist -- margaret picken 1950-, architectural drawings -- houses -- kew (vic.), 4 stevenson street - kew (vic) -
 Kew Historical Society Inc
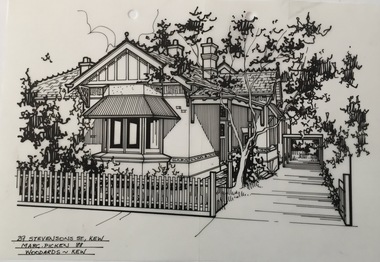
Drawing - Property Illustration, Margaret Picken, 29 Stevenson Street, Kew, 1988
... 29 Stevenson Street, Kew......29 stevenson street - kew (vic)...Pen and ink architectural drawing on drafting film of 29 Stevenson Street, Kew by Margaret Picken....PICKEN '88 / WOODARDS ~ KEW Pen and ink architectural drawing on drafting film of 29 Stevenson Street, Kew by Margaret Picken. 29 Stevenson Street, Kew Drawing Property Illustration Margaret Picken Woodards (Kew) ...After training as a Cartographic Draftsman within the mining industry, I worked as a property illustrator for real estate firms in the eastern suburbs of Melbourne for 22 years from 1983. I initially photographed houses with a Polaroid camera and made a 'thumbnail' sketch while there. The photos were used to scale off a sketch in pencil and then that sketch was overlaid with drafting film and the 'pen and ink' completed. The pens I used were the Rotring ‘Rapidigraph’ drafting pens. The ink was also made by Rotring (German).The film was ‘Rapidraw’, polyester drafting film, double matte. It takes a very fine line and doesn’t bleed. As well as house sketches, there were often floor plans and site plans ordered. Aerial sketches were ordered when the property needed an overall view. (Margaret Picken, 2020)This drawing is one of a series created by Margaret Picken for a number of real estate agents in Melbourne between 1983 and 2005. Each work is signed and dated by the artist.Gift of Margaret Picken, 2020Pen and ink architectural drawing on drafting film of 29 Stevenson Street, Kew by Margaret Picken.29 STEVENSON ST., KEW / MARG. PICKEN '88 / WOODARDS ~ KEWartist -- margaret picken 1950-, architectural drawings -- houses -- kew (vic.), 29 stevenson street - kew (vic) -
 Kew Historical Society Inc
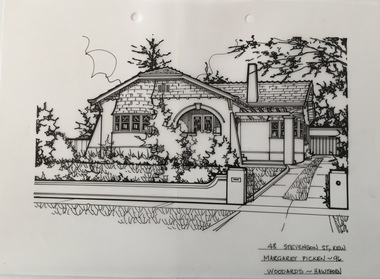
Drawing - Property Illustration, Margaret Picken, 48 Stevenson Street, Kew, 1996
... 48 Stevenson Street, Kew......48 stevenson street - kew (vic)...Pen and ink architectural drawing on drafting film of 48 Stevenson Street, Kew by Margaret Picken....The year in which the drawing was created is also a valuable record for house historians, as a number of the properties depicted have either been altered since that date or demolished. artist -- margaret picken 1950- architectural drawings -- houses -- kew (vic.) 48 stevenson street - kew (vic) 48 STEVENSON ST., KEW / MARGARET PICKEN ~96 / WOODARDS ~ HAWTHORN Pen and ink architectural drawing on drafting film of 48 Stevenson Street, Kew by Margaret Picken. 48 Stevenson Street, Kew Drawing Property Illustration Margaret Picken Woodards (Hawthorn) ...After training as a Cartographic Draftsman within the mining industry, I worked as a property illustrator for real estate firms in the eastern suburbs of Melbourne for 22 years from 1983. I initially photographed houses with a Polaroid camera and made a 'thumbnail' sketch while there. The photos were used to scale off a sketch in pencil and then that sketch was overlaid with drafting film and the 'pen and ink' completed. The pens I used were the Rotring ‘Rapidigraph’ drafting pens. The ink was also made by Rotring (German).The film was ‘Rapidraw’, polyester drafting film, double matte. It takes a very fine line and doesn’t bleed. As well as house sketches, there were often floor plans and site plans ordered. Aerial sketches were ordered when the property needed an overall view. (Margaret Picken, 2020)This drawing is one of a series created by Margaret Picken for a number of real estate agents in Melbourne between 1983 and 2005. Each work is signed and dated by the artist.Gift of Margaret Picken, 2020Pen and ink architectural drawing on drafting film of 48 Stevenson Street, Kew by Margaret Picken.48 STEVENSON ST., KEW / MARGARET PICKEN ~96 / WOODARDS ~ HAWTHORNartist -- margaret picken 1950-, architectural drawings -- houses -- kew (vic.), 48 stevenson street - kew (vic) -
 Kew Historical Society Inc
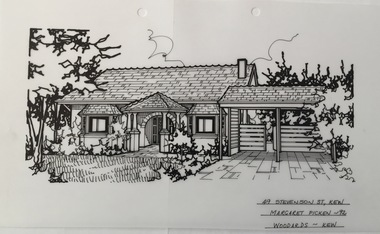
Drawing - Property Illustration, Margaret Picken, 49 Stevenson Street, Kew, 1992
... 49 Stevenson Street, Kew......49 stevenson street - kew (vic)...Pen and ink architectural drawing on drafting film of 49 Stevenson Street, Kew by Margaret Picken....The year in which the drawing was created is also a valuable record for house historians, as a number of the properties depicted have either been altered since that date or demolished. artist -- margaret picken 1950- architectural drawings -- houses -- kew (vic.) 49 stevenson street - kew (vic) 49 STEVENSON ST., KEW / MARGARET PICKEN ~92 / WOODARDS ~ KEW Pen and ink architectural drawing on drafting film of 49 Stevenson Street, Kew by Margaret Picken. 49 Stevenson Street, Kew Drawing Property Illustration Margaret Picken Woodards (Kew) ...After training as a Cartographic Draftsman within the mining industry, I worked as a property illustrator for real estate firms in the eastern suburbs of Melbourne for 22 years from 1983. I initially photographed houses with a Polaroid camera and made a 'thumbnail' sketch while there. The photos were used to scale off a sketch in pencil and then that sketch was overlaid with drafting film and the 'pen and ink' completed. The pens I used were the Rotring ‘Rapidigraph’ drafting pens. The ink was also made by Rotring (German).The film was ‘Rapidraw’, polyester drafting film, double matte. It takes a very fine line and doesn’t bleed. As well as house sketches, there were often floor plans and site plans ordered. Aerial sketches were ordered when the property needed an overall view. (Margaret Picken, 2020)This drawing is one of a series created by Margaret Picken for a number of real estate agents in Melbourne between 1983 and 2005. Each work is signed and dated by the artist.Gift of Margaret Picken, 2020Pen and ink architectural drawing on drafting film of 49 Stevenson Street, Kew by Margaret Picken.49 STEVENSON ST., KEW / MARGARET PICKEN ~92 / WOODARDS ~ KEWartist -- margaret picken 1950-, architectural drawings -- houses -- kew (vic.), 49 stevenson street - kew (vic) -
 Kew Historical Society Inc
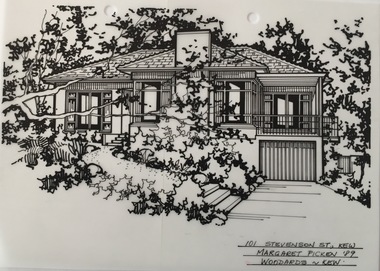
Drawing - Property Illustration, Margaret Picken, 101 Stevenson Street, Kew, 1989
... 101 Stevenson Street, Kew......101 stevenson street - kew (vic)...Pen and ink architectural drawing on drafting film of 101 Stevenson Street, Kew by Margaret Picken....The year in which the drawing was created is also a valuable record for house historians, as a number of the properties depicted have either been altered since that date or demolished. artist -- margaret picken 1950- architectural drawings -- houses -- kew (vic.) 101 stevenson street - kew (vic) 101 STEVENSON ST., KEW / MARGARET PICKEN '89 / WOODARDS ~ KEW Pen and ink architectural drawing on drafting film of 101 Stevenson Street, Kew by Margaret Picken. 101 Stevenson Street, Kew Drawing Property Illustration Margaret Picken Woodards (Kew) ...After training as a Cartographic Draftsman within the mining industry, I worked as a property illustrator for real estate firms in the eastern suburbs of Melbourne for 22 years from 1983. I initially photographed houses with a Polaroid camera and made a 'thumbnail' sketch while there. The photos were used to scale off a sketch in pencil and then that sketch was overlaid with drafting film and the 'pen and ink' completed. The pens I used were the Rotring ‘Rapidigraph’ drafting pens. The ink was also made by Rotring (German).The film was ‘Rapidraw’, polyester drafting film, double matte. It takes a very fine line and doesn’t bleed. As well as house sketches, there were often floor plans and site plans ordered. Aerial sketches were ordered when the property needed an overall view. (Margaret Picken, 2020)This drawing is one of a series created by Margaret Picken for a number of real estate agents in Melbourne between 1983 and 2005. Each work is signed and dated by the artist.Gift of Margaret Picken, 2020Pen and ink architectural drawing on drafting film of 101 Stevenson Street, Kew by Margaret Picken.101 STEVENSON ST., KEW / MARGARET PICKEN '89 / WOODARDS ~ KEWartist -- margaret picken 1950-, architectural drawings -- houses -- kew (vic.), 101 stevenson street - kew (vic) -
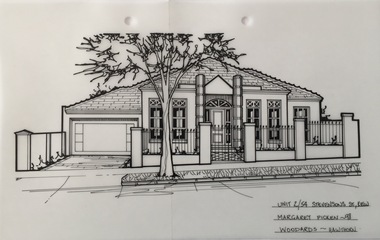 Kew Historical Society Inc
Drawing - Property Illustration, Margaret Picken, 2/54 Stevenson Street, Kew, 1998
... 2/54 Stevenson Street, Kew......2/54 stevenson street - kew (vic)...Pen and ink architectural drawing on drafting film of 2/54 Stevenson Street, Kew by Margaret Picken....The year in which the drawing was created is also a valuable record for house historians, as a number of the properties depicted have either been altered since that date or demolished. artist -- margaret picken 1950- architectural drawings -- houses -- kew (vic.) 2/54 stevenson street - kew (vic) 2/54 STEVENSON ST., KEW / MARGARET PICKEN ~98 / WOODARDS ~ HAWTHORN Pen and ink architectural drawing on drafting film of 2/54 Stevenson Street, Kew by Margaret Picken. 2/54 Stevenson Street, Kew Drawing Property Illustration Margaret Picken Woodards (Hawthorn) ...After training as a Cartographic Draftsman within the mining industry, I worked as a property illustrator for real estate firms in the eastern suburbs of Melbourne for 22 years from 1983. I initially photographed houses with a Polaroid camera and made a 'thumbnail' sketch while there. The photos were used to scale off a sketch in pencil and then that sketch was overlaid with drafting film and the 'pen and ink' completed. The pens I used were the Rotring ‘Rapidigraph’ drafting pens. The ink was also made by Rotring (German).The film was ‘Rapidraw’, polyester drafting film, double matte. It takes a very fine line and doesn’t bleed. As well as house sketches, there were often floor plans and site plans ordered. Aerial sketches were ordered when the property needed an overall view. (Margaret Picken, 2020)This drawing is one of a series created by Margaret Picken for a number of real estate agents in Melbourne between 1983 and 2005. Each work is signed and dated by the artist.Gift of Margaret Picken, 2020Pen and ink architectural drawing on drafting film of 2/54 Stevenson Street, Kew by Margaret Picken.2/54 STEVENSON ST., KEW / MARGARET PICKEN ~98 / WOODARDS ~ HAWTHORNartist -- margaret picken 1950-, architectural drawings -- houses -- kew (vic.), 2/54 stevenson street - kew (vic) -
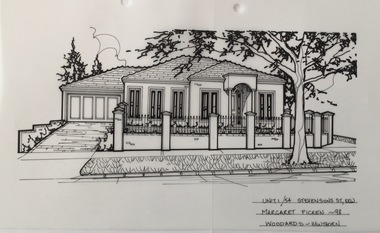 Kew Historical Society Inc
Drawing - Property Illustration, Margaret Picken, 1/54 Stevenson Street, Kew, 1998
... 1/54 Stevenson Street, Kew......1/54 stevenson street - kew (vic)...Pen and ink architectural drawing on drafting film of 1/54 Stevenson Street, Kew by Margaret Picken....The year in which the drawing was created is also a valuable record for house historians, as a number of the properties depicted have either been altered since that date or demolished. artist -- margaret picken 1950- architectural drawings -- houses -- kew (vic.) 1/54 stevenson street - kew (vic) 1/54 STEVENSON ST., KEW / MARGARET PICKEN '98 / WOODARDS ~ HAWTHORN Pen and ink architectural drawing on drafting film of 1/54 Stevenson Street, Kew by Margaret Picken. 1/54 Stevenson Street, Kew Drawing Property Illustration Margaret Picken Woodards (Hawthorn) ...After training as a Cartographic Draftsman within the mining industry, I worked as a property illustrator for real estate firms in the eastern suburbs of Melbourne for 22 years from 1983. I initially photographed houses with a Polaroid camera and made a 'thumbnail' sketch while there. The photos were used to scale off a sketch in pencil and then that sketch was overlaid with drafting film and the 'pen and ink' completed. The pens I used were the Rotring ‘Rapidigraph’ drafting pens. The ink was also made by Rotring (German).The film was ‘Rapidraw’, polyester drafting film, double matte. It takes a very fine line and doesn’t bleed. As well as house sketches, there were often floor plans and site plans ordered. Aerial sketches were ordered when the property needed an overall view. (Margaret Picken, 2020)This drawing is one of a series created by Margaret Picken for a number of real estate agents in Melbourne between 1983 and 2005. Each work is signed and dated by the artist.Gift of Margaret Picken, 2020Pen and ink architectural drawing on drafting film of 1/54 Stevenson Street, Kew by Margaret Picken.1/54 STEVENSON ST., KEW / MARGARET PICKEN '98 / WOODARDS ~ HAWTHORNartist -- margaret picken 1950-, architectural drawings -- houses -- kew (vic.), 1/54 stevenson street - kew (vic) -
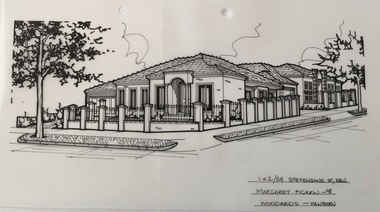 Kew Historical Society Inc
Drawing - Property Illustration, Margaret Picken, 1&2/54 Stevenson Street, Kew, 1998
... 1&2/54 Stevenson Street, Kew......1+2/54 stevenson street - kew (vic)...Pen and ink architectural drawing on drafting film of 1&2/54 Stevenson Street, Kew by Margaret Picken....The year in which the drawing was created is also a valuable record for house historians, as a number of the properties depicted have either been altered since that date or demolished. artist -- margaret picken 1950- architectural drawings -- houses -- kew (vic.) 1+2/54 stevenson street - kew (vic) 1&2/54 STEVENSON ST., KEW / MARGARET PICKEN ~98 / WOODARDS ~ HAWTHORN Pen and ink architectural drawing on drafting film of 1&2/54 Stevenson Street, Kew by Margaret Picken. 1&2/54 Stevenson Street, Kew Drawing Property Illustration Margaret Picken Woodards (Hawthorn) ...After training as a Cartographic Draftsman within the mining industry, I worked as a property illustrator for real estate firms in the eastern suburbs of Melbourne for 22 years from 1983. I initially photographed houses with a Polaroid camera and made a 'thumbnail' sketch while there. The photos were used to scale off a sketch in pencil and then that sketch was overlaid with drafting film and the 'pen and ink' completed. The pens I used were the Rotring ‘Rapidigraph’ drafting pens. The ink was also made by Rotring (German).The film was ‘Rapidraw’, polyester drafting film, double matte. It takes a very fine line and doesn’t bleed. As well as house sketches, there were often floor plans and site plans ordered. Aerial sketches were ordered when the property needed an overall view. (Margaret Picken, 2020)This drawing is one of a series created by Margaret Picken for a number of real estate agents in Melbourne between 1983 and 2005. Each work is signed and dated by the artist.Gift of Margaret Picken, 2020Pen and ink architectural drawing on drafting film of 1&2/54 Stevenson Street, Kew by Margaret Picken.1&2/54 STEVENSON ST., KEW / MARGARET PICKEN ~98 / WOODARDS ~ HAWTHORNartist -- margaret picken 1950-, architectural drawings -- houses -- kew (vic.), 1+2/54 stevenson street - kew (vic) -
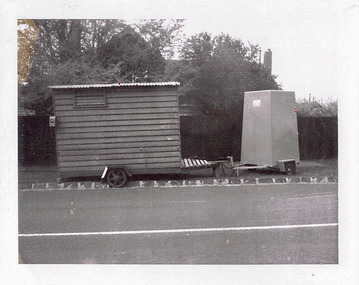 Kew Historical Society Inc
Photograph - Workmen's Hut and Toilet, Stevenson Street, 1972
... Workmen's Hut and Toilet, Stevenson Street......Stevenson street -- kew (vic.)...Original black and white photographic positive of a portable workmen's hut and toilet in Stevenson Street, Kew in September 1972. The hut is made of wooden boards with a corrugate iron roof. ...Photograph Workmen's Hut and Toilet, Stevenson Street ...One of a series of photographs donated by the City Engineer of the former City of Kew, relating to road works. The photos variably include council workers, signage and equipment.One of a series of photographs of core local government services as practised by the City of Kew. The photographs are an accurate record of street works of the period.Original black and white photographic positive of a portable workmen's hut and toilet in Stevenson Street, Kew in September 1972. The hut is made of wooden boards with a corrugate iron roof. The four-sided portable toilet has a metal frame. Th exact location has not been identified. "WORKMEN'S HUT & TOILET / STEVENSON ST 8/9/72 / (THESE ARE THE UNITS WHICH WERE IN SWINTON AV. 30/8/72)"city of kew, local government -- city of kew, road works, street works, stevenson street -- kew (vic.) -
 Kew Historical Society Inc
Archive (Sub-series) - Subject File, Carmelite Monastery (Stevenson Street), 1958
... Carmelite Monastery (Stevenson Street)...carmelites - stevenson street - kew (vic)...Archive file containing sundry newspaper articles/clippings relating to the Carmelite Monastery in Stevenson Street, Kew (Vic). One of the articles/clippings in the file from 1991 gives a brief history of the Monastery and notes that the architect was Mr. ...Carmelite Monastery (Stevenson Street) Archive Subject File ...Various partiesReference, Research, InformationSecondary Values (KHS Imposed Order)Subject file containing sundry newspaper articles/clippings relating to the Carmelite Monastery in Stevenson Street, Kew (Vic). One of the articles/clippings in the file from 1991 gives a brief history of the Monastery and notes that the architect was Mr. W.P. Connelly, and Massey Bros the builders.carmelite monastery - kew (vic.), carmelites - stevenson street - kew (vic), religion - kew (vic), religious orders - kew (vic)carmelite monastery - kew (vic.), carmelites - stevenson street - kew (vic), religion - kew (vic), religious orders - kew (vic) -
 Kew Historical Society Inc
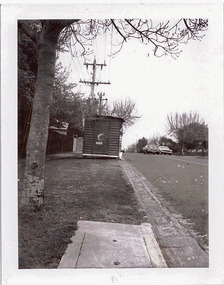
Photograph - Workmen's Hut in Stevenson Street, 1973
... Workmen's Hut in Stevenson Street...Original black and white photographic positive of a workmen's hut in Stevenson Street, Kew, in 1972...The photographs are an accurate record of street works of the period. city of kew local government -- city of kew COUNCIL WORKS STREET WORKS ROAD WORKS COUNCIL VEHICLES "WORKMEN'S HUT / STEVENSON ST / 8/9/72" Original black and white photographic positive of a workmen's hut in Stevenson Street, Kew, in 1972 Photograph Workmen's Hut in Stevenson Street ...One of a series of photographs donated by the City Engineer of the former City of Kew, relating to road works. The photos variably include council workers, signage and equipment.One of a series of photographs of core local government services as practised by the City of Kew. The photographs are an accurate record of street works of the period.Original black and white photographic positive of a workmen's hut in Stevenson Street, Kew, in 1972"WORKMEN'S HUT / STEVENSON ST / 8/9/72"city of kew, local government -- city of kew, council works, street works, road works, council vehicles -
 Kew Historical Society Inc
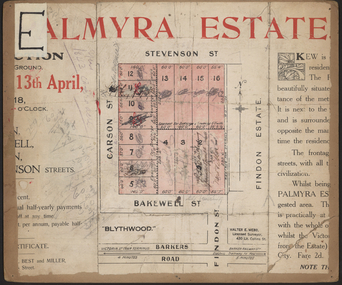
Plan - Subdivision Plan, Palmyra Estate, 1918
... ...Stevenson Street -- Kew (Vic.)...Palmyra has frontages to Findon, Bakewell, Carson and Stevenson streets. Facing Carson street are eight blocks of 60 by 140; on Stevenson-street four of 60 by 232; and there are four of 60 by 233 on Bakewell-street.’ ...Palmyra has frontages to Findon, Bakewell, Carson and Stevenson streets. Facing Carson street are eight blocks of 60 by 140; on Stevenson-street four of 60 by 232; and there are four of 60 by 233 on Bakewell-street.’ ...Pru Sanderson, in her groundbreaking ‘City of Kew Urban Conservation Study : Volume 2 - Development History’ (1988), summarised the periods of urban development and subdivisions of land in Kew. The periods that she identified included 1845-1880, 1880-1893, 1893-1921, 1921-1933, 1933-1943, and Post-War Development. These periods were selected as they represented periods of rapid growth or decline in urban development. An obvious starting point for Sanderson’s groupings involved population growth and the associated economic cycles. These cycles also highlighted urban expansion onto land that was predominantly rural, although in other cases it represented the decline and breakup of large estates. A number of the plans in the Kew Historical Society’s collection can also be found in other collections, such as those of the State Library of Victoria and the Boroondara Library Service. A number are however unique to the collection.The Kew Historical Society collection includes almost 100 subdivision plans pertaining to suburbs of the City of Melbourne. Most of these are of Kew, Kew East or Studley Park, although a smaller number are plans of Camberwell, Deepdene, Balwyn and Hawthorn. It is believed that the majority of the plans were gifted to the Society by persons connected with the real estate firm - J. R. Mathers & McMillan, 136 Cotham Road, Kew. The Plans in the collection are rarely in pristine form, being working plans on which the agent would write notes and record lots sold and the prices of these. The subdivision plans are historically significant examples of the growth of urban Melbourne from the beginning of the 20th Century up until the 1980s. A number of the plans are double-sided and often include a photograph on the reverse. In 1918, Punch reported the sale of the Palmyra Estate. ‘Adjoining the Findon Estate at Kew is Palmyra, one of the most charming localities in this most desirable of all suburbs. Palmyra has frontages to Findon, Bakewell, Carson and Stevenson streets. Facing Carson street are eight blocks of 60 by 140; on Stevenson-street four of 60 by 232; and there are four of 60 by 233 on Bakewell-street.’ [Bakewell Street and Findon Street were later to be amalgamated into Findon Crescent.]subdivision plans - kew, studley park, palymyra estate, stevenson street -- kew (vic.), carson street -- kew (vic.), bakewell street (findon crescent) -- kew (vic.) -
 Kew Historical Society Inc
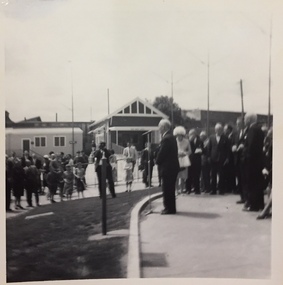
Photograph, Series - Kew Baths & Carmelite Monastery, 1960s
... carmelite monastery - stevenson street - kew (vic)...The photographs include 3 pictures of the Mayor of Kew, Gordon Greer at the Kew Baths and two photographs of the Carmelite Monastery in Stevenson Street, Kew....The photographs include 3 pictures of the Mayor of Kew, Gordon Greer at the Kew Baths and two photographs of the Carmelite Monastery in Stevenson Street, Kew. Series - Kew Baths & Carmelite Monastery Photograph Photograph ...W.D. Vaughan in 'Kew's Civic Century' (1960) has a chapter (XXII, pp.103-105) on the Kew Swimming Pool (aka Kew Baths). In the chapter he recounts debate in Council from 1912 about the need for a swimming pool. The first concrete step toward achieving this occurred in 1914 when Council purchased the Tramways Sheds on the corner of High and Disraeli Streets in 1914. Further adjoining land in High Street was compulsorily acquired in 1923. The final plans were accepted in 1925 and following public tender, Messrs. Weavill and Keast were appointed to construct the pool at a cost of 5,418/9/-. The baths were formally opened on 18 November 1925 by George Ramsay, Mayor of Kew. (The Kew Swimming Club was founded in the same year.) Vaughan notes that "mixed bathing was not permitted at the Kew Baths until January, 1928, when it was allowed every evening (except Sundays) and Friday afternoons. A few years later these restrictions were removed altogether".Five black and white photographs of Kew in the 1960s donated by Kerstin Fraser. The photographs include 3 pictures of the Mayor of Kew, Gordon Greer at the Kew Baths and two photographs of the Carmelite Monastery in Stevenson Street, Kew.kew baths - kew (vic), carmelite monastery - stevenson street - kew (vic), cr leo hawkins, swimming -
 Kew Historical Society Inc
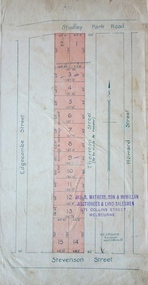
Plan - Subdivision Plan, Thornton Estate, 1918
... ...Stevenson Street -- Kew (Vic.)...The Estate was a subdivision of 15 residential allotments running between Studley Park Road and Stevenson Street. The allotments faced these streets as well as Thornton Street, which the vendor undertook to make. ...The Estate was a subdivision of 15 residential allotments running between Studley Park Road and Stevenson Street. The allotments faced these streets as well as Thornton Street, which the vendor undertook to make. ...Thornton Avenue -- Kew (Vic.) Stevenson Street -- Kew (Vic.) The ‘Thornton Estate’ was the final subdivision of ‘Thornton’ in Studley Park Road. ...The ‘Thornton Estate’ was the final subdivision of ‘Thornton’ in Studley Park Road. Thomas Cubitt Balmain originally owned Thornton, next to John Carson’s ‘Clutha’. Before its final subdivision, the Thomson family owned it. The Estate was a subdivision of 15 residential allotments running between Studley Park Road and Stevenson Street. The allotments faced these streets as well as Thornton Street, which the vendor undertook to make. Contemporary newspaper advertisements advised that ‘The estate possesses many advantages, notably its private and secluded, though convenient, position, splendid frontages and depths, and being close to the electric tram and Kew train, also within easy walking distance of the Victoria-street cable tram’. The terms offered purchasers were ten per cent deposit, with the balance to be paid in ten equal half-yearly payments at a rate of 5 per cent.The ‘Thornton Estate’ was the final subdivision of ‘Thornton’ in Studley Park Road. Thomas Cubitt Balmain originally owned Thornton, next to John Carson’s ‘Clutha’. Before its final subdivision, the Thomson family owned it. The Estate was a subdivision of 15 residential allotments running between Studley Park Road and Stevenson Street. The allotments faced these streets as well as Thornton Street, which the vendor undertook to make. Contemporary newspaper advertisements advised that ‘The estate possesses many advantages, notably its private and secluded, though convenient, position, splendid frontages and depths, and being close to the electric tram and Kew train, also within easy walking distance of the Victoria-street cable tram’. The terms offered purchasers were ten per cent deposit, with the balance to be paid in ten equal half-yearly payments at a rate of 5 per cent.subdivision plans - kew, thornton estate, studley park road -- kew (vic.), thornton avenue -- kew (vic.), stevenson street -- kew (vic.) -
Kew Historical Society Inc
Archive (Sub-series) - Subject File, BUCHAN Family, 1958
... ...stevenson street -- kew (vic.)...Reference file containing articles on an Indigenous canoe, now in the Melbourne Museum, which was collected by John Buchan of Finhaven, Stevenson Street, Kew in the 1850s. The Museum printout describes the canoe and provides information on its provenance. ...Typically files will contain primary and secondary sources. canoe tree - kew (vic) stevenson street -- kew (vic.) buchan family finhaven Reference file containing articles on an Indigenous canoe, now in the Melbourne Museum, which was collected by John Buchan of Finhaven, Stevenson Street, Kew in the 1850s. ...Various partiesReference, Research, InformationSecondary Values (KHS Imposed Order)Subject file containing articles on an Indigenous canoe, now in the Melbourne Museum, which was collected by John Buchan of Finhaven, Stevenson Street, Kew in the 1850s. The Museum printout describes the canoe and provides information on its provenance. The KHS newsletter article by Judith Vimpani contains genealogical research on the family.canoe tree - kew (vic), stevenson street -- kew (vic.), buchan family, finhavencanoe tree - kew (vic), stevenson street -- kew (vic.), buchan family, finhaven -
 Kew Historical Society Inc
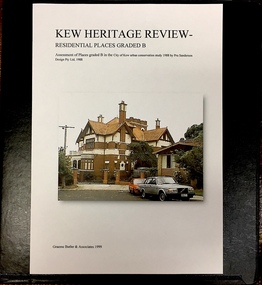
Archive (Sub-series) - Subject File, Kew Heritage Review, Residential Places Graded B, Volume 1, 1999, 1999
... ...12 stevenson street...The Butler papers provide an important, and increasingly significant body of heritage research relating to Kew. graeme butler, heritage reviews - kew 20 yarra street 8 yarra street 33 wills street 25 wellington street 11 wellington street 118 walpole street 84 walpole street 83 walpole street 63 walpole street 52 walpole street 51 walpole street 14 vista avenue 12 tara avenue 89 studley park road 75 studley park road 44 studley park road 25 studley park road 13 studley avenue 21 stoke avenue 71 stevenson street 34 stevenson street 12 stevenson street 36 stawell street 11 second avenue 3 second avenue 2 second avenue 34 rowland street 21 redmond street 11 redmond street 16 queen street 27 princess street 82 molesworth street 28 miller grove 26 miller grove 24 miller grove 24 milfay avenue 8 milfay avenue 4 merrion grove 25 mary street 24 lister avenue 2 john street 9 hume street 7 hume street 24 howard street 20 howard street 19 howard street 10 howard street 2 howard street 26 holroyd street 12 holroyd street 73 high street 69 high street 35 high street 6 high street 53 harp road 6 gellibrand street 48 foley street 9 eglinton street 25-27 edgecombe street 21-23 edgecombe street 5-7 edgecombe street 23 dunlop avenue 167 derby street 8 denmark street 1 denmark street 2 daracomb avenue 2 danielle place 340 cotham road 294 cotham road 241 cotham road 221-229 cotham road 208 cotham road 193 cotham road 180 cotham road 171 cotham road 167 cotham road 161 cotham road 135-137 cotham road 46 clyde street 4 cameron court 1291 burke road 1223 burke road 1205 burke road 5 bowen street 35-37 belford road 389 barkers road 387 barkers road 311 barkers road 231 barkers road 83-85 barkers road 15 adeney avenue 6 a'beckett street Black 4-Ring binder that includes research about, and an assessment of buildings previously graded B in the City of Kew Urban Conservation Study 1988 by Pru Sanderson Design Pty Ltd. ...Graeme Butler & AssociatesProject FilesProvenance OrderBlack 4-Ring binder that includes research about, and an assessment of buildings previously graded B in the City of Kew Urban Conservation Study 1988 by Pru Sanderson Design Pty Ltd. The files were created by the heritage architect Graeme Butler and the paper files include maps, correspondence, title searches, readings, reviews of prior classifications, newspaper and journal articles, directories etc for each property assessed.graeme butler, heritage reviews - kew, 20 yarra street, 8 yarra street, 33 wills street, 25 wellington street, 11 wellington street, 118 walpole street, 84 walpole street, 83 walpole street, 63 walpole street, 52 walpole street, 51 walpole street, 14 vista avenue, 12 tara avenue, 89 studley park road, 75 studley park road, 44 studley park road, 25 studley park road, 13 studley avenue, 21 stoke avenue, 71 stevenson street, 34 stevenson street, 12 stevenson street, 36 stawell street, 11 second avenue, 3 second avenue, 2 second avenue, 34 rowland street, 21 redmond street, 11 redmond street, 16 queen street, 27 princess street, 82 molesworth street, 28 miller grove, 26 miller grove, 24 miller grove, 24 milfay avenue, 8 milfay avenue, 4 merrion grove, 25 mary street, 24 lister avenue, 2 john street, 9 hume street, 7 hume street, 24 howard street, 20 howard street, 19 howard street, 10 howard street, 2 howard street, 26 holroyd street, 12 holroyd street, 73 high street, 69 high street, 35 high street, 6 high street, 53 harp road, 6 gellibrand street, 48 foley street, 9 eglinton street, 25-27 edgecombe street, 21-23 edgecombe street, 5-7 edgecombe street, 23 dunlop avenue, 167 derby street, 8 denmark street, 1 denmark street, 2 daracomb avenue, 2 danielle place, 340 cotham road, 294 cotham road, 241 cotham road, 221-229 cotham road, 208 cotham road, 193 cotham road, 180 cotham road, 171 cotham road, 167 cotham road, 161 cotham road, 135-137 cotham road, 46 clyde street, 4 cameron court, 1291 burke road, 1223 burke road, 1205 burke road, 5 bowen street, 35-37 belford road, 389 barkers road, 387 barkers road, 311 barkers road, 231 barkers road, 83-85 barkers road, 15 adeney avenue, 6 a'beckett streetgraeme butler, heritage reviews - kew, 20 yarra street, 8 yarra street, 33 wills street, 25 wellington street, 11 wellington street, 118 walpole street, 84 walpole street, 83 walpole street, 63 walpole street, 52 walpole street, 51 walpole street, 14 vista avenue, 12 tara avenue, 89 studley park road, 75 studley park road, 44 studley park road, 25 studley park road, 13 studley avenue, 21 stoke avenue, 71 stevenson street, 34 stevenson street, 12 stevenson street, 36 stawell street, 11 second avenue, 3 second avenue, 2 second avenue, 34 rowland street, 21 redmond street, 11 redmond street, 16 queen street, 27 princess street, 82 molesworth street, 28 miller grove, 26 miller grove, 24 miller grove, 24 milfay avenue, 8 milfay avenue, 4 merrion grove, 25 mary street, 24 lister avenue, 2 john street, 9 hume street, 7 hume street, 24 howard street, 20 howard street, 19 howard street, 10 howard street, 2 howard street, 26 holroyd street, 12 holroyd street, 73 high street, 69 high street, 35 high street, 6 high street, 53 harp road, 6 gellibrand street, 48 foley street, 9 eglinton street, 25-27 edgecombe street, 21-23 edgecombe street, 5-7 edgecombe street, 23 dunlop avenue, 167 derby street, 8 denmark street, 1 denmark street, 2 daracomb avenue, 2 danielle place, 340 cotham road, 294 cotham road, 241 cotham road, 221-229 cotham road, 208 cotham road, 193 cotham road, 180 cotham road, 171 cotham road, 167 cotham road, 161 cotham road, 135-137 cotham road, 46 clyde street, 4 cameron court, 1291 burke road, 1223 burke road, 1205 burke road, 5 bowen street, 35-37 belford road, 389 barkers road, 387 barkers road, 311 barkers road, 231 barkers road, 83-85 barkers road, 15 adeney avenue, 6 a'beckett street -
 Kew Historical Society Inc
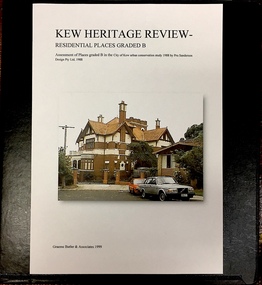
Archive (Sub-series) - Subject File, Kew Heritage Review, Residential Places Graded B, Volume 2, 1999, 1999
... ...71 stevenson street...The Butler papers provide an important, and increasingly significant body of heritage research relating to Kew. graeme butler, heritage reviews - kew 25 mary street 4 merrion grove 24 milfay avenue 24 miller grove 26 miller grove 28 miller grove 82 molesworth street 27 princess street 16 queen street 20 yarra street 84 walpole street 118 walpole street 11 wellington street 83 walpole street 25 wellington street 8 yarra street 33 wills street 63 walpole street 14 vista avenue 89 studley park road 12 tara avenue 75 studley park road 21 redmond street 52 walpole street 51 walpole street 71 stevenson street 34 rowland street 21 stoke avenue 34 stevenson street 44 studley park road 25 studley park road 13 studley avenue 2 second avenue 11 second avenue 3 second avenue 36 stawell street 12 stevenson street Black 4-Ring binder that includes research about, and an assessment of buildings previously graded B in the City of Kew Urban Conservation Study 1988 by Pru Sanderson Design Pty Ltd. ...Graeme Butler & AssociatesProject FilesProvenance OrderBlack 4-Ring binder that includes research about, and an assessment of buildings previously graded B in the City of Kew Urban Conservation Study 1988 by Pru Sanderson Design Pty Ltd. The files were created by the heritage architect Graeme Butler and the paper files include maps, correspondence, title searches, readings, reviews of prior classifications, newspaper and journal articles, directories etc for each property assessed. graeme butler, heritage reviews - kew, 25 mary street, 4 merrion grove, 24 milfay avenue, 24 miller grove, 26 miller grove, 28 miller grove, 82 molesworth street, 27 princess street, 16 queen street, 20 yarra street, 84 walpole street, 118 walpole street, 11 wellington street, 83 walpole street, 25 wellington street, 8 yarra street, 33 wills street, 63 walpole street, 14 vista avenue, 89 studley park road, 12 tara avenue, 75 studley park road, 21 redmond street, 52 walpole street, 51 walpole street, 71 stevenson street, 34 rowland street, 21 stoke avenue, 34 stevenson street, 44 studley park road, 25 studley park road, 13 studley avenue, 2 second avenue, 11 second avenue, 3 second avenue, 36 stawell street, 12 stevenson streetgraeme butler, heritage reviews - kew, 25 mary street, 4 merrion grove, 24 milfay avenue, 24 miller grove, 26 miller grove, 28 miller grove, 82 molesworth street, 27 princess street, 16 queen street, 20 yarra street, 84 walpole street, 118 walpole street, 11 wellington street, 83 walpole street, 25 wellington street, 8 yarra street, 33 wills street, 63 walpole street, 14 vista avenue, 89 studley park road, 12 tara avenue, 75 studley park road, 21 redmond street, 52 walpole street, 51 walpole street, 71 stevenson street, 34 rowland street, 21 stoke avenue, 34 stevenson street, 44 studley park road, 25 studley park road, 13 studley avenue, 2 second avenue, 11 second avenue, 3 second avenue, 36 stawell street, 12 stevenson street -
 Sunshine and District Historical Society Incorporated
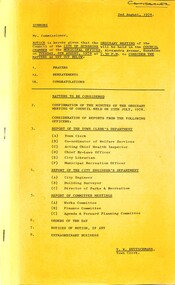
Administrative record - City of Sunshine - Commissioner Mr Alexander "Alex" George Gillon Collection 1976 - 1982 - Notice of ordinary meeting of the Council of the City of Sunshine on 8th August 1978, City of Sunshine, 2nd August 1978
... ...Stevenson Street...Albans Road / Main Road East / East Esplanade Detailed City Plans Hampshire Road / Wright Street Remodel of Traffic Signals Kororoit Creek & Maribyrnong River Catchments Disposal of Old Garbage Dumpers Replacement of Bookmobile Plant No 42 Tenders for Covering Material at Sunshine Tip Traffic Signals Tariffs Bituminous Concrete Paramount Road Private Street Scheme Warrs Road (Northern Section) Plan of Subdivision Robinsons Road Toilet Blocks Various Reserves Demolition of House McKay Gardens Alterations to Grandstand Skinner Reserve Rosamond Bowling Club Report of the Building Surveyor Application to Build Over Easement 47 Lachlan Road Sunshine West Application to Build Over Easement 18 Stevenson Street Deer Park Application to Build Over Easement 44 Birchwood Avenue Deer Park Application to Build Over Easement 173 Wright Street Sunshine Siting of Building 8 Calder Court Sunshine Siting of Building 16 Collenso Street Sunshine West Siting of Building 23 Patterson Avenue Sunshine Breaches of Regulations Lot 20 Belmore Road Sunshine North Condition of Flats 28 - 30 Ridley Street Albion Report of the Director of Parks & Recreation Royal Australian institute of Parks & Recreation Annual Conference Bon Thomas Reserve Development Provision of Main Drainage Facilities Proposed Subdivision of Land Quinn Estate All That Land Bounded by Robinsons Road, Ballarat Road, Orama Road & Quinn Street Orders of the Day Accounts Submitted for Payment as at 15th July 1978...McKay Gardens Anderson Road Skinner Reserve Churchill Avenue Rosamond Bowling Club Lachlan Road Stevenson Street Birchwood Avenue Calder Court Collenso Street Patterson Avenue Belmore Road Ridley Street Bon Thomas Reserve Quinn Street Orama Road Notice of ordinary meeting of the Council of the City of Sunshine on 8th August 1978 Report of the Town Clerk's Department Report of the Town Clerk Street Construction Schemes Sheffield Estate, Bedser Street Scheme Settlement Land at Dalton Street Adjoining Council Reserve Possible Purchase Discontinued Roads Railway Land Corner of Alexandra Avenue and Service Street Municipal Accounting Regulations Review Report of the Co-Ordinator of Welfare Service Subsidies under State Grants (Home Care) Act Community Youth Support Scheme Volunteer Training Western Region Committee for the Ageing Report of the Acting Chief Health Inspector Application for Septic Tank Mantoux Testing & B.C.G. ...Notice of ordinary meeting of the Council of the City of Sunshine on 8th August 1978 Report of the Town Clerk's Department Report of the Town Clerk Street Construction Schemes Sheffield Estate, Bedser Street Scheme Settlement Land at Dalton Street Adjoining Council Reserve Possible Purchase Discontinued Roads Railway Land Corner of Alexandra Avenue and Service Street Municipal Accounting Regulations Review Report of the Co-Ordinator of Welfare Service Subsidies under State Grants (Home Care) Act Community Youth Support Scheme Volunteer Training Western Region Committee for the Ageing Report of the Acting Chief Health Inspector Application for Septic Tank Mantoux Testing & B.C.G. Vaccination Programme Infant Welfare Furlong Road Centre Albion North Nuisance Condition at 177 Ridgeway Parade Health Act Registrations Application to Transfer Proprietorship of Premise under the Health Act Municipal Saleyards Association (Vic) Smoking in Public Buildings Western Region Environment Committee Report of Sub-Committee on Litter Control in the Western Regions Health Act Registration Bakery 59 Main Road West Smallpox Vaccination Report of the Medical Officer of Health Report of the Chief By-Laws Officer Court Proceedings Parking Infringements Prohibited Parking Sun Crescent Prohibited Parking Gregory Street School Crossing Supervision South Road Report of City Librarian Sunshine - Melton Regional Library Service Greek Week Report of the Municipal Recreation Officer Development of Oval Diamond Avenue Reserve Albanvale Primary School & Albanvale Football Club Albion Rovers Soccer Club Department of Youth, Sport & Recreation Soccer Ground Development Plan Use of Swimming Pool for Vicswim Programme Report of City Engineer Planning Permit Application Flats Killara Street Town Planning Appeal Planning Permit Application Store Addition to Existing Shops and Dwelling Sydney Street Town Planning Appeal Planning Permit Application Flats 28 Sydney Street Planning Permit Application Sale of Motor Vehicles and Parts, and Motor Vehicle Repair Lot 20 Geelong Road Bounded by Holmwood Road, Geelong Road and Tottenham Parade Brooklyn Planning Permit Medical and Surgical Hospital Cumberland Street Bounded by Wiltshire Street to the North and Essex Street to the South Planning Permit Application Additions to Service Premise and Caretaker's Dwelling Ballarat Road Planning Permit Application Advertising Sign Lot 3 Princess Street St. Albans Planning Permit Application Advertising Sign 123 Rosamond Road Maidstone Planning Permit Application 6 Villa Units Lot 7 Ballarat Road Deer Park Amendment No 77 Part 1 to the Melbourne Metropolitan Planning Scheme Amendment No 81 Part 1 to the Melbourne Metropolitan Planning Scheme Planning Permit Application 3 Factories Lots 77, 78 & 79 Somers Street South East Corner of Henderson Street Planning Permit Application Factory Lot 71 Whitehill Avenue Consolidation of Title Cromer Avenue and McIntyre Road Strata Subdivision 18 Forrest Street Creation of Easement Evergreen Avenue Cleaning Contract Annual Supply Contract Annual Supply Contract Concrete Annual Supply Contract Kerb & Channel Berkshire Road Industrial and other Waste Collection Imposition of Load Limits Westmoreland Road and Northumberland Road Flooding of Station Road Approximately Midway Between Middle Road and Boundary Road Proposed Intersection Signals St. Albans Road / Main Road East / East Esplanade Detailed City Plans Hampshire Road / Wright Street Remodel of Traffic Signals Kororoit Creek & Maribyrnong River Catchments Disposal of Old Garbage Dumpers Replacement of Bookmobile Plant No 42 Tenders for Covering Material at Sunshine Tip Traffic Signals Tariffs Bituminous Concrete Paramount Road Private Street Scheme Warrs Road (Northern Section) Plan of Subdivision Robinsons Road Toilet Blocks Various Reserves Demolition of House McKay Gardens Alterations to Grandstand Skinner Reserve Rosamond Bowling Club Report of the Building Surveyor Application to Build Over Easement 47 Lachlan Road Sunshine West Application to Build Over Easement 18 Stevenson Street Deer Park Application to Build Over Easement 44 Birchwood Avenue Deer Park Application to Build Over Easement 173 Wright Street Sunshine Siting of Building 8 Calder Court Sunshine Siting of Building 16 Collenso Street Sunshine West Siting of Building 23 Patterson Avenue Sunshine Breaches of Regulations Lot 20 Belmore Road Sunshine North Condition of Flats 28 - 30 Ridley Street Albion Report of the Director of Parks & Recreation Royal Australian institute of Parks & Recreation Annual Conference Bon Thomas Reserve Development Provision of Main Drainage Facilities Proposed Subdivision of Land Quinn Estate All That Land Bounded by Robinsons Road, Ballarat Road, Orama Road & Quinn Street Orders of the Day Accounts Submitted for Payment as at 15th July 1978 city of sunshine, alexander "alex" george gillon, bedser street, sunshine north, dalton street, sunshine west, alexandra avenue, service street, sunshine, furlong road infant welfare centre, furlong road, ridgeway parade, main road west, st. albans, sun crescent, gregory street, south road, braybrook, diamond avenue reserve, diamond avenue, albanvale primary school, albanvale football club, albanvale, albion rovers soccer club, killara street, sydney street, albion, geelong road, holmwood road, tottenham parade, footscray west, cumberland street, wiltshire street, essex street, ballarat road, princess street, rosamond road, maidstone, deer park, somers street, henderson street, whitehill avenue, cromer avenue, mcintyre road, forrest street, evergreen avenue, berkshire road, westmoreland road, northumberland road, middle road, boundary road, derrimut, st. albans road, main road east, east esplanade, hampshire road, wright street, kororoit creek, maribyrnong river, sunshine tip, paramount road, tottenham, warrs road, maribyrnong, robinsons road, h.v. mckay gardens, anderson road, skinner reserve, churchill avenue, rosamond bowling club, lachlan road, stevenson street, birchwood avenue, calder court, collenso street, patterson avenue, belmore road, ridley street, bon thomas reserve, quinn street, orama road -
 Sunshine and District Historical Society Incorporated
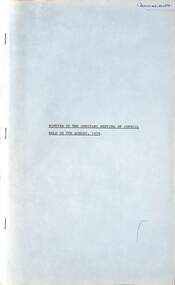
Administrative record - City of Sunshine - Commissioner Mr Alexander "Alex" George Gillon Collection 1976 - 1982 - Minute of the Ordinary Meeting of Council held on 8th August 1978, City of Sunshine, 8th August 1978
... ...Stevenson Street...Albans Road / Main Road East / East Esplanade Detailed City Plans Hampshire Road / Wright Street Remodel of Traffic Signals Kororoit Creek & Maribyrnong River Catchments Disposal of Old Garbage Dumpers Replacement of Bookmobile Plant No 42 Tenders for Covering Material at Sunshine Tip Traffic Signals Tariffs Bituminous Concrete Paramount Road Private Street Scheme Warrs Road (Northern Section) Plan of Subdivision Robinsons Road Toilet Blocks Various Reserves Demolition of House McKay Gardens Alterations to Grandstand Skinner Reserve Rosamond Bowling Club Report of the Building Surveyor Application to Build Over Easement 47 Lachlan Road Sunshine West Application to Build Over Easement 18 Stevenson Street Deer Park Application to Build Over Easement 44 Birchwood Avenue Deer Park Application to Build Over Easement 173 Wright Street Sunshine Siting of Building 8 Calder Court Sunshine Siting of Building 16 Collenso Street Sunshine West Siting of Building 23 Patterson Avenue Sunshine Breaches of Regulations Lot 20 Belmore Road Sunshine North Condition of Flats 28 - 30 Ridley Street Albion Report of the Director of Parks & Recreation Royal Australian institute of Parks & Recreation Annual Conference Bon Thomas Reserve Development Provision of Main Drainage Facilities Proposed Subdivision of Land Quinn Estate All That Land Bounded by Robinsons Road, Ballarat Road, Orama Road & Quinn Street Orders of the Day Accounts Submitted for Payment as at 15th July 1978 Extraordinary Business Sunshine Ladies Benevolent Society City Engineer's Report Disposal of Vehicle Fleet No 424 Enforcement 17 Disraeli Street Motor Repairs. ...McKay Gardens Anderson Road Skinner Reserve Churchill Avenue Rosamond Bowling Club Lachlan Road Stevenson Street Birchwood Avenue Calder Court Collenso Street Patterson Avenue Belmore Road Ridley Street Bon Thomas Reserve Quinn Street Orama Road Sunshine Ladies Benevolent Society Disraeli Street Notice of ordinary meeting of the Council of the City of Sunshine on 8th August 1978 Report of the Town Clerk's Department Report of the Town Clerk Street Construction Schemes Sheffield Estate, Bedser Street Scheme Settlement Land at Dalton Street Adjoining Council Reserve Possible Purchase Discontinued Roads Railway Land Corner of Alexandra Avenue and Service Street Municipal Accounting Regulations Review Report of the Co-Ordinator of Welfare Service Subsidies under State Grants (Home Care) Act Community Youth Support Scheme Volunteer Training Western Region Committee for the Ageing Report of the Acting Chief Health Inspector Application for Septic Tank Mantoux Testing & B.C.G. ...Notice of ordinary meeting of the Council of the City of Sunshine on 8th August 1978 Report of the Town Clerk's Department Report of the Town Clerk Street Construction Schemes Sheffield Estate, Bedser Street Scheme Settlement Land at Dalton Street Adjoining Council Reserve Possible Purchase Discontinued Roads Railway Land Corner of Alexandra Avenue and Service Street Municipal Accounting Regulations Review Report of the Co-Ordinator of Welfare Service Subsidies under State Grants (Home Care) Act Community Youth Support Scheme Volunteer Training Western Region Committee for the Ageing Report of the Acting Chief Health Inspector Application for Septic Tank Mantoux Testing & B.C.G. Vaccination Programme Infant Welfare Furlong Road Centre Albion North Nuisance Condition at 177 Ridgeway Parade Health Act Registrations Application to Transfer Proprietorship of Premise under the Health Act Municipal Saleyards Association (Vic) Smoking in Public Buildings Western Region Environment Committee Report of Sub-Committee on Litter Control in the Western Regions Health Act Registration Bakery 59 Main Road West Smallpox Vaccination Report of the Medical Officer of Health Report of the Chief By-Laws Officer Court Proceedings Parking Infringements Prohibited Parking Sun Crescent Prohibited Parking Gregory Street School Crossing Supervision South Road Report of City Librarian Sunshine - Melton Regional Library Service Greek Week Report of the Municipal Recreation Officer Development of Oval Diamond Avenue Reserve Albanvale Primary School & Albanvale Football Club Albion Rovers Soccer Club Department of Youth, Sport & Recreation Soccer Ground Development Plan Use of Swimming Pool for Vicswim Programme Report of City Engineer Planning Permit Application Flats Killara Street Town Planning Appeal Planning Permit Application Store Addition to Existing Shops and Dwelling Sydney Street Town Planning Appeal Planning Permit Application Flats 28 Sydney Street Planning Permit Application Sale of Motor Vehicles and Parts, and Motor Vehicle Repair Lot 20 Geelong Road Bounded by Holmwood Road, Geelong Road and Tottenham Parade Brooklyn Planning Permit Medical and Surgical Hospital Cumberland Street Bounded by Wiltshire Street to the North and Essex Street to the South Planning Permit Application Additions to Service Premise and Caretaker's Dwelling Ballarat Road Planning Permit Application Advertising Sign Lot 3 Princess Street St. Albans Planning Permit Application Advertising Sign 123 Rosamond Road Maidstone Planning Permit Application 6 Villa Units Lot 7 Ballarat Road Deer Park Amendment No 77 Part 1 to the Melbourne Metropolitan Planning Scheme Amendment No 81 Part 1 to the Melbourne Metropolitan Planning Scheme Planning Permit Application 3 Factories Lots 77, 78 & 79 Somers Street South East Corner of Henderson Street Planning Permit Application Factory Lot 71 Whitehill Avenue Consolidation of Title Cromer Avenue and McIntyre Road Strata Subdivision 18 Forrest Street Creation of Easement Evergreen Avenue Cleaning Contract Annual Supply Contract Annual Supply Contract Concrete Annual Supply Contract Kerb & Channel Berkshire Road Industrial and other Waste Collection Imposition of Load Limits Westmoreland Road and Northumberland Road Flooding of Station Road Approximately Midway Between Middle Road and Boundary Road Proposed Intersection Signals St. Albans Road / Main Road East / East Esplanade Detailed City Plans Hampshire Road / Wright Street Remodel of Traffic Signals Kororoit Creek & Maribyrnong River Catchments Disposal of Old Garbage Dumpers Replacement of Bookmobile Plant No 42 Tenders for Covering Material at Sunshine Tip Traffic Signals Tariffs Bituminous Concrete Paramount Road Private Street Scheme Warrs Road (Northern Section) Plan of Subdivision Robinsons Road Toilet Blocks Various Reserves Demolition of House McKay Gardens Alterations to Grandstand Skinner Reserve Rosamond Bowling Club Report of the Building Surveyor Application to Build Over Easement 47 Lachlan Road Sunshine West Application to Build Over Easement 18 Stevenson Street Deer Park Application to Build Over Easement 44 Birchwood Avenue Deer Park Application to Build Over Easement 173 Wright Street Sunshine Siting of Building 8 Calder Court Sunshine Siting of Building 16 Collenso Street Sunshine West Siting of Building 23 Patterson Avenue Sunshine Breaches of Regulations Lot 20 Belmore Road Sunshine North Condition of Flats 28 - 30 Ridley Street Albion Report of the Director of Parks & Recreation Royal Australian institute of Parks & Recreation Annual Conference Bon Thomas Reserve Development Provision of Main Drainage Facilities Proposed Subdivision of Land Quinn Estate All That Land Bounded by Robinsons Road, Ballarat Road, Orama Road & Quinn Street Orders of the Day Accounts Submitted for Payment as at 15th July 1978 Extraordinary Business Sunshine Ladies Benevolent Society City Engineer's Report Disposal of Vehicle Fleet No 424 Enforcement 17 Disraeli Street Motor Repairs. Electrical Repairs and Servicing city of sunshine, alexander "alex" george gillon, bedser street, sunshine north, dalton street, sunshine west, alexandra avenue, service street, sunshine, furlong road infant welfare centre, furlong road, ridgeway parade, main road west, st. albans, sun crescent, gregory street, south road, braybrook, diamond avenue reserve, diamond avenue, albanvale primary school, albanvale football club, albanvale, albion rovers soccer club, sydney street, albion, geelong road, holmwood road, tottenham parade, footscray west, cumberland street, wiltshire street, essex street, ballarat road, princess street, rosamond road, maidstone, somers street, henderson street, whitehill avenue, cromer avenue, mcintyre road, forrest street, evergreen avenue, berkshire road, westmoreland road, northumberland road, station road, middle road, boundary road, derrimut, st. albans road, main road east, east esplanade, hampshire road, wright street, kororoit creek, maribyrnong, sunshine tip, paramount road, tottenham, warrs road, robinsons road, h.v. mckay gardens, anderson road, skinner reserve, churchill avenue, rosamond bowling club, lachlan road, stevenson street, birchwood avenue, calder court, collenso street, patterson avenue, belmore road, ridley street, bon thomas reserve, quinn street, orama road, sunshine ladies benevolent society, disraeli street -
Eltham District Historical Society Inc
Document - Folder, Stevenson, Joseph
... ...Stevenson Street Melbourne...Joseph Stevenson ship Willington 1837 Ruth Stevenson nee Boyd David Stevenson Jane Stevenson Kirk's Bazaar First punt across Yarra River Princes Bridge Melbourne Stevenson Street Melbourne Saltwater Creek River Plenty Christmas Hills David Christmas Diamond Creek Isabella Stevenson Robert Stevenson Five Mill Creek Watson's Creek "Bankhead" Kangaroo Ground Ellen Stevenson Yarra Glen Road Yarra Glen Cemetery Stevenson's Corner Kangaroo Ground Stevenson's Creek Presbyterian Church Kangaroo Ground Eltham District Road Board Margaret Stevenson Ruth Stevenson Emma Stevenson nee Peers Margaret Hargreaves nee Stephenson Robert Peers Cyrus Peers Charlotte Peers Jane Mess nee Stevenson Robert Mess Pearl Mess nee Mills James Mess George Mess Janet Mess Joseph Mess William Mess Alexander Mess Barbara Mess Isabella Mess Ruth Gosling nee Mess John Gosling Jessie Gosling Evelyn Sinclair nee Gosling William Gosling Vera Rowland nee Gosling Florrie Rawland Ethel Rawland John Rawland Isobel Gilson nee Mess Bruce Mess Joy Mess nee Masefield Janet Crook nee Mess Rodney Crook Judith Rodgers nee Mess Ray Rodgers Dean Crook Jenine Crooks Carolyn Rodgers Merryn Rodgers Beryl Nansen nee Mess Robert Nansen Gerry Oliming Roberta Oliming nee Nansen Bernard Nansen Michele Nansen nee Blackie Rohan Nansen Janet Nansen nee Britton Vera Cope nee Mess Cliff Cope Graeme Cope Louise Cope nee Thimpton Shannon Cope Lucas Cope Peter Cope Marilyn Cope nee Turnley Oliver Cope Sarah Cope Kelvin Cope Donald Mess Joan Mess Geoffrey Mess Peter Mess Rosemary Mess Kerrie Mess Isobel Gibson nee Mess Ellen Stevenson nee Armstrong James Stevenson John Stevenson Elizabeth Stevenson Joanna Stevenson Ellen Little nee Stevenson william Little Francis Little Janet Little nee Armstrong Ruth Lorimer nee Little David Lorimer Ruth Cameron nee Lorimer Francis Lorimer Val Wade Elizabeth Lorimer David Kelso Willaim Lorimer Jean Lorimer nee Hewitt Nancy Mitson nee Lorimer Stan Mitson John Hewitt Alison Hewitt John Cameron Beryl Ryan nee Cameron Robert Cameron Maryann Ryan Peter Ryan Margaret ryan Steven Wade Andrew Wade Jonathan Wade Jennifer Wade Ruth Sadlernee Stevenson Thomas Sadler Alexander Sadler Isabella Booth nee Sadler Angus Sadler Heather Sadler Ruth Sadler Andrew Sadler Nancy Sadler Benjamin Sadler Robert Sadler Alice Sadler nee Smith Margaret Smith David Sadler Anne McClusky nee Sadler Hope Sadler Anne Carson nee Sadler Ruth Edwards nee Carson David Carson Joseph Sadler Isabella Bond nee Sadler Ian Bond Ruth Bond Isabella Bond John Sadler thoas Sadler Mary Sadler nee Stewart Stewart Sadler Keith Sadler Glen Sadler Peter Sadler Terry Sadler Pamela Sadler Armstrong family Kangaroo Ground Bell family Kangaroo Ground Rogerson family Kangaroo Ground Barr family Kangaroo Ground Harkness family Kangaroo Ground Jardin family Kangaroo Ground Thompson family Kangaroo Ground Johnson family Kangaroo Ground Walters family Kangaroo Ground Sir Ewen Camerson Flora Margaret Cameron Ewen Cameron Sir Ewan Camerson Sir Herbert Gepp "Garden Hill" Yarra Glen Road Andrew Moss Museum Kangaroo Ground Lynette Beale Noel Beale Mick woiwod Diana Bassett-Smith Newspaper clippings, A4 photocopies, etc Stevenson, Joseph Document Folder ...Joseph Stevenson came to Australia in 1837, eventually settling near Kangaroo Ground. He was active in local affairs.. Contents Handwritten and typed notes by Winifred Joy Ness, 1985, "Joseph Stevenson of Kangaroo Ground". Handwritten extracts from "Pioneers and Painters" by Alan Marshall, relevant to Joseph Stevenson. Handwritten extracts from "Pastoral Pioneers of Port Phillip"by R V Bills and A S Kenyon, relevant to Joseph Stevenson. Photocopy of photographs: Stevenson daughters; a stevenson daughter with baby; Joseph Stevenson. Handwritten Stevenson family tree (on 2 sheets). Photocopy of photograph: Robert Stevenson and family, "Bankhead", Kangaroo Ground (ref 423). Photocopy of two prints/paintings, annotated on reverse (information from R B Ness: Punt over Yarra River at Melbourne which Joseph Stevenson helped build, from "History of South Melbourne", published 1930s; First bridge over Yarra at Melbourne which Joseph Stevenson helped build. Photocopy of Death Certificate: Joseph Stevenson, 1 November 1878. Photocopy of Death Certificate: Ruth Sevenson, 1 November 1868. Photocopy of Marriage Certificate: names illegible 16 November 1868 Photocopy of extract of Marriage Certificate: Joseph Stephenson and Ruth Boyd, 14 June 1837. Newspaper article: "Resting in peace", Diamond Valley News, 23 March 1982. Judith Furphy and early Kangaroo Ground families buried in Kangaroo Ground Cemetery. Newspaper article: "Grounds for celebration", Diamond Valley Leader, 23 November 2005. Lynette Beale traced her ancestor Joseph Stevenson to Kangaroo Ground. Letter Diana Bassett-Smith to EDHS, 10 August 2005. Donation of a moulding plane marked Joseph Stephenson, property of descendants.Newspaper clippings, A4 photocopies, etcjoseph stevenson, ship willington 1837, ruth stevenson nee boyd, david stevenson, jane stevenson, kirk's bazaar, first punt across yarra river, princes bridge melbourne, stevenson street melbourne, saltwater creek, river plenty, christmas hills, david christmas, diamond creek, isabella stevenson, robert stevenson, five mill creek, watson's creek, "bankhead" kangaroo ground, ellen stevenson, yarra glen road, yarra glen cemetery, stevenson's corner kangaroo ground, stevenson's creek, presbyterian church kangaroo ground, eltham district road board, margaret stevenson, ruth stevenson, emma stevenson nee peers, margaret hargreaves nee stephenson, robert peers, cyrus peers, charlotte peers, jane mess nee stevenson, robert mess, pearl mess nee mills, james mess, george mess, janet mess, joseph mess, william mess, alexander mess, barbara mess, isabella mess, ruth gosling nee mess, john gosling, jessie gosling, evelyn sinclair nee gosling, william gosling, vera rowland nee gosling, florrie rawland, ethel rawland, john rawland, isobel gilson nee mess, bruce mess, joy mess nee masefield, janet crook nee mess, rodney crook, judith rodgers nee mess, ray rodgers, dean crook, jenine crooks, carolyn rodgers, merryn rodgers, beryl nansen nee mess, robert nansen, gerry oliming, roberta oliming nee nansen, bernard nansen, michele nansen nee blackie, rohan nansen, janet nansen nee britton, vera cope nee mess, cliff cope, graeme cope, louise cope nee thimpton, shannon cope, lucas cope, peter cope, marilyn cope nee turnley, oliver cope, sarah cope, kelvin cope, donald mess, joan mess, geoffrey mess, peter mess, rosemary mess, kerrie mess, isobel gibson nee mess, ellen stevenson nee armstrong, james stevenson, john stevenson, elizabeth stevenson, joanna stevenson, ellen little nee stevenson, william little, francis little, janet little nee armstrong, ruth lorimer nee little, david lorimer, ruth cameron nee lorimer, francis lorimer, val wade, elizabeth lorimer, david kelso, willaim lorimer, jean lorimer nee hewitt, nancy mitson nee lorimer, stan mitson, john hewitt, alison hewitt, john cameron, beryl ryan nee cameron, robert cameron, maryann ryan, peter ryan, margaret ryan, steven wade, andrew wade, jonathan wade, jennifer wade, ruth sadlernee stevenson, thomas sadler, alexander sadler, isabella booth nee sadler, angus sadler, heather sadler, ruth sadler, andrew sadler, nancy sadler, benjamin sadler, robert sadler, alice sadler nee smith, margaret smith, david sadler, anne mcclusky nee sadler, hope sadler, anne carson nee sadler, ruth edwards nee carson, david carson, joseph sadler, isabella bond nee sadler, ian bond, ruth bond, isabella bond, john sadler, thoas sadler, mary sadler nee stewart, stewart sadler, keith sadler, glen sadler, peter sadler, terry sadler, pamela sadler, armstrong family kangaroo ground, bell family kangaroo ground, rogerson family kangaroo ground, barr family kangaroo ground, harkness family kangaroo ground, jardin family kangaroo ground, thompson family kangaroo ground, johnson family kangaroo ground, walters family kangaroo ground, sir ewen camerson, flora margaret cameron, ewen cameron, sir ewan camerson, sir herbert gepp, "garden hill" yarra glen road, andrew moss museum kangaroo ground, lynette beale, noel beale, mick woiwod, diana bassett-smith -
 Kew Historical Society Inc
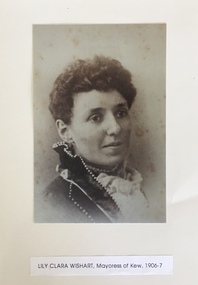
Photograph, Lily Clara Wishart (nee Annear), Unknown
... ...stevenson street - kew (vic)...The photograph also informs a number of other items in the collection created by or owned by Lily and William Wishart. clara wishart (nee annear) stevenson street - kew (vic) LILY CLARA WISHART / MAYORESS OF KEW 1906-7 Photographic portrait of Lily Wishart, mounted on card for a previous exhibition of items, including her dress from 1907-10. ...Cr William Wishart was Mayor of Kew in 1906-7, his wife Lily serving as Mayoress during his term of office. Locally significant portrait of Lily Wishart, mayoress of Kew in 1906-7. Photographs of past mayoresses are rare. The photograph also informs a number of other items in the collection created by or owned by Lily and William Wishart.Photographic portrait of Lily Wishart, mounted on card for a previous exhibition of items, including her dress from 1907-10.LILY CLARA WISHART / MAYORESS OF KEW 1906-7clara wishart (nee annear), stevenson street - kew (vic) -
 Kew Historical Society Inc
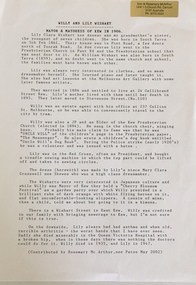
Photograph - Document, Rosemary McArthur, Willy and Lily Wishart / by Rosemary McArthur, 2002, 2002
... ...stevenson street - kew (vic)...Cr William Wishart was Mayor of Kew in 1906-7, his wife Lily serving as Mayoress during his term of office. clara wishart (nee annear) stevenson street - kew (vic) william wishart gellibrand street - kew (vic) 'noranook', fernhurst grove, kew (vic) Biographical notes about William and Lily Wishart, created by Lily's sister's granddaughter. ...Cr William Wishart was Mayor of Kew in 1906-7, his wife Lily serving as Mayoress during his term of office. Biographical notes about William and Lily Wishart, created by Lily's sister's granddaughter. clara wishart (nee annear), stevenson street - kew (vic), william wishart, gellibrand street - kew (vic), 'noranook', fernhurst grove, kew (vic) -
Glen Eira Historical Society
Article - Rockbrook Road, 16, St Kilda East
... ... Stevenson William... Hotham Street...Rockbrook Road 'Rock Brook' Gardiner William St Kilda East The Argus Stevenson William Hotham Street Caulfield Taylor Percy W. ...Two items about this property and environs: 1/Photocopy of a typed document, dated 29/02/1988, written by Hilary Bullock and Rosalind Landells of Brighton Historical Society, detailing the history and owners and occupiers of 16 Rockbrook Road, St Kilda East. Accompaying it is a handwritten working note of same with the information coming from 'Sand Swamp and Heath'. 2/A Wikipedia article with Bibliography of James Service, joint owner of Rock Brook, St Kilda East (article last modified 01/10/2009).rockbrook road, 'rock brook', gardiner william, st kilda east, the argus, stevenson william, hotham street, caulfield, taylor percy w., balaclava road, service street, brosnan john c., glen eira road, service james, brosnan l.c. mrs., brosnan m miss, vafeas g., bullock hilary, landells rosalind., industrial workers, merchants, commerce, sports and recreations, journalists, newspapers, roads and streets, houses, premiers, parliamentary representatives, land subdivision, house names -
 City of Ballarat Libraries
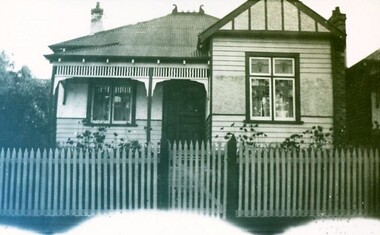
Photograph - Card Box Photographs, A. Stevenson's Residence, Ballarat circa 1925
... Stevenson Family...Eyre Street...The house was located at 7 Eyre Street. Stevenson Family Eyre Street Building Private Dwelling A. ...The house was located at 7 Eyre Street.stevenson family, eyre street, building, private dwelling -
 Musculoskeletal Health Australia (now held by the Glen Eira Historical Society)
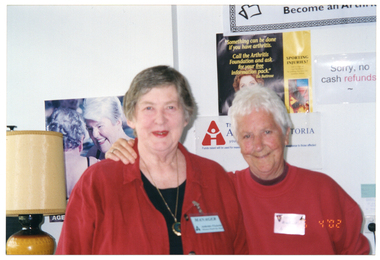
Photograph - Group photo, 16/04/2002
... stevenson... volunteer... everage street...Street. In this photo, Alice Gilbert (Manager) and Rachael Stevenson (Volunteer), pose for a photo at the Everage St shop....Street. In this photo, Alice Gilbert (Manager) and Rachael Stevenson (Volunteer), pose for a photo at the Everage St shop. arthritis foundation of victoria afv opportunity shop op shop charity shop thrift store lamp posters relocation new premises alice gilbert manager rachael stevenson volunteer everage street moonee ponds 2002 COL medium close up photo of two women inside a shop. ...At some point, Arthritis Victoria's Moonee Ponds opportunity shop was relocated to new premises at 10 Everage Street. In this photo, Alice Gilbert (Manager) and Rachael Stevenson (Volunteer), pose for a photo at the Everage St shop.COL medium close up photo of two women inside a shop. One woman has her arm around the other woman's shoulder. They are both wearing red - one, a red shirt on top of a black t-shirt, and the other a red sweatshirt. To the left of the frame, there is a large beige, brown and tan lamp. On the wall behind them, there are some signs and posters. One poster on the left features a large image of two women in a swimming pool. Beside it is a black and yellow poster featuring editor, journalist, and Arthritis Victoria ambassador, Ita Buttrose. The text on this poster says, "Something can be done if you have arthritis. Call the Arthritis Foundation and ask for your free information pack. Ita Buttrose". Below the poster, there is a white Arthritis Victoria sign with a red and white logo and blue text. To the right of this poster and sign is another sign with the text, "Sorry, no cash refunds". In the bottom right corner of the photo image, there is a date stamp in bright orange digits: "16 4 '02".arthritis foundation of victoria, afv, opportunity shop, op shop, charity shop, thrift store, lamp, posters, relocation, new premises, alice gilbert, manager, rachael stevenson, volunteer, everage street, moonee ponds, 2002 -
 Musculoskeletal Health Australia (now held by the Glen Eira Historical Society)
Photograph - Solo photo, 16/04/2002
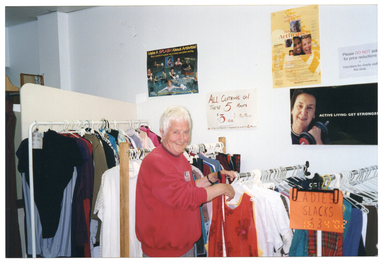
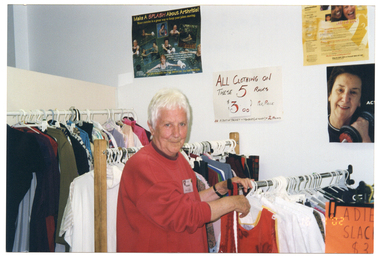
... stevenson... volunteer... everage street...At some point, Arthritis Victoria's Moonee Ponds opportunity shop was relocated to new premises at 10 Everage Street. In this photo, volunteer Rachael Stevenson poses for a photo in front of several racks of clothing at the Everage St shop....At some point, Arthritis Victoria's Moonee Ponds opportunity shop was relocated to new premises at 10 Everage Street. In this photo, volunteer Rachael Stevenson poses for a photo in front of several racks of clothing at the Everage St shop. arthritis foundation of victoria afv opportunity shop op shop charity shop thrift store relocation new premises clothing racks hanging racks vintage clothes second-hand clothes posters rachael stevenson volunteer everage street moonee ponds 2002 COL medium close up photo of a woman inside a shop. ...At some point, Arthritis Victoria's Moonee Ponds opportunity shop was relocated to new premises at 10 Everage Street. In this photo, volunteer Rachael Stevenson poses for a photo in front of several racks of clothing at the Everage St shop.COL medium close up photo of a woman inside a shop. She is wearing a a red sweatshirt. She is standing in front of several racks of clothing, which vary in height. At the front of the shortest rack (to the right of the frame), there is a handwritten sign on an orange piece of paper which says, "LADIES SLACKS $3". On the wall behind the clothing racks, there are some posters and signs. One is a handwritten sign with red text on white paper. It says, "ALL CLOTHING ON THESE 5 RACKS, $3.00 PER PIECE", with some additional text below, "A SUIT OF JACKET & TROUSERS (OR SKIRT) = 2 PIECES". One of the posters is titled, "Make a Splash About Arthritis!", with the sub-heading, "Water exercise is a great way to keep your joints moving." It depicts people doing various types of water exercise and/or therapy in swimming pools or a hot tub. Another poster depicts a middle-aged woman holding a small dumbbell in one hand. Beside the image is the text, "ACTIVE LIVING: GET STRONGER" (partially obscured). In the bottom right corner of the photo image, there is a date stamp in bright orange digits: "16 4 '02".arthritis foundation of victoria, afv, opportunity shop, op shop, charity shop, thrift store, relocation, new premises, clothing racks, hanging racks, vintage clothes, second-hand clothes, posters, rachael stevenson, volunteer, everage street, moonee ponds, 2002 -
 Musculoskeletal Health Australia (now held by the Glen Eira Historical Society)
Photograph - Solo photo, 16/04/2002
... stevenson... volunteer... everage street...At some point, Arthritis Victoria's Moonee Ponds opportunity shop was relocated to new premises at 10 Everage Street. In this photo, volunteer Rachael Stevenson poses for a photo in front of several racks of clothing at the Everage St shop....At some point, Arthritis Victoria's Moonee Ponds opportunity shop was relocated to new premises at 10 Everage Street. In this photo, volunteer Rachael Stevenson poses for a photo in front of several racks of clothing at the Everage St shop. arthritis foundation of victoria afv opportunity shop op shop charity shop thrift store relocation new premises clothing racks hanging racks vintage clothes second-hand clothes posters rachael stevenson volunteer everage street moonee ponds 2002 [Handwritten in blue ink] Rachael Stevenson Moonee Ponds op shop COL medium close up photo of a woman inside a shop. ...At some point, Arthritis Victoria's Moonee Ponds opportunity shop was relocated to new premises at 10 Everage Street. In this photo, volunteer Rachael Stevenson poses for a photo in front of several racks of clothing at the Everage St shop.COL medium close up photo of a woman inside a shop. She is wearing a a red sweatshirt. She is standing in front of several racks of clothing, which vary in height. At the front of the shortest rack (to the right of the frame), there is a handwritten sign on an orange piece of paper which says, "LADIES SLACKS $3" (partially obscured). On the wall behind the clothing racks, there are some posters and signs. One is a handwritten sign with red text on white paper. It says, "ALL CLOTHING ON THESE 5 RACKS, $3.00 PER PIECE", with some additional text below, "A SUIT OF JACKET & TROUSERS (OR SKIRT) = 2 PIECES". One of the posters is titled, "Make a Splash About Arthritis!", with the sub-heading, "Water exercise is a great way to keep your joints moving." It depicts people doing various types of water exercise and/or therapy in swimming pools or a hot tub. Another poster depicts a middle-aged woman holding a small dumbbell in one hand. Beside the image is the text, "ACTIVE..." (partially obscured). In the bottom right corner of the photo image, there is a date stamp in bright orange digits: "16 4 '02".[Handwritten in blue ink] Rachael Stevenson Moonee Ponds op shoparthritis foundation of victoria, afv, opportunity shop, op shop, charity shop, thrift store, relocation, new premises, clothing racks, hanging racks, vintage clothes, second-hand clothes, posters, rachael stevenson, volunteer, everage street, moonee ponds, 2002
