
Showing 67 items matching "structural design"
-
 Moorabbin Air Museum
Manual (item) - Douglas DC-6 + 7 Structural design & Service Performance
... Douglas DC-6 + 7 Structural design & Service Performance...Douglas DC-6 + 7 Structural design & Service Performance...Douglas DC-6 + 7 Structural design & Service Performance Manual Douglas DC-6 + 7 Structural design & Service Performance ... -
Moorabbin Air Museum
Book - Structural desig of aircraft in early years of flight, Aeroplane Structural Design
... Aeroplane Structural Design...Aircraft structural design...Published 1920 Aircraft structural design Overview of aircraft structural design in early yeara of flight, for designers, draughtsmen & students Hardback book Aeroplane Structural Design Book Structural desig of aircraft in early years of flight ...Overview of aircraft structural design in early yeara of flight, for designers, draughtsmen & studentsHardback booknon-fictionOverview of aircraft structural design in early yeara of flight, for designers, draughtsmen & studentsaircraft structural design -
Moorabbin Air Museum
Book - Aircraft structural design in 1950s, Aircraft Structures
... Aircraft structural design in 1950s...Aircraft structural design...Aircraft structural design Study o basic structural theory for design engineering students Aircraft Structures Book Aircraft structural design in 1950s ...Study o basic structural theory for design engineering studentsnon-fictionStudy o basic structural theory for design engineering studentsaircraft structural design -
Moorabbin Air Museum
Book (collection) - Handbook of Structural Timber Design
... Handbook of Structural Timber Design...Handbook of Structural Timber Design...Handbook of Structural Timber Design Book Handbook of Structural Timber Design ...Commonwealth of Australia -
Moorabbin Air Museum
Book (collection) - Handbook of Structural Timber Design - Third Edition, Handbook of Structural Timber Design
... Handbook of Structural Timber Design - Third Edition...Handbook of Structural Timber Design...Handbook of Structural Timber Design Book Handbook of Structural Timber Design - Third Edition ... -
Moorabbin Air Museum
Document (item) - CAC Commonwealth Aircraft Corporation Basic Pilot Training Aircraft, Structural Design Requirements for the Basic Pilot Training Aircraft
... Structural Design Requirements for the Basic Pilot Training Aircraft...Commonwealth Aircraft Corporation Structural Design Requirements for the Basic Pilot Training Aircraft Document CAC Commonwealth Aircraft Corporation Basic Pilot Training Aircraft ...Commonwealth Aircraft Corporation -
Moorabbin Air Museum
Book - Aircraft design, Structural Design of Metal Airplanes
... Structural Design of Metal Airplanes...Aircraft design Materials Structural analuysis Special problems Fundamental principles & methods of metal aircraft design, circa 1935 Structural Design of Metal Airplanes Book Aircraft design ...Fundamental principles & methods of metal aircraft design, circa 1935non-fictionFundamental principles & methods of metal aircraft design, circa 1935materials, structural analuysis, special problems -
Moorabbin Air Museum
Manual - TAA 727-200 galley structural design DG 19578 test 707 727 720 737, CAC TAA 727-200 galley design DG - 19578
... TAA 727-200 galley structural design DG 19578 test 707 727 720 737...CAC TAA 727-200 galley design DG - 19578 Manual TAA 727-200 galley structural design DG 19578 test 707 727 720 737 ... -
Moorabbin Air Museum
Manual (Item) - The structural design of the Trident, De Havilland Trident
... The structural design of the Trident...De Havilland Trident Manual The structural design of the Trident ... -
Moorabbin Air Museum
Book - Aircraft structural design in 1950s, Airplane Structures Voluime 1
... Aircraft structural design in 1950s...Published 1954 Airplane structures Designed to provide knowledge of the principles of stress analysis as they apply to airplane structurss Airplane Structures Voluime 1 Book Aircraft structural design in 1950s ...Designed to provide knowledge of the principles of stress analysis as they apply to airplane structurssnon-fictionDesigned to provide knowledge of the principles of stress analysis as they apply to airplane structurssairplane structures -
Federation University Historical Collection
Book, The Macmillan Company, Elementary Structural Analysis and Design: Steel Timber, and Reinforced Concret, 1948
... Elementary Structural Analysis and Design: Steel Timber, and Reinforced Concret...structure rex hollioake Red hard covered book of 383 pages Elementary Structural Analysis and Design: Steel Timber, and Reinforced Concret Book The Macmillan Company Linton E. ...Red hard covered book of 383 pagesnon-fictionstructure, rex hollioake -
Moorabbin Air Museum
Book - Aeronautical Engineering, Weight-Strenght Analysis of Aircraft Structures
... Aircraft structural design...Aeronautical engineering Aircraft structural design Structural-weight equations Material properties & behaviour Overview methods for analyzing & predicting structural weight of aircraft & missiles, circa 1952 Weight-Strenght Analysis of Aircraft Structures Book Aeronautical Engineering ...Overview methods for analyzing & predicting structural weight of aircraft & missiles, circa 1952non-fictionOverview methods for analyzing & predicting structural weight of aircraft & missiles, circa 1952aircraft structural design, structural-weight equations, material properties & behaviour -
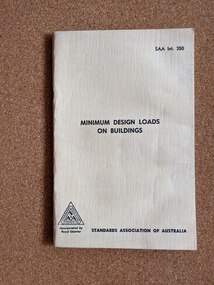 Robin Boyd Foundation
Book, Standards Association of Australia, Interim Code for Minimum Design Loads on Buildings (SAA Interim 350), 1963
... Structural design...Structural design Steel structure standard Walsh St library Two loose sheet corrections for publication Softcover Interim Code for Minimum Design Loads on Buildings (SAA Interim 350) Book Standards Association of Australia ...SoftcoverTwo loose sheet corrections for publicationstructural design, steel structure standard, walsh st library -
Moorabbin Air Museum
Book - Aircraft design, Aerospace Vehicle Design Volume I Aircraft Design
... ...Structural design considerations...Aircraft design Design of turboprop airplanes Design of subsonic turbojet airplanes Design of supersonic aircraft & missiles Design of helicopters Design of water based aircraft Structural design considerations Cost as a factor in design Wing design Stability / control & control surface design Landing gear design Fuselage & hull design Overview of how an airplane or helicopter can be designed, circa1963 Aerospace Vehicle Design Volume I Aircraft Design Book Aircraft design ...Overview of how an airplane or helicopter can be designed, circa1963non-fictionOverview of how an airplane or helicopter can be designed, circa1963design of turboprop airplanes, design of subsonic turbojet airplanes, design of supersonic aircraft & missiles, design of helicopters, design of water based aircraft, structural design considerations, cost as a factor in design, wing design, stability / control & control surface design, landing gear design, fuselage & hull design -
Moorabbin Air Museum
Book - Aircraft design, Custom Light Planes A Design Guide
... design...Structural airworthiness requirements...Aircraft design Ideal design The basics A family of design Structural airworthiness requirements Ultralights Middleweight Heavyweight Supersport Contours Overview of design methods for custom light aircraft, circa 1972 Custom Light Planes A Design Guide Book Aircraft design ...Overview of design methods for custom light aircraft, circa 1972non-fictionOverview of design methods for custom light aircraft, circa 1972ideal design, the basics, a family of design, structural airworthiness requirements, ultralights, middleweight, heavyweight, supersport, contours -
Whitehorse Historical Society Inc.
Article, Public enjoys fruit of volunteer's foresight, 2001
... His engineering career highlight was as structural engineer of the design team for Canberra's new Parliament House....His engineering career highlight was as structural engineer of the design team for Canberra's new Parliament House....His engineering career highlight was as structural engineer of the design team for Canberra's new Parliament House. ...Ronald Thyer has been awarded the medal of the Order of Australia for his conservation efforts.Ronald Thyer has been awarded the medal of the Order of Australia for his conservation efforts. He played a major role in persuading Nunawading Council to buy the first parcel of land for Blackburn Lake Sanctuary in the early 1970's. His engineering career highlight was as structural engineer of the design team for Canberra's new Parliament House.Ronald Thyer has been awarded the medal of the Order of Australia for his conservation efforts. environment, thyer, ronald, blackburn lake sanctuary advisory committee, blackburn and district tree preservation society -
Moorabbin Air Museum
Document - Wamira NIA E-1 Drawings and documents
... NIA E-1 Wamira File ref A2/50 RAAF BPTA Phase II wind tunnel tests, dynamic spin model tests may/June 1984 AR-002-924 aerodynamics technical memorandum 343 AR-002-948 structures note 486 AR-002973 structures note 490 ARL/SM 353 structures and materials report 353 ARL/SM 324 structures and materials note 324 AR-003-933 Aerodynamics Technical Memorandum 357 Part 3 AR-002-982 Structures note 491 AR-003-018 Aerodynamics technical memorandum 362 AR-003-993 structures technical memorandum 399 AR-002-987 structures technical memorandum 366 AR-004-003 structures technical memorandum 357 Part 4 R-002-983 structures technical memorandum 357 GAF Standard practices and operating procedures manual Vol 1 and 2 AK-033-D Structural design criteria ...NIA E-1 Wamira File ref A2/50 RAAF BPTA Phase II wind tunnel tests, dynamic spin model tests may/June 1984 AR-002-924 aerodynamics technical memorandum 343 AR-002-948 structures note 486 AR-002973 structures note 490 ARL/SM 353 structures and materials report 353 ARL/SM 324 structures and materials note 324 AR-003-933 Aerodynamics Technical Memorandum 357 Part 3 AR-002-982 Structures note 491 AR-003-018 Aerodynamics technical memorandum 362 AR-003-993 structures technical memorandum 399 AR-002-987 structures technical memorandum 366 AR-004-003 structures technical memorandum 357 Part 4 R-002-983 structures technical memorandum 357 GAF Standard practices and operating procedures manual Vol 1 and 2 AK-033-D Structural design criteria Document Wamira NIA E-1 Drawings and documents ... -
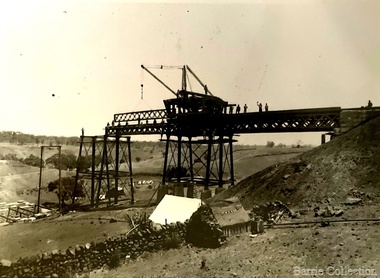 Melton City Libraries
Photograph, Melton Railway Bridge, c.1884
... Despite several alterations to its deck structure, it remains an outstanding example of a lighter structural design employing open metal trestle supports and metal truss girders. ...Despite several alterations to its deck structure, it remains an outstanding example of a lighter structural design employing open metal trestle supports and metal truss girders. ..."The Melton Viaduct, opened in 1886, is of State heritage significance as a very large and visually distinctive wrought iron, lattice girder trestle bridge over the Werribee River (now Melton Reservoir). It comprises 18.3 and 9.1 metre spans, in a generally alternate arrangement, of total length 375 metres, and standing 38 metres over the Werribee River. Wrought iron small section iron was used to build tension trussed trestle legs, which supported four lines of rivetted wrought-iron deck-type double lattice trusses. It has bluestone abutments and pier bases of coursed rock-faced bluestone with drafted margins. The larger half-piers, now usually submerged in the Melton Reservoir have sharp tapered cutwaters and curved coping at the tops. While designed to carry two rail tracks it has only ever been used as a single track line. Despite several alterations to its deck structure, it remains an outstanding example of a lighter structural design employing open metal trestle supports and metal truss girders. The direct Melbourne to Ballarat railway link of which the Melton viaduct was the major engineering work contributed significantly to the history and development of Victoria. This new link reflected Ballarat’s diversifying economy as well as the commercial and political influence of the metropolis. Construction of the bridge, and the associated large workers camp, were extensively photographed, documenting an important episode in local history. The railway enabled the development of new industries in the Melton area, notably the timber industry and a chaff industry of national importance, greatly facilitated the later transition of the Shire from a pastoral to a farming economy, and struck a major blow to Melton township’s era as a wayside town servicing Ballarat road (especially coach) traffic". Melton Railway Bridge being built across the Werribee Rivertransport -
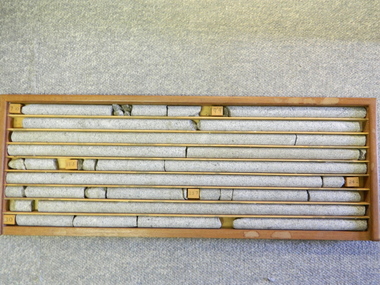 Kiewa Valley Historical Society
Core Rock Samples
... The core samples in the display cabinet were obtained from the various sites at which drilling into the rock surface was carried out (under the control of design and structural engineers of the SEC Kiewa Hydro Scheme - late 1940's). ...The core samples in the display cabinet were obtained from the various sites at which drilling into the rock surface was carried out (under the control of design and structural engineers of the SEC Kiewa Hydro Scheme - late 1940's). ...The core samples in the display cabinet were obtained from the various sites at which drilling into the rock surface was carried out (under the control of design and structural engineers of the SEC Kiewa Hydro Scheme - late 1940's). This function was a precursor to the decision where to locate, in this case, the McKay Creek Power Station. The information gained by structural engineers from the core samples would be used also for the placements of underground tunnels entry and exit points and the overall effective size of the generator plant. This would have included drill and blast techniques (rock characteristics play an import part of explosion control), requirements for support structures and reinforcing cement/steel forms. The use and replenishment of diamond drill bits(the strongest available, see KVHS 0280) was dependent on the "type" of rock found (harder rock required greater numbers of drill bits). Support beams for reinforced ceilings and floors was also a necessity.These rock core samples are very significant in the formulation and placement of the underground Power Stations and their maze of tunnels (in and out) for a successful implementation of the Hydro Scheme. The amount of pre-planning and engineering studies required for such a large scheme must be undertaken to ensure that a "white elephant" was not the result.There are nine columns of rock cores, each 30mm in diameter, set in a wooden display rack. A clear plastic (slide out) protective panel is installed to the front section. Within each column are block details of the depth from which that section was brought from. See KVHS for the appropriate sketch details.Depth levels (retrieved from) are shown for each section on wooden Blocks: 1st Block: "7'10" (seven feet, ten inches), 2nd Block:"9'4" (nine feet, four inches), 3rd Block: "19'3" (nineteen feet, three inches), 4th Block: "24'2" (twenty four feet, two inches), 5th Block: "25'7"( twenty five feet, seven inches) and last block: "30' (thirty feet)"alternate energy supplies, alpine feasibility studies temperature, rainfall, sec, kiewa hydro scheme, electricity -
Moorabbin Air Museum
Archive (Item) - Box WP10 Prowse Collection See details under Description section
... Nomad Missionmaster Brochure (7 copies) Nomad N22B and N24A Turboprop Brochure (2 copies) A Brief History of the Jindivik - Note, etc Jindivik Mk 1, Mk 2, Mk 2A, Mk 4B Variants Nomad General Brochures, Various ASTA Airborne Marine Surveillance Systems (8 copies) Nomad N22 Maintenance Manual - Various Pages Malkara Notes and Details Jindivik Details of Drawings, Various GAF Prototype Notes Airframe - Guidance for Design Structural Detail Photographs - Nomad Aviation Turbine Overhaul Brochure Allison Gas Turbine Brochures (Numerous copies) GAF Nomad Ground Support Equipment Manual Nomad Product Support Program (4 copies) Nomad Product Support Program - 1979 Nomad Manufacturing Summary Nov 1977 - Indian Tour (2 copies) Nomad Proposal for Ministry for Interior, Saudi Arabia Nomad N22 Promotional Catalogue Aircraft Jan 1978 ASTA Nomad LOEP Pub No 12.28 FS-1 (2 copies) Nomad Support Program Department of Supply Commonwealth of Australia Aircraft and Guided Weapons Supply Branch Government Aircraft Factories Regulations for Fitting Out Military Aircraft AIR 2003/D Master Copy ...Nomad Missionmaster Brochure (7 copies) Nomad N22B and N24A Turboprop Brochure (2 copies) A Brief History of the Jindivik - Note, etc Jindivik Mk 1, Mk 2, Mk 2A, Mk 4B Variants Nomad General Brochures, Various ASTA Airborne Marine Surveillance Systems (8 copies) Nomad N22 Maintenance Manual - Various Pages Malkara Notes and Details Jindivik Details of Drawings, Various GAF Prototype Notes Airframe - Guidance for Design Structural Detail Photographs - Nomad Aviation Turbine Overhaul Brochure Allison Gas Turbine Brochures (Numerous copies) GAF Nomad Ground Support Equipment Manual Nomad Product Support Program (4 copies) Nomad Product Support Program - 1979 Nomad Manufacturing Summary Nov 1977 - Indian Tour (2 copies) Nomad Proposal for Ministry for Interior, Saudi Arabia Nomad N22 Promotional Catalogue Aircraft Jan 1978 ASTA Nomad LOEP Pub No 12.28 FS-1 (2 copies) Nomad Support Program Department of Supply Commonwealth of Australia Aircraft and Guided Weapons Supply Branch Government Aircraft Factories Regulations for Fitting Out Military Aircraft AIR 2003/D Master Copy Archive Box WP10 Prowse Collection See details under Description section ...Description: RAAF Defence Instruction 7211.014-1 Flight Manual, Mystere 20 (2 colpies) RAAF Defence Instruction 7212.001-2-1 Macchi MB326H General Technical Information, Descriptive Manual RAAF Defence Instruction 7212.001-100B2 Macchi MB326H Mods Level of Importance: State. -
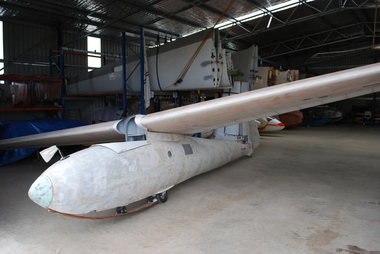 Australian Gliding Museum
Machine - Glider – Sailplane
... Elliotts produced several batches of Olympias (the “EON Olympia”) – probably about 150 in total from 1947 including Marks 1, 2 and 3 versions (featuring some structural changes and design improvements). The Australian Gliding Museum’s Olympia is a Mark 2 (actually 2B according to the logbook) which can be distinguished by the built in main wheel and blown Perspex canopy. ...Elliotts produced several batches of Olympias (the “EON Olympia”) – probably about 150 in total from 1947 including Marks 1, 2 and 3 versions (featuring some structural changes and design improvements). The Australian Gliding Museum’s Olympia is a Mark 2 (actually 2B according to the logbook) which can be distinguished by the built in main wheel and blown Perspex canopy. ...Prior to World War II an international competition was held for design of a standard sailplane for use in Olympic competition in 1940 in Finland. The design chosen was the “Meise” from DFS in Germany and its designer Hans Jacob. The 1940 Olympics were cancelled due to the outbreak of war and post war international gliding competition has been organized as World Championships, not as an Olympic event. After the war the Meise was manufactured by firms in Europe and a few were built by amateurs from plans. In 1945, a United Kingdom firm, Chilton Aircraft Limited, revised the plans for the DFS Meise Olympia keeping its aerodynamic shape and prepared new technical drawings for the production of the Chilton Olympia. It engaged Elliotts of Newbury (a firm with aircraft production experience during the war) to built a set of wings for its prototype. The wings were made by Elliotts but it apparently refused to let Chiltons have the jigs required to build more wings. The matter was resolved by Chiltons transferring its production rights and equipment to Elliotts. Elliotts produced several batches of Olympias (the “EON Olympia”) – probably about 150 in total from 1947 including Marks 1, 2 and 3 versions (featuring some structural changes and design improvements). The Australian Gliding Museum’s Olympia is a Mark 2 (actually 2B according to the logbook) which can be distinguished by the built in main wheel and blown Perspex canopy. It was designated as serial number EON/O/34 by Elliotts. It was damaged badly at Bristol, UK, in 1949. The wreckage was acquired by a Melbourne based syndicate including Dave Darbyshire, and imported into Australia. Additional damage occurred in shipping due to the need to shorten the wings to fit them into a crate. The syndicate rebuilt the glider and re-launched it in 1956 (registration number VH-GHR). It was flown by the syndicate and several gliding clubs in Victoria and South Australia until about 1972. A potentially airworthy example of a now rare sailplane of historical importanceSingle seat wooden sailplane, partly restored.australian gliding, glider, sailplane, dfs, hans jacob, meise, olympics, eon olympia, chilton aircraft, elliotts of newbury, dave darbyshire, great eastern gliding club, barossa valley gliding club, murray bridge gliding club -
 Flagstaff Hill Maritime Museum and Village
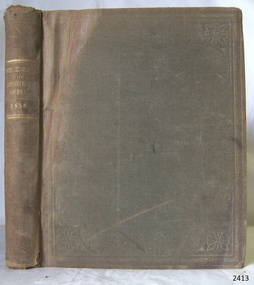
Journal - Book, R. Groombridge and Sons, The Civil Engineer and Architects Journal, 1858
... Groombridge and Sons in London) was documenting a fascinating transition in structural design—moving away from traditional masonry and toward the bold use of cast and wrought iron. ...The Civil Engineer and Architect's Journal, particularly during the mid-19th century, was a staple reference for professionals during the height of the Industrial Revolution. By 1858, this journal (published by R. Groombridge and Sons in London) was documenting a fascinating transition in structural design—moving away from traditional masonry and toward the bold use of cast and wrought iron.The Civil Engineer and Architects Journal Publisher: R Groombridge and Sons Date: 1858non-fictionThe Civil Engineer and Architect's Journal, particularly during the mid-19th century, was a staple reference for professionals during the height of the Industrial Revolution. By 1858, this journal (published by R. Groombridge and Sons in London) was documenting a fascinating transition in structural design—moving away from traditional masonry and toward the bold use of cast and wrought iron.flagstaff hill, warrnambool, shipwrecked-coast, flagstaff-hill, flagstaff-hill-maritime-museum, maritime-museum, shipwreck-coast, flagstaff-hill-maritime-village, book, the civil engineer and architects journal -
 The Beechworth Burke Museum
Photograph, different times
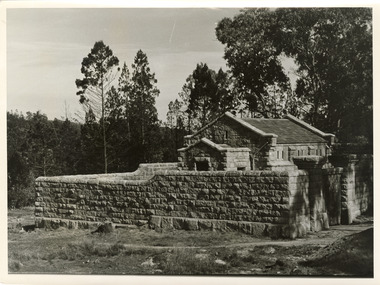
... structurally sound and open to the public. These photographs are significant as they depict a building that is historically significant with the history of gold mining in the area, demonstrating the features of the buildings being designed for the safe storage of black powder. ...The Powder Magazine at Beechworth was built in 1859 with the stone boundary walls completed the following year. The building was used to store large amounts of gunpowder for the surrounding mining and quarrying industries. It was closed in 1918 and was left to deteriorate over the following decades. During the depression, people would camp in the deteriorating building so the council had the roof removed. The roof and the building were restored between 1963-1966 by the National Trust of Australia (Victoria) and is now structurally sound and open to the public. These photographs are significant as they depict a building that is historically significant with the history of gold mining in the area, demonstrating the features of the buildings being designed for the safe storage of black powder.Black and white rectangular photographs printed on paper1. Reverse BMM 8666.1 2. Reverse Photo/ Noel C Elliston/ Wangaratta/ BMM 8666.2 3. Reverse Photo The Age (not used)/ 13777/ S/S 4 1/16"/ 133 Screen/ Copyright stamp/ BMM 8666.3 4. Reverse Roof has been removed/ BMM 8666.4 5. Reverse Photo by F Strahan Parkville/ (unknown writing), 1965/ Reduce to 5 5/8 wide/ 133 Screen 13777/ BMM 8666.5 6. Reverse BMM 8666.6/ Replacing roof 1965 7. Obverse Powder magazine/ proposed to be built/ at Portland 7. Reverse Enlarge to 4"/ 2 H T Blocks/ 133 Screen 13955/ Melb University Press/ BMM 8666.7powder magazine, beechworth powder magazine, gold mining, quarry, historical building, buildings -
 Federation University Historical Collection
Photograph - Black and White Photograph, Ballarat Institute of Advanced Education Students Engaged in Structural Work on Open Day, 1989, c1974
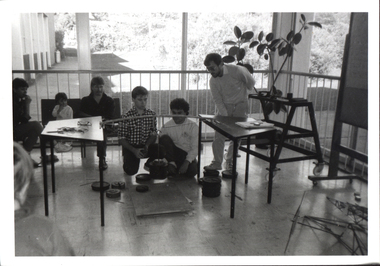
... design, built and tested specified braced truss. Testing usually done during Open Day. .4 - Thermodynamics laboratory colorimetry room. reproduced in the 1975 Handbook, p 90 ballarat institute of advanced education civil engineering laboratory open day thermodynamics lloyd payne alumni trevor gourley Images of students engaged in structural work. .1) Three people at a load frame with a roof tress element. .2) A male student at an electronic surveying instrument. .3) Several people around a test setup for a student made model truss. .4) Three male persons at an experimental setup involving a garbage bin. ....1 & .2 - Civil Engineering student practical work examples .3 - First year Engineering students' competition : design, built and tested specified braced truss. Testing usually done during Open Day. .4 - Thermodynamics laboratory colorimetry room. reproduced in the 1975 Handbook, p 90Images of students engaged in structural work. .1) Three people at a load frame with a roof tress element. .2) A male student at an electronic surveying instrument. .3) Several people around a test setup for a student made model truss. .4) Three male persons at an experimental setup involving a garbage bin.ballarat institute of advanced education, civil engineering, laboratory, open day, thermodynamics, lloyd payne, alumni, trevor gourley -
 Flagstaff Hill Maritime Museum and Village
Decorative object - Vase, ca. 1970s
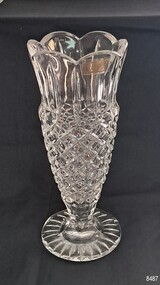
... From 1992, structural changes in the company resulted in the loss of production, which stopped altogether in May, 2008. Minex CEI SA bought the plant in 2011 and operated it until the end of 2018. This hand-cut lead crystal vase design ...This beautiful hand-cut crystal vase was made in Poland by Violetta Crystal Glassworks. Its design is decorative and functional. It reflects vases produced in the late 19th and early 20th century when hand-cut lead Crystalware was popular in England. The lead content in the glass makes the glass softer and easier to hand-cut. The crystal clear glass sparkles in the light. Crystalware was kept for special occasions such as weddings and religious events. The Violetta Crystal Glassworks was founded in 1864 by Franz Losky, at the district of in Stronie Śląskie. Its original name was Oransko-Nassawska Glassworks, then later named Oranienhütte. The Glassworks came under Poland's rule after World War II. In 1950 it was subject to the Central Board of the Glass Industry and Precious Ceramics, with its seat in Sosnowiec, and the Glassworks was called United Glassworks of the Lower Silesia Region – State Crystal Glassworks in Stronie Śląskie.In 1953 it began exporting its products. In 1970 the name was changed to Violetta Crystal Glassworks in the Polish district of Stronie Śląskie. The firm became the major exporter of Polish glass. From 1992, structural changes in the company resulted in the loss of production, which stopped altogether in May, 2008. Minex CEI SA bought the plant in 2011 and operated it until the end of 2018.This hand-cut lead crystal vase design reflects that of vases produced in the late-19th and early-20th centuries. It is representative of decorative domestic items used during that era, particularly for important and special occasions such as weddings and religious events. Crystalware was cherished for its beauty. The vase is also significant for its association with the renowned Violetta Crystal Glassworks established in 1864 by Franz Losky, which was at one time the greatest exporter of hand-cut crystal made in Poland.Vase; clear hand-cut glass, 24 per cent lead crystal. The vase is wide at the top with a scalloped edge. It tapers inwards to a round foot. A clear rectangular label with gold text is attached. It is branded Violetta hand-cut crystal, made in Poland. On the label: "MADE IN POLAND" "Violetta" "Hand cut 24 % lead crystal" "(R)" within a circleflagstaff hill maritime village, shipwreck coast, flagstaff hill, warrnambool, flagstaff hill museum and village, domestic object, decorative object, functional object, vase, crystal vase, cut glass vase, hand-cut glass, violetta, violetta glassworks, polish glassworks, made in poland, vase with scalloped edge, crystal glassworks, franz losky, oransko-nassawska glassworks, oranienhütte, stronie śląskie, hand-cut crystal, crystalware -
 Flagstaff Hill Maritime Museum and Village
Spoon, circa 1878
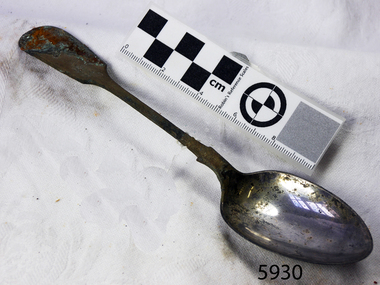
... design has a flattened fiddle-back handle, with a thin stem or shank, flared collar, and a shallow rounded bowl. The spoons metallic composition is a thin layer of brass alloy which has partially corroded back to a nickel-silver base metal. Attempt to polish remaining electroplate has smeared to turquoise-silver, which may reflect base metal rather than original plate. Some verdigris and a little encrustation on spoon. Spoon is in good condition in a structural...design has a flattened fiddle-back handle, with a thin stem or shank, flared collar, and a shallow rounded bowl. The spoons metallic composition is a thin layer of brass alloy which has partially corroded back to a nickel-silver base metal. Attempt to polish remaining electroplate has smeared to turquoise-silver, which may reflect base metal rather than original plate. Some verdigris and a little encrustation on spoon. Spoon is in good condition in a structural ...This medium-sized dessert spoon is from the wreck of the LOCH ARD, a Loch Line ship of 1,693 tons which sailed from Gravesend, London, on 2 March 1878 with 17 passengers and a crew of 36 under Captain George Gibbs. “The intention was to discharge cargo in Melbourne, before returning to London via the Horn with wool and wheat”. Instead, on 1 June 1878, after 90 days at sea, she struck the sandstone cliffs of Mutton Bird Island on the south west coast of Victoria, and sank with the loss of 52 lives and all her cargo. The manifest of the LOCH ARD listed an array of manufactured goods and bulk metals being exported to the Colony of Victoria, with a declared value of £53,700. (202 bills of lading show an actual invoice value of £68, 456, with insurance underwriting to £30,000 of all cargo). Included in the manifest is the item of “Tin hardware & cutlery £7,530”. This dessert spoon is one of 482 similar items of electro-plated cutlery from the LOCH ARD site, comprising spoons and forks of various sizes but all sharing the same general shape or design and metallic composition. 49 of these pieces display a legible makers’ mark — the initials “W” and “P” placed within a raised diamond outline, which is in turn contained within a sunken crown shape — identifying the manufacturer as William Page & Co of Birmingham. An electroplater’s makers’ marks, unlike sterling silver hallmarks, are not consistent identifiers of quality or date and place of manufacture. A similar line of five impressions was usually made to impress the consumer with an implication of industry standards, but what each one actually signified was not regulated and so they varied according to the whim of the individual foundry. In this case, the maker’s marks are often obscured by sedimentary accretion or removed by corrosion after a century of submersion in the ocean. However sufficient detail has survived to indicate that these samples of electro-plated cutlery probably originated from the same consignment in the LOCH ARD’s cargo. The generally common range of marks are drawn from 255 tea spoons, 125 dessert spoons, and 99 table forks. These marks are clearly visible in 66 instances, while the same sequence of general outlines, or depression shapes, is discernible in another 166 examples. Suggested trade names for William Page & Co’s particular blend of brass plating are ‘roman silver’ or ‘silverite’. This copper alloy polishes to a lustrous gold when new, discolouring to a murky grey with greenish hue when neglected. HISTORY OF THE LOCH ARD The LOCH ARD belonged to the famous Loch Line which sailed many ships from England to Australia. Built in Glasgow by Barclay, Curdle and Co. in 1873, the LOCH ARD was a three-masted square rigged iron sailing ship. The ship measured 262ft 7" (79.87m) in length, 38ft (11.58m) in width, 23ft (7m) in depth and had a gross tonnage of 1693 tons. The LOCH ARD's main mast measured a massive 150ft (45.7m) in height. LOCH ARD made three trips to Australia and one trip to Calcutta before its final voyage. LOCH ARD left England on March 2, 1878, under the command of Captain Gibbs, a newly married, 29 year old. She was bound for Melbourne with a crew of 37, plus 17 passengers and a load of cargo. The general cargo reflected the affluence of Melbourne at the time. On board were straw hats, umbrella, perfumes, clay pipes, pianos, clocks, confectionary, linen and candles, as well as a heavier load of railway irons, cement, lead and copper. There were items included that intended for display in the Melbourne International Exhibition in 1880. The voyage to Port Phillip was long but uneventful. At 3am on June 1, 1878, Captain Gibbs was expecting to see land and the passengers were becoming excited as they prepared to view their new homeland in the early morning. But LOCH ARD was running into a fog which greatly reduced visibility. Captain Gibbs was becoming anxious as there was no sign of land or the Cape Otway lighthouse. At 4am the fog lifted. A man aloft announced that he could see breakers. The sheer cliffs of Victoria's west coast came into view, and Captain Gibbs realised that the ship was much closer to them than expected. He ordered as much sail to be set as time would permit and then attempted to steer the vessel out to sea. On coming head on into the wind, the ship lost momentum, the sails fell limp and LOCH ARD's bow swung back. Gibbs then ordered the anchors to be released in an attempt to hold its position. The anchors sank some 50 fathoms - but did not hold. By this time LOCH ARD was among the breakers and the tall cliffs of Mutton Bird Island rose behind the ship. Just half a mile from the coast, the ship's bow was suddenly pulled around by the anchor. The captain tried to tack out to sea, but the ship struck a reef at the base of Mutton Bird Island, near Port Campbell. Waves broke over the ship and the top deck was loosened from the hull. The masts and rigging came crashing down knocking passengers and crew overboard. When a lifeboat was finally launched, it crashed into the side of LOCH ARD and capsized. Tom Pearce, who had launched the boat, managed to cling to its overturned hull and shelter beneath it. He drifted out to sea and then on the flood tide came into what is now known as LOCH ARD Gorge. He swam to shore, bruised and dazed, and found a cave in which to shelter. Some of the crew stayed below deck to shelter from the falling rigging but drowned when the ship slipped off the reef into deeper water. Eva Carmichael had raced onto deck to find out what was happening only to be confronted by towering cliffs looming above the stricken ship. In all the chaos, Captain Gibbs grabbed Eva and said, "If you are saved Eva, let my dear wife know that I died like a sailor". That was the last Eva Carmichael saw of the captain. She was swept off the ship by a huge wave. Eva saw Tom Pearce on a small rocky beach and yelled to attract his attention. He dived in and swam to the exhausted woman and dragged her to shore. He took her to the cave and broke open case of brandy which had washed up on the beach. He opened a bottle to revive the unconscious woman. A few hours later Tom scaled a cliff in search of help. He followed hoof prints and came by chance upon two men from nearby Glenample Station three and a half miles away. In a state of exhaustion, he told the men of the tragedy. Tom returned to the gorge while the two men rode back to the station to get help. By the time they reached LOCH ARD Gorge, it was cold and dark. The two shipwreck survivors were taken to Glenample Station to recover. Eva stayed at the station for six weeks before returning to Ireland, this time by steamship. In Melbourne, Tom Pearce received a hero's welcome. He was presented with the first gold medal of the Royal Humane Society of Victoria and a £1000 cheque from the Victorian Government. Concerts were performed to honour the young man's bravery and to raise money for those who lost family in the LOCH ARD disaster. Of the 54 crew members and passengers on board, only two survived: the apprentice, Tom Pearce and the young woman passenger, Eva Carmichael, who lost all of her family in the tragedy. Ten days after the LOCH ARD tragedy, salvage rights to the wreck were sold at auction for £2,120. Cargo valued at £3,000 was salvaged and placed on the beach, but most washed back into the sea when another storm developed. The wreck of LOCH ARD still lies at the base of Mutton Bird Island. Much of the cargo has now been salvaged and some was washed up into what is now known as LOCH ARD Gorge. Cargo and artefacts have also been illegally salvaged over many years before protective legislation was introduced. One of the most unlikely pieces of cargo to have survived the shipwreck was a Minton porcelain peacock - one of only seven in the world. The peacock was destined for the Melbourne International Exhibition in 1880. It had been well packed, which gave it adequate protection during the violent storm. Today, the Minton peacock can be seen at the Flagstaff Hill Maritime Museum in Warrnambool. From Australia's most dramatic shipwreck it has now become Australia's shipwreck artefact and is one of very few 'objects' on the Victorian State Heritage Register most valuable. The LOCH ARD shipwreck is of State significance – Victorian Heritage Register S 417. Flagstaff Hill’s collection of artefacts from LOCH ARD is significant for being one of the largest collections of artefacts from this shipwreck in Victoria. It is significant for its association with the shipwreck, which is on the Victorian Heritage Register (VHR S417). The collection is significant because of the relationship between the objects, as together they have a high potential to interpret the story of the LOCH ARD. The LOCH ARD collection is archaeologically significant as the remains of a large international passenger and cargo ship. The LOCH ARD collection is historically significant for representing aspects of Victoria’s shipping history and its potential to interpret sub-theme 1.5 of Victoria’s Framework of Historical Themes (living with natural processes). The collection is also historically significant for its association with the LOCH ARD, which was one of the worst and best known shipwrecks in Victoria’s history. Unrestored dessert spoon from the wreck of the LOCH ARD. The spoon design has a flattened fiddle-back handle, with a thin stem or shank, flared collar, and a shallow rounded bowl. The spoons metallic composition is a thin layer of brass alloy which has partially corroded back to a nickel-silver base metal. Attempt to polish remaining electroplate has smeared to turquoise-silver, which may reflect base metal rather than original plate. Some verdigris and a little encrustation on spoon. Spoon is in good condition in a structural sense. There is a plain heraldic shield on back of spoon collar.flagstaff hill, warrnambool, shipwrecked coast, flagstaff hill maritime museum, maritime museum, shipwreck coast, flagstaff hill maritime village, great ocean road, loch line, loch ard, captain gibbs, eva carmichael, tom pearce, glenample station, mutton bird island, loch ard gorge, loch ard shipwreck, william page and co, birmingham brass plating, dessert spoons -
 Flagstaff Hill Maritime Museum and Village
Spoon, circa 1878
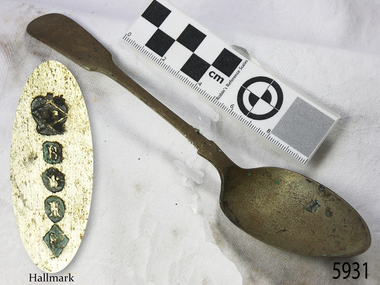
... design has a flattened fiddle-back handle, with a thin stem or shank, flared collar, and a shallow rounded bowl. The spoons metallic composition is a thin layer of brass alloy which has partially corroded back to a nickel-silver base metal. Some verdigris and no encrustation on spoon. Spoon is in good condition, structurally...design has a flattened fiddle-back handle, with a thin stem or shank, flared collar, and a shallow rounded bowl. The spoons metallic composition is a thin layer of brass alloy which has partially corroded back to a nickel-silver base metal. Some verdigris and no encrustation on spoon. Spoon is in good condition, structurally ...This medium-sized dessert spoon is from the wreck of the LOCH ARD, a Loch Line ship of 1,693 tons which sailed from Gravesend, London, on 2 March 1878 with 17 passengers and a crew of 36 under Captain George Gibbs. “The intention was to discharge cargo in Melbourne, before returning to London via the Horn with wool and wheat”. Instead, on 1 June 1878, after 90 days at sea, she struck the sandstone cliffs of Mutton Bird Island on the south west coast of Victoria, and sank with the loss of 52 lives and all her cargo. The manifest of the LOCH ARD listed an array of manufactured goods and bulk metals being exported to the Colony of Victoria, with a declared value of £53,700. (202 bills of lading show an actual invoice value of £68, 456, with insurance underwriting to £30,000 of all cargo). Included in the manifest is the item of “Tin hardware & cutlery £7,530”. This dessert spoon is one of 482 similar items of electro-plated cutlery from the LOCH ARD site, comprising spoons and forks of various sizes but all sharing the same general shape or design and metallic composition. 49 of these pieces display a legible makers’ mark — the initials “W” and “P” placed within a raised diamond outline, which is in turn contained within a sunken crown shape — identifying the manufacturer as William Page & Co of Birmingham. An electroplater’s makers’ marks, unlike sterling silver hallmarks, are not consistent identifiers of quality or date and place of manufacture. A similar line of five impressions was usually made to impress the consumer with an implication of industry standards, but what each one actually signified was not regulated and so they varied according to the whim of the individual foundry. In this case, the maker’s marks are often obscured by sedimentary accretion or removed by corrosion after a century of submersion in the ocean. However sufficient detail has survived to indicate that these samples of electro-plated cutlery probably originated from the same consignment in the LOCH ARD’s cargo. The generally common range of marks are drawn from 255 tea spoons, 125 dessert spoons, and 99 table forks. These marks are clearly visible in 66 instances, while the same sequence of general outlines, or depression shapes, is discernible in another 166 examples. Suggested trade names for William Page & Co’s particular blend of brass plating are ‘roman silver’ or ‘silverite’. This copper alloy polishes to a lustrous gold when new, discolouring to a murky grey with greenish hue when neglected. HISTORY OF THE LOCH ARD The LOCH ARD belonged to the famous Loch Line which sailed many ships from England to Australia. Built in Glasgow by Barclay, Curdle and Co. in 1873, the LOCH ARD was a three-masted square rigged iron sailing ship. The ship measured 262ft 7" (79.87m) in length, 38ft (11.58m) in width, 23ft (7m) in depth and had a gross tonnage of 1693 tons. The LOCH ARD's main mast measured a massive 150ft (45.7m) in height. LOCH ARD made three trips to Australia and one trip to Calcutta before its final voyage. LOCH ARD left England on March 2, 1878, under the command of Captain Gibbs, a newly married, 29 year old. She was bound for Melbourne with a crew of 37, plus 17 passengers and a load of cargo. The general cargo reflected the affluence of Melbourne at the time. On board were straw hats, umbrella, perfumes, clay pipes, pianos, clocks, confectionary, linen and candles, as well as a heavier load of railway irons, cement, lead and copper. There were items included that intended for display in the Melbourne International Exhibition in 1880. The voyage to Port Phillip was long but uneventful. At 3am on June 1, 1878, Captain Gibbs was expecting to see land and the passengers were becoming excited as they prepared to view their new homeland in the early morning. But LOCH ARD was running into a fog which greatly reduced visibility. Captain Gibbs was becoming anxious as there was no sign of land or the Cape Otway lighthouse. At 4am the fog lifted. A man aloft announced that he could see breakers. The sheer cliffs of Victoria's west coast came into view, and Captain Gibbs realised that the ship was much closer to them than expected. He ordered as much sail to be set as time would permit and then attempted to steer the vessel out to sea. On coming head on into the wind, the ship lost momentum, the sails fell limp and LOCH ARD's bow swung back. Gibbs then ordered the anchors to be released in an attempt to hold its position. The anchors sank some 50 fathoms - but did not hold. By this time LOCH ARD was among the breakers and the tall cliffs of Mutton Bird Island rose behind the ship. Just half a mile from the coast, the ship's bow was suddenly pulled around by the anchor. The captain tried to tack out to sea, but the ship struck a reef at the base of Mutton Bird Island, near Port Campbell. Waves broke over the ship and the top deck was loosened from the hull. The masts and rigging came crashing down knocking passengers and crew overboard. When a lifeboat was finally launched, it crashed into the side of LOCH ARD and capsized. Tom Pearce, who had launched the boat, managed to cling to its overturned hull and shelter beneath it. He drifted out to sea and then on the flood tide came into what is now known as LOCH ARD Gorge. He swam to shore, bruised and dazed, and found a cave in which to shelter. Some of the crew stayed below deck to shelter from the falling rigging but drowned when the ship slipped off the reef into deeper water. Eva Carmichael had raced onto deck to find out what was happening only to be confronted by towering cliffs looming above the stricken ship. In all the chaos, Captain Gibbs grabbed Eva and said, "If you are saved Eva, let my dear wife know that I died like a sailor". That was the last Eva Carmichael saw of the captain. She was swept off the ship by a huge wave. Eva saw Tom Pearce on a small rocky beach and yelled to attract his attention. He dived in and swam to the exhausted woman and dragged her to shore. He took her to the cave and broke open case of brandy which had washed up on the beach. He opened a bottle to revive the unconscious woman. A few hours later Tom scaled a cliff in search of help. He followed hoof prints and came by chance upon two men from nearby Glenample Station three and a half miles away. In a state of exhaustion, he told the men of the tragedy. Tom returned to the gorge while the two men rode back to the station to get help. By the time they reached LOCH ARD Gorge, it was cold and dark. The two shipwreck survivors were taken to Glenample Station to recover. Eva stayed at the station for six weeks before returning to Ireland, this time by steamship. In Melbourne, Tom Pearce received a hero's welcome. He was presented with the first gold medal of the Royal Humane Society of Victoria and a £1000 cheque from the Victorian Government. Concerts were performed to honour the young man's bravery and to raise money for those who lost family in the LOCH ARD disaster. Of the 54 crew members and passengers on board, only two survived: the apprentice, Tom Pearce and the young woman passenger, Eva Carmichael, who lost all of her family in the tragedy. Ten days after the LOCH ARD tragedy, salvage rights to the wreck were sold at auction for £2,120. Cargo valued at £3,000 was salvaged and placed on the beach, but most washed back into the sea when another storm developed. The wreck of LOCH ARD still lies at the base of Mutton Bird Island. Much of the cargo has now been salvaged and some was washed up into what is now known as LOCH ARD Gorge. Cargo and artefacts have also been illegally salvaged over many years before protective legislation was introduced. One of the most unlikely pieces of cargo to have survived the shipwreck was a Minton porcelain peacock - one of only seven in the world. The peacock was destined for the Melbourne International Exhibition in 1880. It had been well packed, which gave it adequate protection during the violent storm. Today, the Minton peacock can be seen at the Flagstaff Hill Maritime Museum in Warrnambool. From Australia's most dramatic shipwreck it has now become Australia's shipwreck artefact and is one of very few 'objects' on the Victorian State Heritage Register most valuable. The LOCH ARD shipwreck is of State significance – Victorian Heritage Register S 417. Flagstaff Hill’s collection of artefacts from LOCH ARD is significant for being one of the largest collections of artefacts from this shipwreck in Victoria. It is significant for its association with the shipwreck, which is on the Victorian Heritage Register (VHR S417). The collection is significant because of the relationship between the objects, as together they have a high potential to interpret the story of the LOCH ARD. The LOCH ARD collection is archaeologically significant as the remains of a large international passenger and cargo ship. The LOCH ARD collection is historically significant for representing aspects of Victoria’s shipping history and its potential to interpret sub-theme 1.5 of Victoria’s Framework of Historical Themes (living with natural processes). The collection is also historically significant for its association with the LOCH ARD, which was one of the worst and best known shipwrecks in Victoria’s history. Unrestored dessert spoon from the wreck of the LOCH ARD. The spoon design has a flattened fiddle-back handle, with a thin stem or shank, flared collar, and a shallow rounded bowl. The spoons metallic composition is a thin layer of brass alloy which has partially corroded back to a nickel-silver base metal. Some verdigris and no encrustation on spoon. Spoon is in good condition, structurally sound and with 90% of original plate still intact. The back of the handle has been ground back to nickel-silver and five makers marks are clearly visible - WP&Co trademark, "B", Fleur de Lys, Crab design, "Rd". There is a plain heraldic shield on the upper rear side of the spoon bowl ('ratstail').flagstaff hill, warrnambool, shipwrecked coast, flagstaff hill maritime museum, maritime museum, shipwreck coast, flagstaff hill maritime village, great ocean road, loch line, loch ard, captain gibbs, eva carmichael, tom pearce, glenample station, mutton bird island, loch ard gorge, electroplated cutlery, loch ard shipwreck, william page and co, birmingham brass plating, dessert spoons -
 Flagstaff Hill Maritime Museum and Village
Functional object - Gas Fitting, Before 1878
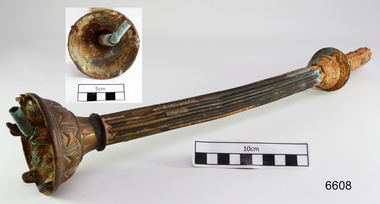
... The artefact is a short cross-section of part of a functional part of a brass fitting that suspended a gas lamp, providing structural support, and internally, supplying the gas for its ignition. It combines elegant design with the elements required for safe and efficient delivery of gas. ...The artefact is a short cross-section of part of a functional part of a brass fitting that suspended a gas lamp, providing structural support, and internally, supplying the gas for its ignition. It combines elegant design with the elements required for safe and efficient delivery of gas. ...The artefact is a short cross-section of part of a functional part of a brass fitting that suspended a gas lamp, providing structural support, and internally, supplying the gas for its ignition. It combines elegant design with the elements required for safe and efficient delivery of gas. It was recovered from the LOCH ARD shipwreck site. There are similar artefacts in the Flagstaff Hill collection. The LOCH ARD left Gravesend (London) on 2 March 1878, bound for Melbourne, with a crew of 37, 17 passengers, and a diverse and valuable cargo of manufactured goods, luxury items, and refined metal. Some of the cargo was intended for Melbourne’s first International Exhibition to be held in 1880. At 3 am, 1 June 1878, the ship was wrecked against the high limestone cliffs of Mutton Bird Island on Victoria’s south west coast near Port Campbell. Only two people survived the disaster — Tom Pearce, a male crew member, and Eva Carmichael, a female passenger. The cargo proved too difficult to salvage in the vessel’s exposed condition and was largely written off. The manifest of goods in the LOCH ARD’s holds included “Fittings gas (4 cases)”. The gas lighting of streets, public buildings, and the dwellings of wealthier private citizens, was already well advanced in the cities and major towns of the Australian colonies. In 1841 Sydney was the first to be gas lit with 23 street lamps, 106 hotel lamps, and 200 private residences connected to the Darlinghurst “gasometer” by an underground network of metal pipes. “The dim days of oil and tallow are gone by!” pronounced one newspaper, flushed with civic pride. The 1850s Gold Rush promoted a similar attitude of confidence and affluence in the Colony of Victoria. In 1855 Melbourne was connected to its own system of subterranean gas pipes despite the same high rates of 25 shillings per 1000 cubic feet being charged, (reduced to 15 shillings in 1865 with cheaper sources of coal). By1858 Kyneton had its own gasworks to light the town (fuelled by eucalyptus leaves) and Geelong followed suit in 1860. Had the LOCH ARD reached its intended destination in 1878, it is probable that the 4 cases of brass gas light fittings on board would have found a ready market.The gas fitting is significant for its association with the LOCH ARD shipwreck, which is of State significance and is listed on the Victorian Heritage Register S417. The fitting is an example of a late 19th-century plumbing and light fitting.A pressed brass gas light fitting, recovered from the wreck of the LOCH ARD. The elegant and functional fitting extends from an ornate 8cm diameter ceiling flange, and comprises two short lengths of fluted column pipe with a brass joiner that are severed (cut off) at the end. Within this decorative outer layer of 3cm diameter is a full length brass tube liner, which is in turn protecting a narrow 0.75cm copper gas pipe that also runs full length. The artefact is generally unrestored with reddish/cream sandstone concretion, but is in good condition.warrnambool, shipwreck coast, flagstaff hill, shipwrecked coast, flagstaff hill maritime village, flagstaff hill maritime museum, shipwreck artefact, maritime museum, gas lamps, gas lighting, gas works, brass fittings, gas pipes, loch ard, 1878 shipwreck, victorian affluence, colonial gas lighting -
 Flagstaff Hill Maritime Museum and Village
Functional object - Pipe, Before 1878
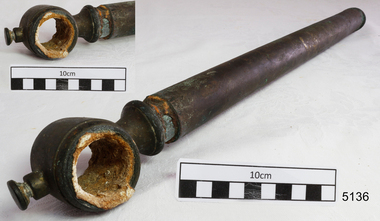
... The artefact is a structural piece delivering vertical support to a horizontal rail (missing) and not for transporting gas. It is constructed of thick gauge metal suitable for weight/load bearing and its sliding sleeve design is similar to a modern shock absorber, or a telescopic leg supporting a surveying instrument. ...The artefact is a structural piece delivering vertical support to a horizontal rail (missing) and not for transporting gas. It is constructed of thick gauge metal suitable for weight/load bearing and its sliding sleeve design is similar to a modern shock absorber, or a telescopic leg supporting a surveying instrument. ...HISTORY OF THE LOCH ARD: - The Loch Ard got its name from ”Loch Ard” a loch that lies to the west of Aberfoyle, and to the east of Loch Lomond. It means "high lake" in Scottish Gaelic. The vessel belonged to the famous Loch Line which sailed many vessels from England to Australia. The Loch Ard was built in Glasgow by Barclay, Curdle and Co. in 1873, the vessel was a three-masted square-rigged iron sailing ship that measured 79.87 meters in length, 11.58 m in width, and 7 m in depth with a gross tonnage of 1693 tons with a mainmast that measured a massive 45.7 m in height. Loch Ard made three trips to Australia and one trip to Calcutta before its fateful voyage. Loch Ard left England on March 2, 1878, under the command of 29-year-old Captain Gibbs, who was newly married. The ship was bound for Melbourne with a crew of 37, plus 17 passengers. The general cargo reflected the affluence of Melbourne at the time. Onboard were straw hats, umbrellas, perfumes, clay pipes, pianos, clocks, confectionery, linen and candles, as well as a heavier load of railway irons, cement, lead and copper. There were other items included that were intended for display in the Melbourne International Exhibition of 1880. The voyage to Port Phillip was long but uneventful. Then at 3 am on June 1, 1878, Captain Gibbs was expecting to see land. But the Loch Ard was running into a fog which greatly reduced visibility. Captain Gibbs was becoming anxious as there was no sign of land or the Cape Otway lighthouse. At 4 am the fog lifted and a lookout aloft announced that he could see breakers. The sheer cliffs of Victoria's west coast came into view, and Captain Gibbs realised that the ship was much closer to them than expected. He ordered as much sail to be set as time would permit and then attempted to steer the vessel out to sea. On coming head-on into the wind, the ship lost momentum, the sails fell limp and Loch Ard's bow swung back towards land. Gibbs then ordered the anchors to be released in an attempt to hold their position. The anchors sank some 50 fathoms - but did not hold. By this time the ship was among the breakers and the tall cliffs of Mutton Bird Island rose behind. Just half a mile from the coast, the ship's bow was suddenly pulled around by the anchor. The captain tried to tack out to sea, but the ship struck a reef at the base of Mutton Bird Island, near Port Campbell. Waves subsequently broke over the ship and the top deck became loosened from the hull. The masts and rigging came crashing down knocking passengers and crew overboard. When a lifeboat was finally launched, it crashed into the side of Loch Ard and capsized. Tom Pearce, who had launched the boat, managed to cling to its overturned hull and shelter beneath it. He drifted out to sea and then on the flood tide came into what is now known as Loch Ard Gorge. He swam to shore, bruised and dazed, and found a cave in which to shelter. Some of the crew stayed below deck to shelter from the falling rigging but drowned when the ship slipped off the reef into deeper water. Eva Carmichael a passenger had raced onto the deck to find out what was happening only to be confronted by towering cliffs looming above the stricken ship. In all the chaos, Captain Gibbs grabbed Eva and said, "If you are saved Eva, let my dear wife know that I died like a sailor". That was the last Eva Carmichael saw of the captain. She was swept off the ship by a huge wave. Eva saw Tom Pearce on a small rocky beach and yelled to attract his attention. He dived in and swam to the exhausted woman and dragged her to shore. He took her to the cave and broke the open case of brandy which had washed up on the beach. He opened a bottle to revive the unconscious woman. A few hours later Tom scaled a cliff in search of help. He followed hoof prints and came by chance upon two men from nearby Glenample Station three and a half miles away. In a complete state of exhaustion, he told the men of the tragedy. Tom then returned to the gorge while the two men rode back to the station to get help. By the time they reached Loch Ard Gorge, it was cold and dark. The two shipwreck survivors were taken to Glenample Station to recover. Eva stayed at the station for six weeks before returning to Ireland by steamship. In Melbourne, Tom Pearce received a hero's welcome. He was presented with the first gold medal of the Royal Humane Society of Victoria and a £1000 cheque from the Victorian Government. Concerts were performed to honour the young man's bravery and to raise money for those who lost family in the disaster. Of the 54 crew members and passengers on board, only two survived: the apprentice, Tom Pearce and the young woman passenger, Eva Carmichael, who lost her family in the tragedy. Ten days after the Loch Ard tragedy, salvage rights to the wreck were sold at auction for £2,120. Cargo valued at £3,000 was salvaged and placed on the beach, but most washed back into the sea when another storm developed. The wreck of Loch Ard still lies at the base of Mutton Bird Island. Much of the cargo has now been salvaged and some items were washed up into Loch Ard Gorge. Cargo and artefacts have also been illegally salvaged over many years before protective legislation was introduced in March 1982. One of the most unlikely pieces of cargo to have survived the shipwreck was a Minton majolica peacock- one of only nine in the world. The peacock was destined for the Melbourne 1880 International Exhibition. It had been well packed, which gave it adequate protection during the violent storm. Today the Minton peacock can be seen at the Flagstaff Hill Maritime Museum in Warrnambool. From Australia's most dramatic shipwreck, it has now become Australia's most valuable shipwreck artifact and is one of very few 'objects' on the Victorian State Heritage Register.The shipwreck of the Loch Ard is of significance for Victoria and is registered on the Victorian Heritage Register ( S 417). Flagstaff Hill has a varied collection of artefacts from Loch Ard and its collection is significant for being one of the largest accumulation of artefacts from this notable Victorian shipwreck. The collections object is to also give us a snapshot into history so we are able to interpret the story of this tragic event. The collection is also archaeologically significant as it represents aspects of Victoria's shipping history that allows us to interpret Victoria's social and historical themes of the time. The collections historically significance is that it is associated unfortunately with the worst and best-known shipwreck in Victoria's history. Heavy duty brass sleeve retrieved from the wreck of the LOCH ARD. It is pinched and broken off at one end, enclosing an extendable inner sleeve, which is connected to a brass bracket fixed at right angles. The circular enclosing bracket would hold (and fix by an adjustable brass screw) a through or cross pipe of similar diameter to the outer sleeve. The artefact is a structural piece delivering vertical support to a horizontal rail (missing) and not for transporting gas. It is constructed of thick gauge metal suitable for weight/load bearing and its sliding sleeve design is similar to a modern shock absorber, or a telescopic leg supporting a surveying instrument. There is concreting sediment immobilising the sleeves and lining the inner surface of the bracket. flagstaff hill, warrnambool, shipwrecked coast, flagstaff hill maritime museum, maritime museum, shipwreck coast, flagstaff hill maritime village, great ocean road, loch line, loch ard, captain gibbs, eva carmichael, tom pearce, glenample station, mutton bird island, loch ard gorge, brass fitting, brass pipe, 1878 shipwreck -
![Photograph - Colour Print, Harry Gilham [Attrib.], Living and Learning Centre, Main Road, Eltham, Aug 1988](/media/collectors/4f729f7b97f83e03086018a5/items/6a1ccb54e43e4200865b4676/item-media/6a1ccbd3e43e4200865b58ed/item-fit-380x285.jpg?cb=6) Eltham District Historical Society Inc
Eltham District Historical Society IncPhotograph - Colour Print, Harry Gilham [Attrib.], Living and Learning Centre, Main Road, Eltham, Aug 1988
... Structural alterations to the house were also carried out during the period of their ownership. Their house renovations removed the four fireplaces and chimneys and added a wider verandah, a fibro cement extension on the north wall requiring a doorway to be made in the brick wall for access. Part of a passage wall was removed to join the northwest room, now the "sitting room". A new jarrah floor was put in as the old one was rotten with borer. The verandahs, front and back, were re-organised in design...Structural alterations to the house were also carried out during the period of their ownership. Their house renovations removed the four fireplaces and chimneys and added a wider verandah, a fibro cement extension on the north wall requiring a doorway to be made in the brick wall for access. Part of a passage wall was removed to join the northwest room, now the "sitting room". A new jarrah floor was put in as the old one was rotten with borer. The verandahs, front and back, were re-organised in design ...North face of house viewed from the current (1990) pottery area (now pathed) The kitchen was separate from the house as a safety measure in the late 1800s. A detailed history of the site and early development of the Eltham Living and Learning Centre can be found in EDHS_04870 - Folder, Shire of Eltham Living and Learning Centre, 1996 The original property was part of Josiah Holloways subdivision of Little Eltham. It had a 70 foot frontage to Maria Street and stretched down to the Diamond Creek. John Perason, a Tanner, purchased the property in 1857 for £100 and he built a solid brick house which over the years was modified significantly by various owners and which is the basis of the present-day Living and Learning Centre. Claire Fitzpatrick and her husband Alfred, a retired chemical engineer, bought it in the early 1950's. Claire's interest in farming and animal husbandry and breeding saw her modify and establish buildings on the property to house goats and poultry with a horse stable and storage sheds for the animal food. She also built the coach house with its horse box and tack room and built an adjoining garage for their car. Structural alterations to the house were also carried out during the period of their ownership. Their house renovations removed the four fireplaces and chimneys and added a wider verandah, a fibro cement extension on the north wall requiring a doorway to be made in the brick wall for access. Part of a passage wall was removed to join the northwest room, now the "sitting room". A new jarrah floor was put in as the old one was rotten with borer. The verandahs, front and back, were re-organised in design and the front door had its leadlighting panels removed to allow more light into the house. During this period the water catchment well was filled in. This well had a concrete slab fitted onto a collar around its top. The well is 12 feet deep and 8 feet in diameter. Septic sewerage was installed and an internal toilet fitted in the house. The former northeast room was divided into bathroom/toilet and passageway with cupboards to access the extension. Kitchen stove and sink was removed (they fell apart) and a slow-combustion stove with hot water heater installed. Basins and hot water were connected to the new bathroom. In the early 1970s Eltham Shire Council, Councillors Frank Maas and Don Maling, were proposing an extended communities activities program be set up and the Commonwealth Grants Commission was approached for financial assistance to such a scheme. During 1974 a $50,000 Commonwealth Government grant was received by the Shire Council to acquire the Fitzpatrick property as part of the Shire's planning to establish an "extended community activities program". Council's Committee recommended an annual budget of $26,950 for the program and the project was named the Living and Learning Centre and in charge of the program was the first co-ordinator, Carina Hack. The activities were planned to cover "practical skills for living" and included cooking, preserving, gardening, animal husbandry, home economics, electronics, carpentry, hairdressing, making children's clothes and car maintenance. Hobbies and arts and crafts that would include amongst other future items, winemaking, music spinning and weaving and painting. 739 main road eltham, eltham living and learning centre, living and learning centre, living and learning nillumbik (eltham), main road eltham
