
Showing 48 items matching "studley college"
-
 University of Melbourne, Burnley Campus Archives
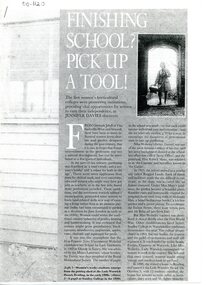
Article - Magazine article, Country Life, Finishing School? Pick Up A Tool!, 26 11.1998
... ...studley college...Article on women's horticultural colleges in the U.K. women country life frances wolseley School for Lady Gardeners England horticulture education women in horticulture womens horticulture schools studley college lady warwick Photocopy of article from Country Life 26 November 1998 pp 50-54 on women's horticultural colleges in the U.K. ...Article on women's horticultural colleges in the U.K.Photocopy of article from Country Life 26 November 1998 pp 50-54 on women's horticultural colleges in the U.K. women, country life, frances wolseley, school for lady gardeners, england horticulture education, women in horticulture, womens horticulture schools, studley college, lady warwick -
 Kew Historical Society Inc
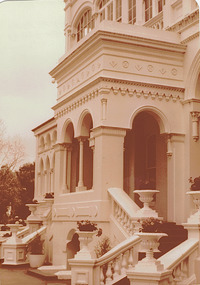
Photograph - 'Burke Hall', (formerly 'Studley Hall', 'Waverley'), Nolan Avenue, 1979
... Original colour (degraded) positive photograph of 'Burke Hall' [Xavier College], (formerly 'Studley Hall', 'Waverley'), Nolan Avenue, Kew. ...Annotated in ink and pencil reverse: "Burke Hall once Waverley / Early 1870s / in 1903 name changed to Studley Hall / 1926 Burke Hall / Oct 1979" Original colour (degraded) positive photograph of 'Burke Hall' [Xavier College], (formerly 'Studley Hall', 'Waverley'), Nolan Avenue, Kew. ...In 1979, a series of photographs of significant gardens in Kew (Victoria) were taken during a tour by Peter Watts, Historic Gardens Coordinator of National Trust Victoria. These were later purchased to add to the collection. In the case of each photo the colour had badly degraded over time. Original colour (degraded) positive photograph of 'Burke Hall' [Xavier College], (formerly 'Studley Hall', 'Waverley'), Nolan Avenue, Kew. A view of the south facing facade. Annotated in ink and pencil reverse: "Burke Hall once Waverley / Early 1870s / in 1903 name changed to Studley Hall / 1926 Burke Hall / Oct 1979"gardens -- kew (vic.), burke hall, studley hall, waverley, nolan avenue -- kew (vic.) -
 Ballarat Heritage Services
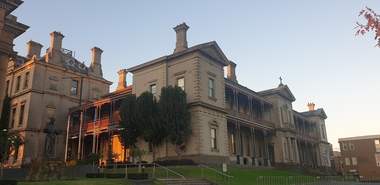
Photograph - Digital photographs, Clare Gervasoni, Exterior Views of Xavier College, 2025, 05/2025
... College’s history, girls were admitted to the Early Years, breaking the long-standing tradition of Xavier being a boys-only school. In 2021, after 85 years of inspiring education experiences, our Kostka Hall campus closed its gates for the final time. In 1920, Archbishop Daniel Mannix donated the house and land known as Studley...College’s history, girls were admitted to the Early Years, breaking the long-standing tradition of Xavier being a boys-only school. In 2021, after 85 years of inspiring education experiences, our Kostka Hall campus closed its gates for the final time. In 1920, Archbishop Daniel Mannix donated the house and land known as Studley ...Xavier College was first opened by the Society of Jesus (the Jesuits) in 1878. It belongs to a worldwide network of over 2,000 Jesuit educational institutions. The original Senior Campus location on Barkers Road, Kew is a culmination of modern innovation and rich historical preservation. The land on which Xavier stands was known as Mornane’s Paddock and was purchased by the Jesuits in 1872 from Patrick Mornane on a 20-year interest-free purchase plan. This enabled the Jesuits to get on with the funding and building of the College buildings almost immediately. Foundations for the South Wing commenced in 1872, with the front of the building completed in time for classes to begin in 1878. Many of the first boarders transferred from St Patrick’s College in East Melbourne. With the closure of St Patrick’s years later, many students, associated lay staff and Jesuits also transferred to Xavier College. Over the following century, Xavier College grew with two junior campuses; Burke Hall Campus and Kostka Hall Campus. In recent years, extensive refurbishments, renovations and improvements have moulded the properties into the beautiful sites they are today. In 2002 at our Burke Hall campus and in 2005 at our Kostka Hall campus, the College expanded its educational program, opening Early Years centres to provide the scope for a Jesuit education from the earliest ages. For the first time in the College’s history, girls were admitted to the Early Years, breaking the long-standing tradition of Xavier being a boys-only school. In 2021, after 85 years of inspiring education experiences, our Kostka Hall campus closed its gates for the final time. In 1920, Archbishop Daniel Mannix donated the house and land known as Studley Hall to Xavier College for use as a preparatory school. The property had been purchased and donated to Mannix by Mr T.M. Burke, a Catholic businessman. In 1921, Xavier Preparatory School opened and was later renamed Burke Hall in 1926 in honour of Mr Burke. The Kostka Hall location was opened in 1937 and was named in honour of St Stanislaus Kostka. To establish the second preparatory school, the Jesuits purchased two Brighton properties in mid-1936. Both were promptly remodelled to provide the facilities required for school life. (https://xavier.vic.edu.au/xavier-history, accessed 15/05/2025) Colour photograph of the buildings and Chapel at Xavier College, Kew, Victoria. heritage, kew, xavier college, chapel, catholic, st francis xavier, xavier chapel -
 Ballarat Heritage Services
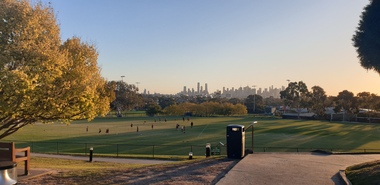
Photograph - Digital photographs, Clare Gervasoni, Melbourne Views from Xavier College Chapel, 2025, 05/2025
... College’s history, girls were admitted to the Early Years, breaking the long-standing tradition of Xavier being a boys-only school. In 2021, after 85 years of inspiring education experiences, our Kostka Hall campus closed its gates for the final time. In 1920, Archbishop Daniel Mannix donated the house and land known as Studley...College’s history, girls were admitted to the Early Years, breaking the long-standing tradition of Xavier being a boys-only school. In 2021, after 85 years of inspiring education experiences, our Kostka Hall campus closed its gates for the final time. In 1920, Archbishop Daniel Mannix donated the house and land known as Studley ...Xavier College was first opened by the Society of Jesus (the Jesuits) in 1878. It belongs to a worldwide network of over 2,000 Jesuit educational institutions. The original Senior Campus location on Barkers Road, Kew is a culmination of modern innovation and rich historical preservation. The land on which Xavier stands was known as Mornane’s Paddock and was purchased by the Jesuits in 1872 from Patrick Mornane on a 20-year interest-free purchase plan. This enabled the Jesuits to get on with the funding and building of the College buildings almost immediately. Foundations for the South Wing commenced in 1872, with the front of the building completed in time for classes to begin in 1878. Many of the first boarders transferred from St Patrick’s College in East Melbourne. With the closure of St Patrick’s years later, many students, associated lay staff and Jesuits also transferred to Xavier College. Over the following century, Xavier College grew with two junior campuses; Burke Hall Campus and Kostka Hall Campus. In recent years, extensive refurbishments, renovations and improvements have moulded the properties into the beautiful sites they are today. In 2002 at our Burke Hall campus and in 2005 at our Kostka Hall campus, the College expanded its educational program, opening Early Years centres to provide the scope for a Jesuit education from the earliest ages. For the first time in the College’s history, girls were admitted to the Early Years, breaking the long-standing tradition of Xavier being a boys-only school. In 2021, after 85 years of inspiring education experiences, our Kostka Hall campus closed its gates for the final time. In 1920, Archbishop Daniel Mannix donated the house and land known as Studley Hall to Xavier College for use as a preparatory school. The property had been purchased and donated to Mannix by Mr T.M. Burke, a Catholic businessman. In 1921, Xavier Preparatory School opened and was later renamed Burke Hall in 1926 in honour of Mr Burke. The Kostka Hall location was opened in 1937 and was named in honour of St Stanislaus Kostka. To establish the second preparatory school, the Jesuits purchased two Brighton properties in mid-1936. Both were promptly remodelled to provide the facilities required for school life. (https://xavier.vic.edu.au/xavier-history, accessed 15/05/2025) Colour photograph of the Melbourne highrise from the Chapel at Xavier College, Kew, Victoria. heritage, kew, xavier college, chapel, catholic, st francis xavier, xavier chapel -
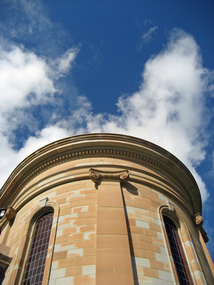 Ballarat Heritage Services
Photograph - Digital photographs, L.J. Gervasoni, Xavier College Chapel, c2016, c2016
... College’s history, girls were admitted to the Early Years, breaking the long-standing tradition of Xavier being a boys-only school. In 2021, after 85 years of inspiring education experiences, our Kostka Hall campus closed its gates for the final time. In 1920, Archbishop Daniel Mannix donated the house and land known as Studley...College’s history, girls were admitted to the Early Years, breaking the long-standing tradition of Xavier being a boys-only school. In 2021, after 85 years of inspiring education experiences, our Kostka Hall campus closed its gates for the final time. In 1920, Archbishop Daniel Mannix donated the house and land known as Studley ...Xavier College was first opened by the Society of Jesus (the Jesuits) in 1878. It belongs to a worldwide network of over 2,000 Jesuit educational institutions. The original Senior Campus location on Barkers Road, Kew is a culmination of modern innovation and rich historical preservation. The land on which Xavier stands was known as Mornane’s Paddock and was purchased by the Jesuits in 1872 from Patrick Mornane on a 20-year interest-free purchase plan. This enabled the Jesuits to get on with the funding and building of the College buildings almost immediately. Foundations for the South Wing commenced in 1872, with the front of the building completed in time for classes to begin in 1878. Many of the first boarders transferred from St Patrick’s College in East Melbourne. With the closure of St Patrick’s years later, many students, associated lay staff and Jesuits also transferred to Xavier College. Over the following century, Xavier College grew with two junior campuses; Burke Hall Campus and Kostka Hall Campus. In recent years, extensive refurbishments, renovations and improvements have moulded the properties into the beautiful sites they are today. In 2002 at our Burke Hall campus and in 2005 at our Kostka Hall campus, the College expanded its educational program, opening Early Years centres to provide the scope for a Jesuit education from the earliest ages. For the first time in the College’s history, girls were admitted to the Early Years, breaking the long-standing tradition of Xavier being a boys-only school. In 2021, after 85 years of inspiring education experiences, our Kostka Hall campus closed its gates for the final time. In 1920, Archbishop Daniel Mannix donated the house and land known as Studley Hall to Xavier College for use as a preparatory school. The property had been purchased and donated to Mannix by Mr T.M. Burke, a Catholic businessman. In 1921, Xavier Preparatory School opened and was later renamed Burke Hall in 1926 in honour of Mr Burke. The Kostka Hall location was opened in 1937 and was named in honour of St Stanislaus Kostka. To establish the second preparatory school, the Jesuits purchased two Brighton properties in mid-1936. Both were promptly remodelled to provide the facilities required for school life. (https://xavier.vic.edu.au/xavier-history, accessed 15/05/2025) Colour photograph of the section of the Chapel at Xavier College, Kew, Victoria. heritage, kew, xavier college, chapel, catholic, st francis xavier, xavier chapel -
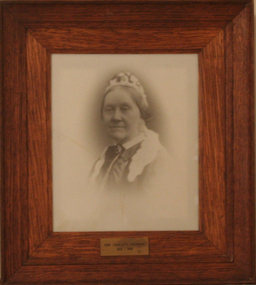 Ruyton Girls' School
Photograph - Photographic Portrait, Mrs Charlotte Anderson
... College', and the boys were sent elsewhere for their education. By late 1881 Mrs Anderson began using the name 'Ruyton' for the school, in honour of a connection to Ruyton-XI-Towns, Shropshire, England where her great-grandfather had been vicar and where she was baptised. In 1882 Mrs Anderson moved the School to Edgecomb in Studley...College', and the boys were sent elsewhere for their education. By late 1881 Mrs Anderson began using the name 'Ruyton' for the school, in honour of a connection to Ruyton-XI-Towns, Shropshire, England where her great-grandfather had been vicar and where she was baptised. In 1882 Mrs Anderson moved the School to Edgecomb in Studley ...Mrs Charlotte Anderson was born Charlotte Eliza Alsop in England in 1838 and arrived in Australia in 1848. She married lawyer James Anderson in 1864, and in the year of his death in 1878 she became the founding owner-Principal of Ruyton Girls' School, Kew. Mrs Anderson operated Ruyton initially in her own home of 63 Bulleen Road, Kew (now 63 High Street South). According to Ruyton histories, Mrs Anderson is said to have begun the school with her own two sons, four daughters and some of her Alsop nieces and nephews who resided in Kew. Around the time of the addition of Maud King, the first student outside the family, the school changed to a 'Ladies College', and the boys were sent elsewhere for their education. By late 1881 Mrs Anderson began using the name 'Ruyton' for the school, in honour of a connection to Ruyton-XI-Towns, Shropshire, England where her great-grandfather had been vicar and where she was baptised. In 1882 Mrs Anderson moved the School to Edgecomb in Studley Park Road from 1882-1888. The larger premises enabled her to begin accepting boarding students from 1882. She retired due to ill health and sold the school to her friend Miss Eliza Bromby. Mrs Anderson lived at 'Bongamero', in the King Valley, Victoria until her death in 1906. She is buried in Boroondara Cemetery. One of Ruyton's four Houses, Anderson, is named for Charlotte Anderson. Artwork AC/0099 is a framed reproduction photograph of an original portrait of Mrs Anderson, c.1900-1906. The location and date of the original photograph is unknown, but may be held among Ruyton papers at the State Library of Victoria (MS 12079). The reproduction was probably created to be part of the gallery of Principals and significant people for the Conference/Boardroom, Henty House.A framed, black & white reproduction of a photographic portrait. The portrait shows the head and shoulders of a middle aged woman wearing Victorian-era clothing including a dark ribbon tied around her collar. She wears a lace cap on her head, and the cap's tail is draped around her shoulders. The woman's body is partially turned away from the camera, while her face is turned toward the camera. Plaque on frame: "Mrs Charlotte Anderson/ 1878-1888"charlotte anderson, ruyton, ruyton girls' school, kew (vic), bulleen road, high street south, studley park road, edgecomb, woman, school, teacher, principal, anderson, reproduction, 1990s -
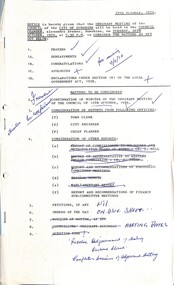 Sunshine and District Historical Society Incorporated
Administrative record - City of Sunshine - Commissioner Mr Alexander Alex George Gillon Collection 1976 - 1982 - Notice of Ordinary Meeting 19th October 1976, City of Sunshine, 19th October 1976
... College...Rothway Avenue...Sunshine United Cricket Club...Selwyn Park...Selwyn Street...Gail Street...Tottenham Parade...Footscray West...Studley...John's College School Churchill Avenue Land Use Permit McDonald Properties 396 Ballarat Road Land Use Permit Application Factory / Warehouse Lots 258, 259, 260 & 261 Rothray Avenue Club Rooms for Sunshine United Cricket Club Rooms Extension Garage Over Easement 4 Gail Street Land Use Permit Application Industrial Sales Oliver-Davey Glass Lot 1 Tottenham Parade S/F Garage 60 Ballarat Road Maidstone Undersize Allotment 10 Studley Street Maidstone Orders of the Day Proposal to Discontinue Roads off Alexandra Avenue and Service Street Sunshine...John's College Rothway Avenue Sunshine United Cricket Club Selwyn Park Selwyn Street Gail Street Tottenham Parade Footscray West Studley Street Maidstone Service Street Alexander Avenue Albion Tip Sunshine Tip Notice of Ordinary Meeting 19th October 1976 Report of Town Clerk Proposed Lease of Land from Railways near H.V. ...Notice of Ordinary Meeting 19th October 1976 Report of Town Clerk Proposed Lease of Land from Railways near H.V. McKay Memorial Gardens for proposed car park Land transfer to Mental Health Authority Proposed St. Albans Sport Club Proposed Newport Power Station Street Construction Agreement Stage 5 Nickson's Subdivision Proposed Purchase of Land Main Road West and Camelot Drive M.M.B.W. Representation Report of By-Laws Officer Fire Hazards Removal of Fire Hazards 1976/1977 Snake Eradication Report of City Engineer Contract Annual Supply of Concrete Annual Supplies Third Party Conference of Municipal Engineers Report on Contract Glengala Estate State 3 Private Street Scheme Report on Contract Garfield Street Private Street Scheme Report on Contract Dalton Street Private Street Scheme Report on Contract Fourth Avenue Private Street Scheme Private Subdivision Furlong Road Estate Stage 7 Private Subdivision Furlong Road Stage 6 Private Subdivision Furlong Road Stage 5 Private Subdivision Furlong Road Stage 3 & 4 Private Subdivision Furlong Road Stages 1 & 2 Private Subdivision Western Gate Stage 1B Private Subdivision Western Gate Stage 2 Private Subdivision Western Gate Stages 3a & 3B Private Subdivision Shopping Centre Car Park Corner Tallintyre Road and Fairbairn Road and Fairbairn Road Rappaport Housing Commission Private Subdivision Albanvale Stage 17 Private Subdivision Western Gate Stage 1A Private Subdivision Private Street Scheme Navigator Street McIntyre Road Outfall Drain Stage 2 McIntyre Road Construction South Road Drain Paw Paw Road Berkshire Road Drain Burgess Road Construction Grading Cranwell Street, Main Road East & McIntyre Road Cornhill Reserve Drain Evans Street Drain Market Road Drain Station Road Drains Wright Street Traffic Island Cooper Street Flats Rosamond Road Traffic Lights Soil Parks and Recreation Construction Strata Subdivision 1 Clacton Street Consolidation of Title Lots 1 & 120 McIntyre Road Condition of St. Albans Road Vinidex Tubemakers Pty Ltd Consolidation of Title Lots 1 & 2 Tallintyre Road and Fairbairn Road Availability of Sewerage in part of Sheffield Estate Plan of Subdivision Neale Road and Oakwood Road Plan of Subdivision Ballarat Road Albion Reid Pty Ltd Damaged to Footpath Westmoreland Road Hospital Land Plan of Subdivision 74 - 78 Hampshire Road Report of Chief Planner Building Over Easement Policy Cash In Lieu Of Carking Parking Brick Garage Lot 34 Station Road St. Albans Land Use Application Subdivision Neale Road Land Use Application Signs Ballarat Road Land Use Application Subdivision Furlong Road Land Use Application Additions to Parish Centre / School Oleander Drive Land Use Application Shops and Associated Car Parking Princes Street Land Use Permit Application for Extension of Time Lots 169 & 1970 Billingham Road Land Use Permit Service Premises and Dwelling Ralph Street Bus Parking Bays Glengala Road Land Use Permit Application Signs Lots 178. 179 & 180 Cedra Close Land Use Permit Application Factory Lots 8 & 10 Cromer Avenue Land Use Permit Application Additions to St. John's College School Churchill Avenue Land Use Permit McDonald Properties 396 Ballarat Road Land Use Permit Application Factory / Warehouse Lots 258, 259, 260 & 261 Rothray Avenue Club Rooms for Sunshine United Cricket Club Rooms Extension Garage Over Easement 4 Gail Street Land Use Permit Application Industrial Sales Oliver-Davey Glass Lot 1 Tottenham Parade S/F Garage 60 Ballarat Road Maidstone Undersize Allotment 10 Studley Street Maidstone Orders of the Day Proposal to Discontinue Roads off Alexandra Avenue and Service Street Sunshine city of sunshine, alexander "alex" george gillon, st. albans sport club, h.v. mckay memorial gardens, newport power substation, main road west, camelot street, st. albans, sunshine, kings park reserve, gillespie road, fourth avenue, garfield street, tallintyre road, fairbairn road, sunshine west, neale road, deer park, navigator street, maribyrnong, mcintyre road, sunshine north, south road, braybrook, paw paw road brooklyn, berkshire road, burgess street, brooklyn, cornhill reserve, cornhill street, cranwell street, main road east, evans street, market road, station road, hargreaves cresent, mclennan street, thompson street, millbank drive, wright street, cooper street, rosamond road, raleigh road, clacton street, st. albans road, vinidex tubemakers, oakwood road, albion reid, hampshire road, station street, ballarat road, albion, furlong road, oleander drive, princes street, ralph street, glengala road, cedar close, cromer street, churchill avenue, st. john's college, rothway avenue, sunshine united cricket club, selwyn park, selwyn street, gail street, tottenham parade, footscray west, studley street, maidstone, service street, alexander avenue, albion tip, sunshine tip -
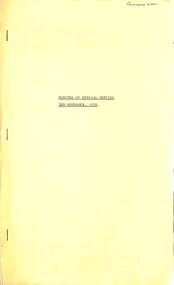 Sunshine and District Historical Society Incorporated
Administrative record - City of Sunshine - Commissioner Mr Alexander Alex George Gillon Collection 1976 - 1982 - Minutes of Special Meeting 3rd November 1976, City of Sunshine, 3rd November 1976
... College...McDonalds...Rothray Avenue...Sunshine United Cricket Club...Selwyn Park...Selwyn Street...Gail Street...Tottenham Parade...Footscray West...Durham Road...Studley...John's College School Churchill Avenue Land Use Permit McDonald Properties 396 Ballarat Road Land Use Permit Application Factory / Warehouse Lots 258, 259, 260 & 261 Rothray Avenue Club Rooms for Sunshine United Cricket Club Rooms Extension Garage Over Easement 4 Gail Street Land Use Permit Application Industrial Sales Oliver-Davey Glass Lot 1 Tottenham Parade S/F Garage 60 Ballarat Road Maidstone Undersize Allotment 10 Studley Street Maidstone Orders of the Day Proposal to Discontinue Roads off Alexandra Avenue and Service Street Sunshine...John's College McDonalds Rothray Avenue Sunshine United Cricket Club Selwyn Park Selwyn Street Gail Street Tottenham Parade Footscray West Durham Road Studley Street Maidstone Alexandra Avenue Service Street Ainsworth Reserve Day Care Centre Vernon Street Rosamond Bowling Club Rosamond Tennis Club Rosamond Road Maribyrnong Minutes of special meeting 3rd November 1976 Report of the Town Clerk Proposed Lease of Land from Railways near H.V. ...Minutes of special meeting 3rd November 1976 Report of the Town Clerk Proposed Lease of Land from Railways near H.V. McKay Memorial Gardens for proposed car park Land transfer to Mental Health Authority Proposed St. Albans Sport Club Proposed Newport Power Station Street Construction Agreement Stage 5 Nickson's Subdivision Proposed Purchase of Land Main Road West & Camelot Drive M.M.B.W. Representation Report of By-Laws Officer Fire Hazard Tender for Removal of Fire Hazards Seasons 1976/1977 Snake Eradication Report of City Engineer Contract Annual Supply of Concrete Annual Supplies Third Party Conference of Municipal Engineers Neale Road Estate Stage 1 Western Gate Estate Stage 1A Strata Subdivision 1 Clacton Street Consolidation of Title Lots 1 & 120 McIntyre Road Condition of St. Albans Road Vinidex Tubemakers Pty Ltd Availability of Sewerage in part of Sheffield Estate Plan of Subdivision Neale Road and Oakwood Road Plan of Subdivision Ballarat Road Albion Reid Pty Ltd Damaged to Footpath Westmoreland Road Hospital Land Plan of Subdivision 74 - 78 Hampshire Road Report of Chief Planner Building Over Easement Policy Cash In Lieu Of Carking Parking Brick Garage Lot 34 Station Road St. Albans Land Use Application Subdivision Neale Road Land Use Application Signs Ballarat Road Land Use Application Subdivision Furlong Road Land Use Application Additions to Parish Centre / School Oleander Drive Land Use Application Shops and Associated Car Parking Princes Street Land Use Permit Application for Extension of Time Lots 169 & 1970 Billingham Road Land Use Permit Service Premises and Dwelling Ralph Street Bus Parking Bays Glengala Road Land Use Permit Application Signs Lots 178. 179 & 180 Cedra Close Land Use Permit Application Factory Lots 8 & 10 Cromer Avenue Land Use Permit Application Additions to St. John's College School Churchill Avenue Land Use Permit McDonald Properties 396 Ballarat Road Land Use Permit Application Factory / Warehouse Lots 258, 259, 260 & 261 Rothray Avenue Club Rooms for Sunshine United Cricket Club Rooms Extension Garage Over Easement 4 Gail Street Land Use Permit Application Industrial Sales Oliver-Davey Glass Lot 1 Tottenham Parade S/F Garage 60 Ballarat Road Maidstone Undersize Allotment 10 Studley Street Maidstone Orders of the Day Proposal to Discontinue Roads off Alexandra Avenue and Service Street Sunshine city of sunshine, alexander "alex" george gillon, st. albans sports club, h.v. mckay memorial gardens, anderson road, sunshine, newport power substation, main road west, camelot drive, st. albans, clacton street, mcintyre road, sunshine north, st. albans road, vinidex tubemakers, neale road, oakwood road, deer park, albion reid, ballarat road, westmoreland road, hampshire road, station road, furlong road, oleander drive, princes street, ralph street, sunshine west, cedar close, cromer avenue, churchill avenue, braybrook, st. john's college, mcdonalds, rothray avenue, sunshine united cricket club, selwyn park, selwyn street, gail street, tottenham parade, footscray west, durham road, studley street, maidstone, alexandra avenue, service street, ainsworth reserve day care centre, vernon street, rosamond bowling club, rosamond tennis club, rosamond road, maribyrnong -
 Kew Historical Society Inc
Postcard, Victoria Street Bridge, Collingwood, 1905-1913
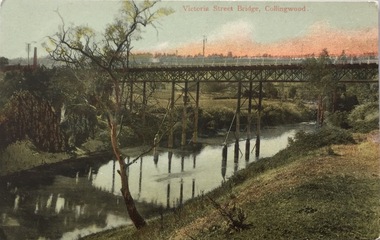
... View from Harrison Cres embankment / former Xavier College boatshed on site of tree in foreground. / Chimney left corner - Wool Scoring Mils in Victoria St. / On horizon - Studley Villa, Studley House circa 1880s, Studley Hall / Chinese gardens to be seen behind three set of columns / M.J. ...Victoria Street bridge View from Harrison Cres embankment / former Xavier College boatshed on site of tree in foreground. / Chimney left corner - Wool Scoring Mils in Victoria St. / On horizon - Studley Villa, Studley House circa 1880s, Studley Hall / Chinese gardens to be seen behind three set of columns / M.J. ...Victoria Bridge is a riveted and welded steel Warren truss bridge over the Yarra River completed in 1884 to a design by Fraser & Chase following a controversial design competition held in 1880. Funds for the bridge's construction were provided by the councils of Collingwood, Hawthorn, Kew and Richmond. The contract was awarded to Mr P. Platt. Charles Rowand was officially appointed Supervising Engineer in 1883. The winning design was based on the theoretical work of William Charles Kernot (1845-1909) who campaigned for economy in public works design and the application of scientific principles in engineering. ... The bridge was widened in 1890 by the addition of a third line of truss on new piers on the up stream side to carry horse trams. Work commenced in 1914 to convert the horse tramway to an electric tramway by the Prahran & Malvern Tramways Trust, part of the Trust's extension of its tramway into the eastern suburbs between 1913-18. In 1915 the bridge was further strengthened to accommodate the extra weight of electric trams and widened by the addition of two six feet cantilever footpaths. During this period the Prahran & Malvern Tramways Trust erected two ornamental gantries over the roadway to support overhead wires for the electric tramway. Further widening and reconditioning of the bridge took place in 1933, including the addition of four new welded trusses, two intermediate and two on the outside. The latter were supported on new cantilevered truss cross beams attached to the top of the piers. (Source: Heritage Victoria)Early and rare postcard of the Victoria Street Bridge linking Victoria Street and Barkers Road.Polychrome postcard of the Victoria Street Bridge which links Richmond and Abbotsford with Kew and Hawthorn.View from Harrison Cres embankment / former Xavier College boatshed on site of tree in foreground. / Chimney left corner - Wool Scoring Mils in Victoria St. / On horizon - Studley Villa, Studley House circa 1880s, Studley Hall / Chinese gardens to be seen behind three set of columns / M.J. Slatterypostcards -- yarra river, postcards -- bridges. -- greater melbourne (vic.), victoria street bridge -
 Kew Historical Society Inc
Photograph, 'Campion Hall', Studley Park Road, c.1960
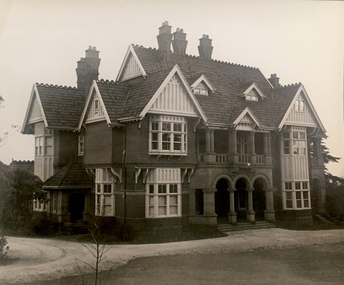
... College / built for S.W. Gibson" Small black and white photograph of 'Campion Hall' (previously called Dalswraith and Glendalough) in Studley Park Road, Kew. ...This work forms part of the collection assembled by the historian Dorothy Rogers, that was donated to the Kew Historical Society by her son John Rogers in 2015. The manuscripts, photographs, maps, and documents were sourced by her from both family and local collections or produced as references for her print publications. Many were directly used by Rogers in writing ‘Lovely Old Homes of Kew’ (1961) and 'A History of Kew' (1973), or the numerous articles on local history that she produced for suburban newspapers. Most of the photographs in the collection include detailed annotations in her hand.The Rogers Collection provides a comprehensive insight into the working habits of a historian in the 1960s and 1970s. Together it forms the largest privately-donated collection within the archives of the Kew Historical Society.Small black and white photograph of 'Campion Hall' (previously called Dalswraith and Glendalough) in Studley Park Road, Kew."Ca. 1905 / Campion College / built for S.W. Gibson"historic houses -- kew (vic.), campion hall -- house, glendalough, dalswraith-- dalsraith, kew mansions -
 Kew Historical Society Inc
Journal, Kew Historical Society, Newsletter No.130, March 2020
... Woodbury Ladies' College 1903-1920 / Robert Baker p6. John Percy Jones: a socialist in Kew / David White p8. The Humes of Studley Park: 5 Studley Avenue and the Hume Pipe Garden / Julie King p10. ...Historic Sporting Clubs / Robert Baker p1. History News: Monthly Meetings, 2020 Kew Festival, Australian Heritage Festival p3. Kew's Golden Triangle: Crown Land Portion 86 / Margaret Robinson p4. Woodbury Ladies' College 1903-1920 / Robert Baker p6. John Percy Jones: a socialist in Kew / David White p8. The Humes of Studley Park: 5 Studley Avenue and the Hume Pipe Garden / Julie King p10. Donations to the collection / Robert Baker p11. Membership & Donations p12.Published quarterly since 1977, the newsletters of the Kew Historical Society contain significant research by members exploring relevant aspects of the Victorian and Australian Framework of Historical Themes. Frequently, articles on people, places and artefacts are the only source of information about an aspect of Kew, and Melbourne’s history.non-fictionHistoric Sporting Clubs / Robert Baker p1. History News: Monthly Meetings, 2020 Kew Festival, Australian Heritage Festival p3. Kew's Golden Triangle: Crown Land Portion 86 / Margaret Robinson p4. Woodbury Ladies' College 1903-1920 / Robert Baker p6. John Percy Jones: a socialist in Kew / David White p8. The Humes of Studley Park: 5 Studley Avenue and the Hume Pipe Garden / Julie King p10. Donations to the collection / Robert Baker p11. Membership & Donations p12.kew historical society (vic.) -- periodicals., kew historical society (vic.) -- newsletters, kew historical society (vic.) -- journals -
 Kew Historical Society Inc
Photograph, J F C Farquhar, Bird's Eye View Looking West, 1891
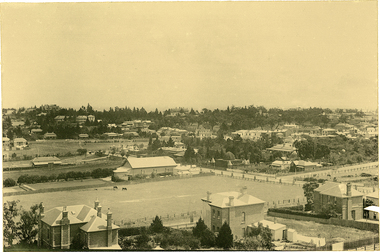
... Here, it is presumed to be the roof of Xavier College, from which the panoramic view extends west towards the rise of Studley Park. ...Here, it is presumed to be the roof of Xavier College, from which the panoramic view extends west towards the rise of Studley Park. ...At the beginning of the 1890s, the Kew businessman and Town Councillor, Henry Kellett, commissioned J.F.C. Farquhar to photograph scenes of Kew. These scenes included panoramas as well as pastoral scenes. The resulting set of twelve photographs was assembled in an album, Kew Where We Live, from which customers could select images for purchase.The preamble to the album describes that the photographs used the ‘argentic bromide’ process, now more commonly known as the gelatine silver process. This form of dry plate photography allowed for the negatives to be kept for weeks before processing, hence its value in landscape photography. The resulting images were considered to be finely grained and everlasting. Evidence of the success of Henry Kellett’s venture can be seen today, in that some of the photographs are held in national collections.It is believed that the Kew Historical Society’s copy of the Kellett album is unique and that the photographs in the book were the first copies taken from the original plates. It is the first and most important series of images produced about Kew. The individual images have proved essential in identifying buildings and places of heritage value in the district.Before true aerial photography became possible, photographers such as J.F.C. Farquhar were compelled to shoot their images from the highest vantage point. Here, it is presumed to be the roof of Xavier College, from which the panoramic view extends west towards the rise of Studley Park. The houses in the foreground face the southern end of Gellibrand Street. Wellington Street is at an angle to the camera with the Queen Street intersection on the near right. The wooden building behind the large horse paddock on the other side of Gellibrand Street is the Kew Recreation Hall, built 1888, demolished 1960. It was reputed to have one of the finest dancing floors in or around Melbourne. The Bowling Green at the rear of the Hall belonged to the Kew Bowling Club. Further west is the Kew Railway Station on Denmark Street, opened to the public in 1887. At this period, much of Studley Park was locked up in large landholdings, dominated by large mansions such as ‘Byram’. Bird's Eye View Looking Westkew illustrated, kew where we live, photographic books, henry kellett, denmark street, kew recreation hall, kew bowling club, wellington street -
Kew Historical Society Inc
Archive (Sub-series) - Subject File, Buildings (Kew), 1964
... In addition to this correspondence, the file includes brief undated research notes on the Clock Tower at the Kew Cemetery, Tarring, Southesk, the Alexandra Gardens, Studley House (Burke Hall), Ellesmore, the Masonic Hall, Xavier College, Genazzano, Trinity Grammar, Carey Baptist College, Abbotsford, Fernhurst, Illapa, Madford, Morganville, Otira, Parkhill, Monnington, Field Place, Lalla Rookh, Merridale, Kew Mental Hospital, and D’Estaville....In addition to this correspondence, the file includes brief undated research notes on the Clock Tower at the Kew Cemetery, Tarring, Southesk, the Alexandra Gardens, Studley House (Burke Hall), Ellesmore, the Masonic Hall, Xavier College, Genazzano, Trinity Grammar, Carey Baptist College, Abbotsford, Fernhurst, Illapa, Madford, Morganville, Otira, Parkhill, Monnington, Field Place, Lalla Rookh, Merridale, Kew Mental Hospital, and D’Estaville. ...Various partiesReference, Research, InformationSecondary Values (KHS Imposed Order)Subject file containing newspaper articles/clippings, research and correspondence from and to the Society. The earliest item, dating from 1964 is a letter from the Society to the City of Kew seeking Council support for the use of Ellesmore, 80 Princess Street as a cultural heritage centre. Other items of correspondence relate to the Masonic Hall (Walpole Street), Fernhurst, Southesk, Roberts House, Park Hill, Butleigh Wooton, Villa Alba, D’Estaville, Charleville, Roseneath, Merridale, La Verna, Otira, Raheen, Willsmere, Holy Trinity Church. Some of these letters contain information about construction of the buildings and architects. In addition to this correspondence, the file includes brief undated research notes on the Clock Tower at the Kew Cemetery, Tarring, Southesk, the Alexandra Gardens, Studley House (Burke Hall), Ellesmore, the Masonic Hall, Xavier College, Genazzano, Trinity Grammar, Carey Baptist College, Abbotsford, Fernhurst, Illapa, Madford, Morganville, Otira, Parkhill, Monnington, Field Place, Lalla Rookh, Merridale, Kew Mental Hospital, and D’Estaville.buildings -- kew (vic.), heritage -- kew (vic.)buildings -- kew (vic.), heritage -- kew (vic.) -
Kew Historical Society Inc
Archive (Sub-series) - Subject File, Electoral Rolls (Kew), 1958
... These include, in date order: 1971 - City of Kew Voters Roll for College Ward, 1972 - City of Kew Voters Roll for Central Ward, College Ward, Prospect Ward, Studley Park Ward, 1977 - Victorian Government Electoral Rolls for the Subdivisions of Kew and Kew North, 1986-7 - City of Kew Voters Roll for Central Ward, College Ward, North Ward, Studley Park Ward, 1990-1 - City of Kew Voters Roll for Prospect Ward (2), Sackville Ward, Studley Park Ward (2), Willsmere Ward (2), 1992-3 - City of Kew Voters Roll for Studley Park Ward....These include, in date order: 1971 - City of Kew Voters Roll for College Ward, 1972 - City of Kew Voters Roll for Central Ward, College Ward, Prospect Ward, Studley Park Ward, 1977 - Victorian Government Electoral Rolls for the Subdivisions of Kew and Kew North, 1986-7 - City of Kew Voters Roll for Central Ward, College Ward, North Ward, Studley Park Ward, 1990-1 - City of Kew Voters Roll for Prospect Ward (2), Sackville Ward, Studley Park Ward (2), Willsmere Ward (2), 1992-3 - City of Kew Voters Roll for Studley Park Ward. ...City of KewReference, Research, InformationSecondary Values (KHS Imposed Order)Subject file (and the library) containing original copies of voter and or electoral rolls. These include, in date order: 1971 - City of Kew Voters Roll for College Ward, 1972 - City of Kew Voters Roll for Central Ward, College Ward, Prospect Ward, Studley Park Ward, 1977 - Victorian Government Electoral Rolls for the Subdivisions of Kew and Kew North, 1986-7 - City of Kew Voters Roll for Central Ward, College Ward, North Ward, Studley Park Ward, 1990-1 - City of Kew Voters Roll for Prospect Ward (2), Sackville Ward, Studley Park Ward (2), Willsmere Ward (2), 1992-3 - City of Kew Voters Roll for Studley Park Ward.kew (vic) - history, kew (vic) - politics, city of kew - electoral rollskew (vic) - history, kew (vic) - politics, city of kew - electoral rolls -
 Kew Historical Society Inc
Photograph - Studley House : Nolan Avenue, Progress Press, 1978
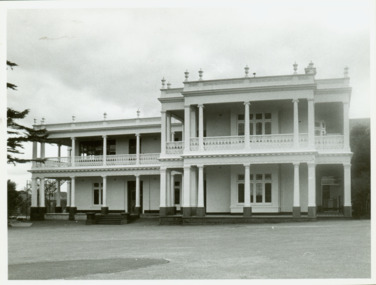
... Studley House...John Hodgson...John Wren...Xavier College...Studley House John Hodgson John Wren Xavier College Photographic print positive of the facade of Studley House in Nolan Avenue Photograph Studley House : Nolan Avenue Progress Press ...The first section of Studley House was built in the 1850s for Melbourne and Kew pioneer, John Hodgson. Later owners included John Wren. The building is now part of Xavier Preparatory School. The colonnaded balconies were a twentieth century addition.Photographic print positive of the facade of Studley House in Nolan Avenuestudley house, john hodgson, john wren, xavier college -
Kew Historical Society Inc
Journal, Kewriosity : April 1990
... Siena [College] is 50 / p6. Painting for Kew Library [Studley Park Conservation Society, Louise Folleta - 'Yarra River at Studley Park'] / p7. ...Rates reminder / p1. The greening of Kew / p1. Dates for April / p2. Dog fees due / p2. Streetscaping plan / p3. Commentary / Cr Michael Montalto / p3 Residential policies review / p3 . Community bus / p3. High Street parking changes / p3. [Easter] Holiday Program / p4. Library corner / p4. Notices [Anniversary fete] / p4. The view from the dome [Sacred Heart Church] / p4. Car control course for young drivers / p4. Singles talk / p4. Anzac Day / p5. Office [development] Policy launched / p5. Federal Minister in firing line [Family Day Care programs] / p5. Possums playgroup / p5. World focus on literacy this year / p6. Credit card debt a nightmare / p6. Garden weddings fee [Alexandra Gardens] / p6. Siena [College] is 50 / p6. Painting for Kew Library [Studley Park Conservation Society, Louise Folleta - 'Yarra River at Studley Park'] / p7. One year on for women's club [Kew Ladies Probus Club] / p7. In Brief / p7. Council strengthens YMCA links [Kew Recreation Centre] / p7. Neighbourhood Watch / p8. Traffic Management update / p8. Consumer matters / p8. Back care seminar / p8. Introducing the "Fact Pack" [Youth Services] / p8.Kewriosity was a local newsletter combining Kew Council and community news. It was published between November 1983 and June 1994, replacing an earlier Kewriosity [broad] Sheet (1979-84). In producing Kewriosity, Council aimed to provide a range of interesting and informative articles covering its deliberations and decision making, together with items of general interest and importance to the Kew community and information not generally available through daily media outlets.non-fictionRates reminder / p1. The greening of Kew / p1. Dates for April / p2. Dog fees due / p2. Streetscaping plan / p3. Commentary / Cr Michael Montalto / p3 Residential policies review / p3 . Community bus / p3. High Street parking changes / p3. [Easter] Holiday Program / p4. Library corner / p4. Notices [Anniversary fete] / p4. The view from the dome [Sacred Heart Church] / p4. Car control course for young drivers / p4. Singles talk / p4. Anzac Day / p5. Office [development] Policy launched / p5. Federal Minister in firing line [Family Day Care programs] / p5. Possums playgroup / p5. World focus on literacy this year / p6. Credit card debt a nightmare / p6. Garden weddings fee [Alexandra Gardens] / p6. Siena [College] is 50 / p6. Painting for Kew Library [Studley Park Conservation Society, Louise Folleta - 'Yarra River at Studley Park'] / p7. One year on for women's club [Kew Ladies Probus Club] / p7. In Brief / p7. Council strengthens YMCA links [Kew Recreation Centre] / p7. Neighbourhood Watch / p8. Traffic Management update / p8. Consumer matters / p8. Back care seminar / p8. Introducing the "Fact Pack" [Youth Services] / p8. publications -- city of kew (vic.), kewriosity, council newsletters, community newsletters -
 Kew Historical Society Inc
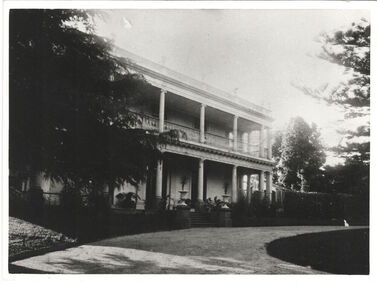
Photograph, Studley House, circa 1900, c. 1900
... The first section of Studley House, now part of the preparatory school for Xavier College conducted by the Society of Jesus in Kew, Burke Hall, was built in about 1857 for Parliamentarian John Hodgson, an early settler in the district, as a two-storey residence in the Classical Revival style. ...The first section of Studley House, now part of the preparatory school for Xavier College conducted by the Society of Jesus in Kew, Burke Hall, was built in about 1857 for Parliamentarian John Hodgson, an early settler in the district, as a two-storey residence in the Classical Revival style. ...The first section of Studley House, now part of the preparatory school for Xavier College conducted by the Society of Jesus in Kew, Burke Hall, was built in about 1857 for Parliamentarian John Hodgson, an early settler in the district, as a two-storey residence in the Classical Revival style. The name Studley House was first recorded in the Kew ratebooks in 1862, after the housewas purchased in 1860 by James McEvoy, squattter. Alterations and an extension, designed by William J Ellis were undertaken in 1875. The house was again altered in 1919 during the ownership of John Wren, former bookmaker, ALP lobbyist, influential Irish-Catholic and millionaire. After 1969 the house was used by theschool. Studley House retains evidence of the original 1850s section, plaster and woodwork, and stained glass from its earlier period. - Source: Victorian Heritage RegisterThis work forms part of the collection assembled by the historian Dorothy Rogers, that was donated to the Kew Historical Society by her son John Rogers in 2015. The manuscripts, photographs, maps, and documents were sourced by her from both family and local collections or produced as references for her print publications. Many were directly used by Rogers in writing ‘Lovely Old Homes of Kew’ (1961) and 'A History of Kew' (1973), or the numerous articles on local history that she produced for suburban newspapers. Most of the photographs in the collection include detailed annotations in her hand. The Rogers Collection provides a comprehensive insight into the working habits of a historian in the 1960s and 1970s. Together it forms the largest privately-donated collection within the archives of the Kew Historical SocietyA photograph of the north facing facade of Studley House in Nolan Avenue before the additions made by John Wren..Studley House, Nolan Avenue. Before addition of new wing in 1915 (confirms your observations) M.K.studley house, nolan avenue, xavier preparatory school, dorothy rogers -
 Kew Historical Society Inc
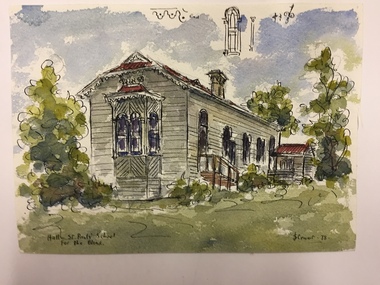
Work on paper, Joy Stewart, Hall - St. Paul's School for the Blind, 1978
... College Art School from 1941-1945, then the National Gallery Art School 1946-1948. Her career included employment positions as a display artist, designer/painter, gallery assistant, and art teacher. Joy relocated to Cairns in 1981. Solo exhibitions in Melbourne and Cairns, including 'Done By Me' at Cairns Regional Gallery in 1999. Group exhibitions at Cairns Regional Gallery, 'The Fish John West Regrets, 1993' and 'Facets of Life' 1994. Joy Stewart died in Cairns in 2018. joy stewart neama st paiul's school for the blind studley ...Sydney Joy (joy) Stewart (1925-2018) was a founding member of the Kew Historical Society, and during the 1970s its secretary. During her residence in Kew, she completed numerous property illustrations on commission. These ranged from preliminary sketches, including architectural details to finished pen & ink and wash illustrations on paper. On moving to Queensland, Joy Stewart donated the remaining property illustrations in her possession to the Kew Historical Society. In 1987-88, she fulfilled a commission by the Society of designs for a series of embroideries completed by residents during the Australian Bicentennial commemorations.Sydney Joy (Joy) Stewart was born in Melbourne 1925. She studied at Swinburne Technical College Art School from 1941-1945, then the National Gallery Art School 1946-1948. Her career included employment positions as a display artist, designer/painter, gallery assistant, and art teacher. Joy relocated to Cairns in 1981. Solo exhibitions in Melbourne and Cairns, including 'Done By Me' at Cairns Regional Gallery in 1999. Group exhibitions at Cairns Regional Gallery, 'The Fish John West Regrets, 1993' and 'Facets of Life' 1994. Joy Stewart died in Cairns in 2018.Watercolour, pen & Ink on paper by the artist and local historian Joy Stewart of the historic house 'Neama', (now demolished) Studley Park Road, Kew. Inscription: "Hall - St. Paul's School for the Blind." Signed lower right: "JStewart 78".joy stewart, neama, st paiul's school for the blind, studley park road (kew) -
 Kew Historical Society Inc
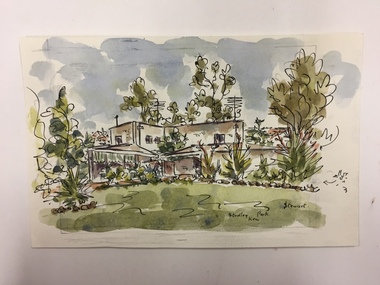
Work on paper, Joy Stewart, Studley Park, Kew, c.1978
... College Art School from 1941-1945, then the National Gallery Art School 1946-1948. Her career included employment positions as a display artist, designer/painter, gallery assistant, and art teacher. Joy relocated to Cairns in 1981. Solo exhibitions in Melbourne and Cairns, including 'Done By Me' at Cairns Regional Gallery in 1999. Group exhibitions at Cairns Regional Gallery, 'The Fish John West Regrets, 1993' and 'Facets of Life' 1994. Joy Stewart died in Cairns in 2018. joy stewart studley ...Sydney Joy (joy) Stewart (1925-2018) was a founding member of the Kew Historical Society, and during the 1970s its secretary. During her residence in Kew, she completed numerous property illustrations on commission. These ranged from preliminary sketches, including architectural details to finished pen & ink and wash illustrations on paper. On moving to Queensland, Joy Stewart donated the remaining property illustrations in her possession to the Kew Historical Society. In 1987-88, she fulfilled a commission by the Society of designs for a series of embroideries completed by residents during the Australian Bicentennial commemorations.Sydney Joy (Joy) Stewart was born in Melbourne 1925. She studied at Swinburne Technical College Art School from 1941-1945, then the National Gallery Art School 1946-1948. Her career included employment positions as a display artist, designer/painter, gallery assistant, and art teacher. Joy relocated to Cairns in 1981. Solo exhibitions in Melbourne and Cairns, including 'Done By Me' at Cairns Regional Gallery in 1999. Group exhibitions at Cairns Regional Gallery, 'The Fish John West Regrets, 1993' and 'Facets of Life' 1994. Joy Stewart died in Cairns in 2018.Watercolour, pen & Ink on paper by the artist and local historian Joy Stewart of the 'Brunt House, which was designed by McIntyre Partnership Architects in 1953.Inscription: "Studley Park, Kew." Signed lower right: "JStewart"joy stewart, studley park (kew) -
 Kew Historical Society Inc
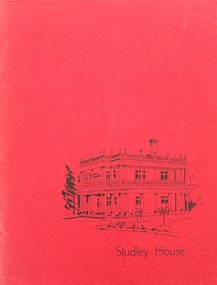
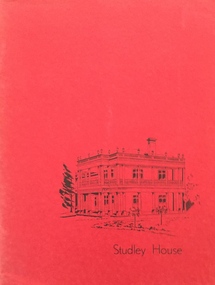
Booklet - Catalogue, Xavier College, Panorama of Australian Painting: 1818-1968, 1968
... The foreword on the history of Studley House is written by Dorothy Rogers Panorama of Australian Painting: 1818-1968 Booklet Catalogue Xavier College ...This work forms part of the collection assembled by the historian Dorothy Rogers, that was donated to the Kew Historical Society by her son John Rogers in 2015. The manuscripts, photographs, maps, and documents were sourced by her from both family and local collections or produced as references for her print publications. Many were directly used by Rogers in writing ‘Lovely Old Homes of Kew’ (1961) and 'A History of Kew' (1973), or the numerous articles on local history that she produced for suburban newspapers. Most of the photographs in the collection include detailed annotations in her hand. The Rogers Collection provides a comprehensive insight into the working habits of a historian in the 1960s and 1970s. Together it forms the largest privately-donated collection within the archives of the Kew Historical Society.A catalogue for an exhibition of Australian Art (1818-1968) at Studley House (Xavier Preparatory School) in 1968. The catalogue includes artist biographies and lists works exhibited. The foreword on the history of Studley House is written by Dorothy Rogersxavier college, australian art, dorothy rogers, art catalogues -
 Kew Historical Society Inc
Booklet - Catalogue, Xavier College, Panorama of Australian Painting: 1818-1968, 1968
... The foreword on the history of Studley House is written by Dorothy Rogers Panorama of Australian Painting: 1818-1968 Booklet Catalogue Xavier College ...This work forms part of the collection assembled by the historian Dorothy Rogers, that was donated to the Kew Historical Society by her son John Rogers in 2015. The manuscripts, photographs, maps, and documents were sourced by her from both family and local collections or produced as references for her print publications. Many were directly used by Rogers in writing ‘Lovely Old Homes of Kew’ (1961) and 'A History of Kew' (1973), or the numerous articles on local history that she produced for suburban newspapers. Most of the photographs in the collection include detailed annotations in her hand.The Rogers Collection provides a comprehensive insight into the working habits of a historian in the 1960s and 1970s. Together it forms the largest privately-donated collection within the archives of the Kew Historical Society.A catalogue for an exhibition of Australian Art (1818-1968) at Studley House (Xavier Preparatory School) in 1968. The catalogue includes artist biographies and lists works exhibited. The foreword on the history of Studley House is written by Dorothy Rogersaustralian art, xavier college -
Kew Historical Society Inc
Journal, The Kewriosity Sheet Vol.4 No.1 : August 1982
... Palmer]; College Ward [P.M. Tunney, P.N.V. Wallinga]; Studley Park Ward [R.E.H. ...Community effort for St Paul's [School for the Blind] / p1. Annual elections for the City of Kew - North Ward [J. Ormando, P.R. Palmer]; College Ward [P.M. Tunney, P.N.V. Wallinga]; Studley Park Ward [R.E.H. Saunders, M.J. Slattery] / p1. Scrabble / p1. School Holiday Program / p1. R.A.A.V. [Rheumatism and Arthritis Association of Victoria] / p1. Early Planning for Retirement Group / p1. Calling all pioneers!!! [Kew Historical Society; Allen family] / p1. Hyde Park Fellowship [Hyde Park Uniting Church] / p2. What's doing in Kew for August / p2&3. Starlight Theatre Company presents "Gi Gi" / p3. Kew's library grows [Large print books] / p3. Remember boneseed blitz [Studley Park] / p3. "Drop in" [Kew Uniting Church] / p3. Kew Garden Club / p3. Kew Elder Citizen's Club / p3. In the Streets of Kew [transport history] / Barbara Giles p4. Play Centre [Toddler/Kindy Gym Play Centre] / p4. Native Plant Group / p4.The Kewriosity Sheet (1979-83) was first published in the City of Kew (Victoria) in June 1979 as a two-sided 'community newssheet'. It aimed to: 'share news about Kew happenings and Kew people, and to exchange ideas about living in Kew'. Later issues gradually evolved into a 4-page, quarto sized publication. The Kewriosity Sheet was superseded by the Kew Council publication 'Kewriosity' (1983-1994).non-fictionCommunity effort for St Paul's [School for the Blind] / p1. Annual elections for the City of Kew - North Ward [J. Ormando, P.R. Palmer]; College Ward [P.M. Tunney, P.N.V. Wallinga]; Studley Park Ward [R.E.H. Saunders, M.J. Slattery] / p1. Scrabble / p1. School Holiday Program / p1. R.A.A.V. [Rheumatism and Arthritis Association of Victoria] / p1. Early Planning for Retirement Group / p1. Calling all pioneers!!! [Kew Historical Society; Allen family] / p1. Hyde Park Fellowship [Hyde Park Uniting Church] / p2. What's doing in Kew for August / p2&3. Starlight Theatre Company presents "Gi Gi" / p3. Kew's library grows [Large print books] / p3. Remember boneseed blitz [Studley Park] / p3. "Drop in" [Kew Uniting Church] / p3. Kew Garden Club / p3. Kew Elder Citizen's Club / p3. In the Streets of Kew [transport history] / Barbara Giles p4. Play Centre [Toddler/Kindy Gym Play Centre] / p4. Native Plant Group / p4. community publications --- kew (vic.), the kewriosity sheet, newsletters - kew (vic.) -
 Kew Historical Society Inc
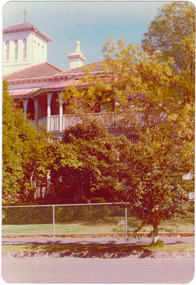
Photograph - 'Fernhurst', 13 Fernhurst Grove, 1978
... Studley Park, with a four-storey tower and pyramidal roof. The Italianate home was a prominent Kew landmark. It was demolished in 1979 and replaced by St Paul's College in 1980....Studley Park, with a four-storey tower and pyramidal roof. The Italianate home was a prominent Kew landmark. It was demolished in 1979 and replaced by St Paul's College in 1980. ...George Wharton arrived in Melbourne in 1844. An architect and surveyor, he was appointed to lay out the 'Village of Kew' by N.A. Fenwick following the land sales of 1851. A protagonist for Kew's separation from the Boroondara District Road Board, he was elected chairman when Kew achieved municipal status in December 1860. His home, 'Fernhurst', was built in 1866 on eight acres in Studley Park, with a four-storey tower and pyramidal roof. The Italianate home was a prominent Kew landmark. It was demolished in 1979 and replaced by St Paul's College in 1980.Rare colour photograph of what was once a significant mansion in Kew.Original colour positive photograph (Kodak print) of 'Fernhurst' in 1978. Photographed by Stewart West in May 1978, one year before it was demolished, the photograph gives little idea of the large landholding once surrounding the house. Originally accessed from near the corner of Princess Street and Studley Park Road, its gardens had been subdivided in the 1900s and its footprint restricted to 13 Fernhurst Grove. Like many other grand houses, by the 1970s it had been converted into apartments. From the photograph, one can see that the house had retained many of its original features such as the distinctive tower and the wide bow-fronted verandah. The slates on the roof (apart from those on the tower) had been replaced by tiles and the cement render of the exterior painted white. Annotated reverse: "View of Fernhurst Home Taken from Street / 10"fernhurst, 13 fernhurst grove -- kew (vic.), george wharton, italianate architecture, vila maria society, st paul's school for the blind -
 Kew Historical Society Inc
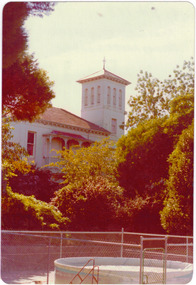
Photograph - 'Fernhurst', 13 Fernhurst Grove, 1978
... Studley Park, with a four-storey tower and pyramidal roof. The Italianate home was a prominent Kew landmark. It was demolished in 1979 and replaced by St Paul's College in 1980....Studley Park, with a four-storey tower and pyramidal roof. The Italianate home was a prominent Kew landmark. It was demolished in 1979 and replaced by St Paul's College in 1980. ...George Wharton arrived in Melbourne in 1844. An architect and surveyor, he was appointed to lay out the 'Village of Kew' by N.A. Fenwick following the land sales of 1851. A protagonist for Kew's separation from the Boroondara District Road Board, he was elected chairman when Kew achieved municipal status in December 1860. His home, 'Fernhurst', was built in 1866 on eight acres in Studley Park, with a four-storey tower and pyramidal roof. The Italianate home was a prominent Kew landmark. It was demolished in 1979 and replaced by St Paul's College in 1980.Rare colour photograph of what was once a significant mansion in Kew.Original colour positive photograph (Kodak print) of 'Fernhurst' in 1978. Photographed by Stewart West in May 1978, one year before it was demolished, the photograph gives little idea of the large landholding once surrounding the house. Originally accessed from near the corner of Princess Street and Studley Park Road, its gardens had been subdivided in the 1900s and its footprint restricted to 13 Fernhurst Grove. Like many other grand houses, by the 1970s it had been converted into apartments. From the photograph, one can see that the house had retained many of its original features such as the distinctive tower and the wide bow-fronted verandah. The slates on the roof (apart from those on the tower) had been replaced by tiles and the cement render of the exterior painted white. Annotated reverse: "Fernhurst from higher ground level side shot / 7"fernhurst, 13 fernhurst grove -- kew (vic.), george wharton, italianate architecture, vila maria society, st paul's school for the blind -
 Kew Historical Society Inc
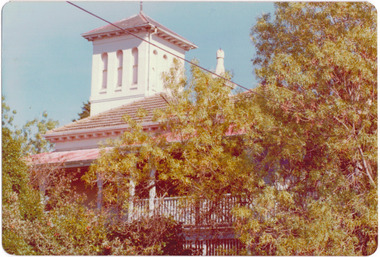
Photograph - 'Fernhurst', 13 Fernhurst Grove, 1978
... Studley Park, with a four-storey tower and pyramidal roof. The Italianate home was a prominent Kew landmark. It was demolished in 1979 and replaced by St Paul's College in 1980....Studley Park, with a four-storey tower and pyramidal roof. The Italianate home was a prominent Kew landmark. It was demolished in 1979 and replaced by St Paul's College in 1980. ...George Wharton arrived in Melbourne in 1844. An architect and surveyor, he was appointed to lay out the 'Village of Kew' by N.A. Fenwick following the land sales of 1851. A protagonist for Kew's separation from the Boroondara District Road Board, he was elected chairman when Kew achieved municipal status in December 1860. His home, 'Fernhurst', was built in 1866 on eight acres in Studley Park, with a four-storey tower and pyramidal roof. The Italianate home was a prominent Kew landmark. It was demolished in 1979 and replaced by St Paul's College in 1980.Rare colour photograph of what was once a significant mansion in Kew.Original colour positive photograph (Kodak print) of 'Fernhurst' in 1978. Photographed by Stewart West in May 1978, one year before it was demolished, the photograph gives little idea of the large landholding once surrounding the house. Originally accessed from near the corner of Princess Street and Studley Park Road, its gardens had been subdivided in the 1900s and its footprint restricted to 13 Fernhurst Grove. Like many other grand houses, by the 1970s it had been converted into apartments. From the photograph, one can see that the house had retained many of its original features such as the distinctive tower and the wide bow-fronted verandah. The slates on the roof (apart from those on the tower) had been replaced by tiles and the cement render of the exterior painted white. Annotated reverse: "Back view of Fernhurst / 8"fernhurst, 13 fernhurst grove -- kew (vic.), george wharton, italianate architecture, vila maria society, st paul's school for the blind -
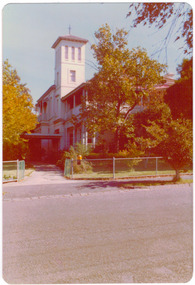 Kew Historical Society Inc
Photograph - 'Fernhurst', 13 Fernhurst Grove, 1978
... Studley Park, with a four-storey tower and pyramidal roof. The Italianate home was a prominent Kew landmark. It was demolished in 1979 and replaced by St Paul's College in 1980....Studley Park, with a four-storey tower and pyramidal roof. The Italianate home was a prominent Kew landmark. It was demolished in 1979 and replaced by St Paul's College in 1980. ...George Wharton arrived in Melbourne in 1844. An architect and surveyor, he was appointed to lay out the 'Village of Kew' by N.A. Fenwick following the land sales of 1851. A protagonist for Kew's separation from the Boroondara District Road Board, he was elected chairman when Kew achieved municipal status in December 1860. His home, 'Fernhurst', was built in 1866 on eight acres in Studley Park, with a four-storey tower and pyramidal roof. The Italianate home was a prominent Kew landmark. It was demolished in 1979 and replaced by St Paul's College in 1980.Rare colour photograph of what was once a significant mansion in Kew.Original colour positive photograph (Kodak print) of 'Fernhurst' in 1978. Photographed by Stewart West in May 1978, one year before it was demolished, the photograph gives little idea of the large landholding once surrounding the house. Originally accessed from near the corner of Princess Street and Studley Park Road, its gardens had been subdivided in the 1900s and its footprint restricted to 13 Fernhurst Grove. Like many other grand houses, by the 1970s it had been converted into apartments. From the photograph, one can see that the house had retained many of its original features such as the distinctive tower and the wide bow-fronted verandah. The slates on the roof (apart from those on the tower) had been replaced by tiles and the cement render of the exterior painted white. Annotated reverse: "Fernhurst front view taken from across Fernhurst Grove / 6"fernhurst, 13 fernhurst grove -- kew (vic.), george wharton, italianate architecture, vila maria society, st paul's school for the blind -
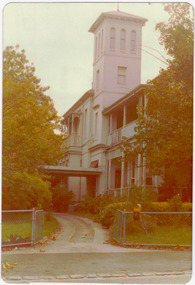 Kew Historical Society Inc
Photograph - 'Fernhurst', 13 Fernhurst Grove, 1978
... Studley Park, with a four-storey tower and pyramidal roof. The Italianate home was a prominent Kew landmark. It was demolished in 1979 and replaced by St Paul's College in 1980....Studley Park, with a four-storey tower and pyramidal roof. The Italianate home was a prominent Kew landmark. It was demolished in 1979 and replaced by St Paul's College in 1980. ...George Wharton arrived in Melbourne in 1844. An architect and surveyor, he was appointed to lay out the 'Village of Kew' by N.A. Fenwick following the land sales of 1851. A protagonist for Kew's separation from the Boroondara District Road Board, he was elected chairman when Kew achieved municipal status in December 1860. His home, 'Fernhurst', was built in 1866 on eight acres in Studley Park, with a four-storey tower and pyramidal roof. The Italianate home was a prominent Kew landmark. It was demolished in 1979 and replaced by St Paul's College in 1980.Rare colour photograph of what was once a significant mansion in Kew.Original colour positive photograph (Kodak print) of 'Fernhurst' in 1978. Photographed by Stewart West in May 1978, one year before it was demolished, the photograph gives little idea of the large landholding once surrounding the house. Originally accessed from near the corner of Princess Street and Studley Park Road, its gardens had been subdivided in the 1900s and its footprint restricted to 13 Fernhurst Grove. Like many other grand houses, by the 1970s it had been converted into apartments. From the photograph, one can see that the house had retained many of its original features such as the distinctive tower and the wide bow-fronted verandah. The slates on the roof (apart from those on the tower) had been replaced by tiles and the cement render of the exterior painted white. Annotated reverse: "Front view of Fernhurst showing tower to advantage / 9"fernhurst, 13 fernhurst grove -- kew (vic.), george wharton, italianate architecture, vila maria society, st paul's school for the blind -
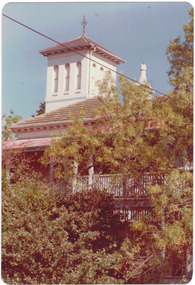 Kew Historical Society Inc
Photograph - 'Fernhurst', 13 Fernhurst Grove, 1978
... Studley Park, with a four-storey tower and pyramidal roof. The Italianate home was a prominent Kew landmark. It was demolished in 1979 and replaced by St Paul's College in 1980....Studley Park, with a four-storey tower and pyramidal roof. The Italianate home was a prominent Kew landmark. It was demolished in 1979 and replaced by St Paul's College in 1980. ...George Wharton arrived in Melbourne in 1844. An architect and surveyor, he was appointed to lay out the 'Village of Kew' by N.A. Fenwick following the land sales of 1851. A protagonist for Kew's separation from the Boroondara District Road Board, he was elected chairman when Kew achieved municipal status in December 1860. His home, 'Fernhurst', was built in 1866 on eight acres in Studley Park, with a four-storey tower and pyramidal roof. The Italianate home was a prominent Kew landmark. It was demolished in 1979 and replaced by St Paul's College in 1980.Rare colour photograph of what was once a significant mansion in Kew.Original colour positive photograph (Kodak print) of 'Fernhurst' in 1978. Photographed by Stewart West in May 1978, one year before it was demolished, the photograph gives little idea of the large landholding once surrounding the house. Originally accessed from near the corner of Princess Street and Studley Park Road, its gardens had been subdivided in the 1900s and its footprint restricted to 13 Fernhurst Grove. Like many other grand houses, by the 1970s it had been converted into apartments. From the photograph, one can see that the house had retained many of its original features such as the distinctive tower and the wide bow-fronted verandah. The slates on the roof (apart from those on the tower) had been replaced by tiles and the cement render of the exterior painted white. Annotated reverse: "Fernhurst corner shot through trees / 12-22"fernhurst, 13 fernhurst grove -- kew (vic.), george wharton, italianate architecture, vila maria society, st paul's school for the blind -
!['Studley House', Nolan Avenue [Kew]](/media/collectors/550653872162f11fb04854aa/items/658d18490f23e8f1e738ec0d/item-media/658d18710f23e8f1e738ecc2/item-fit-380x285.jpg?cb=6) Kew Historical Society Inc
Kew Historical Society IncPhotograph - 'Studley House', Nolan Avenue [Kew], c. 1965
... The first section of Studley House, now part of the preparatory school for Xavier College conducted by the Society of Jesus in Kew, was built in about 1857 for Parliamentarian John Hodgson, an early settler in the district, as a two-storey residence in the Classical Revival style. ...The first section of Studley House, now part of the preparatory school for Xavier College conducted by the Society of Jesus in Kew, was built in about 1857 for Parliamentarian John Hodgson, an early settler in the district, as a two-storey residence in the Classical Revival style. ...The first section of Studley House, now part of the preparatory school for Xavier College conducted by the Society of Jesus in Kew, was built in about 1857 for Parliamentarian John Hodgson, an early settler in the district, as a two-storey residence in the Classical Revival style. The name Studley House was first recorded in the Kew ratebooks in 1862, after the house was purchased in 1860 by James McEvoy, squatter. Alterations and an extension, designed by William J Ellis were undertaken in 1875. The house was again altered in 1919 during the ownership of John Wren, former bookmaker, ALP lobbyist, influential Irish-Catholic and millionaire. After 1969 the house was used by the school. (Victorian Heritage Database, 2023)This work forms part of the collection assembled by the historian Dorothy Rogers (1905-1973), donated to the Kew Historical Society by her son in 2015. The manuscripts, photographs, maps, and documents were sourced by her from both family and local collections or produced as references for her print publications. Many were directly used by Rogers in writing ‘Lovely Old Homes of Kew’ (1961) and 'A History of Kew' (1973), or the numerous articles on local history that she produced for suburban newspapers. Most of the photographs in the collection include detailed annotations in her hand. The Rogers Collection provides a comprehensive insight into the working habits of a historian from the 1960s to the 1970s. Original monochrome photograph of Studley House in Nolan Avenue, Kew. The photo shows the entrance flanked by urns and a section of the Nolan Avenue facing rendered and painted colonnade.Annotation verso: "Studley House. Visited by Prince of Wales, Edward VIII. Another view. Front Entrance to Studley house. National Trust".dorothy rogers, studley house -- nolan avenue (kew) -
!['Studley House', Nolan Avenue [Kew]](/media/collectors/550653872162f11fb04854aa/items/658d1a9d0f23e8f1e738f8fa/item-media/658d1ac70f23e8f1e738f9c2/item-fit-380x285.jpg?cb=6) Kew Historical Society Inc
Kew Historical Society IncPhotograph - 'Studley House', Nolan Avenue [Kew], c. 1965
... The first section of Studley House, now part of the preparatory school for Xavier College conducted by the Society of Jesus in Kew, was built in about 1857 for Parliamentarian John Hodgson, an early settler in the district, as a two-storey residence in the Classical Revival style. ...The first section of Studley House, now part of the preparatory school for Xavier College conducted by the Society of Jesus in Kew, was built in about 1857 for Parliamentarian John Hodgson, an early settler in the district, as a two-storey residence in the Classical Revival style. ...The first section of Studley House, now part of the preparatory school for Xavier College conducted by the Society of Jesus in Kew, was built in about 1857 for Parliamentarian John Hodgson, an early settler in the district, as a two-storey residence in the Classical Revival style. The name Studley House was first recorded in the Kew ratebooks in 1862, after the house was purchased in 1860 by James McEvoy, squatter. Alterations and an extension, designed by William J Ellis were undertaken in 1875. The house was again altered in 1919 during the ownership of John Wren, former bookmaker, ALP lobbyist, influential Irish-Catholic and millionaire. After 1969 the house was used by the school. (Victorian Heritage Database, 2023)This work forms part of the collection assembled by the historian Dorothy Rogers (1905-1973), donated to the Kew Historical Society by her son in 2015. The manuscripts, photographs, maps, and documents were sourced by her from both family and local collections or produced as references for her print publications. Many were directly used by Rogers in writing ‘Lovely Old Homes of Kew’ (1961) and 'A History of Kew' (1973), or the numerous articles on local history that she produced for suburban newspapers. Most of the photographs in the collection include detailed annotations in her hand. The Rogers Collection provides a comprehensive insight into the working habits of a historian from the 1960s to the 1970s. Original monochrome photograph of the view from the first floor verandah of Studley House in Nolan Avenue, Kew. The photo shows the detail of the cast iron lace work used on this section of the verandah.Annotation verso: "Lovely lacework of the balcony Studley House"dorothy rogers, studley house -- nolan avenue (kew)
