
Showing 40 items matching "subdivison"
-
 Eltham District Historical Society Inc
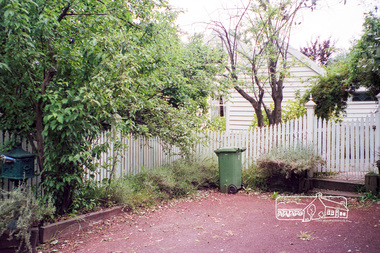
Photograph, Margaret Ball, 9 John Street, Eltham, 1999
... Built about 1878 for carpenter Richard Bettison, John Street is part of the original Holloway subdivison in the area known as Little Eltham....Built about 1878 for carpenter Richard Bettison, John Street is part of the original Holloway subdivison in the area known as Little Eltham. ..."Kilbeggin Cottage",a weatherboard house over two blocks at 7 - 9 John Street, Eltham. Built about 1878 for carpenter Richard Bettison, John Street is part of the original Holloway subdivison in the area known as Little Eltham.The Margaret Ball (Pre 1960s Houses) Collection was a personal project initiated to mark the year 2000 and arose as a result of the disappearance of many pre-1960s parts of Eltham due to development. Approximately 200 pre-1960s style houses that were left in Eltham between Main Road and east to Bible Street, between Cecil Street to the north and south to Dalton Street were photographed in late 1999. Not all of the houses could be photographed; some because the garden or trees blocked the view of the house, others because of rubbish or cars were in the way, some because people were working on the house or in the gardens at the time.Roll of 35mm colour negative film, 7 stripsKodak GC 400-6eltham, houses, streets, margaret ball (pre 1960s houses) collection, john street -
 Eltham District Historical Society Inc
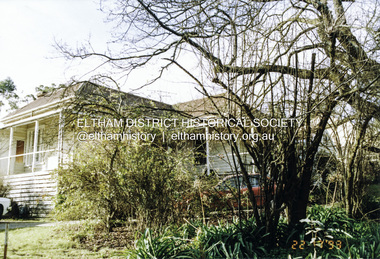
Photograph - Colour Print, 'Kilbeggin', 7-9 John Street, Eltham, 22 July 1993
... Built about 1878 for carpenter Richard Bettison, John Street is part of the original Holloway subdivison in the area known as Little Eltham....Built about 1878 for carpenter Richard Bettison, John Street is part of the original Holloway subdivison in the area known as Little Eltham. kilbeggin eltham John Street Colour photo print 10 x 15 cm (x2) 'Kilbeggin', 7-9 John Street, Eltham Photograph Colour Print ..."Kilbeggin Cottage",a weatherboard house over two blocks at 7 - 9 John Street, Eltham. Built about 1878 for carpenter Richard Bettison, John Street is part of the original Holloway subdivison in the area known as Little Eltham.Colour photo print 10 x 15 cm (x2)kilbeggin, eltham, john street -
 Ringwood and District Historical Society
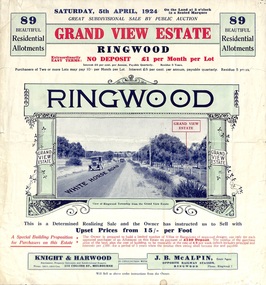
Flyer, Subdivisional Land Auction Sale Brochure, Grand Central Estate, Ringwood, Vic. - 1924
... Additional clipped copy of subdivison map on blue cardboard backing includes real estate sales notations....Additional clipped copy of subdivison map on blue cardboard backing includes real estate sales notations. ...Refer also to Reg. No. 5148 for 1925 auction sale of land also titled Grand View Estate situated further south in Ringwood.Double sided multi-folded page advertising public auction sale on Saturday, 5th April, 1924, of residential allotments highlighting local facilities, services and layout of the estate. Includes panoramic view over the estate and other local photographic images. Additional clipped copy of subdivison map on blue cardboard backing includes real estate sales notations.Subdivision includes Whitehorse Road, Rupert Street, Herbert Street. and Leonard Street. Agents - Knight & Harwood, 315 Collins Street, Melbourne, Phone 10615, 10616 Central, in conjunction with J.B. McAlpin, Opposite Railway Station, Ringwood. Phone Ringwood 7. -
 Eltham District Historical Society Inc
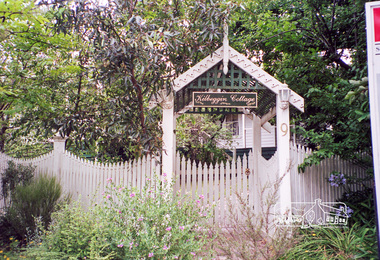
Photograph, Margaret Ball, 9 John Street, Eltham, 1999
... Built about 1878 for carpenter Richard Bettison, John Street is part of the original Holloway subdivison in the area known as Little Eltham. ...Built about 1878 for carpenter Richard Bettison, John Street is part of the original Holloway subdivison in the area known as Little Eltham. ..."Kilbeggin Cottage" front gate, picket fence and garden obscures the weatherboard house over two blocks at 7 - 9 John Street, Eltham. Possibly a "For Sale" sign is at the side of the photograph for 11 John Street next door. Built about 1878 for carpenter Richard Bettison, John Street is part of the original Holloway subdivison in the area known as Little Eltham. The Margaret Ball (Pre 1960s Houses) Collection was a personal project initiated to mark the year 2000 and arose as a result of the disappearance of many pre-1960s parts of Eltham due to development. Approximately 200 pre-1960s style houses that were left in Eltham between Main Road and east to Bible Street, between Cecil Street to the north and south to Dalton Street were photographed in late 1999. Not all of the houses could be photographed; some because the garden or trees blocked the view of the house, others because of rubbish or cars were in the way, some because people were working on the house or in the gardens at the time.Roll of 35mm colour negative film, 7 stripsKodak GC 400-6eltham, houses, streets, margaret ball (pre 1960s houses) collection, john street -
 Wodonga & District Historical Society Inc
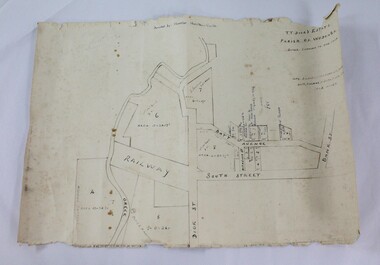
Map - Hamilton-Smith Collection Hand Drawn Map of Wodonga c1938
... ...subdivison...It contributes to our understanding of social and family life in early twentieth century Wodonga, as well as providing interpretative capacity for themes including local history and social history. map subdivison development wodonga local history hamilton-smith hamilton-smith collection A map hand drawn in black pen on thick beige paper. ...The Hamilton-Smith collection was donated by the children of Grace Mary Hamilton-Smith nee Ellwood (1911-2004) and John Hamilton-Smith (1909-1984) who settled in Wodonga in the 1940s. The Ellwood family had lived in north-east Victoria since the late 1800s. Grace’s mother, Rosina Ellwood nee Smale, was the first teacher at Baranduda in 1888, and a foundation member of the C.W.A. Rosina and her husband Mark retired to Wodonga in 1934. Grace and John married at St. David’s Church, Albury in 1941. John was a grazier, and actively involved in Agricultural Societies. The collection contains significant items which reflect the local history of Wodonga, including handmade needlework, books, photographs, a wedding dress, maps, and material relating to the world wars. This item is unique, handmade and has a known owner. It forms part of a significant and representative historical collection which reflects the local history of Wodonga. It contributes to our understanding of social and family life in early twentieth century Wodonga, as well as providing interpretative capacity for themes including local history and social history.A map hand drawn in black pen on thick beige paper. map, subdivison, development, wodonga, local history, hamilton-smith, hamilton-smith collection -
 Ringwood and District Historical Society
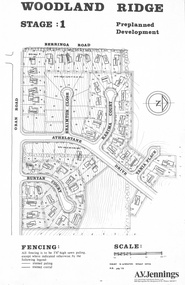
Flyer - Land Sale, Preplanned Development - Woodland Ridge Estate Stages 1, 2 and 3, Ringwood North, Vic. - circa 1972
... Subdivison maps of Woodland Ridge Estate. Stage 1 includes Berringa Road, Oban Road, Athelstane Drive, Braimton Close, Karima Court, Tania Place, Runyan Court. ...Stage 3 one acre sites drained north therefore not readily sewered." Subdivison maps of Woodland Ridge Estate. Stage 1 includes Berringa Road, Oban Road, Athelstane Drive, Braimton Close, Karima Court, Tania Place, Runyan Court. ...Subdivison maps of Woodland Ridge Estate. Stage 1 includes Berringa Road, Oban Road, Athelstane Drive, Braimton Close, Karima Court, Tania Place, Runyan Court. Stage 2 includes Athelstane Drive, Cormiston Road, Linda Place, Casula Place, Oban Road. State 3 includes Williams Road, Athelstane Drive, Tania Place and Cormiston Road. Developer - A.V. Jennings Industries (Aust) Ltd., 690 Springvale Road, Mulgrave, 3170. Phone 560 8411. Supplementary page with early 2000s sale prices for eight addresses - 16 Athelstane Drive Ringwood 3134 $210,000 4/4/2000 19 Athelstane Drive Ringwood 3134 $235,000 14/1/2000 27 Cormiston Road Ringwood 3134 $246,000 28/10/2000 1 Runyan Court Ringwood 3134 $183,000 2/5/2001 4 Runyan Court Ringwood 3134 $179,000 14/8/2000 11 Runyan Court Ringwood 3134 $193,000 28/4/2000 7 Runyan Court Ringwood 3134 $187,500 14/1/2000 4 Casula Place Ringwood 3134 $216,000 13/2/2001 Accompanying handwritten notation by Richard Carter R.E.S.I. - "Purchaser of 'Pre-planned Development' lots also agreed to purchase the house planned for the lot. Bramton Court "Witheld" for display homes. Stage 3 one acre sites drained north therefore not readily sewered." -
 Ringwood and District Historical Society
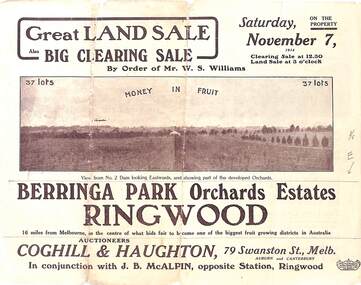
Pamphlet - Auction Sale, Berringa Park Orchards Estate, Ringwood, Victoria - 1914
... Subdivison includes Smedley Road, Oban Road, Berringa Road, and Williams Road, North Ringwood. ...Subdivison includes Smedley Road, Oban Road, Berringa Road, and Williams Road, North Ringwood. ...Multi-fold brochure advertising public auction of 37 lots on Saturday 7th November, 1914. Brochure includes terms of sale, description of subdivision features and local facilities, and photographic images of the area. Three-page Park Orchards Estate Price List attached.Subdivison includes Smedley Road, Oban Road, Berringa Road, and Williams Road, North Ringwood. Auctioneers: Coghill & Haughton, 79 Swanston Street, Melbourne, in conjunction with J.G. McAlpin, Ringwood. Brochure includes Clearing Sale to be held same day for "everything required to work these orchards, from a packing needle to a traction engine ... comprising the most up-to-date and extensive farm & chaffcutting plant in this great district". -
 Sunshine and District Historical Society Incorporated
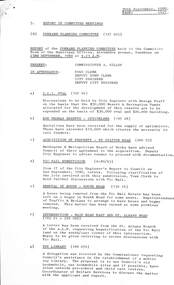
Administrative record - City of Sunshine - Commissioner Mr Alexander Alex George Gillon Collection 1976 - 1982 - Report of forward planning committee meeting 23rd September 1980, City of Sunshine, 30th September 1980
... Report of Forward Planning Committee Meeting 23rd September 1980 ICI Oval Development Bon Thomas Reserve Sprinklers Acquisition of Property 88 Station Road Deer Park Vic Rail Subdivison Braybrook Removal of House South Road Braybrook Intersection Beautification Main Road East and St. ...Oval Deer Park Bon Thomas Reserve Quinn Street Report of Forward Planning Committee Meeting 23rd September 1980 ICI Oval Development Bon Thomas Reserve Sprinklers Acquisition of Property 88 Station Road Deer Park Vic Rail Subdivison Braybrook Removal of House South Road Braybrook Intersection Beautification Main Road East and St. ...Report of Forward Planning Committee Meeting 23rd September 1980 ICI Oval Development Bon Thomas Reserve Sprinklers Acquisition of Property 88 Station Road Deer Park Vic Rail Subdivison Braybrook Removal of House South Road Braybrook Intersection Beautification Main Road East and St. Albans Road St. Albans Toy Library Sunshine Swimming and Life Saving Clubici oval, john mcleod reserve, station road, south road, braybrook, main road east, st. albans road, st. albans, sunshine swimming and life saving club, i.c.i. oval, deer park, bon thomas reserve, quinn street -
 Ringwood and District Historical Society
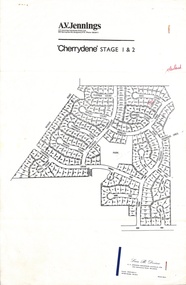
Flyer, Land Sale Advertisement - Cherrydene Estate, Stage 1 & 2, Ringwood, Vic. - 1969
... Subdivison map of Cherrydene Estate and double-sided A4 size House & Land price list dated 27/10/1969. ...Display homes list for 'Cherrydene' Ringwood - Arundel, Ashmoor, Avalon, Cleveland, Chiltern, Dorset. Subdivison map of Cherrydene Estate and double-sided A4 size House & Land price list dated 27/10/1969. ...Subdivison map of Cherrydene Estate and double-sided A4 size House & Land price list dated 27/10/1969. Developer - A.V. Jennings Industries (Aust) Ltd., Cnr. Springvale & Wellington Rds., Mulgrave, Vic. Phone 560 8411. Sales Dept. Rep., Leon B. Devine, Phone 560 8411 A/H.435 5311. Subdivision includes Wonga Road, Holyrood Crescent, Clipper Court, Ripley Court, Harwick Close, Bader Court, Towerhill Drive, Nigel Court, Berkley Road, Avis Court, Carmen Close, Frederic Drive, Kenwood Crescent, Adele Court, Marilyn Street, Abbey Court, Baron Court, Kismet Close, Oban Road, Ringwood.Furnished and landscaped display homes are open for your inspection, (see map on reverse side) from 11 a.m. to 5 p.m. Sundays and Holidays, and 2 p.m. to 5 p.m. weekdays and Saturdays. Display homes list for 'Cherrydene' Ringwood - Arundel, Ashmoor, Avalon, Cleveland, Chiltern, Dorset. -
 Ringwood and District Historical Society
Document, Transfer of Land - Geoffrey Francis Seymour Davies of 139 Bedford Road Ringwood to Osmond Parsons Wickham of 172 Bedford Road Heathmont. 1957
... Transfer of all of estate and interest in Lot 13 on Plan of Subdivison No.41463, being part of Crown Allotment 43, Parish of Ringwood, County of Mornington (and) Certificate of Title Volume 3381 Folio 021. ...Transfer of all of estate and interest in Lot 13 on Plan of Subdivison No.41463, being part of Crown Allotment 43, Parish of Ringwood, County of Mornington (and) Certificate of Title Volume 3381 Folio 021. ...2 A4 size photocopied pagesTransfer of all of estate and interest in Lot 13 on Plan of Subdivison No.41463, being part of Crown Allotment 43, Parish of Ringwood, County of Mornington (and) Certificate of Title Volume 3381 Folio 021. Covenant ... for the time being of land remaining untransferred in the said Certificate of Title ... will not within the period of fifteen years from the 17th day of October 1955 erect on the land transferred or any part thereof any building other than a private dwelling house and the usual outbuildings or more than one private dwelling house. Signed and dated 20th November, 1957. -
 Ringwood and District Historical Society
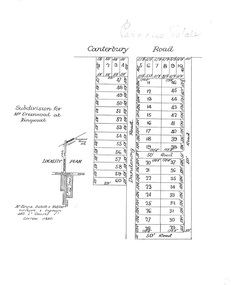
Plan, Paradise Estate Subdivision, Ringwood, Victoria - circa 1925
... Locality plan showing land for sale south of Canterbury Road, 1 Mile south of Ringwood Railway Station. Subdivison includes Canterbury Road and Dandenong Road (later Wantirna Road). ...Locality plan showing land for sale south of Canterbury Road, 1 Mile south of Ringwood Railway Station. Subdivison includes Canterbury Road and Dandenong Road (later Wantirna Road). ...Paradise Estate layout also included in Land Sale Brochure Titled Eureka Plan Book - Seven Delightful & Valuable Ringwood Estates - circa 1925, Reg. No. 5100.Subdivision plan of Paradise Estate, Ringwood, showing allotments for sale, with typed page attached showing block sizes and prices.Locality plan showing land for sale south of Canterbury Road, 1 Mile south of Ringwood Railway Station. Subdivison includes Canterbury Road and Dandenong Road (later Wantirna Road). Surveyors - McKenzie Aisbett & Webber, surveyors & engineers, 440 Little Collins Street, Melbourne, Telephone Central 11540. Subdivision for Mr Grenwood at Ringwood. Additional typewritten price list showing footage, price per foot, and price per block for Lots No. 1 to 60. Paradise Estate layout also included in Land Sale Brochure Titled Eureka Plan Book - Seven Delightful & Valuable Ringwood Estates - circa 1925, Reg. No. 5100. -
 City of Kingston
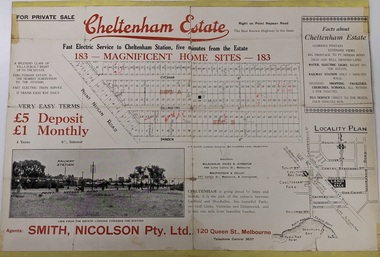
Pamphlet - Colour, Smith, Nicolson Pty. Ltd, Cheltenham Estate, c. 1890
... Handwritten in red ink on subdivison 45: D / H Handwritten in red ink on subdivision 46: Anderson Handwritten in red ink on subdivisions 88, 87, 77 and 56: K / D Handwritten in red ink on subdivision 86: D / H Handwritten in red ink on subdivision 63 and 62: Hudson Handwritten in red ink on subdivision 59 [indecipherable] Handwritten in red ink on subdivision 58: aB Handwritten in red ink on subdivision 57: Lavosh Handwritten in grey pencil on subdivision 28, 26, 24, 67, 58, 49: B Handwritten in grey pencil on subdivisions 78 and 79: Paint Handwritten in purple pencil on subdivsion 114 and 86: B ...Land sales estate Cheltenham Handwritten in red ink on subdivison 45: D / H Handwritten in red ink on subdivision 46: Anderson Handwritten in red ink on subdivisions 88, 87, 77 and 56: K / D Handwritten in red ink on subdivision 86: D / H Handwritten in red ink on subdivision 63 and 62: Hudson Handwritten in red ink on subdivision 59 [indecipherable] Handwritten in red ink on subdivision 58: aB Handwritten in red ink on subdivision 57: Lavosh Handwritten in grey pencil on subdivision 28, 26, 24, 67, 58, 49: B Handwritten in grey pencil on subdivisions 78 and 79: Paint Handwritten in purple pencil on subdivsion 114 and 86: B Colour pamphlet advertising for private sale Cheltenham Estate. ...Sales plan for land in the suburb of Cheltenham, bounded by Point Nepean Road and Swinden Avenue, including Evesham Road and Wallingford Street.The developing urban area of Cheltenham within the City of Kingston. This land sale pamphlet illustrates the subdivision of land within the municipality and the changing demographic of the district as new houses are constructed close to infrastructure.Colour pamphlet advertising for private sale Cheltenham Estate. Incorporates a map of the estate bordered by Point Nepean Road and Swinden Avenue, including Evesham Road, and Wallingford Street.Handwritten in red ink on subdivison 45: D / H Handwritten in red ink on subdivision 46: Anderson Handwritten in red ink on subdivisions 88, 87, 77 and 56: K / D Handwritten in red ink on subdivision 86: D / H Handwritten in red ink on subdivision 63 and 62: Hudson Handwritten in red ink on subdivision 59 [indecipherable] Handwritten in red ink on subdivision 58: aB Handwritten in red ink on subdivision 57: Lavosh Handwritten in grey pencil on subdivision 28, 26, 24, 67, 58, 49: B Handwritten in grey pencil on subdivisions 78 and 79: Paint Handwritten in purple pencil on subdivsion 114 and 86: B land sales, estate, cheltenham -
 City of Kingston
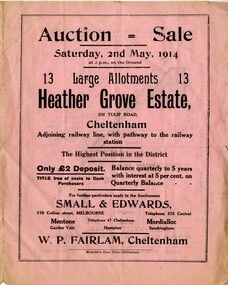
Pamphlet - Colour, Moorabbin News Print, Auction = Sale Heather Grove Estate, c. 1914
... Handwritten in grey pencil on subdivision 1: Sold / 20/- Handwritten in grey pencil on subdivision 2: 25/- Handwritten in grey pencil on subdivision 3: 30/- Handwritten in grey pencil on subdivision 4: 110 / 30/- Handwritten in grey pencil on subdivisions 1, 11, 10, 9 and 8: Sold Handwritten in grey pencil beneath 'Heather Grove': 20/- 20/- 20/- 20/- Handwritten in black ink on subdivison 12 and 7: £85 Handwritten in back ink on subdivision 5: £60 Handwritten in back ink on subdivision 6: £65 Handwritten in grey pencil above subdivision map: 1-8-9-10-11 Handwritten in grey pencil above subdivision map: [enclosed in a circle] 12- / £75 Handwritten in grey pencil above subdivision map: [enclosed in a circle] 2 / £85 Handwritten in grey pencil above subdivision map: [enclosed in a circle] 3 / £100 Handwritten in grey pencil above subdivision map: [enclosed in a circle] 4 / £100 Handwritten in grey pencil above subdivision map: [enclosed in a circle] 5 / £60 Handwritten in grey pencil above subdivision map: [enclosed in a circle] 6 / £65 Handwritten in grey pencil above subdivision map: [enclosed in a circle] 7 / £25- Handwritten in grey pencil above subdivision map: [enclosed in a circle] £125 / [indecipherable] Handwritten in grey pencil above subdivision map: 37.00 / 18.10 / 56.80 / 3 / [horizontal line] / 59 8 Handwritten in grey pencil along railway line marking: 21/6 / 12/6 / 13/- / 19/-...Land sales estate Cheltenham Handwritten in grey pencil on subdivision 1: Sold / 20/- Handwritten in grey pencil on subdivision 2: 25/- Handwritten in grey pencil on subdivision 3: 30/- Handwritten in grey pencil on subdivision 4: 110 / 30/- Handwritten in grey pencil on subdivisions 1, 11, 10, 9 and 8: Sold Handwritten in grey pencil beneath 'Heather Grove': 20/- 20/- 20/- 20/- Handwritten in black ink on subdivison 12 and 7: £85 Handwritten in back ink on subdivision 5: £60 Handwritten in back ink on subdivision 6: £65 Handwritten in grey pencil above subdivision map: 1-8-9-10-11 Handwritten in grey pencil above subdivision map: [enclosed in a circle] 12- / £75 Handwritten in grey pencil above subdivision map: [enclosed in a circle] 2 / £85 Handwritten in grey pencil above subdivision map: [enclosed in a circle] 3 / £100 Handwritten in grey pencil above subdivision map: [enclosed in a circle] 4 / £100 Handwritten in grey pencil above subdivision map: [enclosed in a circle] 5 / £60 Handwritten in grey pencil above subdivision map: [enclosed in a circle] 6 / £65 Handwritten in grey pencil above subdivision map: [enclosed in a circle] 7 / £25- Handwritten in grey pencil above subdivision map: [enclosed in a circle] £125 / [indecipherable] Handwritten in grey pencil above subdivision map: 37.00 / 18.10 / 56.80 / 3 / [horizontal line] / 59 8 Handwritten in grey pencil along railway line marking: 21/6 / 12/6 / 13/- / 19/- Colour pamphlet advertising auction of Heather Grove Estate, Cheltenham. ...Sales plan for land in the suburb of Cheltenham, bounded by Tulip Grove and Heather Grove.The developing urban area of Highett within the City of Kingston. This land sale pamphlet illustrates the subdivision of land within the municipality and the changing demographic of the district as new houses are constructed close to infrastructure.Colour pamphlet advertising auction of Heather Grove Estate, Cheltenham. Incorporates a map of the estate bordered by Wickham Road, Railway Parade, Highett Road and Point Nepean Road.Handwritten in grey pencil on subdivision 1: Sold / 20/- Handwritten in grey pencil on subdivision 2: 25/- Handwritten in grey pencil on subdivision 3: 30/- Handwritten in grey pencil on subdivision 4: 110 / 30/- Handwritten in grey pencil on subdivisions 1, 11, 10, 9 and 8: Sold Handwritten in grey pencil beneath 'Heather Grove': 20/- 20/- 20/- 20/- Handwritten in black ink on subdivison 12 and 7: £85 Handwritten in back ink on subdivision 5: £60 Handwritten in back ink on subdivision 6: £65 Handwritten in grey pencil above subdivision map: 1-8-9-10-11 Handwritten in grey pencil above subdivision map: [enclosed in a circle] 12- / £75 Handwritten in grey pencil above subdivision map: [enclosed in a circle] 2 / £85 Handwritten in grey pencil above subdivision map: [enclosed in a circle] 3 / £100 Handwritten in grey pencil above subdivision map: [enclosed in a circle] 4 / £100 Handwritten in grey pencil above subdivision map: [enclosed in a circle] 5 / £60 Handwritten in grey pencil above subdivision map: [enclosed in a circle] 6 / £65 Handwritten in grey pencil above subdivision map: [enclosed in a circle] 7 / £25- Handwritten in grey pencil above subdivision map: [enclosed in a circle] £125 / [indecipherable] Handwritten in grey pencil above subdivision map: 37.00 / 18.10 / 56.80 / 3 / [horizontal line] / 59 8 Handwritten in grey pencil along railway line marking: 21/6 / 12/6 / 13/- / 19/-land sales, estate, cheltenham -
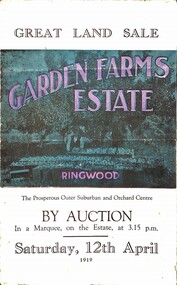 Ringwood and District Historical Society
Pamphlet, G.A. Green, Auction Sale Brochure - Garden Farms Estate, Ringwood, Victoria - 1919, 1919
... Subdivison includes Canterbury Road Heathmont, Armstrong Road Heathmont, Armstrong Road Bayswater, Bungalook Road Heathmont, Bungalook Road Bayswater, and Orchard Road Bayswater. ...Subdivison includes Canterbury Road Heathmont, Armstrong Road Heathmont, Armstrong Road Bayswater, Bungalook Road Heathmont, Bungalook Road Bayswater, and Orchard Road Bayswater. ...Multi-fold brochure advertising public auction of one-acre, 2-acre, 5-acre and 8-acre allotments in Ringwood and Bayswater on Saturday 12th April, 1919. Brochure includes terms of sale, description of subdivision features and local facilities, and photographic images of the area.Subdivison includes Canterbury Road Heathmont, Armstrong Road Heathmont, Armstrong Road Bayswater, Bungalook Road Heathmont, Bungalook Road Bayswater, and Orchard Road Bayswater. Road shown as Bayswater Road to Bayswater became Mountain Highway Bayswater. Vendor: H.E.B.Armstrong, Auctioneers: Coghill & Haughton, 79 Swanston Street Melbourne, Telephone Central 2793, in conjunction with J.B. McAlpin, Ringwood, Opposite Station, Telephone Ringwood 7. (Map) Woodcock & McCormack, Civil Engineers Architects & Surveyors, 430 Little Collins Street, Melbourne, Phone 3241 Central. MOST OF THE MONEY COMES OUT OF THE LAND. And more money can be obtained from anb acre of fruit than from an acre of any other produce. But you do not have to grow fruit on Garden Farms Estate. You can go in for - Outer Suburban Home - Market Garden - Orchard - Pig Raising - Poultry Farm - Small Dairy Farm - Small Fruits - Floral Culture - Scent and Bee Farm - Or just for a Week-end Home. RINGWOOD - THE PLACE TO LIVE. The Beautiful Ringwood District has so many natural attractions, that half a Land Agent's work is done in just showing a prospective buyer round and about. Ringwood has a pull of its own that attracts folk, proved beyond doubt by its rapid development within the last decade (spite the war). First, it is high and healthy, picturesque and undulating, convenient of access, sufficiently close to the Metropolis for City and Business folk to live at Ringwood. Its development is solid, because most of its people are industrious husbandmen, real producers, who have turned idle hills into smiling gardens. These are the kind of real people to live amongst; ones who wear out their spades. The rapidly-developing town has excellent Stores, Trade and Repair Shops Churches, Banks, Telephone Exchange, Weekly General Market, Cool Stores, and good Private and State Schools, etc.; is Electrically lit, has Metropolitan Water Supply, and generally provides so that practically all shopping can be done locally. WHY RINGWOOD MUST GROW. Ringwood is a great centre and must be a greater. Two rapidly-developing railways junction here. The passengers from Ringwood Station cityward, in one year, number 250,000. Ringwood will be the terminus of the Outer Suburban Electric Eastern Railway. Its natural boundaries are the River Yarra on the North, Dandenong Creek on the South, the popular town of Croydon on the East, and the suburb of Mitcham on the West. This is a large territory that is steadily being converted from intense culture, and then it might be called (as regards its gardens) "The Devon Territory of Victoria." ARMSTRONG ROAD. This new road traverses Garden Farms Estate from its northern boundary on the main Canterbury Road, across Dandenong Creek, to its southern boundary on the main Bayswater Road, and will provide a long-desired additional link of communication between Bayswater and Ringwood. The 1-acre building sites on Bayswater Road are within 8 minutes' walk of the Bayswater Railway Station, and the Canterbury Road frontages are only 1-1/2 miles from Ringwood Station, and 1/2 mile from the Railway Station site of Canterbury Road; therefore, the whole Estate is easy of access and there should be a large demand for land so favourably placed. (Image) Cultivation Field - Potatoes on Lot 28 (Image) Picture of Bayswater Creek Flats. (Image) View from "Korumbeen" where Mr. Armstrong lived on Garden Farms Estate. Estate outlined in white ring. (Image) Site of New Bridge over Dandenong Creek. (Image) On one of the timbered lots adjoining railway. (Image) This Dandenong Creek traveres the Estate. (Image) Main Fern Tree Gully Line bisects the Estate. -
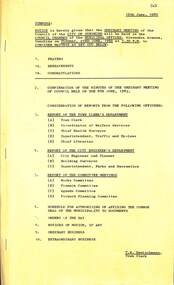 Sunshine and District Historical Society Incorporated
Administrative record - City of Sunshine - Commissioner Mr Alexander Alex George Gillon Collection 1976 - Notice of Ordinary Meeting 16th June 1982, City of Sunshine, 15th June 1982
... Alban Proposed Subdivison 22 Second Avenue Sunshine Billingham Road Relocation of Bus Stop Churchill Avenue outside Christ the King Roman Catholic College No Standing Anytime Prohibition Cremorne Street No Standing Anytime Prohibition Anderson Road No Standing Anytime Prohibition Ballarat Road Deer Park South Side No Standing Anytime Prohibition Main Road West Cornhill Street Right of Way No Parking Anytime Signs St. ...Alban Proposed Subdivison 22 Second Avenue Sunshine Billingham Road Relocation of Bus Stop Churchill Avenue outside Christ the King Roman Catholic College No Standing Anytime Prohibition Cremorne Street No Standing Anytime Prohibition Anderson Road No Standing Anytime Prohibition Ballarat Road Deer Park South Side No Standing Anytime Prohibition Main Road West Cornhill Street Right of Way No Parking Anytime Signs St. ...Ordinary meeting notice including reports from Council's officers Report of the Town Clerk's Department Report of the Town Clerk Proposed Lease Maidstone Hall Use by Yooralla Society Regional Refuse Disposal Strategy Plan Deer Park High School Activity Centre Application for Rate Exemption 42 Duke Street Transfer of Splays from Department of Administrative Services Corner Clyde Street and The Esplanade Proposal to Discontinue Part of Charlotte Street South of Hall Street Land Transfer Discontinued Right of Way 1 Bryon Court Sunshine North Representative of the Melbourne & Metropolitan Board of Works Public Liability Claims Resort & Recreation Fund Report of the Acting Co-Ordinator of Welfare Services Youth Group Support Fund CYSS Refunding Furlong Road Child Care Centre Temporary Closure Sunshine Community Child Care Centres' Association Youth Grant Department of Youth, Sport & Recreation Office of Child Care Review Implications of the Introduction of Child Care Act and Plus Factor Funding Special Accommodation Houses in Sunshine Report of the Chief Health Surveyor Health Act Registration 23B Suffolk Road Sunshine North Application for Transfer of Proprietorship of Premises Under the Health Act 89 Glengala Road Sunshine West Application for Transfer of Proprietorship of Premises Under the Health Act51 Holt Street Ardeer Prosecution Proceedings Sunshine Magistrates' Court Report of the Medical Officer of Health Report of the Superintendent Traffic & By-Laws Dog Act Helicopter Landing Pennell Reserve d. Richardsons & Sons Social Club Report of the Chief Librarian Rainbow Workshop Classes Braybrook Youth Club Classes Migrant Classes at St. Albans and Sunshine West Report of the City Engineer / Planner Former Melbourne Meat Preserving Compnay Buildings M.M.B.W. Humes Property Van Ness Avenue Maribyrnong Historic Buildings Preservation Council Planning Permit Application Shops & Associated Car Parking Highpoint Shopping Centre Rosmond Road Maribyrnong Planning Permit Application Caltex oi Internally Illuminated Sign Corner Devonshire Road and Duke street Sunshine Planning Permit Application Alterations to Existing Planning Permit Amco Existing Service Filling station Corner Raleigh Road . Navigator Street Maribyrnong Delegated Matters Plan of Proposed Consolidation Corner Princes Highway and Old Geelong Road Brooklyn Plan of Subdivision Western Gate North Estate Stages 3B & 3C Plan of Consolidation Hampston Avenue Sunshine Plan of Consolidation Lots 26 & 27 St. Albans Road St. Alban Proposed Subdivison 22 Second Avenue Sunshine Billingham Road Relocation of Bus Stop Churchill Avenue outside Christ the King Roman Catholic College No Standing Anytime Prohibition Cremorne Street No Standing Anytime Prohibition Anderson Road No Standing Anytime Prohibition Ballarat Road Deer Park South Side No Standing Anytime Prohibition Main Road West Cornhill Street Right of Way No Parking Anytime Signs St. Albans Community Centre Health Centre Courtesy Bus Stop at St. Albans Post Office The Hub Surf Jets to Swimming Pool Building Control Act 1981 Building Control Act 1981 Dwellings Unfit for Human Habitation Report of the Building Surveyor Statistical Information Numbers of Building Permits Underground Tanks Lot 1 Emu Road Maidstone Undersize Allotment of Land Lot 22 Rochester Street Braybrook Location of Building Lot 1294 Pineneedle Court St. Albans Location of Building 2 Heaton Close Sunshine West Dangerous Building Brick Service Station 95 Rosamond Road Maidstone Report of the Superintendent of Parks & Recreation Tree Removals 68 Ballarat Road Maidstone, 69 Ballarat Road Maidstone, 74 Ballarat Road Maidstone, 78 Ballarat Road Maidstone city of sunshine, alexander "alex" george gillon, maidstone hall, thomson street, maidstone, deer park high school, billingham road, deer park, charlotte street, sunshine west, bryan court, sunshine north, furlong road child care centre, furlong road, suffolk road, glengala road, holt street, ardeer, pennell reserve, burke street, braybrook, braybrook youth club, melbourne meat preserving company, hume pipe, van ness avenue, maribyrnong, highpoint west shopping centre, rosamond road, devonshire road, duke street, navigator street, raleigh road, old geelong road, brooklyn, princess highway, st. albans road, st. albans, second avenue, sunshine, churchill avenue, cremorne street, anderson road, ballarat road, the hub, sun crescent, emu road, rochester street, pineneedle court, albanvale, heaton close -
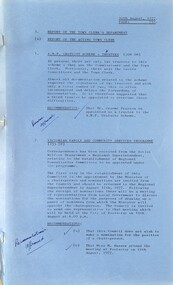 Sunshine and District Historical Society Incorporated
Administrative record - City of Sunshine - Commissioner Mr Alexander Alex George Gillon Collection 1976 - 1982 - Reports of the Town Clerk's Department 10th August 1977, City of Sunshine, 10th August 1977
... Albans Road Land Use Permit Application Two Factories with Office Each Lot 38 Reid Street Land Use Permit Application Subdivision and Attached House on Each Lot 1010 Robinsons Road Land Use Permit Application Storage of Quarry Products Lot 1 Somerville Road Extending from the Intersection of Market Road and Somerville Road West Towards Kororoit Creek Land Use Permit Application Trash and Treasure Lot 1 Boundary Road Corner Market Road Land Use Permit Application Extension to Existing Factory Lots 4 & 5 Tottenham Parade Land Use Permit Application Rebuilding of Service Premises 105 Anderson Road Croner of Fraser Street Land Use Permit Application Storage of Soil and Retail Plant Nursery North West Corner Fairbairn Road and Boundary Road Land Use Permit Application Flats Lot 472 Hendry Street Land Use Permit Application Light Industry 84 Station Road South East Corner of Glencairn Avenue Plan of Subdivision Geelong Road and Francis Street Plan of Subdivision Browne Avenue, Furlong Road and Epalock Crescent Strata Subdivison 31 - 33 Warrs Road Plan of Consolidation Hume Street Westerngate Estate Robinsons Road Subdivision Camperdown Avenue and Sandford Avenue Sunshine North Plan of Subdivision 10 Chicago Street Variation to Contract Furlong Road Construction Annual Supply Contract Signal Installation Programme 1977/78 Connection of Main Road East, St. ...Albans Road Land Use Permit Application Two Factories with Office Each Lot 38 Reid Street Land Use Permit Application Subdivision and Attached House on Each Lot 1010 Robinsons Road Land Use Permit Application Storage of Quarry Products Lot 1 Somerville Road Extending from the Intersection of Market Road and Somerville Road West Towards Kororoit Creek Land Use Permit Application Trash and Treasure Lot 1 Boundary Road Corner Market Road Land Use Permit Application Extension to Existing Factory Lots 4 & 5 Tottenham Parade Land Use Permit Application Rebuilding of Service Premises 105 Anderson Road Croner of Fraser Street Land Use Permit Application Storage of Soil and Retail Plant Nursery North West Corner Fairbairn Road and Boundary Road Land Use Permit Application Flats Lot 472 Hendry Street Land Use Permit Application Light Industry 84 Station Road South East Corner of Glencairn Avenue Plan of Subdivision Geelong Road and Francis Street Plan of Subdivision Browne Avenue, Furlong Road and Epalock Crescent Strata Subdivison 31 - 33 Warrs Road Plan of Consolidation Hume Street Westerngate Estate Robinsons Road Subdivision Camperdown Avenue and Sandford Avenue Sunshine North Plan of Subdivision 10 Chicago Street Variation to Contract Furlong Road Construction Annual Supply Contract Signal Installation Programme 1977/78 Connection of Main Road East, St. ...Reports of the Town Clerk's Department 10th August 1977 Reports of the Town Clerk's Department Report of the Acting Town Clerk A.M.P. Gratuity Scheme Trustees Victorian Family and Community Services Programmes Unemployment Station Road Drain Clean Air and Environment Council of Victoria Metropolitan Fire Brigade and the County Fire Authority Western Region Commission Representation Municipal Association of Victoria Award Matters The Hub Alterations and Additions Report of the Co-Ordinator of Welfare Services Needs of the Aged Migrant The Bailey Report Western Region Women's Refuge Emergency Accommodation Midway Hostel Report of the Senior Health Inspector Application for Septic Tank Application for Installation of Gas Fired Dry Septic Tank Units Melbourne & Metropolitan Board of Works Pollution Advice Contaminated Milk Powder Removal of a Dwelling Outside the Municipality 24 Hertford Road Sunshine to Smythes Creek Ballarat School Immunisation 1977 Report of the Medical Officer of Health Report of the By-Laws Officer Dog Act School Crossing Main Road West Disposal of Derelict Vehicles Report of the City Librarian Letter of Appreciation from Sunshine High School Extended Loan Period for Library Material Cost of Using Library Photocopying Machines Australian Library Week 16 to 24 September 1977 Report of the City Engineer Land Use Permit Application Factory Extensions Lot 293 Hawthorne Avenue Land Use Permit Application Advertising Hoarding South West Corner Furlong Road and St. Albans Road Land Use Permit Application Two Factories with Office Each Lot 38 Reid Street Land Use Permit Application Subdivision and Attached House on Each Lot 1010 Robinsons Road Land Use Permit Application Storage of Quarry Products Lot 1 Somerville Road Extending from the Intersection of Market Road and Somerville Road West Towards Kororoit Creek Land Use Permit Application Trash and Treasure Lot 1 Boundary Road Corner Market Road Land Use Permit Application Extension to Existing Factory Lots 4 & 5 Tottenham Parade Land Use Permit Application Rebuilding of Service Premises 105 Anderson Road Croner of Fraser Street Land Use Permit Application Storage of Soil and Retail Plant Nursery North West Corner Fairbairn Road and Boundary Road Land Use Permit Application Flats Lot 472 Hendry Street Land Use Permit Application Light Industry 84 Station Road South East Corner of Glencairn Avenue Plan of Subdivision Geelong Road and Francis Street Plan of Subdivision Browne Avenue, Furlong Road and Epalock Crescent Strata Subdivison 31 - 33 Warrs Road Plan of Consolidation Hume Street Westerngate Estate Robinsons Road Subdivision Camperdown Avenue and Sandford Avenue Sunshine North Plan of Subdivision 10 Chicago Street Variation to Contract Furlong Road Construction Annual Supply Contract Signal Installation Programme 1977/78 Connection of Main Road East, St. Albans with Buckley Street, Niddrie Across Maribyrnong River Disposal of Mini Moke Highfield Quarry South West Side Bunting Road Possible New Tip Site When Sunshine Tip Operations Cease Conference with Associated Quarries Pty Ltd Boundary Road and Fitzgerald Road Intersection Treatment No Standing Bookmobile Excepted Duke Street Retention of Caterpillar D6 Dozer Harrison Street and Miles Street Private Street Scheme Report of the Building Surveyor Apprentice Building Inspectors Fencing Anley Place Installation of Underground Tank Mountainview Quarries McIntyre Road Sunshine North Sunshine Swimming Pool Solar Heating Highpoint West Complex Cleaning Municipal Offices Albion Pre-School Centre Maintenance Dobson Pre-School Centre Maintenance Fairbairn Pre-School Centre Maintenance Sewer Dempster Park Alterations to Pavilion Skinner Reserve Orders of the Day Accounts Submitted for Payment as at 31st July 1977 Plan of Subdivision Rita Street Fencing 83 Hall Street Sunshine West Swimming Pools Fees and Charges city of sunshine, alexander "alex" george gillon, station road, deer park, the hub, sun crescent, sunshine, midway hostel, williamson road, maribyrnong, hertford road, sunshine high school, ballarat road, sunshine north, hawthorne avenue, st. albans road, furlong road, st. albans, reid street, albion, robinsons road, somerville road, brooklyn, boundary road, market road, tottenham parade, footscray west, anderson road, fraser street, fairbairn road, sunshine west, hendry street, glencairn avenue, geelong road, francis street, epalock crescent, warrs road, hume street, camperdown avenue, sandford avenue, chicago street, main road east, buckley street, niddrie, maribyrnong river, highfield quarry, bunting road, sunshine tip, associated quarries, fitzgerald road, duke street, harrison street, miles street, anley place, mountainview quarries, mcintyre road, sunshine swimming pool, highpoint west, rosamond road, albion pre-school centre, dobson pre-school centre, fairbairn pre-school centre, dempster park, skinner reserve, churchill avenue, braybrook, phoenix street, derrimut street -
 Sunshine and District Historical Society Incorporated
Administrative record - City of Sunshine - Commissioner Mr Alexander Alex George Gillon Collection 1976 - 1982 - Minutes of the ordinary meeting of council held on 10th August 1977, City of Sunshine, 10th August 1977
... Albans Road Land Use Permit Application Two Factories with Office Each Lot 38 Reid Street Land Use Permit Application Subdivision and Attached House on Each Lot 1010 Robinsons Road Land Use Permit Application Storage of Quarry Products Lot 1 Somerville Road Extending from the Intersection of Market Road and Somerville Road West Towards Kororoit Creek Land Use Permit Application Trash and Treasure Lot 1 Boundary Road Corner Market Road Land Use Permit Application Extension to Existing Factory Lots 4 & 5 Tottenham Parade Land Use Permit Application Rebuilding of Service Premises 105 Anderson Road Croner of Fraser Street Land Use Permit Application Storage of Soil and Retail Plant Nursery North West Corner Fairbairn Road and Boundary Road Land Use Permit Application Flats Lot 472 Hendry Street Land Use Permit Application Light Industry 84 Station Road South East Corner of Glencairn Avenue Plan of Subdivision Geelong Road and Francis Street Plan of Subdivision Browne Avenue, Furlong Road and Epalock Crescent Strata Subdivison 31 - 33 Warrs Road Plan of Consolidation Hume Street Westerngate Estate Robinsons Road Subdivision Camperdown Avenue and Sandford Avenue Sunshine North Plan of Subdivision 10 Chicago Street Variation to Contract Furlong Road Construction Annual Supply Contract Signal Installation Programme 1977/78 Connection of Main Road East, St. ...Albans Road Land Use Permit Application Two Factories with Office Each Lot 38 Reid Street Land Use Permit Application Subdivision and Attached House on Each Lot 1010 Robinsons Road Land Use Permit Application Storage of Quarry Products Lot 1 Somerville Road Extending from the Intersection of Market Road and Somerville Road West Towards Kororoit Creek Land Use Permit Application Trash and Treasure Lot 1 Boundary Road Corner Market Road Land Use Permit Application Extension to Existing Factory Lots 4 & 5 Tottenham Parade Land Use Permit Application Rebuilding of Service Premises 105 Anderson Road Croner of Fraser Street Land Use Permit Application Storage of Soil and Retail Plant Nursery North West Corner Fairbairn Road and Boundary Road Land Use Permit Application Flats Lot 472 Hendry Street Land Use Permit Application Light Industry 84 Station Road South East Corner of Glencairn Avenue Plan of Subdivision Geelong Road and Francis Street Plan of Subdivision Browne Avenue, Furlong Road and Epalock Crescent Strata Subdivison 31 - 33 Warrs Road Plan of Consolidation Hume Street Westerngate Estate Robinsons Road Subdivision Camperdown Avenue and Sandford Avenue Sunshine North Plan of Subdivision 10 Chicago Street Variation to Contract Furlong Road Construction Annual Supply Contract Signal Installation Programme 1977/78 Connection of Main Road East, St. ...Minutes of the Ordinary Meeting of Council held on 10th August 1977 Reports of the Town Clerk's Department Report of the Acting Town Clerk A.M.P. Gratuity Scheme Trustees Victorian Family and Community Services Programmes Unemployment Station Road Drain Clean Air and Environment Council of Victoria Metropolitan Fire Brigade and the County Fire Authority Western Region Commission Representation Municipal Association of Victoria Award Matters The Hub Alterations and Additions Report of the Co-Ordinator of Welfare Services Needs of the Aged Migrant The Bailey Report Western Region Women's Refuge Emergency Accommodation Midway Hostel Report of the Senior Health Inspector Application for Septic Tank Application for Installation of Gas Fired Dry Septic Tank Units Melbourne & Metropolitan Board of Works Pollution Advice Contaminated Milk Powder Removal of a Dwelling Outside the Municipality 24 Hertford Road Sunshine to Smythes Creek Ballarat School Immunisation 1977 Report of the Medical Officer of Health Report of the By-Laws Officer Dog Act School Crossing Main Road West Disposal of Derelict Vehicles Report of the City Librarian Letter of Appreciation from Sunshine High School Extended Loan Period for Library Material Cost of Using Library Photocopying Machines Australian Library Week 16 to 24 September 1977 Report of the City Engineer Land Use Permit Application Factory Extensions Lot 293 Hawthorne Avenue Land Use Permit Application Advertising Hoarding South West Corner Furlong Road and St. Albans Road Land Use Permit Application Two Factories with Office Each Lot 38 Reid Street Land Use Permit Application Subdivision and Attached House on Each Lot 1010 Robinsons Road Land Use Permit Application Storage of Quarry Products Lot 1 Somerville Road Extending from the Intersection of Market Road and Somerville Road West Towards Kororoit Creek Land Use Permit Application Trash and Treasure Lot 1 Boundary Road Corner Market Road Land Use Permit Application Extension to Existing Factory Lots 4 & 5 Tottenham Parade Land Use Permit Application Rebuilding of Service Premises 105 Anderson Road Croner of Fraser Street Land Use Permit Application Storage of Soil and Retail Plant Nursery North West Corner Fairbairn Road and Boundary Road Land Use Permit Application Flats Lot 472 Hendry Street Land Use Permit Application Light Industry 84 Station Road South East Corner of Glencairn Avenue Plan of Subdivision Geelong Road and Francis Street Plan of Subdivision Browne Avenue, Furlong Road and Epalock Crescent Strata Subdivison 31 - 33 Warrs Road Plan of Consolidation Hume Street Westerngate Estate Robinsons Road Subdivision Camperdown Avenue and Sandford Avenue Sunshine North Plan of Subdivision 10 Chicago Street Variation to Contract Furlong Road Construction Annual Supply Contract Signal Installation Programme 1977/78 Connection of Main Road East, St. Albans with Buckley Street, Niddrie Across Maribyrnong River Disposal of Mini Moke Highfield Quarry South West Side Bunting Road Possible New Tip Site When Sunshine Tip Operations Cease Conference with Associated Quarries Pty Ltd Boundary Road and Fitzgerald Road Intersection Treatment No Standing Bookmobile Excepted Duke Street Retention of Caterpillar D6 Dozer Harrison Street and Miles Street Private Street Scheme Report of the Building Surveyor Apprentice Building Inspectors Fencing Anley Place Installation of Underground Tank Mountainview Quarries McIntyre Road Sunshine North Sunshine Swimming Pool Solar Heating Highpoint West Complex Cleaning Municipal Offices Albion Pre-School Centre Maintenance Dobson Pre-School Centre Maintenance Fairbairn Pre-School Centre Maintenance Sewer Dempster Park Alterations to Pavilion Skinner Reserve Orders of the Day Accounts Submitted for Payment as at 31st July 1977 Plan of Subdivision Rita Street Fencing 83 Hall Street Sunshine West Swimming Pools Fees and Charges Extraordinary Business Amendment to Seal Plan Westerngate North Estate Stage 1A Former Post Office Offer to Sell to Council Building Bon Thomas Reserve W.V. Black Hampshire Road Albion Pre-School and Infant Welfare Centre city of sunshine, alexander "alex" george gillon, station road, deer park, the hub, sun crescent, sunshine, hertford road, sunshine high school, ballarat road, sunshine north, hawthorne avenue, furlong road, st. albans road, st. albans, reid street, albion, robinsons road, market road, somerville road, brooklyn, boundary road, tottenham parade, footscray west, anderson road, fraser street, fairbairn road, hendry street, glencairn avenue, geelong road, francis street, epalock crescent, warrs road, maribyrnong, hume street, camperdown avenue, sandford avenue, chicago street, main road east, buckley street, niddrie, maribyrnong river, highfield quarry, bunting road, sunshine tip, associated quarries, fitzgerald road, duke street, harrison street, miles street, anley place, mountainview quarries, mcintyre road, sunshine swimming, highpoint west, rosamond road, albion pre-school centre, dobson pre-school centre, fairbairn pre-school, derrimut street, dempster park, phoenix street, skinner reserve, churchill avenue, braybrook, rita street, hall street, sunshine west, bon thomas reserve, quinn street, hampshire road -
 Sunshine and District Historical Society Incorporated
Administrative record - City of Sunshine - Commissioner Mr Alexander Alex George Gillon Collection 1976 - 1982 - Minutes of the ordinary meeting of council held on 16th September 1980, City of Sunshine, 16th September 1980
... Albans Consolidation of Title ETA Ballarat Road and Lacy Street Braybrook Plan of Subdivison Ballarat Road Sunshine Plan of Transfer Lot 2 Anderson Road Sunshine Stony Creek Tenders for Annual Supplies Lawrence Street Bridge Ardeer Half Cost Fencing Policy Proposed Pavilion Pennell Reserve Braybrook Report of the Building Surveyor Building Over Easement 18 Lovell Drive St. ...Albans Consolidation of Title ETA Ballarat Road and Lacy Street Braybrook Plan of Subdivison Ballarat Road Sunshine Plan of Transfer Lot 2 Anderson Road Sunshine Stony Creek Tenders for Annual Supplies Lawrence Street Bridge Ardeer Half Cost Fencing Policy Proposed Pavilion Pennell Reserve Braybrook Report of the Building Surveyor Building Over Easement 18 Lovell Drive St. ...Minutes of the Ordinary Meeting of Council held on 16th September 1980 Report of the Town Clerk's Department Report of the Town Clerk Melbourne Metropolitan Board of Works Representation Training of Swimming Pool Attendants The Hunt Club Hotel Offer From Owners to Sell it to the Council for $10,000 Barclay Reserve Extensions by Sunshine Baseball Club Melbourne and Metropolitan Board of Works Open Space Agreement Land Bounded by Duffy Street, Van Ness Avenue and Burton Crescent Maribyrnong Child Care Project Cherry Crescent Loan from Housing Commission Walkway Adjacent to Southwold Street Pre-School Centre Extending to Orford Street St. Albans Proposed Discontinuance of Right of Way Orana Court Sunshine West Proposed Discontinuance of Right of Way Adjacent to 16 Centre Street Sunshine Formal Allotment of Street Number Municipality Grid Map Ref K04 Formal Allotment of Street Number Municipality Grid Map Ref K05 Formal Allotment of Street Number Municipality Grid Map Ref K05 Funding From Volunteer Learning Groups The Community Arts Conference 19th - 22nd July 1980 Victoria Hotel Melbourne Report of the Co-Ordinator of Welfare Services Western Region Committee of the Ageing Regularisation of Status Programme (ROSP) Community Youth Support Scheme Albion Community House Selwyn Park Albion Tennis Club to move to new Pavilion Report of the Chief Health Surveyor Australia Institute of Health Surveyors 7th National Conference Brisbane 13th - 17th October 1980 Infant Welfare Service Maternal & Infant Welfare in Service Training Course 1st September 1980 to 31st October 1980 Health Act Registrations Application for Transfer of Proprietorship of Premises Under the Health Act Prosecution Proceedings Sunshine Magistrates Couty Offensive Trade Area Werribee Report of the Medical Officer of Health Report of the Superintendent of Traffic & By-Laws Joint Advisory Committee on Pets in Society (Jacopis) Seminar Essendon Civic Centre 3rd September 1980 Report Report of the City Librarian Technilib Board of Directors Library Association of Australia & New Zealand Library Association Combined Conference 1981 Change of Hours at Corio Street Library Report of the Municipal Recreation Offices Allocation of Reserves for 1980/81 Summer Season Report of the City Engineer & Planner Planning Permit Application Basketball Stadium Robert Barrett Reserve Planning Permit Application Factory Douglas Street Sunshine North Planning Permit Two Factories and Caretaker's Residence Lots 40 & 41 Butler Street Braybrook Planning Permit Application Warehouse and Industrial Sales (Tiles) Lots 20, 29 & 30 McIntyre Road Sunshine North Planning Permit Application Office Extension 169 Rosamond Road Maribyrnong Planning Permit Application Retail Plant Nursery South West Corner of Raleigh Road and Burton Crescent Maribyrnong Planning Permit Application Take Away Food Premises and Restaurant Shop 103B Deer Park Shopping Centre Neale Road Deer Park Planning Permit Application Pole Sign Lot 19 Geelong Road North East Corner Francis Street Brooklyn Planning Permit Application Additon of Equipment Shed and Players Bench Sunshine Baseball Club Barclay Reserve Albion Planning Permit Alterations to Deer Park Shopping Centre Neale Road Deer Park Planning Permit Used Car Sales Yard, Motor Repair Station and Junk Yard (Car Wrecking) 594 Ballarat Road Ardeer Planning Permit Application Hot Bread Kitchen Light Industry 119 South Road and Lawton Street Braybrook Planning Permit Application Car Sales Yard Ballarat Road Braybrook Planning Permit Dental and Medical Consulting Room (Both Sole Practices Only) Lots 192 & 1973 Fairbairn Road Sunshine West Planning Permit Three Flats Lots 23 & 25 Madden Street Maidstone Planning Permit Application Extension to Existing Educational Establishment St. Johns College Land Bounded by Churchill Avenue, Dobson Crescent and Darnley Street Braybrook Planning Permit Application New 7 Used Car Sales and Service Dealership 209 Ballarat Road Maidstone Proposed Rezoning of Land Situated in Metherall Street Sunshine North Planning Permit Flats Lots 4, 5, 6, 7, & 8 Metherall Street Sunshine North Planning Permit Application Access to Ballarat Road Sunshine Planning Permit Application Warehouse and Workshop Lot 279 Arvona Avenue Sunshine North Planning Permit Transport Depot 1 Duke Street Braybrook Planning Permit Application Factory Lots 14, 15 & 16 McIntyre Road Sunshine North Planning Permit Application Additon of Milk Carton Mixer Plant to Existing S.C.I. Meat & Paper Pty Ltd Industrial Complex Somerville Road Tottenham Planning Permit Application Car Sales Yard 205 - 207 Ballarat Road Maidstone Central and Western Area Commission Technical Advisory Groups Plan of Transfer and Consolidation Wright Street Sunshine City Council and M.Y.M. Building Supplies Consolidation of Title Thorpe Street Sunshine Plan of Subdivision Hook Street and Vule Street St. Albans Consolidation of Title ETA Ballarat Road and Lacy Street Braybrook Plan of Subdivison Ballarat Road Sunshine Plan of Transfer Lot 2 Anderson Road Sunshine Stony Creek Tenders for Annual Supplies Lawrence Street Bridge Ardeer Half Cost Fencing Policy Proposed Pavilion Pennell Reserve Braybrook Report of the Building Surveyor Building Over Easement 18 Lovell Drive St. Albans Building Over Easement 191 Hall Street Ardeer Building Over Easement 2 Concord Circuit Albanvale Schedule for Authorising of Affixing the Common Seal of the Municipality to Documents Orders of the Day Accounts Submitted for Payment as at 15th September 1980 Proposal to Close Part of Showers Street and Rochester Street Braybrook Under the Provisions of Section 528 of the Local Government Act 1958sunshine baseball club, barclay reserve, king edward avenue, albion, duffy street, burton crescent, maribyrnong, cherry crescent, braybrook, southwold street, st. albans, orana court, sunshine west, centre street, sunshine, the hunt club hotel, ballarat road, deer park, van ness avenue, cherry crescent child care centre, southwold street pre-school centre, robert barrett reserve, rosamond road, douglas street, sunshine north, butler street, mcintyre road, raleigh road, deer park shopping centre, neale road, geelong road, francis street, brooklyn, ardeer, south road, lawton street, fairbairn road, madden street, maidstone, st. johns college, churchill avenue, dobson crescent, darnley street, metherall street, arvona avenue, duke street, s.c.i. meat & paper pty ltd, somerville road, tottenham, wright street, thorpe street, hook street, vule street, eta, anderson road, stony creek, lawrence street bridge, lawrence street, lovell drive, hall street, concord circuit, albanvale, rochester street, showers street -
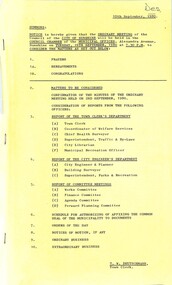 Sunshine and District Historical Society Incorporated
Administrative record - City of Sunshine - Commissioner Mr Alexander Alex George Gillon Collection 1976 - 1982 - Notice of ordinary meeting of the council 16th September 1980, City of Sunshine, 10th September 1980
... Albans Consolidation of Title ETA Ballarat Road and Lacy Street Braybrook Plan of Subdivison Ballarat Road Sunshine Plan of Transfer Lot 2 Anderson Road Sunshine Stony Creek Tenders for Annual Supplies Lawrence Street Bridge Ardeer Half Cost Fencing Policy Proposed Pavilion Pennell Reserve Braybrook Report of the Building Surveyor Building Over Easement 18 Lovell Drive St. ...Albans Consolidation of Title ETA Ballarat Road and Lacy Street Braybrook Plan of Subdivison Ballarat Road Sunshine Plan of Transfer Lot 2 Anderson Road Sunshine Stony Creek Tenders for Annual Supplies Lawrence Street Bridge Ardeer Half Cost Fencing Policy Proposed Pavilion Pennell Reserve Braybrook Report of the Building Surveyor Building Over Easement 18 Lovell Drive St. ...Notice of Ordinary Meeting of the Council 16th September 1980 Report of the Town Clerk's Department Report of the Town Clerk Melbourne Metropolitan Board of Works Representation Training of Swimming Pool Attendants The Hunt Club Hotel Offer From Owners to Sell it to the Council for $10,000 Barclay Reserve Extensions by Sunshine Baseball Club Melbourne and Metropolitan Board of Works Open Space Agreement Land Bounded by Duffy Street, Van Ness Avenue and Burton Crescent Maribyrnong Child Care Project Cherry Crescent Loan from Housing Commission Walkway Adjacent to Southwold Street Pre-School Centre Extending to Orford Street St. Albans Proposed Discontinuance of Right of Way Orana Court Sunshine West Proposed Discontinuance of Right of Way Adjacent to 16 Centre Street Sunshine Formal Allotment of Street Number Municipality Grid Map Ref K04 Formal Allotment of Street Number Municipality Grid Map Ref K05 Formal Allotment of Street Number Municipality Grid Map Ref K05 Funding From Volunteer Learning Groups The Community Arts Conference 19th - 22nd July 1980 Victoria Hotel Melbourne Report of the Co-Ordinator of Welfare Services Western Region Committee of the Ageing Regularisation of Status Programme (ROSP) Community Youth Support Scheme Albion Community House Selwyn Park Albion Tennis Club to move to new Pavilion Report of the Chief Health Surveyor Australia Institute of Health Surveyors 7th National Conference Brisbane 13th - 17th October 1980 Infant Welfare Service Maternal & Infant Welfare in Service Training Course 1st September 1980 to 31st October 1980 Health Act Registrations Application for Transfer of Proprietorship of Premises Under the Health Act Prosecution Proceedings Sunshine Magistrates Couty Offensive Trade Area Werribee Report of the Medical Officer of Health Report of the Superintendent of Traffic & By-Laws Joint Advisory Committee on Pets in Society (Jacopis) Seminar Essendon Civic Centre 3rd September 1980 Report Report of the City Librarian Technilib Board of Directors Library Association of Australia & New Zealand Library Association Combined Conference 1981 Change of Hours at Corio Street Library Report of the Municipal Recreation Offices Allocation of Reserves for 1980/81 Summer Season Report of the City Engineer & Planner Planning Permit Application Basketball Stadium Robert Barrett Reserve Planning Permit Application Factory Douglas Street Sunshine North Planning Permit Two Factories and Caretaker's Residence Lots 40 & 41 Butler Street Braybrook Planning Permit Application Warehouse and Industrial Sales (Tiles) Lots 20, 29 & 30 McIntyre Road Sunshine North Planning Permit Application Office Extension 169 Rosamond Road Maribyrnong Planning Permit Application Retail Plant Nursery South West Corner of Raleigh Road and Burton Crescent Maribyrnong Planning Permit Application Take Away Food Premises and Restaurant Shop 103B Deer Park Shopping Centre Neale Road Deer Park Planning Permit Application Pole Sign Lot 19 Geelong Road North East Corner Francis Street Brooklyn Planning Permit Application Additon of Equipment Shed and Players Bench Sunshine Baseball Club Barclay Reserve Albion Planning Permit Alterations to Deer Park Shopping Centre Neale Road Deer Park Planning Permit Used Car Sales Yard, Motor Repair Station and Junk Yard (Car Wrecking) 594 Ballarat Road Ardeer Planning Permit Application Hot Bread Kitchen Light Industry 119 South Road and Lawton Street Braybrook Planning Permit Application Car Sales Yard Ballarat Road Braybrook Planning Permit Dental and Medical Consulting Room (Both Sole Practices Only) Lots 192 & 1973 Fairbairn Road Sunshine West Planning Permit Three Flats Lots 23 & 25 Madden Street Maidstone Planning Permit Application Extension to Existing Educational Establishment St. Johns College Land Bounded by Churchill Avenue, Dobson Crescent and Darnley Street Braybrook Planning Permit Application New 7 Used Car Sales and Service Dealership 209 Ballarat Road Maidstone Proposed Rezoning of Land Situated in Metherall Street Sunshine North Planning Permit Flats Lots 4, 5, 6, 7, & 8 Metherall Street Sunshine North Planning Permit Application Access to Ballarat Road Sunshine Planning Permit Application Warehouse and Workshop Lot 279 Arvona Avenue Sunshine North Planning Permit Transport Depot 1 Duke Street Braybrook Planning Permit Application Factory Lots 14, 15 & 16 McIntyre Road Sunshine North Planning Permit Application Additon of Milk Carton Mixer Plant to Existing S.C.I. Meat & Paper Pty Ltd Industrial Complex Somerville Road Tottenham Planning Permit Application Car Sales Yard 205 - 207 Ballarat Road Maidstone Central and Western Area Commission Technical Advisory Groups Plan of Transfer and Consolidation Wright Street Sunshine City Council and M.Y.M. Building Supplies Consolidation of Title Thorpe Street Sunshine Plan of Subdivision Hook Street and Vule Street St. Albans Consolidation of Title ETA Ballarat Road and Lacy Street Braybrook Plan of Subdivison Ballarat Road Sunshine Plan of Transfer Lot 2 Anderson Road Sunshine Stony Creek Tenders for Annual Supplies Lawrence Street Bridge Ardeer Half Cost Fencing Policy Proposed Pavilion Pennell Reserve Braybrook Report of the Building Surveyor Building Over Easement 18 Lovell Drive St. Albans Building Over Easement 191 Hall Street Ardeer Building Over Easement 2 Concord Circuit Albanvale Schedule for Authorising of Affixing the Common Seal of the Municipality to Documents Orders of the Day Accounts Submitted for Payment as at 15th September 1980 Proposal to Close Part of Showers Street and Rochester Street Braybrook Under the Provisions of Section 528 of the Local Government Act 1958sunshine baseball club, barclay reserve, king edward avenue, albion, duffy street, burton crescent, maribyrnong, cherry crescent, braybrook, southwold street, st. albans, orana court, sunshine west, centre street, sunshine, the hunt club hotel, ballarat road, deer park, van ness avenue, cherry crescent child care centre, southwold street pre-school centre, robert barrett reserve, rosamond road, douglas street, sunshine north, butler street, mcintyre road, raleigh road, deer park shopping centre, neale road, geelong road, francis street, brooklyn, ardeer, south road, lawton street, fairbairn road, madden street, maidstone, st. johns college, churchill avenue, dobson crescent, darnley street, metherall street, arvona avenue, duke street, s.c.i. meat & paper pty ltd, somerville road, tottenham, wright street, thorpe street, hook street, vule street, eta, anderson road, stony creek, lawrence street bridge, lawrence street, lovell drive, hall street, concord circuit, albanvale, rochester street, showers street -
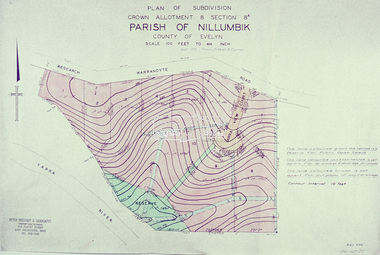 Eltham District Historical Society Inc
Slide - Photograph, Eltham Shire Council, Plan of Subdivision, Crown Allotment 8, Section 8A, Parish of Nillumbik,County of Evelyn, 1969
... Carter Infrastructure Map North Warrandyte Pain Parish of Nillumbik Plan of Subdivision planning Research-Warrandyte Road Sibbel Subdivison Lots C1, Pain, Sibbel and Carter, Research-Warrandyte Road, North Warrandyte, 4 August 1969 35mm colour positive transparency blue Agfacolour Service plastic mount Plan of Subdivision, Crown Allotment 8, Section 8A, Parish of Nillumbik,County of Evelyn Slide Photograph Eltham Shire Council ...35mm colour positive transparency blue Agfacolour Service plastic mountC1, Pain, Sibbel and Carter, Research-Warrandyte Road, North Warrandyte, 4 August 1969carter, infrastructure, map, north warrandyte, pain, parish of nillumbik, plan of subdivision, planning, research-warrandyte road, sibbel, subdivison lots -
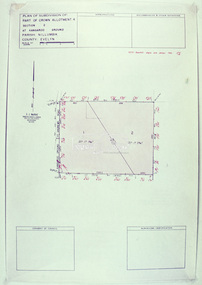 Eltham District Historical Society Inc
Slide - Photograph, Eltham Shire Council, Plan of Subdivision of Part of Crown Allotment 4, Section 2 at Kangaroo Ground, Parish of Nillumbik, County of Evelyn, 1969
... Infrastructure Kangaroo Ground Kangaroo Ground-St Andrews Rd Kimse Map Plan of Subdivision planning Subdivison Lots C6, Kimse, Kangaroo Ground-St Andrews Road, 4 August 1969 35mm colour positive transparency blue Agfacolour Service plastic mount Plan of Subdivision of Part of Crown Allotment 4, Section 2 at Kangaroo Ground, Parish of Nillumbik, County of Evelyn Slide Photograph Eltham Shire Council ...35mm colour positive transparency blue Agfacolour Service plastic mountC6, Kimse, Kangaroo Ground-St Andrews Road, 4 August 1969infrastructure, kangaroo ground, kangaroo ground-st andrews rd, kimse, map, plan of subdivision, planning, subdivison lots -
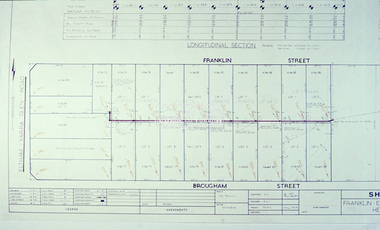 Eltham District Historical Society Inc
Slide - Photograph, Eltham Shire Council, EB 8 (b) Health Act Scheme, Franklin and Brougham streets, Eltham, 1969
... Brougham Steet Eltham franklin street Infrastructure Map planning Subdivison Lots Health Act Scheme EB 8 (b) Health Act Scheme, 4 August 1969 35mm colour positive transparency blue Agfacolour Service plastic mount EB 8 (b) Health Act Scheme, Franklin and Brougham streets, Eltham Slide Photograph Eltham Shire Council ...35mm colour positive transparency blue Agfacolour Service plastic mountEB 8 (b) Health Act Scheme, 4 August 1969brougham steet, eltham, franklin street, infrastructure, map, planning, subdivison lots, health act scheme -
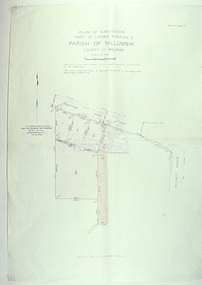 Eltham District Historical Society Inc
Slide - Photograph, Eltham Shire Council, Plan of Subdivision, Part of Crown Portion 3, Parish of Nillumbik, County of Bourke, 1969
... Infrastructure Map Montmorency planning Rattray Road Subdivison Lots Reichelt Avenue C5C, Delbridge, 4 lots, Rattray Road, 4 August 1969 35mm colour positive transparency blue Agfacolour Service plastic mount Plan of Subdivision, Part of Crown Portion 3, Parish of Nillumbik, County of Bourke Slide Photograph Eltham Shire Council ...35mm colour positive transparency blue Agfacolour Service plastic mountC5C, Delbridge, 4 lots, Rattray Road, 4 August 1969infrastructure, map, montmorency, planning, rattray road, subdivison lots, reichelt avenue -
 Eltham District Historical Society Inc
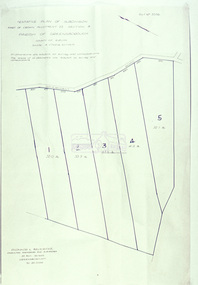
Slide - Photograph, Eltham Shire Council, Tentative plan of subdivision, part of Crown Allotment 22, Section B, Parish of Greensborough, County of Evelyn, 1969
... Infrastructure Map planning Subdivison Lots E11, N1069, Stogryn, Sub 'prop', 35mm colour positive transparency blue Agfacolour Service plastic mount Tentative plan of subdivision, part of Crown Allotment 22, Section B, Parish of Greensborough, County of Evelyn Slide Photograph Eltham Shire Council ...35mm colour positive transparency blue Agfacolour Service plastic mountE11, N1069, Stogryn, Sub 'prop',infrastructure, map, planning, subdivison lots -
 Eltham District Historical Society Inc
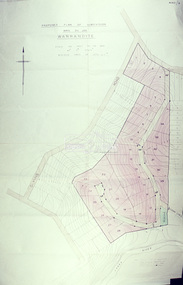
Slide - Photograph, Eltham Shire Council, Proposed plan of subdivision, Mrs Du Lee, Warrandyte, 1969
... Infrastructure Map planning Subdivison Lots Du Lee Glynns Road Research-Warrandyte Road B2, Du Lee Subdivision, Research-Warrandyte Road, 4 August 1969 35mm colour positive transparency blue Agfacolour Service plastic mount Proposed plan of subdivision, Mrs Du Lee, Warrandyte Slide Photograph Eltham Shire Council ...35mm colour positive transparency blue Agfacolour Service plastic mountB2, Du Lee Subdivision, Research-Warrandyte Road, 4 August 1969infrastructure, map, planning, subdivison lots, du lee, glynns road, research-warrandyte road -
 Eltham District Historical Society Inc
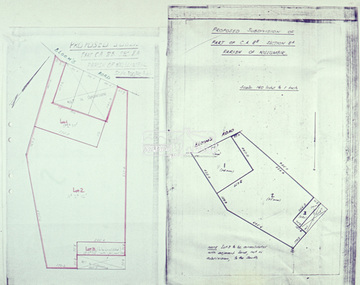
Slide - Photograph, Eltham Shire Council, Proposed subdivision of Part of Crown Allotment 8B, Section 8A, Parish of Nillumbik, 1969
... Infrastructure Map planning Subdivison Lots E4, N0424, Stock subdivision, North Warrandyte, 4 August 1969 35mm colour positive transparency blue Agfacolour Service plastic mount Proposed subdivision of Part of Crown Allotment 8B, Section 8A, Parish of Nillumbik Slide Photograph Eltham Shire Council ...35mm colour positive transparency blue Agfacolour Service plastic mountE4, N0424, Stock subdivision, North Warrandyte, 4 August 1969infrastructure, map, planning, subdivison lots -
 Eltham District Historical Society Inc
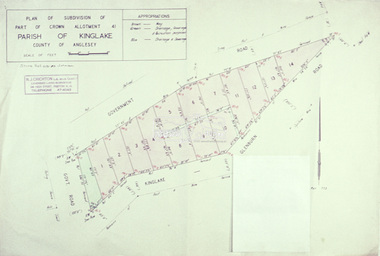
Slide - Photograph, Eltham Shire Council, Plan of subdivision of Part of Crown Allotment 41, Parish of Kinglake, County of Anglesey, 1969
... Infrastructure Map planning Subdivison Lots N. Johnson Kinglake-Glenburn Road Kinglake C8, N. ...35mm colour positive transparency blue Agfacolour Service plastic mountC8, N. Johnson, Kinglake-Glenburn Road, 4 August 1969infrastructure, map, planning, subdivison lots, n. johnson, kinglake-glenburn road, kinglake -
 Eltham District Historical Society Inc
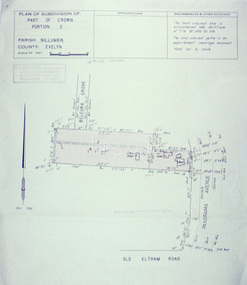
Slide - Photograph, Eltham Shire Council, Plan of subdivision of Part of Crown Portion 2, Parish of Nillumbik, County of Evelyn, 1969
... Infrastructure Map planning Subdivison Lots Beleura Grove Old Eltham Road C4, Warton, Panorama and Beleura, 4 August 1969 35mm colour positive transparency blue Agfacolour Service plastic mount Plan of subdivision of Part of Crown Portion 2, Parish of Nillumbik, County of Evelyn Slide Photograph Eltham Shire Council ...35mm colour positive transparency blue Agfacolour Service plastic mountC4, Warton, Panorama and Beleura, 4 August 1969infrastructure, map, planning, subdivison lots, beleura grove, old eltham road -
 Eltham District Historical Society Inc
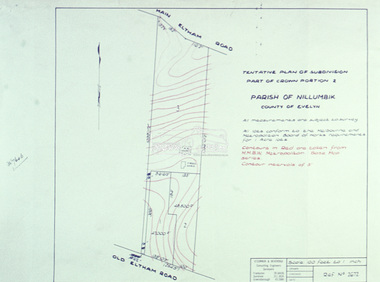
Slide - Photograph, Eltham Shire Council, Tentative Plan of Subdivision, Part of Crown Portion 2, Parish of Nillumbik, County of Evelyn, 1969
... Infrastructure Map planning Subdivison Lots Main Road Old Eltham Road B4, Fisher subdivision, Old Eltham Road and Main Road, 4 August 1969 35mm colour positive transparency blue Agfacolour Service plastic mount Tentative Plan of Subdivision, Part of Crown Portion 2, Parish of Nillumbik, County of Evelyn Slide Photograph Eltham Shire Council ...35mm colour positive transparency blue Agfacolour Service plastic mountB4, Fisher subdivision, Old Eltham Road and Main Road, 4 August 1969infrastructure, map, planning, subdivison lots, main road, old eltham road -
 Eltham District Historical Society Inc
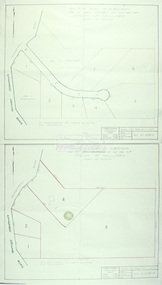
Slide - Photograph, Eltham Shire Council, Tentative Plan of Subdivision, Part of Crown Allotment 20A and Part 20B, Parish of Nillumbik, County of Evelyn, 1969
... Infrastructure Map planning Subdivison Lots Kangaroo Ground-Warrandyte Road North Warrandyte E2, N899, Young subdivision, Kangaroo Ground-Warrandyte Road, North Warrandyte, 4 August 1969 35mm colour positive transparency blue Agfacolour Service plastic mount Tentative Plan of Subdivision, Part of Crown Allotment 20A and Part 20B, Parish of Nillumbik, County of Evelyn Slide Photograph Eltham Shire Council ...35mm colour positive transparency blue Agfacolour Service plastic mountE2, N899, Young subdivision, Kangaroo Ground-Warrandyte Road, North Warrandyte, 4 August 1969infrastructure, map, planning, subdivison lots, kangaroo ground-warrandyte road, north warrandyte
