
Showing 98 items matching "tennis pavilion"
-
 Bendigo Historical Society Inc.
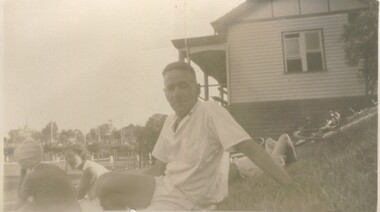
Photograph - TENNIS PAVILION GRASS COURTS
... TENNIS PAVILION GRASS COURTS...... Tennis Pavilion...Sepia Tones photograph of a man seen in the foreground of the picture at the Tennis Pavilion, the pavilion has grass courts and in the backgrounda number of other people, markings on rear of photo read 'Tennis Pavilion Grass Courts'...PHOTOGRAPH Tennis Tennis Courts Tennis Pavilion Sepia Tones photograph of a man seen in the foreground of the picture at the Tennis Pavilion, the pavilion has grass courts and in the backgrounda number of other people, markings on rear of photo read 'Tennis Pavilion Grass Courts' Photograph TENNIS PAVILION GRASS COURTS ...Sepia Tones photograph of a man seen in the foreground of the picture at the Tennis Pavilion, the pavilion has grass courts and in the backgrounda number of other people, markings on rear of photo read 'Tennis Pavilion Grass Courts'photograph, tennis, tennis courts, tennis pavilion -
 Sunshine and District Historical Society Incorporated
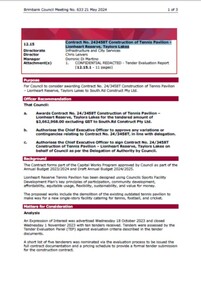
Administrative record - City of Brimbank Council Meetings - Council Meeting No 633 12.15 Contract No. 243458T Construction of Tennis Pavilion Lionheart Reserve Taylors Lakes, City of Brimbank, 21st May 2024
... City of Brimbank Council Meetings - Council Meeting No 633 12.15 Contract No. 243458T Construction of Tennis Pavilion Lionheart Reserve Taylors Lakes...Contract No. 243458T Construction of Tennis Pavilion - Lionheart Reserve, Taylors Lakes...City of Brimbank Lionheart Reserve Taylors Lakes Contract No. 243458T Construction of Tennis Pavilion - Lionheart Reserve, Taylors Lakes Digital PDF File Administrative record City of Brimbank Council Meetings - Council Meeting No 633 12.15 Contract No. 243458T Construction of Tennis Pavilion Lionheart Reserve Taylors Lakes City of Brimbank ...Contract No. 243458T Construction of Tennis Pavilion - Lionheart Reserve, Taylors Lakescity of brimbank, lionheart reserve, taylors lakes -
 Sunshine and District Historical Society Incorporated
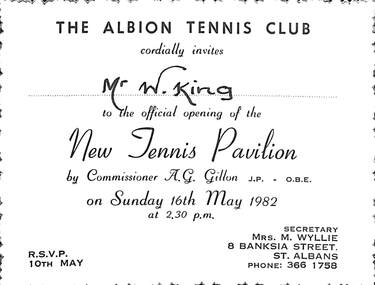
Ephemera - Albion Tennis Club New Tennis Pavilion Official Opening Invite, 1982
... Albion Tennis Club New Tennis Pavilion Official Opening Invite...King to the official opening of the New Tennis Pavilion by Commissioner A.G. Gillon on Sunshine 16th May 1982 at 2.30pm...King to the official opening of the New Tennis Pavilion by Commissioner A.G. Gillon on Sunshine 16th May 1982 at 2.30pm Serrated edge invite printed on think paper Ephemera Albion Tennis Club New Tennis Pavilion Official Opening Invite ...This invite was to Ernest Webster "Web" King, the club's foundation Vice President. Ernest also served in many senior committee positions for the club including Secretary, Treasurer and Trustee. He also served for many years as the President of the Sunshine & St. Albans Tennis Association.The Albion Tennis Club cordially invites Mr W. King to the official opening of the New Tennis Pavilion by Commissioner A.G. Gillon on Sunshine 16th May 1982 at 2.30pmalbion tennis club, tennis, selwyn park, selwyn street, albion, ernest webster "web" king -
 Greensborough Historical Society
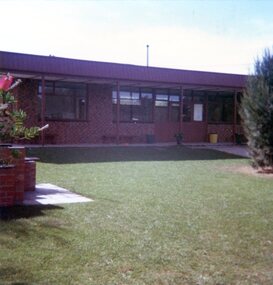
Photographs, Montmorency tennis pavilion. 1979, 17/04/1979
... Montmorency tennis pavilion. 1979...2 photographs of the Montmorency tennis pavilion, April 1979....Montmorency tennis pavilion. 1979 Photographs Peter Graham Peter Graham ...2 photographs of the Montmorency tennis pavilion, April 1979.2 colour photographs.peter graham, montmorency, montmorency tennis club -
 Ringwood and District Historical Society
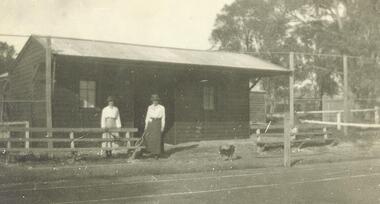
Photograph, Ringwood Tennis Club Pavilion c.1921-22
... Ringwood Tennis Club Pavilion c.1921-22...Image shows 2 lady members standing outside the Tennis Club pavilion....Image shows 2 lady members standing outside the Tennis Club pavilion. Black and white photograph Ringwood Tennis Club Pavilion c.1921-22 Photograph ...Black and white photographImage shows 2 lady members standing outside the Tennis Club pavilion. -
 Greensborough Historical Society
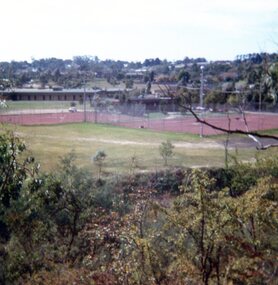
Photographs, Montmorency tennis courts, new pavilion. 1979, 17/04/1979
... Montmorency tennis courts, new pavilion. 1979...2 photographs of the Montmorency tennis courts and new pavilion, April 1979....Montmorency tennis courts, new pavilion. 1979 Photographs Peter Graham Peter Graham ...2 photographs of the Montmorency tennis courts and new pavilion, April 1979.2 colour photographs.peter graham, montmorency, montmorency tennis club -
 Maccabi Victoria
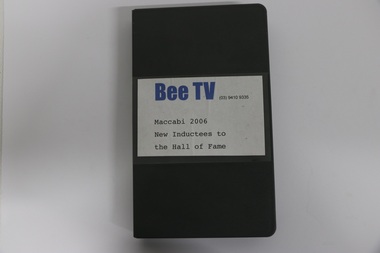
Film, 1940-2006
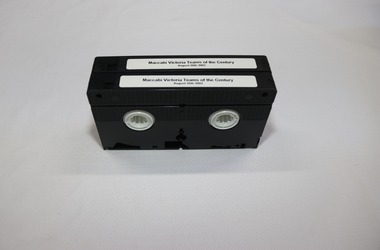
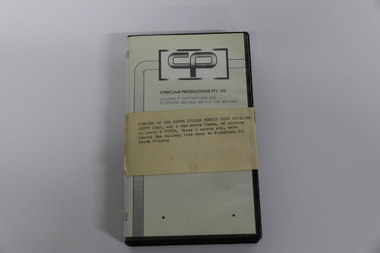
... Hall of Fame 2006, opening tennis pavilion 1940, MacVic 75th Anniversary 2000...Videos 01: Team of the Century 2002 x 2 copies 02: Maccabi Victoria 75th Anniversary 2000 03: Opening of the North Judean Tennis Club Pavilion 1940 04: 75th Anniversary September 2000 05: Hall of Fame 2006 Function & reduced version of 2000 function (75th Anniversary)...Hall of Fame 2006, opening tennis pavilion 1940, MacVic 75th Anniversary 2000 Gala or Award Function Tennis Videos 01: Team of the Century 2002 x 2 copies 02: Maccabi Victoria 75th Anniversary 2000 03: Opening of the North Judean Tennis Club Pavilion 1940 04: 75th Anniversary September 2000 05: Hall of Fame 2006 Function & reduced version of 2000 function (75th Anniversary) Film ...Hall of Fame 2006, opening tennis pavilion 1940, MacVic 75th Anniversary 2000Videos 01: Team of the Century 2002 x 2 copies 02: Maccabi Victoria 75th Anniversary 2000 03: Opening of the North Judean Tennis Club Pavilion 1940 04: 75th Anniversary September 2000 05: Hall of Fame 2006 Function & reduced version of 2000 function (75th Anniversary)gala or award function, tennis -
 Maccabi Victoria
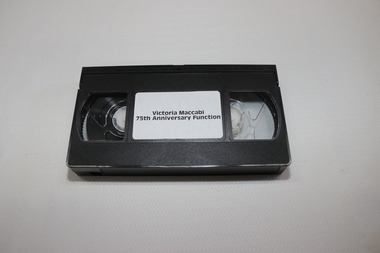
Film, 1940-2006
... Hall of Fame 2006, opening tennis pavilion 1940, MacVic 75th Anniversary 2000...Videos 01: Team of the Century 2002 x 2 copies 02: Maccabi Victoria 75th Anniversary 2000 03: Opening of the North Judean Tennis Club Pavilion 1940 04: 75th Anniversary September 2000 05: Hall of Fame 2006 Function & reduced version of 2000 function (75th Anniversary)...Hall of Fame 2006, opening tennis pavilion 1940, MacVic 75th Anniversary 2000 Gala or Award Function Tennis Videos 01: Team of the Century 2002 x 2 copies 02: Maccabi Victoria 75th Anniversary 2000 03: Opening of the North Judean Tennis Club Pavilion 1940 04: 75th Anniversary September 2000 05: Hall of Fame 2006 Function & reduced version of 2000 function (75th Anniversary) Film ...Hall of Fame 2006, opening tennis pavilion 1940, MacVic 75th Anniversary 2000Videos 01: Team of the Century 2002 x 2 copies 02: Maccabi Victoria 75th Anniversary 2000 03: Opening of the North Judean Tennis Club Pavilion 1940 04: 75th Anniversary September 2000 05: Hall of Fame 2006 Function & reduced version of 2000 function (75th Anniversary)gala or award function, tennis -
 Maccabi Victoria
Film, 1940-2006
... Hall of Fame 2006, opening tennis pavilion 1940, MacVic 75th Anniversary 2000...Videos 01: Team of the Century 2002 x 2 copies 02: Maccabi Victoria 75th Anniversary 2000 03: Opening of the North Judean Tennis Club Pavilion 1940 04: 75th Anniversary September 2000 05: Hall of Fame 2006 Function & reduced version of 2000 function (75th Anniversary)...Hall of Fame 2006, opening tennis pavilion 1940, MacVic 75th Anniversary 2000 Gala or Award Function Tennis Videos 01: Team of the Century 2002 x 2 copies 02: Maccabi Victoria 75th Anniversary 2000 03: Opening of the North Judean Tennis Club Pavilion 1940 04: 75th Anniversary September 2000 05: Hall of Fame 2006 Function & reduced version of 2000 function (75th Anniversary) Film ...Hall of Fame 2006, opening tennis pavilion 1940, MacVic 75th Anniversary 2000Videos 01: Team of the Century 2002 x 2 copies 02: Maccabi Victoria 75th Anniversary 2000 03: Opening of the North Judean Tennis Club Pavilion 1940 04: 75th Anniversary September 2000 05: Hall of Fame 2006 Function & reduced version of 2000 function (75th Anniversary)gala or award function, tennis -
 Maccabi Victoria
Film, 1940-2006
... Hall of Fame 2006, opening tennis pavilion 1940, MacVic 75th Anniversary 2000...Videos 01: Team of the Century 2002 x 2 copies 02: Maccabi Victoria 75th Anniversary 2000 03: Opening of the North Judean Tennis Club Pavilion 1940 04: 75th Anniversary September 2000 05: Hall of Fame 2006 Function & reduced version of 2000 function (75th Anniversary)...Hall of Fame 2006, opening tennis pavilion 1940, MacVic 75th Anniversary 2000 Gala or Award Function Tennis Videos 01: Team of the Century 2002 x 2 copies 02: Maccabi Victoria 75th Anniversary 2000 03: Opening of the North Judean Tennis Club Pavilion 1940 04: 75th Anniversary September 2000 05: Hall of Fame 2006 Function & reduced version of 2000 function (75th Anniversary) Film ...Hall of Fame 2006, opening tennis pavilion 1940, MacVic 75th Anniversary 2000Videos 01: Team of the Century 2002 x 2 copies 02: Maccabi Victoria 75th Anniversary 2000 03: Opening of the North Judean Tennis Club Pavilion 1940 04: 75th Anniversary September 2000 05: Hall of Fame 2006 Function & reduced version of 2000 function (75th Anniversary)gala or award function, tennis -
 Park Orchards Community House
Photograph, Park Orchards Tennis Club and sports pavilion
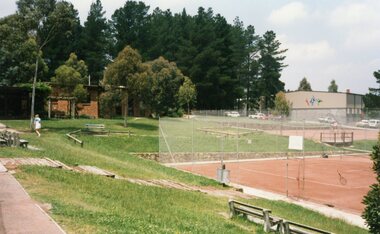
... Park Orchards Tennis Club and sports pavilion...Park Orchards Tennis Club and sports pavilion Photograph ... -
 Glenelg Shire Council Cultural Collection
Negative - Glass Plate Negative - Portland Tennis Club, 1890-1910
... Group of people in and around the tennis pavilion at Portland Tennis Club....Group of people in and around the tennis pavilion at Portland Tennis Club. Negative Glass Plate Negative - Portland Tennis Club ...Glass plate negative. Group of people in and around the tennis pavilion at Portland Tennis Club.Front: PTCP PORTLANDglass plate negative, portland tennis club, recreation, tennis, sport -
 Uniting Church Archives - Synod of Victoria
Photograph, Undated c.1930s
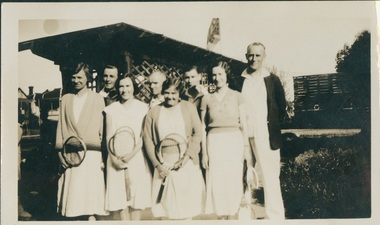
... B & W photograph of a group of 8 tennis players standing in front of a tennis pavilion. ...The church was not rebuilt. denham street methodist church, organ, hall tennis B & W photograph of a group of 8 tennis players standing in front of a tennis pavilion. Photograph Photograph ...The Wesleyan Church, Denham Street in Lower Hawthorn, as the area was then called, was opened on 2 May 1886. The building was designed by Geelong architect William Henry Cleverdon and was built of brick in the Gothic style. Its dimensions were 55 x 33 ft and the façade incorporated a rose window and spire 50 ft high. A wooden vestry was placed to the rear. The building and the organ were seriously damaged by fire on 1 April 1970, started by a painter's blowtorch. The church was not rebuilt.B & W photograph of a group of 8 tennis players standing in front of a tennis pavilion. denham street methodist church, organ, hall, tennis -
 Glen Eira Historical Society
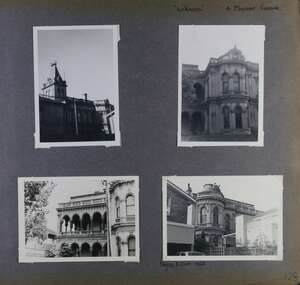
Album - Album page, Labassa, 4 Manor Grove, Circa 1972
... ...tennis pavilion...The estate at its peak included stables (1873), conservatory (probably 1890) and a tennis pavilion (probably 1890). All of these outbuildings survive, with the stables and conservatory being converted for residential use after 1922. ...These include the stables, conservatory (H2005) and tennis pavilion which all remain on separate sites. ...This photograph is part of the Caulfield Historical Album 1972. This album was created in approximately 1972 as part of a project by the Caulfield Historical Society to assist in identifying buildings worthy of preservation. The album is related to a Survey the Caulfield Historical Society developed in collaboration with the National Trust of Australia (Victoria) and Caulfield City Council to identify historic buildings within the City of Caulfield that warranted the protection of a National Trust Classification. Principal photographer thought to be Trevor Hart, member of Caulfield Historical Society. Most photographs were taken between 1966-1972 with a small number of photographs being older and from unknown sources. All photographs are black and white except where stated, with 386 photographs over 198 pages. HISTORY:-- From Victorian Heritage Database citation for Labassa https://vhd.heritagecouncil.vic.gov.au/places/278 as at (26/10/2020) Labassa, Caulfield is one of Melbourne's most lavishly decorated nineteenth century mansions. It resulted from the extensive remodelling in 1890, of an earlier house, known as Sylliott Hill, which was begun in 1862-3 for lawyer, Richard A. Billing. The land at the corner of Balaclava and Orrong Roads was first acquired in 1854 by William Lyall, transferred to his partner, John Mickle, in 1859, who also acquired the adjoining allotment in Balaclava Road, and the three allotments were conveyed to Billing. His first eight-roomed house was extended significantly in 1873 into a twenty-roomed house by architects Crouch and Wilson, who were possibly also responsible for the first house. This reflected Billing's success as a barrister, and he resided at this property until his death in 1882. In 1883 prominent Melbourne businessman, Alexander William Robertson, leased the Sylliott Hill property from Billing's widow, and in 1885 he purchased the adjoining allotment in Balaclava Road. He purchased the Billing's property in 1887 and renamed the 6.31 hectare property, Ontario. In 1889-90, Robertson commissioned the German born architect, John A. B. Koch, to extensively remodel the house into a thirty-five roomed mansion. The existing house was extended and altered, largely resulting in the nineteenth century mansion as it now appears. After Robertson's death in 1896, the house was tenanted until it was eventually sold to the mining millionaire, John Boyd Watson, in 1904. He renamed the property Labassa and carried out repair and re-decoration work to the house. In the early twentieth century, many large estates were subdivided into smaller allotments as the demand for land grew and it became difficult to maintain such large estates. After Watson's death in 1911, portions of the Labassa estate were offered for sale, with Mrs Watson retaining a 1.73 hectare portion containing the house. In 1913 forty-six allotments were auctioned at Labassa Estate, with the formation of Labassa Grove and Ontario Street to the east of the property. Labassa was first recorded as containing flats in 1923 and in the late 1920s, the owner, Robert Hannon, built a red brick block of flats adjacent to the house. Subdivision continued, until the National Trust of Australia (Victoria) purchased the house in 1980 and subsequently purchased adjoining sites, one to the south-east in 1984 (house demolished in 1988) and to the west in 1988. Labassa as it now stands is substantially as it appeared when Koch completed the work in 1890. The original two storey house was transformed into a French Renaissance style mansion, with the addition of a two level L-shaped arcaded verandah and two prominent terminating bays to the south and the east. The building is of unpainted cement render with dressed bluestone plinths, balustraded parapet and steep, slate covered, flat topped mansard roofs behind. A truncated conical roof is a feature of the south bay and a helmeted head is incorporated in the parapet over the east bay. The main south and east facades incorporate many cast cement details, including sculptures, elaborate cornices, swagged Corinthian columns and caryatid consoles flanking the entrance porch, as well as pink marble panels and imitation marble, or scagliola, on curved surfaces. At the rear of the building is a two storey wing and a single storey cottage, the former being connected to the main house by a tower. This section of the house was constructed in 1873. The estate at its peak included stables (1873), conservatory (probably 1890) and a tennis pavilion (probably 1890). All of these outbuildings survive, with the stables and conservatory being converted for residential use after 1922. Internally a range of decorative treatments remain from the late nineteenth century and the early twentieth century, both from the Robertson and Watson periods of occupancy. These include wallpapers, ceiling decoration, chimney pieces, mouldings, joinery and decorative glass. From Victorian Heritage Database citation for H0135 Labassa 2/2A Manor Grove Caulfield North https://vhd.heritagecouncil.vic.gov.au/places/278 as at (26/10/2020) HOW IS IT SIGNIFICANT? Labassa, Caulfield is of architectural, aesthetic and historical significance to the State of Victoria. WHY IS IT SIGNIFICANT? Labassa, Caulfield is of architectural significance as the most prominent example of a small number of houses built in Australia in the French Renaissance style. It is of further note due to the German interpretation of the style and the use of Hellenistic sources, via Germany. It is exceptional for its lavish treatment externally, including marble, scagliola, caryatids, swagged columns, mansard roofs and ornamental cresting. Labassa is of architectural significance as the most important surviving example of German architect, John Koch's domestic work. He undertook a large variety of work in Melbourne, including a number of houses, however Labassa is the most lavish example of his work. Labassa is of aesthetic significance for its outstanding assemblage of late nineteenth and early twentieth century European style interior decoration, which remain remarkably intact. These include a trompe l'oeil ceiling, painted ceilings, embossed imitation leather and other papers, chimney pieces, ceramic tilework, oak parquetry and stained glass, including a tripartite window by Ferguson and Urie, probably dating from the 1873 period. Labassa is of historical significance as an illustrative example of the wealth acquired by a number of prominent Victorian families in the second half of the 19th century. The early development of the property, Sylliott Hill, was due to the wealth acquired by Richard Billing, barrister and fifth Victorian to be appointed Queen's Counsel in 1878. The significant development in 1890 of Ontario, is illustrative of the wealth of Alexander Robertson, a partner in Cobb and Co., a director of Goldsborough Mort & Co., and a pastoral speculator. John B. Watson, whose father had acquired great wealth from the goldfields of Bendigo and subsequently invested in city and country properties, was the third resident to impact on the house, particularly the interiors. The Labassa estate is of historical significance as an illustrative example of the development that occurred in such suburbs as Caulfield in the 1880s due to the land boom, its proximity to Melbourne and the establishment of the Melbourne to Gippsland railway in 1879. It is also illustrative of an estate which succumbed to the pressures of subdividing in the early twentieth century, as properties became difficult to maintain and demand for land close to the city grew. It was typically divided into flats in the 1920s and was used as such for about sixty years. It is of historical significance for its associations with the remnants of the earlier estate which remain extant. These include the stables, conservatory (H2005) and tennis pavilion which all remain on separate sites. Also significant are the remains of early electrical wiring and fittings. Labassa was one of the first houses in Caulfield to be electrified and some of the original wires remain. [Online Data Upgrade Project 2004]Page 128 of Photograph Album with four photographs (two portrait and two landscape) of Labassa.Handwritten: "Labassa" 4 Manor Grove [top right] / Neg 232 8 Oct 1966 [under bottom right photo] / 128 [bottom right]trevor hart, bracketed eaves, slate roof, bay windows, decorative brackets, caulfield north, labassa, richard a. billing, balaclava road, orrong road, sylliott hill, william lyall, crouch and wilson, alexander william robertson, ontario, 1880's, john a. b. koch, mansion, john boyd watson, labassa grove, french renaissance style, l-shaped arcaded verandah, bluestone plinths, balustraded parapet, flat topped mansard roofs, conical roof, elaborate cornices, corinthian columns, caryatid consoles, marble panels, imitation marble, scagliola, tower, conservatory, stables, tennis pavilion, mouldings, decorative glass, caryatids, swagged columns, ornamental cresting, trompe l'oeil ceiling, embossed imitation leather, oak parquetry, stained glass, tripartite window, triple window, ferguson and urie, 1870's, flats, 1920's, electric wiring, 1860's, verandahs, curved windows, arched windows, italianate, terraces, gargoyles, ornamentation, ornate entrance, la bassa, manor grove, st kilda east, victorian, cast iron work, john koch, richard billing, architects, electrification, john mickle, land subdivision, mrs watson, labassa estate, robert hannon, national trust of australia (victoria), sculpture -
 Glen Eira Historical Society
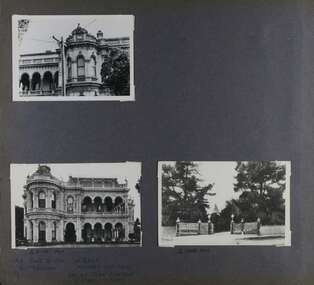
Album - Album page, Labassa, 4 Manor Grove, Circa 1972
... ...tennis pavilion...The estate at its peak included stables (1873), conservatory (probably 1890) and a tennis pavilion (probably 1890). All of these outbuildings survive, with the stables and conservatory being converted for residential use after 1922. ...These include the stables, conservatory (H2005) and tennis pavilion which all remain on separate sites. ...This photograph is part of the Caulfield Historical Album 1972. This album was created in approximately 1972 as part of a project by the Caulfield Historical Society to assist in identifying buildings worthy of preservation. The album is related to a Survey the Caulfield Historical Society developed in collaboration with the National Trust of Australia (Victoria) and Caulfield City Council to identify historic buildings within the City of Caulfield that warranted the protection of a National Trust Classification. Principal photographer thought to be Trevor Hart, member of Caulfield Historical Society. Most photographs were taken between 1966-1972 with a small number of photographs being older and from unknown sources. All photographs are black and white except where stated, with 386 photographs over 198 pages. HISTORY:-- From Victorian Heritage Database citation for Labassa https://vhd.heritagecouncil.vic.gov.au/places/278 as at (26/10/2020) Labassa, Caulfield is one of Melbourne's most lavishly decorated nineteenth century mansions. It resulted from the extensive remodelling in 1890, of an earlier house, known as Sylliott Hill, which was begun in 1862-3 for lawyer, Richard A. Billing. The land at the corner of Balaclava and Orrong Roads was first acquired in 1854 by William Lyall, transferred to his partner, John Mickle, in 1859, who also acquired the adjoining allotment in Balaclava Road, and the three allotments were conveyed to Billing. His first eight-roomed house was extended significantly in 1873 into a twenty-roomed house by architects Crouch and Wilson, who were possibly also responsible for the first house. This reflected Billing's success as a barrister, and he resided at this property until his death in 1882. In 1883 prominent Melbourne businessman, Alexander William Robertson, leased the Sylliott Hill property from Billing's widow, and in 1885 he purchased the adjoining allotment in Balaclava Road. He purchased the Billing's property in 1887 and renamed the 6.31 hectare property, Ontario. In 1889-90, Robertson commissioned the German born architect, John A. B. Koch, to extensively remodel the house into a thirty-five roomed mansion. The existing house was extended and altered, largely resulting in the nineteenth century mansion as it now appears. After Robertson's death in 1896, the house was tenanted until it was eventually sold to the mining millionaire, John Boyd Watson, in 1904. He renamed the property Labassa and carried out repair and re-decoration work to the house. In the early twentieth century, many large estates were subdivided into smaller allotments as the demand for land grew and it became difficult to maintain such large estates. After Watson's death in 1911, portions of the Labassa estate were offered for sale, with Mrs Watson retaining a 1.73 hectare portion containing the house. In 1913 forty-six allotments were auctioned at Labassa Estate, with the formation of Labassa Grove and Ontario Street to the east of the property. Labassa was first recorded as containing flats in 1923 and in the late 1920s, the owner, Robert Hannon, built a red brick block of flats adjacent to the house. Subdivision continued, until the National Trust of Australia (Victoria) purchased the house in 1980 and subsequently purchased adjoining sites, one to the south-east in 1984 (house demolished in 1988) and to the west in 1988. Labassa as it now stands is substantially as it appeared when Koch completed the work in 1890. The original two storey house was transformed into a French Renaissance style mansion, with the addition of a two level L-shaped arcaded verandah and two prominent terminating bays to the south and the east. The building is of unpainted cement render with dressed bluestone plinths, balustraded parapet and steep, slate covered, flat topped mansard roofs behind. A truncated conical roof is a feature of the south bay and a helmeted head is incorporated in the parapet over the east bay. The main south and east facades incorporate many cast cement details, including sculptures, elaborate cornices, swagged Corinthian columns and caryatid consoles flanking the entrance porch, as well as pink marble panels and imitation marble, or scagliola, on curved surfaces. At the rear of the building is a two storey wing and a single storey cottage, the former being connected to the main house by a tower. This section of the house was constructed in 1873. The estate at its peak included stables (1873), conservatory (probably 1890) and a tennis pavilion (probably 1890). All of these outbuildings survive, with the stables and conservatory being converted for residential use after 1922. Internally a range of decorative treatments remain from the late nineteenth century and the early twentieth century, both from the Robertson and Watson periods of occupancy. These include wallpapers, ceiling decoration, chimney pieces, mouldings, joinery and decorative glass.From Victorian Heritage Database citation for H0135 Labassa 2/2A Manor Grove Caulfield North https://vhd.heritagecouncil.vic.gov.au/places/278 as at (26/10/2020) HOW IS IT SIGNIFICANT? Labassa, Caulfield is of architectural, aesthetic and historical significance to the State of Victoria. WHY IS IT SIGNIFICANT? Labassa, Caulfield is of architectural significance as the most prominent example of a small number of houses built in Australia in the French Renaissance style. It is of further note due to the German interpretation of the style and the use of Hellenistic sources, via Germany. It is exceptional for its lavish treatment externally, including marble, scagliola, caryatids, swagged columns, mansard roofs and ornamental cresting. Labassa is of architectural significance as the most important surviving example of German architect, John Koch's domestic work. He undertook a large variety of work in Melbourne, including a number of houses, however Labassa is the most lavish example of his work. Labassa is of aesthetic significance for its outstanding assemblage of late nineteenth and early twentieth century European style interior decoration, which remain remarkably intact. These include a trompe l'oeil ceiling, painted ceilings, embossed imitation leather and other papers, chimney pieces, ceramic tilework, oak parquetry and stained glass, including a tripartite window by Ferguson and Urie, probably dating from the 1873 period. Labassa is of historical significance as an illustrative example of the wealth acquired by a number of prominent Victorian families in the second half of the 19th century. The early development of the property, Sylliott Hill, was due to the wealth acquired by Richard Billing, barrister and fifth Victorian to be appointed Queen's Counsel in 1878. The significant development in 1890 of Ontario, is illustrative of the wealth of Alexander Robertson, a partner in Cobb and Co., a director of Goldsborough Mort & Co., and a pastoral speculator. John B. Watson, whose father had acquired great wealth from the goldfields of Bendigo and subsequently invested in city and country properties, was the third resident to impact on the house, particularly the interiors. The Labassa estate is of historical significance as an illustrative example of the development that occurred in such suburbs as Caulfield in the 1880s due to the land boom, its proximity to Melbourne and the establishment of the Melbourne to Gippsland railway in 1879. It is also illustrative of an estate which succumbed to the pressures of subdividing in the early twentieth century, as properties became difficult to maintain and demand for land close to the city grew. It was typically divided into flats in the 1920s and was used as such for about sixty years. It is of historical significance for its associations with the remnants of the earlier estate which remain extant. These include the stables, conservatory (H2005) and tennis pavilion which all remain on separate sites. Also significant are the remains of early electrical wiring and fittings. Labassa was one of the first houses in Caulfield to be electrified and some of the original wires remain. [Online Data Upgrade Project 2004]Page 129 of Photograph Album with three landscape photographs of Labassa. One of the photographs is of Labassa's drive and gates.Handwritten: 4 JUNE 1910 / SALE JUNE 28 1910 "LA BASSA' / "AUSTRALASIAN" FORMERLY "ONTARIO"/ RES OF JOHN B WATSON / 15 ACRES 3 ROADS [under bottom left photo] / 4 JUNE 1910 [under bottom right photo] / 129 [bottom left]trevor hart, bracketed eaves, intricate lacework, slate roof, bay windows, decorative brackets, caulfield north, labassa, richard a. billing, balaclava road, orrong road, sylliott hill, william lyall, crouch and wilson, alexander william robertson, ontario, 1880's, john a. b. koch, mansion, john boyd watson, labassa grove, french renaissance style, l-shaped arcaded verandah, bluestone plinths, balustraded parapet, flat topped mansard roofs, conical roof, elaborate cornices, corinthian columns, caryatid consoles, marble panels, imitation marble, scagliola, tower, conservatory, stables, tennis pavilion, mouldings, decorative glass, caryatids, swagged columns, ornamental cresting, trompe l'oeil ceiling, embossed imitation leather, oak parquetry, stained glass, tripartite window, triple window, ferguson and urie, 1870's, flats, 1920's, electric wiring, 1860's, verandahs, curved windows, arched windows, italianate, terraces, gargoyles, ornamentation, ornate entrance, la bassa, manor grove, st kilda east, gates, cast iron work, richard billing, architects, john koch, electrification, victorian style, drives, john mickle, land subdivision, mrs watson, labassa estate, robert hannon, national trust of australia (victoria), sculpture -
Box Hill Historical Society
Book, Moore, Joy, A short history of the Box Hill Art Group Inc., 1952-2002, 2003
... Irving Avenue Tennis Pavilion...Box Hill Art Group Irving Avenue Tennis Pavilion Box Hill Electric Supply Building Box Hill Community Arts Centre A history of the first 50 years of Box Hill Art Group Inc. 100pp A4 A short history of the Box Hill Art Group Inc., 1952-2002 Book Moore, Joy The Box Hill Art Group Inc. ...A history of the first 50 years of Box Hill Art Group Inc.100pp A4non-fictionA history of the first 50 years of Box Hill Art Group Inc.box hill art group, irving avenue tennis pavilion, box hill electric supply building, box hill community arts centre -
 Sunshine and District Historical Society Incorporated
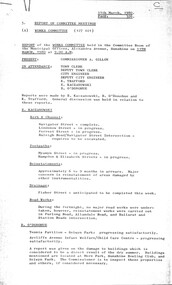
Administrative record - City of Sunshine - Commissioner Mr Alexander Alex George Gillon Collection 1976 - 1982 - Report of committee meetings 11th March 1980, City of Sunshine, 11th March 1980
... ...Albion Tennis Club Pavilion...Major concern is reinstatement of areas damaged by other instrumentalities Drainage Fisher Street Maidstone anticipated to completed next week Road Work During the fortnight no major road works were undertaken however reinstatement carried out in Furlong Road, Allandale Road and Ballarat Road / Station Road Intersection Selwyn Park Tennis Pavilion progressing satisfactorily Aycliffe Avenue Infant Welfare Centre & Child Care Centre progressing satisfactorily Report of buildings damaged due to dry summer More Park, Sunshine Bowling Club & Selwyn Park Orama Street Child Care Centre landscaping in progress Sassella Park work will commence at the end of the Little Athletics Season Major Work is centred on preparation of the grounds for the commencement of the football season I.C.I. ...Navigator Street Maribyrnong Lindenow Street Forrest Street Sunshine Ardeer Raleigh Road Myamyn Street Hampton Street Elizabeth Street Braybrook Fisher Street Maidstone Furlong Road Sunshine North Allandale Road Kings Park Ballarat Road Station Road Deer Park Albion Tennis Club Albion Tennis Club Pavilion Selwyn Street Albion Aycliffe Avenue Infant Welfare Centre & Child Care Aycliffe Avenue More Park Sunshine Bowling Club Anderson Road Deer Park Little Athletics Centre I.C.I. ...Report of Committee Meetings 11th March 1980 Report of Works Committee Meeting Kerb & Channel Navigator Street Maribyrnong completed Kerb & Channel Lindenow Street Maidstone in progress Kerb & Channel Forrest Street in progress Kerb & Channel Raleigh Road / Navigator Street Maribyrnong Intersection requires to be excavated Footpath Myamyn Street Braybrook in progress Footpath Hampton Street & Elizabeth Street Braybrook in progress Reinstatements Approximatley 6 to 9 months in arrears. Major concern is reinstatement of areas damaged by other instrumentalities Drainage Fisher Street Maidstone anticipated to completed next week Road Work During the fortnight no major road works were undertaken however reinstatement carried out in Furlong Road, Allandale Road and Ballarat Road / Station Road Intersection Selwyn Park Tennis Pavilion progressing satisfactorily Aycliffe Avenue Infant Welfare Centre & Child Care Centre progressing satisfactorily Report of buildings damaged due to dry summer More Park, Sunshine Bowling Club & Selwyn Park Orama Street Child Care Centre landscaping in progress Sassella Park work will commence at the end of the Little Athletics Season Major Work is centred on preparation of the grounds for the commencement of the football season I.C.I. Oval inspection and final decision of steps to be taken to improve the ground Selwyn Park recently grassed area is progressing satisfactorily Ralph Street Reserve power being switched off at meters thereby rendering the sprinklers non operable Report of the Finance Committee Report of the Swimming Instruction Staff Matters Action Waste Collections Pty Ltd Legal proceedings Project Cost Analysis for Period Ended 11th February 1980 Report of the City Engineer & Planner Cherry Crescent Child Care Centre Braybrook navigator street, maribyrnong, lindenow street, forrest street, sunshine, ardeer, raleigh road, myamyn street, hampton street, elizabeth street, braybrook, fisher street, maidstone, furlong road, sunshine north, allandale road, kings park, ballarat road, station road, deer park, albion tennis club, albion tennis club pavilion, selwyn street, albion, aycliffe avenue infant welfare centre & child care, aycliffe avenue, more park, sunshine bowling club, anderson road, deer park little athletics centre, i.c.i. oval, ralph street reserve, ralph street, sunshine west, action waste collections, cherry crescent child care centre, cherry crescent -
 Ballarat Tramway Museum
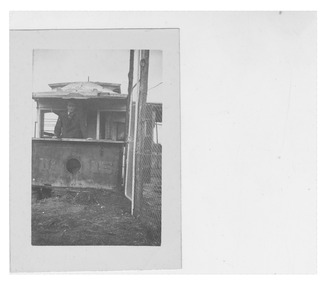
Photograph - Tram 15 - Nerrina, 11/1/1954
... Tram 15 (body only) in derelict condition at Nerrina, in use as a tennis pavilion....Tram 15 (body only) in derelict condition at Nerrina, in use as a tennis pavilion. Yields information about disposal of tramcars. ...Tram 15 (body only) in derelict condition at Nerrina, in use as a tennis pavilion.Yields information about disposal of tramcars.Black and white photograph on plain paper"BALLARAT", "Old no.15 at Nerrina" "26-9-46", K: J' MAGOR", "No.", "K.M. Train"ballarat, tram 15, nerrina -
 Buninyong & District Historical Society
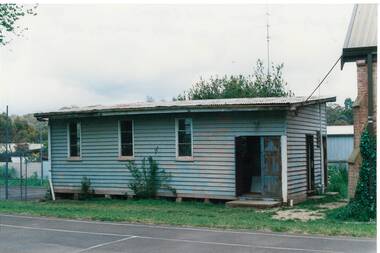
Photograph - Colour photograph, former St. Matthew's Church, Lal Lal, now at rear of Holy Trinity Church, Buninyong, Colour photograph, former St. Matthew's Church, Lal Lal
... Moved from Lal Lal to Buninyong, used as Opportunity Shop, tennis pavilion, Sunday School....Moved from Lal Lal to Buninyong, used as Opportunity Shop, tennis pavilion, Sunday School. Holy Trinity Church St. ...Moved from Lal Lal to Buninyong, used as Opportunity Shop, tennis pavilion, Sunday School.Colour photo, Former St. Matthew's Church, Lal Lal, now behind Holy Trinity Church, Buninyongholy trinity church, st. matthew's church, lal lal -
 Sunshine and District Historical Society Incorporated
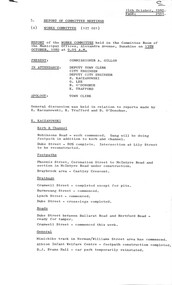
Administrative record - City of Sunshine - Commissioner Mr Alexander Alex George Gillon Collection 1976 - 1982 - Report of committee meetings 13th October 1980, City of Sunshine, 14th October 1980
... ...Albion Tennis Club Pavilion...Evans Hall Churchill Avenue Braybrook car park temporarily reinstated Tree Planting completed except for Forrest Street and Matthews Hill Depot Workshop works progressing satisfactorily Pennell Reserve Pavilion wet weather has delayed construction of slab Municipal Offices slab, sewerage and drainage completed Ralph Street Reserve Pavilion no objections were received Cranwell Street Reserve Toilets foundation dug out, drains laid, foundation boxed ready for concrete Cherry Crescent Child Care Centre report on tenders for meeting on 20th October 1980 Report of the Finance Committee Meeting Report of the Acting Town Clerk Award Matter Municipal Officers' (City of Sunshine) Award Award Matter Work Value Study Municipal Employees' (City of Sunshine) award Report of the City Engineer & Planner Depot Amenities Block Provision of New Switchboard Depot Amenities Block Payment of Outstanding Builder Contract Cost Aycliffe Avenue Pre-School and Infant Welfare Centre Building Albion Tennis Club Pavilion Selwyn Park...Aycliffe Avenue Deer Park Albion Tennis Club Pavilion Selwyn Park Selwyn Street Albion Robinsons Road Duke Street Lily Street Phoenix Street Sunshine North McIntyre Road Castley Crescent Braybrook Cranwell Street Burnewang Street Lynch Street Sunshine Ballarat Road Hertford Road Norman Street William Street St. ...Report of Committee Meetings 13th October 1980 Report of the Works Committee Meeting Kerb & Channel Robinsons Road Deer Park work commenced. Gang will be going footpath in addition to kerb & Channel Kerb & Channel Duke Street Sunshine 80% complete. Intersection at Lily Street to be reconstructed Footpath Phoenix Street Sunshine North Coronation Street to McIntyre Road and section of McIntyre Road under construction Footpath Braybrook Area Castley Crescent Drainage Cranwell Street Braybrook completed except for pits Drainage Burnewang Street Albion commenced Drainage Lynch Street Sunshine commenced Drainage Duke Street Sunshine cross-legs completed Road Work Duke Street Sunshine between Ballarat Road and Hertford Road ready for tamper Road Work Cranwell Street commenced this week Mini-bike Track Norman Street / William Street Area St. Albans has commenced Albion Infant Welfare Centre footpath construction completed D.J. Evans Hall Churchill Avenue Braybrook car park temporarily reinstated Tree Planting completed except for Forrest Street and Matthews Hill Depot Workshop works progressing satisfactorily Pennell Reserve Pavilion wet weather has delayed construction of slab Municipal Offices slab, sewerage and drainage completed Ralph Street Reserve Pavilion no objections were received Cranwell Street Reserve Toilets foundation dug out, drains laid, foundation boxed ready for concrete Cherry Crescent Child Care Centre report on tenders for meeting on 20th October 1980 Report of the Finance Committee Meeting Report of the Acting Town Clerk Award Matter Municipal Officers' (City of Sunshine) Award Award Matter Work Value Study Municipal Employees' (City of Sunshine) award Report of the City Engineer & Planner Depot Amenities Block Provision of New Switchboard Depot Amenities Block Payment of Outstanding Builder Contract Cost Aycliffe Avenue Pre-School and Infant Welfare Centre Building Albion Tennis Club Pavilion Selwyn Parkaycliffe avenue, deer park, albion tennis club pavilion, selwyn park, selwyn street, albion, robinsons road, duke street, lily street, phoenix street, sunshine north, mcintyre road, castley crescent, braybrook, cranwell street, burnewang street, lynch street, sunshine, ballarat road, hertford road, norman street, william street, st. albans, d.j. evans hall, churchill avenue, forrest street, matthews hill, matthews street, pennell reserve, burke street, ralph street reserve, ralph street, sunshine west, cherry crescent child care centre, cherry crescent, aycliffe avenue pre-school and infant welfare centre -
 Ringwood and District Historical Society
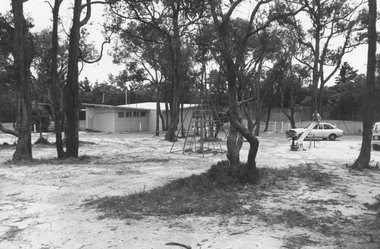
Photograph, Heathmont Tennis Club , 1973
... Image shows the Tennis Club pavilion and courts with childrens playground alongside....Image shows the Tennis Club pavilion and courts with childrens playground alongside. ...Black and white photographImage shows the Tennis Club pavilion and courts with childrens playground alongside. -
 Buninyong & District Historical Society
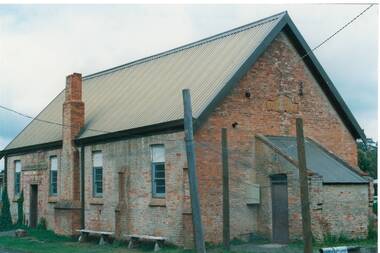
Photograph - Colour photograph of original Church of England and Ireland built 1857, Original Church of England and Ireland built 1857
... Original Church of England and Ireland built in 1857 used as a church, then Sunday School and Common School and later a tennis pavilion....Original Church of England and Ireland built in 1857 used as a church, then Sunday School and Common School and later a tennis pavilion. With the discovery of gold the population grew rapidly and the Rev. ...Original Church of England and Ireland built in 1857 used as a church, then Sunday School and Common School and later a tennis pavilion.With the discovery of gold the population grew rapidly and the Rev. George Russell arrived as the first full time Anglican priest. From September 1857, services were held in the church on Sundays and school classes were taught during the week. Exterior view of the church buildingAnglican Common School Buninyong, No. 59 opened 1857church of england and ireland, church of england, common school, sunday school, rev. george russell -
 Buda Historic Home & Garden Castlemaine
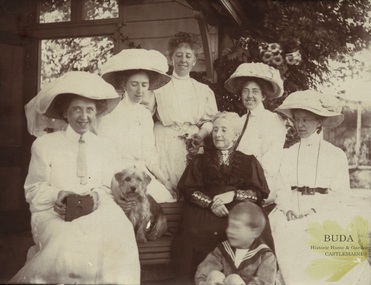
Photograph, Bertha Leviny with her daughters, a grandson and dog, 1906
... The women are seated on and around a garden bench with the tennis pavilion in the background. All are smiling at the dog which is standing on its back legs in the foreground. ...The women are seated on and around a garden bench with the tennis pavilion in the background. All are smiling at the dog which is standing on its back legs in the foreground. ...Photo - Bertha Leviny (seated centre) with five of her daughters L-R: Gertrude, Hilda, Mary (standing), Dorothy and Kate. Her grandson James Leviny is at Bertha's knee. The pet dog is an Australian terrier. Bertha was the wife of noted colonial silversmith and jeweller, Ernest Leviny. Together, they raised a family of ten children in their home Buda, Castlemaine. The five unmarried daughters pursued their interests in various creative pastimes linked with the Arts and Crafts Movement of the late nineteenth and early twentieth centuries.One of the few photographs of Bertha Leviny and her daughters taken together after the death of Bertha's husband, Ernest, a prominent Australian silversmith. The Leviny daughters were artistic in their own right, following the principles of the Arts and Crafts Movement. Three of the daughters entered works in the 1907 Exhibition of Women's Work held at the Exhibition Buildings, Melbourne.Silver gelatin, toned print. Black and white photograph of a group of six women, a child and a dog. The women are seated on and around a garden bench with the tennis pavilion in the background. All are smiling at the dog which is standing on its back legs in the foreground. The little boy's face is blurred from movement during the exposure.Handwritten in ink (verso): "At Buda 1906"bertha leviny, mary leviny, gertrude leviny, hilda leviny, dorothy leviny, kate leviny, james leviny, australian terrier dog, kodak box brownie camera, edwardian costume, buda, 1906, photograph, portrait, leviny women, castlemaine -
 Sunshine and District Historical Society Incorporated
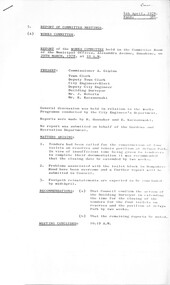
Administrative record - City of Sunshine - Commissioner Mr Alexander Alex George Gillon Collection 1976 - 1982 - Report of Committee Meetings 4th April 1978, City of Sunshine, 4th April 1978
... Report of Committee Meetings 4th April 1978 Report of Works Committee Meeting Tenders Called For Construction of Four Toilets on Reserves and Tennis Pavilion Problems with Toilet Block Hampshire Road Footpath Reinstatements Expected to be Completed Mid-April Report of Finance Committee Request for Purchase of Replacement Chairs at Deer Park Hall Proposed New Fire Service in the New Garbage Sunshine Tip Purchase of Breathing Apparatus at the Sunshine Tip for Fire Fighting Purposes Replacement of Truck No 3...City of Sunshine Alexander "Alex" George Gillon Sunshine Tip Albion Deer Park Hall Station Road Deer Park Report of Committee Meetings 4th April 1978 Report of Works Committee Meeting Tenders Called For Construction of Four Toilets on Reserves and Tennis Pavilion Problems with Toilet Block Hampshire Road Footpath Reinstatements Expected to be Completed Mid-April Report of Finance Committee Request for Purchase of Replacement Chairs at Deer Park Hall Proposed New Fire Service in the New Garbage Sunshine Tip Purchase of Breathing Apparatus at the Sunshine Tip for Fire Fighting Purposes Replacement of Truck No 3 Foolscap sized document. ...Report of Committee Meetings 4th April 1978 Report of Works Committee Meeting Tenders Called For Construction of Four Toilets on Reserves and Tennis Pavilion Problems with Toilet Block Hampshire Road Footpath Reinstatements Expected to be Completed Mid-April Report of Finance Committee Request for Purchase of Replacement Chairs at Deer Park Hall Proposed New Fire Service in the New Garbage Sunshine Tip Purchase of Breathing Apparatus at the Sunshine Tip for Fire Fighting Purposes Replacement of Truck No 3 city of sunshine, alexander "alex" george gillon, sunshine tip, albion, deer park hall, station road, deer park -
Glenelg Shire Council Cultural Collection
Photograph - Contact Print, 1900s
... Bottom: Tennis court in foreground. Portland Tennis Club pavilion with numerous people in and to one side, at Botanic Gardens. ...Bottom: Tennis court in foreground. Portland Tennis Club pavilion with numerous people in and to one side, at Botanic Gardens. ...Sheet of 2 black and white contact prints from glass plate negatives. Top: 4 men, 2 women picnicking on bank of river/creek. Bottom: Tennis court in foreground. Portland Tennis Club pavilion with numerous people in and to one side, at Botanic Gardens. Dress late 19th, early 20th century.Front: Bottom - PTCP PORTLAND - white printportland tennis club, botanic gardens, recreation, tennis, sport -
 Bendigo Historical Society Inc.
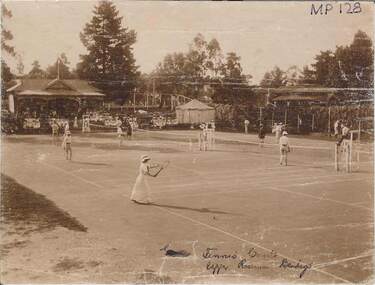
Photograph - TENNIS COURTS, UPPER RESERVE, BENDIGO
... Sepia photograph of tennis players. Pavilion with backdrop of mature trees, small marquee. ...PLACE Sport tennis courts upper reserve ben Sepia photograph of tennis players. Pavilion with backdrop of mature trees, small marquee. ...Sepia photograph of tennis players. Pavilion with backdrop of mature trees, small marquee. Males in long pants, female in long dress. Spectators seated around courts. On front written in black ink 'tennis courts, upper reserve, Bendigo' MP128 at TR corner. Asphalt tennis course situated immediately behind where the Bendigo Croquet Club is now located, Rosalind Park.place, sport, tennis courts, upper reserve, ben -
 Sunshine and District Historical Society Incorporated
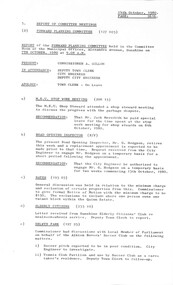
Administrative record - City of Sunshine - Commissioner Mr Alexander Alex George Gillon Collection 1976 - 1982 - Report of forward planning committee meeting 7th October 1980, City of Sunshine, 14th October 1980
... Stop Work Meeting Rates Sunshine Elderly Citizens's Club Letter Meals on Wheels Selwyn Park Albion Rovers Soccer & Athletic Club Report Soccer Pitch Poor Condition and Tennis Club Pavilion Used by the Soccer Club as a Caretaker's Residence Radioactive Waste Sunshine Tip...Stop Work Meeting Rates Sunshine Elderly Citizens's Club Letter Meals on Wheels Selwyn Park Albion Rovers Soccer & Athletic Club Report Soccer Pitch Poor Condition and Tennis Club Pavilion Used by the Soccer Club as a Caretaker's Residence Radioactive Waste Sunshine Tip Foolscap sized document. ...Report of Forward Planning Committee Meeting 7th October 1980 M.E.U. Stop Work Meeting Rates Sunshine Elderly Citizens's Club Letter Meals on Wheels Selwyn Park Albion Rovers Soccer & Athletic Club Report Soccer Pitch Poor Condition and Tennis Club Pavilion Used by the Soccer Club as a Caretaker's Residence Radioactive Waste Sunshine Tipsunshine elderly citizens's club, albion rovers soccer & athletic club, selwyn park, selwyn street, albion, sunshine tip -
 Sunshine and District Historical Society Incorporated
Administrative record - City of Sunshine - Commissioner Mr Alexander Alex George Gillon Collection 1976 - 1982 - Authorizing the affixing the common seal 12th February 1980, City of Sunshine, 12th February 1979
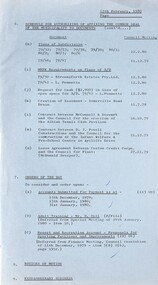
... Schedule for Authorizing the Affixing the Common Seal 12th February 1980 MMBW requirements on Plans of Subdivisions Creation of Easement Somerville Road Contract between McConnell & Stewart and Council for the erection of the Albion Tennis Club Pavilion Contract between D. J. Powell Constructions and the Council for the construction of the Infant Welfare & Pre-School Centre Aycliffe Drive Orders of the Day Accounts Submitted for Payment as at 15th December 1979, 15th January 1980 & 31st January 1980 Resort and Recreation Account Proposals for Sporting Pavilions and Improvements...Albion Tennis Club Selwyn Park Selwyn Street Aycliffe Drive Deer Park Albion Schedule for Authorizing the Affixing the Common Seal 12th February 1980 MMBW requirements on Plans of Subdivisions Creation of Easement Somerville Road Contract between McConnell & Stewart and Council for the erection of the Albion Tennis Club Pavilion Contract between D. J. Powell Constructions and the Council for the construction of the Infant Welfare & Pre-School Centre Aycliffe Drive Orders of the Day Accounts Submitted for Payment as at 15th December 1979, 15th January 1980 & 31st January 1980 Resort and Recreation Account Proposals for Sporting Pavilions and Improvements Foolscap sized document. ...Schedule for Authorizing the Affixing the Common Seal 12th February 1980 MMBW requirements on Plans of Subdivisions Creation of Easement Somerville Road Contract between McConnell & Stewart and Council for the erection of the Albion Tennis Club Pavilion Contract between D. J. Powell Constructions and the Council for the construction of the Infant Welfare & Pre-School Centre Aycliffe Drive Orders of the Day Accounts Submitted for Payment as at 15th December 1979, 15th January 1980 & 31st January 1980 Resort and Recreation Account Proposals for Sporting Pavilions and Improvementsalbion tennis club, selwyn park, selwyn street, aycliffe drive, deer park, albion -
 Sunshine and District Historical Society Incorporated
Administrative record - City of Sunshine - Commissioner Mr Alexander Alex George Gillon Collection 1976 - 1982 - Notice of committee meetings 13th October 1980, City of Sunshine, 8th October 1980
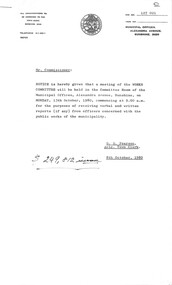
... Notice of Committee Meetings 13th October 1980 Notice of the Works Committee Meeting Notice of the Finance Committee Meeting Report of the Acting Town Clerk Staff Matters Award Maters Municipal Officers (City of Sunshine) Award Work Value Study Municipal Employees' (City of Sunshine) Award Report of the City Engineer & Planner Depot Amenities Block Provision of New Switchboard Depot Workshop Variations Aycliffe Avenue Pre-School and Infant Welfare Centre Building Variations Albion Tennis Club Pavilion Selwyn Park Variations Notice of the Agenda & Forward Planning Committee Meeting...Aycliffe Avenue Deer Park Selwyn Park Selwyn Street Albion Aycliffe Avenue Pre-School and Infant Welfare Centre Albion Tennis Club Notice of Committee Meetings 13th October 1980 Notice of the Works Committee Meeting Notice of the Finance Committee Meeting Report of the Acting Town Clerk Staff Matters Award Maters Municipal Officers (City of Sunshine) Award Work Value Study Municipal Employees' (City of Sunshine) Award Report of the City Engineer & Planner Depot Amenities Block Provision of New Switchboard Depot Workshop Variations Aycliffe Avenue Pre-School and Infant Welfare Centre Building Variations Albion Tennis Club Pavilion Selwyn Park Variations Notice of the Agenda & Forward Planning Committee Meeting Foolscap sized document. ...Notice of Committee Meetings 13th October 1980 Notice of the Works Committee Meeting Notice of the Finance Committee Meeting Report of the Acting Town Clerk Staff Matters Award Maters Municipal Officers (City of Sunshine) Award Work Value Study Municipal Employees' (City of Sunshine) Award Report of the City Engineer & Planner Depot Amenities Block Provision of New Switchboard Depot Workshop Variations Aycliffe Avenue Pre-School and Infant Welfare Centre Building Variations Albion Tennis Club Pavilion Selwyn Park Variations Notice of the Agenda & Forward Planning Committee Meetingaycliffe avenue, deer park, selwyn park, selwyn street, albion, aycliffe avenue pre-school and infant welfare centre, albion tennis club -
 Sunshine and District Historical Society Incorporated
Film - H.V. Gardens Centenary 29/11/2009 DVD
... The gardens featured tennis courts and pavilion, bowling green and club rooms Conservatory, rotunda, and curated flower displays....The gardens featured tennis courts and pavilion, bowling green and club rooms Conservatory, rotunda, and curated flower displays. ...The H.V. McKay Memorial Gardens began in 1909 as the “Sunshine Gardens,” created by H.V. McKay for his factory workers, and today they survive as Australia’s oldest intact industrial garden. The gardens were designed by Francis Arthur Horsfall, assistant city engineer at Ballarat with the first curator being Samuel Gadsby Thompson. The purposed of the gardens was for a place of rest, recreation, and civic pride, an early Australian expression of the Garden Suburb movement, linking industrial welfare with urban beautification. The gardens featured tennis courts and pavilion, bowling green and club rooms Conservatory, rotunda, and curated flower displays.H.V. Gardens Centenary 29/11/2009h.v. gardens, sunshine gardens, h.v. mckay memorial gardens, anderson road, sunshine, francis arthur horsfall, samuel gadsby thompson
