
Showing 18 items matching "w.c. vahland"
-
 Bendigo Historical Society Inc.
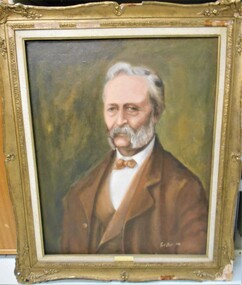
Painting - PAINTING OF W.C. VAHLAND
... PAINTING OF W.C. VAHLAND....Oil painting, in ornate gold frame, of W.C. Vahland. On bottom of frame is a brass plaque on which is engraved written 'W.C. ...Oil painting, in ornate gold frame, of W.C. Vahland. On bottom of frame is a brass plaque on which is engraved written 'W.C. ...William Charles Vahland (1828-1915) was born in Germany and came to Bendigo in 1854. He married Jane Barrow in 1859. He was an architect responsible for over 200 building, both public and private, in the Bendigo area. These included the Town Hall, Shamrock hotel, and Fortuna Villa. He was a director and committee member of many Bendigo institutions.Oil painting, in ornate gold frame, of W.C. Vahland. On bottom of frame is a brass plaque on which is engraved written 'W.C. Vahland, Pioneer Bendigo Architect' Painting by Ruth Ellis. Donated to BHS by Licensee of Shamrock Hotel. Given to Jim Evans. No paperwork. The painting was originally hanging in the Shamrock Hotel. Deframed -
 Bendigo Historical Society Inc.
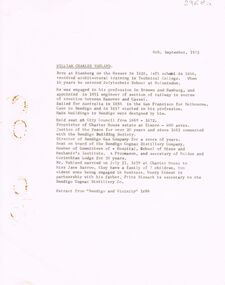
Document - INFORMATION: W C VAHLAND
... ...W.C. Vahland...In Memoriam card for R. Wor. Bro. W.C. Vahland ''Inhumatus July 21st, 1915'' - Golden and Corinthian Lodge of Bendigo. ...PERSON Individual W.C. Vahland Vahland Bendigo Building Society Bendigo Cognac Distillery Co. ...Information re W C Vahland: a. typewritten copy of text from ''Bendigo and Vicinity (1896) providing life details to that point (copy date 1975); b. In Memoriam card for R. Wor. Bro. W.C. Vahland ''Inhumatus July 21st, 1915'' - Golden and Corinthian Lodge of Bendigo. Card has the Funeral Hymn 4 verses printed out.person, individual, w.c. vahland, vahland, bendigo building society, bendigo cognac distillery co., bendigo gas works, school of mines and mechanic's institute, golden and corinthian lodge. -
 Port of Echuca
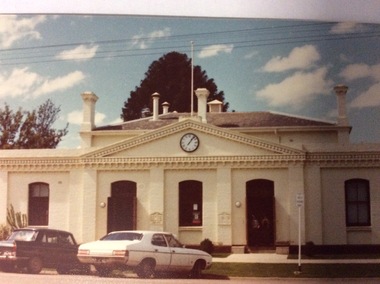
A rectangular coloured photograph, 1979
... ...vahland, w.c...It was designed by renowned Bendigo Architect W.C .Vahland. This picture was taken in 1979 when the Echuca Library was housed there. ...It was designed by renowned Bendigo Architect W.C .Vahland. This picture was taken in 1979 when the Echuca Library was housed there. ...This is a picture of the original Town Hall building built in High Street in the 1890's. It was designed by renowned Bendigo Architect W.C .Vahland. This picture was taken in 1979 when the Echuca Library was housed there. The Echuca Library operated out of this building from 1965 up to 2013 when the new library was built. In this photograph there are two people standing in the doorway and two cars parked in the street.This photograph is significant because it shows the first Town Hall building built in High Street in the late 1890's. The building was designed by W.C Vahland and was also used as the Law Courts before the Law Court building was built in Law Court Place. This building has also been used as the High School, while the Echuca High School was being built in the 1920's it was also used as a Kindergarten and the town Library operated there from 1965 to 2012 when the new Library was built. The Shire of Campaspe Information Technology Department has been housed there from 2012 up to the Present.A coloured photograph, in postcard size, of the original Town Hall building of Echuca, taken in 1979, when the building was being used as the Echuca Library.echuca town hall, echuca library, vahland, w.c -
 Bendigo Historical Society Inc.
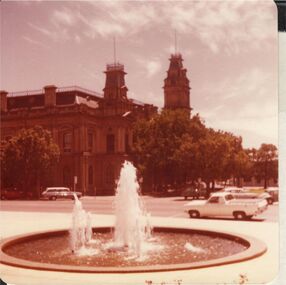
Photograph - GREATER BENDIGO PHOTO COLLECTION: TOWN HALL
... Bendigo Town Hall 1960s. 189-193 Hargreaves Street. Designed by W.C Vahland....Bendigo Town Hall 1960s. 189-193 Hargreaves Street. Designed by W.C Vahland. Photograph GREATER BENDIGO PHOTO COLLECTION: TOWN HALL ...Photograph. Bendigo Town Hall 1960s. 189-193 Hargreaves Street. Designed by W.C Vahland.bendigo, buildings, town hall -
 Federation University Historical Collection
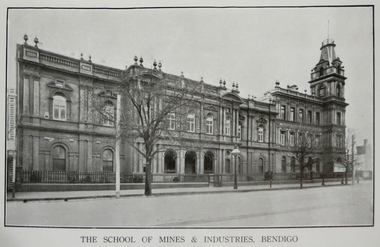
Book, Prospectus of the School of Mines and Industries, Bendigo, 1914, 1914
... ...w.c. vahland...The Bendigo School of Mines was established in 1872 for the purpose of providing instruction and training in the principles of science with their application to the various industries. bendigo school of mines l. lansell r.h.s. abbott john veale george davey a.e. thorne john quick w.c. vahland o. penfold j.r.v. anderson w.h. walter john e grant woodcarving arthur t. woodward bendigo junior technical school university concessions carola cohn schools of mines pharmacy school of design and applied art geoffrey abbott Brown soft covered book of 62 pages. ...The Bendigo School of Mines was established in 1872 for the purpose of providing instruction and training in the principles of science with their application to the various industries. Brown soft covered book of 62 pages. Contents include: Office Bearers, Art Department, Board and Residence, Certificate Courses, Examination Results, Employment, Graduates, Laboratory Work, Library, Pharmacy, Railway concessions, Rules, Scholarships and Prizes, University Concessions An photographic image of the building, Turning and Fitting Workshop, Woodwork, and the Science Laboratory are reproduced. bendigo school of mines, l. lansell, r.h.s. abbott, john veale, george davey, a.e. thorne, john quick, w.c. vahland, o. penfold, j.r.v. anderson, w.h. walter, john e grant, woodcarving, arthur t. woodward, bendigo junior technical school, university concessions, carola cohn, schools of mines, pharmacy, school of design and applied art, geoffrey abbott -
 Bendigo Historical Society Inc.
Document - TEXT OF TALK: THE FIRST 50 YEARS OF FREEMASONRY IN BENDIGO
... ...Bro. W.C. Vahland...CLUBS Social Freemasonry Bro. W.C. Vahland Boltons Brothers Bendigo Gold Rush Freemasons Brother R.C. ...TEXT OF TALK - ''THE FIRST 50 YEARS OF FREEMASONRY IN BENDIGO''. (Stamped on first and last page with name of Mc.G W Morse 'Dunmaghlas' 36 Thomas St, Kangaroo Flat. (author?; no date provided). Typed pages cut and mounted on 17 stapled pages. References to: W C Vahland; ''The Golden Lodge of Bendigo''; organ; Corinthian Lodge of Sandhurst; ''Black Liners''; Eaglehawk Lodge; Zenith Lodge; Golden and Corinthian Lodge; Art Union; Masonic Charity Sunday; Sandhurst Lodge; Corona Lodge; Royal Golden Chapter; Kinghts Templar; Mark Master Masons Degree;mcG. W. Morse, Dunmaghlas, 36 Thomas Street Kangaroo Flat. 3555clubs, social, freemasonry, bro. w.c. vahland, boltons brothers, bendigo gold rush, freemasons, brother r.c. mackenzie, criterian hotel, brother w. scott, brother edward salaman, grant's cafe. -
 Bendigo Historical Society Inc.
Document - INFORMATION: W C VAHLAND RECOLLECTIONS OF AN OLD BENDIGO PIONEER - JANE VAHLAND, 1993
... ...W.C. Vahland...PERSON Individual W.C. Vahland INFORMATION: W C VAHLAND Recollections of an old Bendigo pioneer - Jane Vahland One page article from the Ancestor, Summer 1993/94 Page 19 Article submitted to Betty Jackman, Bendigo Regional Genealogical Society by a member of the Barrow Family. ...INFORMATION: W C VAHLAND Recollections of an old Bendigo pioneer - Jane Vahland One page article from the Ancestor, Summer 1993/94 Page 19 Article submitted to Betty Jackman, Bendigo Regional Genealogical Society by a member of the Barrow Family.person, individual, w.c. vahland -
 Bendigo Historical Society Inc.
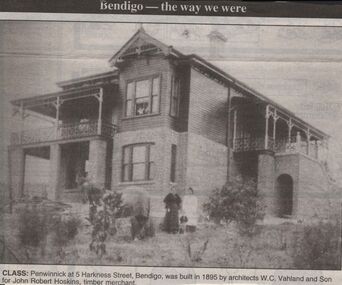
Newspaper - JENNY FOLEY COLLECTION: CLASS
... Class: Penwinnick at 5 Harkness Street, Bendigo, was built in 1895 by architects W.C. Vahland and Son for John Robert Hoskins, timber merchant....Class: Penwinnick at 5 Harkness Street, Bendigo, was built in 1895 by architects W.C. Vahland and Son for John Robert Hoskins, timber merchant. ...Bendigo Advertiser "The way we were" from 1999. Class: Penwinnick at 5 Harkness Street, Bendigo, was built in 1895 by architects W.C. Vahland and Son for John Robert Hoskins, timber merchant.newspaper, bendigo advertiser, the way we were -
 Bendigo Historical Society Inc.
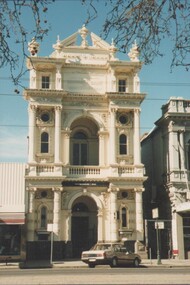
Photograph - ESTELLE HEWSTON COLLECTION: FRONT FAÇADE OF NATIONL BANK PALL MALL
... Former National Bank, 30 Pall Mall. Architect W.C. Vahland 1887. Contractor N. Longstaff. Built in 'Modern Italian Renaissance Style'...Former National Bank, 30 Pall Mall. Architect W.C. Vahland 1887. Contractor N. Longstaff. Built in 'Modern Italian Renaissance Style' Estelle Hewston Colour photograph of the Pall Mall façade of the National Bank. ...Former National Bank, 30 Pall Mall. Architect W.C. Vahland 1887. Contractor N. Longstaff. Built in 'Modern Italian Renaissance Style'Colour photograph of the Pall Mall façade of the National Bank. Dated August 1990. Note on back states note name on top of building 'National Bank'.Estelle Hewston -
 Bendigo Historical Society Inc.
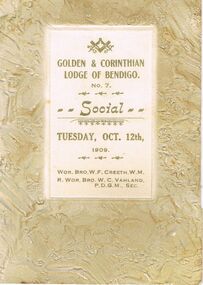
Document - LYDIA CHANCELLOR COLLECTION; GOLDEN & CORINTHIAN LODGE OF BENDIGO PROGRAMME
... Creeth, W.M. R. Bro. W.C. Vahland, P.D.G.M., Sec.' On the inside is the programme with includes music, recitations and speeches....Creeth, W.M. R. Bro. W.C. Vahland, P.D.G.M., Sec.' On the inside is the programme with includes music, recitations and speeches. ...A cream and brown programme with blue print. On the front cover are the words, ' Golden & Corinthian Lodge of Bendigo. No. 7. Social Tuesday, Oct.. 12th, 1909. Wor. Bro. W.F. Creeth, W.M. R. Bro. W.C. Vahland, P.D.G.M., Sec.' On the inside is the programme with includes music, recitations and speeches.clubs and associations, sport, masonic lodge, lydia chancellor, collection, programme, masonic lodge -
 Bendigo Historical Society Inc.
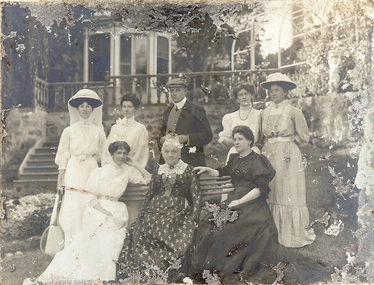
Album - FORTUNA COLLECTION: ALBUM - PHOTOGRAPHS OF FORTUNA, BENDIGO
... Architects included Vahland and Getzschmann, W.C. Vahland and William Beebe. Contractors include J.K. ...Architects included Vahland and Getzschmann, W.C. Vahland and William Beebe. Contractors include J.K. ...Fortuna Villa George Lansell purchased Ballerstadt's claim on Victoria Hill for £30,000. The purchase included a two-story villa. Lansell extended the building in the following years with the last major additions in 1904 - 1905. Architects included Vahland and Getzschmann, W.C. Vahland and William Beebe. Contractors include J.K. McLean and W.H.Johns.Album, covered in blue fabric. Printed in gold lettering on front 'Photographs of 'Fortuna' Bendigo". Album contains 48 black and white photos of George Lansell's home, Fortuna, taken in late 1800s, ranging from photos of the interior of the house, the garden and the lake.place, fortuna, photo album, george lansell, gold mining, ballerstedt, victoria hill, historic building -
 Bendigo Historical Society Inc.
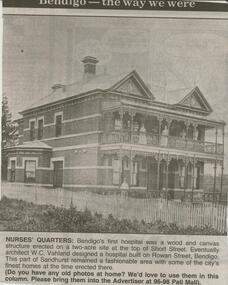
Newspaper - JENNY FOLEY COLLECTION: NURSES' QUARTERS
... Eventually architect W.C. Vahland designed a hospital built on Rowan Street, Bendigo. ...Eventually architect W.C. Vahland designed a hospital built on Rowan Street, Bendigo. ...Bendigo Advertiser ''The way we were'' from 2000. Nurses' quarters: Bendigo's first hospital was a wood and canvas structure erected on a two-acre site at the top of Short Street. Eventually architect W.C. Vahland designed a hospital built on Rowan Street, Bendigo. This part of Sandhurst remained a fashionable area with some of the city's finest homes at the time erected there. The clip is in a folder.newspaper, bendigo advertiser, the way we were -
 Bendigo Historical Society Inc.
Newspaper - JENNY FOLEY COLLECTION: CHARING CROSS
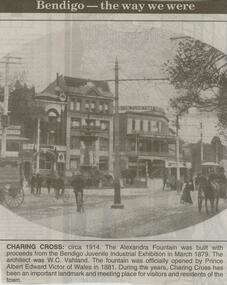
... The architect was W.C. Vahland. The fountain was officially opened by Prince Albert Edward Victor of Wales in 1881. ...The architect was W.C. Vahland. The fountain was officially opened by Prince Albert Edward Victor of Wales in 1881. ...Bendigo Advertiser ''The way we were'' from 2000. Charing cross: circa 1914. The Alexandra Fountain was built with proceeds from the Bendigo Juvenile Industrial Exhibition in March 1879. The architect was W.C. Vahland. The fountain was officially opened by Prince Albert Edward Victor of Wales in 1881. During the years, Charing Cross has been an important landmark and meeting place for visitors and residents of the town. The clip is in a building.newspaper, bendigo advertiser, the way we were -
 Bendigo Historical Society Inc.
Photograph - ROSALIND PARK - GROTTO AND FOUNTAIN, 1890 ?
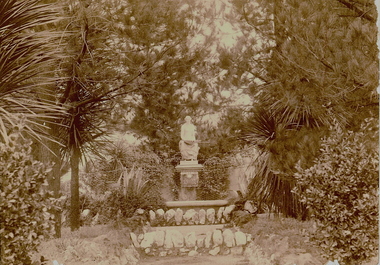
... James Lerk 18.2.2000 ' Psychi' by E. Sempler, for W.C. Vahland. Top basin, Camp Hill Cascades' On back, ' grotto and fountain, Rosalind Park on Camp Hill above the sound shell, between 1881 - 1890, W.C. ...James Lerk 18.2.2000 ' Psychi' by E. Sempler, for W.C. Vahland. Top basin, Camp Hill Cascades' On back, ' grotto and fountain, Rosalind Park on Camp Hill above the sound shell, between 1881 - 1890, W.C. ...sepia photo: garden with statue of female holding large shell. On pedestal, basin with rock surrounds, trees, shrubs, cacti, wire netting fence across. James Lerk 18.2.2000 ' Psychi' by E. Sempler, for W.C. Vahland. Top basin, Camp Hill Cascades' On back, ' grotto and fountain, Rosalind Park on Camp Hill above the sound shell, between 1881 - 1890, W.C. Harry ? RHSV stamp on back with '1959'/48.place, public gardens, rosalind park -
 Bendigo Historical Society Inc.
Photograph - T.J. CONNOLLY BUILDING, approx, 1880's ?
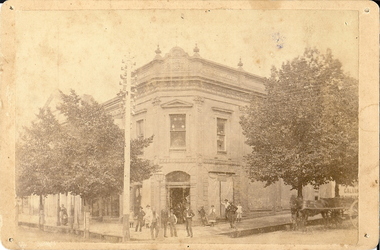
... Connelly' ' Established 1853' The building of Thomas James Connelly, a hardware business that was established in 1853. W.C. Vahland was the architect for this building which was erected in 1877 on the corner of High and Forest Streets. ...Connelly' ' Established 1853' The building of Thomas James Connelly, a hardware business that was established in 1853. W.C. Vahland was the architect for this building which was erected in 1877 on the corner of High and Forest Streets. ...Sepia photograph on cream board. Two storey building with parapet and decoration. Lamp post at left centre. Trees in streets. Men, women and children on footpath. Horse and cart at right under trees. In photo on building 'T.J. Connelly' ' Established 1853' The building of Thomas James Connelly, a hardware business that was established in 1853. W.C. Vahland was the architect for this building which was erected in 1877 on the corner of High and Forest Streets. On back Royal Historical Society Of Victoria 1959 see notation infothomas james connelly, t.j. connelly, ironmongers, tin business -
 Bendigo Historical Society Inc.
Sculpture - VAHLAND BUST
... Melrose ' We would like to thank your committee through you for their generous offer - that the W.C. Vahland plaster bust remain with this Society for permanent display at Dudley House. ...Melrose ' We would like to thank your committee through you for their generous offer - that the W.C. Vahland plaster bust remain with this Society for permanent display at Dudley House. ...Bust of William Charles Vahland, architect (1828 - 1915) Donated to the BHS by B. Melrose, Masonic Hall, Bendigo. Letter from BHS to B. Melrose ' We would like to thank your committee through you for their generous offer - that the W.C. Vahland plaster bust remain with this Society for permanent display at Dudley House. We shall see to it that a plaque with suitable wording giving origin, history and date of acquisition is prepared. When this is ready, we shall advise you further. This piece of art work by the celebrated Otto Waschatz is of very great historic interest and we are extremely happy to have it in our care' R.A. Anderson, President, RHSV Bendigo. dated 15 December 1977. Bust is on permanent loan to Masonic Hall, McIvor Road, Bendigo.person, bendigo, william charles vahland -
 Bendigo Historical Society Inc.
Document - National Trust Collection: Churches of Bendigo and Inglewood, Nov 7th 1965
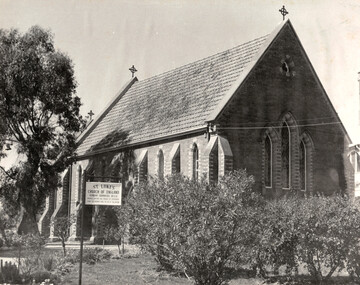
... In 1890, foundation stones for a new church designed by W.C. Vahland were laid, featuring a tall tower and two gable crossings (reduced from three to save costs). ...In 1890, foundation stones for a new church designed by W.C. Vahland were laid, featuring a tall tower and two gable crossings (reduced from three to save costs). ...St LUKES ANGLICAN CHURCH BENDIGO In 1852, a party of Cornish miners, refusing to give up and having dug, by hand, down nearly 70 feet ‘got their reward. Suddenly, their picks sank into soft pipe-clay, white, satin-smooth and seemingly depthless. The men began tunnelling. Presently, the roof forming above them showered gold at their feet – the secret of Bendigo’s famous White Hills lay revealed.’ In the ‘wild rush’ that followed, when ‘the White Hills yielded enormously and some pretty piles were made’, a young Anglican priest, John Herbert Gregory, held the first Anglican church service at White Hills in 1853. The Hamlet of White Hills was surveyed and mapped in 1854 and, by 1863, St Luke’s Church in White Hills was opened on ‘an elevated site’ in a generously sized ‘church reserve’. St AUGUSTINE'S CHURCH MYERS FLAT Early diggers to this area were men named Myers and Nicholls, hence the name - Myers Flat and Myers Creek. 1857 saw the discovery of gold in the area and in less than one month 1000 ounces of gold per week resulted. The number of diggers in the Myers Creek or Burnt Gully totalled 4000 to 5000. Myers Creek consisted of several shops and buildings, two hotels, a race course and a lock-up built of logs. On November 6th, 1864, the opening of the new church of St Augustine' took place. The first mass was celebrated by the Reverand Dean Hayes, of St Killian's Sandhurst. The church of gothic design was built by a local contractor, and with bricks made from local clay. The church also has a fire place and is widely known as "The church with the Chimney. For many years it was also a Catholic school. St AUGUSTINE'S CHURCH INGLEWOOD The church features an Early English design from 1864 and Decorated Gothic extensions from 1884.Notable elements include the sanctuary with the Catto Memorial window and interior cusped arcading of the wainscot. Architectural attribution is given to Vahland and Getzschmann for one or both sections. St JOHNS CHURCH (PRESBYTERIAN) BENDIGO The church's architect was W C Vahland VIA, and the builder was N Langstaff. It was built in April 1890, and opened in Feb 1891. The tender price was 2,481 pounds. The church style was gothic, built by the Congregational Church to replace an earlier building built in 1858. St Johns bought the church in 1949 and made additions in 1951. THE SACRED HEART CATHEDRAL BENDIGO Originally designed in 1895 by Reed, Smart and Tappin of Melbourne, the first stage opened in September 1901; the second stage began in January 1954 and was expected to finish in late 1976. Skilled stonemasons were brought from overseas for the completion. The Exterior built from Geelong sandstone and Harcourt granite, matching the original materials for color consistency. The cathedral is designed in the early English Gothic style. It Features a tower and spire weighing several thousand tons, with the spire rising 282 ft. from the floor and topped by a 10 ft. cross.Interior. The original stained glass window, made in Birmingham, England, is above the main entrance on the west side. Marble for the floor was imported from Vincenzo and Via Reggio, Italy; Sicilian Pearl marble is used in the four chapels. Ceilings in the chapels feature Western red cedar and yellow pine timbers.The transept includes Australian blackwood paneling and 12 carved shields representing the apostles. The internal height from floor to ceiling is 80 ft.Artistic Elements. Two large tapestries, specially designed and crafted by Mrs. Carrington, hang in the sanctuary as a symbolic link to Bendigo. ST PAULS BENDIGO The nave was built in 1868 and the tower in 1873. The nave is notable for unusual ceiling with metal and timber overlay members. The tower notable for early brick and bold Gothic influenced design. The church was opened on 12th Nov 1868 and a new chancel sanctuary and Transepts were added on 22 Oct 1927. The architect was Robert A Love. CONGREGATIONAL CHURCHES IN BENDIGO Three main Congregational church buildings existed in Bendigo: at the corner of Forest and Mackenzie Streets (the original site), on Quarry Hill (corner of Russell and Gladstone Streets), and on Calvin Street (later the Lutheran Church). The Calvin Street church was named in honor of John Calvin, a notable figure who lived in the area. In June 1858, 1.5 acres of land were purchased at the Forest and Mackenzie Streets corner for £1200.The first church was built on this site in November 1858 and later enlarged in May 1867 to seat 500 people. A prefabricated parsonage stood nearby until about 1920, serving as a caretaker's cottage for several years. In 1890, foundation stones for a new church designed by W.C. Vahland were laid, featuring a tall tower and two gable crossings (reduced from three to save costs). The new church opened on February 26, 1890, costing £2483. The contractor was N. Longstaff. Some architectural elements, such as the chancel, were added later when St. John's Presbyterian took over the building. Congregational attendance declined, leading to the purchase and alteration of a brick school complex in Olinda Street to serve as their headquarters.The timber church on Russell Street and the Calvin Street property were sold.The valuable Forest Street property was eventually sold to a London sect and later became an investment for the Methodist Church.Historical information on seven denominational churches in Bendigo and Inglewood. This item contains the following items: 3084.36a Black and white photo of St Lukes Bendigo Church of England, Napier Street, White Hills. 3084.36b St Augustine's Church Myers Flat 100 years newsletter 1965. The newsletter's purpose is for a Commemorative afternoon mass in memory of the pioneers of Myers Flat and district.Celebration of the 101st anniversary of the first mass at St. Augustine's Church; on Sunday, November 7th, 1965, at 2:00 PM.Location: St. Augustine's Church, Myers Flat. The invitation is extended to the recipient and their friends. This invitation serves both as a memorial and a community gathering to honour local history. Also included is some hand-written history notes of the church - See the notes in the Historical Section above. 3084.36c This document is a formal letter dated 9th November 1970 from the National Trust of Australia (Victoria) to Bishop Bernard Stewart. St. Augustine's Church in Bendigo has been awarded a "D" classification by the National Trust's expert committee. The church is now officially "recorded" by the National Trust. The letter is addressed to Bishop Bernard Stewart, with copies sent to Father Louis McDonnell (Eaglehawk), A. J. Watts (Town Clerk, Bendigo), and Mrs. R. R. Adams (Secretary, Central Victorian Branch). 3084.36d This document is a formal letter from the National Trust of Australia (Victoria) to Miss L. Doble, Registrar of the Bendigo Church of England Diocese, dated March 20, 1973. St. Augustine's Church of England in Inglewood has been officially placed on the National Trust's Classified List. This classification recognizes the church as essential to Australia's heritage and emphasizes its preservation. The church features an Early English design from 1864 and Decorated Gothic extensions from 1884.Notable elements include the sanctuary with the Catto Memorial window and interior cusped arcading of the wainscot. Architectural attribution is given to Vahland and Getzschmann for one or both sections. The church is about to celebrate the centenary of its consecration on May 13, with the Archbishop expected to attend. 3084.36e This document is a survey form used by the National Trust of Australia (Victoria) to collect detailed information about St Augustine's Church at Myers Flat. It records the original purpose, present use, and current name of the building.Requires a precise address or location description for site visits.It captures special features or points of interest not visible in photographs. It documents the present owner and occupant, including their addresses, the date of initial construction and supporting evidence for that date. 3084.36f Handwritten letter re history of St Johns Presbyterian Church Bendigo, 13th October 1980 - author unknown 3084.36g Typed notes - "Interesting information on the Sacred Heart Cathedral Bendigo", and hand-written notes on St Pauls Cathedral. 3084.36h Two pages of typed notes. Three main Congregational church buildings existed in Bendigo: at the corner of Forest and Mackenzie Streets (the original site), on Quarry Hill (corner of Russell and Gladstone Streets), and on Calvin Street (later the Lutheran Church). 3084.36i Hand-written notes on St Pauls Cathedral.history, church, national trust bendigo collection, sacred heart cathedral bendigo, st augustine's church myers flat, st pauls church bendigo, st johns presbyterian church bendigo, congregational church bendigo -
 Bendigo Historical Society Inc.
Document - National Trust Collection: Mechanics Institute - School of Mines - Technical College, & Royal Princess Hotel, 1977-1983
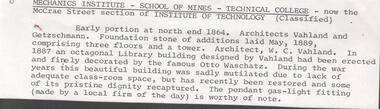
... Foundation stone of additions laid in May 1889 comprising three floors and a tower. Architect W.C. Vahland. In 1887 an octagonal Library building designed by Vahland had been erected and finely decorated by the famous Otto Waschatz. ...Foundation stone of additions laid in May 1889 comprising three floors and a tower. Architect W.C. Vahland. In 1887 an octagonal Library building designed by Vahland had been erected and finely decorated by the famous Otto Waschatz. ...National Trust Collection: Mechanics Institute - School of Mines - Technical College (the McCrae Street section of the Institute) A variety of correspondence from December 1977 to March 1983, between The National Trust and the Principal of the Bendigo Technical College, regarding the facade of the building, the Assay Laboratory, the Library. Various letterheaded correspondence, generally typed letters and information three site sketch plans of the buildings on the corner of Mundy and Hargreaves Streets (circa 1980). "Early portions at the northern end in 1984. Architects Vahland and Getzschmann. Foundation stone of additions laid in May 1889 comprising three floors and a tower. Architect W.C. Vahland. In 1887 an octagonal Library building designed by Vahland had been erected and finely decorated by the famous Otto Waschatz. During the war years this beautiful building was sadly mutilated due to lack of adequate classroom space but has recently been restored and some of its pristine dignity recaptured. The pendant gas-light fitting (made by a local firm of the day) is worthy of note." 3084.77a UNDATED file note Mechanics Institute - School of Mines - Technical College - now the McCrae Street section of the Institute of Technology 3084.77b&c 20/12/1977 -Bendigo Institute of Technolgy - data sheet and photographs 3084.77d citation and history of buildings 3084.77e 2/08/1978 follow up request for data information 3084.77f handwritten request from David Collins for information of the de-licensed Princess Hotel on the corner of Mundt & Hargreaves Streets 3084.77g 1/02/1980 National Trust memo requesting a site plan to show the location of the Classified Library Building in relation to the McCrae Street buildings 3084.77h 10/06/1980 from NTofVic requesting information on the various alterations and improvements proposed to the Bendigo Institute of Technology 3084.77i 29/09/1980 from NTofVic Bendigo Branch referring to proposed alterations "the matter has been referred to the Government Buildings Advisory Committee, as the buildings are now included in their register" 3084.77j 10/03/1983 from BIT Principal "for advice in designing a suitable recognition of the Royal Princess Hotel on site .....of the building and its history" 3084.77ka-d 10/08/1971 correspondence on the future of the Town Hall 3084.77l-o 12/08/1980 fwd to NTofVic re the existing building on the corner of Mundy & Hargreaves Streets, Bendigo currently occupied by W.A. Pulfer Motors Pty Ltd 3084.77p-r 12/08/1980 three sketches (site building details and street elevations) of the existing buildings on the corner of Mundy & Hargreaves Streets, Bendigo 3084.77s16/08/1980 Note advising the NTofVic of the T.A.F.E. proposal for redevelopment of the site north of Mundy Street, between McCrae and Hargreaves Sts. 3084.77t 19/08/1980 memo re: the T.A.F.E. proposal for redevelopment of the site north of Mundy Street, between McCrae and Hargreaves Sts. and existing reports 3084.77 u 11/09/1980 re: the T.A.F.E. proposal for redevelopment of the site north of Mundy Street, between McCrae and Hargreaves Sts.- local NTofVic advising "it would appear that the Urban Conservation Committee have unearthed possible options for the building so that it may be retained for its streetscape value" 3084.77va & vb 28/09/1981 from local NTofVic the Committee resolved to refer any further discussions on the Royal Princess Hoyel to the Building Committee in Central Administration.... as a result of conflicting engineering reports 3084.77wa-wd 30/10/1981 classification of the Bendigo Technical College 3084.77xa-ac 3/03/1982 from Loddon Regional TAFE Board requesting a copy of NTofVic correspondence concerning the building at the Bendigo Technology College and requesting support for the redevelopment plans for the BTC 3084.77ya-yc 14/10/1982 NTofVic urging the Government Buildings Advisory to "take action as quickly as possible"bendigo institue of technology, royal princess hotel
