



Physical description
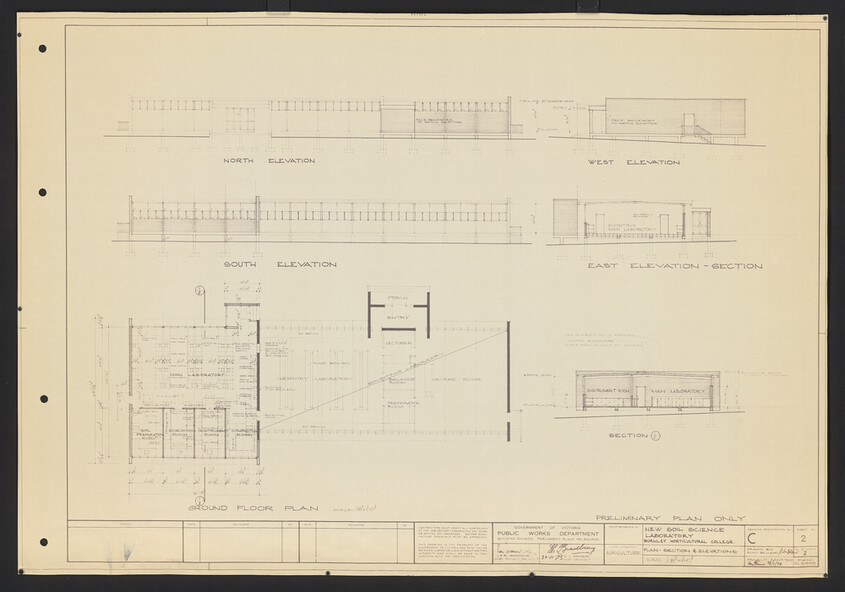
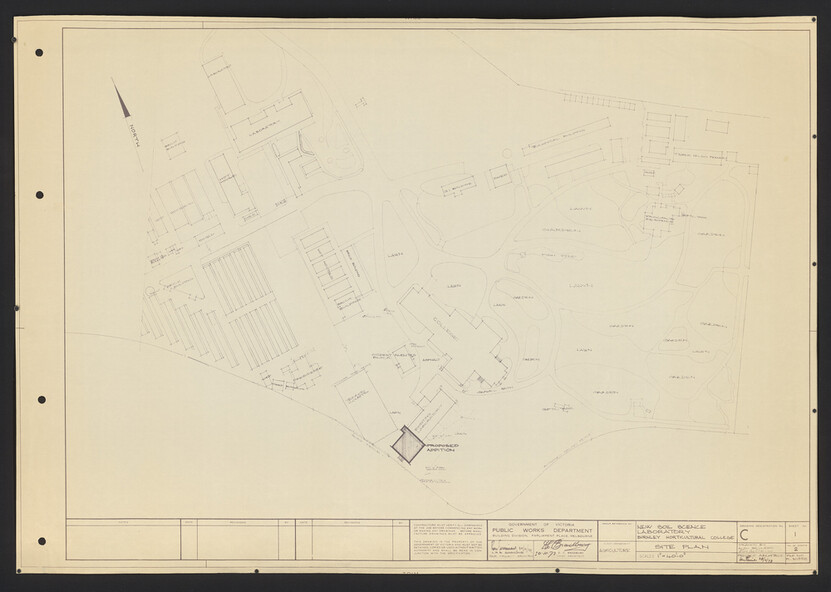
Plans by Govt. Of Victoria Public Works Dept.: L.R.B. Simmons (Senior Project Architect), D.C. Bradbury (Chief Architect), Drawn by Aldo Bellemo. A. Proposed addition to existing laboratory. B. Plan of Section and Elevation of proposed new Soil Science laboratory. 2 sets of each plan, including 1 larger photocopy of Plan B
Inscriptions & markings
Photocopy has in pencil on back: "Copy for student project Oct. '94"
