
Showing 952 items matching "roads -- kew (vic.)"
-
 Kew Historical Society Inc
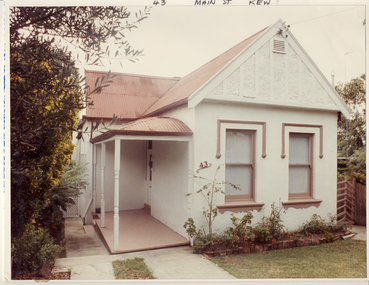
Photograph, House, 43 Malin Street, 1960s
... road (kew)...late victorian houses - kew (vic)...43 malin road (kew) late victorian houses - kew (vic) Federation era house with side veranda and gabled front, identified as 43 Malin Street, Kew (Vic) House, 43 Malin Street Photograph Photograph ...Federation era house with side veranda and gabled front, identified as 43 Malin Street, Kew (Vic)43 malin road (kew), late victorian houses - kew (vic) -
 Kew Historical Society Inc
Archive (Series) - Subject File, Eastern Freeway (Kew), 1979
... ...kew (vic) - roads...Typically files will contain primary and secondary sources. kew (vic) - history kew east (vic) - community groups kew (vic) - roads Archive file containing sundry newspaper files about protests against the freeway’s construction, land acquisition, speeding, noise etc. ...Organisation generatedReference, Research, InformationSecondary Values (KHS Imposed Order)Subject file containing sundry newspaper files about protests against the freeway’s construction, land acquisition, speeding, noise etc. There is also a CRB brochure of ‘Your Eastern Freeway Driver’s Guide’kew (vic) - history, kew east (vic) - community groups, kew (vic) - roadskew (vic) - history, kew east (vic) - community groups, kew (vic) - roads -
Kew Historical Society Inc
Archive (Sub-series) - Subject File, Fernhurst (Kew), 1973
... Typically files will contain primary and secondary sources. kew (vic) - history victorian architects - george wharton fernhurst (kew) st paul’s school for the blind Archive file containing research related to George Wharton (q.v) and his house Fernhurst, originally situated on the corner of Princess Street and Studley Park Road, but later subdivided. ...Various partiesReference, Research, InformationSecondary Values (KHS Imposed Order)Subject file containing research related to George Wharton and his house Fernhurst, originally situated on the corner of Princess Street and Studley Park Road, but later subdivided. The house was in the 20th century converted into flats and later bought by the Catholic Church, who established St Paul’s School for the Blind on the site. The situation was complicated as the Church also bought the neighbouring Neama and Mandalay. Villa Maria and St Paul’s School currently occupy the site. Part of the site was later subdivided to create Elphinstone Court. The file contains photocopied extracts from histories and detailed research and correspondence between the School, the Kew Historical Society, the National Trust of Victoria, and the Historic Buildings Preservation Council relating to both Neama and Fernhurst. There is a reference in a letter from St Paul’s inviting the Society to collect artefacts from the site. There are no known current items in the collection relating to the collection of these. kew (vic) - history, victorian architects - george wharton, fernhurst (kew), st paul’s school for the blindkew (vic) - history, victorian architects - george wharton, fernhurst (kew), st paul’s school for the blind -
Kew Historical Society Inc
Archive (Sub-series) - Subject File, Field Place (Kew), 1981
... kew (vic) - history...francis henty...field place - studley park road...Typically files will contain primary and secondary sources. kew (vic) - history francis henty field place - studley park road - henty court (kew) Archive file containing photographs, a newspaper article/clipping, correspondence and a report by the Society to the Historic Buildings Preservation Council (HBPC) into the classification or otherwise of Field Place, the home of Francis Henty in Studley Park Road, and now entered via Henty Court. ...Various partiesReference, Research, InformationSecondary Values (KHS Imposed Order)Subject file containing photographs, a newspaper article/clipping, correspondence and a report by the Society to the Historic Buildings Preservation Council (HBPC) into the classification or otherwise of Field Place, the home of Francis Henty in Studley Park Road, and now entered via Henty Court. The HBPC file contains a letter from the current owner expressing what he considers to be its heritage significance. kew (vic) - history, francis henty, field place - studley park road - henty court (kew)kew (vic) - history, francis henty, field place - studley park road - henty court (kew) -
Kew Historical Society Inc
Archive (Sub-series) - Subject File, Fire Brigades, 1958
... Typically files will contain primary and secondary sources. kew (vic) - history walton street - kew (vic) fire brigades - kew (vic) A small archive file containing a photocopy (presented by Trinity Grammar School to the Society) of the Rules of the Kew Volunteer Fire Brigade (established 1879), a photocopy of a photo of the Kew MFB officers on a Hupmobile at the entrance to the station, and sundry newspaper articles relating to the Brigade at its later location in Belford Road. ...Various partiesReference, Research, InformationSecondary Values (KHS Imposed Order)A subject archive file containing a photocopy (presented by Trinity Grammar School to the Society) of the Rules of the Kew Volunteer Fire Brigade (established 1879), a photocopy of a photo of the Kew MFB officers on a Hupmobile at the entrance to the station, and sundry newspaper articles relating to the Brigade at its later location in Belford Road.kew (vic) - history, walton street - kew (vic), fire brigades - kew (vic)kew (vic) - history, walton street - kew (vic), fire brigades - kew (vic) -
Kew Historical Society Inc
Archive (Sub-series) - Subject File, Kew Historical Society, Gardens (Kew), 1979
... kew (vic) garden design - kew (vic) kew horticultural society Correspondence and newspaper articles/clippings relating to historic gardens in Kew. The oldest item is a letter from the National Trust Victoria announcing their two-year garden study and seeking information on gardens in Kew. Mavis Rolley, Secretary of the Society, made handwritten notes in response, which are kept in the file. She refers to: the pear trees planted by William Oswin in c. 1845 near what is now the Burke Road ...Various partiesReference, Research, InformationSecondary Values (KHS Imposed Order)Correspondence and newspaper articles/clippings relating to historic gardens in Kew. The oldest item is a letter from the National Trust Victoria announcing their two-year garden study and seeking information on gardens in Kew. Mavis Rolley, Secretary of the Society, made handwritten notes in response, which are kept in the file. She refers to: the pear trees planted by William Oswin in c. 1845 near what is now the Burke Road Bridge (she notes that a search for the trees at the time of the construction of the Eastern Freeway was unsuccessful), a camellia planted by the Dannocks near the corner of Derby and High Street, a c.1876 pine tree in Field Place, Henty Court, an 1875 Moreton Bay fig at Tarring, Ruyton, a Moreton Bay fig at Roxeth, Trinity Grammar, an 1840s oak tree and a 120-year old olive tree at Fairholme, Barry Street, 1870 pine trees at D’Estaville, Barry Street, trees at Turinville, Barnard Grove, dating to 1846, pine trees dating from 1845-6 on the Willsmere Farm, red gums in Victoria Park, pine trees in the Cemetery dating from the 1860s, trees in the Alexandra Gardens and at Kew Primary School, palm trees at La Verna, Sackville Street dating from the 1890s, the trees and gardens at Ross House (Charleville), and the trees at Merridale, Sackville Street which date from the 1880s, a magnolia at Lalla Rookh. These dates are probably highly contestable. Other handwritten notes from 1979 about significant gardens included: 5 Molesworth Street, Red Bluff - Redmond Street (garden now destroyed), Campion House, Studley Park Road, Raheen, Studley Park Road, Ross House, Cotham Road (Charleville), 7 Adeney Avenue, 20-21 Belmont Avenue, 52 Mary Street, an Edna Walling garden on the corner of Argyle Road and Victor Avenue, Merridale, Sackville Street, Roseneath, and Reno, St John’s Parade.gardens - private - kew (vic), garden design - kew (vic), kew horticultural societygardens - private - kew (vic), garden design - kew (vic), kew horticultural society -
Kew Historical Society Inc
Archive (Sub-series) - Subject File, Kew Historical Society, Genazzano FCJ, 1934
... Typically files will contain primary and secondary sources. genezzano fcj - kew (vic) boy scout girl guide jamboree 1934 private schools - kew (vic.) girls' schools - kew (vic.) Archive file containing information on Genazzano FCJ, Cotham Road. ...Various partiesReference, Research, InformationSecondary Values (KHS Imposed Order)Subject file containing information on Genazzano FCJ, Cotham Road. The file includes old and new newspaper articles/clippings, and a history of the Stanislaus Room. The most interesting item in the file is a damaged copy of ‘The Junior Argus’ (Thursday 10 May 1934), which includes a full-page article on Scouts and Guides: A survey of the Jamboree (by Lone Woolf), and a small article on the Genazzano Badge.genezzano fcj - kew (vic), boy scout girl guide jamboree 1934, private schools - kew (vic.), girls' schools - kew (vic.)genezzano fcj - kew (vic), boy scout girl guide jamboree 1934, private schools - kew (vic.), girls' schools - kew (vic.) -
Kew Historical Society Inc
Archive (Sub-series) - Subject File, Kew Historical Society, 'Goldthorns' (Houses, Kew), 1958
... goldthorns - normanby road - kew (vic),...Kew and its environs, of which this file is an example. Typically files will contain primary and secondary sources. Executor's Auction, Sunday 24th October 1931, "Goldthorns", Normanby Road, Corner of Argyle Road, Kew’ - Four page flyer advertising the sale of Goldthorns in Normanby Road, Kew in October 1931. The flyer contains a photograph of the front of the house, a list of its rooms, a site plan (including possible subdivisions) and a photo of the extensive rear garden. goldthorns - normanby road - kew (vic ...Various partiesReference, Research, InformationSecondary Values (KHS Imposed Order)Subject file containing Executor's Auction, Sunday 24th October 1931, "Goldthorns", Normanby Road, Corner of Argyle Road, Kew’ - Four page flyer advertising the sale of Goldthorns in Normanby Road, Kew in October 1931. The flyer contains a photograph of the front of the house, a list of its rooms, a site plan (including possible subdivisions) and a photo of the extensive rear garden.goldthorns - normanby road - kew (vic),, goldthorns estate, mansion - kew (vic), gardens - kew (vic), griffiths family, subdivisions - kew (vic)goldthorns - normanby road - kew (vic),, goldthorns estate, mansion - kew (vic), gardens - kew (vic), griffiths family, subdivisions - kew (vic) -
Kew Historical Society Inc
Archive (Series) - Subject File, Kew Historical Society, Heritage Studies [Kew & Boroondara], 1958
... kew (vic)...charleville - cotham road - kew (vic)...The file provides evidence of early heritage activities in the City of Kew in relation to statewide and national heritage initiatives. city of boroondara heritage action plan clemson house - kew (vic) charleville - cotham road - kew (vic) ross house - cotham road - kew (vic) 120 princess street - kew (vic) 14-16 princess street - kew (vic) fairyland - 57 malmsbury street (kew) raheen - studley park road (kew) Archival file containing correspondence, reports, newspaper articles/clippings, a City of Boroondara Heritage Action Plan (2012) relating to heritage in Kew, Victoria. ...Various partiesReference, Research, InformationSecondary Values (KHS Imposed Order)Subject file containing correspondence, reports, newspaper articles/clippings, a City of Boroondara Heritage Action Plan (2012) relating to heritage in Kew, Victoria. The earliest item dates from 1964, and is a letter from W. D. Birrell, Town Clerk to the Secretary of the Historical Society. The file also includes a National Trust of Victoria listing of classified buildings as of 1981. The most interesting documents in the file are the City of Kew Heritage Advice Note 1-4, compiled in 1991 and which provides advice on Protecting Heritage through Planning, Victorian Buildings, Edwardian Buildings, and 1930s-1940s houses. The latter would benefit from digitisation and publication.city of boroondara heritage action plan, clemson house - kew (vic), charleville - cotham road - kew (vic), ross house - cotham road - kew (vic), 120 princess street - kew (vic), 14-16 princess street - kew (vic), fairyland - 57 malmsbury street (kew), raheen - studley park road (kew)city of boroondara heritage action plan, clemson house - kew (vic), charleville - cotham road - kew (vic), ross house - cotham road - kew (vic), 120 princess street - kew (vic), 14-16 princess street - kew (vic), fairyland - 57 malmsbury street (kew), raheen - studley park road (kew) -
Kew Historical Society Inc
Archive (Series) - Subject File, Kew Historical Society, Histories of Kew, 1958
... The importance of the content is that it has not otherwise been published. kew (vic) - history kew - early landowners kew - environmental history geoff clarke allan wakefield kew historical society - members kew historical society - research An archive file containing short general histories of Kew, or geographic parts thereof, and timelines compiled by various individuals, some of who were members of the Kew Historical Society. Authors of content include Isaac Selby, Dorothy Rogers, Dione McIntyre and Graeme Lindsay. Other authors are not identified. Some of these histories were used on annual bus trips of the suburb during the Kew Festival. Notes on specific aspects of Kew’s history relate to early exploration, settlement in Cotham Road ...Various partiesReference, Research, InformationSecondary Values (KHS Imposed Order)Subject file containing short general histories of Kew, or geographic parts thereof, and timelines compiled by various individuals, some of who were members of the Kew Historical Society. Authors of content include Isaac Selby, Dorothy Rogers, Dione McIntyre and Graeme Lindsay. Other authors are not identified. Some of these histories were used on annual bus trips of the suburb during the Kew Festival. Notes on specific aspects of Kew’s history relate to early exploration, settlement in Cotham Road, the influence of the environment, northern and eastern Kew and Studley Park. The majority of these monographs remain unpublished texts. The file also contains summaries and or transcripts of talks given to the Society by Geoff Clarke (1975) and Allan Wakefield about their recollections of Kew’s history.kew (vic) - history, kew - early landowners, kew - environmental history, geoff clarke, allan wakefield, kew historical society - members, kew historical society - researchkew (vic) - history, kew - early landowners, kew - environmental history, geoff clarke, allan wakefield, kew historical society - members, kew historical society - research -
Kew Historical Society Inc
Archive (Sub-series) - Subject File, Kew Historical Society et al, HOLT Family, 1960
... kew (vic) william holt (?-1889) william holt jnr (1865-?) john holt (?-1891) a g holt (1875-?) sandhill nursery sandhill forge kew baptist church Photocopies of handwritten and or typed research by Mavis Rolley relating to the Holt family, including William Holt and his and sons William and John, as well as various descendants. William Holt and his son John started the Sandhill Nursery in Cotham Road ...Various partiesReference, Research, InformationSecondary Values (KHS Imposed Order)Photocopies of handwritten and or typed research by Mavis Rolley relating to the Holt family, including William Holt and his and sons William and John, as well as various descendants. William Holt and his son John started the Sandhill Nursery in Cotham Road, Kew. William Jnr started the Sandhill Forge in Cotham Road.kew historical society - archives, kew - history, holt family - kew (vic), william holt (?-1889), william holt jnr (1865-?), john holt (?-1891), a g holt (1875-?), sandhill nursery, sandhill forge, kew baptist churchkew historical society - archives, kew - history, holt family - kew (vic), william holt (?-1889), william holt jnr (1865-?), john holt (?-1891), a g holt (1875-?), sandhill nursery, sandhill forge, kew baptist church -
Kew Historical Society Inc
Archive (Sub-series) - Subject File, Kew Historical Society, Household Lists & Accounts [Kew et al], 1958
... ...60 normanby road - kew (vic)...Typically files will contain primary and secondary sources. lauriston - 7 laura street moonee ponds 60 normanby road - kew (vic) george frederick frieberg george william wray bennett maxwell howard martin bessie may martin walter joseph martin gertrude daisy martin Two miscellaneous sets of documents. ...Various partiesReference, Research, InformationSecondary Values (KHS Imposed Order)Two miscellaneous sets of documents. One is an auction catalogue of the contents of Lauriston, 7 Laura Street, Moonee Ponds, by Graham & Harper (1923). The second includes items relating to 60 Normanby Road, owned by Mr Walter Joseph Martin (amongst others), and includes a copy of a Certificate of Title (including owners between 1923-80), insurance papers (1926, 1935-6), MMBW rates (1933, 1934) Council Rate Notices (1933, 1935), and mortgage payments (1928, 1929, 1933).lauriston - 7 laura street moonee ponds, 60 normanby road - kew (vic), george frederick frieberg, george william wray bennett, maxwell howard martin, bessie may martin, walter joseph martin, gertrude daisy martinlauriston - 7 laura street moonee ponds, 60 normanby road - kew (vic), george frederick frieberg, george william wray bennett, maxwell howard martin, bessie may martin, walter joseph martin, gertrude daisy martin -
Kew Historical Society Inc
Archive (Sub-series) - Subject File, Kew Historical Society, Houses [Kew], 1980
... - cotham road - kew (vic)...Typically files will contain primary and secondary sources. kew historical society - archives kew - history myrtle hill (kew) ellesmore - 80 princess street - kew (vic) mynda - molesworth street - kew (vic) stanhope - burke road - cotham road - kew (vic) cradley - studley park road - kew (vic) 17 Queen Street - Kew (vic.) ...Various partiesReference, Research, InformationSecondary Values (KHS Imposed Order)Assorted printed materials, some published, such as: ‘What House is That? A guide to Victorian housing’ (Heritage Victoria, 2004), and guidelines for researching the history of a house (Fact Sheet, City of Boroondara). There is an article from the Progress Press about the demolition of Ellesmore, 80 Princess Street in 1977 (the article includes photographs of the demolition), Elizabeth Mackie’s notes on Myrtle Hill, and an article on the restoration of Mynda, Molesworth Street that was published in the Trust News (1987). Mrs Sewell of Stawell Street wrote handwritten notes/recollections about Cradley in Studley Park Road in 1981. In the photocopy about Ellesmore, there is also a separate article on the proposed replacement of the Walmer Street Bridge. There is also correspondence and an article on Stanhope on the corner of Burke and Cotham Roads. The file includes general real estate information and data.kew historical society - archives, kew - history, myrtle hill (kew), ellesmore - 80 princess street - kew (vic), mynda - molesworth street - kew (vic), stanhope - burke road - cotham road - kew (vic), cradley - studley park road - kew (vic), 17 queen street - kew (vic.)kew historical society - archives, kew - history, myrtle hill (kew), ellesmore - 80 princess street - kew (vic), mynda - molesworth street - kew (vic), stanhope - burke road - cotham road - kew (vic), cradley - studley park road - kew (vic), 17 queen street - kew (vic.) -
Kew Historical Society Inc
Archive (series) - Subject File, Kew Historical Society et al, 'Iveagh', Studley Park Road, 1993
... iveagh - 169 studley park road - kew (vic)...Typically files will contain primary and secondary sources. kew historical society - archives kew - history pallotine fathers iveagh - 169 studley park road - kew (vic) john bakewell richard goldsborough william de graves john mckenzie john miller thomas greenwood thomas nankivell george ramsden patrick mcginnis studley heights estate Archive file containing a 16-page manuscript recording the history of Iveagh in Studley Park Road, Kew from the earliest land sales to the ownership of the house by the Pallottine Fathers. ...Various partiesReference, Research, InformationSecondary Values (KHS Imposed Order)Subject file containing a 16-page manuscript recording the history of Iveagh in Studley Park Road, Kew from the earliest land sales to the ownership of the house by the Pallottine Fathers. Jean-Marie Labdanum and Dorothy Lyons created the manuscript in 1993 as part of a school research project. [There is also an article in KHS Newsletter 107, June 2014 by Kerry Fairbank on the history of the building].kew historical society - archives, kew - history, pallotine fathers, iveagh - 169 studley park road - kew (vic), john bakewell, richard goldsborough, william de graves, john mckenzie, john miller, thomas greenwood, thomas nankivell, george ramsden, patrick mcginnis, studley heights estatekew historical society - archives, kew - history, pallotine fathers, iveagh - 169 studley park road - kew (vic), john bakewell, richard goldsborough, william de graves, john mckenzie, john miller, thomas greenwood, thomas nankivell, george ramsden, patrick mcginnis, studley heights estate -
Kew Historical Society Inc
Archive (series) - Subject File, Kew Historical Society, JELLIS, Thomas G, 1958
... kew (vic) mrs whitney (1895-?) trevor fiander Archive file containing research and primary sources relating to T.G. Jellis and his family bakery in High Street, and later Studley Park Road, Kew. ...Various partiesReference, Research, InformationSecondary Values (KHS Imposed Order)Subject file containing research and primary sources relating to T.G. Jellis and his family bakery in High Street, and later Studley Park Road, Kew. It includes a 1-page summary compiled by Elizabeth Mackie of an interview with his daughter Mrs Whitney, which was separately recorded on tape. A later document is a reminiscence of the bakery in Studley Park Road by Trevor D. Fiander of Ballan. This document includes drawings of the exterior and interior. [An article on the bakery can also be accessed in KHS Newsletter No.104 September 2013.kew historical society - archives, kew - history, t.g. jellis, mayors of kew - t.g. jellis, bakeries - kew (vic), mrs whitney (1895-?), trevor fianderkew historical society - archives, kew - history, t.g. jellis, mayors of kew - t.g. jellis, bakeries - kew (vic), mrs whitney (1895-?), trevor fiander -
Kew Historical Society Inc
Archive (Sub-series) - Subject File, Kew Historical Society et al, JONES, Robert & Family, 1958
... ...4 cotham road - kew (vic)...Typically files will contain primary and secondary sources. kew - history 4 cotham road - kew (vic) retailers - kew (vic) 152 bulleen road - kew (vic) Archive file containing a typed letter by David Jones, including reference to his forebears who lived in Woodford Avenue, then 152 Bulleen Road (1888-92) Kew. ...Various partiesReference, Research, InformationSecondary Values (KHS Imposed Order)Subject file containing a typed letter by David Jones, including reference to his forebears who lived in Woodford Avenue, then 152 Bulleen Road (1888-92) Kew. Thomas Jones had a tailor shop at 4 Cotham Road.kew - history, 4 cotham road - kew (vic), retailers - kew (vic), 152 bulleen road - kew (vic)kew - history, 4 cotham road - kew (vic), retailers - kew (vic), 152 bulleen road - kew (vic) -
 Kew Historical Society Inc
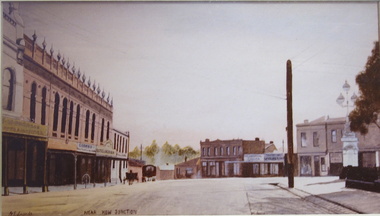
Painting, Jenny Edmonds, The Commercial Heart of Kew, 1982
... ...cotham road -- kew (vic.)...The Kew Historical Society can be contacted on ’80 3657.” jenny edmonds cotham road -- kew (vic.) lawrie koelmeyer Labels on reverse: "THE COMMERCIAL HEART OF KEW / COPIED AND PAINTED FROM AN EARLY POST CARD PUBLISHED 1905 / RESEARCHED AND DONATED BY MR LAWRIE KOELMEYER APRIL 1982 TO KEW HISTORICAL SOCIETY." ...Newspaper article glued to backing board: HERITAGE WEEK - HISTORICAL PHOTO COLLECTION The launch Heritage Week (April 8-15 [1984]), the Kew Historical Society has arranged the display of large colour photographs (the Koelmeyer-Edmonds Collection) of early suburban Melbourne Street scenes. This important collection may be viewed during Heritage Week at the City of Kew Library, Charles Street, Kew. Laurie Koelmeyer, a collector old and rare photographs, commissioned Jenny Edmonds, a noted local artist, to paint scenes such as Kew Junction, Auburn Village and the Hawthorn Railway Station in historical detail from old photographs. The paintings were then colour photographed for the heritage Week display. Kew residents will see twenty photos in all at the Kew Library. We should feel honoured that our suburb has been chosen for this display. The Koelmayer-Edmonds team was invited to launch the public exhibition in Kew at the instigation of the Historical Society and its President, Rae Brunette, who are to be congratulated for their efforts in arranging this special collection. The State Bank has indicated its support for the photographic display. Later it is proposed that the completed paintings will be exhibited at the Head Office of the Bank to coincide with Victoria’s 150th Anniversary celebrations. The display at the Kew Library is a significant honour for our City and is one which you should not miss. The Kew Historical Society can be contacted on ’80 3657.”Framed oil painting on board of the 'Commercial Heart of Kew', copied and painted from an early postcard published 1905.Labels on reverse: "THE COMMERCIAL HEART OF KEW / COPIED AND PAINTED FROM AN EARLY POST CARD PUBLISHED 1905 / RESEARCHED AND DONATED BY MR LAWRIE KOELMEYER APRIL 1982 TO KEW HISTORICAL SOCIETY." "SMALLER COPY OF THE KEW HISTORICAL PHOT0 DISPLAYED IN THE KEW LIBRARY."jenny edmonds, cotham road -- kew (vic.), lawrie koelmeyer -
 Kew Historical Society Inc
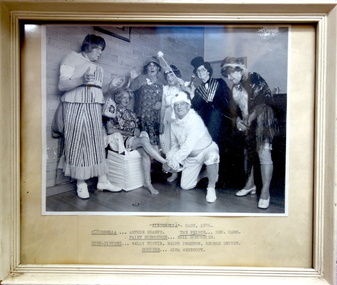
Photograph, Kew Elder Citizens' Club, Cast of 'Cinderella', Kew Elder Citizens' Association, 1976
... Kew Elder Citizen's Association was formally established in 1952. During its initial years it met at South Esk in Cotham Road. Later the Club moved to its current headquarters in High Street. kew elder citizens' club -- association community groups -- kew (vic.) kew senior citizens theatre -- kew (vic.) ...The Kew Elder Citizen's Association was formally established in 1952. During its initial years it met at South Esk in Cotham Road. Later the Club moved to its current headquarters in High Street.Framed photograph of a theatrical performance of 'Cinderella' by the Kew Elder Citizens' Club in 1976. Handwritten insert below photograph: "Cinderella - Cast, 1976 / Arthur Sharpe; The Prince - Hec Camm; Fairy Godmother - Bill Humphries; Step-sisters - Wally Tustin, Ralph Preston, George Driver; Compere - Alma Westcott".kew elder citizens' club -- association, community groups -- kew (vic.), kew senior citizens, theatre -- kew (vic.) -
 Kew Historical Society Inc
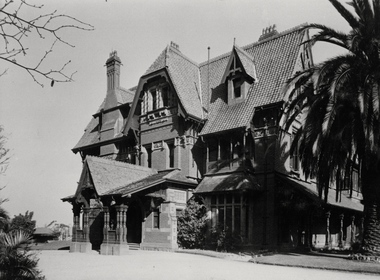
Photograph - Porte-cochere, 'Tara Hall', Studley Park Road, Marc Strizic (attrib), c.1960
... Kew (Vic)...Byram -- Kew (Vic)...Tara Hall - Kew (Vic)...Studley Park road...Goathland -- Kew (Vic) Byram -- Kew (Vic) Tara Hall - Kew (Vic) Studley Park road Typed inscription on reverse: "Goathland, also known as Tara Hall (Royal Women's Hospital, Melbourne)." ...'Lost Glories: a memorial to forgotten Australian buildings' was published by David Latta in 1986. It tells the story of a number of significant Australian buildings that had previously been demolished. A chapter in the book was devoted to Goathland, later known as Tara Hall. To supplement the text, he sourced photographs from a range of suppliers, chiefly the Royal Women's Hospital which had once owned Tara Hall, but had sold it in 1960. This is one of the photographs donated to KHS by the author. Porte-cochere, Tara Hall, circa 1957. The main entrance to Tara Hall (previously named Byram, Goathland and Lowan). The entrance, through a porte-cochère, was located on the side of the house facing east. During construction, commentators described the house as being in the ‘Elizabethan style’. The architectural style of the exterior, with its innovatory use of red brick and Italian tiles was more influenced by American models. Edward George Kilburn, of Ellerker & Kilburn, designed Byram for the industrialist George Ramsden in 1888. Typed inscription on reverse: "Goathland, also known as Tara Hall (Royal Women's Hospital, Melbourne)."goathland -- kew (vic), byram -- kew (vic), tara hall - kew (vic), studley park road -
 Kew Historical Society Inc
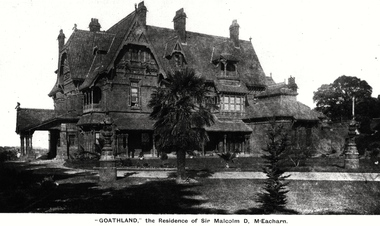
Photograph, 'Goathland', The Residence of Sir Malcolm D McEacharn, 1901-1911
... studley park road -- kew (vic.)...The house was demolished in 1960, despite opposition from the National Trust (Victoria), and its gardens subdivided into residential allotments. byram goathland tara hall lowan studley park road -- kew (vic.) melbourne mansions e g kilburn - architect "'Goathland', The Residence of Sir Malcolm D McEacharn" An early photograph of Goathland (also known as Byram, Lowan and Tara Hall). ...The architect, Edward Kilburn designed Byram in the Arts & Crafts style for the industrialist George Ramsden. Construction began in 1888 and was reputed to have lasted three years. The mansion had frontages to Studley Park Road and Stevenson Street, including gardens laid out with great taste, including pleasure grounds, tennis lawn, fruit and flower garden, and paddock.The size of many of the trees in the garden indicate that many survived from the garden of Clifton Villa, the previous single-storeyed house built on the site by the Stevenson brothers. Byram had views to Melbourne and Port Phillip Bay. The house was demolished in 1960, despite opposition from the National Trust (Victoria), and its gardens subdivided into residential allotments.An early photograph of Goathland (also known as Byram, Lowan and Tara Hall). The photo shows the front of the building during the period of Sir Malcolm McEacharn’s occupation of the house (1901-11). Edward George Kilburn, of Ellerker & Kilburn, had originally designed the house for the industrialist George Ramsden in 1888. When Sir Malcolm McEacharn purchased Byram, he was to rename it as Goathland. This has led to some confusion, as Goathland was also the name used for McEacharn’s other home in St. Kilda. The period of McEacharn’s ownership represented the high point of the mansion’s history. 'Lost Glories: a memorial to forgotten Australian buildings' was published by David Latta in 1986. It tells the story of a number of significant Australian buildings that had previously been demolished. A chapter in the book was devoted to Goathland, later known as Tara Hall. To supplement the text, he sourced photographs from a range of suppliers, chiefly the Royal Women's Hospital which had once owned Tara Hall, but had sold it in 1960. This is one of the photographs donated to KHS by the author."'Goathland', The Residence of Sir Malcolm D McEacharn"byram, goathland, tara hall, lowan, studley park road -- kew (vic.), melbourne mansions, e g kilburn - architect -
 Kew Historical Society Inc
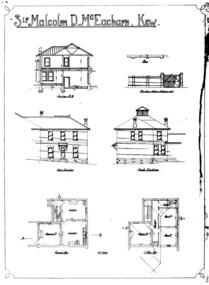
Drawing - Architectural Drawings [copy], William Pitt, Sir Malcolm D. McEacharn, Kew, 1901
... vic.) -- william pitt architectural drawings byram tara hall goathland "Sir Malcolm D. McEacharn, Kew" Six black and white architectural drawings by the architect William Pitt for additions to the home of Sir Malcolm McEacharn in Studley Park Road. ...A set of architectural drawings of additions to Goathland (originally Byram, and later Goathland and Lowan). The drawings, by the architect William Pitt represent additions to the size of Goathland. Pitt had previously worked with the original architect of the house, Edward George Kilburn, of Ellerker & Kilburn, who had designed Byram for the industrialist George Ramsden in 1888. 'Lost Glories: a memorial to forgotten Australian buildings' was published by David Latta in 1986. It tells the story of a number of significant Australian buildings that had previously been demolished. A chapter in the book was devoted to Goathland, later known as Tara Hall. To supplement the text, he sourced photographs from a range of suppliers, chiefly the Royal Women's Hospital which had once owned Tara Hall, but had sold it in 1960. This is one of the photographs donated to KHS by the author.Six black and white architectural drawings by the architect William Pitt for additions to the home of Sir Malcolm McEacharn in Studley Park Road. The original is in the collection of the State Library of Victoria."Sir Malcolm D. McEacharn, Kew"william pitt, malcolm mceacharn, architects -- melbourne (vic.) -- william pitt, architectural drawings, byram, tara hall, goathland -
 Kew Historical Society Inc
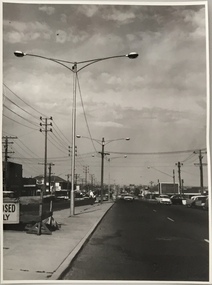
Photograph, Stuart Tompkins Studio, Electricity Supply Poles, South Road, Moorabbin, 1965
... Road, Kew. The photographers identified variants in different suburbs appropriate to Kew's needs. The series from which the photograph is drawn provides a snapshot by a commercial photographic studio of each named vicinity in 1965 as well as providing examples of public works infrastructure being commissioned by local government in the 1960s. The photos originally formed part of the Engineering Department's files in the City of Kew before being donated to the kew Historical Society. public infrastructure -- kew (vic ...Research provided by Stuart Tompkins Studio, Box Hill, into alternatives for median strip street lighting to be used in Burke Road, Kew. The photographers identified variants in different suburbs appropriate to Kew's needs.The series from which the photograph is drawn provides a snapshot by a commercial photographic studio of each named vicinity in 1965 as well as providing examples of public works infrastructure being commissioned by local government in the 1960s. The photos originally formed part of the Engineering Department's files in the City of Kew before being donated to the kew Historical Society.Electricity Supply Poles, South Road, Moorabbin, 1965. Stuart Tompkins Studio provided this photograph for the Kew City Council. The photograph of South Road, Moorabbin, west of Jasper Road, looking east depicts steel poles with two lamps in a median strip and supply wires from pole to pole. The poles were described as 100′ apart. The notation on the rear of the photograph was that there were lamps along the median strip except at intersections. A wooden pole is recognised as supporting heavy supply lines across the road. The steel poles in the photograph were said to be between 3′ to 3.5′ whereas the wooden poles were three to 12.25″ in diameter. [There are three copies of this photograph in the Collection.] Typed inscription on reverse: "Electricity Supply Poles. Photographed for Kew City Council 8/2/65. No.2 South Road - Moorabbin, west of Jasper Road, looking east. Steel poles with two lamps in median strip and supply wires from pole to pole along median strip (poles only 100' apart). Lamps along median only except at intersections. Wooden pole supports heavy supply lines across the road. Wooden poles 3' up and 8 1/2" dia. Wooden poles 3' up and 12 1/2 dia." Studio stamp: "Stuart Tompkins Studio. 547 Station Street, Box Hill. WX1439."public infrastructure -- kew (vic.), city of kew - engineers department -
 Kew Historical Society Inc
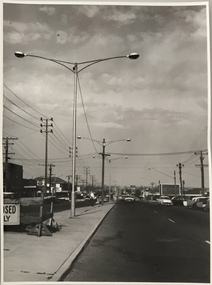
Photograph, Stuart Tompkins Studio, Electricity Supply Poles, South Road, Moorabbin, 1965
... Road, Kew. The photographers identified variants in different suburbs appropriate to Kew's needs. The series from which the photograph is drawn provides a snapshot by a commercial photographic studio of each named vicinity in 1965 as well as providing examples of public works infrastructure being commissioned by local government in the 1960s. The photos originally formed part of the Engineering Department's files in the City of Kew before being donated to the kew Historical Society. city of kew -- engineers department public infrastructure -- kew (vic ...Research provided by Stuart Tompkins Studio, Box Hill, into alternatives for median strip street lighting to be used in Burke Road, Kew. The photographers identified variants in different suburbs appropriate to Kew's needs.The series from which the photograph is drawn provides a snapshot by a commercial photographic studio of each named vicinity in 1965 as well as providing examples of public works infrastructure being commissioned by local government in the 1960s. The photos originally formed part of the Engineering Department's files in the City of Kew before being donated to the kew Historical Society.Electricity Supply Poles, South Road, Moorabbin, 1965. Stuart Tompkins Studio provided this photograph for the Kew City Council. The photograph of South Road, Moorabbin, west of Jasper Road, looking east depicts steel poles with two lamps in a median strip and supply wires from pole to pole. The poles were described as 100′ apart. The notation on the rear of the photograph was that there were lamps along the median strip except at intersections. A wooden pole is recognised as supporting heavy supply lines across the road. The steel poles in the photograph were said to be between 3′ to 3.5′ whereas the wooden poles were three to 12.25″ in diameter. [There are three copies of this photograph in the Collection.] Typed inscription on reverse: "Electricity Supply Poles. Photographed for Kew City Council 8/2/65. No.2 South Road - Moorabbin, west of Jasper Road, looking east. Steel poles with two lamps in median strip and supply wires from pole to pole along median strip (poles only 100' apart). Lamps along median only except at intersections. Wooden pole supports heavy supply lines across the road. Wooden poles 3' up and 8 1/2" dia. Wooden poles 3' up and 12 1/2 dia." Studio stamp: "Stuart Tompkins Studio. 547 Station Street, Box Hill. WX1439."city of kew -- engineers department, public infrastructure -- kew (vic.) -
 Kew Historical Society Inc
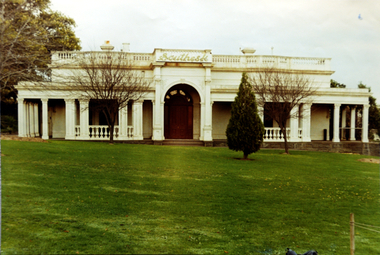
Photograph, Façade of ‘Southesk', Cotham Road, 1970
... southesk - cotham road - kew (vic)...Colour enlargement of a photograph (slide) of Southesk (formerly Ordsall) in Cotham Road, Kew (demolished 1970). david carnegie john halfey southesk - cotham road - kew (vic) ordsall - cotham road - kew (vic) Colour photograph of the front lawn and façade of ‘Southesk’ (formerly ‘Ordsall’, built for John Halfey in 1882). ...Colour enlargement of a photograph (slide) of Southesk (formerly Ordsall) in Cotham Road, Kew (demolished 1970).Colour photograph of the front lawn and façade of ‘Southesk’ (formerly ‘Ordsall’, built for John Halfey in 1882). The house was located on the corner of Cotham Road and Charles Street, Kew. The Italianate mansion was built in the Renaissance villa style on a bluestone plinth. Two balustrades surrounded the parapet of the roof and ran between the groups of pillars on either side of the entrance porch. The verandah was tiled and wide and Corinthian columns supported its roof. When the house passed into the hands of the City of Kew in 1948, the landscaping and formal flower beds were removed and replaced by lawns.The house was demolished in 1970.david carnegie, john halfey, southesk - cotham road - kew (vic), ordsall - cotham road - kew (vic) -
 Kew Historical Society Inc
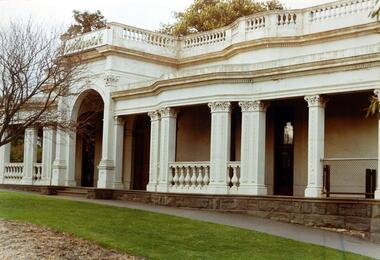
Photograph, Façade of ‘Southesk', Cotham Road, 1970
... southesk - cotham road - kew (vic)...Colour enlargement of a photograph (slide) of Southesk (formerly Ordsall) in Cotham Road, Kew (demolished 1970). david carnegie john halfey southesk - cotham road - kew (vic) ordsall - cotham road - kew (vic) A colour photograph of the façade of ‘Southesk’ taken at an oblique angle. ...Colour enlargement of a photograph (slide) of Southesk (formerly Ordsall) in Cotham Road, Kew (demolished 1970).A colour photograph of the façade of ‘Southesk’ taken at an oblique angle. Formerly known as ‘Ordsall’, the house was built for John Halfey in 1882 on the corner of Cotham Road and Charles Street. The Italianate mansion was built in the Renaissance villa style on a bluestone plinth. Two balustrades surrounded the parapet of the roof and ran between the groups of pillars on either side of the entrance porch. The verandah was tiled and wide and Corinthian columns supported its roof. When the house passed into the hands of the City of Kew in 1948, the Council used it for a kindergarten, an elderly citizen centre and as a home for the Leo Baeck Centre. The house was demolished in 1970.david carnegie, john halfey, southesk - cotham road - kew (vic), ordsall - cotham road - kew (vic) -
 Kew Historical Society Inc
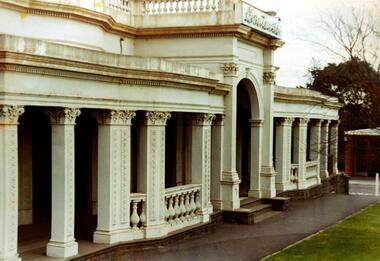
Photograph - Façade of ‘Southesk', Cotham Road, Stewart West, 1970
... southesk - cotham road - kew (vic)...Colour enlargement of a photograph (slide) of Southesk (formerly Ordsall) in Cotham Road, Kew (demolished 1970). david carnegie john halfey southesk - cotham road - kew (vic) ordsall - cotham road - kew (vic) A colour photograph of the façade of ‘Southesk’ taken at an oblique angle. ...Colour enlargement of a photograph (slide) of Southesk (formerly Ordsall) in Cotham Road, Kew (demolished 1970).A colour photograph of the façade of ‘Southesk’ taken at an oblique angle. Formerly known as ‘Ordsall’, the house was built for John Halfey in 1882 on the corner of Cotham Road and Charles Street. The Italianate mansion was built in the Renaissance villa style on a bluestone plinth. Two balustrades surrounded the parapet of the roof and ran between the groups of pillars on either side of the entrance porch. The verandah was tiled and wide and Corinthian columns supported its roof. When the house passed into the hands of the City of Kew in 1948, the Council used it for a kindergarten, an elderly citizen centre and as a home for the Leo Baeck Centre. The house was demolished in 1970.david carnegie, john halfey, southesk - cotham road - kew (vic), ordsall - cotham road - kew (vic) -
 Kew Historical Society Inc
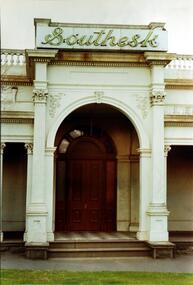
Photograph, Entrance to ‘Southesk’, Cotham Road, 1970
... southesk - cotham road - kew (vic)...Road, Kew (demolished 1970). Rare colour photograph of the exterior of Southesk david carnegie john halfey southesk - cotham road - kew (vic) ordsall - cotham road - kew (vic) A colour enlargement of the entrance to ‘Southesk’. ...Colour enlargement of a photograph (slide) of Southesk (formerly Ordsall) in Cotham Road, Kew (demolished 1970).Rare colour photograph of the exterior of SoutheskA colour enlargement of the entrance to ‘Southesk’. Formerly known as ‘Ordsall’, the house was built for John Halfey in 1882 on the corner of Cotham Road and Charles Street. This Italianate mansion was built in the Renaissance villa style on a bluestone plinth. The picture provides photographic evidence of the tiling on the veranda and the typically arched doorway. The neon sign above the door was added during the period when it was owned by the City of Kew (1948-70).david carnegie, john halfey, southesk - cotham road - kew (vic), ordsall - cotham road - kew (vic) -
 Kew Historical Society Inc
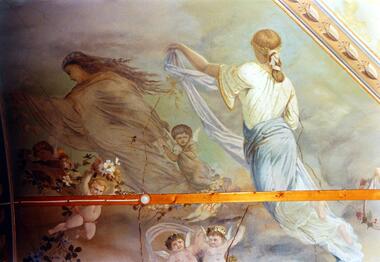
Photograph - Ceiling fresco, Ballroom, ‘Southesk’, Cotham Road, Stewart West, 1970
... southesk - cotham road - kew (vic)...) ordsall - cotham road - kew (vic) Notwithstanding its grand Italianate façade, the most important aspect of Southesk (formerly ‘Ordsall’) were the murals in the front two rooms. ...Colour enlargement of a photograph (slide) of Southesk (formerly Ordsall) in Cotham Road, Kew (demolished 1970).The ceilings of and architraves of Ordsall were painted by artists employed by the decorating company, Cullis Hill & Co. The frescos, of which fragments survive, were some of the most important murals used as elements of interior decoration in Melbourne during the Boom Period of the 1880s. These photographs were taken immediately prior to the demolition of the house, and are the best examples of the murals.Notwithstanding its grand Italianate façade, the most important aspect of Southesk (formerly ‘Ordsall’) were the murals in the front two rooms. An article in the Melbourne Argus in 1882 records that Mr Vandenbrandt and Signor Rizzi created these under the supervision of Cullis Hill. This fresco from the ceiling of the ballroom depicts ‘Night, represented by a female figure in a diaphanous garment, skirted with flowers, wafted before the approaching dawn into space illuminated by the moonlight, and peopled by the fairies, is a striking picture. Flying with her are an attendant Cupid bearing an artificial light, and a tired little votary of Bacchus with a reversed wine-pitcher and goblet’.david carnegie, john halfey, southesk - cotham road - kew (vic), ordsall - cotham road - kew (vic) -
 Kew Historical Society Inc
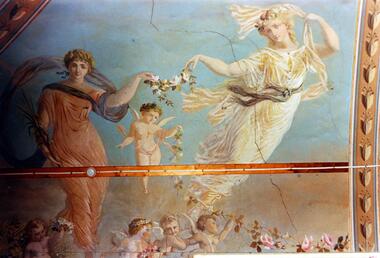
Photograph - Ceiling fresco, Ballroom, ‘Southesk’, Cotham Road, Stewart West, 1970
... southesk - cotham road - kew (vic)...) ordsall - cotham road - kew (vic) The most significant decorative aspects of Southesk (formerly ‘Ordsall’) were the murals in the front two rooms. ...Colour enlargement of a photograph (slide) of Southesk (formerly Ordsall) in Cotham Road, Kew (demolished 1970).The ceilings of and architraves of Ordsall were painted by artists employed by the decorating company, Cullis Hill & Co. The frescos, of which fragments survive, were some of the most important murals used as elements of interior decoration in Melbourne during the Boom Period of the 1880s. These photographs were taken immediately prior to the demolition of the house, and are the best examples of the murals.The most significant decorative aspects of Southesk (formerly ‘Ordsall’) were the murals in the front two rooms. An article in the Melbourne Argus in 1882 records that Mr Vandenbrandt and Signor Rizzi created these under the supervision of Cullis Hill. This fresco from the ceiling of the ballroom is believed to depict two of the Seasons. Signor Rizzi was a renowned painter of flowers. He is credited with painting these parts of the murals. Examples of his floral paintings can still be seen at Villa Alba in Walmer Street.david carnegie, john halfey, southesk - cotham road - kew (vic), ordsall - cotham road - kew (vic) -
 Kew Historical Society Inc
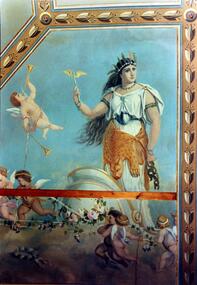
Photograph - Ceiling fresco, Ballroom, ‘Southesk’, Cotham Road, Stewart West, 1970
... southesk - cotham road - kew (vic)...) ordsall - cotham road - kew (vic) The most significant decorative aspects of Southesk (formerly ‘Ordsall’) were the murals in the front two rooms. ...Colour enlargement of a photograph (slide) of Southesk (formerly Ordsall) in Cotham Road, Kew (demolished 1970).The ceilings of and architraves of Ordsall were painted by artists employed by the decorating company, Cullis Hill & Co. The frescos, of which fragments survive, were some of the most important murals used as elements of interior decoration in Melbourne during the Boom Period of the 1880s. These photographs were taken immediately prior to the demolition of the house, and are the best examples of the murals.The most significant decorative aspects of Southesk (formerly ‘Ordsall’) were the murals in the front two rooms. An article in the Melbourne Argus in 1882 records that Mr Vandenbrandt and Signor Rizzi created these under the supervision of Cullis Hill. This fresco from the ceiling of the ballroom is believed to depict ‘Africa’. The article records that: ‘Notwithstanding the large size of the drawings they are often marked by delicate touches, and a minuteness of detail in evident sympathy with nature. The figures have grace, life and animation and the skillful shading of the colours used — chiefly amber, gold, light blue, green, light fawn and brown – is in harmony with the quiet tone of the general furnishing of the rooms.’david carnegie, john halfey, southesk - cotham road - kew (vic), ordsall - cotham road - kew (vic)
