
Showing 11 items matching " hawthorn black brick"
-
 Glen Eira Historical Society
Document - FAIRFIELD HALL, NORTH ROAD, 225, CAULFIELD SOUTH
... ... Hawthorn black brick...Fairfield Hall North Road Caulfield Caulfield South Elsternwick Station Gardenvale Station Lantana Street Begonia Street Magnolia Street Younger family Younger Alex Norris William Landells Rosalind Leadlights Curwen Frederick W Hawthorn black brick Architectural features Tuck pointing Tessellated tiles Verandah Towers Rudd E W Hurley Knight C P Manala Wall Harry Warrein Road Wall Hounsell Younger A M Younger John Kenya Younger A M Mrs Campbell H A Mrs Campbell Hugh Younger Jeanne Gardenvale Younger Avenue Younger’s Avenue Fairfield Grove Document FAIRFIELD HALL, NORTH ROAD, 225, CAULFIELD SOUTH ...A two page document, dated 31/05/1981, from the Brighton Historical Society, written by Rosalind Landells, about Fairfield Hall. The document provides a brief history on Fairfield Hall, describes the surrounding area, provides details of buildings architectural features, and gives information about the house’s occupants and additional details about the occupants the Younger family.fairfield hall, north road, caulfield, caulfield south, elsternwick station, gardenvale station, lantana street, begonia street, magnolia street, younger family, younger alex, norris william, landells rosalind, leadlights, curwen frederick w, hawthorn black brick, architectural features, tuck pointing, tessellated tiles, verandah, towers, rudd e w, hurley, knight c p, manala, wall harry, warrein road, wall hounsell, younger a m, younger john, kenya, younger a m mrs, campbell h a mrs, campbell hugh, younger jeanne, gardenvale, younger avenue, younger’s avenue, fairfield grove -
 Bayside Gallery - Bayside City Council Art & Heritage Collection
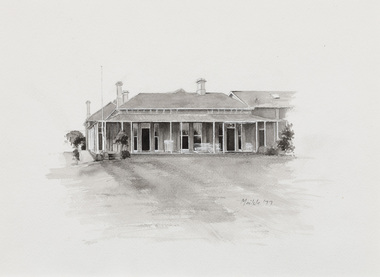
Work on paper - ink and watercolour, Annette Meikle, Sandringham Club, 1977
... It featured rare Hawthorn Blacks – hand-made bricks of brown-red with streaks of charcoal black. ...It featured rare Hawthorn Blacks – hand-made bricks of brown-red with streaks of charcoal black. ...In 1977, artist Annette Meikle undertook a commission to illustrate a book recording stories of places and people in the Bayside area. It was published in 1978 as Sandringham Sketchbook, with text by Elizabeth Waters. The sketches were intended to record remaining examples of Bayside’s early architecture and environment, as well as reflect newer architectural changes. Meikle went on to donate 22 of these sketches to Bayside City Council in 2003. In the mid 1870s wealthy solicitor David Abbot bought a large block on the corner of Bamfield Street and Beach Road and built an imposing family home with a stately tower. It featured rare Hawthorn Blacks – hand-made bricks of brown-red with streaks of charcoal black. For many years the home was the most prominent in the district. In 1922 ‘Coggeshall’ was subdivided, and the house was sold to the Sandringham Club, a gentleman’s club that had formed in 1913 and required more space for its growing membership. Members enjoyed lawn tennis courts, a bowling green and a cricket green, as well as a large billiard room. The Sandringham Club still owns ‘Coggeshall’.Annette Meikle, Sandringham Club 1977, ink and watercolour, 25.7 x 35.7 cm. Bayside City Council Art and Heritage Collection. Donated by the artist, 2003annette meikle, sandringham sketchbook, elizabeth waters, sandringham, sandringham club, gentleman’s club, coggeshall, david abbot, historic house -
 Glen Eira Historical Society
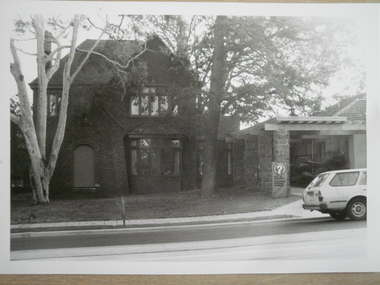
Photograph - Oaktree House, Hawthorn Road Caulfield
... black and white photographs of Oaktree House Caulfield also known as the Caulfield Citizens Advice Bureau date unknown. These photographs are of varying sizes the first five being 125mm x 90mm, the next one being 255mm x 205mm and the final one being 115mm x 85mm. These photographs are of the front of the house only taken from different angles with signage visible to identify the Bureau and its services. Oak Tree House Hawthorn Road Caulfield Caulfield Citizens Advice Bureau Brick ...Seven black and white photographs of Oaktree House Caulfield also known as the Caulfield Citizens Advice Bureau date unknown. These photographs are of varying sizes the first five being 125mm x 90mm, the next one being 255mm x 205mm and the final one being 115mm x 85mm. These photographs are of the front of the house only taken from different angles with signage visible to identify the Bureau and its services.oak tree house, hawthorn road, caulfield, caulfield citizens advice bureau, brick houses, houses, photographs, pergolas, architectural features, architectural styles, citizens advice bureaus -
Glen Eira Historical Society
Letter - Lirrewa
... Hawthorn Road... Lirrewa Grove... Stables... Architectural features... Brooks Gladys... Brooks Walter... Councillors... Scott Robert... Redcliff Mr... Architects... McCulloch Mr... Teachers... Office workers... Farmer Mr... Ward Andrew... Mansions... Verandahs... Slate tiles... Fountains... Leadlights... Fireplaces... Grant RS... Black RS... Anderson P... Russell Edwin R... Cast ironwork... Flats... Marble... Mantel pieces... Gothic revival style... Brick...Lirrewa Lirrewa Grove O’Donnell J Fulton Thomas Land subdivisions Glen Eira Road Glen Huntly Road Kooyong Road Tennant Dr Cox James Dr Brooks Walter Richard Baby health care Bryce Percy H Sylverly House names Market gardens Chinese community Langdon Montague William Langdon Henry Joseph Rosecraddock Langdon Elizabeth Tarqua St Marys church Caulfield Hawthorn Road Lirrewa Grove Stables Architectural features Brooks Gladys Brooks Walter Councillors Scott Robert Redcliff Mr Architects McCulloch Mr Teachers Office workers Farmer Mr Ward Andrew Mansions Verandahs Slate tiles Fountains Leadlights Fireplaces Grant RS Black RS Anderson P Russell Edwin R Cast ironwork Flats Marble Mantel pieces Gothic revival style Brick Arches Letter Lirrewa ...Four articles on Lirrewa’s history, conservation study and notes on architectural features and correspondence from National trust to Mrs W Brooks. Photocopy of an extract from Caulfied Historical Newsletter (No 4 April 1973) containing 2 articles about Lirrewa and Caulfield (one by J O’Donnell, one by Mrs AP Bell) Photocopied extract from the Caulfield Conservation study detailing history and features of Lirrewa written by Andrew Ward (January 1995) Handwritten notes on architectural features of home and hand drawn designs of side and centre windows and design above all main room doors. Includes typed directory listings from 1886 to 1921. Date and author unknown Copy of correspondence to Mrs W Brooks from the Administration National Trust of Australia regarding classification Lirrewa 20/03/1973 and stables.lirrewa, lirrewa grove, o’donnell j, fulton thomas, land subdivisions, glen eira road, glen huntly road, kooyong road, tennant dr, cox james dr, brooks walter richard, baby health care, bryce percy h, sylverly, house names, market gardens, chinese community, langdon montague william, langdon henry joseph, rosecraddock, langdon elizabeth, tarqua, st marys church, caulfield, hawthorn road, lirrewa grove, stables, architectural features, brooks gladys, brooks walter, councillors, scott robert, redcliff mr, architects, mcculloch mr, teachers, office workers, farmer mr, ward andrew, mansions, verandahs, slate tiles, fountains, leadlights, fireplaces, grant rs, black rs, anderson p, russell edwin r, cast ironwork, flats, marble, mantel pieces, gothic revival style, brick, arches -
 Glen Eira Historical Society
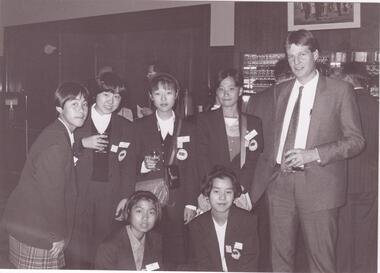
Document - Japanese School of Melbourne
... Black and white photo of 'Ian Rob with Japanese students September 1991', six students included. 6/Colour photograph of 'Mayor Ed Biggs with Japanese students February 1992', thirteen adults and young people included. Japanese School of Melbourne Limited Japanese School Caulfield Holy Cross Catholic Holy Cross School Ellington School Keeron Street Mockridge Stahle and Mitchell Architects Architects Secondary Schools Primary Schools Playgrounds Hawthorn Road Caulfield South Yaji Hidero Japanese Community Yazaki Yasuo Morita Hiroshi Teachers Bloink Des Stokes Tony Building Surveyors Japanese Supplementary School of Melbourne School Committees Libraries School Houses Brick Bloink Clarke Harding Consulting Architects Group Anthony Stokes and Assoc. ...Six documents about the Japanese School: 1/The Japanese School of Melbourne Planning Brief document draft February 1984 to the City of Caulfield. Brief includes background of school, current educational standards of school and structure, future plans, including forecast of future student numbers, request to use prefabricated rooms. Also plans for new building and room alterations. Includes appendice which has current and projection graph of students attending. Period covered: January 1968-February 1984 (17 pages). 2/Fourteen page school prospectus, which includes history and location, term dates, school hours, curriculum subjects, teachers qualifications, health department approval and enrolment list. Also includes Division of School Duties, school educational aims and guidance priorities. Period covered: 07/09/1968-13/05/1986. 3/An 11/11/1988 Melbourne Development and Prospectus for the Japanese School of Melbourne, includes purpose of school, development options, planning brief, construction time, and development program. Includes seven plans and maps of school location and bus routes (14 pages). Prepared for the City of Caulfield on its request. 4/List of representatives of the Japanese School of Melbourne that met with City of Caulfield councilors on 23/11/1988. 5/Black and white photo of 'Ian Rob with Japanese students September 1991', six students included. 6/Colour photograph of 'Mayor Ed Biggs with Japanese students February 1992', thirteen adults and young people included.japanese school of melbourne limited, japanese school, caulfield, holy cross catholic, holy cross school, ellington school, keeron street, mockridge stahle and mitchell architects, architects, secondary schools, primary schools, playgrounds, hawthorn road, caulfield south, yaji hidero, japanese community, yazaki yasuo, morita hiroshi, teachers, bloink des, stokes tony, building surveyors, japanese supplementary school of melbourne, school committees, libraries, school houses, brick, bloink clarke harding consulting architects group, anthony stokes and assoc. building surveyors and town planners, rob ian, biggs ed mayor -
 Warrnambool and District Historical Society Inc.
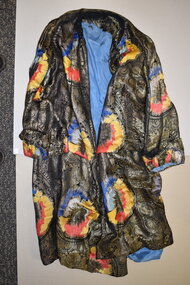
Garment, Dress coat
... Hawthorn Brick Company. It is understood Louisa wore the coat to the opening of the first Federal Parliament in the Exhibition Buildings in Melbourne in 1901. This item being an early nineteenth century opera coat has aesthetic interest. It is also important because of its provenance being worn by Louisa Cam at a significant event in Australia's history. Nil A three quarter length Mandarin styled gold threaded brocade, lined coat dress with long sleeves. The fabric is black ...This opera coat was made for Louisa Jane Cam, nee Rust, born 24/6/1873. Her parents were John Rust born in Hamburg, Germany and Jane Mc Meekin from Port Patrick, Scotland. In 1892 Louisa married John Cam the director of the Hawthorn Brick Company. It is understood Louisa wore the coat to the opening of the first Federal Parliament in the Exhibition Buildings in Melbourne in 1901.This item being an early nineteenth century opera coat has aesthetic interest. It is also important because of its provenance being worn by Louisa Cam at a significant event in Australia's history.A three quarter length Mandarin styled gold threaded brocade, lined coat dress with long sleeves. The fabric is black with gold patterns of leaves and circles. Large circles feature gold, red, yellow, pale and dark blue flower like images surrounded by gold fringes. The yolk section finishes with a small pleat over the flared bottom section. Edging around the neck is black lace. It is understood a fur collar was previously in place. The cuffs of the sleeves are pleated and have a wide frill above the pleating. The lining is pale blue silk . At the end of the sleeves the lining has hand ruched binding. Nil -
 Whitehorse Historical Society Inc.
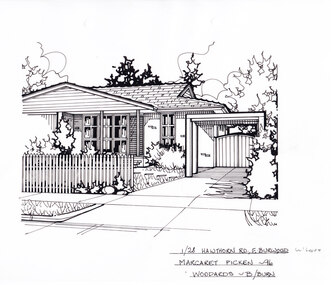
Artwork, other - Ink Line Drawing, Margaret Picken, 1/28 Hawthorn Rd., E.Burwood, 1996
... Whitehorse Historical Society Schwerkolt Cottage Housing Architecture Margaret Picken Burwood House Garden Burwood East 1/28 Hawthorn Rd., E.Burwood Margaret Picken -96 Woodards - B/Burn A black ink line drawing on drafters film by Margaret Picken, of 9 Tainton St., Burwood. A brick ...A property illustration by Margaret Picken Commissioned by Woodards Blackburn real estate agency for the purpose of advertising 1/28 Hawthorn Rd., Burwood East in 1996 Made by using Rotring ‘Rapidigraph’ drafting pens with Rotring ink on Rapidigraph polyester drafting film, double matte. This property is listed as sold for $128,000 in 1996 Trained as a cartographic draftsman within the mining industry, Margaret Picken is an artist who worked producing property illustrations for real estate agencies in eastern suburbs of Victoria from 1983-2005. Retiring from the industry as technological changes favored coloured photography over illustrations, and commissioning companies over sole contractors.This artwork is of Historical Significance as a record of local domestic architecture.A black ink line drawing on drafters film by Margaret Picken, of 9 Tainton St., Burwood. A brick house with picket fence in front, and a driveway leading to a carport on the left. Two Hole punches centered near the upper edge.1/28 Hawthorn Rd., E.Burwood Margaret Picken -96 Woodards - B/Burnwhitehorse historical society, schwerkolt cottage, housing, architecture, margaret picken, burwood, house, garden, burwood east -
 Surrey Hills Historical Society Collection
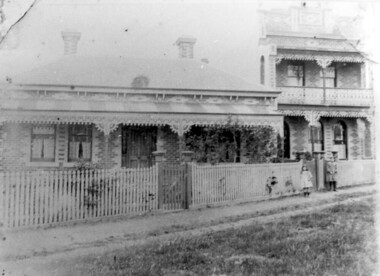
Photograph, 'Maitland', 1 Bedford Avenue, Surrey Hills, c 1900, 1900
... Black and white photo of 2 houses taken from the street front. On the LHS is a Victorian double-fronted single-storey villa of Hawthorn brick construction, with wrought iron lacework to the veranda, slate roof and picket fence, with an established garden. ...Brodecky maitland bedford avenue 1900 surrey hills neighbourhood centre victorian style mervyl merryl mr thomas zeplin mrs nanette brodecky mr Albert Vojteck Brodecky Black and white photo of 2 houses taken from the street front. On the LHS is a Victorian double-fronted single-storey villa of Hawthorn brick construction, with wrought iron lacework to the veranda, slate roof and picket fence, with an established garden. ...Maitland' was built in 1889 for Thomas Zeplin, who was a Professor of Music. He owned all the land bound by Union Road, Wilson and Montrose Streets and the railway line. 1 Bedford Avenue stayed in family ownership until purchased by Camberwell Council in 1986, initially for a car park. However it was renovated to become part of Surrey Hills Neighbourhood Centre. It was opened on 23 November 1990. No 3 Bedford Avenue was built for Thomas Zeplin's daughter and named 'Mervyl' or 'Merryl'. Mrs Brodecky (donor) was the great-granddaughter of Thomas Zeplin. The 2 girls are granddaughters of Thomas Zeplin. Electoral roll information: 1972 & 1977: Albert Vojteck Brodecky, manager, 1 Bedford Avenue. 1977: Ray Nanette Brodecky. There are 2 copies. Thomas had this built for his son and family. The house was occupied by his family, though sometimes rented out. His great-grand-daughter Mrs. A. Brodecky sold to the Camberwell Council in 1986. This was the only surviving photo in the family after the fire. Courtesy: Mrs. A. BrodeckyBlack and white photo of 2 houses taken from the street front. On the LHS is a Victorian double-fronted single-storey villa of Hawthorn brick construction, with wrought iron lacework to the veranda, slate roof and picket fence, with an established garden. Next door at No 3 is a double-storey Victorian terrace with a similar fence and building materials. There are 2 young girls standing in front between the properties.maitland, bedford avenue, 1900, surrey hills neighbourhood centre, victorian style, mervyl, merryl, mr thomas zeplin, mrs nanette brodecky, mr albert vojteck brodecky -
 Whitehorse Historical Society Inc.
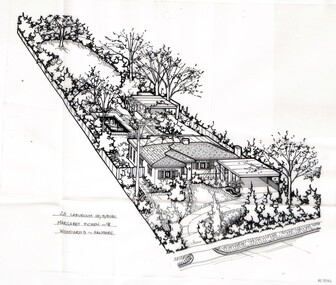
Artwork, other - Ink Line Drawing, Margaret Picken, 23 Laburnum St., B/Burn, 1998
... Whitehorse Historical Society Schwerkolt Cottage Housing Architecture Margaret Picken House Garden Real Estate Pool Blackburn 23 Laburnum St., B/Burn Margaret Picken - 98 Woodards - Hawthorn A black ink line drawing on drafters film by Margaret Picken, of a single story brick house from a left angled street birds eye view. ...A property illustration by Margaret Picken Commissioned by a real estate agency for the purpose of advertising 23 Laburnum St., Blackburn This property is listed as having sold for $553,000 in 1998 Made by using Rotring ‘Rapidigraph’ drafting pens with Rotring ink on Rapidigraph polyester drafting film, double matte. Trained as a cartographic draftsman within the mining industry, Margaret Picken is an artist who worked producing property illustrations for real estate agencies in eastern suburbs of Victoria from 1983-2005. Retiring from the industry as technological changes favored coloured photography over illustrations, and commissioning companies over sole contractors.This artwork is of Historical Significance as a record of local domestic architecture.A black ink line drawing on drafters film by Margaret Picken, of a single story brick house from a left angled street birds eye view. On the left is a driveway curving to a separate carport on the right in front of the house, leading to a second larger carport in the backyard. Pointed hedges fence in the front garden, which features ornamental trees and a small pond. The fenced backyard has a pool on the left and beyond that is a large space of open lawn and trees. There are two holepunch holes on just under the upper edge.23 Laburnum St., B/Burn Margaret Picken - 98 Woodards - Hawthornwhitehorse historical society, schwerkolt cottage, housing, architecture, margaret picken, house, garden, real estate, pool, blackburn -
 Melbourne Tram Museum
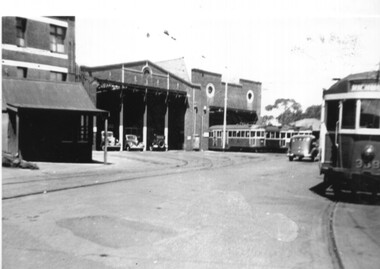
Photograph - Black & White Photograph/s, Keith Kings, 23/10/1946
... Black and white photograph of the front of MMTB Hawthorn Depot, 23/10/1946, prior to the reconstruction of the front of both depots. Shows the depot starters office in front of the main building, the brick facades and a number of trams parked in front of the second sheet. ...Trams tramways Hawthorn Tram Depot Depots tram 339 W2 class Black and white photograph of the front of MMTB Hawthorn Depot, 23/10/1946, prior to the reconstruction of the front of both depots. Shows the depot starters office in front of the main building, the brick ...Black and white photograph of the front of MMTB Hawthorn Depot, 23/10/1946, prior to the reconstruction of the front of both depots. Shows the depot starters office in front of the main building, the brick facades and a number of trams parked in front of the second sheet. No. 339 is on the depot lead. See image i2 for the rear of the photograph giving details. Notes it is on the 3rd day of a tram and train strike. Keith Kings photograph No. A(m)(2) Printed on Kodak Xralife paper.trams, tramways, hawthorn tram depot, depots, tram 339, w2 class -
 Melbourne Tram Museum
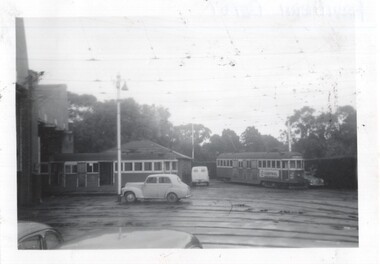
Photograph - Black and White photograph, Bob Lilburn, mid 1950's?
... Black and white photograph of two W2 class trams and motor vehicles on the depot fan at Hawthorn. Note the brick...Trams tramways Hawthorn Depot W2 class On rear in ink "Hawthorn Depot" Black and white photograph of two W2 class trams and motor vehicles on the depot fan at Hawthorn. Note the brick ...Black and white photograph of two W2 class trams and motor vehicles on the depot fan at Hawthorn. Note the brick building at the rear of the photo. Photo possibly mid 1950's and by Bob Lilburn.On rear in ink "Hawthorn Depot"trams, tramways, hawthorn depot, w2 class
