
Showing 22 items matching " pompeii fountain"
-
 Bendigo Historical Society Inc.
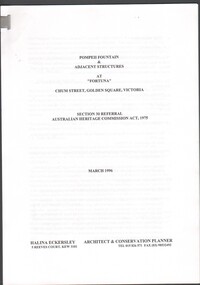
Document - Pompeii Fountain & Adjacent Structures at "Fortuna"
... Pompeii Fountain & Adjacent Structures at "Fortuna" ...Pompeii Fountain...Conservation report for the Pompeii Fountain & Adjacent Structures at "Fortuna" Chum Street, Golden Square, Victoria. ...March 1996. Document Pompeii Fountain & Adjacent Structures at "Fortuna" ...Fortuna Villa was initially commenced as a modest single storey home in 1861 next to the 180 Mine by Theodore Ballerstedt, who sold the mine and house to George Lansell in 1869. Lansell already owned the adjacent Fortuna Mine, and through deeper mining techniques greatly expanded the mine's operation, his personal wealth, and the house and grounds. Lansell was soon known as the 'Quartz King', Australia's first gold mining millionaire and credited as the driving force behind much of Bendigo's prosperity. He continuously added to and expanded the villa, decorating it extravagantly with the finest of artworks and materials, into a sprawling mansion with extensive landscaped grounds, to create a house and grounds of a size and grandeur with few rivals in Australia. After his death in 1907, his second wife Edith carried on with improvements, creating a house and grounds developed over 50 years. The attached mine also contributes to its significance, being one of the richest mines in Bendigo, and at one stage probably the deepest gold mine in the world at 3176 feet. The 1875 crushing works are attached directly to the mansion, and the mine's tailings and settling ponds (turned into ornamental lakes) represent a direct link between George Lansell's wealth and its source. Fortuna was compulsorily acquired by the Commonwealth in 1942 as the Cartographic Headquarters of the Australian Survey Corps during World War II, and many ancillary structures were added while preserving the main house and ornamental grounds. Victorian Heritage Database Report https://vhd.heritagecouncil.vic.gov.au/places/68334/download-reportConservation report for the Pompeii Fountain & Adjacent Structures at "Fortuna" Chum Street, Golden Square, Victoria. Prepared for Fortuna Historical Committee. March 1996.Halina Eckersley, Architect & Conservation Planner, Kewpompeii fountain, greenhouse, fortuna lake, gardens -
 Bendigo Historical Society Inc.
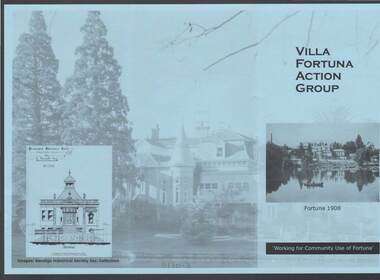
Document - FORTUNA COLLECTION: VILLA FORTUNA ACTION GROUP
... ... Pompeii Fountain...BENDIGO Clubs Villa Fortuna Action Group Fortuna Army Survey Regiment Theodore Ballerstedt Vahland Getzschmann 180 Mine George Lansell Roman Bath Pompeii Fountain Department of Defence The Villa Fortuna Action Group Bendigo Historical Society Inc. ...Blue tri-fold pamphlet titled 'Villa Fortuna Action Group' which has a photo of Fortuna and the lake on the front with Fortuna 1908 under the photo and Working for Community Use of Fortuna. On the inside is a brief history of Fortuna, What the Action Group plans to do and Potential Activities. There is also a photo of the Billiard Room, criteria 1908 and another of the exterior of the building. There is also a space to fill in for a Joining Fee and Annual Membership Fee of $10 each. On a lighter photo on the back page is a proposed drawing of the Entrance Hall.bendigo, clubs, villa fortuna action group, fortuna, army survey regiment, theodore ballerstedt, vahland, getzschmann, 180 mine, george lansell, roman bath, pompeii fountain, department of defence, the villa fortuna action group, bendigo historical society inc. -
 Bendigo Military Museum
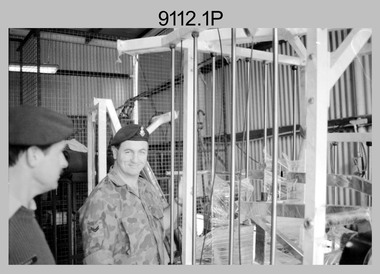
Photograph - Army Survey Regiment – Gym Equipment Delivery, Fortuna, Bendigo, 1990
... The photos were taken inside the transport compound, outside Lithographic Squadron and behind the Pompeii Fountain before the gym equipment was installed inside the Stables....The photos were taken inside the transport compound, outside Lithographic Squadron and behind the Pompeii Fountain before the gym equipment was installed inside the Stables. ...This is a set of nine photographs of personnel delivering new gym equipment at the Army Survey Regiment, Fortuna, Bendigo in 1990. The photos were taken inside the transport compound, outside Lithographic Squadron and behind the Pompeii Fountain before the gym equipment was installed inside the Stables.This is a set of nine photographs of personnel delivering new gym equipment at the Army Survey Regiment, Fortuna, Bendigo in 1990. The photographs are on 35mm negative film and were scanned at 2400 dpi. They are part of the Army Survey Regiment’s Collection. .1) - Photo, black & white, 1990. L to R: unidentified, CPL Peter Smyth. .2) & .3) - Photo, black & white, 1990. All unidentified. .4) - Photo, black & white, 1990. L to R: CPL Peter Smyth, remainder unidentified. .5) - Photo, black & white, 1990. All unidentified. .6) - Photo, black & white, 1990. L to R: unidentified, SGT Peter Tuddenham, unidentified, SPR Russ Brodie, SPR Trevor King. .7) - Photo, black & white, 1990. All unidentified. .8) - Photo, black & white, 1990. L to R: SPR Trevor King, unidentified. .9) - Photo, black & white, 1990. L to R: SSGT Bob Garritty, SPR Trevor King – behind equipment, CPL Peter Smyth.There are no personnel identified.royal australian survey corps, rasvy, army survey regiment, army svy regt, fortuna -
 Bendigo Military Museum
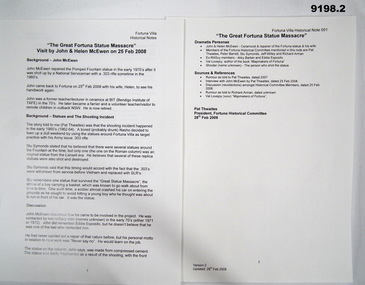
Administrative record - Army Survey Regiment - The Great Fortuna Statue Massacre, 25 Feb 2008
... John recalled that he repaired the statue on the "Pompeii Fountain" located at Fortuna Villa after it had been shot believed to be by an unknown National Serviceman using a .303 rifle. ...John recalled that he repaired the statue on the "Pompeii Fountain" located at Fortuna Villa after it had been shot believed to be by an unknown National Serviceman using a .303 rifle. ...These are anecdotal notes from a visit by John and Helen McEwen 25 February 2008. John recalled that he repaired the statue on the "Pompeii Fountain" located at Fortuna Villa after it had been shot believed to be by an unknown National Serviceman using a .303 rifle. The document describes what is believed to be information surrounding the shooting incident and the damaging of several other statues in the 1960s.Two A4 pages of typed textroyal australian survey corps, rasvy, fortuna, army survey regiment, army svy regt, asr -
 City of Greater Bendigo - Civic Collection
Album - Photograph, George Lansell, Photographs of FORTUNA Bendigo, c. 1890's
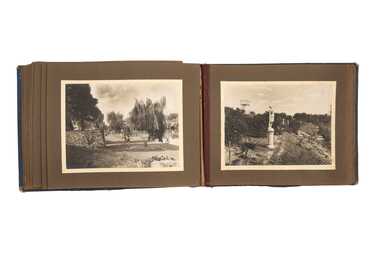
... The photo album depict the ornamental lake, garden, Roman bath and Pompeii fountain, all features of the house. ...The photo album depict the ornamental lake, garden, Roman bath and Pompeii fountain, all features of the house. Fortuna Villa W. ...Fortuna Villa is associated with the 180 Mine on the New Chum Reef. Historically ‘Fortuna’ is significant for the record it provides from 1855 to 1871 of Christopher and Theodore Ballerstedt, Australia’s first mining magnates and from 1871 to 1935 of the Lansell family, George Lansell (The Quartz King) being one of Australia’s most successful and adventurous nineteenth century gold mine owners and speculators. The photo album depict the ornamental lake, garden, Roman bath and Pompeii fountain, all features of the house. Bound blue cloth family photo album. Nineteen brown card 'pages' each with photograph adhered to both sides. Total of thirty eight black and white photographs depicting interior and exterior of Fortuna as well as the Lansell family, friends and pets. Photographs attributed to W. Ninnis. Photographs of FORTUNA Bendigofortuna villa, w. ninnis, george lansell, edith lansell -
 Bendigo Historical Society Inc.
Newspaper - Fortuna Articles - "Fortuna Details", May 15 2009
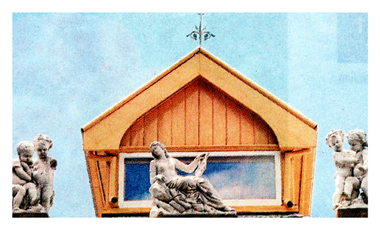
... Interior and exterior views showcase Fortuna's unique design elements.Notable features include the Pompeii fountain with detailed sculptures such as a boy on a pillar, Neptune, and a lion's head. ...Interior and exterior views showcase Fortuna's unique design elements.Notable features include the Pompeii fountain with detailed sculptures such as a boy on a pillar, Neptune, and a lion's head. ...Interior and exterior views showcase Fortuna's unique design elements.Notable features include the Pompeii fountain with detailed sculptures such as a boy on a pillar, Neptune, and a lion's head. Exquisite stained glass in the music room. Rooftop putti (cherubic figures) that add timeless appeal. Beverley Carter is the author of the document and is a retired secondary school teacher, part-time journalist, reviewer, and editor. She is a member of Bendigo's Lansell family and is currently writing a comprehensive history of her family, covering their European and English origins and their role in Bendigo's development. Carter's 'Fortuna Glimpses' series focuses on the life of mining magnate George Lansell and his home, Fortuna Articles - "Fortuna Details" May 15 2009 The Bendigo Advertiser by Beveley Carter, picture by Julian Prowd This item contains the following: 11217.40a Colour Photo of "Boy on a Pillar". 11217.40b Colour Photo of "Pompei Fountain Detail" 11217.40c Colour Photo of "Pompei Fountain Detail" 11217.40d Colour Photo of "Pompei Fountain Lions Head" 11217.40e Colour Photo of Stained glass from the music room, and ornate plaster. 11217.40f Colour Photo of roof top putti. 11217.40g Colour Photo of Etched and ruby glass panels on the conservatory 11217.40h Part of Page 16 - "Fortuna Details - Fortuna Glimpes"non-fictionbendigo, fortuna, george lansell, beverley carter -
 Bendigo Military Museum
Photograph - Army Survey Regiment Summer Ball - Civilians and Guests Arrival, 1995
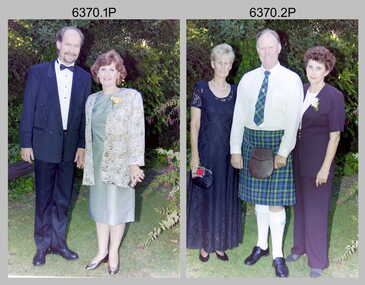
... Photos of personnel and their guests was taken on their arrival near the Pompeii Fountain in the gardens at the front of the main building. ...Photos of personnel and their guests was taken on their arrival near the Pompeii Fountain in the gardens at the front of the main building. ...This is a set of 23 photographs taken at the combined Officer, Warrant Officer and Sergeant’s Mess Summer Ball held at the Army Survey Regiment (ASR), Fortuna Villa on the 25th of February, 1995. The Summer Ball was one of the last large scale formal functions held at Fortuna Villa before ASR’s closure the following year. Photos of personnel and their guests was taken on their arrival near the Pompeii Fountain in the gardens at the front of the main building. The Ball and Dinner was held at the rear of Fortuna Villa in temporary 20’ x 30’ Army tents set up on the roadway in front of the transport compound. SERCO contract staff provided the catering and the ASR’s Other Ranks performed stewarding and kitchen hand duties. Refer to item 6347 for information on the administrative file held in the collection and items 6371.33P, 6372.25P and 6373.36P for additional photographs taken at the Summer Ball.This is a set of 23 photographs taken at the Officer, Warrant Officer and Sergeant’s Summer Ball held at the Army Survey Regiment, Fortuna Villa on the 25th of February, 1995. The colour photographs are on 35mm negative film and are part of the Army Survey Regiment’s Collection. The photographs were scanned at 96 dpi. .1) - Photo, colour, 1995. Wolfgang and Ros Effenberg .2) to .4) - Photo, colour, 1995. Unidentified civilian guests. .5) - Photo, colour, 1995. Jan and Kevin Doyle. .6) - Photo, colour, 1995. Unidentified civilian guests. .7) - Photo, colour, 1995. Dennis and Cheryl Learmonth. .8) - Photo, colour, 1995. Unidentified civilian guests. .9) - Photo, colour, 1995. Unidentified civilian guests. .10) - Photo, colour, 1995. John and Glenda Stear. .11) - Photo, colour, 1995. Carol and Maurie Sharkey. .12) - Photo, colour, 1995. Vik and Julia Sabaliauskas. .13) - Photo, colour, 1995. Glenys and Patrick Thwaites. .14) - Photo, colour, 1995. Unidentified civilian guests. .15) - Photo, colour, 1995. L to R: Glenys and Patrick Thwaites, unidentified civilian guests. .16) - Photo, colour, 1995. Unidentified civilian guests. .17) - Photo, colour, 1995. Bruce and Jenny Reid. .18) - Photo, colour, 1995. Bob and Kath Rogister. .19) - Photo, colour, 1995. L to R: Tony and Rhonda Spurling, unidentified civilian guests. .20) - Photo, colour, 1995. Ken Crouch and partner. .21) - Photo, colour, 1995. L to R: Andrew Balsillie MBE and partner Greta, unidentified civilian guests. .22) - Photo, colour, 1995. Colin Proud and partner. .23) - Photo, colour, 1995. Unidentified civilian guests..1P to .23P There are no personnel or civilians identified.royal australian survey corps, rasvy, army survey regiment, army svy regt, fortuna, asr -
 Bendigo Military Museum
Photograph - Army Survey Regiment Summer Ball – Officers and Guests Arrival, 1995
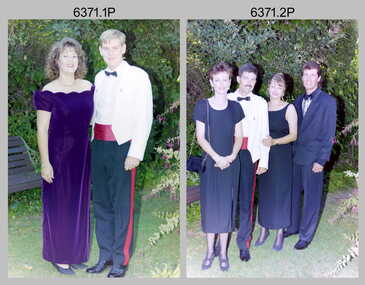
... Photos of personnel and their guests was taken on their arrival near the Pompeii Fountain in the gardens at the front of the main building. ...Photos of personnel and their guests was taken on their arrival near the Pompeii Fountain in the gardens at the front of the main building. ...This is a set of 33 photographs taken at the combined Officer, Warrant Officer and Sergeant’s Mess Summer Ball held at the Army Survey Regiment (ASR), Fortuna Villa on the 25th of February, 1995. The Summer Ball was one of the last large scale formal functions held at Fortuna Villa before ASR’s closure the following year. Photos of personnel and their guests was taken on their arrival near the Pompeii Fountain in the gardens at the front of the main building. The Ball and Dinner was held at the rear of Fortuna Villa in temporary 20’ x 30’ Army tents set up on the roadway in front of the transport compound. SERCO contract staff provided the catering and the ASR’s Other Ranks performed stewarding and kitchen hand duties. Refer to item 6347 for information on the administrative file held in the collection and items 6370.23P, 6372.25P and 6373.36P for additional photographs taken at the Summer Ball.This is a set of 33 photographs taken at the Officer, Warrant Officer and Sergeant’s Summer Ball held at the Army Survey Regiment, Fortuna Villa on the 25th of February, 1995. The colour photographs are on 35mm negative film and are part of the Army Survey Regiment’s Collection. The photographs were scanned at 96 dpi. .1) - Photo, colour, 1995. Darren Radford and partner. .2) - Photo, colour, 1995. L to R: Craig Hersant and partner, Mrs & Mr Foster. .3) - Photo, colour, 1995. Stan and Maureen Vote. .4) - Photo, colour, 1995. Gordon (Muddle) Muir and partner. .5) - Photo, colour, 1995. John South and partner. .6) - Photo, colour, 1995. Bill and Jan Griggs. .7) - Photo, colour, 1995. John Bath and partner. .8) - Photo, colour, 1995. John Bath and Tara Bucknall. .9) - Photo, colour, 1995. Roger Grose and partner. .10) - Photo, colour, 1995. L to R: John Bath and partner, Roger Grose and partner. .11) - Photo, colour, 1995. Peter Crabbe and Jodi Cuskelly. .12) - Photo, colour, 1995. Marianne and Colin Cuskelly. .13) - Photo, colour, 1995. L to R: Peter Crabbe and Jodi Cuskelly, Marianne and Colin Cuskelly. .14) - Photo, colour, 1995. L to R: Maria and Tony Harder with daughter. .15) - Photo, colour, 1995. Brenton and Marg McDonald. .16) - Photo, colour, 1995, L to R: unidentified guests, Brenton McDonald and partner. .17) - Photo, colour, 1995. Frank Franceschini and partner. .18) - Photo, colour, 1995. Mick and Cathy Banham. .19) - Photo, colour, 1995. Ross Jenkins and partner. .20) - Photo, colour, 1995. L to R: Vik and Julia Sabaliauskas, Ross Jenkins and partner. .21) - Photo, colour, 1995. L to R: Noel and Jenny Coulthard. .22) - Photo, colour, 1995. A. Carrol-Keys (RACT) and partner. .23) - Photo, colour, 1995. Peter Cates and partner. .24) - Photo, colour, 1995. Terry and Sharon Lord. .25) - Photo, colour, 1995. Dave and Sue Stephenson. .26) - Photo, colour, 1995. Unidentified member and partner. .27) - Photo, colour, 1995. Simon Lemon and partner. .28) - Photo, colour, 1995. Glen Swiney and Don Swiney MBE. .29) & .30) - Photo, colour, 1995. Sandra and Duncan Burns. .31) - Photo, colour, 1995. L to R: Duncan and Sandra Burns, unidentified member and partner. .32) - Photo, colour, 1995. L to R: Unidentified member and partner, Matt Jackson CSM and partner. .33) - Photo, colour, 1995. L to R: Glen Swiney, Simon Lemon, Dave Stephenson and partner, Simon Lemon’s partner, Andy Cordova (USA Exchange), Don Swiney MBE.1P to .33P There are no personnel or civilians identified.royal australian survey corps, rasvy, army survey regiment, army svy regt, fortuna, asr -
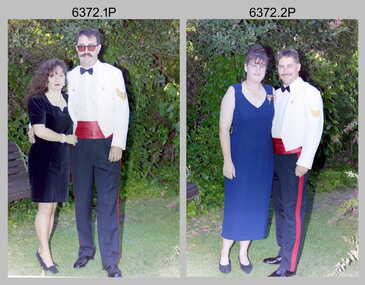 Bendigo Military Museum
Photograph - Army Survey Regiment Summer Ball - Warrant Officer and Sergeant and Guests Arrival, 1995
... Photos of personnel and their guests was taken on their arrival near the Pompeii Fountain in the gardens at the front of the main building. ...Photos of personnel and their guests was taken on their arrival near the Pompeii Fountain in the gardens at the front of the main building. ...This is a set of 25 photographs taken at the combined Officer, Warrant Officer and Sergeant’s Mess Summer Ball held at the Army Survey Regiment (ASR), Fortuna Villa on the 25th of February, 1995. The Summer Ball was one of the last large scale formal functions held at Fortuna Villa before ASR’s closure the following year. Photos of personnel and their guests was taken on their arrival near the Pompeii Fountain in the gardens at the front of the main building. The Ball and Dinner was held at the rear of Fortuna Villa in temporary 20’ x 30’ Army tents set up on the roadway in front of the transport compound. SERCO contract staff provided the catering and the ASR’s Other Ranks performed stewarding and kitchen hand duties. Refer to item 6347 for information on the administrative file held in the collection and items 6370.23P, 6371.33P and 6373.36P for additional photographs taken at the Summer Ball.This is a set of 25 photographs taken at the Officer, Warrant Officer and Sergeant’s Summer Ball held at the Army Survey Regiment, Fortuna Villa on the 25th of February 1995. The colour photographs are on 35mm negative film and are part of the Army Survey Regiment’s Collection. The photographs were scanned at 96 dpi. .1) - Photo, colour, 1995. Brian Johnson and partner. .2) - Photo, colour, 1995. Doug Willis and partner. .3) - Photo, colour, 1995. Craig Kellet and partner. .4) - Photo, colour, 1995. Barry and Jenny Hogan. .5) - Photo, colour, 1995. Mick and Margaret Ellis. .6) - Photo, colour, 1995. Peter Tuddenham and partner. .7) - Photo, colour, 1995. Peter and Jo Peterson. .8) - Photo, colour, 1995. Pat and Jeanette Dury-Lane .9) - Photo, colour, 1995. Kevin and Joy Kennedy. .10) - Photo, colour, 1995. Stuart Symonds and his partner Caroline. .11) - Photo, colour, 1995. Jim and Tracy Ash. .12) - Photo, colour, 1995. Graham Wybar and partner. .13) - Photo, colour, 1995. L to R: Graham Wybar and partner, Jan and Kevin Doyle, unidentified guests. .14) - Photo, colour, 1995. Peter and Annette Curtis. .15) - Photo, colour, 1995. John and Tracey Phillips. .16) - Photo, colour, 1995, Barrie Craymer and partner. .17) - Photo, colour, 1995. Rod and Kristin Skidmore. .18) - Photo, colour, 1995. Dale Hudson and partner. .19) - Photo, colour, 1995, Bob Garritty and partner. .20) - Photo, colour, 1995. Steve and Sherri Burke. .21) - Photo, colour, 1995. Brett and Juana Van Leeuwen. .22) - Photo, colour, 1995. Bob and Margaret Thrower. .23) - Photo, colour, 1995. Steve and Helen Drummond. .24) - Photo, colour, 1995. Rhys and Joanne De Laine. .25) - Photo, colour, 1995. Mr & Mrs Townshend, Ken Cugley and partner..1P to .25P There are no personnel or civilians identified.royal australian survey corps, rasvy, army survey regiment, army svy regt, fortuna, asr -
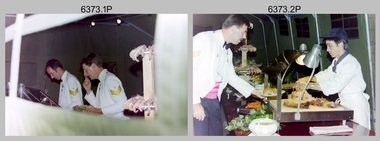 Bendigo Military Museum
Photograph - Army Survey Regiment Summer Ball - Dinner, Staff and Entertainment, 1995
... Photos of personnel and their guests was taken on their arrival near the Pompeii Fountain in the gardens at the front of the main building. ...Photos of personnel and their guests was taken on their arrival near the Pompeii Fountain in the gardens at the front of the main building. ...This is a set of 36 photographs taken at the combined Officer, Warrant Officer and Sergeant’s Mess Summer Ball held at the Army Survey Regiment (ASR), Fortuna Villa on the 25th of February 1995. The Summer Ball was one of the last large scale formal functions held at Fortuna Villa before ASR’s closure the following year. Photos of personnel and their guests was taken on their arrival near the Pompeii Fountain in the gardens at the front of the main building. The Ball and Dinner was held at the rear of Fortuna Villa in temporary 20’ x 30’ Army tents set up on the roadway in front of the transport compound. SERCO contract staff provided the catering and the ASR’s Other Ranks performed stewarding and kitchen hand duties. Refer to item 6347 for information on the administrative file held in the collection and items 6370.23P, 6371.33P and 6372.25P for additional photographs taken at the Summer Ball.This is a set of 36 photographs taken at the Officer, Warrant Officer and Sergeant’s Summer Ball held at the Army Survey Regiment, Fortuna Villa on the 25th of February 1995. The colour photographs are on 35mm negative film and are part of the Army Survey Regiment’s Collection. The photographs were scanned at 96 dpi. .1) - Photo, colour, 1995. L to R: Rod Skidmore, Bob Thrower. .2) - Photo, colour, 1995. L to R: Jim Ash, unidentified SERCO-GM staff. .3) - Photo, colour, 1995. L to R: Helen Drummond, Stan Vote, Steve Drummond. .4) - Photo, colour, 1995. L to R: Helen Drummond, Steve Drummond, unidentified, Stan Vote, .5) - Photo, colour, 1995. Sherri and Steve Burke .6) - Photo, colour, 1995. L to R: Dale Hudson and partner. .7) - Photo, colour, 1995. L to R: Alan Dudley, Glenda Stear, Doug Carswell, unidentified, Chris Carswell, John Stear, Angela Dudley, Tony Harder (background). .8) - Photo, colour, 1995. L to R: John Phillips, Maria Harder. .9) - Photo, colour, 1995. L to R: Tracey Phillips, Peter Peterson. .10) - Photo, colour, 1995. L to R: John South, Tracey Phillips, Peter Peterson, John Bath (background), Miss Delfine. .11) - Photo, colour, 1995. Jo and Peter Peterson. .12) - Photo, colour, 1995. Colin Davidson, Jason Selman, Martin Evans (background). .13) - Photo, colour, 1995. L to R: Bill Griggs (background), Colin Cuskelly. .14) - Photo, colour, 1995. Marzipan sculpture of Australia’s Coat of Arms animals surround RA Svy Corps badge. ‘53’ denoted the number of years of RA Svy occupancy since 1942. .15) - Photo, colour, 1995. L to R: unidentified (x3), Sandra Burns, Brianna Burgin (steward in background). .16) - Photo, colour, 1995. L to R: Mrs Willis, Dave and Sue Stephenson, Corey Hill (steward in background), unidentified, Ros and Wolfgang Effenberg, Doug Willis, unidentified, Simon Lemon (background). .17) - Photo, colour, 1995. unidentified SERCO-GM staff. .18) - Photo, colour, 1995. L to R: Hayden Beer, Duncan Burns (background), Simon Lemon, unidentified SERCO staff (x2). .19) & .20) - Photo, colour, 1995. L to R: Duncan Burns, unidentified SERCO-GM staff. .21) - Photo, colour, 1995. L to R: Mrs Willis, Greg Byers. .22) - Photo, colour, 1995. L to R: Brian Sloan, unidentified. .23) - Photo, colour, 1995. Justine (Sachs) Rainey - steward. .24) - Photo, colour, 1995. Marty Stradbrook- steward. .25) - Photo, colour, 1995. Unidentified guests, Corey Hill - steward. .26) - Photo, colour, 1995. L to R: Troy Larkins, Ken Labouchardiere, Marty Stradbrook, Lance Hillier, unidentified. .27) - Photo, colour, 1995. L to R: Glen Norrell, Trevor King, Troy Larkins. .28) to .31) - Photo, colour. 1995. Unidentified string quartet musicians. .32) to .36P) - Photo, colour. 1995, Fortuna Pipes and Drums musicians..1P to .36P There are no personnel or civilians identified.royal australian survey corps, rasvy, army survey regiment, army svy regt, fortuna, asr -
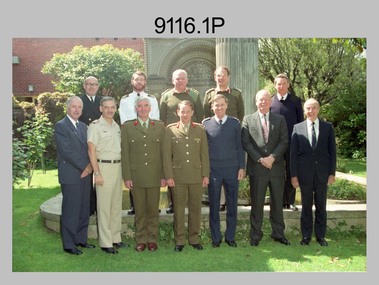 Bendigo Military Museum
Photograph - Five Nation Mapping, Charting & Geodesy Conference - Army Survey Regiment, Fortuna, Bendigo, Five Nation Mapping, Charting & Geodesy Conference - Army Survey Regiment, Fortuna, Bendigo, c1990
... Photos .1P to .3P were taken in the front of Fortuna’s Pompeii Fountain and photo .4P was taken probably at the same time in Lithographic Squadron’s main print room. ...Photos .1P to .3P were taken in the front of Fortuna’s Pompeii Fountain and photo .4P was taken probably at the same time in Lithographic Squadron’s main print room. ...This collection of four photographs was taken at the Five Nation Mapping, Charting & Geodesy (MC&G) Conference, held at the Army Survey Regiment, Fortuna, Bendigo in 1991. Directors (or their representatives) from Australia, Canada, New Zealand, United Kingdom and the United States of America military mapping agencies attended Five Nations MC&G Conference. The Director of Australia’s Joint Intelligence Organisation - MAJ GEN John Baker AC DSM FTSE attended the conference. Photos .1P to .3P were taken in the front of Fortuna’s Pompeii Fountain and photo .4P was taken probably at the same time in Lithographic Squadron’s main print room. More information on this conference is provided in page 145 of Valerie Lovejoy’s book 'Mapmakers of Fortuna – A history of the Army Survey Regiment’ ISBN: 0-646-42120-4. Note – Photo .1P was also published on page 144 of the book. It was incorrectly dated 1988.This set of four photographs was taken during the Five Nation Mapping, Charting & Geodesy (MC&G) Conference, held at the Army Survey Regiment, Fortuna, Bendigo in October 1990. The photographs are on 35mm negative film and scanned at 1200 dpi. They are part of the Army Survey Regiment’s Collection. .1)- Photo, colour, 1991, back row L to R: unidentified (x2), D-SVY COL Don Swiney MBE, unidentified (x2), front row L to R: unidentified (x3), MAJ GEN John Baker AC DSM FTSE, unidentified (x3). .2) - Photo, colour, 1991, back row L to R: unidentified (x2), D-SVY COL Don Swiney MBE, unidentified (x2), front row L to R: all unidentified. .3} - Photo, colour, 1991, back row L to R: unidentified (x2), D-SVY COL Don Swiney MBE, unidentified (x3), front row L to R: all unidentified. .4} - Photo, colour, 1991, L to R: LTCOL Simon Lemon, CO LTCOL Rene van den Tol, MAJ GEN John Baker AC DSM FTSE, MAJ Bob Coote. No personnel or civilians are identified. ‘5 Nations Conference ‘91’ is annotated on plastic negative sleeve. Note – the 1991 date is most likely incorrect as there is conflicting dates. Refer to Historical information.royal australian survey corps, rasvy, army survey regiment, army svy regt, fortuna -
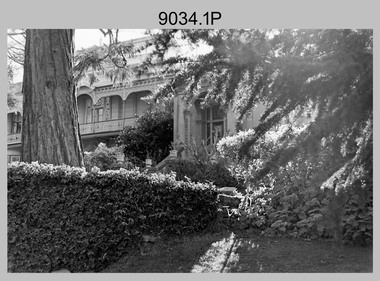 Bendigo Military Museum
Photograph - Army Survey Regiment - Fortuna & Surrounds, Bendigo, Army Survey Regiment - Fortuna Interior, Bendigo, c1987-1989
... Fortuna Villa – Pompeii Fountain in front garden. .8) - Photo, black & white, c1987-1989. ...Fortuna Villa – Pompeii Fountain in front garden. .8) - Photo, black & white, c1987-1989. ...This set of 12 photographs of the Army Survey Regiment’s Fortuna Villa and surrounding facilities was taken circa 1987 to 1989. The photos feature much of Fortuna’s exterior and most of the out-buildings spread over the property’s fifteen acres of grounds. After Defence took possession of Fortuna in 1942, the Q-store and engineering workshops were added during the wartime period. Soldiers were accommodated in tents during WW2 for 20 years next to the parade ground before the construction of accommodation buildings in 1962. In 1990 most of the weatherboard buildings in the Q-store area were replaced. A climate-controlled building was also constructed to house a map library and digital data media. This photo set also includes the exterior of Air Survey Squadron’s Building 16 and two modular buildings -16A and 16B that were added in the early 1980s to accommodate map production and technical services. See item 6456.30P for more photos of Fortuna Villa and its surrounding facilities. This set of 12 photographs of the Army Survey Regiment’s Fortuna Villa and surrounding facilities was taken circa 1987 to 1989. The photographs are on 35mm negative film and scanned at 96 dpi. They are part of the Army Survey Regiment’s Collection. .1) - Photo, black & white, c1987-1989. Fortuna Villa – front view. .2) - Photo, black & white, c1987-1989. Fortuna Villa – view of lake towards tennis courts. .3) - Photo, black & white, c1987-1989. Fortuna Villa – view of lake towards OR’s Barracks. .4) - Photo, black & white, c1987-1989. Fortuna Villa – back view. .5) - Photo, black & white, c1987-1989. View of Fortuna Villa from Air Survey Squadron’s Building. Technical Services, Building 16B at right. .6) - Photo, black & white, c1987-1989. Fortuna Villa – view of lake towards tennis courts. .7) - Photo, black & white, c1987-1989. Fortuna Villa – Pompeii Fountain in front garden. .8) - Photo, black & white, c1987-1989. Fortuna Villa – statue on top of the Pompeii Fountain’s pillar. .9) - Photo, black & white, c1987-1989. Fortuna Villa – view of Litho buildings and newly constructed Wayzgoose Hall Print Building from rooftop. .10) - Photo, black & white, c1987-1989. Fortuna Villa – view of sequoia trees and lake from rooftop. .11) - Photo, black & white, c1987-1989. Fortuna Villa – balcony view of Q-store and transport compound from rooftop. .12) - Photo, black & white, c1987-1989. Fortuna Villa – playground with tennis courts in background.There are no annotations.royal australian survey corps, rasvy, fortuna, army survey regiment -
 Bendigo Historical Society Inc.
Booklet - Fortuna Villa Tour Guide, abt 2013
... The Fortuna grounds cover some 7.57 ha. and feature an ornamental lake, garden, a ‘Roman-Bath’ and the ‘Pompeii Fountain’. The original quartz-crushing battery building, stables and coach house remain close to the main villa. ...The Fortuna grounds cover some 7.57 ha. and feature an ornamental lake, garden, a ‘Roman-Bath’ and the ‘Pompeii Fountain’. The original quartz-crushing battery building, stables and coach house remain close to the main villa. ...In 1871, the Villa and the associated ‘180 Mine’ on the New Chum Reef was bought by George Lansell who had become successful in his gold mining interests and investments. With his continuing success in deep mining, Lansell undertook major extensions to his home, and in fact continued this expansion and decoration of Fortuna until his death almost 40 years later. Fortuna Villa remains remarkably intact as a house even though it has served as a busy workplace for 65 years. Stained glass, elaborate ceilings, grand cedar and blackwood staircase, solid marble baths, extensive acid-etched glasswork (conservatory) are some of the architectural features that contribute to the outstanding ‘feel’ of the structure. The Fortuna grounds cover some 7.57 ha. and feature an ornamental lake, garden, a ‘Roman-Bath’ and the ‘Pompeii Fountain’. The original quartz-crushing battery building, stables and coach house remain close to the main villa. The magnificent villa itself is the aspirational centerpiece to this remarkable property. It is set in botanic-style gardens featuring established trees. George Lansell’s historic talisman has hosted some iconic characters itself, including leaders and diplomats, Dame Nellie Melba and even HRH the Prince of Wales and the Duke of Edinburgh.Fortuna Villa Tour Guide, seven pages - Photos, History and guide with description for each room or aspect. Chronology on back cover.history, bendigo, fortuna, george lansell -
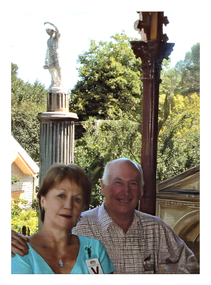 Bendigo Historical Society Inc.
Document - Fortuna - History Note "The Great Fortuna Statue Massacre", Feb 2008
... John McEwen repaired the Pompeii Fountain statue at Fortuna Villa in the early 1970s after it was damaged by gunfire in the 1960s. ...John McEwen repaired the Pompeii Fountain statue at Fortuna Villa in the early 1970s after it was damaged by gunfire in the 1960s. ...John McEwen repaired the Pompeii Fountain statue at Fortuna Villa in the early 1970s after it was damaged by gunfire in the 1960s. He was a ceramics teacher at Bendigo Institute of TAFE, later a farrier, and a volunteer teacher in outback NSW.In 2008, John and his wife Helen revisited Fortuna Villa to see his restoration work.The "Statue Massacre" IncidentShooting IncidentIn the early 1960s, a National Serviceman allegedly used a .303 rifle to shoot several statues at Fortuna Villa, possibly while intoxicated. There is some uncertainty about the exact timing and presence of National Servicemen on site, with conflicting accounts about when the incident could have occurred. Multiple statues were damaged or destroyed, but one original statue from the Lansell era survived. A notable surviving statue was of a boy carrying a basket, which sometimes caused confusion due to its lifelike appearance. John McEwen was contacted by two military men in the early 1970s to repair the damaged statue. The statue was made of compressed cement and was badly fragmented, with the front and left arm destroyed and the head separated but intact. John constructed a metal armature for the missing arm, used chicken wire for structure, and rebuilt the statue with cement mixed with Plastibond adhesive. Plastibond remains a commonly used material for such repairs.Fortuna - History Note "The Great Fortuna Statue Massacre" - Visit by John and Helen McEwen on Feb 25 2008 This item contains the following documents: 11217.78a Colour photo of Helen and John McEwen with the statue in the background 11217.78a Colour photo of the statue 11217.78a Two sided sheet labelled Fortuna Villa Historical Note 001 Fortuna "The Great Fortuna Statue Massacre"non-fictionbendigo, fortuna, george lansell, helen and john mcewen -
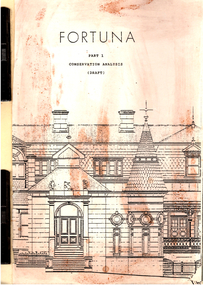 Bendigo Historical Society Inc.
Administrative record - Ex-Fortuna Survey Association Collection: Department of Administrative Services Construction Report: Parts 1 and 2 Conservation Analysis (Drafts), Dec 1987 - Jan 1988
... Key structures to be conserved include the main house, shadehouse, stables, coach house, swimming bath, battery, retort room, Pompeii fountain, summerhouse, arbour, garage, laundry, and tunnel The plan includes detailed documentation of the site's existing structures, site plans, building plans, elevations, and features. ...Key structures to be conserved include the main house, shadehouse, stables, coach house, swimming bath, battery, retort room, Pompeii fountain, summerhouse, arbour, garage, laundry, and tunnel The plan includes detailed documentation of the site's existing structures, site plans, building plans, elevations, and features. ...This plan was commissioned by the Department of Administrative Services to outline the heritage qualities of Fortuna and provide guidelines for its future conservation. The property was owned by the Commonwealth of Australia, managed by the Department of Defence, and occupied by the Army Survey Corps. The study primarily addresses key structures on the site, including the former house, laundry, quartz mill, coach house, stables, swimming bath, summerhouse, fountain, and arbor. Fortuna is listed on the Register of the National Estate, classified by the National Trust of Australia (Victoria), and designated as a significant building in the City of Bendigo Planning Scheme. The site was originally part of the Ravenswood or Mount Alexander squatting run, licensed in 1840. Gold was discovered in the area in 1851, leading to the establishment of government camps and the development of Bendigo as a major gold mining center. The Victoria reef, located near the site, was one of the principal gold-bearing reefs in Bendigo, with mining activity beginning in the mid-1850s. The evolution of mining technology and the formation of mining companies played a significant role in the area's development. Fortuna is recognized for its historical, architectural, and environmental value, with conservation efforts focused on the estate as it existed around 1907 under the Lansells' ownership. Key structures to be conserved include the main house, shadehouse, stables, coach house, swimming bath, battery, retort room, Pompeii fountain, summerhouse, arbour, garage, laundry, and tunnel The plan includes detailed documentation of the site's existing structures, site plans, building plans, elevations, and features. Early photographs, drawings, and chronological development plans are used to support the analysis. The document assesses the historical, architectural, and environmental significance of the site.It provides a statement of cultural significance and recommendations for conservation priorities. This plan serves as a foundational document for understanding Fortuna's heritage value and guiding its preservation.Fortuna Villa Department of Administrative Services Construction Report: Part 1 Conservation Analysis (Draft) Dec 1987 by consultants John and Thurley O'Connor Pty Ltd, Architects, 10 Sefton Place, Camberwell, Vic, 3124 This Document Contains the following Items: PART 1 11231.2a This conservation management plan provides a comprehensive analysis of the Fortuna site in Bendigo, focusing on its historical, architectural, and cultural significance. The first have pages are copied here. 11231.2b Front Cover It appears that this is a black and white copy of an original coloured copy. The Document consists of approximately 200 pages typed with historical notes, photographs (Black and White), sketches (of various items including furniture and fittings; plans, and copies of legal documents. It is stapled together with a rear manila cover; and further held with metal holders. There is no binder. PART 2 11231.2c Front Cover 11231.2d This document outlines the management and conservation plan for the Fortuna Bendigo estate, focusing on heritage preservation, user requirements, and development guidelines. The first five pages are copied here. It appears that this is a black and white copy of an original coloured copy. The Document consists of approximately 90 pages typed with historical notes, mostle plans of the rooms and outbuidings. It is stapled together with a rear manila cover; and further held with metal holders. There is no binder. bendigo, fortuna villa, history, army survey regiment -
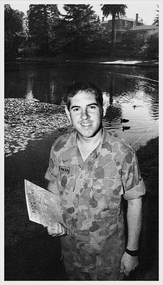 Bendigo Historical Society Inc.
Newspaper - Fortuna Article - "Fortuna Opens its Doors", Mar 30 1996
... The homestead includes notable features like a grand entrance hall, glassroom, main staircase, Pompeii fountain, and a Roman bath.The house is known for its eclectic Victorian architecture, with many styles incorporated based on Lansell's preferences. ...The homestead includes notable features like a grand entrance hall, glassroom, main staircase, Pompeii fountain, and a Roman bath.The house is known for its eclectic Victorian architecture, with many styles incorporated based on Lansell's preferences. ...Despite a report suggesting otherwise, tours of the historic Fortuna house in Bendigo will not cease when the Army Topographic Support Establishment (ATSE) takes over from the Army Survey Regiment. Both Army representatives and ATSE management confirm that public access and tours will remain unchanged. A mistaken news story led to a surge in tour attendance, with numbers tripling as people rushed to visit before the supposed closure. Recent tours have seen up to 70 visitors, including interstate travelers and descendants of the Lansell family. Fortuna is a 140-year-old house with deep ties to Bendigo's history.Originally owned by Christopher and Theodore Ballerstedt (1855–1871), it is most famously associated with the Lansell family, particularly George Lansell, a prominent gold mine owner known as the "Quartz King." The Army initiated tours 20 years ago to connect with the local community and showcase the building and the regiment's work.The tours provide an opportunity for the public to interact with soldiers and learn about their activities. After the death of George Lansell's wife, a symbolic procession with an empty coffin protested poor mine ventilation and miners' health conditions, highlighting social issues of the time.The document shares anecdotes from tours, such as Lansell's purchase of goats from local children, illustrating his character and the community's relationship with him. The homestead includes notable features like a grand entrance hall, glassroom, main staircase, Pompeii fountain, and a Roman bath.The house is known for its eclectic Victorian architecture, with many styles incorporated based on Lansell's preferences. Guided tours cover the complete history of Fortuna Villa and the Lansell family, lasting about three and a half hours on Sundays.Bookings are available by phone.Recent Military UpdatesThe Army will remain at the Fortuna site, though the military side will move out and soldiers will be reassigned or enter the workforce.Fortuna Restoration Article - "Fortuna Opens its Doors" - Bendigo Advertiser Sat Mar 30 1996 - Author Nicole Ferrie This item contains the following: 11217.2a Black and White Photo of one of the tour guides - Lance Cpl Richard Arman in the Fortuna Gardens 11217.2b Black and White Photo of one of the tour guides - Lance Cpl Richard Arman on the balcony 11217.2c Part of page 2 - Fortuna Open its Doors 11217.2d Part of page 2 - Fortuna Open its Doorsnon-fictionbendigo, fortuna, army tropographic support establishment -
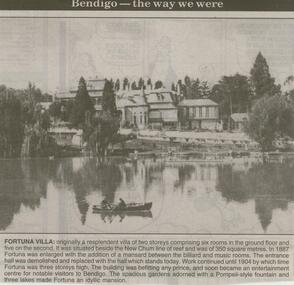 Bendigo Historical Society Inc.
Newspaper - JENNY FOLEY COLLECTION: FORTUNA VILLA
... The spacious gardens adorned with a Pompeii-style fountain and three lakes made Fortuna an idyllic mansion. ...The spacious gardens adorned with a Pompeii-style fountain and three lakes made Fortuna an idyllic mansion. ...Bendigo Advertiser ''The way we were'' from 2000. Fortuna villa: originally a resplendent villa of two storeys comprising six rooms in the ground floor and five on the second. It was situated beside the New Chum line of reef and was of 350 square metres. In 1887 Fortuna was enlarged with the addition of a mansard between the billiard and music rooms. The entrance hall was demolished and replaced with the hall which stands today. Work continued until 1904 by which time Fortuna was three storeys high. The building was befitting any prince, and soon became an entertainment centre for notable visitors to Bendigo. The spacious gardens adorned with a Pompeii-style fountain and three lakes made Fortuna an idyllic mansion. The clip is in a folder.newspaper, bendigo advertiser, the way we were -
 Bendigo Military Museum
Photograph - Army Survey Regiment Open Day, Fortuna, Bendigo, 1982
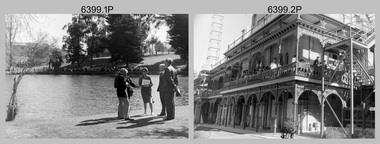
... CPL Megan (McBurney) Reynolds briefs unidentified civilian visitors at the front of Fortuna Villa near the Pompeii Fountain....CPL Megan (McBurney) Reynolds briefs unidentified civilian visitors at the front of Fortuna Villa near the Pompeii Fountain. Army Survey Regiment Open Day, Fortuna, Bendigo Photograph Army Survey Regiment Open Day, Fortuna, Bendigo Army Survey Regiment ...This is a set of 25 photographs of an Open Day held at the Army Survey Regiment, Bendigo in 1982. Although most of the photos were taken outdoors, a technical tour may have been conducted through the production areas of Air Survey, Cartographic and Lithographic Squadrons. .1) - Photo, black and white, 1982. Unidentified civilian visitors. CO LTCOL Peter Eddy on right. .2) - Photo, black and white, 1982. Unidentified personnel and civilian visitors. .3) &.4) - Photos, black and white, 1982. Unidentified personnel and civilian visitors, SPR Janet (Chopping) Justin, .5) - Photo, black and white, 1982. Unidentified personnel and civilian visitors. .6) - Photo, black and white, 1982. Unidentified personnel and civilian visitors by CPL Le-Anne (Smallshaw) Shirley. .7) to .10) - Photos, black and white, 1982. Unidentified personnel and civilian visitors. .11) - Photo, black and white, 1982. Unidentified personnel and civilian visitors. Centre of photo - Bendigo Lord Mayor Dr. Joseph Pearce, CO LTCOL Peter Eddy on right. .12) - Photo, black and white, 1982. Unidentified personnel and civilian visitors. Bendigo Lord Mayor Dr. Joseph Pearce delivers his speech. .13) to .14) - Photos, black and white, 1982. Unidentified civilian visitors. Centre of photo - Bendigo Lord Mayor Dr. Joseph Pearce delivers his speech, CO LTCOL Peter Eddy on right. .15) - Photo, black and white, 1982. Unidentified personnel and civilian visitors. Bendigo Lord Mayor Dr. Joseph Pearce delivers his speech. .16) - Photo, black and white, 1982. Unidentified civilian visitors. CO LTCOL Peter Eddy delivers his speech. .17) - Photo, black and white, 1982. Unidentified civilian visitors. Unidentified dignitary delivers his speech. .18) - Photo, black and white, 1982. CO LTCOL Peter Eddy leads unidentified civilian visitors and Bendigo Lord Mayor Dr. Joseph Pearce to Fortuna’s front steps. .19) &..20) - Photos, black and white, 1982. CO LTCOL Peter Eddy on Fortuna’s front steps briefs Bendigo Lord Mayor Dr. Joseph Pearce and unidentified civilian visitors. .21) - Photo, black and white, 1982. CO LTCOL Peter Eddy on briefs Bendigo Lord Mayor Dr. Joseph Pearce and unidentified civilian visitors in Fortuna’s front foyer. .22) &..23) - Photos, black and white, 1982. Unidentified pipes and drums band. .24) &..25) - Photos, black and white, 1982. CPL Megan (McBurney) Reynolds briefs unidentified civilian visitors at the front of Fortuna Villa near the Pompeii Fountain.royal australian survey corps, rasvy, army survey regiment, army svy regt, fortuna, asr -
 Bendigo Military Museum
Photograph - Army Survey Regiment - Fortuna & Surrounds, Bendigo, c1985
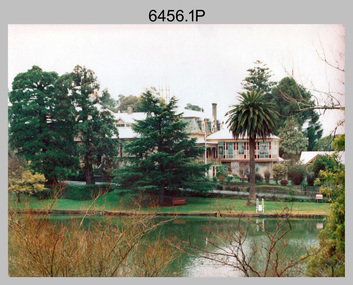
... Fortuna Villa – Pompeii Fountain and Stables. .10) - Photo, colour, c1985. ...Fortuna Villa – Pompeii Fountain and Stables. .10) - Photo, colour, c1985. ...This set of 30 photographs of the Army Survey Regiment’s Fortuna Villa and surrounding facilities was taken circa 1985. The photos feature much of Fortuna’s exterior and most of the out-buildings spread over the property’s fifteen acres of grounds. After Defence took possession of Fortuna in 1942, the Q-store and engineering workshops were added during the wartime period. Soldiers were accommodated in tents during WW2 for 20 years next to the parade ground before the construction of accommodation buildings in 1962. In 1990 most of the weatherboard buildings in the Q-store area were replaced. A climate-controlled building was also constructed to house a map library and digital data media. This photo set also includes the exterior of Air Survey Squadron’s Building 16 and two modular buildings -16A and 16B that were added in the early 1980s to accommodate map production and technical services. See item 6457.22P for photos of Fortuna Villa’s interior that were taken at the same time.This set of 30 photographs of the Army Survey Regiment’s Fortuna Villa and surrounding facilities was taken circa 1985. The colour photographs were printed on photographic paper and are part of the Army Survey Regiment’s Collection. The photographs were scanned at 300 dpi. .1) - Photo, colour, c1985. Fortuna Villa – view from the lake. .2) to .4) - Photo, colour, c1985. Fortuna Villa – front view. .5) - Photo, colour, c1985. Fortuna Villa – balcony view of transport compound and Air Survey Squadron. .6) - Photo, colour, c1985. Fortuna Villa – balcony view of Q-store and transport compound. .7) - Photo, colour, c1985. Fortuna Villa – balcony view of transport compound and Bendigo. .8) - Photo, colour, c1985. Fortuna Villa – balcony view of Q-store buildings. .9) - Photo, colour, c1985. Fortuna Villa – Pompeii Fountain and Stables. .10) - Photo, colour, c1985. Fortuna Villa – coach house. .11) - Photo, colour, c1985. Lithographic Squadron delivery docks. .12) - Photo, colour, c1985. Fortuna Villa - Original Roman Bath entry. .13) - Photo, colour, c1985. RAEME and carpentry buildings. .14) - Photo, colour, c1985. Q-store buildings. .15) - Photo, colour, c1985. Q-store buildings. .16) - Photo, colour, c1985. Transport compound. .17) - Photo, colour, c1985. Fortuna Villa’s original laundry, gardeners’ building. .18) - Photo, colour, c1985. Duty Room. .19) - Photo, colour, c1985. L to R: Side of Duty Room, RAP building. .20) - Photo, colour, c1985. Transport compound, Q-store in background. .21) - Photo, colour, c1985. Air Survey Squadron’s Building 16 viewed from carpark. .22) - Photo, colour, c1985. Technical Services, Building 16B. .23) - Photo, colour, c1985. Air Survey Squadron’s Building 16 courtyard. .24) - Photo, colour, c1985. Technical Services, Building 16B viewed from Building 16 courtyard. .25) - Photo, colour, c1985. Air Survey Squadron’s Building 16A and fernery viewed from walkway. .26) - Photo, colour, c1985. Officers Accommodation. .27) - Photo, colour, c1985. Other Ranks (OR’s) ‘New’ Barracks. .28) - Photo, colour, c1985. OR’s Kitchen and Dining Room. .29) & .30) - Photo, colour, c1985. Army Survey Regiment - Front Entry GateThere are brief descriptions on a note behind each photograph.royal australian survey corps, rasvy, army survey regiment, army svy regt, fortuna, asr -
 Bendigo Historical Society Inc.
Administrative record - Ex-Fortuna Survey Association Collection: Conservation Management Plans, 1994-96
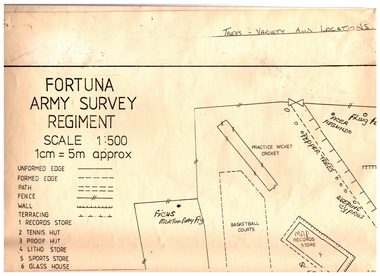
... May 1995. 11231.4f March 1996 five page document which outlines a conservation and restoration proposal for the Pompeii Fountain and adjacent heritage structures at Fortuna, Golden Square, Victoria. ...May 1995. 11231.4f March 1996 five page document which outlines a conservation and restoration proposal for the Pompeii Fountain and adjacent heritage structures at Fortuna, Golden Square, Victoria. ...'Fortuna' was developed by George Lansell, the 'Quartz King', from the 1870s to 1906. The estate features a mansion, a notable Italian water garden with imported elements, and a large lake originally used for mining. The property covers 6.7 hectares and contains many mature trees, including palms, poplars, pepper trees, Norfolk Island pines, and various specimen trees. Since 1942 to the 1980s, the Department of Defence has owned and maintained the property. General Considerations are to: 1 Preserve and restore the heritage value and history of the gardens to complement historic buildings. Maintain plant health and species diversity to enhance the area's character. 2 Address financial constraints, human use, military requirements, and stakeholder engagement. 3 Employ qualified experts to prepare the plan. 4 Address historical significance, plant health, heritage value, remedial works, and visual character (including maintaining views and screening modern structures). 5 Restore garden design to its original character where possible. 6 Recommend measures for future works to protect garden health and significant trees. 7 Identify and map significant plants and recommend suitable species for replanting. Consultant to start in September 1994 and complete by December 1994 with Regular meetings with a steering committee and encourage public involvement. The plan aims to ensure the long-term preservation, enhancement, and appropriate use of the heritage gardens, balancing historical, ecological, recreational, and military needs. In 1996 Fancine Gilfedder and Associates produced the Garden Conservation Management Plan for the Department of Defence: This Conservation Management Plan for the historic Fortuna Bendigo Garden outlines its historical development, significance, and strategies for preservation and management. 1. The plan was commissioned by the Department of Defence and prepared by Francine Gilfedder & Associates in 1996. It covers the Fortuna Garden site, its heritage status, and the methodology used for assessment. 2. Historical OverviewProvides a detailed chronology of the garden's development and its phases. Identifies significant materials, features, and architectural elements. 3. Site AssessmentSurveys existing site conditions, including plant and tree inventories.Documents architectural features and general landscape conditions. 4. Assesses the garden's heritage value using established criteria (e.g., Burra Charter, AHC criteria). Identifies elements of significance and provides comparative analysis with similar sites. 5. Summarizes the heritage value and unique aspects of the Fortuna Garden. 6. Outlines statutory and non-statutory requirements, user needs, and physical constraints affecting management. 7. Recommends general and component-specific policies for conservation. 8. Implementation Provides guidelines and specific recommendations for development and ongoing management. 9. Details best practices for tree, shrub, rose, and lawn care, as well as maintenance of paths and structures.Fortuna Villa Conservation Management Plans This Document Contains the following Items: 11231.4a This document is a draft brief by the army, 1994. It outlines the brief for a conservation management plan for the heritage gardens and surrounds of Fortuna Villa in Bendigo. It's three pages outlines Purpose, Background History and General Considerations, requirements and a summary. Seven first pages reproduced here. 11231.4b This Conservation Management Plan for the historic Fortuna Bendigo Garden outlines its historical development, significance, and strategies for preservation and management. Black Fabric Binding of approximately 110 pages (printed on both sides), photocopy with photos and plans. The first four pages showing the cover and index are shown here. 11231.4c Undated. This document is a horticultural report providing suggestions for improving the grounds and gardens at 'Fortuna', a historic estate now used by the Army Survey Regiment in Bendigo. The black and white report of approx 100 pages is "Spiralex" bound. It contains - it is compiled for the army by Karl Liffman (TAFE horticulture department) and Ian Huxley (experienced horticulturist and garden designer), with input from gardening apprentices. It contains many photos with new suggestions overlyared on top of them. The report addresses only the grounds and gardens visible to visitors: main drive, car parks, front garden, and areas around the lake. Recommendations are from a horticultural perspective, emphasizing plant variety and practical maintenance over formal landscape architecture.PurposeAims to guide the Army in developing and maintaining Fortuna’s gardens, recognizing the property's heritage and its value for public relations. 11231.4d An unbound copy of the above 11231.4e A letter to Range Control, Department of Defence, Puckapunyal, from Francine Gilfedder and Associates, Landscape Architect and Horticulturist, 15 Dover St Richmond; and a 18 page management plan. The plan aims to guide the conservation and management of the Fortuna Villa gardens, focusing on heritage values and preservation needs. May 1995. 11231.4f March 1996 five page document which outlines a conservation and restoration proposal for the Pompeii Fountain and adjacent heritage structures at Fortuna, Golden Square, Victoria. The fountain's steel column was severely rusted; rendered surfaces and marble font were deteriorating; adjacent garden walls and staircases were failing. 11231.4g Copy of above 11231.4h A five page document which contains key points from the conservation and restoration plan for Fortuna Villa. 1990s. 11231.4i A 30 page document. Part of the conservation policy and management plan for the Fortuna estate: 11231.4j A six page document is a conservation management plan and tree health report for Fortuna Villa in Bendigo, focusing on diagnosing tree diseases, assessing tree conditions, and recommending removal or treatment actions. Prepared by Francine Gilfedder and Associates, Landscape Architect and Horticulturist, 15 Dover St Richmond for the army. 11231.4k The one page document is a tree inspection report for a Sierra Redwood at Fortuna Villa, Bendigo, prepared in response to concerns about the tree's stability after the removal of a nearby specimen. Prepared by Trevor Lawrence Tree Surgeon, 830 Barkley St Ballarat. July 1995 11231.4l A 15 page document which provides an interpretive plan and historical overview for Fortuna Villa, a heritage site in Bendigo, focusing on its history, significance, and strategies for visitor engagement. 1995 prepared by Dianne Bish, Eaglehawk 11231.4m A large army plan of the Fortuna Grounds with prominent trees marked.bendigo, fortuna villa, history, army survey regiment, gardens, conservation management -
Bendigo Historical Society Inc.
Document - Fortuna Article - Handout Notes for a Tour, 1990s
... Bedrooms: Main bedrooms are located off a central passage, each with its own bathroom equipped with marble baths and cedar cabinetry.Pompeii Fountain: Constructed in 1879 as a scale replica of the Great Fountain in Pompeii, inspired by Lansell's travels.Includes statues, water features, and a Roman column with a statue, considered unique in Australia and possibly worldwide. ...Bedrooms: Main bedrooms are located off a central passage, each with its own bathroom equipped with marble baths and cedar cabinetry.Pompeii Fountain: Constructed in 1879 as a scale replica of the Great Fountain in Pompeii, inspired by Lansell's travels.Includes statues, water features, and a Roman column with a statue, considered unique in Australia and possibly worldwide. ...Here are the key points from the document on Fortuna Villa and its grounds: Music Room: Originally the main drawing room, featuring an ornate decorative ceiling and stained glass windows with musical inscriptions. The room was expanded in 1904, with earlier renovations enclosing an open colonnade in the 1890s. Conservatory: Built in 1876 after Lansell's European trip, showcasing high-quality etched glass and Italian design.Features rare glasswork, including Ruby Flashed Seedless French Antique glass and acid-etched panels with mining, Australian, and heraldic motifs. Reception Room: Served as the initial gathering space for guests, with a bay window added in 1875.Decorative elements like pressed metal ceilings, a cut glass skylight, and parquetry were likely added around 1895. Staircase: Made of cedar and blackwood, added in 1888 to access a new third floor, and remodeled in 1907. Features an upper balcony intersecting a large stained leadlight window. Bedrooms: Main bedrooms are located off a central passage, each with its own bathroom equipped with marble baths and cedar cabinetry.Pompeii Fountain: Constructed in 1879 as a scale replica of the Great Fountain in Pompeii, inspired by Lansell's travels.Includes statues, water features, and a Roman column with a statue, considered unique in Australia and possibly worldwide. Crushing Battery: A 30-head stamper battery built in 1874 for mining, attached to the villa's northern end.The chimney and machinery were removed in the 1940s, but the structure remains largely intact, now used as a printing press. These points highlight the architectural, artistic, and historical significance of Fortuna Villa and its associated features.Fortuna Article - Handout Notes for a Tour, by the Australian Government Department of defence support group This item contains the following document: 11217.61a A glossy coloured page A3 document of Fortuna lower floor and Ground Floor, which lists tha main points of the Villa and includes plans of the two floors.non-fictionbendigo, fortuna, george lansell, george victor lansell -
 Ballarat Tramway Museum
Book, Baxter & Stubbs, "Ballarat Views", 1920's
... Pages 1 - Tonner Memorial , Fountain Lake Wendouree, Ballarat District Hospital, Sturt St south side at Grenville St with tram in distance and Sturt St North Side showing shops (image btm3900i2.jpg). 2 - Ballarat Street Scenes - Sturt Streets, Lydiard St with ESCo 18 in view, and Railway station with R193 in platform on passenger train. (image btm3900i3.jpg). 3 - Lake Wendouree views. 4 - Lake Wendouree, fish hatchery, Gardens and Sturt St at Dawson St (image btm3900i4.jpg). 5 - Art Gallery Ballarat 6 - Botanical Gardens 7 - Public Institution s- Benevolent asylum, Orphanage, Nazareth House, St Joseph Home, Hospital 8 & 9 - Statues, the Flight from Pompeii and others. 10 & 11 - Churches of Ballarat 12 - The Arch at The Avenue of Honour 13 - McDonald Pergola at the Gardens 14 - Zoological Gardens Ballarat 15 - Gardens aerial view and gates at the South End with tram in the distance (image btm3900i5.jpg). 16 - Some views in Ballarat East - Eureka Stockade, Ballarat East Bowling Green, Bridge St looking east and the lake at the Eureka Gardens (image btm3900i6.jpg). 17 - Snow Scene at Botanical Gardens, Begonia House 18 & 19 - Ballarat Water supply reservoirs 20 - Ballarat State Schools 21 - Ballarat East Views, includes view of track in Victoria St looking east (image btm3900i7.jpg). 22 - Views of the Water Reserves 23 - Views about the City - includes City fire station , agricultural High School, City Baths and View Point. 24 - Views at Lake Wendouree...Pages 1 - Tonner Memorial , Fountain Lake Wendouree, Ballarat District Hospital, Sturt St south side at Grenville St with tram in distance and Sturt St North Side showing shops (image btm3900i2.jpg). 2 - Ballarat Street Scenes - Sturt Streets, Lydiard St with ESCo 18 in view, and Railway station with R193 in platform on passenger train. (image btm3900i3.jpg). 3 - Lake Wendouree views. 4 - Lake Wendouree, fish hatchery, Gardens and Sturt St at Dawson St (image btm3900i4.jpg). 5 - Art Gallery Ballarat 6 - Botanical Gardens 7 - Public Institution s- Benevolent asylum, Orphanage, Nazareth House, St Joseph Home, Hospital 8 & 9 - Statues, the Flight from Pompeii and others. 10 & 11 - Churches of Ballarat 12 - The Arch at The Avenue of Honour 13 - McDonald Pergola at the Gardens 14 - Zoological Gardens Ballarat 15 - Gardens aerial view and gates at the South End with tram in the distance (image btm3900i5.jpg). 16 - Some views in Ballarat East - Eureka Stockade, Ballarat East Bowling Green, Bridge St looking east and the lake at the Eureka Gardens (image btm3900i6.jpg). 17 - Snow Scene at Botanical Gardens, Begonia House 18 & 19 - Ballarat Water supply reservoirs 20 - Ballarat State Schools 21 - Ballarat East Views, includes view of track in Victoria St looking east (image btm3900i7.jpg). 22 - Views of the Water Reserves 23 - Views about the City - includes City fire station , agricultural High School, City Baths and View Point. 24 - Views at Lake Wendouree ...Yields information about Ballarat through pictures of the 1910-1920's various locations, institutions and street scenes, including tramways and railways.Twenty four page book within light brown covers, titled "Ballarat Views". Sheets, other than covers have been individually printed both sides, stapled within the covers. Cover - gives title, rear cover has printer details - Baxter and Stubbs. Pages 1 - Tonner Memorial , Fountain Lake Wendouree, Ballarat District Hospital, Sturt St south side at Grenville St with tram in distance and Sturt St North Side showing shops (image btm3900i2.jpg). 2 - Ballarat Street Scenes - Sturt Streets, Lydiard St with ESCo 18 in view, and Railway station with R193 in platform on passenger train. (image btm3900i3.jpg). 3 - Lake Wendouree views. 4 - Lake Wendouree, fish hatchery, Gardens and Sturt St at Dawson St (image btm3900i4.jpg). 5 - Art Gallery Ballarat 6 - Botanical Gardens 7 - Public Institution s- Benevolent asylum, Orphanage, Nazareth House, St Joseph Home, Hospital 8 & 9 - Statues, the Flight from Pompeii and others. 10 & 11 - Churches of Ballarat 12 - The Arch at The Avenue of Honour 13 - McDonald Pergola at the Gardens 14 - Zoological Gardens Ballarat 15 - Gardens aerial view and gates at the South End with tram in the distance (image btm3900i5.jpg). 16 - Some views in Ballarat East - Eureka Stockade, Ballarat East Bowling Green, Bridge St looking east and the lake at the Eureka Gardens (image btm3900i6.jpg). 17 - Snow Scene at Botanical Gardens, Begonia House 18 & 19 - Ballarat Water supply reservoirs 20 - Ballarat State Schools 21 - Ballarat East Views, includes view of track in Victoria St looking east (image btm3900i7.jpg). 22 - Views of the Water Reserves 23 - Views about the City - includes City fire station , agricultural High School, City Baths and View Point. 24 - Views at Lake Wendouree. \ Pdf copy of full book added 8/5/2019 - see btm3900i9.pdf trams, tramways, ballarat, lydiard st, sturt st, gardens, railway station, hospital, lake wendouree, wendouree parade, carlton st, esco
