



Historical information
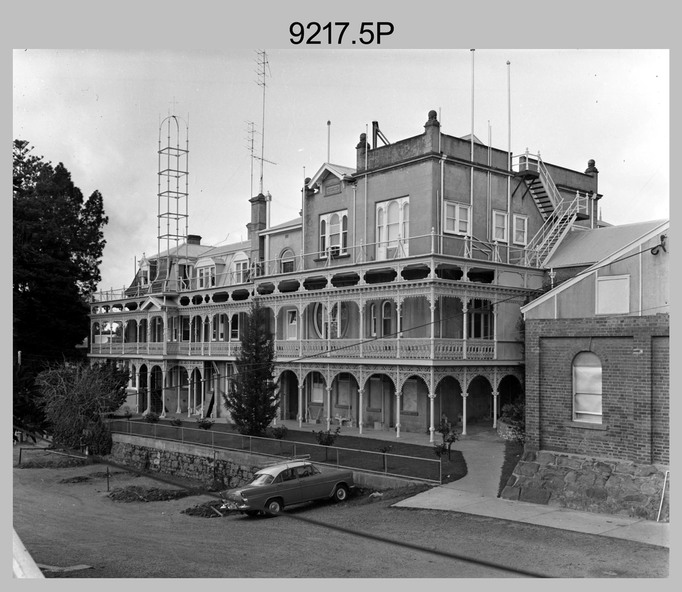
This set of 12 photographs of the Army Headquarters (AHQ) Survey Regiment’s Fortuna Villa and surrounding facilities was taken circa 1960s. The photos feature much of Fortuna’s exterior and most of the out-buildings spread over the property’s fifteen acres of grounds. After Defence took possession of Fortuna in 1942, the Q-store and engineering workshops were added during the wartime period. Soldiers were accommodated in tents during WW2 for 20 years next to the parade ground before the construction of accommodation buildings in 1962. See item 6456.30P for colour photos of Fortuna Villa’s exterior and surrounding buildings taken over 2O years later in circa 1985.
Physical description
This set of 12 photographs of the Army Headquarters (AHQ) Survey Regiment’s Fortuna Villa and surrounding facilities was taken circa 1960s. The photos are on negative film and scanned at 600 dpi. The photographs are part of the Army Survey Regiment’s Collection.
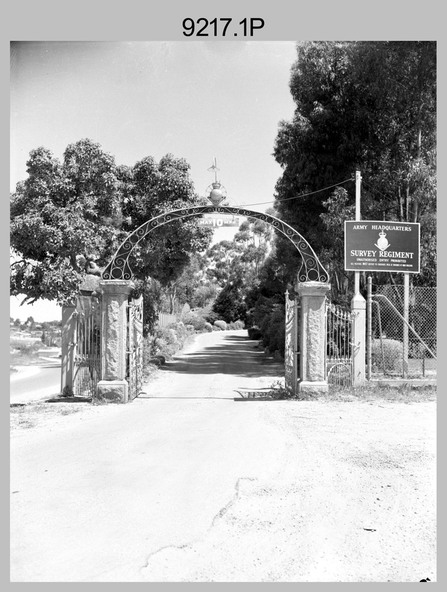
.1) - Photo, black and white, c1960s. AHQ Survey Regiment Front Entry Gate.
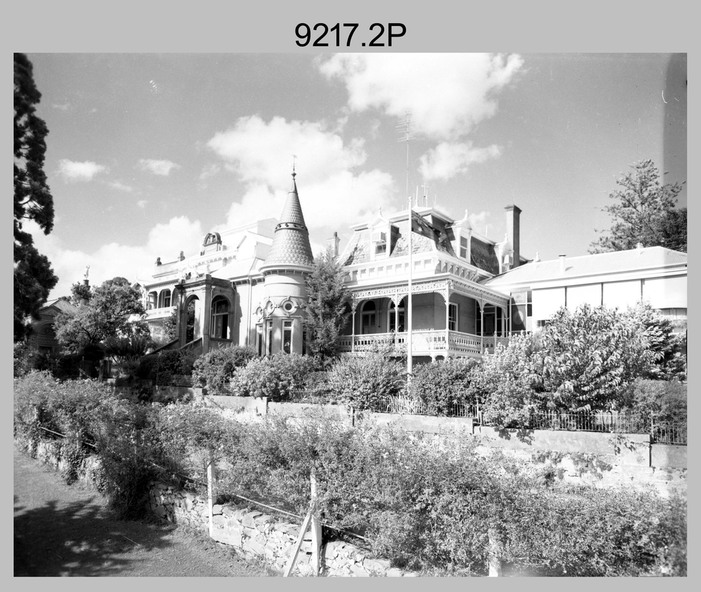
.2) - Photo, black and white, c1960s. Fortuna Villa – front view.
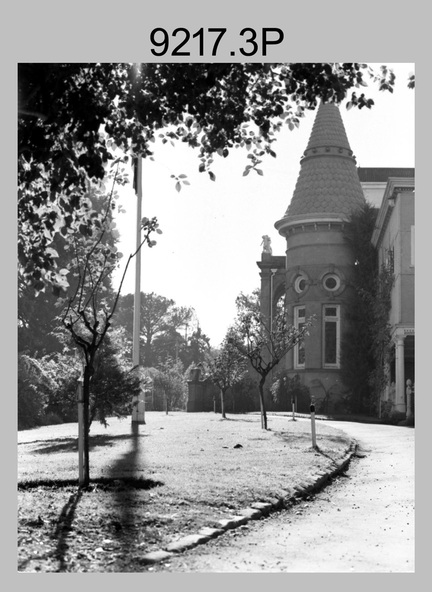
.3) - Photo, black and white, c1960s. Fortuna Villa – Path leading to Fortuna Villa main entrance
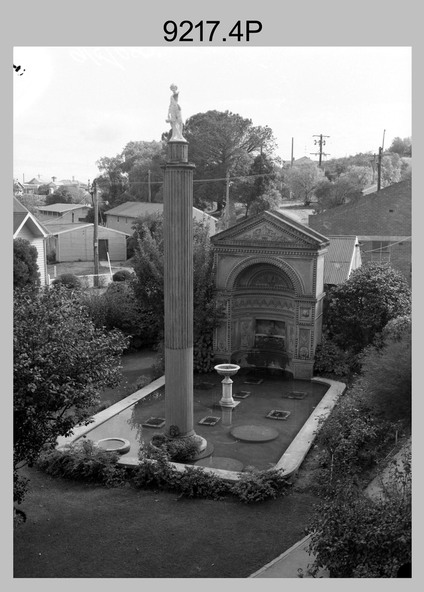
.4) - Photo, black and white, c1960s. Fortuna Villa – Pompeii Fountain.
.5) - Photo, black and white, c1960s. Fortuna Villa – rear view with original Roman Bath on right.
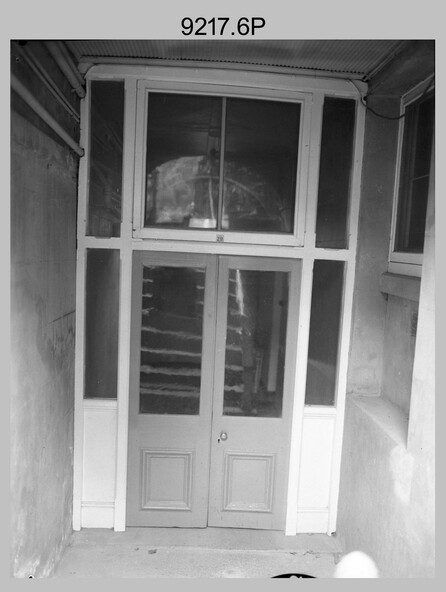
.6) - Photo, black and white, c1960s. Fortuna Villa – rear entrance to kitchen and narrow stairs.
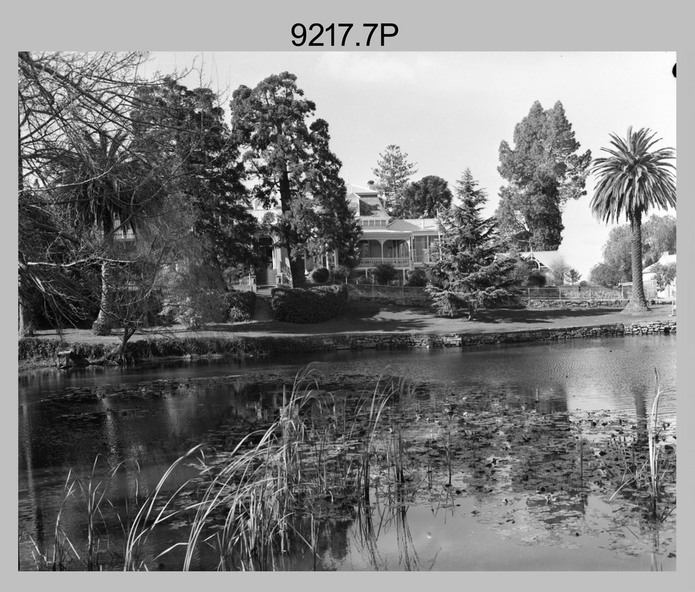
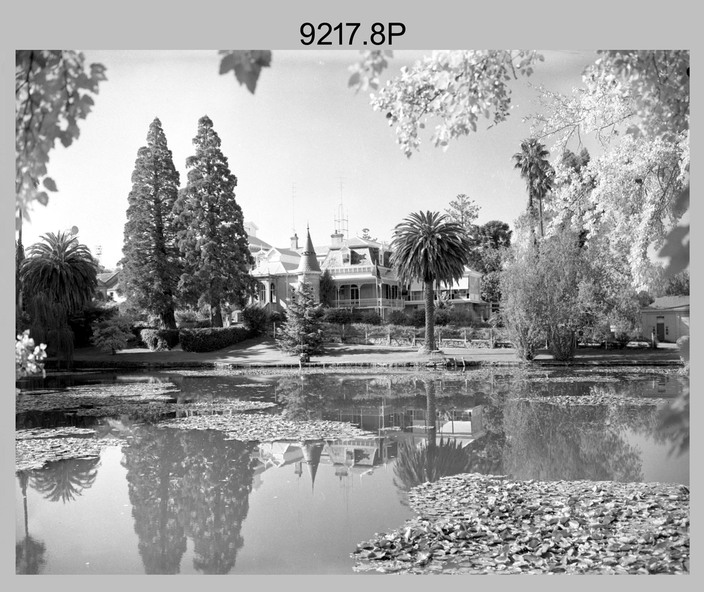
.7) & .8) - Photo, black and white, c1960s. Fortuna – view from the lake.
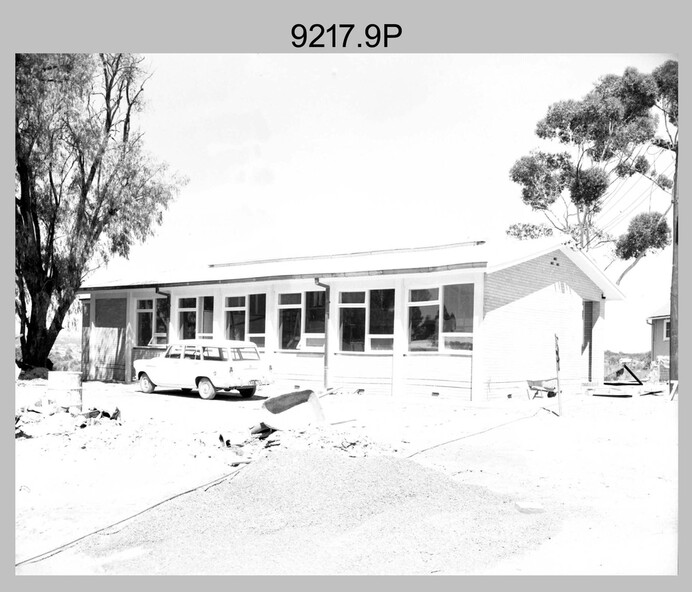
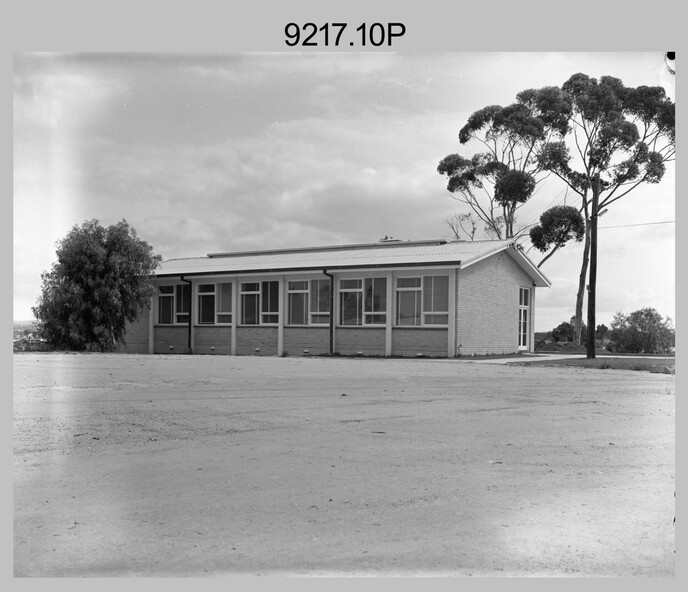
.9) & .10) - Photo, black and white, c1960s. OR’s Kitchen and Dining Room.
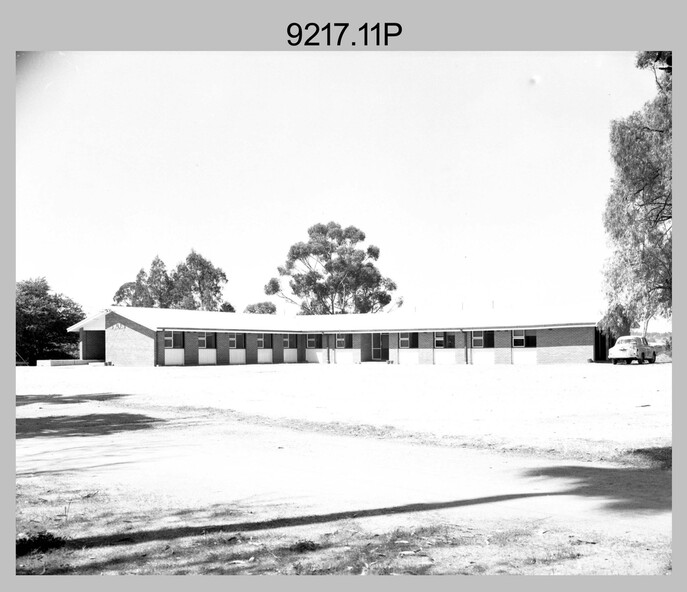
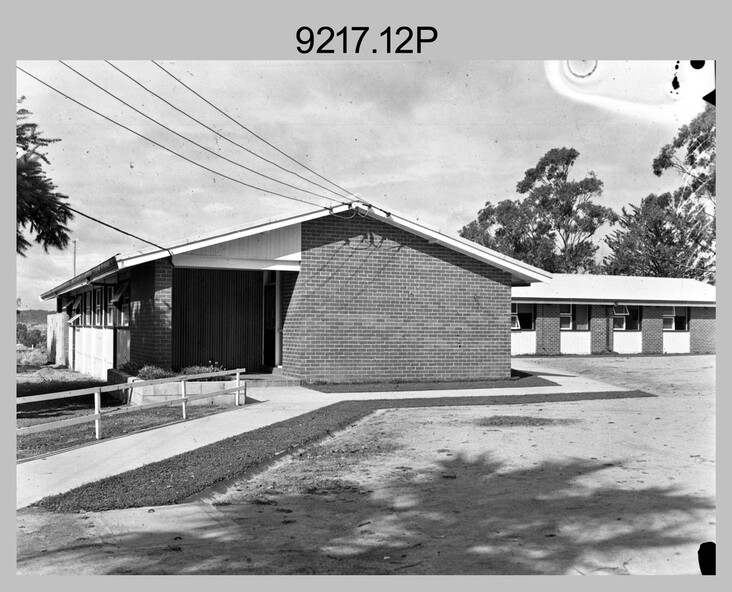
.11) & .12) - Photo, black and white, c1960s. Officers and SGT’s Accommodation.
Inscriptions & markings
There are no annotations
