
Showing 127 items matching "1950's house"
-
 Whitehorse Historical Society Inc.
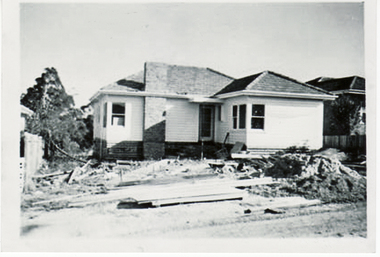
Photograph, Building Turner Home - 27 Salisbury Street, 1956
... ...1950's house...Collected at a Heritage Week Workshop at Blackburn Library on 5th October 2009. salisbury avenue blackburn no 27 1950's house Black & white photograph of the Turner home being built in Salisbury Street Blackburn on 15 April 1956. ...Collected at a Heritage Week Workshop at Blackburn Library on 5th October 2009.Black & white photograph of the Turner home being built in Salisbury Street Blackburn on 15 April 1956.salisbury avenue blackburn no 27, 1950's house -
 Whitehorse Historical Society Inc.
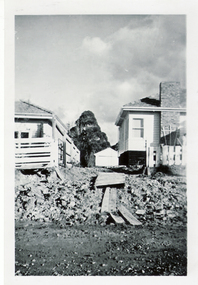
Photograph, Turner Home in Salisbury Ave Blackburn, 1957
... ...1950's house...Collected at a Heritage Week Workshop at Blackburn Library on 5th October 2009. salisbury avenue blackburn no 27 1950's house road making Black & white photograph Turner home at 26 Salisbury Ave Blackburn showing a series of views of the making of the road in June 1957 Turner Home in Salisbury Ave Blackburn Photograph Photograph ...Collected at a Heritage Week Workshop at Blackburn Library on 5th October 2009.Black & white photograph Turner home at 26 Salisbury Ave Blackburn showing a series of views of the making of the road in June 1957salisbury avenue blackburn no 27, 1950's house, road making -
 Whitehorse Historical Society Inc.
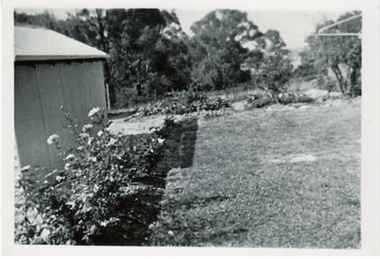
Photograph, Turner Home in Salisbury Ave Blackburn, 1957
... ...1950's house...Collected at a Heritage Week Workshop at Blackburn Library on 5th October 2009. salisbury avenue blackburn no 27 1950's house Black & white photograph Turner home at 26 Salisbury Ave Blackburn showing a view of the back yard - June 1957 Turner Home in Salisbury Ave Blackburn Photograph Photograph ...Collected at a Heritage Week Workshop at Blackburn Library on 5th October 2009.Black & white photograph Turner home at 26 Salisbury Ave Blackburn showing a view of the back yard - June 1957salisbury avenue blackburn no 27, 1950's house -
 Whitehorse Historical Society Inc.
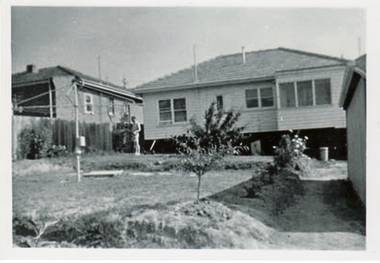
Photograph, Turner Home in Salisbury Ave Blackburn, 1958
... ...1950's house...Collected at a Heritage Week Workshop at Blackburn Library on 5th October 2009. salisbury avenue blackburn no 27 1950's house Black & white photograph Turner home at 27 Salisbury Ave Blackburn showing a view of the back garden in 1958 Turner Home in Salisbury Ave Blackburn Photograph Photograph ...Collected at a Heritage Week Workshop at Blackburn Library on 5th October 2009.Black & white photograph Turner home at 27 Salisbury Ave Blackburn showing a view of the back garden in 1958salisbury avenue blackburn no 27, 1950's house -
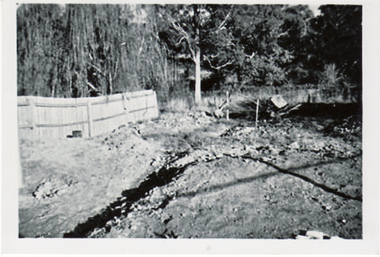 Whitehorse Historical Society Inc.
Photograph, Turner Home in Salisbury Ave Blackburn, 1958
... ...1950's house...Collected at a Heritage Week Workshop at Blackburn Library on 5th October 2009. salisbury avenue blackburn no 27 1950's house retarding basin Black & white photograph Turner home 26 Salisbury Ave Blackburn showing view of back garden looking to the retarding basin. ...Collected at a Heritage Week Workshop at Blackburn Library on 5th October 2009.Black & white photograph Turner home 26 Salisbury Ave Blackburn showing view of back garden looking to the retarding basin.salisbury avenue blackburn no 27, 1950's house, retarding basin -
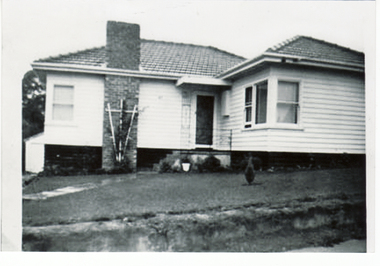 Whitehorse Historical Society Inc.
Photograph, Turner Home in Salisbury Ave Blackburn, 1958
... ...1950's house...Collected at a Heritage Week Workshop at Blackburn Library on 5th October 2009. salisbury avenue blackburn no 27 1950's house Black & white photograph Turner home at 27 Salisbury Ave Blackburn showing view of front garden in 1958. ...Collected at a Heritage Week Workshop at Blackburn Library on 5th October 2009.Black & white photograph Turner home at 27 Salisbury Ave Blackburn showing view of front garden in 1958.salisbury avenue blackburn no 27, 1950's house -
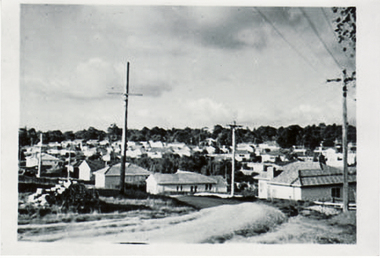 Whitehorse Historical Society Inc.
Photograph, Turner Home in Salisbury Ave Blackburn, 1957
... ...1950's house...Collected at a Heritage Week Workshop at Blackburn Library on 5th October 2009. salisbury avenue blackburn no 27 1950's house Black & white photograph Turner home at 27 Salisbury Ave Blackburn showing view looking from Middleborough Road to Salisbury Avenue. ...Collected at a Heritage Week Workshop at Blackburn Library on 5th October 2009.Black & white photograph Turner home at 27 Salisbury Ave Blackburn showing view looking from Middleborough Road to Salisbury Avenue.salisbury avenue blackburn no 27, 1950's house -
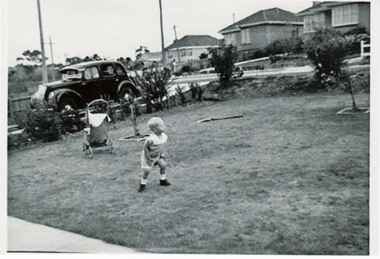 Whitehorse Historical Society Inc.
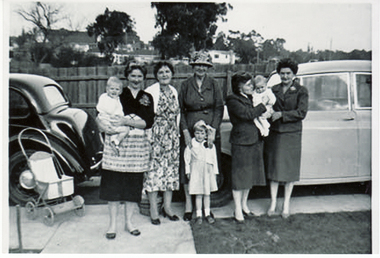
Photograph, Green Family Home, c1962
... ...1950's house...Collected at a Heritage Week Workshop at Blackburn Library on 5th October 2009. green shirley blackburn elmhurst road 41 1950's house morris car 1948 8-40 Black & white photograph Green Family home at 41 Elmhurst Road Blackburn showing Scott Green playing on the front lawn. ...Collected at a Heritage Week Workshop at Blackburn Library on 5th October 2009.Black & white photograph Green Family home at 41 Elmhurst Road Blackburn showing Scott Green playing on the front lawn. A 1948 Morris 8-40 is shown in the drive.green shirley, blackburn elmhurst road 41, 1950's house, morris car 1948 8-40 -
 Whitehorse Historical Society Inc.
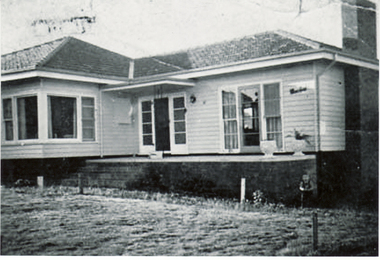
Photograph, Green Family Home, 1961
... ...1950's house...Collected at a Heritage Week Workshop at Blackburn Library on 5th October 2009. green shirley blackburn elmhurst road 41 1950's house Black & white photograph Green Family home at 41 Elmhurst Road Blackburn showing Morris car ( Np3586) and the Green Family on Mother's Day in 1961. ...Collected at a Heritage Week Workshop at Blackburn Library on 5th October 2009.Black & white photograph Green Family home at 41 Elmhurst Road Blackburn showing Morris car ( Np3586) and the Green Family on Mother's Day in 1961. Left to right Scott Green in Shirley Greens arm; Iris Campbell; Elsie Davis -grandmother; Cherie Green; Judith Hutchenson - sister in law; with Glen Hutchenson in her arms; and Ellen Green Mother-in-law.green shirley, blackburn elmhurst road 41, 1950's house -
 Whitehorse Historical Society Inc.
Photograph, Green Family Home, c1962
... ...1950's house...Collected at a Heritage Week Workshop at Blackburn Library on 5th October 2009. green shirley blackburn elmhurst road 41 1950's house Black & white photograph Green Family home at 41 Elmhurst Road Blackburn showing the front garden of the home. ...Collected at a Heritage Week Workshop at Blackburn Library on 5th October 2009.Black & white photograph Green Family home at 41 Elmhurst Road Blackburn showing the front garden of the home.green shirley, blackburn elmhurst road 41, 1950's house -
 Whitehorse Historical Society Inc.
Article, Splashing Out In Colour, 2001
... and article on the renovation of their 1950's Forest Hill house....Article with photo of the Reed Family and article on the renovation of their 1950's Forest Hill house....and article on the renovation of their 1950's Forest Hill house. Reed Family Forest Hill Weatherboard Forest Hill Chase Article with photo of the Reed Family Article with photo of the Reed Family and article on the renovation of their 1950's Forest Hill house. ...Article with photo of the Reed FamilyArticle with photo of the Reed Family and article on the renovation of their 1950's Forest Hill house.Article with photo of the Reed Family reed family, forest hill, weatherboard, forest hill chase -
 Whitehorse Historical Society Inc.
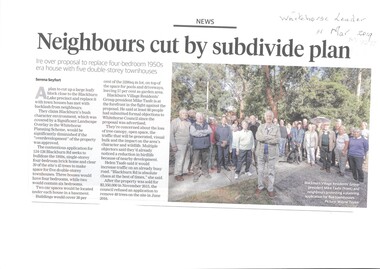
Article, Neighbours Oppose Subdivision Plan
... Neighbours are opposed to the removal of a 1950's house to be replaced by 5 double-storey townhouses at 124 -126 Blackburn Rd which would require removal of 39 of the 45 trees on site....Blackburn Whitehorse Planning Scheme Blackburn Road Blackburn Nos. 124 -126 Blackburn Village Residents' Group Neighbours are opposed to the removal of a 1950's house. Neighbours are opposed to the removal of a 1950's house to be replaced by 5 double-storey townhouses at 124 -126 Blackburn Rd which would require removal of 39 of the 45 trees on site. ...Neighbours are opposed to the removal of a 1950's house.Neighbours are opposed to the removal of a 1950's house to be replaced by 5 double-storey townhouses at 124 -126 Blackburn Rd which would require removal of 39 of the 45 trees on site.Neighbours are opposed to the removal of a 1950's house.blackburn, whitehorse planning scheme, blackburn road blackburn nos. 124 -126, blackburn village residents' group -
 Kiewa Valley Historical Society
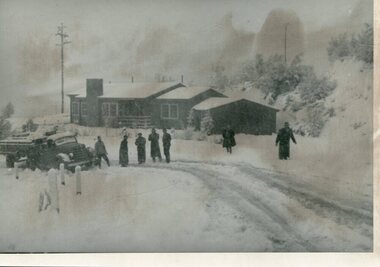
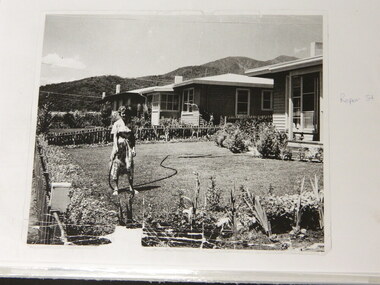
Photo - Bogong Village huts
... Bogong Village was used between the 1930's -1950's by S.E.C.V. to house workers and their families on the Hydro Electricity Scheme...Bogong Village was used between the 1930's -1950's by S.E.C.V. to house workers and their families on the Hydro Electricity Scheme State Electricity Commission of Victoria (S.E.C.V.) construction of the Kiewa Hydro Electric Scheme. ...Bogong Village was used between the 1930's -1950's by S.E.C.V. to house workers and their families on the Hydro Electricity SchemeState Electricity Commission of Victoria (S.E.C.V.) construction of the Kiewa Hydro Electric Scheme. Housing for workersBlack and white photograph of House Number 1 at Bogong Villagebogong village, secv, bogong huts -
 Kiewa Valley Historical Society
Folder - Early Photos of Mt Beauty
... Mt Beauty township was built during the 1950's to house the employees of the State Electricity Commission working on the Kiewa Hydro Electric Scheme. ...Mt Beauty township was built during the 1950's to house the employees of the State Electricity Commission working on the Kiewa Hydro Electric Scheme. ...Mt Beauty township was built during the 1950's to house the employees of the State Electricity Commission working on the Kiewa Hydro Electric Scheme. After the completion of the Kiewa Hydro Electric Scheme many houses were sold and the public buildings handed over to the Alpine Shire. Mt Beauty has always been a tourist destination especially with its proximity to the ski fields at Falls Creek.This folder contains many early photos of Mt Beauty showing the construction town during its development during the Kiewa Hydro Electric Scheme and its early days of tourism. A3 size black plastic folder with clear plastic sleeves holding early black & white photos of Mt Beauty township. Also included are: 1. 3 foolscap pages -Nov., 1953 Kiewa Hydro-Electric Scheme Progress. 2. SECV Drawing Plan (No. K6242) of Mt Beauty House - 3 angles and floor plan, English Pre-cut Type 3B.ILA with note that all houses with prefix 3B are similar. 3. Orange, black and white pamphlet "Welcome to Kiewa" 4. Tourist postcard 'fold-up' of 11 postcards "Mt Beauty and the Kiewa Scheme, Victoria 5. Drawing Plan of 'Mt Beauty Housing. Use of Prefabricated Cubicles for Houses. Type C.1 6. Drawing Plan of 'Kiewa Scheme Mt Beauty Housing Type "G". 7. 5 pages on "Twelve Tips on Caring for Old Buildings 8. Booklet advertising Mt Beauty housing for sale including activities available in the area. (1960's) 9. List of Photos from SECV held by KVHS Some photos have handwritten labels mt beauty. secv. kiewa hydro electric scheme.tourism. housing. construction town. falls creek. -
 Kiewa Valley Historical Society
Photographs- Original S.E.C.V. home designs in Mt Beauty – Set of 6 black and white photographs
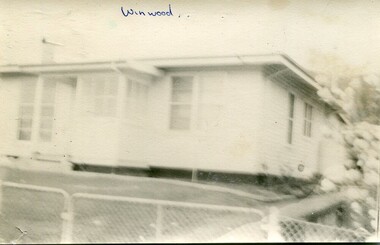
... The townships of Mount Beauty and Bogong Village were constructed by the Victorian State Electricity Utility Commission (SEC) from the 1930’s to the 1950’s to house workers on the Kiewa Hydro Electric Scheme. ...The townships of Mount Beauty and Bogong Village were constructed by the Victorian State Electricity Utility Commission (SEC) from the 1930’s to the 1950’s to house workers on the Kiewa Hydro Electric Scheme. ...The townships of Mount Beauty and Bogong Village were constructed by the Victorian State Electricity Utility Commission (SEC) from the 1930’s to the 1950’s to house workers on the Kiewa Hydro Electric Scheme. At its peak the Kiewa Scheme employed around 4000 people. Although the towns were built as temporary accommodation for the workers and their families, many stayed and even retired there after the scheme had finished. The Bright Council, now the Alpine Shire took over the control of the township in 1960 and today Mount Beauty is one of the most complete company towns in Victoria.The SECV provided several standard designs for the housing of workers and management in Mt Beauty. At the completion of the scheme the housing was retained and Mount Beauty now exists as one of the best examples of a company town in Victoria.There are many examples of the original houses remaining around the town. This is significant as the houses were only built as temporary accommodation and still remain functional after over 60 or more years of use.Set of 6 black and white photographs of original SECV temporary house designs in Mt Beauty.Written in blue ink on front of photos 1. Winwood 2. Winwood 3. K Type 4. K Type 5. English Precut 6. Cube mt beauty houses, secv housing -
 Whitehorse Historical Society Inc.
Document, From 'Blighty' to Blackburn, 2025
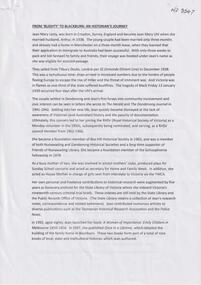
... Jean Uhl, on arrival in Melbourne quickly became dismayed at the lack of historical documentation here and she joined the Royal Historical Society of Victoria in the 1950's and built a house at 1 Gwenda Avenue, Blackburn....Jean Uhl, on arrival in Melbourne quickly became dismayed at the lack of historical documentation here and she joined the Royal Historical Society of Victoria in the 1950's and built a house at 1 Gwenda Avenue, Blackburn. ...Jean Mary Uhl was born in England and migrated with her husband to Melbourne in 19382 x A4 sheets. 3 pagesnon-fictionJean Mary Uhl was born in England and migrated with her husband to Melbourne in 1938uhl jean, bannister giselda, gwenda avenue blackburn no 1 -
 Kiewa Valley Historical Society
Photographs – Group of 3 old sepia photographs, 2 of women in period costume and 1 of group of nurses from Sunbury sanatorium
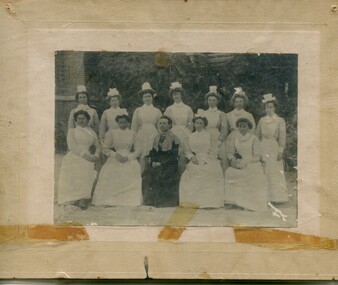
... The beginning of construction of the Kiewa Hydro-electric scheme in the late 1940s introduced changes and led to the enlargement and improvement of local roads and the townships of Mount Beauty and Bogong Village were constructed by the SECV from the 1930’s to the 1950’s to house workers on the Kiewa Hydro Electric Scheme. ...The beginning of construction of the Kiewa Hydro-electric scheme in the late 1940s introduced changes and led to the enlargement and improvement of local roads and the townships of Mount Beauty and Bogong Village were constructed by the SECV from the 1930’s to the 1950’s to house workers on the Kiewa Hydro Electric Scheme. ...Europeans arrived in the Kiewa Valley in the 1830s and 40s. Following the drought of 1838-44 seeking out the rich pastures in the fertile Kiewa Valley. . The next major increase in population was as a result of the Kiewa Hydro Scheme. The beginning of construction of the Kiewa Hydro-electric scheme in the late 1940s introduced changes and led to the enlargement and improvement of local roads and the townships of Mount Beauty and Bogong Village were constructed by the SECV from the 1930’s to the 1950’s to house workers on the Kiewa Hydro Electric Scheme. At its peak the Kiewa Scheme employed around 4000 people from all walks of life and as many cultures.The influx of European migrants to work on the Hydro Scheme along with their rich cultural backgrounds, all played a major part in establishing the history of the area and in shaping the future character of the Mount Beauty, the Kiewa Valley and Falls Creek areas. Photographs may depict descendants, family or friends of early settlers or workers in the Kiewa Valley region.1. Sepia photograph, mounted on heavy buff card with yellowing marks from sticking tape across the bottom of the photograph. Photograph is of a group of nurses taken at the Sunbury Sanitorium 2. Sepia photograph mounted on heavy buff card with yellowing marks from sticking tape at top and bottom of photo. Mark from drawing pin in centre top of photo. Photograph is of a middle aged woman posing dressed in period costume 3. Sepia photograph mounted on heavy buff card with yellowing marks from sticking tape at top and bottom of photo. Mark from drawing pin in centre top of photo. Photograph is of an older woman posing dressed in period costume sepia photos; nurses; kiewa valley; sunbury sanitorium; period costume -
 Halls Gap & Grampians Historical Society
Flyer - B/W, C 1931
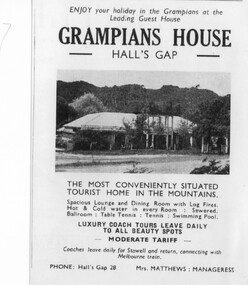
... House. By 1950 Morgan decided to sell Grampian House and moved to Stawell. The new owners of Grampian House were Fredrick Charles Kingston, a successful bus company operator from Stawell and his daughter Ethel May Mathews who together with her husband Des built the adjoining famous Kookaburra Cafe in 1946. Fredrick had also built a bowling green next to the cafe. In the late 1950's...House. By 1950 Morgan decided to sell Grampian House and moved to Stawell. The new owners of Grampian House were Fredrick Charles Kingston, a successful bus company operator from Stawell and his daughter Ethel May Mathews who together with her husband Des built the adjoining famous Kookaburra Cafe in 1946. Fredrick had also built a bowling green next to the cafe. In the late 1950's ...On Dec.25, 1940 Sylvia Vyanna Morgan passed away. Dorothy had married Roy Warren from Myrtlebank Guest House and Thomas had married Edna Kennedy. In 1942 Nina married Arthur Mangle and in 1946 built Mountain Grand Guest House opposite Grampian House. By 1950 Morgan decided to sell Grampian House and moved to Stawell. The new owners of Grampian House were Fredrick Charles Kingston, a successful bus company operator from Stawell and his daughter Ethel May Mathews who together with her husband Des built the adjoining famous Kookaburra Cafe in 1946. Fredrick had also built a bowling green next to the cafe. In the late 1950's Grampian House Guest House was leased to several people including Mr & Mrs. Hudousek, Paul Loren and people with surname Virtue. It was during this time that the front veranda and pergola were demolished and the house modernised. Nina Mangle and her two sons Arthur & Charles purchased the property and operated it as an overflow for Mountain Grand Guest House. Well known artist Neil Douglas operated a studio on the premises and Horsham identities Evan and Barbara Mackley housed a museum of furniture and artefacts on the site. Advertisement and photo of Grampian House. accommodation, guesthouses, accommodation, grampian house -
 Sunshine and District Historical Society Incorporated
Photograph - St. Albans 1950's Street Scenes
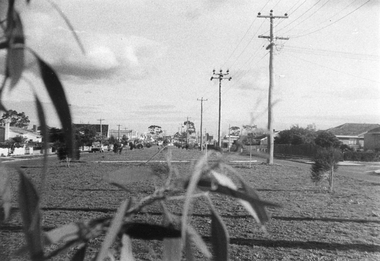
... 1950's Street Scenes - Bungalow 1950's.jpg 5470.11 - St. Albans 1950's Street Scenes - Bungalow 1950's.jpg 5470.12 - St. Albans 1950's Street Scenes - Bungalow 1950's.jpg 5470.13 - St. Albans 1950's Street Scenes - Chooks 1950's.jpg 5470.14 - St. Albans 1950's Street Scenes - House...1950's Street Scenes - Bungalow 1950's.jpg 5470.11 - St. Albans 1950's Street Scenes - Bungalow 1950's.jpg 5470.12 - St. Albans 1950's Street Scenes - Bungalow 1950's.jpg 5470.13 - St. Albans 1950's Street Scenes - Chooks 1950's.jpg 5470.14 - St. Albans 1950's Street Scenes - House ...5470.01 - St. Albans 1950's Street Scenes - Alfreida Street 1950's.jpg 5470.02 - St. Albans 1950's Street Scenes - Alfredia Street 1950's.jpg 5470.03 - St. Albans 1950's Street Scenes - Backyard 1950's.jpg 5470.04 - St. Albans 1950's Street Scenes - Backyard 1950's.jpg 5470.05 - St. Albans 1950's Street Scenes - Backyard 1950's.jpg 5470.06 - St. Albans 1950's Street Scenes - Backyard 1950's.jpg 5470.07 - St. Albans 1950's Street Scenes - Backyard 1950's.jpg 5470.08 - St. Albans 1950's Street Scenes - Bikes 1950's.jpg 5470.09 - St. Albans 1950's Street Scenes - Building House 1950's.jpg 5470.10 - St. Albans 1950's Street Scenes - Bungalow 1950's.jpg 5470.11 - St. Albans 1950's Street Scenes - Bungalow 1950's.jpg 5470.12 - St. Albans 1950's Street Scenes - Bungalow 1950's.jpg 5470.13 - St. Albans 1950's Street Scenes - Chooks 1950's.jpg 5470.14 - St. Albans 1950's Street Scenes - House That Dad Built 1950's.jpg 5470.15 - St. Albans 1950's Street Scenes - Bungalow East Esplanade.jpg 5470.16 - St. Albans 1950's Street Scenes - Front Yard 1950's.jpg 5470.17 - St. Albans 1950's Street Scenes - Main Road 1950's.jpg 5470.18 - St. Albans 1950's Street Scenes - Main Road East 1950's.jpg 5470.19 - St. Albans 1950's Street Scenes - Main Road East 1950's.jpg 5470.20 - St. Albans 1950's Street Scenes - Main Road West 1950's.jpg 5470.21 - St. Albans 1950's Street Scenes - Main Road West 1950's.jpg 5470.22 - St. Albans 1950's Street Scenes - Main Road West 1950's.jpg 5470.23 - St. Albans 1950's Street Scenes - McAuley Paddock 1950's.jpg 5470.24 - St. Albans 1950's Street Scenes - Motorbike 1950's.jpg 5470.25 - St. Albans 1950's Street Scenes - Paddocks 1950's.jpg 5470.26 - St. Albans 1950's Street Scenes - Selfs Store 1950's.jpg 5470.27 - St. Albans 1950's Street Scenes - Spiveys Street 1950's.jpg 5470.28 - St. Albans 1950's Street Scenes - St. Albans Farm 1950's.jpg 5470.29 - St. Albans 1950's Street Scenes - St. Albans Station 1950's.jpg 5470.30 - St. Albans 1950's Street Scenes - St. Albans Street 1950's.jpg 5470.31 - St. Albans 1950's Street Scenes - Triple Front House 1950's.jpg 5470.32 - St. Albans 1950's Street Scenes - Walk To School 1950's.jpg 5470.33 - St. Albans 1950's Street Scenes - Backyard 1950's.jpg 5470.34 - St. Albans 1950's Street Scenes - Backyard 1950's.jpg 5470.35 - St. Albans 1950's Street Scenes - St. Albans Horizon 1950's.jpg 5470.36 - St. Albans 1950's Street Scenes - Sitting Room 1950's.jpg 5470.37 - St. Albans 1950's Street Scenes - St. Albans Primary Schoool Netball Team 1950's.jpg 5470.38 - St. Albans 1950's Street Scenes - Girls Team 1950's.jpg st. albans high school, main road east, st. albans, secondary school, shirley street -
Marysville & District Historical Society
Document (item) - Biographical document, Clare Gray, MARYSVILLE MEMORIES, 24-05-2012
... A document regarding Clare Gray's memories of her stays, along with her parents and sister, at Mount Kitchener house in the 1950's....A document regarding Clare Gray's memories of her stays, along with her parents and sister, at Mount Kitchener house in the 1950's....A document regarding Clare Gray's memories of her stays, along with her parents and sister, at Mount Kitchener house in the 1950's. A document regarding Clare Gray's memories of her stays, along with her parents and sister, at Mount Kitchener house in the 1950's. marysville victoria australia mount kitchener house mt kitchener house kitchener house accommodation clare gray jane gray winifred gray edgar gray A document regarding Clare Gray's memories of her stays, along with her parents and sister, at Mount Kitchener house in the 1950's. ...A document regarding Clare Gray's memories of her stays, along with her parents and sister, at Mount Kitchener house in the 1950's.A document regarding Clare Gray's memories of her stays, along with her parents and sister, at Mount Kitchener house in the 1950's.marysville, victoria, australia, mount kitchener house, mt kitchener house, kitchener house, accommodation, clare gray, jane gray, winifred gray, edgar gray -
 City of Moorabbin Historical Society (Operating the Box Cottage Museum)
Domestic object - Kitchen equipment, gas-fuelled flat iron, c1900 - 30
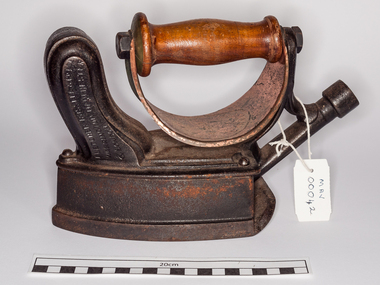
... 1950, the firm merged into Radiation Ltd which was later acquired by 'TI New World'; 1902: Fletcher, Russell & Co. Ltd., Palatine Works, Warrington In 1880 gas -fuelled irons were connected by rubber tubing to the gas light-fittings of the house or to gas canisters. However , not many houses had access to a gas supply until much later and this iron was popular in 1920’s...1950, the firm merged into Radiation Ltd which was later acquired by 'TI New World'; 1902: Fletcher, Russell & Co. Ltd., Palatine Works, Warrington In 1880 gas -fuelled irons were connected by rubber tubing to the gas light-fittings of the house or to gas canisters. However , not many houses had access to a gas supply until much later and this iron was popular in 1920’s ...Sad-irons or "solid" irons were made by blacksmiths and used to smooth out material by pressing the hot iron over it. A piece of sheet -iron was placed over the kitchen fire and the irons placed on it could be heated whilst remaining clean of ash.. The women used 2 irons - one heating while the other was used. Thick cloth or gloves protected their hands from the hot irons. The handle was removed from the cool iron and re- attached to remove the hot iron from the fire. The cool iron was replaced on the fire or stove to heat again. These irons were cleaned with steel wool to prevent them marking the material. If the iron was too hot the material would scorch. Most homes set aside one day for ironing and some large households had an ironing room with a special stove designed to heat irons. However, most women had to work with a heavy, hot iron close to the fireplace even in summer. Thomas Fletcher (1840-1903). By 1880s he had a gas appliance manufactory in Thynne Street, Warrington. By 1895 the company had become Fletcher Russell and Co Gas Engineers, his firm having merged with Alexander and William Russell of Pendleton Iron Works. Circa 1950, the firm merged into Radiation Ltd which was later acquired by 'TI New World'; 1902: Fletcher, Russell & Co. Ltd., Palatine Works, Warrington In 1880 gas -fuelled irons were connected by rubber tubing to the gas light-fittings of the house or to gas canisters. However , not many houses had access to a gas supply until much later and this iron was popular in 1920’sThese sad irons remind us of the difficult circumstances experienced in their daily routines by the pioneers and early settlers of Moorabbin Shire The family of Miss M Curtis were early settlers in Moorabbin Shire.A gas-fuelled flat iron, made in USA , It would have been attached to a gas hose fitting that was also used at night for light in the house. There is a small chimney to allow for air and to try to control the amount of heat in the iron. A 'shield' is under the leather covered handle to protect the user's hand from the heat, however it is made of copper metal - a heat conductor.FLETCHER RUSSELL CO. / LIM/ PATENT/ WARRINGTON on right side of handle 'Registered' on left side of handle ' Fletcher Russell Co L / Warrington, Manchester / & London.sad iron, kitchen equipment, fletcher russell co. ltd., england, warrington, manchester, pioneers, early settlers, market gardeners, sewing, craftwork, clothing, moorabbin, brighton, bentleigh, fireplaces, stoves, domestic gas supply, gas-light, gas cannisters -
 City of Moorabbin Historical Society (Operating the Box Cottage Museum)
Photograph, Black & White, 'Oak Bank' later 'Whitehouse' Ann St. McKinnon c1920, c1960
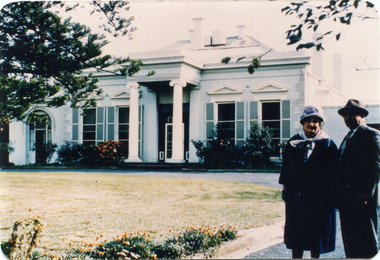
... The house was later renamed 'The Whitehouse' and was still in use as a General Hospital in the 1950's, known as the Ann Street Hospital.. ...The house was later renamed 'The Whitehouse' and was still in use as a General Hospital in the 1950's, known as the Ann Street Hospital.. ...'Oak Bank ' , in Ann Street McKinnon, was originally owned by Mr Robert Smith. The house was later renamed 'The Whitehouse' and was still in use as a General Hospital in the 1950's, known as the Ann Street Hospital.. This small hospital handled some Surgery, Midwifery and general Medical cases from the fast growing Bentleigh / McKinnon area. As time progressed the Hospital became too small, and was unable to meet new medical standards When Moorabbin Community Hospital opened c1974 in Centre Road East Bentleigh, the Ann St Hospital closed. The Moorabbin Hospital is now a campus of Monash Medical Centre Clayton. 'The Whitehouse' was used as a general Hospital for the residents of McKinnon, Bentleigh, and Ormond for many years during the 20thC.Colour photograph showing Mrs John Marriott ( nee Ann Smith) , her son Fred Marriott standing outside 'The Whitehouse' undated ? c1960Back ; Handwritten informationoakbank house mckinnon, whitehouse mckinnon, ann street general hospital, moorabbin community hospital, monash hospital clayton, smith robert, lees seedling growers ltd. thomas street mckinnon,mith j l; smith mary ann, stanley helen, smith vic, chaff cutter, horse drawn carts, toll gates brighton, motor cars 1900, steam engines, early settlers, bentleigh, mckinnon, parish of moorabbin, city of moorabbin, county of bourke, moorabbin roads board, shire of moorabbin, henry dendy's special survey 1841, were j.b.; bent thomas, o'shannassy john, king richard, charman stephen, highett william, ormond francis, maynard dennis, market gardeners, vineyards, orchards -
 Orbost & District Historical Society
Book - Cookery Book, Emily McPherson College, Emily McPherson College, House Hold Cookery, 1930's to 1950's
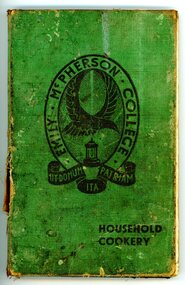
... 1950's. Household cookery book Orbost HIgh School Inside front cover are the hand written words, Margaret Houston, Form 3c, Tennyson St, Orbost, 24/9/52, Orbost High School in blue ink Blue/Green covered fabric book with 106 pages, front cover has oval shaped crest with the words Emily McPherson College around the edge with a bird shape in the centre in black print and at the bottom right corner has the words Household Cookery in black print Emily McPherson College, House Hold Cookery Book Cookery Book Emily McPherson College The Ruskin Press Orbost HIgh School ...This book was owned by Margaret Owen (Houston) born 1938 died 2025, and relates to the time when she was a student at Orbost High School in 1952. She lived in the Orbost district all her life and became a school teacher and worked at Cabbage Tree Primary School and Orbost Primary School. She married and had 5 children, one of whom was Nicholas Owen who donated this book to the Orbost and District Historical Society.This item is significant because represents a cookery teaching tool in Victoria Education system in the 1950's.Blue/Green covered fabric book with 106 pages, front cover has oval shaped crest with the words Emily McPherson College around the edge with a bird shape in the centre in black print and at the bottom right corner has the words Household Cookery in black printInside front cover are the hand written words, Margaret Houston, Form 3c, Tennyson St, Orbost, 24/9/52, Orbost High School in blue inkhousehold cookery book, orbost high school -
 Phillip Island and District Historical Society Inc.
Photographs, 1940's to 1960's
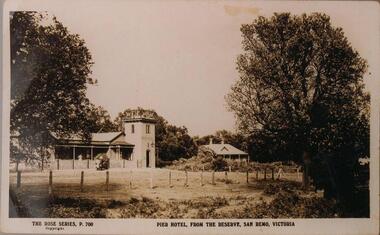
... House in the distance at Rhyll built by Johnson. Dan Patience lived there till 1950's then Ted Walton. 233-27. ...House in the distance at Rhyll built by Johnson. Dan Patience lived there till 1950's then Ted Walton. 233-27. ...Part of a collection of photographs donated by Bruce Bennett. Photographs from collections of: David Johnson, I Mannix, Legg, Charlie Blackney, Des Chilcott, Ted Walton, Len Bagley and Brian Davis.233-20. Black & White photograph of a postcard. The Pier Hotel and house set in paddock and surrounded by large trees and reserve at San Remo, Victoria. 233-21. Black & White photograph of a photograph. Bentons Guesthouse, San Remo, Victoria. 233-22. Black & White photograph of a photograph. Herbie Kirkland or Clive Fox?? on barge at Newhaven, showing cray caufs lined up on jetty in the background. 233-23. Black & White photograph of a photograph. San Remo Hotel. 233-24. Black & White photograph of a photograph. Breakwater at San Remo circa 1940 with family on the beach (Bert Blackney & Violet) and people swimming. Wooden groyne in foreground. 233-25. Black & White photograph of a photograph. Building the slip at Newhaven, Phillip Island. 233-26. Black & White photograph of a photograph. House in the distance at Rhyll built by Johnson. Dan Patience lived there till 1950's then Ted Walton. 233-27. Black & White photograph of a photograph. San Remo to Newhaven, Phillip Island punt with 3 cars on board. 233-28. Black & White photograph of a photograph. San Remo jetty showing boats and sheds. Ivan Hayhow boat. 233-29. Black & White photograph of a photograph. Sailing boat on Westernport with Phillip Island Suspension bridge behind.233-20 The Rose Series P700. Pier Hotel, from the reserve, San Remo, Victoriahotels, pier hotel san remo victoria, san remo hotel victoria, bentons guesthouse san remo, guesthouses, san remo to newhaven barge, phillip island barge, newhaven barge, san remo beach, newhaven slip phillip island, rhyll phillip island, san remo punt, san remo jetty, phillip island suspension bridge, sailing boats, bruce bennett -
 Mortlake and District Historical Society
Photograph - Photograph - The old vicarage, Boundary Road, Mortlake, F.B.W. Stevenson, Photographer (on back)
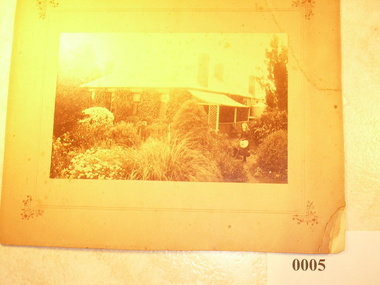
... House stood in Sagnol's paddock (Waggs Lane) until 1950's when it was demolished reportedly by a group of boys using dynamite!) ...Shows a bluestone house surrounded by lush, well-developed garden. House is in good order with 4 chimneys, a porch and water-tank. To the left, partially obscured by the shrubbery stands the bearded Rev.Wagg with hat. To the right is a girl around ?10 years old, with parasol and hat in her hands. This was Mortlakes' Anglican Vicarage from c. 1886 to c.1916 when present one was built next to St.James church in Shaw Street. House stood in Sagnol's paddock (Waggs Lane) until 1950's when it was demolished reportedly by a group of boys using dynamite!) Rev. Wagg was a long-serving and well-regarded Anglican minister who served Mortlake from 1886 to1916. Wagg's Lane takes its name from his former residency there. A new Vicarage was built c.1916 next to the church. The old vicarage was reduced to rubble reputedly by boys using gelignite in the 1950's; the remains can be seen in the paddock on Wagg's Lane.Sepia rectangular photograph on cardboard backingWritten on the back: The Vicarage Mortlakechurch, anglican, mortlake, wagg, lane, waggs -
 Mission to Seafarers Victoria
Photograph - Photograph, Black and white, Allan Charles Quinn, The fishing harbour, Gothenburg, Sweden, 9 July 1950
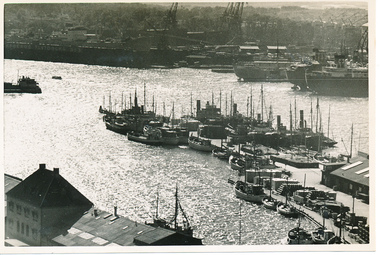
... S "Mongabarra" Goteborg in 1950. This photograph is part of the Allan Quinn collection, which is a pictorial autobiography, and it represents one of many moments of his time abroad as a seafarer. 1950 ships river industrial masts sweden mongabarra allan quinn collection allan quinn gothenburg warehouse dock houses On the back of the photograph is the date 9/7/50 in blue ink. ...This series of photographs captures life at sea and the conditions on the ship M/S "Mongabarra" Goteborg in 1950.This photograph is part of the Allan Quinn collection, which is a pictorial autobiography, and it represents one of many moments of his time abroad as a seafarer.Black and white photograph of a fishing harbour in Gothenburg, Sweden, 1950. In the bottom left corner of the photograph are roofs of buildings. In the bottom right corner of the photograph is a ships dock area with a warehouse, crates, and several ships docked. This section extends towards the middle of the photograph. The background is very industrial with large ships and machinery. This section of the photograph is very dark.On the back of the photograph is the date 9/7/50 in blue ink.1950, ships, river, industrial, masts, sweden, mongabarra, allan quinn collection, allan quinn, gothenburg, warehouse, dock, houses -
![Photograph - Colour Print, Harry Gilham [Attrib.], Living and Learning Centre, Main Road, Eltham, Aug 1988](/media/collectors/4f729f7b97f83e03086018a5/items/6a1ccb54e43e4200865b4676/item-media/6a1ccbd3e43e4200865b58ed/item-fit-380x285.jpg?cb=6) Eltham District Historical Society Inc
Eltham District Historical Society IncPhotograph - Colour Print, Harry Gilham [Attrib.], Living and Learning Centre, Main Road, Eltham, Aug 1988
... John Perason, a Tanner, purchased the property in 1857 for £100 and he built a solid brick house which over the years was modified significantly by various owners and which is the basis of the present-day Living and Learning Centre. Claire Fitzpatrick and her husband Alfred, a retired chemical engineer, bought it in the early 1950's. ...John Perason, a Tanner, purchased the property in 1857 for £100 and he built a solid brick house which over the years was modified significantly by various owners and which is the basis of the present-day Living and Learning Centre. Claire Fitzpatrick and her husband Alfred, a retired chemical engineer, bought it in the early 1950's. ...North face of house viewed from the current (1990) pottery area (now pathed) The kitchen was separate from the house as a safety measure in the late 1800s. A detailed history of the site and early development of the Eltham Living and Learning Centre can be found in EDHS_04870 - Folder, Shire of Eltham Living and Learning Centre, 1996 The original property was part of Josiah Holloways subdivision of Little Eltham. It had a 70 foot frontage to Maria Street and stretched down to the Diamond Creek. John Perason, a Tanner, purchased the property in 1857 for £100 and he built a solid brick house which over the years was modified significantly by various owners and which is the basis of the present-day Living and Learning Centre. Claire Fitzpatrick and her husband Alfred, a retired chemical engineer, bought it in the early 1950's. Claire's interest in farming and animal husbandry and breeding saw her modify and establish buildings on the property to house goats and poultry with a horse stable and storage sheds for the animal food. She also built the coach house with its horse box and tack room and built an adjoining garage for their car. Structural alterations to the house were also carried out during the period of their ownership. Their house renovations removed the four fireplaces and chimneys and added a wider verandah, a fibro cement extension on the north wall requiring a doorway to be made in the brick wall for access. Part of a passage wall was removed to join the northwest room, now the "sitting room". A new jarrah floor was put in as the old one was rotten with borer. The verandahs, front and back, were re-organised in design and the front door had its leadlighting panels removed to allow more light into the house. During this period the water catchment well was filled in. This well had a concrete slab fitted onto a collar around its top. The well is 12 feet deep and 8 feet in diameter. Septic sewerage was installed and an internal toilet fitted in the house. The former northeast room was divided into bathroom/toilet and passageway with cupboards to access the extension. Kitchen stove and sink was removed (they fell apart) and a slow-combustion stove with hot water heater installed. Basins and hot water were connected to the new bathroom. In the early 1970s Eltham Shire Council, Councillors Frank Maas and Don Maling, were proposing an extended communities activities program be set up and the Commonwealth Grants Commission was approached for financial assistance to such a scheme. During 1974 a $50,000 Commonwealth Government grant was received by the Shire Council to acquire the Fitzpatrick property as part of the Shire's planning to establish an "extended community activities program". Council's Committee recommended an annual budget of $26,950 for the program and the project was named the Living and Learning Centre and in charge of the program was the first co-ordinator, Carina Hack. The activities were planned to cover "practical skills for living" and included cooking, preserving, gardening, animal husbandry, home economics, electronics, carpentry, hairdressing, making children's clothes and car maintenance. Hobbies and arts and crafts that would include amongst other future items, winemaking, music spinning and weaving and painting. 739 main road eltham, eltham living and learning centre, living and learning centre, living and learning nillumbik (eltham), main road eltham -
 Eltham District Historical Society Inc
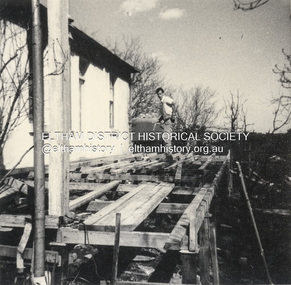
Photograph - Black and White Print, Widening of the verandah of 'Rosebank,' now Living and Learning Centre, Main Road, Eltham, c.1965
... John Perason, a Tanner, purchased the property in 1857 for £100 and he built a solid brick house which over the years was modified significantly by various owners and which is the basis of the present-day Living and Learning Centre. Claire Fitzpatrick and her husband Alfred, a retired chemical engineer, bought it in the early 1950's. ...John Perason, a Tanner, purchased the property in 1857 for £100 and he built a solid brick house which over the years was modified significantly by various owners and which is the basis of the present-day Living and Learning Centre. Claire Fitzpatrick and her husband Alfred, a retired chemical engineer, bought it in the early 1950's. ...Restructure of the front verandah of 'Rosebank' by widening, c.1965. It was glassed in at a later date. The west facing front verandah was widened and enclosed for additional class room use by the Living and Learning Centre. A detailed history of the site and early development of the Eltham Living and Learning Centre can be found in EDHS_04870 - Folder, Shire of Eltham Living and Learning Centre, 1996 The original property was part of Josiah Holloways subdivision of Little Eltham. It had a 70 foot frontage to Maria Street and stretched down to the Diamond Creek. John Perason, a Tanner, purchased the property in 1857 for £100 and he built a solid brick house which over the years was modified significantly by various owners and which is the basis of the present-day Living and Learning Centre. Claire Fitzpatrick and her husband Alfred, a retired chemical engineer, bought it in the early 1950's. Claire's interest in farming and animal husbandry and breeding saw her modify and establish buildings on the property to house goats and poultry with a horse stable and storage sheds for the animal food. She also built the coach house with its horse box and tack room and built an adjoining garage for their car. Structural alterations to the house were also carried out during the period of their ownership. Their house renovations removed the four fireplaces and chimneys and added a wider verandah, a fibro cement extension on the north wall requiring a doorway to be made in the brick wall for access. Part of a passage wall was removed to join the northwest room, now the "sitting room". A new jarrah floor was put in as the old one was rotten with borer. The verandahs, front and back, were re-organised in design and the front door had its leadlighting panels removed to allow more light into the house. During this period the water catchment well was filled in. This well had a concrete slab fitted onto a collar around its top. The well is 12 feet deep and 8 feet in diameter. Septic sewerage was installed and an internal toilet fitted in the house. The former northeast room was divided into bathroom/toilet and passageway with cupboards to access the extension. Kitchen stove and sink was removed (they fell apart) and a slow-combustion stove with hot water heater installed. Basins and hot water were connected to the new bathroom. In the early 1970s Eltham Shire Council, Councillors Frank Maas and Don Maling, were proposing an extended communities activities program be set up and the Commonwealth Grants Commission was approached for financial assistance to such a scheme. During 1974 a $50,000 Commonwealth Government grant was received by the Shire Council to acquire the Fitzpatrick property as part of the Shire's planning to establish an "extended community activities program". Council's Committee recommended an annual budget of $26,950 for the program and the project was named the Living and Learning Centre and in charge of the program was the first co-ordinator, Carina Hack. The activities were planned to cover "practical skills for living" and included cooking, preserving, gardening, animal husbandry, home economics, electronics, carpentry, hairdressing, making children's clothes and car maintenance. Hobbies and arts and crafts that would include amongst other future items, winemaking, music spinning and weaving and painting. 739 main road eltham, eltham living and learning centre, living and learning centre, living and learning nillumbik (eltham), main road eltham -
![Photograph - Colour Print, Harry Gilham [Attrib.], Living and Learning Centre, Main Road, Eltham, c.1988](/media/collectors/4f729f7b97f83e03086018a5/items/6a1cdaf8e43e4200865c849d/item-media/6a1cdb13e43e4200865c85b6/item-fit-380x285.jpg?cb=6) Eltham District Historical Society Inc
Eltham District Historical Society IncPhotograph - Colour Print, Harry Gilham [Attrib.], Living and Learning Centre, Main Road, Eltham, c.1988
... John Perason, a Tanner, purchased the property in 1857 for £100 and he built a solid brick house which over the years was modified significantly by various owners and which is the basis of the present-day Living and Learning Centre. Claire Fitzpatrick and her husband Alfred, a retired chemical engineer, bought it in the early 1950's. ...John Perason, a Tanner, purchased the property in 1857 for £100 and he built a solid brick house which over the years was modified significantly by various owners and which is the basis of the present-day Living and Learning Centre. Claire Fitzpatrick and her husband Alfred, a retired chemical engineer, bought it in the early 1950's. ...The 'back door' which faced the Main Road entrance to the office, Eltham Living and Learning Centre, herb garden at its peak, late 1980s A detailed history of the site and early development of the Eltham Living and Learning Centre can be found in EDHS_04870 - Folder, Shire of Eltham Living and Learning Centre, 1996 The original property was part of Josiah Holloways subdivision of Little Eltham. It had a 70 foot frontage to Maria Street and stretched down to the Diamond Creek. John Perason, a Tanner, purchased the property in 1857 for £100 and he built a solid brick house which over the years was modified significantly by various owners and which is the basis of the present-day Living and Learning Centre. Claire Fitzpatrick and her husband Alfred, a retired chemical engineer, bought it in the early 1950's. Claire's interest in farming and animal husbandry and breeding saw her modify and establish buildings on the property to house goats and poultry with a horse stable and storage sheds for the animal food. She also built the coach house with its horse box and tack room and built an adjoining garage for their car. Structural alterations to the house were also carried out during the period of their ownership. Their house renovations removed the four fireplaces and chimneys and added a wider verandah, a fibro cement extension on the north wall requiring a doorway to be made in the brick wall for access. Part of a passage wall was removed to join the northwest room, now the "sitting room". A new jarrah floor was put in as the old one was rotten with borer. The verandahs, front and back, were re-organised in design and the front door had its leadlighting panels removed to allow more light into the house. During this period the water catchment well was filled in. This well had a concrete slab fitted onto a collar around its top. The well is 12 feet deep and 8 feet in diameter. Septic sewerage was installed and an internal toilet fitted in the house. The former northeast room was divided into bathroom/toilet and passageway with cupboards to access the extension. Kitchen stove and sink was removed (they fell apart) and a slow-combustion stove with hot water heater installed. Basins and hot water were connected to the new bathroom. In the early 1970s Eltham Shire Council, Councillors Frank Maas and Don Maling, were proposing an extended communities activities program be set up and the Commonwealth Grants Commission was approached for financial assistance to such a scheme. During 1974 a $50,000 Commonwealth Government grant was received by the Shire Council to acquire the Fitzpatrick property as part of the Shire's planning to establish an "extended community activities program". Council's Committee recommended an annual budget of $26,950 for the program and the project was named the Living and Learning Centre and in charge of the program was the first co-ordinator, Carina Hack. The activities were planned to cover "practical skills for living" and included cooking, preserving, gardening, animal husbandry, home economics, electronics, carpentry, hairdressing, making children's clothes and car maintenance. Hobbies and arts and crafts that would include amongst other future items, winemaking, music spinning and weaving and painting. 739 main road eltham, eltham living and learning centre, living and learning centre, living and learning nillumbik (eltham), main road eltham -
![Photograph - Black and White Print, Harry Gilham [Attrib.], Living and Learning Centre, Main Road, Eltham, 1990](/media/collectors/4f729f7b97f83e03086018a5/items/6a1cdbffe43e4200865c95df/item-media/6a1cdc19e43e4200865c975d/item-fit-380x285.jpg?cb=6) Eltham District Historical Society Inc
Eltham District Historical Society IncPhotograph - Black and White Print, Harry Gilham [Attrib.], Living and Learning Centre, Main Road, Eltham, 1990
... John Perason, a Tanner, purchased the property in 1857 for £100 and he built a solid brick house which over the years was modified significantly by various owners and which is the basis of the present-day Living and Learning Centre. Claire Fitzpatrick and her husband Alfred, a retired chemical engineer, bought it in the early 1950's. ...John Perason, a Tanner, purchased the property in 1857 for £100 and he built a solid brick house which over the years was modified significantly by various owners and which is the basis of the present-day Living and Learning Centre. Claire Fitzpatrick and her husband Alfred, a retired chemical engineer, bought it in the early 1950's. ...The 'back door' which faced the Main Road entrance to the office, Eltham Living and Learning Centre - Shows original sandstone blocks in back verandah floor A detailed history of the site and early development of the Eltham Living and Learning Centre can be found in EDHS_04870 - Folder, Shire of Eltham Living and Learning Centre, 1996 The original property was part of Josiah Holloways subdivision of Little Eltham. It had a 70 foot frontage to Maria Street and stretched down to the Diamond Creek. John Perason, a Tanner, purchased the property in 1857 for £100 and he built a solid brick house which over the years was modified significantly by various owners and which is the basis of the present-day Living and Learning Centre. Claire Fitzpatrick and her husband Alfred, a retired chemical engineer, bought it in the early 1950's. Claire's interest in farming and animal husbandry and breeding saw her modify and establish buildings on the property to house goats and poultry with a horse stable and storage sheds for the animal food. She also built the coach house with its horse box and tack room and built an adjoining garage for their car. Structural alterations to the house were also carried out during the period of their ownership. Their house renovations removed the four fireplaces and chimneys and added a wider verandah, a fibro cement extension on the north wall requiring a doorway to be made in the brick wall for access. Part of a passage wall was removed to join the northwest room, now the "sitting room". A new jarrah floor was put in as the old one was rotten with borer. The verandahs, front and back, were re-organised in design and the front door had its leadlighting panels removed to allow more light into the house. During this period the water catchment well was filled in. This well had a concrete slab fitted onto a collar around its top. The well is 12 feet deep and 8 feet in diameter. Septic sewerage was installed and an internal toilet fitted in the house. The former northeast room was divided into bathroom/toilet and passageway with cupboards to access the extension. Kitchen stove and sink was removed (they fell apart) and a slow-combustion stove with hot water heater installed. Basins and hot water were connected to the new bathroom. In the early 1970s Eltham Shire Council, Councillors Frank Maas and Don Maling, were proposing an extended communities activities program be set up and the Commonwealth Grants Commission was approached for financial assistance to such a scheme. During 1974 a $50,000 Commonwealth Government grant was received by the Shire Council to acquire the Fitzpatrick property as part of the Shire's planning to establish an "extended community activities program". Council's Committee recommended an annual budget of $26,950 for the program and the project was named the Living and Learning Centre and in charge of the program was the first co-ordinator, Carina Hack. The activities were planned to cover "practical skills for living" and included cooking, preserving, gardening, animal husbandry, home economics, electronics, carpentry, hairdressing, making children's clothes and car maintenance. Hobbies and arts and crafts that would include amongst other future items, winemaking, music spinning and weaving and painting. 739 main road eltham, eltham living and learning centre, living and learning centre, living and learning nillumbik (eltham), main road eltham
