
Showing 49 items matching "californian bungalow style"
-
 Box Hill Historical Society
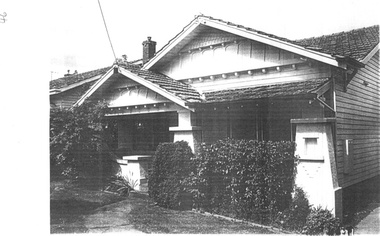
Photograph - Houses - Clydesdale Street
... Californian bungalow style...Weatherboard Californian bungalow style house in Clydesdale Street....Weatherboard Californian bungalow style house in Clydesdale Street. ...Weatherboard Californian bungalow style house in Clydesdale Street.B&w photocalifornian bungalow style, clydesdale street, houses -
 Glen Eira Historical Society
Document - Historic Conservation Areas Project
... ... Californian Bungalow Style...Caulfield Library Dandenong Road Nepean Highway Hotham Street Iknerman Road Orrong Road North Road Poath Road ‘Plan of the City of Caulfield’ North Ward East Ward South Ward West Ward Kooyong Road Neerim Road Bambra Road Balaclava Road Shire of Caulfield Railways World War 1914-1918 Depression 1929-1939 Rippon Lea Labassa Parks Mansions Community Services ‘Caulfield North Draft Heritage Guidelines July 1999’ City of Glen Eira Caulfield North Heritage Area Glen Eira Heritage Management Plan Mayfield Grove Normanby Avenue Carnarvon Street Glenferrie Street Arthur Street Malakoff Street Normanby Road Heritage Advisory Service Construction Materials Victorian Style Mediterranean Style Spanish Mission Style Californian Bungalow Style Federation Style Architectural Style Architectural Features Heritage Conservation Design Building Construction Building Regulations Aboriginal Peoples Carnarvon Road Document Historic Conservation Areas Project ...Contains 4 items relating to historic conservation: 1/Five newsletters (one page each newsletter, dated 07/1975, 08/1975, 09/1975, 10/1975 and the final one 12/1975) describing how the project evolved, project funds, progress, study method, project 1 report, project 2 report and summary as no further funds available. Project was to include all of Melbourne but funding did not allow this. Note: newsletters stamped with Caulfield Historical Society. 2/Letter (one page on official city of Caulfield letterhead) from Andrew Rodda (manager planning) to Hazal Ford (dated 13/11/1989) describing ‘council resolved on 18/07/1989 to proceed with preliminary conservation survey’ and mentions that a copy is included. 3/Preliminary conservation survey for the City of Caulfield (nine pages) describing background, study area, budget, purpose, study outline, timeframe, report format, ownership, tasks and background information (mentions number and types of houses and properties as at 1986 and 1988) and a map of City of Caulfield. 4/Booklet (28 pages) titled ‘Heritage Area – Caulfield North Draft Heritage Guidelines July 1999 – City of Glen Eira’, containing Caulfield North Heritage Area, cultural heritage, Heritage Overlay Area, architectural description, common architectural forms and features, development guidelines, key design checklist. It includes a map of the Caulfield North Heritage Overlay Area, two illustrations about the development envelope and many black-and-white photographs of houses and architectural features.historic conservation areas project niven barbara, newsletters, town planning, historic buildings, heritage studies, housing, royal historical society of victoria (rhsv), read michael, plans, local government, historical societies, committee for urban action (cua), national trust, hopkins sherry ms., ford hazel, preliminary conservation survey, town planning, heritage studies, rodda andrew, city of caulfield, housing estates, victoria national estate grants program, australia icomos, burra charter, buildings structures and establishments, land surveys, suburbs, historic buildings, architectural significance, ‘caulfield’s heritage study’, soloman geulah dr., caulfield library, dandenong road, nepean highway, hotham street, iknerman road, orrong road, north road, poath road, ‘plan of the city of caulfield’, north ward, east ward, south ward, west ward, kooyong road, neerim road, bambra road, balaclava road, shire of caulfield, railways, world war 1914-1918, depression 1929-1939, rippon lea, labassa, parks, mansions, community services, ‘caulfield north draft heritage guidelines july 1999’, city of glen eira, caulfield north heritage area, glen eira heritage management plan, mayfield grove, normanby avenue, carnarvon street, glenferrie street, arthur street, malakoff street, normanby road, heritage advisory service, construction materials, victorian style, mediterranean style, spanish mission style, californian bungalow style, federation style, architectural style, architectural features, heritage conservation design, building construction, building regulations, aboriginal peoples, carnarvon road -
Glen Eira Historical Society
Plan - LEMPRIERE AVENUE
... ... Californian bungalow style...Streetscape Lempriere Avenue ‘Greenmeadows Gardens’ Meadow Street Alston Grove Californian bungalow style Fences Spanish Mission style ‘Greenmeadows House Lempriere W. ...One item about this location 1/Excerpts (5 pages) from Andrew Wards Heritage Study vol 2, 3.6 on Lempriere Avenue and ‘Greenmeadows Gardens’ Historic Area include street plan and general view of Roselle Estate’, Greenmeadows Garden. Included in his description is mention of a large eucalypt in ‘Greenmeadows Gardens’ which pre-dates European settlement.streetscape, lempriere avenue, ‘greenmeadows gardens’, meadow street, alston grove, californian bungalow style, fences, spanish mission style, ‘greenmeadows house, lempriere w. g., meadow street, clarke william senior, ‘greenmeadows’, trees, balaclava road, orrong road, allan road, meadow street, lempriere john, kirton mr, dickson and yorston (pty ltd), lempriere ruby l mrs, dickson g c, yorston j c, st kilda east, east st kilda, roselle estate, east st kilda, east st kilda riding -
 Surrey Hills Historical Society Collection
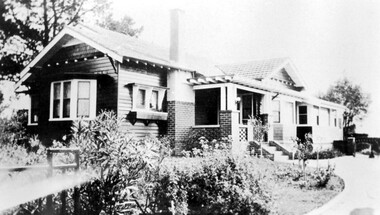
Photograph, 'Strathmore' 75 Victoria Crescent, Mont Albert
... ...californian bungalow style...The donor was their daughter. house names californian bungalow style weatherboard victoria crescent surrey hills (mr) joseph sutton crow (mrs) jessie sutton crow purbrick family 1924 herald garden competitions 1930-1939 (miss) jean sutton crow (mr) ray sutton crow 'strathmore' A black and white photograph of a Californian Style weatherboard house, painted in a dark colour. ...‘Strathmore’ Victoria Crescent (dem.) Joseph Sutton Crow and his wife Jessie (nee Temby) bought this property which had belonged to the Purbrick family in 1924. Sutton was an amateur ‘planner and landscape designer’ and had much pleasure in planning the use of their garden of 100 feet by 400 feet. While part remained rural with sheep, an orchard and vegetable garden, he laid out sweeping designs for the front garden which Jessie enjoyed converting into a garden worthy of display and which did gain prizes in the Herald Garden competitions of the 1930s. They entertained friends and often had as guests University Conservatorium staff and visiting musical personnel. They also opened the garden for local church fund-raising functions. Children, Jean and Ray, had areas set out for their recreation with pets and activities areas. The donor was their daughter. A black and white photograph of a Californian Style weatherboard house, painted in a dark colour. There is a well established garden in front. There is a bay window at one side of the house.house names, californian bungalow style, weatherboard, victoria crescent, surrey hills, (mr) joseph sutton crow, (mrs) jessie sutton crow, purbrick family, 1924, herald garden competitions, 1930-1939, (miss) jean sutton crow, (mr) ray sutton crow, 'strathmore' -
Whitehorse Historical Society Inc.
Document, Queen Street, Blackburn, 2001
... Sale notice for 1920s Californian Bungalow style brick 3 bedroom home to be auctioned on 8 Dec 2001...queen street blackburn no 17 auctions californian bungalows Sale notice for 1920s Californian Bungalow style brick 3 bedroom home to be auctioned on 8 Dec 2001 Sale notice for 1920s Californian Bungalow style brick 3 bedroom home to be auctioned on 8 Dec 2001 Queen Street, Blackburn Document Document ...Sale notice for 1920s Californian Bungalow style brick 3 bedroom home to be auctioned on 8 Dec 2001Sale notice for 1920s Californian Bungalow style brick 3 bedroom home to be auctioned on 8 Dec 2001Sale notice for 1920s Californian Bungalow style brick 3 bedroom home to be auctioned on 8 Dec 2001queen street, blackburn, no 17, auctions, californian bungalows -
 Surrey Hills Historical Society Collection
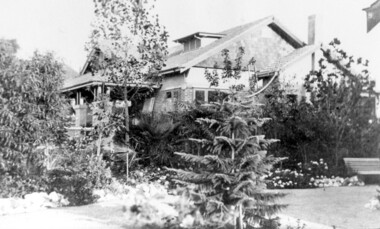
Photograph, 'Graceburn', 17 Trafalgar Street, Mont Albert
... A black and white photograph of a brick house in the californian bungalow style with a well-established garden, as viewed from one side....Prior to living in Trafalgar Street they lived at 9 Victoria Crescent. trafalgar street graceburn house names 1919 californian bungalow box hill cemetery joseph arthur bailey mrs eleanor beatrice bailey miss eleanor beatrice greenhill Mr rupert aitken bailey Mr kenneth alan bailey Mr edwin george bailey A black and white photograph of a brick house in the californian bungalow style with a well-established garden, as viewed from one side. ...Joseph Arthur Bailey, described as a manager in electoral rolls, came to Surrey Hills some time before 1903. He was born in Brighton in 1873 and died in Burwood in 1929 and is buried in Box Hill Cemetery. He was the son of George Bailey and Georgina Hardwick, who lived in Healesville for a time but 'retired' to Surrey Hills where they are listed at 'Claremont' in Mont Albert Road in 1919. Joseph married Eleanor Beatrice Greenhill in 1897. They had 3 sons - Rupert Aitken (who served in WW1); Kenneth Alan and Edwin George. Prior to living in Trafalgar Street they lived at 9 Victoria Crescent. A black and white photograph of a brick house in the californian bungalow style with a well-established garden, as viewed from one side.trafalgar street, graceburn, house names, 1919, californian bungalow, box hill cemetery, joseph arthur bailey, mrs eleanor beatrice bailey, miss eleanor beatrice greenhill, mr rupert aitken bailey, mr kenneth alan bailey, mr edwin george bailey -
 Surrey Hills Historical Society Collection
Photograph, 7 Sunbury Crescent
... A black and white photograph of a weatherboard Californian Bungalow style home. A wire fence is across the front. ...(mr) albert tacey sunbury crescent surrey hills butchers 1923 californian bungalow weatherboard (mrs) lucy tacey (miss) lucy sparkes (mr) frank newman tacey (miss) elaine merle tacey (mr) donald arthur tacey A black and white photograph of a weatherboard Californian Bungalow style home. ...7 Sunbury Crescent was the home of Mr and Mrs Albert Tacey, associated with the Tacey family butchers at 629 Canterbury Road from 1888 – 1950s. Lucy Myra (MS Sparkes) was the wife of Albert Arthur Tacey (1902-1959) who worked in the family butchers business from the time he left school at 14 until 1952. They bought their Sunbury Crescent home at the time of their marriage in 1923 and had 3 surviving children – Elaine Merle, Frank Newman and Donald Arthur. Courtesy: Mrs Elaine McKenzie, nee Tacey, their daughter.A black and white photograph of a weatherboard Californian Bungalow style home. A wire fence is across the front. The photo is very out of focus.(mr) albert tacey, sunbury crescent, surrey hills, butchers, 1923, californian bungalow, weatherboard, (mrs) lucy tacey, (miss) lucy sparkes, (mr) frank newman tacey, (miss) elaine merle tacey, (mr) donald arthur tacey -
 Sunbury Family History and Heritage Society Inc.
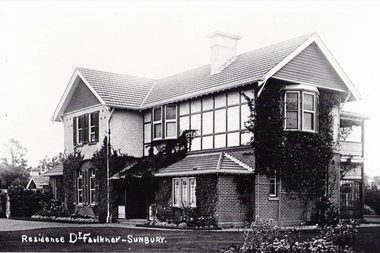
Photograph
... A non-digital dark sepia photograph with a cream border of a two storey Californian Bungalow style building seat in a large garden....FAULKNER - SUNBURY A non-digital dark sepia photograph with a cream border of a two storey Californian Bungalow style building seat in a large garden. ...The house, known as 'Ardcloney' was built by Dr. Faulkner in 1911. The land on which it is built was The Dell which was previously owned by Mr. Austin. Dr. Faulkner had a medical practice in Sunbury in until his death in 1922 when he was run over by a train while holidaying in Adelaide. Over the years the mansion has had a number of owners and today it functions as a day hospital for Sunbury residents.Ardcloney is one of Sunbury's historic sites in the town.A non-digital dark sepia photograph with a cream border of a two storey Californian Bungalow style building seat in a large garden.RESIDENCE DR. FAULKNER - SUNBURYardcloney, dr. william faulkner, sunbury -
 Surrey Hills Historical Society Collection
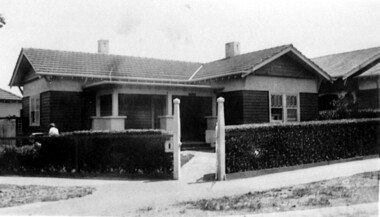
Photograph, No 1 Blackburn Street
... A black and white photograph of a Californian Bungalow style house in a corner location. ...He was followed by Mr Charles Frederick Barrow, an electrical mechanic, who later moved to 316 Canterbury Road. 1920 surrey hills blackburn street bedford avenue mr charles frederick barrow mr george leslie miles A black and white photograph of a Californian Bungalow style house in a corner location. ...The house was built c1920. The first occupant was Mr George Leslie Miles, a grocer, also resident at 5 Empress Road. He was followed by Mr Charles Frederick Barrow, an electrical mechanic, who later moved to 316 Canterbury Road.A black and white photograph of a Californian Bungalow style house in a corner location. A fence with a neat hedge border two sides of the property. Gate posts are at the corner of the property.1920, surrey hills, blackburn street, bedford avenue, mr charles frederick barrow, mr george leslie miles -
 Whitehorse Historical Society Inc.
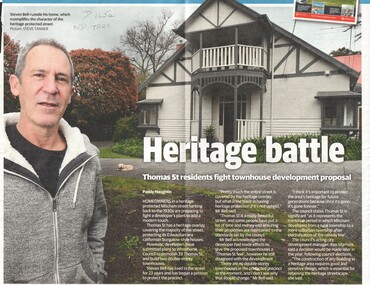
Article, Heritage Battle, 2016
... Thomas Street Mitcham has a heritage overlay covering the majority of the street of Edwardian-era Californian bungalow-style houses and its owners are preparing to fight development proposals....thomas street mitcham heritage overlay californian bungalows edwardian style Thomas Street Mitcham has a heritage overlay covering the majority of the street of Edwardian-era Californian bungalow-style houses and its owners are preparing to fight development proposals. ...Thomas Street Mitcham has a heritage overlay covering the majority of the street of Edwardian-era Californian bungalow-style houses and its owners are preparing to fight development proposals.thomas street, mitcham, heritage overlay, californian bungalows, edwardian style -
Glen Eira Historical Society
Document - St. James Parade, 22, Elsternwick
... Californian Bungalow... Architectural style...James Parade Elsternwick Californian Bungalow Architectural style Lead lights Brick Verandas Architectural features Spigler K McKellor John F Document St. ...Two items about this property: 1/Newspaper advertisement dated 16/03/2002, includes 2 photos and brief details of home for forthcoming auction. 2/Hand written research on former occupiers at property done by Claire Bardon on 15/03/2013 from Sands & McDougall.st. james parade, elsternwick, californian bungalow, architectural style, lead lights, brick, verandas, architectural features, spigler k, mckellor john f -
 Lakes Entrance Historical Society
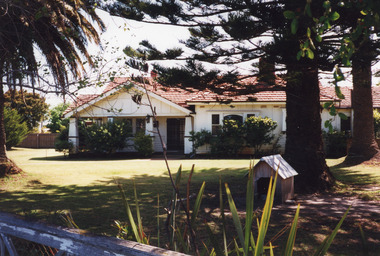
Photograph - Historic House, 15 Barkes Avenue. Lakes Entrance 1999
... Colour photograph of a Californian Bungalow style dwelling at 15 Barkes Avenue. ...Houses Heritage Study Colour photograph of a Californian Bungalow style dwelling at 15 Barkes Avenue. ...Originally had corrugated iron roof, additions to house in 1950's, internal alterations, roof tiled. Was part of Ryan Charles Caravan park. Colour photograph of a Californian Bungalow style dwelling at 15 Barkes Avenue. Outer walls of timber and cement render. Tiled roof has hips and valleys, gables above the veranda. Brick and concrete solid square veranda columns. Upper windows with leaded quarries. houses, heritage study -
 Lakes Entrance Historical Society
Postcard, Whiters Camp Park, 1935c
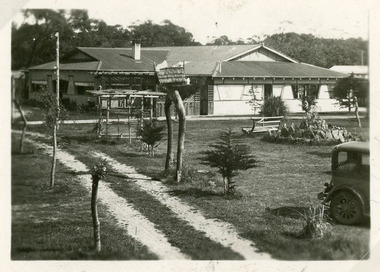
... A timber and fibro cement building in Californian bungalow style. Low pitched gable roof with built in veranda extensions. ...A timber and fibro cement building in Californian bungalow style. Low pitched gable roof with built in veranda extensions. ...The Homestead, L C P Furnished Apartments have become very popular (on back)Black and white small format postcard of the Homestead at Whiters Camp Park. A timber and fibro cement building in Californian bungalow style. Low pitched gable roof with built in veranda extensions. Homestead was the residence of the proprietor and family. Formal garden in foreground image. Lakes Entrance Victoriatourism, houses, resort -
Kew Historical Society Inc
Drawing - Property Illustration, Margaret Picken, 14 Florence Aveue, Kew, 1988
... Extant (2020) red brick and render house in the Californian Bungalow style, built in 1929. Additions and renovations to the rear were carried out in 1980, 1996 and 2008. ...The year in which the drawing was created is also a valuable record for house historians, as a number of the properties depicted have either been altered since that date or demolished. artist -- margaret picken 1950- architectural drawings -- houses -- kew (vic.) 14 florence avenue - kew (vic). 14 FLORENCE AVE., KEW / MARGARET PICKEN '88 / WOODARDS ~ KEW Extant (2020) red brick and render house in the Californian Bungalow style, built in 1929. Additions and renovations to the rear were carried out in 1980, 1996 and 2008. ...This architectural drawing is one of a series created by Margaret Picken for a number of real estate agents in Melbourne between 1983 and 2005. Each work is signed and dated by the artist.Gift of Margaret Picken, 2020Extant (2020) red brick and render house in the Californian Bungalow style, built in 1929. Additions and renovations to the rear were carried out in 1980, 1996 and 2008. The pen and ink architectural drawing on drafting film of 14 Florence Avenue, Kew was made by Margaret Picken in 1988.14 FLORENCE AVE., KEW / MARGARET PICKEN '88 / WOODARDS ~ KEWartist -- margaret picken 1950-, architectural drawings -- houses -- kew (vic.), 14 florence avenue - kew (vic). -
 Surrey Hills Historical Society Collection
Photograph - Digital photograph, George L Coop, 690 Whitehorse Road, Mont Albert 1958, 1958
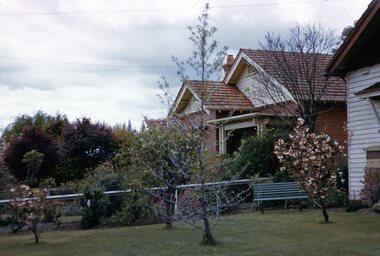
... No 690 is a red brick Californian bungalow style home with a tiled roof and a veranda offset to the eastern side....Whitehorse Road was renumbered in 1936. george l coop whitehorse road mont albert ralph walton maria walton californian bungalow A view from the adjacent front garden of 690 Whitehorse Road, Mont Albert which includes some garden details of 688. A wire fence divides the 2 properties. No 690 is a red brick Californian bungalow style ...The donor George Lister Coop was about 21 years of age when he took this photo in 1958 from the Coop family home at 688 Whitehorse Road. Ralph Walton, a bricklayer, and his wife Maria lived at 690 Whitehorse Road from c1931 (when it was numbered 447) until their deaths. Maria died in 1944 aged 77 years and Ralph died in 1959 aged 85 years. Whitehorse Road was renumbered in 1936.A view from the adjacent front garden of 690 Whitehorse Road, Mont Albert which includes some garden details of 688. A wire fence divides the 2 properties. No 690 is a red brick Californian bungalow style home with a tiled roof and a veranda offset to the eastern side.george l coop, whitehorse road, mont albert, ralph walton, maria walton, californian bungalow -
 Linton and District Historical Society Inc
Photograph, Linton and District Historical Society Resource Centre
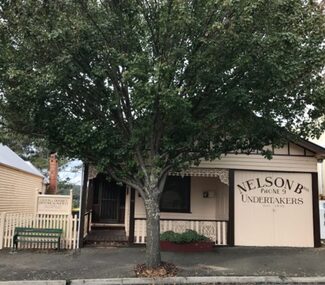
... Colour photograph of a Californian bungalow style building, painted cream and brown, which has some iron lacework decorating the small front porch. ...Californian bungalow in the 1920s. After being restored again in 1988/89, this building became the Resource Centre of the Linton & District Historical Society. In 2017 was given a fresh coat of paint and a colour change back to cream and brown. Nelson Bros Undertakers Linton & District Historical Society Resource Centre Buildings 69 Sussex Street Linton Colour photograph of a Californian bungalow style ...The building used by Nelson Undertakers in Linton from the 1860s was renovated into a Californian bungalow in the 1920s. After being restored again in 1988/89, this building became the Resource Centre of the Linton & District Historical Society. In 2017 was given a fresh coat of paint and a colour change back to cream and brown.Colour photograph of a Californian bungalow style building, painted cream and brown, which has some iron lacework decorating the small front porch. The right section has a sign 'Nelson Bros Undertakers' painted on it, and a stained glass window which incorporates the same name is a feature of the front wall.nelson bros undertakers, linton & district historical society resource centre, buildings, 69 sussex street linton -
 Surrey Hills Historical Society Collection
Photograph, Californian Bungalow (dem) on NW corner of Westminster and Whitehorse Road, 1920-1929
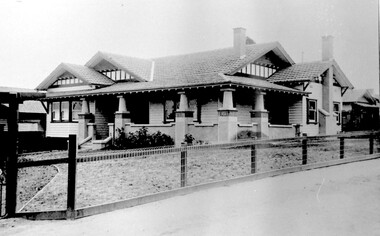
... A black and white photograph of a weatherboard Californian Bungalow style house with a tiled roof. It has an L-shaped verandah with solid pillars decorated with stucco which is also on the chimney. ...This is a fine example of its style with double gables and return verandah. californian bungalow house styles westminster street whitehorse road mr albert harbert 1920-1929 A black and white photograph of a weatherboard Californian Bungalow style house with a tiled roof. ...Built for a client by Albert Harbert in the 1920s. Albert built many local homes. This is a fine example of its style with double gables and return verandah. A black and white photograph of a weatherboard Californian Bungalow style house with a tiled roof. It has an L-shaped verandah with solid pillars decorated with stucco which is also on the chimney. The weatherboards are decoratively notched and the upper sections of the grouped windows have diamond panes. Framed by a woven wire fence along the street frontage. An immature garden.californian bungalow, house styles, westminster street, whitehorse road, mr albert harbert, 1920-1929 -
 Surrey Hills Historical Society Collection
Photograph, 16 Zetland Road, Surrey Hills
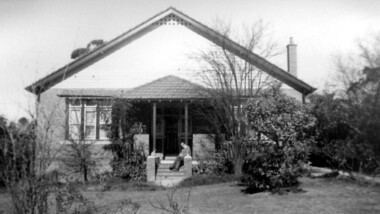
... A black and white photograph of a Californian Bungalow attic style brick house with a man and a young boy sitting at the front steps. ...William and Kate Donaldson are buried in Box Hill Cemetery. califorian bungalow house styles zetland road surrey hills house names "goodwood" mr william james donaldson miss kate amelia larard mrs kate amelia donaldson mr allan larard donaldson mrs betty margaret donaldson box hill cemetery A black and white photograph of a Californian Bungalow attic style brick house with a man and a young boy sitting at the front steps. ...Built c1920 - Home of Mr and Mrs William James Donaldson. William James Donaldson married Kate Amelia Larard in 1901. He died in 1933 and the property passed to his wife and thereafter to their only son Allan Larard Donaldson, born 1917. The house was known as "Goodwood". Kate Amelia Donaldson was a music teacher. It is almost certain that it is William Donaldson and son Allan in the photo. Donor: Mrs Betty Margaret Donaldson, wife of Allan Larard Donaldson. William and Kate Donaldson are buried in Box Hill Cemetery.A black and white photograph of a Californian Bungalow attic style brick house with a man and a young boy sitting at the front steps. The garden is well established.califorian bungalow, house styles, zetland road, surrey hills, house names, "goodwood", mr william james donaldson, miss kate amelia larard, mrs kate amelia donaldson, mr allan larard donaldson, mrs betty margaret donaldson, box hill cemetery -
 Surrey Hills Historical Society Collection
Photograph - Digital photograph, George L Coop, 688 Whitehorse Road, Mont Albert 1958, 1958
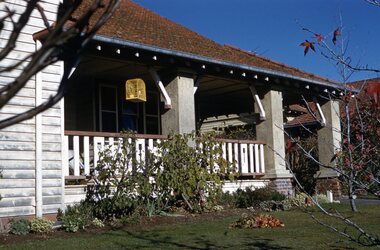
... The house is white weatherboard in a modified Californian bungalow style with a tiled roof and the carport built within the roofline. ...The house is white weatherboard in a modified Californian bungalow style with a tiled roof and the carport built within the roofline. ...The donor George Lister Coop was about 21 years of age when he took this photo in 1958 of his family home. His parents were George Burton Coop (b c1906 Williamstown; died aged 54 years at Mont Albert) and Winsome Alice (MS: Trewartha) who married in 1936. They are first listed at this address in the electoral roll in 1937. They had 2 children: George Lister Coop - born St Georges Hospital, 8/10/1937 and Alison - born c1945. However the donor informed that he initially attended Chatham State School because his first home was the Spanish Mission style flats at 346 Whitehorse Road, opposite Brenbeal Street, Balwyn. When his grandparents died, the family moved to 688 Whitehorse Road and he then attended Mont Albert Central School. Alison being younger did not go to Chatham Primary. A digital copy of a colour photo showing detail of the front veranda of 688 Whitehorse Road. The house is white weatherboard in a modified Californian bungalow style with a tiled roof and the carport built within the roofline. The balustrades and finials of the veranda are simple with occasional feature planks with a tulip detail. A bird cage hangs from the veranda. The veranda is supported by rough-cast sturdy pillars.george l coop, whitehorse road, mont albert, uniting church, californian bungalow -
 Surrey Hills Historical Society Collection
Photograph, Home and surgery of Dr William Langley Carrington, 174 Union Road, 1935
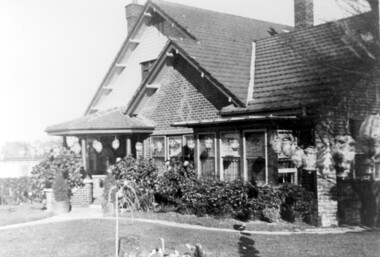
... It was designed by architect Arthur William Plaisted (1890-1965) and is an early example of attic-style Californian bungalow style. Dr Carrington ( 1900-1970) succeeded Dr Blakie and practised at 174 Union Road from 1930-1970. ...It was designed by architect Arthur William Plaisted (1890-1965) and is an early example of attic-style Californian bungalow style. Dr Carrington ( 1900-1970) succeeded Dr Blakie and practised at 174 Union Road from 1930-1970. ...The building was erected in c 1913 as a home / surgery for Dr James L Blakie (1868-1937), who originally lived / practised across the road. It was designed by architect Arthur William Plaisted (1890-1965) and is an early example of attic-style Californian bungalow style. Dr Carrington ( 1900-1970) succeeded Dr Blakie and practised at 174 Union Road from 1930-1970. Now known as the Surrey Hills Medical Centre.Black and white photo of the surgery and home of Dr and Mrs William Langley Carrington at 174 Union Road on the corner of Guildford Road, Surrey Hills.. The exterior of the building is decorated with paper lanterns around the windows and veranda for the Empire Day celebrations in 1935. The building is 2 storey, of brick construction with a tiled roof and front porch. It has a bay window front right. Shadows indicate the photo was taken early morning in winter.medical services, guildford road, union road, dr william langley carrington, mr arthur plaisted, dr james landells blakie, californian bungalow, dr bill carrington -
 Eltham District Historical Society Inc
Photograph, Jim Connor, Main Road, Eltham, 14 Jan 2017
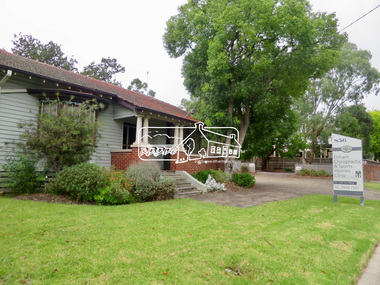
... Eltham Gateway, Chiropractors, 856 Main Road, Eltham This Californian Bungalow style house is now the oldest surviving building in this vicinity of Main Road. ...Eltham Gateway, Chiropractors, 856 Main Road, Eltham This Californian Bungalow style house is now the oldest surviving building in this vicinity of Main Road. ...Eltham Gateway, Chiropractors, 856 Main Road, Eltham This Californian Bungalow style house is now the oldest surviving building in this vicinity of Main Road. Previously it was Dave Lyon’s original home and immediately to the right (carpark) was the location of his original motor garage – a tin shed with petrol bowsers out front. When Dave Lyon built a new garage opposite Arthur Street, Charmac Industries then operated out of the tin shed. In early 2021 the house had a new coat of paint and a For Rent sign out frontTomorrow's history documented todayeltham, jim connor collection, main road, eltham gateway, chiropractor, dave lyon house -
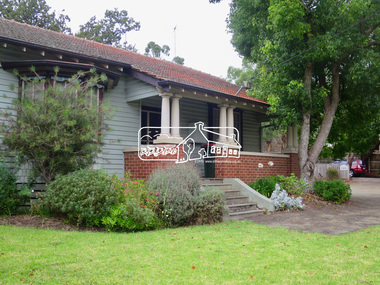 Eltham District Historical Society Inc
Photograph, Jim Connor, Main Road, Eltham, 14 Jan 2017
... Eltham Gateway, Chiropractors, 856 Main Road, Eltham This Californian Bungalow style house is now the oldest surviving building in this vicinity of Main Road. ...Eltham Gateway, Chiropractors, 856 Main Road, Eltham This Californian Bungalow style house is now the oldest surviving building in this vicinity of Main Road. ...Eltham Gateway, Chiropractors, 856 Main Road, Eltham This Californian Bungalow style house is now the oldest surviving building in this vicinity of Main Road. Previously it was Dave Lyon’s original home and immediately to the right (carpark) was the location of his original motor garage – a tin shed witrh petrol bowsers out front. When Dave Lyon built a new garage opposite Arthuir Street, Charmac Industries then operated out of the tin shed. In early 2021 the house had a new coat of paint and a For Rent sign out frontTomorrow's history documented todayeltham, jim connor collection, main road, eltham gateway, chiropractor, dave lyon house -
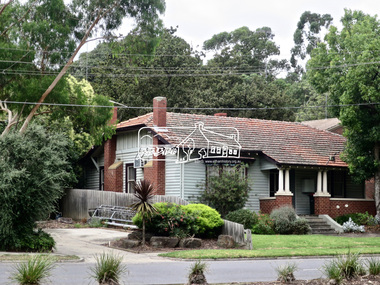 Eltham District Historical Society Inc
Photograph, Jim Connor, Main Road, Eltham, 14 Jan 2017
... Eltham Gateway, Chiropractors, 856 Main Road, Eltham This Californian Bungalow style house is now the oldest surviving building in this vicinity of Main Road. ...Eltham Gateway, Chiropractors, 856 Main Road, Eltham This Californian Bungalow style house is now the oldest surviving building in this vicinity of Main Road. ...Eltham Gateway, Chiropractors, 856 Main Road, Eltham This Californian Bungalow style house is now the oldest surviving building in this vicinity of Main Road. Previously it was Dave Lyon’s original home and immediately to the right (carpark) was the location of his original motor garage – a tin shed witrh petrol bowsers out front. When Dave Lyon built a new garage opposite Arthuir Street, Charmac Industries then operated out of the tin shed. In early 2021 the house had a new coat of paint and a For Rent sign out frontTomorrow's history documented todayeltham, jim connor collection, main road, eltham gateway, chiropractor, dave lyon house -
 Lakes Entrance Historical Society
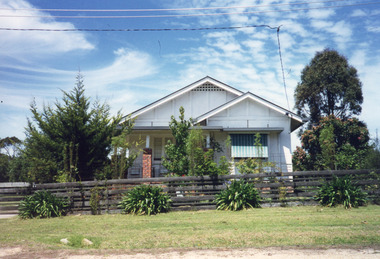
Photograph - Heritage Study, 84 Hunters Lane Lakes Entrance 1999
... Colour photograph of a small Californian Bungalow style dwelling at 84 Hunters Lane Kalimna, Lakes Entrance Victoria owned by Peter and Lorraine Cox. ...Houses Architecture Colour photograph of a small Californian Bungalow style dwelling at 84 Hunters Lane Kalimna, Lakes Entrance Victoria owned by Peter and Lorraine Cox. ...Part of the Heritage Study. This house was originally situated at 36 Carpenter Street Lakes Entrance but moved to 84 Hunters Lane by Peter and Lorraine Cox in 1984.Colour photograph of a small Californian Bungalow style dwelling at 84 Hunters Lane Kalimna, Lakes Entrance Victoria owned by Peter and Lorraine Cox. Lower walls are timber, upper walls are fibro cement sheet. Gable roof, trellis ventilator under the gable. Brick veranda pillars with timbered posts above. Triple narrow windows. Second photo is of the same house when it was situated at 36 Carpenter Street Lakes Entrancehouses, architecture -
 Surrey Hills Historical Society Collection
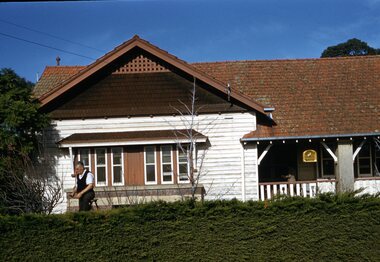
Photograph - Digital photograph, George L Coop, 688 Whitehorse Road, Mont Albert 1958, 1958
... The house is white weatherboard in a Californian bungalow style with a tiled roof and shingles detail in a dark brown stain. ...The house is white weatherboard in a Californian bungalow style with a tiled roof and shingles detail in a dark brown stain. ...The gentleman in the photo is George Burton Coop, an architect / draughtsman. The donor, his son George Lister Coop was about 21 years of age when he took this photo in 1958 of his family home. His parents were: George Burton Coop (b c1906 Williamstown; died aged 54 years at Mont Albert) and Winsome Alice (MS: Trewartha) who married in 1936. They are first listed at this address in the electoral roll in 1937. They had 2 children: George Lister Coop - born St Georges Hospital, 8/10/1937 and Alison - born c1945. However the donor informed that he initially attended Chatham State School because his first home was the Spanish Mission style flats at 346 Whitehorse Road, opposite Brenbeal Street, Balwyn. When his grandparents died, the family moved to 688 Whitehorse Road and he then attended Mont Albert Central School. Alison being younger did not go to Chatham Primary. A digital copy of a colour photo showing detail of the front view of 688 Whitehorse Road. The house is white weatherboard in a Californian bungalow style with a tiled roof and shingles detail in a dark brown stain. The balustrades and finials of the veranda are simple with occasional feature planks with a tulip detail. A bird cage hangs from the veranda. The veranda is supported by rough-cast sturdy pillars. The house sits behind a cypress hedge. The photo was taken in winter as deciduous shrubs are bare. A gentleman astride a ladder is pruning the hedge. george l coop, whitehorse road, mont albert, californian bungalow, cypress hedge, gardening, george burton coop -
 Surrey Hills Historical Society Collection
Photograph, 11 York Street, Mont Albert, c1962, c1962
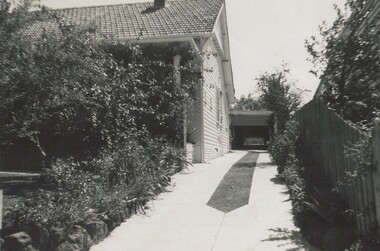
... It is a weatherboard house with a terracotta tiled roof and Californian bungalow in style....It is a weatherboard house with a terracotta tiled roof and Californian bungalow in style. 11 York Street, Mont Albert, c1962 Photograph ...This is the home of Ernest Lance Young and Beryl Mair and the childhood home of their children Barbara, Ken and Laurie. Lance was born 24 March 1915 in Surrey Hills, the son of Ernest Augustus Young and Ruby Nichell Whitty. He married Beryl Mair in 1939 and died on 5 October 1999 at Mont Albert. Electoral rolls list him as a manufacturer. His address after marriage was 11 York Street, Mont Albert. He is buried in Box Hill Cemetery (M-*-0867) along with his father. He served in WW2 (Service Number - VX104733 enlisting at St Kilda) and after returning took over his father's business. The Mair family were resident in Barton Street for several generations. Beryl's father Dave Mair was a keen sportsman and founder of the Kangaroo Social Club of cricketers. This is part of a large collection relating to the Mair, Deakin and Young families. Black & white photo of the street view of 11 York Street, Mont Albert, looking down the driveway. Although the house is heavily screened by a mature garden with several large trees or shrubs, part of the front and one side can be seen. It is a weatherboard house with a terracotta tiled roof and Californian bungalow in style.In blue biro on rear: "11 YORK ST/ MONT ALBERT / 1962 APPROX" ken young, barbara young, laurie young, laurie newton, beryl mair, ernest lance young, lance young, york street, mont albert -
 Sunbury Family History and Heritage Society Inc.
Photograph, c1920s - 1930s
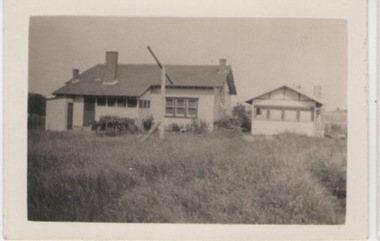
... A non-digital black and white photograph of the rear view of a weatherboard Californian style bungalow built in an open paddock. The house also has a smaller building on the RHS and an outdoor toilet as well as a double clothes line are in the yard. ...In the 1920s a few Californian style homes were built in the township of Sunbury and some of them can still be seen in the town. Sunbury township. Californian Bungalows ...In the 1920s a few Californian style homes were built in the township of Sunbury and some of them can still be seen in the town.A non-digital black and white photograph of the rear view of a weatherboard Californian style bungalow built in an open paddock. The house also has a smaller building on the RHS and an outdoor toilet as well as a double clothes line are in the yard. sunbury township., californian bungalows -
 Surrey Hills Historical Society Collection
Photograph, 11 York Street, Mont Albert, 1962, 1974
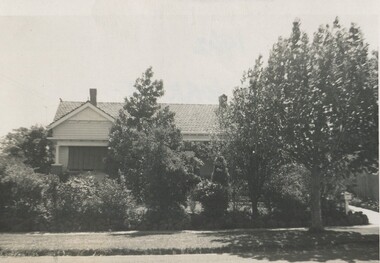
... It is Californian bungalow in style with typical features including a terracotta tiled roof, simple roof finials, simple chimneys, shingle detail to the gable and brick and rounded pillar supports to the veranda. ...It is Californian bungalow in style with typical features including a terracotta tiled roof, simple roof finials, simple chimneys, shingle detail to the gable and brick and rounded pillar supports to the veranda. ...This is the home of Ernest Lance Young and Beryl Mair and the childhood home of their children Barbara, Ken and Laurie. Lance was born 24 March 1915 in Surrey Hills, the son of Ernest Augustus Young and Ruby Nichell Whitby. He married Beryl Mair in 1939 and died on 5 October 1999 at Mont Albert. Electoral rolls list him as a manufacturer. His address after marriage was 11 York Street, Mont Albert. He is buried in Box Hill Cemetery (M-*-0867) along with his father. He served in WW2 (Service Number - VX104733 enlisting at St Kilda) and after returning took over his father's business. The Mair family were resident in Barton Street for several generations. Beryl's father Dave Mair was a keen sportsman and founder of the Kangaroo Social Club of cricketers. This is part of a large collection relating to the Mair, Deakin and Young families. Black & white photo of the street view of 11 York Street, Mont Albert. Although the house is heavily screened by a mature garden with several large trees or shrubs, part of the front can be seen. It is Californian bungalow in style with typical features including a terracotta tiled roof, simple roof finials, simple chimneys, shingle detail to the gable and brick and rounded pillar supports to the veranda. The front fence is low and constructed from roughly dressed stone.In black texta colour and black biro on rear: "1962 / 11 YORK ST/ MONT ALBERT" ken young, barbara young, laurie young, laurie newton, beryl mair, ernest lance young, lance young, york street, mont albert -
 Lakes Entrance Historical Society
Photograph - Coates family Lakes Entrance, Victoria. c1920
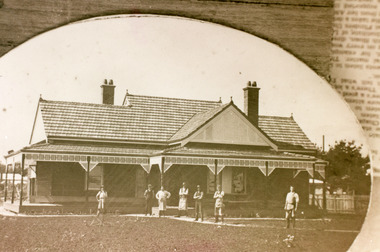
... It shows a tile roofed California style bungalow residence, two internal chimneys each topped with twin chimney pots. ...It shows a tile roofed California style bungalow residence, two internal chimneys each topped with twin chimney pots. ...This image was photographed from an original oval framed photograph in possession of Mrs Vi Symmons, nee Coate, daughter of Joseph and Isabella Coate. The Coate home was moved to Kalimna West 1960-1970c.Sepia photograph of the family home of Joseph and Isabella Coate, situated on Esplanade. It shows a tile roofed California style bungalow residence, two internal chimneys each topped with twin chimney pots. Veranda has decorative frieze under roof, seven men standing in front of house, five in workman's aprons. Lakes Entrance Victoriatownship, architecture, people, clothing, room display -
 Ringwood and District Historical Society
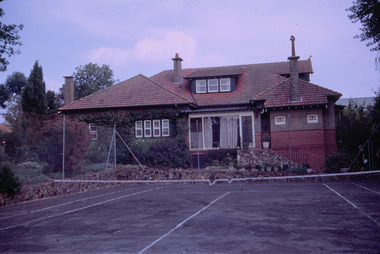
Photograph, Dr Hewitt's house and surgery, Warrandyte Road, Ringwood, circa 1960s
... California Bungalow, built about 1915(?). It is historically significant to Maroondah as a representative embodiment of rural town family life in Ringwood immediately after the Great War. It may have been used as a medical surgery for over 80 years. It is architecturally significant as a rare representation of this transitional style...California Bungalow, built about 1915(?). It is historically significant to Maroondah as a representative embodiment of rural town family life in Ringwood immediately after the Great War. It may have been used as a medical surgery for over 80 years. It is architecturally significant as a rare representation of this transitional style ...Dr Hewitt's house at 10-12 Warrandyte Road, Ringwood. Showing residence and tennis court. The surgery is on the right-hand side, facing Warrandyte Road. The surgery closed and is now used for offices. The building has Heritage Overlay, Number HO72, Maroondah City Council.Victorian Heritage Database Report Report generated 10/11/25 House 10-12 Warrandyte Rd Warranyte Rd 10-12(2).jpg Location 10-12 Warrandyte Road RINGWOOD, MAROONDAH CITY Municipality MAROONDAH CITY Level of significance Included in Heritage Overlay Heritage Overlay Numbers HO72 Heritage Listing Maroondah City Statement of Significance Last updated on - A substantial elevated brick house of the period transitional from Edwardian to early California Bungalow, built about 1915(?). It is historically significant to Maroondah as a representative embodiment of rural town family life in Ringwood immediately after the Great War. It may have been used as a medical surgery for over 80 years. It is architecturally significant as a rare representation of this transitional style locally. Heritage Study/Consultant Maroondah - Maroondah Heritage Identification Study, Richard Peterson with Peter Barrett, 1998; Hermes Number 146979 Property Number Physical Description 1 A three-bay brick house with a complex hipped roof and an attic, transitional from late Edwardian to early Californian Bungalow. Walls over dado height are roughcast. The roof is Marseilles terra-cotta tiles unglazed. Chimneys are pylons, with tall terra-cotta pots, with plate tops and corbels. There are three bays in line to Warrandyte Road, with a central gablet attic. Its upper gable is shingles, with a latticed vent and terra-cotta finial, over a triple window. Rafters are exposed. At left is a canted bay window. The entrance faces the south side, recessed at centre, between two hips. The right hip extends forward as a skillion with a chimney. At left is a small symmetrical quadruple window. Several mature evergreen trees remain. Intactness The north central bay has been replaced, an intrusive ramp installed and the entrance altered. Another intrusive addition is at the south. This place/object may be included in the Victorian Heritage Register pursuant to the Heritage Act 2017. Check the Victorian Heritage Database, selecting 'Heritage Victoria' as the place source. For further details about Heritage Overlay places, contact the relevant local council or go to Planning Schemes Online http://planningschemes.dpcd.vic.gov.au/
