
Showing 45 items matching "cast iron balustrade"
-
 Glen Eira Historical Society
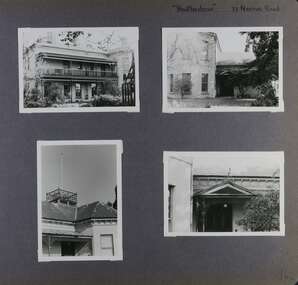
Album - Album page, Heatherbrae, 73 Neerim Road, Circa 1972
... cast iron columns...return verandah...garden...1870's...intricate lacework...neerim road...booran road...1880's...1890's...mansion...john c. holland...bluestone foundations...italianate...iron roofed balcony...cast iron balustrade...Its social value rests on its ability to demonstrate a past lifestyle. trevor hart verandah chimneys decorative brackets cast iron columns return verandah garden 1870's intricate lacework neerim road booran road 1880's 1890's mansion john c. holland bluestone foundations italianate iron roofed balcony cast iron balustrade balcony ornamented pediment mosaic tiles cast iron lookout flagpole george f griffiths mcgowan tower caulfield heatherbrae cast iron work victorian style john holland porte-cochere porches lead lights george griffiths mansions stables councillors outbuildings Handwritten: "Heatherbrae" 73 Neerim Road [top right] / 142 [bottom right] Page 142 of Photograph Album with four photographs (three landscape, one portrait) of Heatherbrae on Neerim Road. ...This photograph is part of the Caulfield Historical Album 1972. This album was created in approximately 1972 as part of a project by the Caulfield Historical Society to assist in identifying buildings worthy of preservation. The album is related to a Survey the Caulfield Historical Society developed in collaboration with the National Trust of Australia (Victoria) and Caulfield City Council to identify historic buildings within the City of Caulfield that warranted the protection of a National Trust Classification. Principal photographer thought to be Trevor Hart, member of Caulfield Historical Society. Most photographs were taken between 1966-1972 with a small number of photographs being older and from unknown sources. All photographs are black and white except where stated, with 386 photographs over 198 pages.From Victorian Heritage Database citation for Heatherbrae HO46 https://vhd.heritagecouncil.vic.gov.au/places/120933 (as at 28/10/2020) "Heatherbrae" at 73 Neerim Road, Glenhuntly, is a substantial Victorian residential complex made up of two principal construction stages (pre 1876 and c. 1890) and outbuildings including stables. It is aesthetically, historically and socially significant. Its aesthetic value is demonstrated by the manner in which the two periods of construction survive, the earliest being of greater architectural interest on account of its tower and facade treatment, the latter phase adopting a common villa form. The importance of the complex is heightened by its intact state and surviving outbuildings. "Heatherbrae's" historical significance lies in its link with locally known business man and Shire of Caulfield councillor, John Charles Holland. Its social value rests on its ability to demonstrate a past lifestyle.Page 142 of Photograph Album with four photographs (three landscape, one portrait) of Heatherbrae on Neerim Road.Handwritten: "Heatherbrae" 73 Neerim Road [top right] / 142 [bottom right]trevor hart, verandah, chimneys, decorative brackets, cast iron columns, return verandah, garden, 1870's, intricate lacework, neerim road, booran road, 1880's, 1890's, mansion, john c. holland, bluestone foundations, italianate, iron roofed balcony, cast iron balustrade, balcony, ornamented pediment, mosaic tiles, cast iron lookout, flagpole, george f griffiths, mcgowan, tower, caulfield, heatherbrae, cast iron work, victorian style, john holland, porte-cochere porches, lead lights, george griffiths, mansions, stables, councillors, outbuildings -
 Glen Eira Historical Society
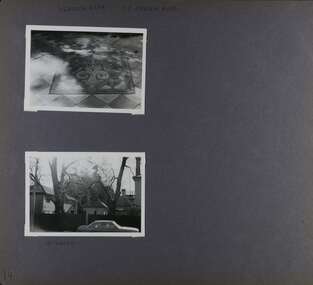
Album - Album page, Heatherbrae, 73 Neerim Road, Circa 1972
... cast iron columns...return verandah...garden...1870's...neerim road...booran road...1880's...1890's...mansion...john c. holland...bluestone foundations...italianate...iron roofed balcony...cast iron balustrade...Its social value rests on its ability to demonstrate a past lifestyle. trevor hart chimneys cast iron columns return verandah garden 1870's neerim road booran road 1880's 1890's mansion john c. holland bluestone foundations italianate iron roofed balcony cast iron balustrade mosaic tiles cast iron lookout flagpole george f griffiths residential villa caulfield heatherbrae victorian style cast iron work stables outbuildings john holland george griffiths councillors mansions Handwritten: "HEATHERBRAE" 73 NEERIM ROAD [top] / STABLE [under bottom photo] / 143 [bottom left] Page 143 of Photograph Album with 2 landscape photographs of Heatherbrae on Neerim Road - paving insignia and side view. ...This photograph is part of the Caulfield Historical Album 1972. This album was created in approximately 1972 as part of a project by the Caulfield Historical Society to assist in identifying buildings worthy of preservation. The album is related to a Survey the Caulfield Historical Society developed in collaboration with the National Trust of Australia (Victoria) and Caulfield City Council to identify historic buildings within the City of Caulfield that warranted the protection of a National Trust Classification. Principal photographer thought to be Trevor Hart, member of Caulfield Historical Society. Most photographs were taken between 1966-1972 with a small number of photographs being older and from unknown sources. All photographs are black and white except where stated, with 386 photographs over 198 pages.From Victorian Heritage Database citation for Heatherbrae HO46 https://vhd.heritagecouncil.vic.gov.au/places/120933 as at (28/10/2020) "Heatherbrae" at 73 Neerim Road, Glenhuntly, is a substantial Victorian residential complex made up of two principal construction stages (pre 1876 and c. 1890) and outbuildings including stables. It is aesthetically, historically and socially significant. Its aesthetic value is demonstrated by the manner in which the two periods of construction survive, the earliest being of greater architectural interest on account of its tower and facade treatment, the latter phase adopting a common villa form. The importance of the complex is heightened by its intact state and surviving outbuildings. "Heatherbrae's" historical significance lies in its link with locally known business man and Shire of Caulfield councillor, John Charles Holland. Its social value rests on its ability to demonstrate a past lifestyle. Page 143 of Photograph Album with 2 landscape photographs of Heatherbrae on Neerim Road - paving insignia and side view.Handwritten: "HEATHERBRAE" 73 NEERIM ROAD [top] / STABLE [under bottom photo] / 143 [bottom left]trevor hart, chimneys, cast iron columns, return verandah, garden, 1870's, neerim road, booran road, 1880's, 1890's, mansion, john c. holland, bluestone foundations, italianate, iron roofed balcony, cast iron balustrade, mosaic tiles, cast iron lookout, flagpole, george f griffiths, residential villa, caulfield, heatherbrae, victorian style, cast iron work, stables, outbuildings, john holland, george griffiths, councillors, mansions -
 Glen Eira Historical Society
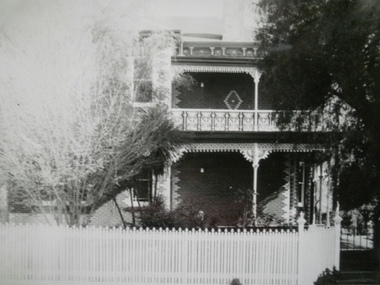
Historical Caulfield to 1972, photo album by Jenny O’Donnell, Neerim Rd
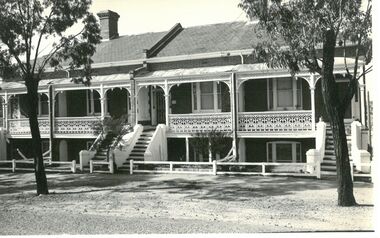
... 2 photos of number 37, a 2 storey Victorian with cast iron balustrade...Glen Huntly Neerim Rd Houses Victorian house O’Donnell Jenny 2 photos of number 37, a 2 storey Victorian with cast iron balustrade Historical Caulfield to 1972, photo album by Jenny O’Donnell, Neerim Rd ...2 photos of number 37, a 2 storey Victorian with cast iron balustradeglen huntly, neerim rd, houses, victorian house, o’donnell, jenny -
 Federation University Historical Collection
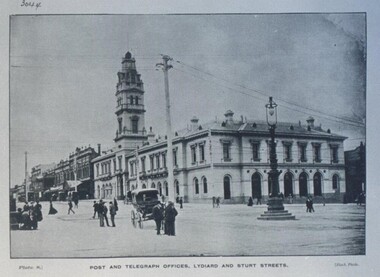
Photograph - Photograph - Black and White, Ballarat Post and Telegraph Office - 1897, 1897
... The tower was a feature - the top having a cast iron balustraded widow's walk....The tower was a feature - the top having a cast iron balustraded widow's walk. post office gas lamp overhead wires tower arched headed windows victorian italianate design widow's walk Ballarat Post Office Ballarat Post Office - view north along Lydiard Street from its intersection with Sturt Street. ...Early photograph of the Ballarat Post Office taken from the intersection of Sturt and Lydiard Streets. A gas lamp stands in the middle of the intersection. People standing and talking on the roads. The Post Office was built in two sections. Section one built in 1864. Section two and the tower were built in 1885. It was built in the Victorian Italianate design. Arched headed windows on the ground floor originally formed a colonnade. These were filled in to provide more internal space. The tower was a feature - the top having a cast iron balustraded widow's walk.Ballarat Post Office - view north along Lydiard Street from its intersection with Sturt Street. Image taken in 1897. Gas lamp in the middle of the intersection. Numerous people are seen standing in the middle of the road talking. There are wires noticeable but cannot verify if they are electric or for the telephone. Electricity was produced in Dana Street Ballarat as early as 1895post office, gas lamp, overhead wires, tower, arched headed windows, victorian italianate design, widow's walk, ballarat post office -
 Flagstaff Hill Maritime Museum and Village
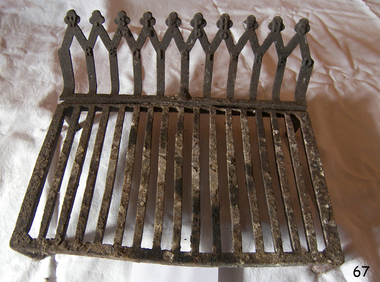
Domestic object - Fire grate, William Stephens, 1900 to 1910
... W Stephens operated a foundry in south Melbourne around 1900 the company made many cast iron architectural and domestic items that were decorative in design and used in the building industry of the time. Stephens Excelsior Foundry specialised in making decorative cast iron balustrades and brackets with intricate lacework used on verandas in the late Victorian period found in Australian homes. ...W Stephens operated a foundry in south Melbourne around 1900 the company made many cast iron architectural and domestic items that were decorative in design and used in the building industry of the time. Stephens Excelsior Foundry specialised in making decorative cast iron balustrades and brackets with intricate lacework used on verandas in the late Victorian period found in Australian homes. ...W Stephens operated a foundry in south Melbourne around 1900 the company made many cast iron architectural and domestic items that were decorative in design and used in the building industry of the time. Stephens Excelsior Foundry specialised in making decorative cast iron balustrades and brackets with intricate lacework used on verandas in the late Victorian period found in Australian homes. The company also made many other items of cast iron including fire grates down to wheel barrow wheels as their 1901 and 1908 catalogues describe. A domestic item made by one of Melbourne's early foundries that specialised in making decorative architectural cast iron items of all types that can be seen in many building still in use today throughout Australia.Fire grate cast iron with four legs and back support. Embossed "W.STEPHENS REGISTERED" on the back.flagstaff hill, warrnambool, shipwrecked coast, flagstaff hill maritime museum, maritime museum, shipwreck coast, flagstaff hill maritime village, great ocean road, fire grate -
 Federation University Historical Collection
Photograph - Photograph - Black and White, Ballarat Post Office, 1938, 1938
... Top has a cast iron balustraded widow's walk. The Post Office building is now part of Federation University Ballarat Camp Street Campus - Arts Academy. ...Top has a cast iron balustraded widow's walk. The Post Office building is now part of Federation University Ballarat Camp Street Campus - Arts Academy. ...The first section of the Post Office was built in 1864. During 1865 the second section and tower were built. Building is of a Victorian Italianate design. Arched headed windows on the ground floor originally formed a colonnade. These were filled in to give additional space inside. The tower - a feature of the building. Top has a cast iron balustraded widow's walk. The Post Office building is now part of Federation University Ballarat Camp Street Campus - Arts Academy. The official opening of the Arts Academy, by Steve Bracks, Premier of Victoria, was on 11 October 2002. Classes commenced at the Arts Academy in 2002.Black and white photograph showing the Ballarat Post Office on corner of Sturt and Lydiard Streets. Banner across building "1838-1938 POST A SOUVENIR"sturt street, lydiard street, post office, anniverary, centenary, william parker, victorian italianate style -
 Bendigo Historical Society Inc.
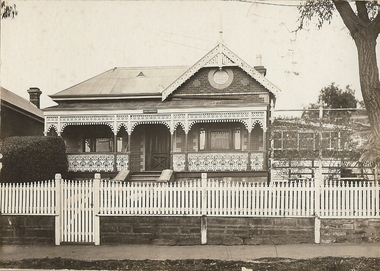
Photograph - T C WATTS & SON COLLECTION: HARGREAVES STREET, BENDIGO, 1928
... House, brick with pale brick quions at corners and around windows, corrugated iron roof, verandah with very ornate cast iron balustrade and frieze, decorative gable with circular vent, stone steps to verandah. ...House, brick with pale brick quions at corners and around windows, corrugated iron roof, verandah with very ornate cast iron balustrade and frieze, decorative gable with circular vent, stone steps to verandah. ...Michael Gabriel Giudice (1882-8/12/1947) was the son of Baptista and Rosa (nee Lang). In 1907 he married Beatrice Annie Harvey. Michael is listed as an agent and in 1931 is living at 451 Hargreaves St., Bendigo with his wife Beatrice.Black and white photograph mounted on rectangular grey board. House, brick with pale brick quions at corners and around windows, corrugated iron roof, verandah with very ornate cast iron balustrade and frieze, decorative gable with circular vent, stone steps to verandah. One chimney, house name above verandah, fence with stone base and pickets above with picket gate. Weather board and glass addition back right of house. On back of photo ' M. G. Giudice, Hargreaves St., £2000 sewered' Date stamp 25 August 1928.Frank A. Jeffree Bendigobendigo, business, t c watts & son -
 Ballarat Heritage Services
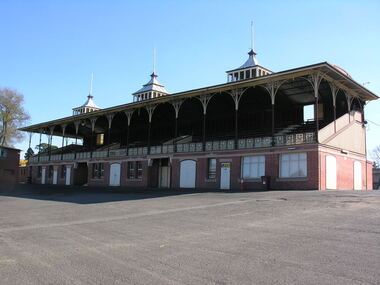
Photograph - Photograph - Colour, City Oval Grandstand, Ballarat, c2015
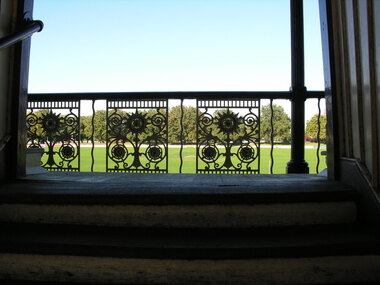
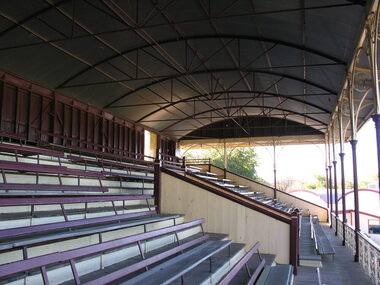
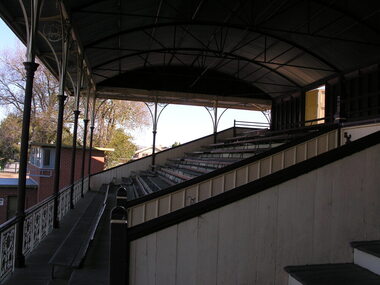
... cast iron brackets. Three squat lanterns are a feature of the roof, and support flagpoles. The cast iron balustrading at the front of the grandstand features a sunflower pattern, and the upper tiered section covers dressing rooms and internal stairways. ...cast iron brackets. Three squat lanterns are a feature of the roof, and support flagpoles. The cast iron balustrading at the front of the grandstand features a sunflower pattern, and the upper tiered section covers dressing rooms and internal stairways. ...Cricketer W.G. Grace said the City Oval was the 'most English' of any grounds he had played on in Australia. The City Ova Grandstand was constructed in 1898 to the designs of Clegg, Kell and Miller. The arched roof is supported by iron columns with cast iron brackets. Three squat lanterns are a feature of the roof, and support flagpoles. The cast iron balustrading at the front of the grandstand features a sunflower pattern, and the upper tiered section covers dressing rooms and internal stairways. Registered by Heritage Victoria, it is significant as a large and intact grandstand. The design, especially the roof, is unique in Victoria and the setting is enhanced by the ancillary ticket boxes and nearby mature trees. It was classifed by the National Trust on 11 June 1981. Colour photograph of the grandstand at Ballarat City Oval. grandstand, ballarat city oval -
 Ballarat Heritage Services
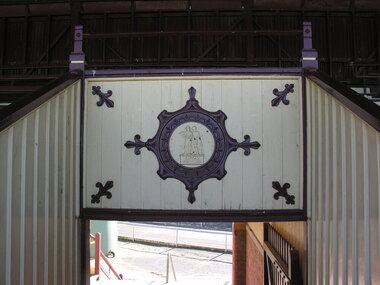
Photograph - Photograph - Colour, Dorothy Wickham, Ballarat Coat of Arms of the City Oval Grandstand, Ballarat, 2017
... cast iron brackets. Three squat lanterns are a feature of the roof, and support flagpoles. The cast iron balustrading at the front of the grandstand features a sunflower pattern, and the upper tiered section covers dressing rooms and internal stairways. ...cast iron brackets. Three squat lanterns are a feature of the roof, and support flagpoles. The cast iron balustrading at the front of the grandstand features a sunflower pattern, and the upper tiered section covers dressing rooms and internal stairways. ...Cricketer W.G. Grace said the City Oval was the 'most English' of any grounds he had played on in Australia. The City Ova Grandstand was constructed in 1898 to the designs of Clegg, Kell and Miller. The arched roof is supported by iron columns with cast iron brackets. Three squat lanterns are a feature of the roof, and support flagpoles. The cast iron balustrading at the front of the grandstand features a sunflower pattern, and the upper tiered section covers dressing rooms and internal stairways. Registered by Heritage Victoria, it is significant as a large and intact grandstand. The design, especially the roof, is unique in Victoria and the setting is enhanced by the ancillary ticket boxes and nearby mature trees. It was classifed by the National Trust on 11 June 1981. Colour photograph of the Ballarat Coat of Arms on the City Oval Grandstand, Ballarat. ballarat, ballarat coat of arms, city oval grandstand, grandstand -
 Ballarat Heritage Services
Photograph - Photograph - Colour, Dorothy Wickham, Cast Iron lace on the Grandstand at City Oval, Ballarat, c2015
... cast iron brackets. Three squat lanterns are a feature of the roof, and support flagpoles. The cast iron balustrading at the front of the grandstand features a sunflower pattern, and the upper tiered section covers dressing rooms and internal stairways. ...cast iron brackets. Three squat lanterns are a feature of the roof, and support flagpoles. The cast iron balustrading at the front of the grandstand features a sunflower pattern, and the upper tiered section covers dressing rooms and internal stairways. ...Cricketer W.G. Grace said the City Oval was the 'most English' of any grounds he had played on in Australia. The City Ova Grandstand was constructed in 1898 to the designs of Clegg, Kell and Miller. The arched roof is supported by iron columns with cast iron brackets. Three squat lanterns are a feature of the roof, and support flagpoles. The cast iron balustrading at the front of the grandstand features a sunflower pattern, and the upper tiered section covers dressing rooms and internal stairways. Registered by Heritage Victoria, it is significant as a large and intact grandstand. The design, especially the roof, is unique in Victoria and the setting is enhanced by the ancillary ticket boxes and nearby mature trees. It was classifed by the National Trust on 11 June 1981. Colour photograph of the iron work at the Ballarat City Oval Grandstand.grandstand, ballarat city oval, cast iron, iron lace -
 Ballarat Heritage Services
Photograph - Photograph - Colour, Dorothy Wickham, Seats at the City Oval Grandstand, Ballarat, c2015
... cast iron brackets. Three squat lanterns are a feature of the roof, and support flagpoles. The cast iron balustrading at the front of the grandstand features a sunflower pattern, and the upper tiered section covers dressing rooms and internal stairways. ...cast iron brackets. Three squat lanterns are a feature of the roof, and support flagpoles. The cast iron balustrading at the front of the grandstand features a sunflower pattern, and the upper tiered section covers dressing rooms and internal stairways. ...Cricketer W.G. Grace said the City Oval was the 'most English' of any grounds he had played on in Australia. The City Ova Grandstand was constructed in 1898 to the designs of Clegg, Kell and Miller. The arched roof is supported by iron columns with cast iron brackets. Three squat lanterns are a feature of the roof, and support flagpoles. The cast iron balustrading at the front of the grandstand features a sunflower pattern, and the upper tiered section covers dressing rooms and internal stairways. Registered by Heritage Victoria, it is significant as a large and intact grandstand. The design, especially the roof, is unique in Victoria and the setting is enhanced by the ancillary ticket boxes and nearby mature trees. It was classifed by the National Trust on 11 June 1981. Colour photograph of the Ballarat City Oval grandstand.ballarat city oval, grandstand, cast iron -
 Ballarat Heritage Services
Grandstand, Seats, Grandstand, City Oval, Ballarat, c2014
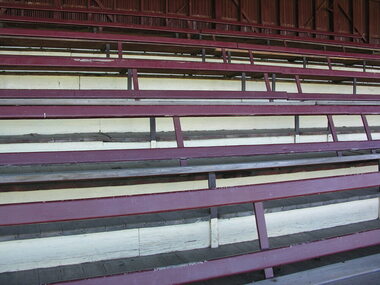
... cast iron brackets. Three squat lanterns are a feature of the roof, and support flagpoles. The cast iron balustrading at the front of the grandstand features a sunflower pattern, and the upper tiered section covers dressing rooms and internal stairways. ...cast iron brackets. Three squat lanterns are a feature of the roof, and support flagpoles. The cast iron balustrading at the front of the grandstand features a sunflower pattern, and the upper tiered section covers dressing rooms and internal stairways. ...Cricketer W.G. Grace said the City Oval was the 'most English' of any grounds he had played on in Australia. The City Ova Grandstand was constructed in 1898 to the designs of Clegg, Kell and Miller. The arched roof is supported by iron columns with cast iron brackets. Three squat lanterns are a feature of the roof, and support flagpoles. The cast iron balustrading at the front of the grandstand features a sunflower pattern, and the upper tiered section covers dressing rooms and internal stairways. Registered by Heritage Victoria, it is significant as a large and intact grandstand. The design, especially the roof, is unique in Victoria and the setting is enhanced by the ancillary ticket boxes and nearby mature trees. It was classifed by the National Trust on 11 June 1981. Colour photograph of the grandstand at Ballarat's City Oval. city oval, ballarat city oval, grandstand, seating -
 Ballarat Heritage Services
Photograph - Grandstand, Seats, Grandstand, City Oval, Ballarat, c2014
... cast iron brackets. Three squat lanterns are a feature of the roof, and support flagpoles. The cast iron balustrading at the front of the grandstand features a sunflower pattern, and the upper tiered section covers dressing rooms and internal stairways. ...cast iron brackets. Three squat lanterns are a feature of the roof, and support flagpoles. The cast iron balustrading at the front of the grandstand features a sunflower pattern, and the upper tiered section covers dressing rooms and internal stairways. ...Cricketer W.G. Grace said the City Oval was the 'most English' of any grounds he had played on in Australia. The City Ova Grandstand was constructed in 1898 to the designs of Clegg, Kell and Miller. The arched roof is supported by iron columns with cast iron brackets. Three squat lanterns are a feature of the roof, and support flagpoles. The cast iron balustrading at the front of the grandstand features a sunflower pattern, and the upper tiered section covers dressing rooms and internal stairways. Registered by Heritage Victoria, it is significant as a large and intact grandstand. The design, especially the roof, is unique in Victoria and the setting is enhanced by the ancillary ticket boxes and nearby mature trees. It was classifed by the National Trust on 11 June 1981. Colour photograph of the grandstand at Ballarat City Oval. ballarat city oval, grandstand, seating -
 Ballarat Heritage Services
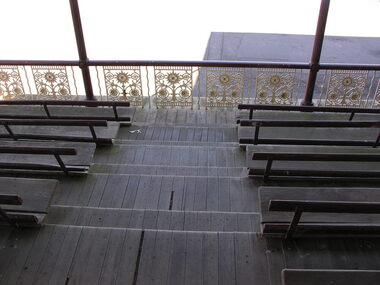
Photograph - Grandstand, Iron lace, seats and floor, Grandstand, City Oval, Ballarat
... cast iron brackets. Three squat lanterns are a feature of the roof, and support flagpoles. The cast iron balustrading at the front of the grandstand features a sunflower pattern, and the upper tiered section covers dressing rooms and internal stairways. ...cast iron brackets. Three squat lanterns are a feature of the roof, and support flagpoles. The cast iron balustrading at the front of the grandstand features a sunflower pattern, and the upper tiered section covers dressing rooms and internal stairways. ...Cricketer W.G. Grace said the City Oval was the 'most English' of any grounds he had played on in Australia. The City Ova Grandstand was constructed in 1898 to the designs of Clegg, Kell and Miller. The arched roof is supported by iron columns with cast iron brackets. Three squat lanterns are a feature of the roof, and support flagpoles. The cast iron balustrading at the front of the grandstand features a sunflower pattern, and the upper tiered section covers dressing rooms and internal stairways. Registered by Heritage Victoria, it is significant as a large and intact grandstand. The design, especially the roof, is unique in Victoria and the setting is enhanced by the ancillary ticket boxes and nearby mature trees. It was classifed by the National Trust on 11 June 1981. Colour photograph of the Iron lace, seats and floor at the City Oval grandstand, Ballaratcity oval ballarat, grandstand, iron, sun -
 Ballarat Heritage Services
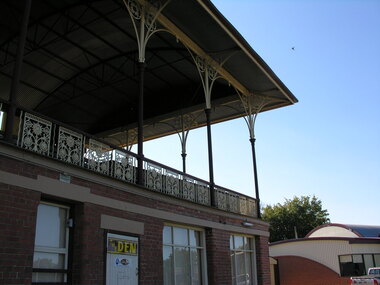
Photograph - Photograph - Colour, Iron lace, Grandstand, City Oval, Ballarat, c2014
... cast iron brackets. Three squat lanterns are a feature of the roof, and support flagpoles. The cast iron balustrading at the front of the grandstand features a sunflower pattern, and the upper tiered section covers dressing rooms and internal stairways. ...cast iron brackets. Three squat lanterns are a feature of the roof, and support flagpoles. The cast iron balustrading at the front of the grandstand features a sunflower pattern, and the upper tiered section covers dressing rooms and internal stairways. ...Cricketer W.G. Grace said the City Oval was the 'most English' of any grounds he had played on in Australia. The City Ova Grandstand was constructed in 1898 to the designs of Clegg, Kell and Miller. The arched roof is supported by iron columns with cast iron brackets. Three squat lanterns are a feature of the roof, and support flagpoles. The cast iron balustrading at the front of the grandstand features a sunflower pattern, and the upper tiered section covers dressing rooms and internal stairways. Registered by Heritage Victoria, it is significant as a large and intact grandstand. The design, especially the roof, is unique in Victoria and the setting is enhanced by the ancillary ticket boxes and nearby mature trees. It was classifed by the National Trust on 11 June 1981. Colour photograph of the Ballarat City Oval Grandstand. ballarat city oval, grandstand -
 Ballarat Heritage Services
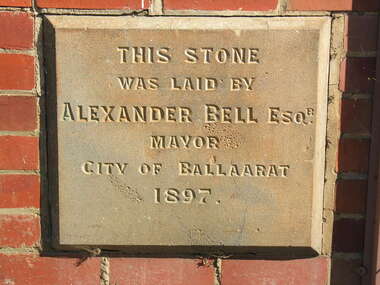
Photograph - Photograph - Colour, Dorothy Wickham, Foundation stone, Grandstand, City Oval, Ballarat
... cast iron brackets. Three squat lanterns are a feature of the roof, and support flagpoles. The cast iron balustrading at the front of the grandstand features a sunflower pattern, and the upper tiered section covers dressing rooms and internal stairways. ...cast iron brackets. Three squat lanterns are a feature of the roof, and support flagpoles. The cast iron balustrading at the front of the grandstand features a sunflower pattern, and the upper tiered section covers dressing rooms and internal stairways. ...Cricketer W.G. Grace said the City Oval was the 'most English' of any grounds he had played on in Australia. The City Ova Grandstand was constructed in 1898 to the designs of Clegg, Kell and Miller. The arched roof is supported by iron columns with cast iron brackets. Three squat lanterns are a feature of the roof, and support flagpoles. The cast iron balustrading at the front of the grandstand features a sunflower pattern, and the upper tiered section covers dressing rooms and internal stairways. Registered by Heritage Victoria, it is significant as a large and intact grandstand. The design, especially the roof, is unique in Victoria and the setting is enhanced by the ancillary ticket boxes and nearby mature trees. It was classifed by the National Trust on 11 June 1981. Foundation stone at the City Oval grandstand.foundation stone, grandstand, city oval, ballarat, alexander bell -
 Ballarat Heritage Services
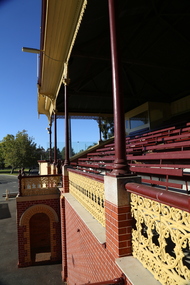
Photograph - Grandstand, L.J. Gervasoni, Ballarat City Oval Grandstand, c2014
... cast iron brackets. Three squat lanterns are a feature of the roof, and support flagpoles. The cast iron balustrading at the front of the grandstand features a sunflower pattern, and the upper tiered section covers dressing rooms and internal stairways. ...cast iron brackets. Three squat lanterns are a feature of the roof, and support flagpoles. The cast iron balustrading at the front of the grandstand features a sunflower pattern, and the upper tiered section covers dressing rooms and internal stairways. ...Cricketer W.G. Grace said the City Oval was the 'most English' of any grounds he had played on in Australia. The City Ova Grandstand was constructed in 1898 to the designs of Clegg, Kell and Miller. The arched roof is supported by iron columns with cast iron brackets. Three squat lanterns are a feature of the roof, and support flagpoles. The cast iron balustrading at the front of the grandstand features a sunflower pattern, and the upper tiered section covers dressing rooms and internal stairways. Registered by Heritage Victoria, it is significant as a large and intact grandstand. The design, especially the roof, is unique in Victoria and the setting is enhanced by the ancillary ticket boxes and nearby mature trees. It was classifed by the National Trust on 11 June 1981. Colour photograph of the Ballarat City Oval Grandstandballarat, heritage, city oval, grandstand, cast iron, ballarat city oval -
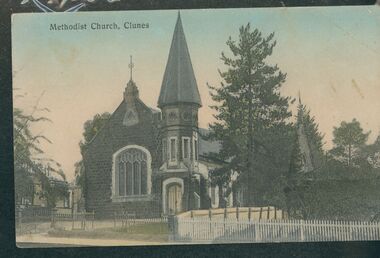 Uniting Church Archives - Synod of Victoria
Postcard, undated
... The building consists of a broad nave and transepts with galleries, these having cast iron balustrades. The facade incorporates a slate-roofed octagonal turret and spire and a four-light perpendicular Gothic window. ...The building consists of a broad nave and transepts with galleries, these having cast iron balustrades. The facade incorporates a slate-roofed octagonal turret and spire and a four-light perpendicular Gothic window. ...The Wesleyan Methodist Church at Clunes is a distinctive bluestone building in the Gothic style and was designed by the Ballarat architect J.A. Doane. Construction began in 1864 and the church was further extended in 1871. The building consists of a broad nave and transepts with galleries, these having cast iron balustrades. The facade incorporates a slate-roofed octagonal turret and spire and a four-light perpendicular Gothic window. The interior includes windows with quarry glass panes and coloured borders; those on either side of the organ incorporate scrolled texts and may be by the Melbourne makers Ferguson & Urie. With declining congregations, the property was purchased by Wesley College in 1999 and now forms part of its Clunes campus. The church building has received a very extensive restoration, including structural strengthening, the opening out of the interior to its original dimensions and the installation of a new floor. Ref: https://www.ohta.org.au/organs/organs/ClunesUC.html Colour postcard showing a street view of the Clunes Methodist Church,clunes wesleyan methodist church, wesley college -
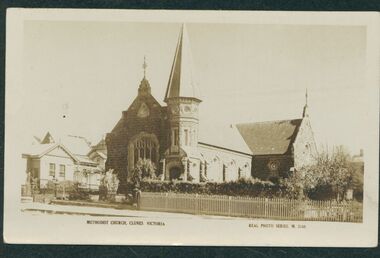 Uniting Church Archives - Synod of Victoria
Postcard, undated
... The building consists of a broad nave and transepts with galleries, these having cast iron balustrades. The facade incorporates a slate-roofed octagonal turret and spire and a four-light perpendicular Gothic window. ...The building consists of a broad nave and transepts with galleries, these having cast iron balustrades. The facade incorporates a slate-roofed octagonal turret and spire and a four-light perpendicular Gothic window. ...The Wesleyan Methodist Church at Clunes is a distinctive bluestone building in the Gothic style and was designed by the Ballarat architect J.A. Doane. Construction began in 1864 and the church was further extended in 1871. The building consists of a broad nave and transepts with galleries, these having cast iron balustrades. The facade incorporates a slate-roofed octagonal turret and spire and a four-light perpendicular Gothic window. The interior includes windows with quarry glass panes and coloured borders; those on either side of the organ incorporate scrolled texts and may be by the Melbourne makers Ferguson & Urie. With declining congregations, the property was purchased by Wesley College in 1999 and now forms part of its Clunes campus. The church building has received a very extensive restoration, including structural strengthening, the opening out of the interior to its original dimensions and the installation of a new floor. Ref: https://www.ohta.org.au/organs/organs/ClunesUC.html Sepia postcard showing a street view of the Clunes Methodist Church,clunes wesleyan methodist church, wesley college -
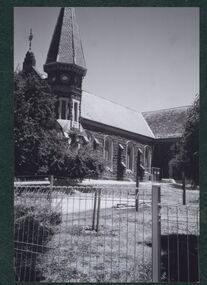 Uniting Church Archives - Synod of Victoria
Postcard - Photograph, January 2002
... The building consists of a broad nave and transepts with galleries, these having cast iron balustrades. The facade incorporates a slate-roofed octagonal turret and spire and a four-light perpendicular Gothic window. ...The building consists of a broad nave and transepts with galleries, these having cast iron balustrades. The facade incorporates a slate-roofed octagonal turret and spire and a four-light perpendicular Gothic window. ...The Wesleyan Methodist Church at Clunes is a distinctive bluestone building in the Gothic style and was designed by the Ballarat architect J.A. Doane. Construction began in 1864 and the church was further extended in 1871. The building consists of a broad nave and transepts with galleries, these having cast iron balustrades. The facade incorporates a slate-roofed octagonal turret and spire and a four-light perpendicular Gothic window. The interior includes windows with quarry glass panes and coloured borders; those on either side of the organ incorporate scrolled texts and may be by the Melbourne makers Ferguson & Urie. With declining congregations, the property was purchased by Wesley College in 1999 and now forms part of its Clunes campus. The church building has received a very extensive restoration, including structural strengthening, the opening out of the interior to its original dimensions and the installation of a new floor. Ref: https://www.ohta.org.au/organs/organs/ClunesUC.html B & W exterior view of the Clunes Methodist Church, from the side.clunes wesleyan methodist church, wesley college -
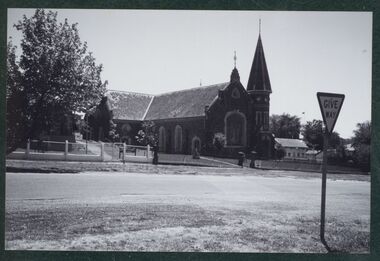 Uniting Church Archives - Synod of Victoria
Postcard - Photograph, January 2002
... The building consists of a broad nave and transepts with galleries, these having cast iron balustrades. The facade incorporates a slate-roofed octagonal turret and spire and a four-light perpendicular Gothic window. ...The building consists of a broad nave and transepts with galleries, these having cast iron balustrades. The facade incorporates a slate-roofed octagonal turret and spire and a four-light perpendicular Gothic window. ...The Wesleyan Methodist Church at Clunes is a distinctive bluestone building in the Gothic style and was designed by the Ballarat architect J.A. Doane. Construction began in 1864 and the church was further extended in 1871. The building consists of a broad nave and transepts with galleries, these having cast iron balustrades. The facade incorporates a slate-roofed octagonal turret and spire and a four-light perpendicular Gothic window. The interior includes windows with quarry glass panes and coloured borders; those on either side of the organ incorporate scrolled texts and may be by the Melbourne makers Ferguson & Urie. With declining congregations, the property was purchased by Wesley College in 1999 and now forms part of its Clunes campus. The church building has received a very extensive restoration, including structural strengthening, the opening out of the interior to its original dimensions and the installation of a new floor. Ref: https://www.ohta.org.au/organs/organs/ClunesUC.html B & W exterior view of the Clunes Methodist Church.clunes wesleyan methodist church, wesley college -
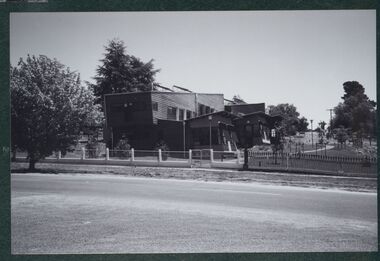 Uniting Church Archives - Synod of Victoria
Postcard - Photograph, 2002
... The building consists of a broad nave and transepts with galleries, these having cast iron balustrades. The facade incorporates a slate-roofed octagonal turret and spire and a four-light perpendicular Gothic window. ...The building consists of a broad nave and transepts with galleries, these having cast iron balustrades. The facade incorporates a slate-roofed octagonal turret and spire and a four-light perpendicular Gothic window. ...The Wesleyan Methodist Church at Clunes is a distinctive bluestone building in the Gothic style and was designed by the Ballarat architect J.A. Doane. Construction began in 1864 and the church was further extended in 1871. The building consists of a broad nave and transepts with galleries, these having cast iron balustrades. The facade incorporates a slate-roofed octagonal turret and spire and a four-light perpendicular Gothic window. The interior includes windows with quarry glass panes and coloured borders; those on either side of the organ incorporate scrolled texts and may be by the Melbourne makers Ferguson & Urie. With declining congregations, the property was purchased by Wesley College in 1999 and now forms part of its Clunes campus. The church building has received a very extensive restoration, including structural strengthening, the opening out of the interior to its original dimensions and the installation of a new floor. Ref: https://www.ohta.org.au/organs/organs/ClunesUC.html B & W exterior view of the Clunes Wesley College development. The image shows school buildings on a block next to the former Clunes Methodist Church.clunes wesleyan methodist church, wesley college -
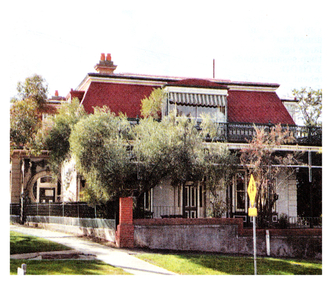 Bendigo Historical Society Inc.
Newspaper - History Lives Article - "New Art Has Classic Touch", Jul 24 2008
... Murphy, notable for its cast-iron balustrade and curved woodwork, breaking traditional architectural lines.Contrast with Other StylesBendigo is known for its 19th-century classical buildings, but also features later styles like Art Nouveau and Art Deco. ...Murphy, notable for its cast-iron balustrade and curved woodwork, breaking traditional architectural lines.Contrast with Other StylesBendigo is known for its 19th-century classical buildings, but also features later styles like Art Nouveau and Art Deco. ...Art Nouveau began in the 1880s as a reaction to classical, academic art. Itfeatures organic, especially floral motifs, highly stylized forms, and flowing curves. Artists aimed to integrate art into everyday life, influencing everything from architecture to furniture. Most outstanding examples are found in Riga (Latvia) and Brussels (Belgium), with Brussels townhouses recognized as UNESCO World Heritage sites for their architectural brilliance and historical importance. Local Examples are the Former Royal Bank Building (View Point): Built in 1908, designed by Beebe and Garin, now a restaurant. It survived the 1893 financial crash and stands out for its Art Nouveau influences. Denderah (now Cooloch House): Purchased and redecorated in 1910 by George Victor Lansell, featuring distinctive windows, colored glass, carved woodwork, and plaster ceilings. 159 Forest and Verona Street (Verona): Built in 1909 for Lawrence J. Murphy, notable for its cast-iron balustrade and curved woodwork, breaking traditional architectural lines.Contrast with Other StylesBendigo is known for its 19th-century classical buildings, but also features later styles like Art Nouveau and Art Deco. An upcoming Art Deco exhibition will be held at the Bendigo Art Gallery in September.History Lives Article - "New Art Has Classic Touch" - The Bendigo Miner Thursday Jul 24 2008 - Author Jim Evans, photos Bill Conroy This item contains the following: 11217.13a Colour Photo of Cooloch House on the corner of View and Valentine Streets - was Lansell's 11217.12b Colour Photo of Verona at 159 Forest Street 11217.12c Colour Photo of the former Royal Bank building at View Point (now the Whirakee Restaurant) 11217.12d Part of page - New Art Has Classic Touchnon-fictionbendigo, fortuna, george lansell, george victor lansell, denderah, cooloch, jim evans, art noveau -
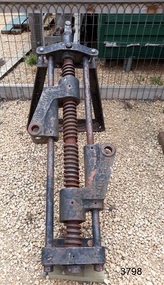 Flagstaff Hill Maritime Museum and Village
Machine - Steering Gear, Carron Ironworks foundry, before 1922
... It supplied ammunition and armaments, steamboat engines, pig iron, cast iron goods such as balustrades fire grates and bath tugs, pillar boxes and telephone boxes, and even cast iron rings for underground tunnels. ...It supplied ammunition and armaments, steamboat engines, pig iron, cast iron goods such as balustrades fire grates and bath tugs, pillar boxes and telephone boxes, and even cast iron rings for underground tunnels. ...The ship's steering gear was used for steering and navigation of a vessel - it was a very important part of the ship's equipment. This steering gear was part of the original vessel 'Reginald M', which became part of the exhibitions at Flagstaff Hill Maritime Village. The steering gear was manufactured by the Carron Company. ABOUT THE CARRON COMPANY The Carron Company established its ironworks on the banks of the River Carron in Stirlingshire, Scotland, in 1759, and became an incorporated company in 1773. One of the notable items produced by the company was the Carronade, a short-barrelled naval cannon, being produced until the 1850s. The company was the largest ironworks in Europe during the 19th century. It supplied ammunition and armaments, steamboat engines, pig iron, cast iron goods such as balustrades fire grates and bath tugs, pillar boxes and telephone boxes, and even cast iron rings for underground tunnels. In 1982 it became insolvent and was taken over by the Franke Corporation, using the brand Carron Phoenix. ABOUT THE 'REGINALD M' The Reginald M’s purpose was to serve the coastal trade of South Australia, to carry cargo cheaply and efficiently. It is believed that the keel was in fact hewn from two telegraph poles! Its builder frequented all the salvage yards for materials and fittings. The vessel “Reginald M” was a two-masted coastal ketch, owned and built by Mr. Jack (John) Murch of Birkenhead, Port of Adelaide, South Australia. Its construction took approximately 6 months and it was launched at Largs Bay in 1922. Reginald M had a very shallow draft and a flat bottom that enabled it to come close to shore and to sit high and dry at low tide or to be beached on sand. The flat bottom was also to make the ship able to skim over reefs. Wagons could load and unload direct from her side. Her cargo included Guano, Barley, Wool, Horses, Cattle, Timber, Explosives, Potatoes, Shell Grit and Gypsum. On April 9th 1931Reginald M weathered a large storm in St Vincent Gulf, SA. The vessel suffered much damage; mast snapped and the crew laboured for four hours to free her by chopping off the past and rigging. The crew patched her up and slowly returned to Port Adelaide with only a portion of the insured cargo being damaged. Her crew members at the time were owner Mr John H Murch of Wells Street Largs Bay, Skipper Mr R Murch – John’s brother, Murray – son of Captain Murch and Seaman John Smith. Reg Webb purchased Carribie Station, at Marion in the Warooka District, south of Adelaide, in 1921. He cleared the land and farmed sheep and grain. In 1923 he shipped his own wool and grain from Marion Bay, having first carted 300 bags of the barley grain, 12 bags at a time, along the unmade track to the jetty. A photograph donated to Flagstaff Hill, dating about 1929 - 1942, shows two men on the Reginald M, holding between them their fishing catch of a large hammer shark. The photograph is stamped “GRENFELL STUDIO PORT LINCOLN PRINT” and titled “hammer shark caught on Reginald Emm”. The donor’s family lived on the Your Peninsular and despatched their grain from a chute at Gleeson’s Landing to the awaiting transport vessel. Reg knew the Murch Brothers from Port Adelaide. The brothers had been using their ketch REGINALD M to ship Guano from the Islands, led by Captain Richard Murch. Reg approached them in 1934 about shipping grain from Marion Bay. The brothers visited the bay and thought it was an ideal place. They showed Reg where to stack his grain and they measured up the cliffs. When Reg was ready, they brought down and installed a ninety foot wooden chute. The bags of grain were then individually sent down the chute, landing in a waiting small boat then rowed to REGINALD M, 14 bags at a time. After 10 hours REGINALD M would be fully loaded with 1300 bags of grain and shipped to waiting ports. At one time a wild storm destroyed the chute but it was rebuilt and strengthened. REGINALD M was involved in shipping the grain from there until 1938. In 1940 Able Seaman Allan H Lucas served on Reginald M between September and December, being engaged and discharged from Port of Adelaide. His Certificate of Discharge was signed by ship’s Master W S Murch. It seems that at some stage Reginald M was used as a Customs vessel, as one photograph in Flagstaff Hill’s collection shows “H.M.C. No. 3, Pt Adelaide” on the bow. In 1969 the last freight left Marion Bay on the ketch REGINALD M carrying grain, wool and explosives. In late 1970 she was sold to the Mt. Lyell Mining and Railway Company and was used by them as a barge to carry explosives. In 1972 the Navy League of Strahan, Tasmania, purchased her for use by the Strahan Sea Cadet Unit to use at Macquarie Harbour and renamed her T.S. Macquarie. However this plan for use of Reginald M did not come to pass. In 1974 Mr. Andrew Rennie, of East Brighton, Melbourne, bought her for a similar purpose. , paying $5,000 and donating a ‘Cadet of the Year” trophy to the Sea Cadets. He sailed her from Strahan to Melbourne, planning to use her for pleasure sailing. Also in 1975 Reginald M was sold to Melbourne Ferry Company at auction. Later in 1975 the Reginald M was bought by Flagstaff Maritime Museum for $20,000 . She has been restored and is now one of the exhibits in the Village lagoon or lake. It was restored in 2006 using funds from a $4,000 government grant. Flagstaff Hill Maritime Village’s Collection holds several other artefacts associated with Reginald M. They include photographs of the Reginald M, including one photograph of her in Outer Harbour, S.A. dated 1947, with Skipper- R.F. Dale and Owner- John Murch. Another shows her docked at Port Adelaide, with the lettering H.M.C. No. 3 Pt ADEL (standing for His/Her Majesty’s Customs). There is a black and white photo of her at a wharf and another showing a person on board.The steering gear is significant through its association with the Carron Company, the largest ironworks in Europe in the 19th century, and the manufacture of the short barrel, lightweight naval gun - the Carronade. The steering gear is significant for its association with the vessel REGINALD M is a coastal trading ketch from South Australia built in 1922. It is one of very few sailing coastal trading vessels still extant, and its flat bottom, single chine shape illustrates a very simple but robust method of construction, compared to other round bilged examples of trading vessels. She is now listed on the Australian Register of Historic Vessels (ARHV Number: HV000562.) Ship's steering gear that was part of the original vessel 'Reginald M', which was constructed in 1922. Inscription on both sides. Made by the Carron Company, UK."CARRON COMPANY"flagstaff hil, warrnambool, shipwrecked coast, flagstaff hill maritime museum, maritime museum, shipwreck coast, flagstaff hill maritime village, coastal trader, trading vessel, vessel reginald m, ketch, john murch ship builder, reg webb, carribie station, mt lyell copper company, queenstown navy league, andrew rennie, melbourne ferry company, r.f. dale, port adelaide vessel reginald m, macquarie training vessel, grenfell studio port lincoln, ship steering gear, metal steering gear, ship's gear, ship's navigation, carron company -
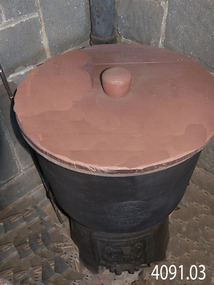 Flagstaff Hill Maritime Museum and Village
Domestic object - Boiling Copper, Newberry & Walker, Boiling Tub, Circa1900
... The foundry produced numerous cast iron products such as washing copper frames, and friezes, balustrades and verandah columns. ...The foundry produced numerous cast iron products such as washing copper frames, and friezes, balustrades and verandah columns. ...Francis John Newberry founded the Victoria Foundry and Enameling Works in 1890 with a workmate from the Humbles iron foundry in Lupton Street Geelong where he worked. Newberry & Walker Foundry & Enameling Works was built adjoining a cottage that was to be the home of the Newberry family during the ensuing years. Although Walker soon relocated to New Zealand, the Newberry and Walker foundry had become a local success. The foundry produced numerous cast iron products such as washing copper frames, and friezes, balustrades and verandah columns. Verandah posts are to be found in declining numbers, but the Newberry and Walker mark can sometimes be seen on the few which remain. A certain number of iron culvert posts were also made; some of them were still in place on the road to Cressy as late as 1961. Perhaps half the iron friezes on Geelong West verandahs came from the local firm’s foundry. A significant item made in Geelong giving a snapshot into the early beginnings of Victoria's industrial manufacturing of products that helped to replace previously imported items from England or America.Copper boiling tub, cast iron frame copper bowl inside of 14 gallon capacity Newberry & Walkerflagstaff hill, warrnambool, flagstaff-hill-maritime-museum, maritime-museum, shipwreck-coast, flagstaff-hill-maritime-village, copper, cast iron, newberry & walker, washing copper frame, laundry, dairy, butchering -
 Glen Eira Historical Society
Album - Album page, Halstead, Bambra Road, Circa 1972
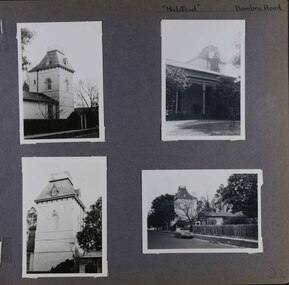
... cast iron verandah across the full width, including the two pavilion wings at each end. Located towards the rear on the Halstead Street side is the substantial three storey tower with its Mansard roof and cast-iron balustrade which makes the house clearly visible from Halstead Street and Bambra Road. ...This photograph is part of the Caulfield Historical Album 1972. This album was created in approximately 1972 as part of a project by the Caulfield Historical Society to assist in identifying buildings worthy of preservation. The album is related to a Survey the Caulfield Historical Society developed in collaboration with the National Trust of Australia (Victoria) and Caulfield City Council to identify historic buildings within the City of Caulfield that warranted the protection of a National Trust Classification. Principal photographer thought to be Trevor Hart, member of Caulfield Historical Society. Most photographs were taken between 1966-1972 with a small number of photographs being older and from unknown sources. All photographs are black and white except where stated, with 386 photographs over 198 pages.From the Victorian Heritage Register Database - Citation for Halstead, 23 Bambra Road as at (as at 12/10/2020) https://vhd.heritagecouncil.vic.gov.au/places/276 Halstead is believed to be the oldest standing residence in Caulfield constructed in 1857 with subsequent additions during the 19th Century. The house was built for and owned by James Dickson, a stock agent, until his death in 1880. Although on a much reduced parcel of land, Halstead is one of the few remaining remnants of Caulfield when it was an area of mansion houses occupied by town residing squatters, professional and business men. It is important for its place in the socio-economic history of south eastern suburban Melbourne, the inland pattern of development stretching from Malvern through Murrumbeena. Architecturally the single storey building displays a history of alteration and addition. Its main front presents with a single storey cast iron verandah across the full width, including the two pavilion wings at each end. Located towards the rear on the Halstead Street side is the substantial three storey tower with its Mansard roof and cast-iron balustrade which makes the house clearly visible from Halstead Street and Bambra Road. Because of internal alteration the importance of the building relates to the exterior only of the main house. Halstead is believed to be the oldest standing residence in the city of Caulfield. https://vhd.heritagecouncil.vic.gov.au/places/43645 "Halstead" is regionally important as a surviving large villa from the early Victorian (1850's) period, offering insights into the lifestyles of the privileged in Caulfield at that time. The later tower is of architectural interest for its use of Medieval Romanesque enrichment.Page 32 of Photograph Album with four photographs of the exterior of this double storey house, focussing on different angles for the house's tower.Hand written: "Halstead" Bambra Road [top right] / 32 [bottom right] trevor hart, caulfield north, bambra road, 1850's, halstead, james dickson, mansion, villa residence, cast iron verandah, pavillion wings, halstead street, victorian, tower, balustrading, decorative brackets, mansard roof, brick, cast iron, slate roof, curved windows, single storey mansions, streetscapes, medieval romanesque style, slate roofs, gardens, cast iron work -
 Glen Eira Historical Society
Album - Album page, Halstead, Bambra Road, Circa 1972
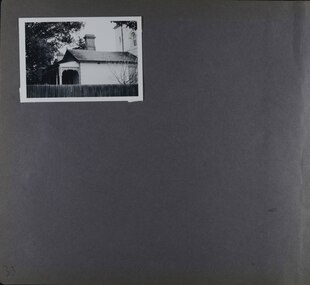
... cast iron verandah across the full width, including the two pavilion wings at each end. Located towards the rear on the Halstead Street side is the substantial three storey tower with its Mansard roof and cast-iron balustrade which makes the house clearly visible from Halstead Street and Bambra Road. ...This photograph is part of the Caulfield Historical Album 1972. This album was created in approximately 1972 as part of a project by the Caulfield Historical Society to assist in identifying buildings worthy of preservation. The album is related to a Survey the Caulfield Historical Society developed in collaboration with the National Trust of Australia (Victoria) and Caulfield City Council to identify historic buildings within the City of Caulfield that warranted the protection of a National Trust Classification. Principal photographer thought to be Trevor Hart, member of Caulfield Historical Society. Most photographs were taken between 1966-1972 with a small number of photographs being older and from unknown sources. All photographs are black and white except where stated, with 386 photographs over 198 pages.From the Victorian Heritage Register Database - Citation for Halstead, 23 Bambra Road as at (as at 12/10/2020) https://vhd.heritagecouncil.vic.gov.au/places/276: Halstead is believed to be the oldest standing residence in Caulfield constructed in 1857 with subsequent additions during the 19th Century. The house was built for and owned by James Dickson, a stock agent, until his death in 1880. Although on a much reduced parcel of land, Halstead is one of the few remaining remnants of Caulfield when it was an area of mansion houses occupied by town residing squatters, professional and business men. It is important for its place in the socio-economic history of south eastern suburban Melbourne, the inland pattern of development stretching from Malvern through Murrumbeena. Architecturally the single storey building displays a history of alteration and addition. Its main front presents with a single storey cast iron verandah across the full width, including the two pavilion wings at each end. Located towards the rear on the Halstead Street side is the substantial three storey tower with its Mansard roof and cast-iron balustrade which makes the house clearly visible from Halstead Street and Bambra Road. Because of internal alteration the importance of the building relates to the exterior only of the main house. Halstead is believed to be the oldest standing residence in the city of Caulfield. https://vhd.heritagecouncil.vic.gov.au/places/43645: "Halstead" is regionally important as a surviving large villa from the early Victorian (1850's) period, offering insights into the lifestyles of the privileged in Caulfield at that time. The later tower is of architectural interest for its use of Medieval Romanesque enrichment.Page 33 of Photograph Album with one landscape photograph of the exterior of Halstead, taken from the street.Hand written: 33 [bottom left] trevor hart, caulfield north, bambra road, 1850's, halstead, james dickson, mansion, villa residence, cast iron verandah, pavillion wings, halstead street, victorian, tower, balustrading, decorative brackets, mansard roof, brick, slate roof, curved windows, single storey mansions, cast iron work, medieval romanesque style, slate roofs, gardens -
 Glen Eira Historical Society
Album - Album page, Hopetoun Street, Circa 1972
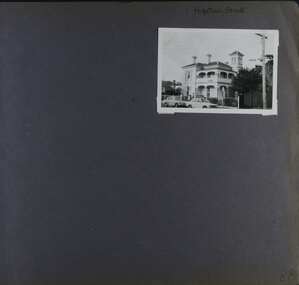
... Its importance is enhanced by the use of unusually fine cast iron balustrading. As a surviving large villa designed by Charles Webb, it compares with his own home "Farleigh" (1865), in Brighton whilst the tower compares with his first home "Chilton" (c.l853) trevor hart elsternwick hopetoun street melrose hospital private hospital victorian charles webb cast iron lacework villa residence tower verandah cars curved windows balcony decorative brackets cast iron work mansions architects Handwritten: Hopetoun Street [top right] / 88 [bottom left] Page 88 of Photograph Album with one landscape photograph of a double storey mansion. ...This photograph is part of the Caulfield Historical Album 1972. This album was created in approximately 1972 as part of a project by the Caulfield Historical Society to assist in identifying buildings worthy of preservation. The album is related to a Survey the Caulfield Historical Society developed in collaboration with the National Trust of Australia (Victoria) and Caulfield City Council to identify historic buildings within the City of Caulfield that warranted the protection of a National Trust Classification. Principal photographer thought to be Trevor Hart, member of Caulfield Historical Society. Most photographs were taken between 1966-1972 with a small number of photographs being older and from unknown sources. All photographs are black and white except where stated, with 386 photographs over 198 pages.HO35 Hopetoun Private Hospital, Part of 2 - 6 Hopetoun Street in the City of Glen Eira From Victorian Heritage Database citation for Hopetoun Private Hospital https://vhd.heritagecouncil.vic.gov.au/places/43647 as at (21/10/2020) "Melrose" is of regional importance as a surviving and substantially intact example of a large villa residence designed by the noted Melbourne architect, Charles Webb. Its importance is enhanced by the use of unusually fine cast iron balustrading. As a surviving large villa designed by Charles Webb, it compares with his own home "Farleigh" (1865), in Brighton whilst the tower compares with his first home "Chilton" (c.l853)Page 88 of Photograph Album with one landscape photograph of a double storey mansion.Handwritten: Hopetoun Street [top right] / 88 [bottom left]trevor hart, elsternwick, hopetoun street, melrose, hospital, private hospital, victorian, charles webb, cast iron lacework, villa residence, tower, verandah, cars, curved windows, balcony, decorative brackets, cast iron work, mansions, architects -
 Glen Eira Historical Society
Album - Album page, Kambrook Road, Circa 1972
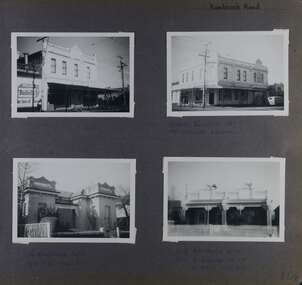
... balustraded with console enrichment and glazed tiles, the stuccoed surfaces being unpainted. Ornamentation is in other respects undistinguished. https://www.gleneira.vic.gov.au/services/planning-and-building/heritage/heritage-management-plan - re 9-11 Kambrook Road ... they demonstrate most of the commonly employed aesthetic devices characteristic of the Italianate Style including patterned brickwork, patterned slate roofs, cast iron lace verandahs, ornamental stucco work and ashlar boards......balustraded with console enrichment and glazed tiles, the stuccoed surfaces being unpainted. Ornamentation is in other respects undistinguished. https://www.gleneira.vic.gov.au/services/planning-and-building/heritage/heritage-management-plan - re 9-11 Kambrook Road ... they demonstrate most of the commonly employed aesthetic devices characteristic of the Italianate Style including patterned brickwork, patterned slate roofs, cast iron lace verandahs, ornamental stucco work and ashlar boards... https://vhd.heritagecouncil.vic.gov.au/places/43737 - 345 Balaclava and 26 Kambrook Roads HO91 in City of Glen Eira "Wybar's Buildings" at the corner of Balaclava Road and Kambrook Road are important as a prominent late Victorian commercial development incorporating a variety of activities including a bakery and possibly a coffee palace, the latter understood to be unique within the municipality, but characteristic of the period. ...This photograph is part of the Caulfield Historical Album 1972. This album was created in approximately 1972 as part of a project by the Caulfield Historical Society to assist in identifying buildings worthy of preservation. The album is related to a Survey the Caulfield Historical Society developed in collaboration with the National Trust of Australia (Victoria) and Caulfield City Council to identify historic buildings within the City of Caulfield that warranted the protection of a National Trust Classification. Principal photographer thought to be Trevor Hart, member of Caulfield Historical Society. Most photographs were taken between 1966-1972 with a small number of photographs being older and from unknown sources. All photographs are black and white except where stated, with 386 photographs over 198 pages. https://vhd.heritagecouncil.vic.gov.au/places/43737 - re 26 Kambrook Road and 345 Balaclava Road corner building: A prominently situated two-storeyed complex of late Victorian buildings consisting of "Wybar's Buildings" occupying the Balaclava Road/ Kambrook Road corner and the "Caulfield Bakery" facing Kambrook Road, separated by a driveway from a single storeyed shop. The main building has a comer splay and balustraded parapet with curved pediments, the words "Wybar's Buildings 1887" having been obliterated but "Caulfield Bakery 1887" with the characteristic wheatsheaf surviving in raised cement work. The walls are stuccoed and richly ornamented with bracketed cornices and keystones with masks extending to the Bakery. The main building is further distinguished by the Masonic symbol of the mason's dividers in the pediment whilst the upper level of the bakery is in overpainted brickwork. The single storeyed shop incorporates the bracketed cornice and consoles characteristic of the main buildings and is in other respects a utilitarian structure. https://vhd.heritagecouncil.vic.gov.au/places/35413 - re 16 Kambrook Road A small late Victorian Italianate villa distinguished by its parapeted window bays either side of a small verandah with encaustic tiled floor. The parapets are balustraded with console enrichment and glazed tiles, the stuccoed surfaces being unpainted. Ornamentation is in other respects undistinguished. https://www.gleneira.vic.gov.au/services/planning-and-building/heritage/heritage-management-plan - re 9-11 Kambrook Road ... they demonstrate most of the commonly employed aesthetic devices characteristic of the Italianate Style including patterned brickwork, patterned slate roofs, cast iron lace verandahs, ornamental stucco work and ashlar boards...https://vhd.heritagecouncil.vic.gov.au/places/43737 - 345 Balaclava and 26 Kambrook Roads HO91 in City of Glen Eira "Wybar's Buildings" at the corner of Balaclava Road and Kambrook Road are important as a prominent late Victorian commercial development incorporating a variety of activities including a bakery and possibly a coffee palace, the latter understood to be unique within the municipality, but characteristic of the period. It is a rare complex of its type in Caulfield and is important also as evocative evidence of the late Victorian Land Boom and the creation of a small now defunct commercial centre at this location by the George Wybrow. https://vhd.heritagecouncil.vic.gov.au/places/35413 - 16 Kambrook Road HO121 in City of Glen Eira ''Hollywood'' at 16 Kambrook Road is of architectural interest for its pavilions which retain their unpainted parapets and ornamental tiles in the manner of other less imposing examples in the immediate locality possibly linked with the builder George Wybar and his son, who undertook substantial projects nearby. Its association with James Yorston, presumably is Yorston of Dickson and Yorston, important builders and estate developers at Caulfield during the Inter war period is of interest. https://www.gleneira.vic.gov.au/services/planning-and-building/heritage/heritage-management-plan - re 9-11 Kambrook Road HO152 Normanby Road/Kambrook Road, Caulfield North Statement of Significance: The Precinct is historically significant for its capacity to demonstrate standards of design and building construction in this part of the municipality during the late Land Boom years and especially just prior to the bank collapse of 1891. The housing stock is representative of the standards of amenity excepted by the middle classes of Melbourne society at the time, including artists, (horse) trainers, jockeys, managers, travellers, journalists and the like, also having a functional link with the activities of the Caulfield Racecourse which forms an important element in the history of the Municipality. The row of attached pairs at 5-11 Kambrook Road and 53-67 Kambrook Road is especially significant in this respect in that the narrow allotments are indicative of the owner/developer’s determination to maximise profits at the height of the Land Boom in 1891...Page 104 of Photograph Album with four photographs (landscape) of three different properties on Kambrook Road.Handwritten: Kambrook Road [top right] / WYBAR'S BUILDING 1887/ INC CAULFIELD BAKERY / [under top right photo] / 16 KAMBROOK ROAD / 1970 HIRST MRS J.N.[under bottom left photo] / 11-9 KAMBROOK ROAD / 1970 9-BUCKLAND MRS L.A / 11- ATKINS MRS N.E. [under bottom right photo] / 104 [bottom right]trevor hart, kambrook road, victorian, caulfield north, parapets, wybar's buildings 1887, caulfield bakery 1887, architectural features, painted bricks, balaclava road, victorian italianate style, houses, bay windows, verandahs, glazed tiles, shops, george wybar, builders, james yorston, dickson and yorston, j n hirst, l a buckland, n e atkins, patterned slate roofs, patterned bricks, cast iron work, attached houses -
 Bendigo Historical Society Inc.
Photograph - Corner McKenzie Short
... Cast iron lace was made in foundries in most cities. There were 42 such foundries in Melbourne alone. It was cheaper to make than wrought iron. "Pig iron", iron ore, was melted in a blast furnace, mixed with alloys and then poured into moulds usually made of sand. The alloys needed a minimum of 2% carbon. Iron Lace Work A Doney Historical Home bendigo Photo A Doney Black and White photos by A Doney of House on corner of Mc Kenzie and Short Street Bendigo showing lace ironwork on the balustrade ...Cast iron lace was made in foundries in most cities. There were 42 such foundries in Melbourne alone. It was cheaper to make than wrought iron. "Pig iron", iron ore, was melted in a blast furnace, mixed with alloys and then poured into moulds usually made of sand. The alloys needed a minimum of 2% carbon.Black and White photos by A Doney of House on corner of Mc Kenzie and Short Street Bendigo showing lace ironwork on the balustrade.Photo A Doneyiron lace work, a doney, historical home bendigo
