
Showing 107 items matching "cast iron collection"
-
 Bendigo Historical Society Inc.
Document - NATIONAL TRUST COLLECTION: CAST IRON COLLECTION, 1977-1978
... NATIONAL TRUST COLLECTION: CAST IRON COLLECTION...Cast Iron Collection Series of letters re photographs for cast iron report Series of letters re cast iron museum...BENDIGO Buildings cast iron Cast Iron Collection Series of letters re photographs for cast iron report Series of letters re cast iron museum Document NATIONAL TRUST COLLECTION: CAST IRON COLLECTION ...Cast Iron Collection Series of letters re photographs for cast iron report Series of letters re cast iron museumbendigo, buildings, cast iron -
 Bendigo Historical Society Inc.
Photograph - NATIONAL TRUST
... ...Cast iron collection...National Trust. Cast iron collection....National Trust Cast iron collection DVD. National Trust. Cast iron collection. ...DVD. National Trust. Cast iron collection.national trust, cast iron collection -
 Bendigo Historical Society Inc.
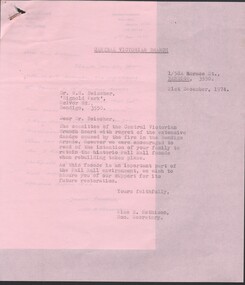
Container - National Trust Collection: cast-iron verandahs at fire at Bendigo Arcade and247 View Street, 01/12/1974
... National Trust Collection: cast-iron verandahs at fire at Bendigo Arcade and247 View Street...Dr Beischer has arranged an enlarged photograph of the facade before 1962 (not attached) 3097.16B 7/03/1975 National Trust memorandum (headed paper) advising two photographs (not attached) of the house at 247 View Street Bendigo showing very fine cast-iron. Container National Trust Collection: cast-iron verandahs at fire at Bendigo Arcade and247 View Street ...Trust's overview of retention of the facade of the Bendigo Arcade after fire, and reference to two photos provided of cast-iron at 217 View StreetNational Trust - 3097.16A 21/12/1974 National Trust letter to owners (Dr W.R. Beischer) of the Bendigo Arcade which suffered extensive fire damage, and encouraged to hear of the intention to retain the Pall Mall facade 3097.16AA 1/01/1975 handwritten response from Dr Beischer advising no decision had been made regarding the property but assured the facade and tower can be retained. Dr Beischer has arranged an enlarged photograph of the facade before 1962 (not attached) 3097.16B 7/03/1975 National Trust memorandum (headed paper) advising two photographs (not attached) of the house at 247 View Street Bendigo showing very fine cast-iron.photographic documentation of buildings, retention of post and cast-iron verandahs -
 Bendigo Historical Society Inc.
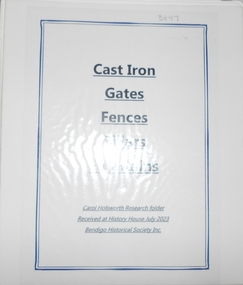
Document - RESEARCH FOLDER COLLECTION: CAST IRON STRUCTURES, 1990 - 2015
... RESEARCH FOLDER COLLECTION: CAST IRON STRUCTURES...cast iron gates fences pillars Carol Holsworth Folder of research material compiled by Carol Holsworth. Received at History House in July 2023. Cast Iron Gates, Fences, Pillars, and Fountains Includes Photographs of examples of cast iron gates, fences, pillars and fountains in the Bendigo area, most with location details included. Descriptions Newspaper articles Research and history notes Catalogues Document RESEARCH FOLDER COLLECTION ...Folder of research material compiled by Carol Holsworth. Received at History House in July 2023. Cast Iron Gates, Fences, Pillars, and Fountains Includes Photographs of examples of cast iron gates, fences, pillars and fountains in the Bendigo area, most with location details included. Descriptions Newspaper articles Research and history notes CataloguesCarol Holsworthbendigo, history, cast iron gates fences pillars -
 Bendigo Historical Society Inc.
Artwork,other - NORMAN PENROSE COLLECTION: CAST IRON FOUNTAIN
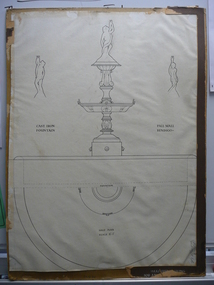
... NORMAN PENROSE COLLECTION: CAST IRON FOUNTAIN...Collection... artwork... cast iron...Norman Penrose collection: pen and ink drawing of cast iron fountain, Pall Mall, Bendigo. ...Artwork,other NORMAN PENROSE COLLECTION: CAST IRON FOUNTAIN ...Artwork. Norman Penrose collection: pen and ink drawing of cast iron fountain, Pall Mall, Bendigo. Also 1/2 plan, scale 1-1/2 inches = 1 foot. Part of brown matt remaining. Signed N. Penrose. Bendigo. Measured Drawing for A (rest is missing).N. Penrosedrawing, ink, norman penrose collection, artwork, cast iron fountain, pall mall, bendigo -
 Flagstaff Hill Maritime Museum and Village
Journal - Book, R. Groombridge and Sons, The Civil Engineer and Architects Journal, 1858
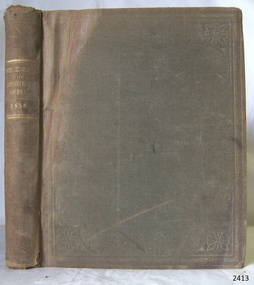
... It is enhanced today by the survival of an original collection of many volumes of both local and state significance. flagstaff hill warrnambool shipwrecked-coast flagstaff-hill flagstaff-hill-maritime-museum maritime-museum shipwreck-coast flagstaff-hill-maritime-village book the civil engineer and architects journal The Civil Engineer and Architect's Journal, particularly during the mid-19th century, was a staple reference for professionals during the height of the Industrial Revolution. By 1858, this journal (published by R. Groombridge and Sons in London) was documenting a fascinating transition in structural design—moving away from traditional masonry and toward the bold use of cast and wrought iron ...The Civil Engineer and Architect's Journal, particularly during the mid-19th century, was a staple reference for professionals during the height of the Industrial Revolution. By 1858, this journal (published by R. Groombridge and Sons in London) was documenting a fascinating transition in structural design—moving away from traditional masonry and toward the bold use of cast and wrought iron.The Civil Engineer and Architects Journal Publisher: R Groombridge and Sons Date: 1858non-fictionThe Civil Engineer and Architect's Journal, particularly during the mid-19th century, was a staple reference for professionals during the height of the Industrial Revolution. By 1858, this journal (published by R. Groombridge and Sons in London) was documenting a fascinating transition in structural design—moving away from traditional masonry and toward the bold use of cast and wrought iron.flagstaff hill, warrnambool, shipwrecked-coast, flagstaff-hill, flagstaff-hill-maritime-museum, maritime-museum, shipwreck-coast, flagstaff-hill-maritime-village, book, the civil engineer and architects journal -
 Flagstaff Hill Maritime Museum and Village
Bolt Cutter, 1878
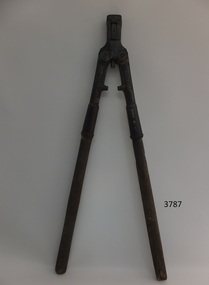
... This cutter is just one of the many inventions and mechanical improvements that Cyrus Chambers made during his lifetime, contributing to the ongoing development of mechanical improvements that were occurring in American industry of the time and therefore a notable addition to the Flagstaff collection. flagstaff hill warrnambool shipwrecked coast flagstaff hill maritime museum maritime museum shipwreck coast flagstaff hill maritime village great ocean road cyrus chambers bolt cutter paper folding machine brick making machine elliot cresson elliot cresson medal franklin institute gold medal rivet cutter Raised embossed lettering on cast body of cutter "New No 2" on one side, "Chambers Bros & Co" on the other side Cast iron bolt cutter with removable tempered steel cutter. ...Cyrus Chambers was a self-described mechanic who started out winding bobbins in his father's woollen mill and went on to invent machines that changed their industries. Cyrus Chambers came from Quaker parents the ninth of thirteen siblings, he once said a year before his death. “I believe I have succeeded because, first, I was industrious; second, because I made a study of the subject that was before me.” At age 7, Chambers went to work in his father’s mill. His job was to monitor bobbins—wooden spindles around which thread was wound and to remove and replace them as they became full. "There was no child labour law at that time," he later recalled. Chambers loved machinery and always regarded himself as a mechanic rather than an inventor. At age 16, Chambers was sent to learn dentistry with an older brother, (Edwin) who was already in the field and willing to take him on as an apprentice. Chambers was talented at working with small parts. He used his brother's dental instruments to build a miniature high-pressure steam engine of silver. It ran at 3,000 revolutions per minute and weighed less than a half-ounce. At that time it was the smallest engine that had ever been constructed. The engine was displayed at the 1876 Centennial and is now in a permanent collection at the Franklin Institute USA. Chambers major invention was the paper folding machine and came from reading that school teachers made less than the young girls who were employed to fold book pages as they came off the press. He told friends that his first efforts were to make the machine that would fold newspapers after demonstrating his device he met with Horace Greeley of the New York Tribune who advised Chambers would never invent the machine that would be able to fold his newspaper or books. In less than a year Chambers had built a full-size machine capable of folding large newspapers and books and was installed at J B Lippincott & Co folding pages for the "Comly Speller" this machine ran successfully for twenty-five years until the printing works burnt down. Chambers then went into partnership with a brother and they established the firm "Chambers, Brother & Co" at a plant in Philadelphia. It was also observed in 1910 and a fact that there was not a periodical or newspaper printed or recently published book that had not gone through one of Chambers inventions. Chambers went on to produce many mechanical inventions and improvements to existing tools and machinery most notable was his invention for the machine that would make clay bricks. This machine made forty bricks per hour and by the end of Chambers life after many improvements, it could make more than four hundred. Although there were a large number of bold cutters made of this patent at Cyrus Chamber’s foundry in Philadelphia, the item is associated with a notable American inventor of the nineteenth century. This particular patent for a bolt and rivet cutter won Chambers the prestigious Elliott Cresson Medal. This cutter is just one of the many inventions and mechanical improvements that Cyrus Chambers made during his lifetime, contributing to the ongoing development of mechanical improvements that were occurring in American industry of the time and therefore a notable addition to the Flagstaff collection.Cast iron bolt cutter with removable tempered steel cutter. Chambers New No. 2.Raised embossed lettering on cast body of cutter "New No 2" on one side, "Chambers Bros & Co" on the other sideflagstaff hill, warrnambool, shipwrecked coast, flagstaff hill maritime museum, maritime museum, shipwreck coast, flagstaff hill maritime village, great ocean road, cyrus chambers, bolt cutter, paper folding machine, brick making machine, elliot cresson, elliot cresson medal, franklin institute, gold medal, rivet cutter -
 Flagstaff Hill Maritime Museum and Village
Weapon - Cannon Ball, Late 18th to 19th centuries
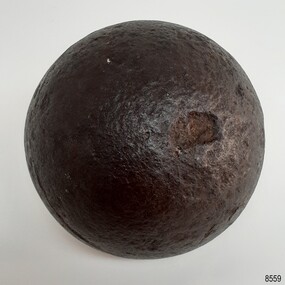
... iron cannon ball shows the casting mark around its circumference made by the mould during the casting process. The cannon ball is an example of ammunition used during naval conflicts in the late 18th and 19th centuries. It was made for cannon or Carronade similar to those in the collection of cannon at Flagstaff Hill Maritime Museum. Flagstaff Hill Maritime Museum and Village Warrnambool Great Ocean Road Shipwreck Coast artillery ammunition cannon ball shot 24-pounder 24 pdr deck cannon ship cannon military cannon gun iron ball moulded ball naval gun deck gun navy Carronade war maritime weapon cast iron mould Cannon ball; a heavy black iron ball with a casting seam around its circumference. ...This cannon ball could have been made as ammunition to be shot from a 24-pounder gun, perhaps a deck cannon or Carronade on a sailing ship. It is similar to those used by both British and French navies from the late 18th and 19th centuries. The iron cannon ball shows the casting mark around its circumference made by the mould during the casting process. The cannon ball is an example of ammunition used during naval conflicts in the late 18th and 19th centuries. It was made for cannon or Carronade similar to those in the collection of cannon at Flagstaff Hill Maritime Museum.Cannon ball; a heavy black iron ball with a casting seam around its circumference. The surface is shiny with many pits and has slight corrosion. There are several chips including one large deep chip and a small, crescent shaped chip. The cannon ball’s size is similar to a cast iron 24-pounder shot.flagstaff hill maritime museum and village, warrnambool, great ocean road, shipwreck coast, artillery, ammunition, cannon ball, shot, 24-pounder, 24 pdr, deck cannon, ship cannon, military, cannon, gun, iron ball, moulded ball, naval gun, deck gun, navy, carronade, war, maritime weapon, cast iron, mould -
 Flagstaff Hill Maritime Museum and Village
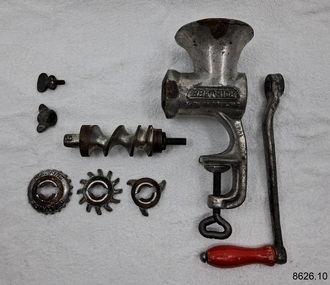
Domestic object - Food Mincer, John Harper & Co, Early - Mid 20th Century
... cast iron, as earlier. They are similar to the original mincer designs, dating back to the early 1900s. Some butchers still prefer using a variety of mincer knives. Adapted from: https://brennan-group.com/blogs/news/history-of-the-meat-mincer This meat mincer belonged to the family of Dr.William Roy Angus, Surgeon and Oculist. It was donated to Flagstaff Hill Maritime Village by his daughter, Bernice McDade. It is part of the “W.R. Angus Collection...cast iron, as earlier. They are similar to the original mincer designs, dating back to the early 1900s. Some butchers still prefer using a variety of mincer knives. Adapted from: https://brennan-group.com/blogs/news/history-of-the-meat-mincer This meat mincer belonged to the family of Dr.William Roy Angus, Surgeon and Oculist. It was donated to Flagstaff Hill Maritime Village by his daughter, Bernice McDade. It is part of the “W.R. Angus Collection ...A meat grinder, commonly known as the meat mincer, is used for chopping meat into fine pieces. Alternatively, it can be used for the mixing of raw or cooked meat, fish and vegetables. It is the best way to process meat, and is a widely used piece of equipment by butchers and in the home.. Butchers have been known to use either mincing knives or meat cleavers in the kitchen for years to produce a quantity of minced meat. This was a slow and laborious process. The advent of the meat mincer has not only made the mincing process easier but also faster. The meat mincer has slowly evolved over the years into what it is today. The first meat mixer or meat mincer was invented in the 19th century by a German inventor named Baron Karl Drais. Although some versions of the device date back to much earlier. The oldest form of meat mincer was hand cranked which forced meat through a metal plate with several small holes in it, which resulted in long and thin strands of the meat. The meat was fed into the funnel that was placed at the top of the mixer. This meat would pass through a hand cranked screw conveyor that would squash and mix the meat before passing it through the metal plate. Needless to say, this was again a slow and laborious procedure to follow to produce large quantity of meat. With passage of time, this hand cracked machine became powered by electricity. The meat mincer has a great adaptability and efficiency now. The huge variety in mincer plates allows a butcher to produce different types of minced meat in any shape desired. However, traditional manual meat mincers have not really changed a lot. They are manually operated and made of cast iron, as earlier. They are similar to the original mincer designs, dating back to the early 1900s. Some butchers still prefer using a variety of mincer knives. Adapted from: https://brennan-group.com/blogs/news/history-of-the-meat-mincer This meat mincer belonged to the family of Dr.William Roy Angus, Surgeon and Oculist. It was donated to Flagstaff Hill Maritime Village by his daughter, Bernice McDade. It is part of the “W.R. Angus Collection” that includes historical medical equipment, surgical instruments and material once belonging to Dr Edward Ryan and Dr Thomas Francis Ryan, (both of Nhill, Victoria) as well as Dr Angus’ own belongings. The Collection’s history spans the medical practices of the two Doctors Ryan, from 1885-1926 plus that of Dr Angus, up until 1969. ABOUT THE “W.R.ANGUS COLLECTION” Doctor William Roy Angus M.B., B.S., Adel., 1923, F.R.C.S. Edin.,1928 (also known as Dr Roy Angus) was born in Murrumbeena, Victoria in 1901 and lived until 1970. He qualified as a doctor in 1923 at University of Adelaide, was Resident Medical Officer at the Royal Adelaide Hospital in 1924 and for a period was house surgeon to Sir (then Mr.) Henry Simpson Newland. Dr Angus was briefly an Assistant to Dr Riddell of Kapunda, then commenced private practice at Curramulka, Yorke Peninsula, SA, where he was physician, surgeon and chemist. In 1926, he was appointed as new Medical Assistant to Dr Thomas Francis Ryan (T.F. Ryan, or Tom), in Nhill, Victoria, where his experiences included radiology and pharmacy. In 1927 he was Acting House Surgeon in Dr Tom Ryan’s absence. Dr Angus had become engaged to Gladys Forsyth and they decided he would take time to further his studies overseas in the UK in 1927. He studied at London University College Hospital and at Edinburgh Royal Infirmary and in 1928, was awarded FRCS (Fellow from the Royal College of Surgeons), Edinburgh. He worked his passage back to Australia as a Ship’s Surgeon on the on the Australian Commonwealth Line’s T.S.S. Largs Bay. Dr Angus married Gladys in 1929, in Ballarat. (They went on to have one son (Graham 1932, born in SA) and two daughters (Helen (died 12/07/1996) and Berenice (Berry), both born at Mira, Nhill ) Dr Angus was a ‘flying doctor’ for the A.I.M. (Australian Inland Ministry) Aerial Medical Service in 1928 . The organisation began in South Australia through the Presbyterian Church in that year, with its first station being in the remote town of Oodnadatta, where Dr Angus was stationed. He was locum tenens there on North-South Railway at 21 Mile Camp. He took up this ‘flying doctor’ position in response to a call from Dr John Flynn; the organisation was later known as the Flying Doctor Service, then the Royal Flying Doctor Service. A lot of his work during this time involved dental surgery also. Between 1928-1932 he was surgeon at the Curramulka Hospital, Yorke Peninsula, South Australia. In 1933 Dr Angus returned to Nhill where he’d previously worked as Medical Assistant and purchased a share of the Nelson Street practice and Mira hospital from Dr Les Middleton one of the Middleton Brothers, the current owners of what was once Dr Tom Ryan’s practice. Dr L Middleton was House Surgeon to the Nhill Hospital 1926-1933, when he resigned. [Dr Tom Ryan’s practice had originally belonged to his older brother Dr Edward Ryan, who came to Nhill in 1885. Dr Edward saw patients at his rooms, firstly in Victoria Street and in 1886 in Nelson Street, until 1901. The Nelson Street practice also had a 2 bed ward, called Mira Private Hospital ). Dr Edward Ryan was House Surgeon at the Nhill Hospital 1884-1902 . He also had occasions where he successfully performed veterinary surgery for the local farmers too. Dr Tom Ryan then purchased the practice from his brother in 1901. Both Dr Edward and Dr Tom Ryan work as surgeons included eye surgery. Dr Tom Ryan performed many of his operations in the Mira private hospital on his premises. He too was House Surgeon at the Nhill Hospital 1902-1926. Dr Tom Ryan had one of the only two pieces of radiology equipment in Victoria during his practicing years – The Royal Melbourne Hospital had the other one. Over the years Dr Tom Ryan gradually set up what was effectively a training school for country general-practitioner-surgeons. Each patient was carefully examined, including using the X-ray machine, and any surgery was discussed and planned with Dr Ryan’s assistants several days in advance. Dr Angus gained experience in using the X-ray machine there during his time as assistant to Dr Ryan. Dr Tom Ryan moved from Nhill in 1926. He became a Fellow of the Royal Australasian College of Surgeons in 1927, soon after its formation, a rare accolade for a doctor outside any of the major cities. He remained a bachelor and died suddenly on 7th Dec 1955, aged 91, at his home in Ararat. Scholarships and prizes are still awarded to medical students in the honour of Dr T.F. Ryan and his father, Dr Michael Ryan, and brother, John Patrick Ryan. ] When Dr Angus bought into the Nelson Street premises in Nhill he was also appointed as the Nhill Hospital’s Honorary House Surgeon 1933-1938. His practitioner’s plate from his Nhill surgery states “HOURS Daily, except Tuesdays, Fridays and Saturday afternoons, 9-10am, 2-4pm, 7-8pm. Sundays by appointment”. This plate is now mounted on the doorway to the Port Medical Office at Flagstaff Hill Maritime Village, Warrnambool. Dr Edward Ryan and Dr Tom Ryan had an extensive collection of historical medical equipment and materials spanning 1884-1926 and when Dr Angus took up practice in their old premises he obtained this collection, a large part of which is now on display at the Port Medical Office at Flagstaff Hill Maritime Village in Warrnambool. During his time in Nhill Dr Angus was involved in the merging of the Mira Hospital and Nhill Public Hospital into one public hospital and the property titles passed on to Nhill Hospital in 1939. In 1939 Dr Angus and his family moved to Warrnambool where he purchased “Birchwood,” the 1852 home and medical practice of Dr John Hunter Henderson, at 214 Koroit Street. (This property was sold in1965 to the State Government and is now the site of the Warrnambool Police Station. ). The Angus family was able to afford gardeners, cooks and maids; their home was a popular place for visiting dignitaries to stay whilst visiting Warrnambool. Dr Angus had his own silk worm farm at home in a Mulberry tree. His young daughter used his centrifuge for spinning the silk. Dr Angus was appointed on a part-time basis as Port Medical Officer (Health Officer) in Warrnambool and held this position until the 1940’s when the government no longer required the service of a Port Medical Officer in Warrnambool; he was thus Warrnambool’s last serving Port Medical Officer. (The duties of a Port Medical Officer were outlined by the Colonial Secretary on 21st June, 1839 under the terms of the Quarantine Act. Masters of immigrant ships arriving in port reported incidents of diseases, illness and death and the Port Medical Officer made a decision on whether the ship required Quarantine and for how long, in this way preventing contagious illness from spreading from new immigrants to the residents already in the colony.) Dr Angus was a member of the Australian Medical Association, for 35 years and surgeon at the Warrnambool Base Hospital 1939-1942, He served as a Surgeon Captain during WWII1942-45, in Ballarat, Victoria, and in Bonegilla, N.S.W., completing his service just before the end of the war due to suffering from a heart attack. During his convalescence he carved an intricate and ‘most artistic’ chess set from the material that dentures were made from. He then studied ophthalmology at the Royal Melbourne Eye and Ear Hospital and created cosmetically superior artificial eyes by pioneering using the intrascleral cartilage. Angus received accolades from the Ophthalmological Society of Australasia for this work. He returned to Warrnambool to commence practice as an ophthalmologist, pioneering in artificial eye improvements. He was Honorary Consultant Ophthalmologist to Warrnambool Base Hospital for 31 years. He made monthly visits to Portland as a visiting surgeon, to perform eye surgery. He represented the Victorian South-West subdivision of the Australian Medical Association as its secretary between 1949 and 1956 and as chairman from 1956 to 1958. In 1968 Dr Angus was elected member of Spain’s Barraquer Institute of Barcelona after his research work in Intrasclearal cartilage grafting, becoming one of the few Australian ophthalmologists to receive this honour, and in the following year presented his final paper on Living Intrasclearal Cartilage Implants at the Inaugural Meeting of the Australian College of Ophthalmologists in Melbourne In his personal life Dr Angus was a Presbyterian and treated Sunday as a Sabbath, a day of rest. He would visit 3 or 4 country patients on a Sunday, taking his children along ‘for the ride’ and to visit with him. Sunday evenings he would play the pianola and sing Scottish songs to his family. One of Dr Angus’ patients was Margaret MacKenzie, author of a book on local shipwrecks that she’d seen as an eye witness from the late 1880’s in Peterborough, Victoria. In the early 1950’s Dr Angus, painted a picture of a shipwreck for the cover jacket of Margaret’s book, Shipwrecks and More Shipwrecks. She was blind in later life and her daughter wrote the actual book for her. Dr Angus and his wife Gladys were very involved in Warrnambool’s society with a strong interest in civic affairs. Their interests included organisations such as Red Cross, Rostrum, Warrnambool and District Historical Society (founding members), Wine and Food Society, Steering Committee for Tertiary Education in Warrnambool, Local National Trust, Good Neighbour Council, Housing Commission Advisory Board, United Services Institute, Legion of Ex-Servicemen, Olympic Pool Committee, Food for Britain Organisation, Warrnambool Hospital, Anti-Cancer Council, Boys’ Club, Charitable Council, National Fitness Council and Air Raid Precautions Group. He was also a member of the Steam Preservation Society and derived much pleasure from a steam traction engine on his farm. He had an interest in people and the community He and his wife Gladys were both involved in the creation of Flagstaff Hill, including the layout of the gardens. After his death (28th March 1970) his family requested his practitioner’s plate, medical instruments and some personal belongings be displayed in the Port Medical Office surgery at Flagstaff Hill Maritime Village, and be called the “W. R. Angus Collection”.The English-made food mincer is an example of kitchenware available to households from the early 20th century. The W.R. Angus Collection is significant for still being located at the site it is connected with, Doctor Angus being the last Port Medical Officer in Warrnambool. The collection of medical instruments and other items and equipment is culturally significant, being an historical example of medicine from late 19th to mid-20th century. Dr Angus assisted Dr Tom Ryan, a pioneer in the use of X-rays and in ocular surgery.Metal food mincer labelled Harper No. 3181, Beatrice. Made in England. The object is part of the W.R. Angus Collection. Harper. No 3181. Beatrice. Made in England. No 3 Fine. Also a leaflet of instructions headed up: 'Harper No.3181 "Beatrice" Food Mincer. Instuctions for Use.'flagstaff hill maritime museum and village, great ocean road, shipwreck coast, mincer, grinder, meat, cooking, beatrice, made in england, harper, no. 3181, w.r. angus -
 Glenelg Shire Council Cultural Collection
Container - Try Pot, n.d
... collection 1990's? Check minutes of M.H.A.C. whaling trypot maritime industry Front: on collar "Bishop London" Back: - Cast iron, oval shaped, 2 opposite flat sides, 2 round lifting or bracing lugs and diagonally opposite each other. ...Donated to City of Portland by ? Check minutes of M.H.A.C. Stored at city depot for many years (unaware of its significance). Placed in collection 1990's? Check minutes of M.H.A.C.Cast iron, oval shaped, 2 opposite flat sides, 2 round lifting or bracing lugs and diagonally opposite each other. Circular opening on the top surrounded by collar, Gaps in collar to fit spout and perhaps join to another similarly shaped pot.Front: on collar "Bishop London" Back: -whaling, trypot, maritime industry -
Glenelg Shire Council Cultural Collection
Domestic object - Try pot, n.d
... Believed donated to City of Portland Collection, stored at city works depot for many years. whaling Front: on lip "Bishop London" Cast iron, oval shaped pot, 2 flat sides, 2 round lifting or bracing lugs diagonally opposite each other. ...Believed donated to City of Portland Collection, stored at city works depot for many years.Cast iron, oval shaped pot, 2 flat sides, 2 round lifting or bracing lugs diagonally opposite each other. Circular opening on the top surrounded by collar. Gaps in collar (to fit spout or perhaps to join another pot).Front: on lip "Bishop London"whaling -
Glenelg Shire Council Cultural Collection
Tool - Whaling Spade, n.d
... collection purchased from Brendan Kurtze by the City of Portland. From the Kurtze Museum. Spades were used primarily for cutting up a whale. They were flat-bladed implements (except the gouge spade) with a chisel cutting edge and were mounted on wood poles by means of a socket at the aft end of the spade. The blades of later spades, after the 1850's, were usually made of cast steel, while the sockets and shanks were wrought iron...collection purchased from Brendan Kurtze by the City of Portland. From the Kurtze Museum. Spades were used primarily for cutting up a whale. They were flat-bladed implements (except the gouge spade) with a chisel cutting edge and were mounted on wood poles by means of a socket at the aft end of the spade. The blades of later spades, after the 1850's, were usually made of cast steel, while the sockets and shanks were wrought iron ...Part of the collection purchased from Brendan Kurtze by the City of Portland. From the Kurtze Museum. Spades were used primarily for cutting up a whale. They were flat-bladed implements (except the gouge spade) with a chisel cutting edge and were mounted on wood poles by means of a socket at the aft end of the spade. The blades of later spades, after the 1850's, were usually made of cast steel, while the sockets and shanks were wrought iron. Cast steel held a cutting edge far better than the earlier wrought iron, and was necessary for repeated cutting. The sockets of spades were forge welded closed, without an open seam, for added strength. They were secured to the pole with a nail, screw or pinWhaling implement, iron, painted gloss black. Flat blade and handle sleeve on either end of shaft, no handle. Spades were used primarily for cutting up a whale. They were flat-bladed implements (except the gouge spade) with a chisel cutting edge and were mounted on wood poles by means of a socket at the aft end of the spade. The blades of later spades, after the 1850's, were usually made of cast steel, while the sockets and shanks were wrought iron. Cast steel held a cutting edge far better than the earlier wrought iron, and was necessary for repeated cutting. The sockets of spades were forge welded closed, without an open seam, for added strength. They were secured to the pole with a nail, screw or pinkurtze museum, whaling, tools, industry, maritime -
Glenelg Shire Council Cultural Collection
Tool - Tool - Hand winch, n.d
... Collection. Unknown. Port of Portland Archives Front: - Back: - Hand winch, cast iron, steel, "A" frame structure, steel drum with wire cable, iron winch handle can be located on either side. ...Port of Portland Collection. Unknown.Front: - Back: -port of portland archives -
 Flagstaff Hill Maritime Museum and Village
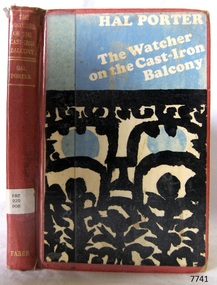
Book, The Watcher on The Cast-Iron Balcony
... Collection...Warrnambool Library...Warrnambool Mechanics’ Institute...Ralph Eric Pattison...Corangamite Regional Library Service...Warrnambool City Librarian...Mechanics’ Institute Library...Victorian Library Board...Warrnambool books and records...Warrnambool Children’s Library...Great Ocean Road...The Watcher on The Cast-Iron...Warrnambool Shipwrecked-coast Flagstaff-Hill Flagstaff-Hill-Maritime-Museum Maritime-Museum Shipwreck-coast Flagstaff-Hill-Maritime-Village Shipwrecked-artefact Book Pattison Collection Warrnambool Library Warrnambool Mechanics’ Institute Ralph Eric Pattison Corangamite Regional Library Service Warrnambool City Librarian Mechanics’ Institute Library Victorian Library Board Warrnambool books and records Warrnambool Children’s Library Great Ocean Road The Watcher on The Cast-Iron Balcony Hal Porter Label on spine cover with typed text PAT 920 POR Front loose endpaper has a sticker from Corangamite Regional Library Service The Watcher on The Cast-Iron Balcony An Australian Autobiography Author: Hal Porter Publisher: Faber and Faber The Watcher on The Cast-Iron Balcony Book ...This item is from the ‘Pattison Collection’, a collection of books and records that was originally owned by the Warrnambool Mechanics’ Institute, which was founded in Warrnambool in 1853. By 1886 the Warrnambool Mechanics’ Institute (WMI) had grown to have a Library, Museum and Fine Arts Gallery, with a collection of “… choice productions of art, and valuable specimens in almost every branch and many wonderful national curiosities are now to be seen there, including historic relics of the town and district.” It later included a School of Design. Although it was very well patronised, the lack of financial support led the WMI in 1911 to ask the City Council to take it over. In 1935 Ralph Pattison was appointed as City Librarian to establish and organise the Warrnambool Library as it was then called. When the WMI building was pulled down in 1963 a new civic building was erected on the site and the new Warrnambool Library, on behalf of the City Council, took over all the holdings of the WMI. At this time some of the items were separated and identified as the ‘Pattison Collection’, named after Ralph Pattison. Eventually the components of the WMI were distributed from the Warrnambool Library to various places, including the Art Gallery, Historical Society and Flagstaff Hill. Later some were even distributed to other regional branches of Corangamite Regional Library and passed to and fro. It is difficult now to trace just where all of the items have ended up. The books at Flagstaff Hill Maritime Village generally display stamps and markings from Pattison as well as a variety of other institutions including the Mechanics’ Institute itself. RALPH ERIC PATTISON Ralph Eric Pattison was born in Rockhampton, Queensland, in 1891. He married Maude Swan from Warrnambool in 1920 and they set up home in Warrnambool. In 1935 Pattison accepted a position as City Librarian for the Warrnambool City Council. His huge challenge was to make a functional library within two rooms of the Mechanics’ Institute. He tirelessly cleaned, cleared and sorted a disarrayed collection of old books, jars of preserved specimens and other items reserved for exhibition in the city’s museum. He developed and updated the library with a wide variety of books for all tastes, including reference books for students; a difficult task to fulfil during the years following the Depression. He converted all of the lower area of the building into a library, reference room and reading room for members and the public. The books were sorted and stored using a cataloguing and card index system that he had developed himself. He also prepared the upper floor of the building and established the Art Gallery and later the Museum, a place to exhibit the many old relics that had been stored for years for this purpose. One of the treasures he found was a beautiful ancient clock, which he repaired, restored and enjoyed using in his office during the years of his service there. Ralph Pattison was described as “a meticulous gentleman whose punctuality, floorless courtesy and distinctive neat dress were hallmarks of his character, and ‘his’ clock controlled his daily routine, and his opening and closing of the library’s large heavy doors to the minute.” Pattison took leave during 1942 to 1945 to serve in the Royal Australian Navy, Volunteer Reserve as Lieutenant. A few years later he converted one of the Museum’s rooms into a Children’s Library, stocking it with suitable books for the younger generation. This was an instant success. In the 1950’s he had the honour of being appointed to the Victorian Library Board and received more inspiration from the monthly conferences in Melbourne. He was sadly retired in 1959 after over 23 years of service, due to the fact that he had gone over the working age of council officers. However he continued to take a very keen interest in the continual development of the Library until his death in 1969. The Pattison Collection, along with other items at Flagstaff Hill Maritime Village, was originally part of the Warrnambool Mechanics' Institute’s collection. The Warrnambool Mechanics’ Institute Collection is primarily significant in its totality, rather than for the individual objects it contains. Its contents are highly representative of the development of Mechanics' Institute libraries across Australia, particularly Victoria. A diversity of publications and themes has been amassed, and these provide clues to our understanding of the nature of and changes in the reading habits of Victorians from the 1850s to the middle of the 20th century. The collection also highlights the Warrnambool community’s commitment to the Mechanics’ Institute, reading, literacy and learning in the regions, and proves that access to knowledge was not impeded by distance. These items help to provide a more complete picture of our community’s ideals and aspirations. The Warrnambool Mechanics Institute book collection has historical and social significance for its strong association with the Mechanics Institute movement and the important role it played in the intellectual, cultural and social development of people throughout the latter part of the nineteenth century and the early twentieth century. The collection of books is a rare example of an early lending library and its significance is enhanced by the survival of an original collection of many volumes. The Warrnambool Mechanics' Institute’s publication collection is of both local and state significance. The Watcher on The Cast-Iron Balcony An Australian Autobiography Author: Hal Porter Publisher: Faber and Faber Label on spine cover with typed text PAT 920 POR Front loose endpaper has a sticker from Corangamite Regional Library Service warrnambool, shipwrecked-coast, flagstaff-hill, flagstaff-hill-maritime-museum, maritime-museum, shipwreck-coast, flagstaff-hill-maritime-village, shipwrecked-artefact, book, pattison collection, warrnambool library, warrnambool mechanics’ institute, ralph eric pattison, corangamite regional library service, warrnambool city librarian, mechanics’ institute library, victorian library board, warrnambool books and records, warrnambool children’s library, great ocean road, the watcher on the cast-iron balcony, hal porter -
 Flagstaff Hill Maritime Museum and Village
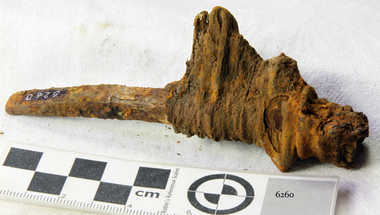
Nail, 1855
... collection meets the following criteria for assessment: Criterion A: Importance to the course, or pattern, of Victoria’s cultural history. Criterion B: Possession of uncommon, rare or endangered aspects of Victoria’s cultural history. Criterion C: Potential to yield information that will contribute to an understanding of Victoria’s cultural history. flagstaff hill warrnambool shipwrecked-coast flagstaff-hill-maritime-museum maritime-museum shipwreck-coast flagstaff-hill-maritime-village schomberg planking nail rectangular ship’s nail cast iron nail The object is the bottom end of a slightly curved iron planking nail with remnant of timber still attached, recovered from the wreck of the SCHOMBERG (1855). ...The artefact is the lower portion of a rectangular shanked ‘planking nail’ with a straight-edged ‘flat point’. The distinctive ‘point’ of a planking/skirting nail was designed to be driven into timber across the grain in order to prevent the wood from splitting. This relic is from the shipwreck of the SCHOMBERG, which ran aground near Peterborough in 1855. It was retrieved in 1875 from a large section of the ship’s bow which had been carried by ocean currents to the western coast of New Zealand’s South Island. The nail is still fixed in a fragment of the original timber that it secured in the SCHOMBERG. The top portion, or ‘head’ of the nail, has corroded away but the pronounced rectangular shank and its flat point indicate its likely purpose and position on the vessel. Most fastenings used in sailing ship construction were either wooden treenails or copper bolts, which were relatively resistant to seawater corrosion. In addition, the preferred hull-frame timber of British Oak has a high content of gallic acid which rapidly corrodes unprotected iron work. The ferrous composition of this planking nail suggests it came from an internal and upper portion of the ship’s bow (protected from exposure to the sea or oak). According to an 1855 edition of the Aberdeen Journal, the five outer layers, or ‘skins’, of the SCHOMBERG’s pine hull were “combined by means of patent screw treenails”. However the “beams of her two upper decks” were of “malleable iron”, and “part of the forecastle” was “fitted for the accommodation of the crew”. It is therefore possible that iron nails of this description were used by the ship’s builders to secure floor and wall planks in enclosed areas of the crew’s quarters. (The same reasoning would apply to officer and passenger accommodation amidships and at the stern of the vessel, but it was the bow that floated to New.Zealand.) The SCHOMBERG was a 2,000 ton clipper ship, specifically designed for the Australian immigration trade (back-loading wool for Britain’s mills), and constructed in Hall’s shipyard in Aberdeen, Scotland. She was owned by the Black Ball Line and launched in 1855. Alexander Hall & Son were renowned builders of sleek and fast 1,000 ton clippers for the China trade (opium in, tea out) and were keen to show they could also outclass the big North American ships built by Donald Mackay. Consequently the SCHOMBERG was ‘overbuilt’. Her hull featured five ‘skins’ of Scotch Larch and Pitch Pine overlaying each other in a diagonal pattern against a stout frame of British Oak. Oak has been favoured by builders of wooden ships for centuries. Its close, dense grain made it harder to work, but also gave it great strength and durability. In addition, the lateral spread of its branches supplied a natural curvature for the ribs of a vessel’s hull, as well as providing the small corner or curved pieces (‘knees’ and ‘elbows’) that fit them together. At the launch the SCHOMBERG’s 34 year old master, Captain ‘Bully’ Forbes, had promised Melbourne in 60 days, "with or without the help of God." James Nicol Forbes was born in Aberdeen in 1821 and rose to fame with his record-breaking voyages on the famous Black Ball Line ships; MARCO POLO and LIGHTNING. In 1852 in the MARCO POLO he made the record passage from London to Melbourne in 68 days. There were 53 deaths on the voyage but the great news was of the record passage by the master. In 1954 Captain Forbes took the clipper LIGHTNING to Melbourne in 76 days and back in 63 days, this was never beaten by a sailing ship. He often drove his crew and ship to breaking point to beat his own records. He cared little for the comfort of the passengers. On this, the SCHOMBERG’s maiden voyage, he was going to break records. SCHOMBERG departed Liverpool on her maiden voyage on 6 October 1855 flying the sign “Sixty Days to Melbourne”. She departed with 430 passengers and 3000 tons cargo including iron rails and equipment intended to build the Melbourne to Geelong Railway and a bridge over the Yarra from Melbourne to Hawthorn. She also carried a cow for fresh milk, pens for fowls and pigs, 90,000 gallons of water for washing and drinking. It also carried 17,000 letters and 31,800 newspapers. The ship and cargo was insured for $300,000, a fortune for the time. The winds were poor as she sailed across the equator, slowing SCHOMBERG’s journey considerably. Land was first sighted on Christmas Day, at Cape Bridgewater near Portland, and Captain Forbes followed the coastline towards Melbourne. Forbes was said to be playing cards when called by the Third Mate Henry Keen, who reported land about 3 miles off, Due in large part to the captain's regarding a card game as more important than his ship, it eventually ran aground on a sand spit near Curdie's Inlet (about 56 km west of Cape Otway) on 26 December 1855, 78 days after leaving Liverpool. The sand spit and the currents were not marked on Forbes’s map. Overnight, the crew launched a lifeboat to find a safe place to land the ship’s passengers. The scouting party returned to SCHOMBERG and advised Forbes that it was best to wait until morning because the rough seas could easily overturn the small lifeboats. The ship’s Chief Officer spotted SS QUEEN at dawn and signalled the steamer. The master of the SS QUEEN approached the stranded vessel and all of SCHOMBERG’s passengers and crew were able to disembark safely. The SCHOMBERG was lost and with her, Forbes’ reputation. The Black Ball Line’s Melbourne agent sent a steamer to retrieve the passengers’ baggage from the SCHOMBERG. Other steamers helped unload her cargo until the weather changed and prevented the salvage teams from accessing the ship. Later one plunderer found a case of Wellington boots, but alas, all were for the left foot! Local merchants Manifold & Bostock bought the wreck and cargo, but did not attempt to salvage the cargo still on board the ship. They eventually sold it on to a Melbourne businessman and two seafarers. In 1864 after two of the men drowned when they tried to reach SCHOMBERG, salvage efforts were abandoned. Parts of the SCHOMBERG were washed ashore on the south island of New Zealand in 1870, nearly 15 years after the wreck. The wreck now lies in almost 9 metres of water. Although the woodwork is mostly disintegrated the shape of the ship can still be seen due to the remaining railway irons, girders and the ship’s frame. A variety of goods and materials can be seen scattered about nearby. Flagstaff Hill holds many items salvaged from the SCHOMBERG including a ciborium (in which a diamond ring was concealed), communion set, ship fittings and equipment, personal effects, a lithograph, tickets and photograph from the SCHOMBERG. One of the SCHOMBERG bells is in the Warrnambool Library. This nail is a registered artefact from the wreck of the SCHOMBERG, Artefact Reg No S/35 and is significant because of its association with the SCHOMBERG. The SCHOMBERG collection as a whole is of historical and archaeological significance at a State level, listed on the Victorian Heritage Register VHR S612. Flagstaff Hill’s collection of artefacts from the SCHOMBERG is significant for its association with the Victorian Heritage Registered shipwreck. The collection is primarily significant because of the relationship between the objects, as together they have a high potential to interpret the story of the SCHOMBERG. The SCHOMBERG collection is archaeologically significant as the remains of an international passenger ship. The shipwreck collection is historically significant for representing aspects of Victoria’s shipping history and its potential to interpret sub-theme 1.5 of Victoria’s Framework of Historical Themes (living with natural processes). The collection is also historically significant for its association with the shipwreck and the ship, which was designed to be fastest and most luxurious of its day. The SCHOMBERG collection meets the following criteria for assessment: Criterion A: Importance to the course, or pattern, of Victoria’s cultural history. Criterion B: Possession of uncommon, rare or endangered aspects of Victoria’s cultural history. Criterion C: Potential to yield information that will contribute to an understanding of Victoria’s cultural history. The object is the bottom end of a slightly curved iron planking nail with remnant of timber still attached, recovered from the wreck of the SCHOMBERG (1855). The shank of the nail is rectangular and it narrows to a flat (chisel like) ‘point’. The ‘head’ is missing although there is a quantity of dark red corrosion within the top of the surrounding wood, suggesting where it might have been. The artefact is from the wreck of the SCHOMBERG (1855) and was retrieved from part of the ship’s bow which was carried by sea currents to the South Island of New Zealand. flagstaff hill, warrnambool, shipwrecked-coast, flagstaff-hill-maritime-museum, maritime-museum, shipwreck-coast, flagstaff-hill-maritime-village, schomberg, planking nail, rectangular ship’s nail, cast iron nail -
 Cheese World Museum
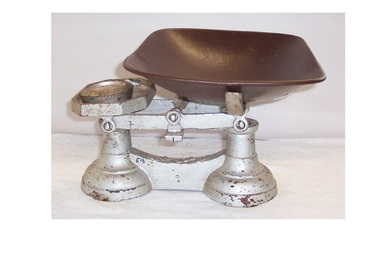
Scales, Kitchen scales
... The scales were part of the collection of kitchen items given into the care of the Cheese World Museum. domestic items food preparation Allansford Uebergang kitchen scales TO WEIGH 14lb (on base: Uebergang No.F16) Heavy silver-coloured cast iron balance scales with an 8-sided tray to hold the weights, and a 4-armed cradle to hold the tin ingredient tray. ...The Percy Uebergang family lived at Tooram Park, Allansford from 1912 until 1992. The scales were part of the collection of kitchen items given into the care of the Cheese World Museum.Heavy silver-coloured cast iron balance scales with an 8-sided tray to hold the weights, and a 4-armed cradle to hold the tin ingredient tray. The scooped ingredient tray has folded edges.TO WEIGH 14lb (on base: Uebergang No.F16)domestic items, food preparation, allansford, uebergang, kitchen scales -
 Flagstaff Hill Maritime Museum and Village
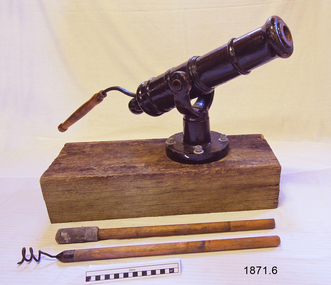
Weapon - Cannon, mid to late 19th century
... collection, however their significance is enhanced by their placements within batteries and with guns. (Conservation Management Plan for Victorian Guns and Cannon, South Western Victoria, May 2008) flagstaff hill warrnambool shipwrecked coast flagstaff hill maritime museum maritime museum shipwreck coast flagstaff hill maritime village great ocean road cannon torquay thunder child cannon thunderchild cannon signal cannon muzzle loading cannon ordinance munitions Marks; Barrel "Thunder/ Child". Base cuff " THUNDER / -CHILD / TORQUAY / VIC ", Trunnion "2825/H" Cannon; small 1pdr cast iron ...The history of the Thunderchild gun is not known. It was presumably manufactured in Torquay in the second half of the 19th century. Such guns were often attached to a ship’s rail through the holes in the swivel base, as in the base of this gun. The guns fired grapeshot and were originally used on ships to repel boarders. They were also used to launch whaling harpoons and were sometimes employed for signalling. The relatively late date makes the latter application most likely. This Thunderchild gun is complete with ramrod and wad remover. It is in good working order and easily assembled. It is used locally for special ceremonies and for Whaleboat Races as a starting gun. (Guns and Cannon, South Wester Victoria, May 2008, ref W/F/03) The small bore cannon is part of a collection of nineteenth century Flagstaff Hill Guns and Cannon, which is classified as being a high level of significance, on State, National and World The nineteenth century artillery pieces are a very rare and representative collection of artillery of this era. The artillery pieces, individually and as a collection, are highly significant for historical, scientific and aesthetic reasons at the state, national and world levels. The artillery pieces are excellent examples of nineteenth century artillery designed for the shore defence of western Victoria in the mid to late 1800s. The collection demonstrates the system of nineteenth century Imperial Defence implemented by Britain and of the recycling of obsolete technology to the colonies by Britain. The collection represents the methods of artillery technology, its advancement and its modifications in order to remain active. It also illustrates the transference of defence technology from Britain to Australia and demonstrates the level of reliance Australia had on British defence equipment. The artillery pieces form prominent elements in their landscapes and, together with the batteries and sites in which they are located, create a strong visual link to the region’s defence history. Importantly the artillery pieces, individually and as a collection, represent a very rare and intact group of nineteenth century artillery. Very few examples of nineteenth century artillery have survived worldwide, the largest collections being sited in Canada. The collection is a rare collection of artillery which demonstrates the advancements made in artillery technology during the nineteenth century, and is one of the largest collections of nineteenth century artillery in Australia. Further, the collection is extremely intact, with most pieces retaining original carriages and many located within their original emplacement. This collection of artillery, with their carriages and in their locations, are of exceptional national significance as they represent the largest intact collection of artillery within a single defensive network, outside of major colonial ports. The collection of nineteenth century carriages and slides are in themselves an extremely rare and important collection, however their significance is enhanced by their placements within batteries and with guns. (Conservation Management Plan for Victorian Guns and Cannon, South Western Victoria, May 2008) Cannon; small 1pdr cast iron, smooth bore muzzle loading swivel gun, painted glass black. 19th century cannon has polished wood handle, two detachable metal stirrups and metal swivel base with cuff, attached to block of wood by four bolts. Accessories are a wood tamper and wood ramrod. Name on gun is Thunder-Child, Torquay, Vic. There are Maker’s Marks on the gun and base, and a number on the cannon.. Marks; Barrel "Thunder/ Child". Base cuff " THUNDER / -CHILD / TORQUAY / VIC ", Trunnion "2825/H"flagstaff hill, warrnambool, shipwrecked coast, flagstaff hill maritime museum, maritime museum, shipwreck coast, flagstaff hill maritime village, great ocean road, cannon, torquay, thunder child cannon, thunderchild cannon, signal cannon, muzzle loading cannon, ordinance, munitions -
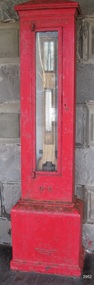 Flagstaff Hill Maritime Museum and Village
Instrument - Barometer, 1867
... cast iron case. Grimoldi, a successful meteorological and scientific instrument maker, arrived in the colony from England and established his business in 1862 becoming an instrument maker to the Melbourne Observatory. Additional significance is its completeness and for its rarity, as it is believed to be one of only two extant barometers of this type and in 1986 it was moved to Flagstaff Hill Maritime Village as part of its museum collection. ...Langlands Company History: Langlands foundry was Melbourne's first foundry and iron shipbuilder established in 1842, only 8 years after the founding of the Victorian colony by two Scottish immigrants, Robert Langlands and Thomas Fulton, who had formed a partnership before emigrating (1813–1859). The business was known as the 'Langlands Foundry Co'. Henry Langlands (1794-1863), left Scotland in 1846 with his wife Christian, née Thoms, and five surviving children to join his brother Robert. By the time he arrived in early January of 1847 the partnership of Robert Langlands and Fulton had dissolved as Fulton had gone off to establish his own works. It was at this time that the two brothers took over ownership of Langlands foundry. Several years later Robert retired and Henry became sole the proprietor. The foundry was originally located on Flinders Lane between King and Spencer streets. Their sole machine tool, when they commenced as a business, was a small slide rest lathe turned by foot. In about 1865 they moved to the south side of the Yarra River, to the Yarra bank near the Spencer Street Bridge and then in about 1886 they moved to Grant Street, South Melbourne. The works employed as many as 350 workers manufacturing a wide range of marine, mining, civil engineering, railway and general manufacturing components including engines and boilers. The foundry prospered despite high wages and the lack of raw materials. It became known for high-quality products that competed successfully with any imported articles. By the time Henry retired, the foundry was one of the largest employers in Victoria and was responsible for casting the first bell and lamp-posts in the colony. The business was carried on by his sons after Henry's death. The company was responsible for fabricating the boiler for the first railway locomotive to operate in Australia, built-in 1854 by Robertson, Martin & Smith for the Melbourne and Hobson's Bay Railway Company. Also in the 1860s, they commenced manufacture of cast iron pipes for the Board of Works, which was then laying the first reticulated water supply system in Melbourne. Langlands was well known for its gold mining equipment, being the first company in Victoria to take up the manufacture of mining machinery, and it played an important role in equipping Victoria's and Australia's first mineral boom in the 1850s and 1860s. Langlands Foundry was an incubator for several engineers including Herbert Austin (1866–1941) who worked as a fitter at Langlands and went on to work on the Wolesely Shearing machine. He also founded the Austin Motor Company in 1905. Around the 1890s Langlands Foundry Co. declined and was bought up by the Austral Otis Co. in about 1893. History for Grimoldi: John Baptist Grimoldi was born in London UK. His Father was Domeneck Grimoldi, who was born in Amsterdam with an Italian Father and Dutch mother. Domeneck was also a scientific instrument maker. John B Grimoldi had served his apprenticeship to his older brother Henry Grimoldi in Brooke Street, Holburn, London and had emigrated from England to Australia to start his own meteorological and scientific instrument makers business at 81 Queens St Melbourne. He operated his business in 1862 until 1883 when it was brought by William Samuel and Charles Frederick, also well known scientific instrument makers who had emigrated to Melbourne in 1875. John Grimoldi became successful and made a number of high quality measuring instruments for the Meteorological Observatory in Melbourne. The barometer was installed at Warrnambool's old jetty and then the Breakwater as part of the Victorian Government's insistence that barometers be placed at all major Victorian ports. This coastal barometer is representative of barometers that were installed through this government scheme that began in 1866. The collecting of meteorological data was an important aspect of the Melbourne Observatory's work from its inception. Just as astronomy had an important practical role to play in navigation, timekeeping and surveying, so the meteorological service provided up to date weather information and forecasts that were essential for shipping and agriculture. As a result, instruments made by the early instrument makers of Australia was of significant importance to the development and safe trading of companies operating during the Victorian colonies early days. The provenance of this artefact is well documented and demonstrates, in particular, the importance of the barometer to the local fishermen and mariners of Warrnambool. This barometer is historically significant for its association with Langlands’ Foundry which pioneered technology in the developing colony by establishing the first ironworks in Melbourne founded in 1842. Also, it is significant for its connection to John B Grimoldi who made the barometer and thermometer housed in the cast iron case. Grimoldi, a successful meteorological and scientific instrument maker, arrived in the colony from England and established his business in 1862 becoming an instrument maker to the Melbourne Observatory. Additional significance is its completeness and for its rarity, as it is believed to be one of only two extant barometers of this type and in 1986 it was moved to Flagstaff Hill Maritime Village as part of its museum collection. Coast Barometer No. 8 is a tall, red painted cast iron pillar containing a vertical combined barometer and thermometer. Half way down in the cast iron framed glass door is a keyhole. Inside is a wooden case containing a mercury barometer at the top with a thermometer attached underneath, each with a separate glass window and a silver coloured metal backing plate. Just below the barometer, on the right-hand side, is a brass disc with a hole for a gauge key in the centre. The barometer has a silvered tin backing plate with a scale, in inches, of "27 to 31" on the right side and includes a Vernier with finer markings, which is set by turning the gauge key. The thermometer has a silvered tin backing plate with a scale on the left side of "30 to 140". Each of the scales has markings showing the units between the numbers.Inscription at the top front of the pillar reads "COAST BAROMETER" Inscribed on the bottom of the pillar is "No 8". and "LANGLANDS BROS & CO ENGINEERS MELBOURNE " The barometer backing plate is inscribed "COAST BAROMETER NO. 8, VICTORIA" and printed on the left of the scale, has "J GRIMOLDI" on the top and left of the scale, inscribed "Maker, MELBOURNE". There is an inscription on the bottom right-hand side of the thermometer scale, just above the 30 mark "FREEZING" Etched into the timber inside the case are the Roman numerals "VIII" (the number 8)flagstaff hill, warrnambool, maritime village, maritime museum, flagstaff hill maritime museum & village, shipwreck coast, great ocean road, warrnambool breakwater, coast barometer, coastal barometer, barometer, weather warning, ports and harbours, fishery barometer, sea coast barometer, austral otis co, coast barometer no. 8, henry grimoldi, henry langlands, john baptist grimoldi, langlands foundry co, meteorological instrument maker, robert langlands, scientific instrument maker, thermometer, thomas fulton -
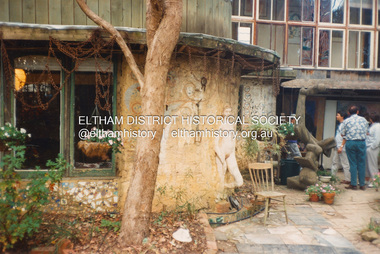 Eltham District Historical Society Inc
Photograph, Fay Bridge, Clifton Pugh's Artists' Colony, Dunmoochin, Barreenong Road, Cottles Bridge, c.1995
... cast by Matcham Skipper. In place of Pugh's house rose two double-storey mud-brick artists' studios topped with corrugated iron rooves curved like the wings of a bird with accommodation for seven. The original studios, gallery and other buildings survived the fire. Fay Bridge Collection ...Visit to Dunmoochin prior to Clifton Pugh's home being destroyed by fire in 2002. Following military service in the second world war, Clifton Pugh studied under artist Sir William Dargie at the National Gallery School in Melbourne as well as Justus Jorgensen, founder of Montsalvat. For a while he lived on the dole but also worked packing eggs for the Belot family saving sufficient to purchase six acres (2.4 ha) of land at Barreenong Road, Cottles Bridge. He accumulated more land and persuaded several other artists and friends to buy land nearby, resulting in a property of approximately 200 acres, stablishing it as one of the first artistic communes in Australia alongside Montsalvat in Eltham. It was around 1951 that Pugh felt he had '"done moochin' around" and so the name of the property evolved. He bought timber from Alistair Knox to build his house on the crest of a hill. Inspired by local goldminer's huts, it was a one room wattle-and-daub structure with dirt floor. Over the years it expanded with thick adobe walls made from local clay, high ceilings and stone floors. All materials other than the local earth were sourced from second hand materials, most found at wreckers' yards. Artists from across the nation were drawn to Dunmoochin, with several setting up houses and shacks on the property, maintaining their independence but sharing their artistic zeal. Artists who worked or resided at Dunmoochin included Mirka Mora, John Perceval, Albert Tucker, Fred Williams, Charles Blackman, Arthur Boyd and John Olsen. In 2002, Pugh's house along with its treasure trove of art and a library of some 20,000 books was destroyed by fire. Traces of Pugh's home remain with the presence of the Victorian doorframe archway with leadlight of intricate design, procured from a demolished Melbourne mansion; and two bronze life-sized female statues created by Pugh and cast by Matcham Skipper. In place of Pugh's house rose two double-storey mud-brick artists' studios topped with corrugated iron rooves curved like the wings of a bird with accommodation for seven. The original studios, gallery and other buildings survived the fire.fay bridge collection, 1995, barreenong road, cottles bridge, dunmoochin -
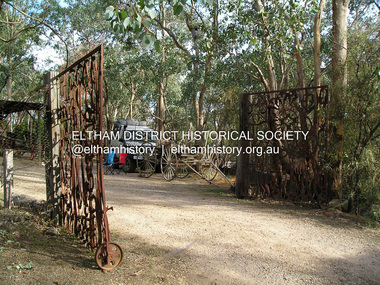 Eltham District Historical Society Inc
Photograph, Fay Bridge, Clifton Pugh's Artists' Colony, Dunmoochin, Barreenong Road, Cottles Bridge, 14 May 2016
... cast by Matcham Skipper. In place of Pugh's house rose two double-storey mud-brick artists' studios topped with corrugated iron rooves curved like the wings of a bird with accommodation for seven. The original studios, gallery and other buildings survived the fire. Fay Bridge Collection ...Following military service in the second world war, Clifton Pugh studied under artist Sir William Dargie at the National Gallery School in Melbourne as well as Justus Jorgensen, founder of Montsalvat. For a while he lived on the dole but also worked packing eggs for the Belot family saving sufficient to purchase six acres (2.4 ha) of land at Barreenong Road, Cottles Bridge. He accumulated more land and persuaded several other artists and friends to buy land nearby, resulting in a property of approximately 200 acres, stablishing it as one of the first artistic communes in Australia alongside Montsalvat in Eltham. It was around 1951 that Pugh felt he had '"done moochin' around" and so the name of the property evolved. He bought timber from Alistair Knox to build his house on the crest of a hill. Inspired by local goldminer's huts, it was a one room wattle-and-daub structure with dirt floor. Over the years it expanded with thick adobe walls made from local clay, high ceilings and stone floors. All materials other than the local earth were sourced from second hand materials, most found at wreckers' yards. Artists from across the nation were drawn to Dunmoochin, with several setting up houses and shacks on the property, maintaining their independence but sharing their artistic zeal. Artists who worked or resided at Dunmoochin included Mirka Mora, John Perceval, Albert Tucker, Fred Williams, Charles Blackman, Arthur Boyd and John Olsen. In 2002, Pugh's house along with its treasure trove of art and a library of some 20,000 books was destroyed by fire. Traces of Pugh's home remain with the presence of the Victorian doorframe archway with leadlight of intricate design, procured from a demolished Melbourne mansion; and two bronze life-sized female statues created by Pugh and cast by Matcham Skipper. In place of Pugh's house rose two double-storey mud-brick artists' studios topped with corrugated iron rooves curved like the wings of a bird with accommodation for seven. The original studios, gallery and other buildings survived the fire.fay bridge collection, 2016-05-14, art gallery, barreenong road, clifton pugh, cottles bridge, dunmoochin, maurice hurry -
 Eltham District Historical Society Inc
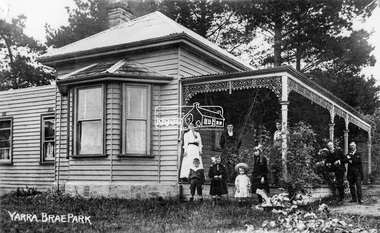
Negative - Photograph, Yarra Brae Park, c.1900
... collection...eltham...yarra brae park...verandah...cast iron...It is significant in being the first community sourced collection representing the places and people of the Shire's first one hundred years. sepp shire of eltham pioneers photograph collection eltham yarra brae park verandah cast iron work Hautrive Family Bindoon Family Rutter Family pioneers and painters houses groups Digital image 4 x 5 inch B&W Neg Sepia postcard and B&W print Yarra Brae Park Negative Photograph ...Weatherboard house with cast ironwork decoration on the verandah. Three women, two men and four children with rocking horse stand for a photograph. Family unknown. Yarra Brae Park was situated on Yarra Brae Road, off Sweeneys Lane, Eltham. Research in historical newspapers reveals that the Hautrive family lived there 1904-1906, followed by the Bindoon family in 1907. In the 1930s it was occupied by Hubert Rutter, his wife Beulah and four children. Hubert was an Eltham Shire Councillor. On 13 January 1939, the house burned down in the Black Friday bushfires. After the fire, the family relocated to Toorak. Reproduced on p91 of 'Pioneers & Painters'This photo forms part of a collection of photographs gathered by the Shire of Eltham for their centenary project book,"Pioneers and Painters: 100 years of the Shire of Eltham" by Alan Marshall (1971). The collection of over 500 images is held in partnership between Eltham District Historical Society and Yarra Plenty Regional Library (Eltham Library) and is now formally known as 'The Shire of Eltham Pioneers Photograph Collection.' It is significant in being the first community sourced collection representing the places and people of the Shire's first one hundred years.Digital image 4 x 5 inch B&W Neg Sepia postcard and B&W printsepp, shire of eltham pioneers photograph collection, eltham, yarra brae park, verandah, cast iron work, hautrive family, bindoon family, rutter family, pioneers and painters, houses, groups -
 Bendigo Historical Society Inc.
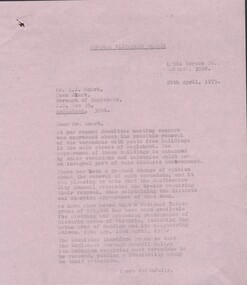
Container - National Trust Collection: two letters of concern addressed to Town Clerk of Eaglehawk Borough Council re removal of post cast iron verandahs, 20/04/1975
... National Trust Collection: two letters of concern addressed to Town Clerk of Eaglehawk Borough Council re removal of post cast iron verandahs...cast-iron verandahs National Trust - 3097.17A 20/04/1975 letter to Mr. Tony Smark, Town Clerk Borough of Eaglehawk, from Miss Mathieson, Hon. Secretary of Central Victorian Branch of the National Trust; citing concerns with the proposed removal of post and cast-iron verandahs in the main street of Eaglehawk. 3079.17B 8/08/1975 letter to Mr. Tony Smark, Town Clerk Borough of Eaglehawk, from Miss Mathieson, Hon. Secretary of Central Victorian Branch of the National Trust; acknowledging the Council's decision to proceed with the removal of the verandahs. Asking if Council would receive a deputation on the matter. Container National Trust Collection ...removal of post and cast-iron verandahs from EaglehawkNational Trust - 3097.17A 20/04/1975 letter to Mr. Tony Smark, Town Clerk Borough of Eaglehawk, from Miss Mathieson, Hon. Secretary of Central Victorian Branch of the National Trust; citing concerns with the proposed removal of post and cast-iron verandahs in the main street of Eaglehawk. 3079.17B 8/08/1975 letter to Mr. Tony Smark, Town Clerk Borough of Eaglehawk, from Miss Mathieson, Hon. Secretary of Central Victorian Branch of the National Trust; acknowledging the Council's decision to proceed with the removal of the verandahs. Asking if Council would receive a deputation on the matter.photographic documentation of buildings, retention of post and cast-iron verandahs -
 Bendigo Historical Society Inc.
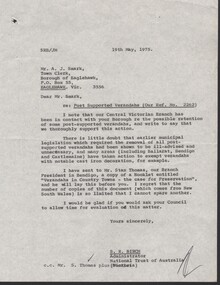
Container - National Trust Collection: series of correspondence between the National Trust and the Borough of Eaglehawk concerning removal of post cast iron verandahs in Eaglehawk, 19/05/1975 to 04/02/1976
... National Trust Collection: series of correspondence between the National Trust and the Borough of Eaglehawk concerning removal of post cast iron verandahs in Eaglehawk...removal of post and cast-iron verandahs from the main street of Eaglehawk photographic documentation of buildings retention of post and cast-iron verandahs National Trust - series of correspondence over eleven letters (19 May 1975 to 4 February 1976) regarding the By-Law requiring the removal of the post cast-iron verandahs with the Borough of Eaglemark. Container National Trust Collection ...removal of post and cast-iron verandahs from the main street of EaglehawkNational Trust - series of correspondence over eleven letters (19 May 1975 to 4 February 1976) regarding the By-Law requiring the removal of the post cast-iron verandahs with the Borough of Eaglemark.photographic documentation of buildings, retention of post and cast-iron verandahs -
 Bendigo Historical Society Inc.
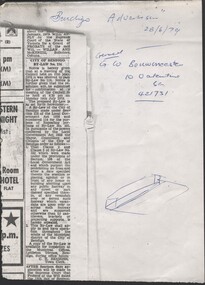
Container - National Trust Collection: City of Bendigo By-Law No. 114 published in Bendigo Advertiser 28/06/1979, 28/06/1979
... cast-iron verandahs in City of Bendigo, By-Law No. 114 removal of post and cast-iron verandahs in Bendigo General note in biro W. Baumeester, 10 Valentine Street, ph. 421731 National Trust - City of Bendigo By-Law No. 114, Council resolved to pass on 21st May 1979. The ByLaw will be submitted for confirmation at its meeting on 16 July 1979. The By-Law was published in Bendigo Advertiser 28/06/1979. Copy of the advertisement. Container National Trust Collection ...removal of post and cast-iron verandahs in City of Bendigo, By-Law No. 114National Trust - City of Bendigo By-Law No. 114, Council resolved to pass on 21st May 1979. The ByLaw will be submitted for confirmation at its meeting on 16 July 1979. The By-Law was published in Bendigo Advertiser 28/06/1979. Copy of the advertisement. General note in biro W. Baumeester, 10 Valentine Street, ph. 421731removal of post and cast-iron verandahs in bendigo -
Bendigo Historical Society Inc.
Container - National Trust Collection: National Trust of Australia (Victoria) Central Victoria Branch - Submission for the preservation of Certain Post-supported Verandahs in the City of Bendigo, June 1968
... removal of post and cast-iron verandahs in City of Bendigo, By-Law No. 114 removal of post and cast-iron verandahs in Bendigo National Trust - National Trust of Australia (Victoria) Central Victoria Branch - 36-page submission for the preservation of Certain Post-supported Verandahs in the City of Bendigo. The submission compiled around June 1968, printed on blue paper, includes B&W photographs (a to s) of examples of post verandah construction (both in place and demolished (p & q)), Container National Trust Collection: National Trust of Australia (Victoria) Central Victoria Branch - Submission for the preservation of Certain Post-supported Verandahs in the City of Bendigo ...removal of post and cast-iron verandahs in City of Bendigo, By-Law No. 114National Trust - National Trust of Australia (Victoria) Central Victoria Branch - 36-page submission for the preservation of Certain Post-supported Verandahs in the City of Bendigo. The submission compiled around June 1968, printed on blue paper, includes B&W photographs (a to s) of examples of post verandah construction (both in place and demolished (p & q)),removal of post and cast-iron verandahs in bendigo -
 Bendigo Historical Society Inc.
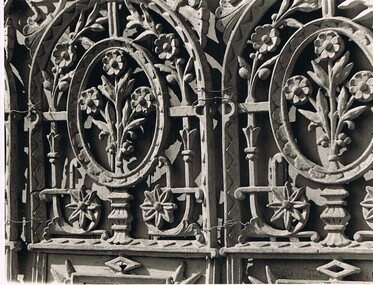
Photograph - DONEY COLLECTION; PHOTOGRAPHS OF CAST IRON LACEWORK
... DONEY COLLECTION; PHOTOGRAPHS OF CAST IRON LACEWORK...Allan Doney collection...cast iron...Collection of black and white photographs of cast iron lacework on Bendigo verandahs, for which Doney had a deep appreciation. ...Allan Doney collection cast iron Lacework photographs Collection of black and white photographs of cast iron lacework on Bendigo verandahs, for which Doney had a deep appreciation. it was partially through his efforts that a number of verandahs were spared demolition. a) detail of residence on cnr Rowan and Wattle Streets, b) detail Conservatorium Music in Rowan Street. c) frontage of Rifle Brigade Hotel, cnr Rowan & View Streets. d) detail Rifle Brigade Hotel, cnr Rowan & View Streets. e) detail Queens Hotel, 197 Mitchell Street, f) detail Martin Washington Photographic Studio, Williamson Street, g) detail Bendigo Spastic Centre. h) detail cnr Short & McKenzie Streets. i) detail Bridglands Music Shop, j) detail City Club Hotel. k) detail Cnr View and McKenzie Streets, l) detail Postal Engineer's Dept 17 McKenzie Street, m) facade "Innisfail" Heathcote, home of Mr. and Mrs. ...Collection of black and white photographs of cast iron lacework on Bendigo verandahs, for which Doney had a deep appreciation. it was partially through his efforts that a number of verandahs were spared demolition. a) detail of residence on cnr Rowan and Wattle Streets, b) detail Conservatorium Music in Rowan Street. c) frontage of Rifle Brigade Hotel, cnr Rowan & View Streets. d) detail Rifle Brigade Hotel, cnr Rowan & View Streets. e) detail Queens Hotel, 197 Mitchell Street, f) detail Martin Washington Photographic Studio, Williamson Street, g) detail Bendigo Spastic Centre. h) detail cnr Short & McKenzie Streets. i) detail Bridglands Music Shop, j) detail City Club Hotel. k) detail Cnr View and McKenzie Streets, l) detail Postal Engineer's Dept 17 McKenzie Street, m) facade "Innisfail" Heathcote, home of Mr. and Mrs. T J Farley, n) detail "Innisfail" Heathcote, home of Mr. and Mrs. T J Farleyallan doney collection, cast iron lacework, photographs -
 Bendigo Historical Society Inc.
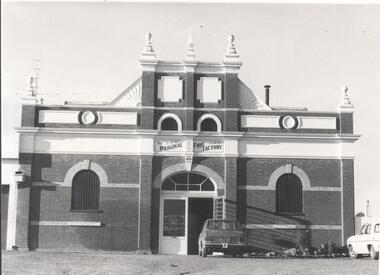
Photograph - National Trust Collection: Fuse factory, 197 Wattle Street, Bendigo
... Collection: the Fuse Factory, 197 Wattle Street, Bendigo. Built in three sections 1875-1901. A brick complex of several factory buildings built in three separate but connected sections in 1875, 1889-1895 and 1901. Now a clothing factory but formerly produced safety fuses invented by Charles Ferry J.P. for the local mines. The business was bought over in 1888 by a Cornish firm Bickford Smith who also made fuses. Notable remaining architectural features (possibly by local architect W C Vahland and his son Henry) include ornamental roof ventilators, elaborate cast-iron...Collection: the Fuse Factory, 197 Wattle Street, Bendigo. Built in three sections 1875-1901. A brick complex of several factory buildings built in three separate but connected sections in 1875, 1889-1895 and 1901. Now a clothing factory but formerly produced safety fuses invented by Charles Ferry J.P. for the local mines. The business was bought over in 1888 by a Cornish firm Bickford Smith who also made fuses. Notable remaining architectural features (possibly by local architect W C Vahland and his son Henry) include ornamental roof ventilators, elaborate cast-iron ...historic buildingNational Trust Collection: the Fuse Factory, 197 Wattle Street, Bendigo. Built in three sections 1875-1901. A brick complex of several factory buildings built in three separate but connected sections in 1875, 1889-1895 and 1901. Now a clothing factory but formerly produced safety fuses invented by Charles Ferry J.P. for the local mines. The business was bought over in 1888 by a Cornish firm Bickford Smith who also made fuses. Notable remaining architectural features (possibly by local architect W C Vahland and his son Henry) include ornamental roof ventilators, elaborate cast-iron verandah trim. Attractive wrought iron gates, Cornish coats of arms let into the walls and mansard type roofs over porches concealing water tanks -
 Bendigo Historical Society Inc.
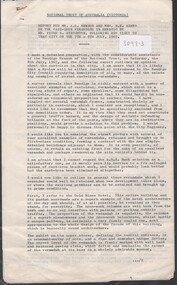
Document - National Trust Collection: Report dated 23/11/1967 to National Trust (Bendigo) on the significant cast-iron verandahs in Bendigo, following a visit on 7 & 8 July 1967, 7 July 1967
... National Trust Collection: Report dated 23/11/1967 to National Trust (Bendigo) on the significant cast-iron verandahs in Bendigo, following a visit on 7 & 8 July 1967...cast-iron verandahs within the city. His report provides his opinion "that Bendigo is richly endowed with a number of excellent examples of cast-iron verandahs". The report highlights several properties with cast-iron features worthy of retention. Document National Trust Collection ...historic significant post verandahsNational Trust - preserving verandahs of significance Three-page typed report by Peter Staughton, dated 23 November 1967, on typing paper; following his visit on 7-8 July 1967, to the city to survey the cast-iron verandahs within the city. His report provides his opinion "that Bendigo is richly endowed with a number of excellent examples of cast-iron verandahs". The report highlights several properties with cast-iron features worthy of retention.removal of non-cantilever verandahs and replacement with cantilever verandahs -
Bendigo Historical Society Inc.
Document - National Trust Collection: correspondence between the National Trust (Bendigo) and four separate parties regarding the preservation of significant cast-iron verandahs within the city, 1 - 22 July 1968
... National Trust Collection: correspondence between the National Trust (Bendigo) and four separate parties regarding the preservation of significant cast-iron verandahs within the city....Lewis The letters reference the cast-iron lacework to four hotels and assistance of the local cartographers at Fortuna in the preparation and printing of a brochure regarding the preservation of these verandahs. Document National Trust Collection ...historic significant post verandahsNational Trust - preserving verandahs of significance, unsigned and dated 1 - 22 July 1968: between National Trust (Bendigo) and: 1/07/1968 Carlton & United Breweries, 22 July 1968 Department of Humanities, Bendigo Institute of Technology, 22/07/1968 Dr E. Graham Robertson and 22/07/1968 Professor Brian B. Lewis The letters reference the cast-iron lacework to four hotels and assistance of the local cartographers at Fortuna in the preparation and printing of a brochure regarding the preservation of these verandahs.Letter dated 1/07/1968 has notes on the appropriate spelling of licensee's/licensee as an amendment to the letterremoval of non-cantilever verandahs and replacement with cantilever verandahs -
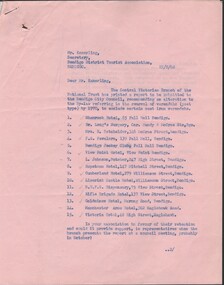 Bendigo Historical Society Inc.
Document - National Trust Collection: two-page nominating 15 properties to retain their cast-iron verandahs, 22/08/1968
... National Trust Collection: two-page nominating 15 properties to retain their cast-iron verandahs...Document National Trust Collection: two-page nominating 15 properties to retain their cast-iron verandahs ...historic significant post verandahsNational Trust - preserving verandahs of significance. Two-page letter between the Central Victorian Branch of the National Trust and the Bendigo District Tourist Association referencing a report to be submitted to the Bendigo city Council, recommending an alteration to the By-Law referring to the removal of verandahs (post type) to exclude certain cast iron verandahs on 15 properties: 1. Shamrock Hotel, 85 Pall Mall Bendigo 2. Dr. Long's Surgery, cnr Mundy & McCrae Street, Bendigo 3. Mrs. RE. Batchelder, 346 Pall Mall, Bendigo 4. F. E. Favaloro, 139 Pall Mall, Bendigo 5. Bendigo Jockey Club, Pall Mall, Bendigo 6. View Point Hotel, View Point Bendigo 7. L. Johnson, Butcher, 247 High Street, Bendigo 8. Hopetoun Hotel, 147 Mitchell Street, Bendigo 9. Cumberland Hotel, 279 Williamson Street, Bendigo 10. Limerick Castle Hotel, Williamson Street, Bendigo 11. B.U.F.S. Dispensary, 75 View Street, Bendigo 12. Rifle Brigade Hotel, 137 View Street, Bendigo 13. Goldmines Hotel, Marong Road, Bendigo 14. Manchester Arms, 302 Eaglehawk Road, Bendigo 15. Victoria Hotel, 48 High Street, Eaglehawk.removal of non-cantilever verandahs and replacement with cantilever verandahs, list of 15 properties recommended to save their post/cast-iron verandahs
