
Showing 46 items matching "chairman of kew"
-
 Kew Historical Society Inc
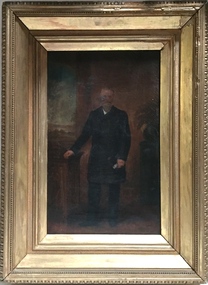
Painting - John Halfey, c.1882
... ...chairman of kew...Kew as a separate municipality. He was elected to the Council in 1861, replacing Cr. Oswin, and subsequently served as the second Chairman of the Municipality in 1862-1863. ...The provenance of the artwork has been established through descent from John Halfey. john halfey ordsall chairman of kew boroondara roads board municipality of kew Small, full-length portrait of John Halfey in an original gilded frame. ...John Halfey (1825-89) was born in Southport, Lancashire and migrated to Victoria in 1852. After finding gold at Sandhurst, and representing the latter in the Victorian Parliament, he moved to Melbourne to engage in various commercial pursuits, including directorships of insurance, mining and banking companies. A resident of Kew from the late 1850s, he was known for the hospitality provided at his house Ordsall (later Southesk) in Cotham Road. On 14 December 1860, Halfey chaired a public meeting calling for separation from the Boroondara Roads Board, which led, four days later, to the proclamation of Kew as a separate municipality. He was elected to the Council in 1861, replacing Cr. Oswin, and subsequently served as the second Chairman of the Municipality in 1862-1863. John Halfey became a trustee of Holy Trinity Church in Bulleen Road (now High Street) in 1862. He was to resign from Council after four years in 1865. Twenty-four years later in January 1889, he died aged 63 from a seizure, at his rooms at the Herald Office. He was interred in the Boroondara General Cemetery where his monument is the tallest in the Cemetery. Donated by Eileen Grigg, 2017Small, full-length portrait of John Halfey in an original gilded frame. The artist depicts him formally dressed in a frock coat beside an open window. He is shown holding a document or perhaps a pair of gloves. The painting is badly damaged with a hole in the area of his face that has been patched and repainted.john halfey, ordsall, chairman of kew, boroondara roads board, municipality of kew -
 Kew Historical Society Inc
Archive (Sub-series) - Subject File, Kew Historical Society, HALFEY, John, 1960
... Small file on John Halfey, the second Chairman of Kew, comprised of draft undated correspondence from the then Secretary of the Society, Ms. ...Typically files will contain primary and secondary sources. kew historical society - archives john halfey ordsall southesk annie halfey Small file on John Halfey, the second Chairman of Kew, comprised of draft undated correspondence from the then Secretary of the Society, Ms. ...Various partiesReference, Research, InformationSecondary Values (KHS Imposed Order)Small file on John Halfey, the second Chairman of Kew, comprised of draft undated correspondence from the then Secretary of the Society, Ms. Evelyn West, seeking information on John Halfey. The file also comprises a typed copy of the notice of his death from The Herald, January 4 1889, and a page of research notes on Halfey. These documents date from the 1960s. kew historical society - archives, john halfey, ordsall, southesk, annie halfeykew historical society - archives, john halfey, ordsall, southesk, annie halfey -
 Kew Historical Society Inc
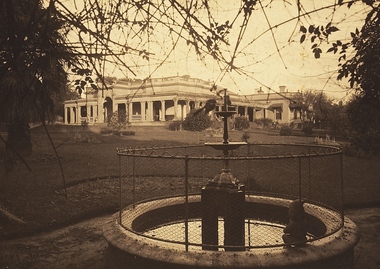
Photograph - 'Southesk' (formerly 'Ordsall'), Cotham Road, 1920s
... Ordsall was originally built for John Halfey, second Chairman of Kew, and sold after his death to the Carnegie family who renamed it ‘South Esk'. ...Ordsall was originally built for John Halfey, second Chairman of Kew, and sold after his death to the Carnegie family who renamed it ‘South Esk'. ...Ordsall was originally built for John Halfey, second Chairman of Kew, and sold after his death to the Carnegie family who renamed it ‘South Esk'. The Carnegie family mounted a defence of their property when the City of Kew sought to compulsorily acquire the site for a new town hall in the 1930s. The house and land were later acquired by Council in 1947 and demolished in 1970. The present Kew Library and the former Council Offices (now owned by Trinity Grammar) are located on the site.One of the earliest photographs of 'Southesk' and its gardens. The house was of statewide significance because of its historical association with John Halfey. It was artistically significant due to its elaborate interiors, decorated by Cullis Hill & Co in the 1880s. Sepia photograph mounted on brown card of "Southesk' (formerly known as 'Ordsall'). The single-storey Italianate facade of the house can be seen surrounded by an extensive garden. The point-of-view of the camera is from Cotham Road.john halfey, david carnegie, southesk - south esk - ordsall -
 Kew Historical Society Inc
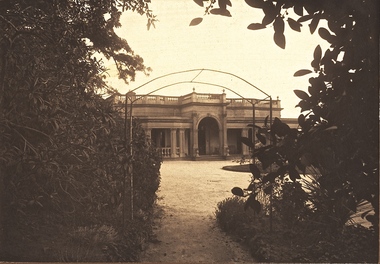
Photograph - 'Southesk' (formerly 'Ordsall'), Cotham Road, 1920s
... Ordsall was originally built for John Halfey, second Chairman of Kew, and sold after his death to the Carnegie family who renamed it ‘South Esk'. ...Ordsall was originally built for John Halfey, second Chairman of Kew, and sold after his death to the Carnegie family who renamed it ‘South Esk'. ...Ordsall was originally built for John Halfey, second Chairman of Kew, and sold after his death to the Carnegie family who renamed it ‘South Esk'. The Carnegie family mounted a defence of their property when the City of Kew sought to compulsorily acquire it as the site for a new town hall in the 1930s. The house and land were later acquired by Council in 1947 and demolished in 1970. The present Kew Library and the former Council Offices (now owned by Trinity Grammar) are located on the site.One of the earliest photographs of 'Southesk' and its gardens. The house was of statewide significance because of its historical association with John Halfey. It was artistically significant due to its elaborate interiors, decorated by Cullis Hill & Co in the 1880s. Sepia photograph mounted on brown card of "Southesk' (formerly known as 'Ordsall'). The single-storey Italianate facade of the house can be seen surrounded by an extensive garden. The point-of-view of the camera is from Cotham Road.john halfey, david carnegie, southesk - south esk - ordsall -
 Kew Historical Society Inc
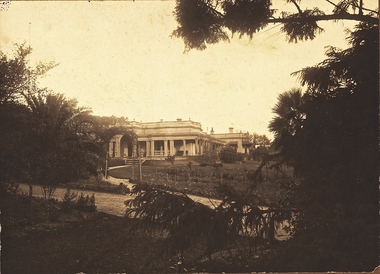
Photograph - 'Southesk' (formerly 'Ordsall'), Cotham Road, 1920s
... Ordsall was originally built for John Halfey, second Chairman of Kew, and sold after his death to the Carnegie family who renamed it ‘South Esk'. ...Ordsall was originally built for John Halfey, second Chairman of Kew, and sold after his death to the Carnegie family who renamed it ‘South Esk'. ...Ordsall was originally built for John Halfey, second Chairman of Kew, and sold after his death to the Carnegie family who renamed it ‘South Esk'. The Carnegie family mounted a defence of their property when the City of Kew sought to compulsorily acquire it as the site for a new town hall in the 1930s. The house and land was later acquired by Council in 1947 and demolished in 1970. The present Kew Library and the former Council Offices (now owned by Trinity Grammar) are located on the site.One of the earliest photographs of 'Southesk' and its gardens. The house was of statewide significance because of its historical association with John Halfey. It was artistically significant due to its elaborate interiors, decorated by Cullis Hill & Co in the 1880s. Sepia photograph mounted on brown card of "Southesk' (formerly known as 'Ordsall'). The single-storey Italianate facade of the house can be seen surrounded by an extensive garden. The point-of-view of the camera is from Cotham Road.john halfey, david carnegie, southesk - south esk - ordsall -
 Kew Historical Society Inc
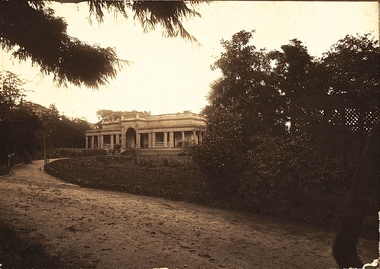
Photograph - 'Southesk' (formerly 'Ordsall'), Cotham Road, 1920s
... Ordsall was originally built for John Halfey, second Chairman of Kew, and sold after his death to the Carnegie family who renamed it ‘South Esk'. ...Ordsall was originally built for John Halfey, second Chairman of Kew, and sold after his death to the Carnegie family who renamed it ‘South Esk'. ...Ordsall was originally built for John Halfey, second Chairman of Kew, and sold after his death to the Carnegie family who renamed it ‘South Esk'. The Carnegie family mounted a defence of their property when the City of Kew sought to compulsorily acquire it as the site for a new town hall in the 1930s. The house and land were later acquired by Council in 1947 and demolished in 1970. The present Kew Library and the former Council Offices (now owned by Trinity Grammar) are located on the site.One of the earliest photographs of 'Southesk' and its gardens. The house was of statewide significance because of its historical association with John Halfey. It was artistically significant due to its elaborate interiors, decorated by Cullis Hill & Co in the 1880s. Sepia photograph mounted on brown card of "Southesk' (formerly known as 'Ordsall'). The single-storey Italianate facade of the house can be seen surrounded by an extensive garden. The point-of-view of the camera is from Cotham Road.david carnegie, john halfey, southesk - south esk - ordsall -
 Kew Historical Society Inc
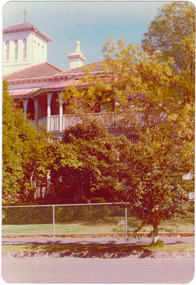
Photograph - 'Fernhurst', 13 Fernhurst Grove, 1978
... A protagonist for Kew's separation from the Boroondara District Road Board, he was elected chairman when Kew achieved municipal status in December 1860. ...A protagonist for Kew's separation from the Boroondara District Road Board, he was elected chairman when Kew achieved municipal status in December 1860. ...George Wharton arrived in Melbourne in 1844. An architect and surveyor, he was appointed to lay out the 'Village of Kew' by N.A. Fenwick following the land sales of 1851. A protagonist for Kew's separation from the Boroondara District Road Board, he was elected chairman when Kew achieved municipal status in December 1860. His home, 'Fernhurst', was built in 1866 on eight acres in Studley Park, with a four-storey tower and pyramidal roof. The Italianate home was a prominent Kew landmark. It was demolished in 1979 and replaced by St Paul's College in 1980.Rare colour photograph of what was once a significant mansion in Kew.Original colour positive photograph (Kodak print) of 'Fernhurst' in 1978. Photographed by Stewart West in May 1978, one year before it was demolished, the photograph gives little idea of the large landholding once surrounding the house. Originally accessed from near the corner of Princess Street and Studley Park Road, its gardens had been subdivided in the 1900s and its footprint restricted to 13 Fernhurst Grove. Like many other grand houses, by the 1970s it had been converted into apartments. From the photograph, one can see that the house had retained many of its original features such as the distinctive tower and the wide bow-fronted verandah. The slates on the roof (apart from those on the tower) had been replaced by tiles and the cement render of the exterior painted white. Annotated reverse: "View of Fernhurst Home Taken from Street / 10"fernhurst, 13 fernhurst grove -- kew (vic.), george wharton, italianate architecture, vila maria society, st paul's school for the blind -
 Kew Historical Society Inc
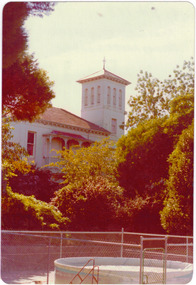
Photograph - 'Fernhurst', 13 Fernhurst Grove, 1978
... A protagonist for Kew's separation from the Boroondara District Road Board, he was elected chairman when Kew achieved municipal status in December 1860. ...A protagonist for Kew's separation from the Boroondara District Road Board, he was elected chairman when Kew achieved municipal status in December 1860. ...George Wharton arrived in Melbourne in 1844. An architect and surveyor, he was appointed to lay out the 'Village of Kew' by N.A. Fenwick following the land sales of 1851. A protagonist for Kew's separation from the Boroondara District Road Board, he was elected chairman when Kew achieved municipal status in December 1860. His home, 'Fernhurst', was built in 1866 on eight acres in Studley Park, with a four-storey tower and pyramidal roof. The Italianate home was a prominent Kew landmark. It was demolished in 1979 and replaced by St Paul's College in 1980.Rare colour photograph of what was once a significant mansion in Kew.Original colour positive photograph (Kodak print) of 'Fernhurst' in 1978. Photographed by Stewart West in May 1978, one year before it was demolished, the photograph gives little idea of the large landholding once surrounding the house. Originally accessed from near the corner of Princess Street and Studley Park Road, its gardens had been subdivided in the 1900s and its footprint restricted to 13 Fernhurst Grove. Like many other grand houses, by the 1970s it had been converted into apartments. From the photograph, one can see that the house had retained many of its original features such as the distinctive tower and the wide bow-fronted verandah. The slates on the roof (apart from those on the tower) had been replaced by tiles and the cement render of the exterior painted white. Annotated reverse: "Fernhurst from higher ground level side shot / 7"fernhurst, 13 fernhurst grove -- kew (vic.), george wharton, italianate architecture, vila maria society, st paul's school for the blind -
 Kew Historical Society Inc
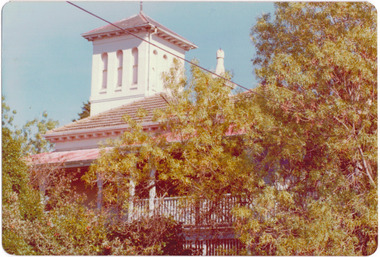
Photograph - 'Fernhurst', 13 Fernhurst Grove, 1978
... A protagonist for Kew's separation from the Boroondara District Road Board, he was elected chairman when Kew achieved municipal status in December 1860. ...A protagonist for Kew's separation from the Boroondara District Road Board, he was elected chairman when Kew achieved municipal status in December 1860. ...George Wharton arrived in Melbourne in 1844. An architect and surveyor, he was appointed to lay out the 'Village of Kew' by N.A. Fenwick following the land sales of 1851. A protagonist for Kew's separation from the Boroondara District Road Board, he was elected chairman when Kew achieved municipal status in December 1860. His home, 'Fernhurst', was built in 1866 on eight acres in Studley Park, with a four-storey tower and pyramidal roof. The Italianate home was a prominent Kew landmark. It was demolished in 1979 and replaced by St Paul's College in 1980.Rare colour photograph of what was once a significant mansion in Kew.Original colour positive photograph (Kodak print) of 'Fernhurst' in 1978. Photographed by Stewart West in May 1978, one year before it was demolished, the photograph gives little idea of the large landholding once surrounding the house. Originally accessed from near the corner of Princess Street and Studley Park Road, its gardens had been subdivided in the 1900s and its footprint restricted to 13 Fernhurst Grove. Like many other grand houses, by the 1970s it had been converted into apartments. From the photograph, one can see that the house had retained many of its original features such as the distinctive tower and the wide bow-fronted verandah. The slates on the roof (apart from those on the tower) had been replaced by tiles and the cement render of the exterior painted white. Annotated reverse: "Back view of Fernhurst / 8"fernhurst, 13 fernhurst grove -- kew (vic.), george wharton, italianate architecture, vila maria society, st paul's school for the blind -
 Kew Historical Society Inc
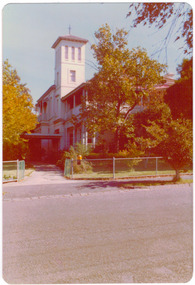
Photograph - 'Fernhurst', 13 Fernhurst Grove, 1978
... A protagonist for Kew's separation from the Boroondara District Road Board, he was elected chairman when Kew achieved municipal status in December 1860. ...A protagonist for Kew's separation from the Boroondara District Road Board, he was elected chairman when Kew achieved municipal status in December 1860. ...George Wharton arrived in Melbourne in 1844. An architect and surveyor, he was appointed to lay out the 'Village of Kew' by N.A. Fenwick following the land sales of 1851. A protagonist for Kew's separation from the Boroondara District Road Board, he was elected chairman when Kew achieved municipal status in December 1860. His home, 'Fernhurst', was built in 1866 on eight acres in Studley Park, with a four-storey tower and pyramidal roof. The Italianate home was a prominent Kew landmark. It was demolished in 1979 and replaced by St Paul's College in 1980.Rare colour photograph of what was once a significant mansion in Kew.Original colour positive photograph (Kodak print) of 'Fernhurst' in 1978. Photographed by Stewart West in May 1978, one year before it was demolished, the photograph gives little idea of the large landholding once surrounding the house. Originally accessed from near the corner of Princess Street and Studley Park Road, its gardens had been subdivided in the 1900s and its footprint restricted to 13 Fernhurst Grove. Like many other grand houses, by the 1970s it had been converted into apartments. From the photograph, one can see that the house had retained many of its original features such as the distinctive tower and the wide bow-fronted verandah. The slates on the roof (apart from those on the tower) had been replaced by tiles and the cement render of the exterior painted white. Annotated reverse: "Fernhurst front view taken from across Fernhurst Grove / 6"fernhurst, 13 fernhurst grove -- kew (vic.), george wharton, italianate architecture, vila maria society, st paul's school for the blind -
 Kew Historical Society Inc
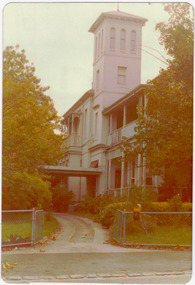
Photograph - 'Fernhurst', 13 Fernhurst Grove, 1978
... A protagonist for Kew's separation from the Boroondara District Road Board, he was elected chairman when Kew achieved municipal status in December 1860. ...A protagonist for Kew's separation from the Boroondara District Road Board, he was elected chairman when Kew achieved municipal status in December 1860. ...George Wharton arrived in Melbourne in 1844. An architect and surveyor, he was appointed to lay out the 'Village of Kew' by N.A. Fenwick following the land sales of 1851. A protagonist for Kew's separation from the Boroondara District Road Board, he was elected chairman when Kew achieved municipal status in December 1860. His home, 'Fernhurst', was built in 1866 on eight acres in Studley Park, with a four-storey tower and pyramidal roof. The Italianate home was a prominent Kew landmark. It was demolished in 1979 and replaced by St Paul's College in 1980.Rare colour photograph of what was once a significant mansion in Kew.Original colour positive photograph (Kodak print) of 'Fernhurst' in 1978. Photographed by Stewart West in May 1978, one year before it was demolished, the photograph gives little idea of the large landholding once surrounding the house. Originally accessed from near the corner of Princess Street and Studley Park Road, its gardens had been subdivided in the 1900s and its footprint restricted to 13 Fernhurst Grove. Like many other grand houses, by the 1970s it had been converted into apartments. From the photograph, one can see that the house had retained many of its original features such as the distinctive tower and the wide bow-fronted verandah. The slates on the roof (apart from those on the tower) had been replaced by tiles and the cement render of the exterior painted white. Annotated reverse: "Front view of Fernhurst showing tower to advantage / 9"fernhurst, 13 fernhurst grove -- kew (vic.), george wharton, italianate architecture, vila maria society, st paul's school for the blind -
 Kew Historical Society Inc
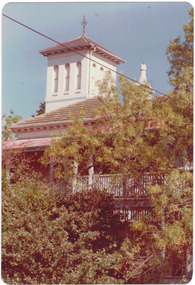
Photograph - 'Fernhurst', 13 Fernhurst Grove, 1978
... A protagonist for Kew's separation from the Boroondara District Road Board, he was elected chairman when Kew achieved municipal status in December 1860. ...A protagonist for Kew's separation from the Boroondara District Road Board, he was elected chairman when Kew achieved municipal status in December 1860. ...George Wharton arrived in Melbourne in 1844. An architect and surveyor, he was appointed to lay out the 'Village of Kew' by N.A. Fenwick following the land sales of 1851. A protagonist for Kew's separation from the Boroondara District Road Board, he was elected chairman when Kew achieved municipal status in December 1860. His home, 'Fernhurst', was built in 1866 on eight acres in Studley Park, with a four-storey tower and pyramidal roof. The Italianate home was a prominent Kew landmark. It was demolished in 1979 and replaced by St Paul's College in 1980.Rare colour photograph of what was once a significant mansion in Kew.Original colour positive photograph (Kodak print) of 'Fernhurst' in 1978. Photographed by Stewart West in May 1978, one year before it was demolished, the photograph gives little idea of the large landholding once surrounding the house. Originally accessed from near the corner of Princess Street and Studley Park Road, its gardens had been subdivided in the 1900s and its footprint restricted to 13 Fernhurst Grove. Like many other grand houses, by the 1970s it had been converted into apartments. From the photograph, one can see that the house had retained many of its original features such as the distinctive tower and the wide bow-fronted verandah. The slates on the roof (apart from those on the tower) had been replaced by tiles and the cement render of the exterior painted white. Annotated reverse: "Fernhurst corner shot through trees / 12-22"fernhurst, 13 fernhurst grove -- kew (vic.), george wharton, italianate architecture, vila maria society, st paul's school for the blind -
 Kew Historical Society Inc
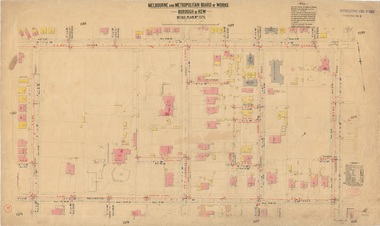
Plan, Melbourne & Metropolitan Board of Works : Borough of Kew : Detail Plan No.1576, 1904
... Ordsall was the home of the second chairman of Kew, John Halfey. It contained some of the most significant interior murals in Kew, created for Halfey by artists working for Cullen & Co. ...Ordsall was the home of the second chairman of Kew, John Halfey. It contained some of the most significant interior murals in Kew, created for Halfey by artists working for Cullen & Co. ...The Melbourne and Metropolitan Board of Works (MMBW) plans were produced from the 1890s to the 1950s. They were crucial to the design and development of Melbourne's sewerage and drainage system. The plans, at a scale of 40 feet to 1 inch (1:480), provide a detailed historical record of Melbourne streetscapes and environmental features. Each plan covers one or two street blocks (roughly six streets), showing details of buildings, including garden layouts and ownership boundaries, and features such as laneways, drains, bridges, parks, municipal boundaries and other prominent landmarks as they existed at the time each plan was produced. (Source: State Library of Victoria)This plan forms part of a large group of MMBW plans and maps that was donated to the Society by the Mr Poulter, City Engineer of the City of Kew in 1989. Within this collection, thirty-five hand-coloured plans, backed with linen, are of statewide significance as they include annotations that provide details of construction materials used in buildings in the first decade of the 20th century as well as additional information about land ownership and usage. The copies in the Public Record Office Victoria and the State Library of Victoria are monochrome versions which do not denote building materials so that the maps in this collection are invaluable and unique tools for researchers and heritage consultants. A number of the plans are not held in the collection of the State Library of Victoria so they have the additional attribute of rarity.Original survey plan, issued by the MMBW to a contractor with responsibility for constructing sewers in the area identified on the plan within the Borough of Kew. The plan was at some stage hand-coloured, possibly by the contractor, but more likely by officers working in the Engineering Department of the Borough and later Town, then City of Kew. The hand-coloured sections of buildings on the plan were used to denote masonry or brick constructions (pink), weatherboard constructions (yellow), and public buildings (grey). Development in the 20th century has irreparably altered that part of Kew represented in this plan. In the block bounded by Cotham Road, Charles Street, Wellington Street and Gellibrand; just one house standing in 1903 remains. This block included two of the most historic houses in Kew: ‘Ordsall’ (later ‘Southesk’) and ‘Madford’ (previously ‘Elm Lodge’). Ordsall was the home of the second chairman of Kew, John Halfey. It contained some of the most significant interior murals in Kew, created for Halfey by artists working for Cullen & Co. It was demolished in 1960 to make way for the Kew Civic Centre. Elm Lodge had been built for William Siddeley in ca. 1864. Arthur Septimus King purchased it in 1874. The lower paddocks of Madford were sold in 1905 by his wife to the Borough of Kew and, after landscaping by George and Thomas Pockett, opened as the Alexandra Gardens in 1908. Elm Lodge/Madford was in 1922 to become St. Anthony’s Home for Little Children before its subsequent demolition in the 1980s.melbourne and metropolitan board of works, detail plans, maps - borough of kew, mmbw 1576, cartography -
 Kew Historical Society Inc
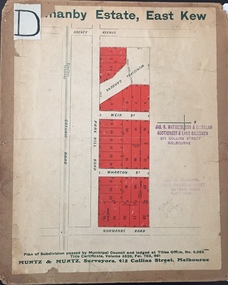
Plan - Subdivision Plan, J R Mathers & McMillan, Normanby Estate, c.1913
... Kew East, included thirty-one lots for sale. Streets on the subdivision plan include Adeney Avenue, Park Hill Road, Normanby Road, Weir Street and Wharton Street. Cotham Road and its tramway are shown nearby. The plan is interesting as it shows Wharton Street, named after the architect and town planner George Wharton, who was the first chairman of the Municipality of Kew. ...Kew East, included thirty-one lots for sale. Streets on the subdivision plan include Adeney Avenue, Park Hill Road, Normanby Road, Weir Street and Wharton Street. Cotham Road and its tramway are shown nearby. The plan is interesting as it shows Wharton Street, named after the architect and town planner George Wharton, who was the first chairman of the Municipality of Kew. ...The Kew Historical Society's map collection includes a substantial number of real estate subdivision plans, mainly of Kew but also of surrounding suburbs in Melbourne. Most of the subdivision plans date from the 1920s and 1930s when the districts old homes and local farmland were being split up to accommodate residential growth in the postwar period. These early plans were assembled by a local firm, Jas R Mather & McMillan, which had an office in Cotham Road. Many of the plans, and sometimes photos, were annotated by the agents.Subdivision plans are historically important documents used as evidence for the growth of suburbs in Australia. They frequently provide information about when the land was sold as well as evidence relating to surveyors and real estate and financial agents. The numerous subdivision plans in the Kew Historical Society's collection represent working documents, ranging from the initial sketches made in planning a subdivision to printed plans on which auctioneers or agents listed the prices for which individual lots were sold. In a number of cases, the reverse of a subdivision plan in the collection includes a photograph of a house that was also for sale by the agent. These photographs provide significant heritage information relating house design and decoration, fencing and household gardens.The photograph may also be aesthetically significant depending on the importance of the photographic atelier.The Normanby Estate, which was adjacent to Normanby Road, Kew East, included thirty-one lots for sale. Streets on the subdivision plan include Adeney Avenue, Park Hill Road, Normanby Road, Weir Street and Wharton Street. Cotham Road and its tramway are shown nearby. The plan is interesting as it shows Wharton Street, named after the architect and town planner George Wharton, who was the first chairman of the Municipality of Kew. The street was to later be renamed Cecil Street. Also shown are proposed ‘Municipal Gardens’ where Parkhill Drive is now located."D" in top left corner. Stamped auctioneers contact details: "Jas. R. Mathers & Son & McMillan / Auctioneer & Land Salesmen, / 271 Collins Street / Melbourne" and Jas. R. Mathers / Estate & Financial Agent / Cotham Road / Kew".weir street - kew, wharton street - kew, normanby road - kew, cotham road - kew, municipal gardens - kew, park hill parkhill road - kew, braemar - kew, subdivision plans - kew -
 Kew Historical Society Inc
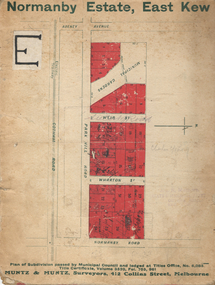
Plan - Subdivision Plan, Normanby Estate, East Kew, 1913
... Kew East, included thirty-one lots for sale. Streets on the subdivision plan include Adeney Avenue, Park Hill Road, Normanby Road, Weir Street and Wharton Street. Cotham Road and its tramway are shown nearby. The plan is interesting as it shows Wharton Street, named after the architect and town planner George Wharton, who was the first chairman of the Municipality of Kew. ...Kew East, included thirty-one lots for sale. Streets on the subdivision plan include Adeney Avenue, Park Hill Road, Normanby Road, Weir Street and Wharton Street. Cotham Road and its tramway are shown nearby. The plan is interesting as it shows Wharton Street, named after the architect and town planner George Wharton, who was the first chairman of the Municipality of Kew. ...Pru Sanderson, in her groundbreaking ‘City of Kew Urban Conservation Study : Volume 2 - Development History’ (1988), summarised the periods of urban development and subdivisions of land in Kew. The periods that she identified included 1845-1880, 1880-1893, 1893-1921, 1921-1933, 1933-1943, and Post-War Development. These periods were selected as they represented periods of rapid growth or decline in urban development. An obvious starting point for Sanderson’s groupings involved population growth and the associated economic cycles. These cycles also highlighted urban expansion onto land that was predominantly rural, although in other cases it represented the decline and breakup of large estates. A number of the plans in the Kew Historical Society’s collection can also be found in other collections, such as those of the State Library of Victoria and the Boroondara Library Service. A number are however unique to the collection.The Kew Historical Society collection includes almost 100 subdivision plans pertaining to suburbs of the City of Melbourne. Most of these are of Kew, Kew East or Studley Park, although a smaller number are plans of Camberwell, Deepdene, Balwyn and Hawthorn. It is believed that the majority of the plans were gifted to the Society by persons connected with the real estate firm - J. R. Mathers and McMillan, 136 Cotham Road, Kew. The Plans in the collection are rarely in pristine form, being working plans on which the agent would write notes and record lots sold and the prices of these. The subdivision plans are historically significant examples of the growth of urban Melbourne from the beginning of the 20th Century up until the 1980s. A number of the plans are double-sided and often include a photograph on the reverse. The Normanby Estate, which was adjacent to Normanby Road, Kew East, included thirty-one lots for sale. Streets on the subdivision plan include Adeney Avenue, Park Hill Road, Normanby Road, Weir Street and Wharton Street. Cotham Road and its tramway are shown nearby. The plan is interesting as it shows Wharton Street, named after the architect and town planner George Wharton, who was the first chairman of the Municipality of Kew. The street was to later be renamed Cecil Street. Also shown are proposed ‘Municipal Gardens’ where Parkhill Drive is now located.subdivision plans - kew, normanby estate -
 Ruyton Girls' School
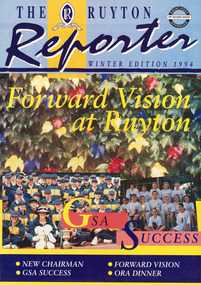
Magazine, Ruyton Reporter, 1994
... Ruyton Girls' School Ruyton School Students Newsletter Ruyton Reports Ruyton News Kew Victoria Melbourne Girls School Front Page: THE R RUYTON / RECTE ET FIDE LITER / PRINT POST / PP 341999 00026 / APPROVED / Reporter / WINTER EDITION 1994 / Forward Vision / at Ruyton / GSA / SUCCESS / NEW CHAIRMAN FORWARD VISION / GSA SUCCESS ORA DINNER / Colour publication printed on paper with staple binding. 12 pages. ...The Ruyton Reporter (formerly known as Ruyton Reports) captures the essential Ruyton Girls' School experience for the broader school community. It has been produced since 1986.The record has strong historic significance as it pertains to one of the oldest girls' school in Victoria, Australia. Ruyton was founded in 1878 in the Bulleen Road, Kew, home of newly widowed Mrs Charlotte Anderson (now High Street South). Thus, the record can be used as a reference example for research into Victorian school history. It also gives insight into the types of activities and events undertaken at Ruyton Girls' School during the period of its production. The record's significance is further enhanced by its exceptionally well-documented provenance, having remained the property of Ruyton Girls' School since its production.Colour publication printed on paper with staple binding. 12 pages.Front Page: THE R RUYTON / RECTE ET FIDE LITER / PRINT POST / PP 341999 00026 / APPROVED / Reporter / WINTER EDITION 1994 / Forward Vision / at Ruyton / GSA / SUCCESS / NEW CHAIRMAN FORWARD VISION / GSA SUCCESS ORA DINNER /ruyton girls' school, ruyton, school, students, newsletter, ruyton reports, ruyton news, kew, victoria, melbourne, girls school -
 Uniting Church Archives - Synod of Victoria
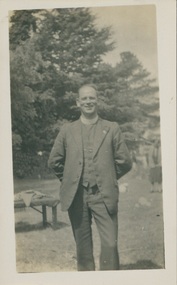
Photograph, Rev. Ron Albiston, Undated c.1940s
... Chairman of the Board of Social Responsibility. He was instrumental in founding the Mayflower Village for the Aged, the Rockdale Community Aid Service, and helped form the St George Community Conference.The Rev. Ronald W Albiston 28/9/1919–16/08/2006 was educated at Melbourne Boys' High School, the Victorian Congregational College and the University of Melbourne. From a young age he held positions within the local church, was secretary of the East Kew...Chairman of the Board of Social Responsibility. He was instrumental in founding the Mayflower Village for the Aged, the Rockdale Community Aid Service, and helped form the St George Community Conference.The Rev. Ronald W Albiston 28/9/1919–16/08/2006 was educated at Melbourne Boys' High School, the Victorian Congregational College and the University of Melbourne. From a young age he held positions within the local church, was secretary of the East Kew ...The Rev. Ronald W Albiston 28/9/1919–16/08/2006 was educated at Melbourne Boys' High School, the Victorian Congregational College and the University of Melbourne. From a young age he held positions within the local church, was secretary of the East Kew Congregational Church at the age of 16, as well as superintendent of the Sunday School from the age of 15. Ron was supported during his life and ministry by his wife of 63 years, Dorothy. He was ordained at Northcote Congregational Church on 21 December 1942. His ministry was exercised in Northcote/Clifton Hill (1942–45), Yarrawonga and associated district (1945–50), Ballarat Dawson Street and "Zion" Sebastopol (1950–68), and Rockdale Congregational, Sydney, later Uniting (1968–83). Due to ill health, Ron retired on the 30th of April 1983. He was President of the Australian Council of Churches from 1971 to 1973, President of the Congregational Union of NSW from 1973 to 1975. As a member of the Joint Planning Committee he was involved in the development of the Uniting Church and inaugural Chairperson. Following union, he was a member and later Chairman of the Board of Social Responsibility. He was instrumental in founding the Mayflower Village for the Aged, the Rockdale Community Aid Service, and helped form the St George Community Conference.The Rev. Ronald W Albiston 28/9/1919–16/08/2006 was educated at Melbourne Boys' High School, the Victorian Congregational College and the University of Melbourne. From a young age he held positions within the local church, was secretary of the East Kew Congregational Church at the age of 16, as well as superintendent of the Sunday School from the age of 15. Ron was supported during his life and ministry by his wife of 63 years, Dorothy. He was ordained at Northcote Congregational Church on 21 December 1942. His ministry was exercised in Northcote/Clifton Hill (1942–45), Yarrawonga and associated district (1945–50), Ballarat Dawson Street and "Zion" Sebastopol (1950–68), and Rockdale Congregational, Sydney, later Uniting (1968–83). Due to ill health, Ron retired on the 30th of April 1983. He was President of the Australian Council of Churches from 1971 to 1973, President of the Congregational Union of NSW from 1973 to 1975. As a member of the Joint Planning Committee he was involved in the development of the Uniting Church and inaugural Chairperson. Following union, he was a member and later Chairman of the Board of Social Responsibility. He was instrumental in founding the Mayflower Village for the Aged, the Rockdale Community Aid Service, and helped form the St George Community Conference.The Rev. Ronald W Albiston 28/9/1919–16/08/2006 was educated at Melbourne Boys' High School, the Victorian Congregational College and the University of Melbourne. From a young age he held positions within the local church, was secretary of the East Kew Congregational Church at the age of 16, as well as superintendent of the Sunday School from the age of 15. Ron was supported during his life and ministry by his wife of 63 years, Dorothy. He was ordained at Northcote Congregational Church on 21 December 1942. His ministry was exercised in Northcote/Clifton Hill (1942–45), Yarrawonga and associated district (1945–50), Ballarat Dawson Street and "Zion" Sebastopol (1950–68), and Rockdale Congregational, Sydney, later Uniting (1968–83). Due to ill health, Ron retired on the 30th of April 1983. He was President of the Australian Council of Churches from 1971 to 1973, President of the Congregational Union of NSW from 1973 to 1975. As a member of the Joint Planning Committee he was involved in the development of the Uniting Church and inaugural Chairperson. Following union, he was a member and later Chairman of the Board of Social Responsibility. He was instrumental in founding the Mayflower Village for the Aged, the Rockdale Community Aid Service, and helped form the St George Community Conference.Informal B & W photo of the Rev. Ron Albiston. Albiston is standing, hands clasped behind back, smiling into the camera. He's dressed in a suit with clerical collar and waistcoat. The photo has been taken outdoors, possibly at a picnic."Rev. Ron Albiston"albiston, ron, congregational minister -
 Uniting Church Archives - Synod of Victoria
Photograph, Undated c.1960s
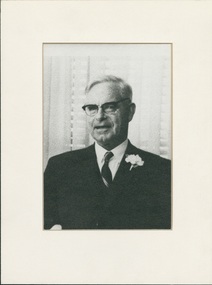
... Chairman from 1958 to 1965. He was also a member of the Ormond College Council. He was an active member of the Kew Presbyterian Church , serving on the Board of Management and Session for 47 years. ...Chairman from 1958 to 1965. He was also a member of the Ormond College Council. He was an active member of the Kew Presbyterian Church , serving on the Board of Management and Session for 47 years. ...Mr John P. Adam was a member of the Kew Presbyterian Church. He was born in Scotland and came to Australia at the age of 13 when his father was appointed Professor of Divinity at Ormond College. John Adam studied law and commenced practice in 1924. He served on the Council of the Law Institute of Victoria and was President in 1949. He gave a lifetime of service to the Presbyterian Church of Victoria and Australia. He was law agent of the Victorian Church for 20 years and was foundation Convenor of the Donald Cameron Homes Committee for elderly people. He was a member of the Council of Presbyterian Ladies' College for 20 years and Chairman from 1958 to 1965. He was also a member of the Ormond College Council. He was an active member of the Kew Presbyterian Church , serving on the Board of Management and Session for 47 years. John Adam was also Superintendent of the Sunday School for 19 years and a leader of the Young Men's Bible Class. He died aged 78 on 11 March 1973.B & W head and shoulders photograph of Mr John P. Adam wearing a dark suit and buttonhole in his lapel.john p. adam, scotland, ormond college, law, law institute of victoria, presbyterian church, kew, donald cameron homes committee -
 Melbourne Tram Museum
Book, Tramway Benefit Society, "Tramways Friendly Society - Centenary 1888 - 1988", 1988
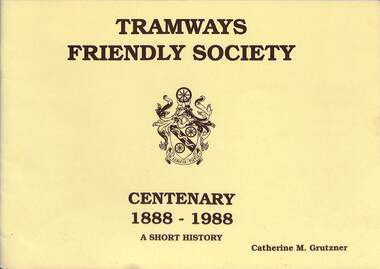
... Includes photos of the 1908 and 1988 Committee, Operating Theatres, Vimy House both South Melbourne and Kew, the opening of Kew by the Premier Mr Hamer, Director of Nursing Mrs Maria Hubble, Sr Mary McDonnell, Society Secretaries - Mr BFM Wells, Mr JEF Worrell, Mr L J Nelson, Mr WL Marher, Mr FW Smith, JJ Long, Mr KE Cooper, Chairman of Hospital Committee - Mr RJW Brown. ...Includes photos of the 1908 and 1988 Committee, Operating Theatres, Vimy House both South Melbourne and Kew, the opening of Kew by the Premier Mr Hamer, Director of Nursing Mrs Maria Hubble, Sr Mary McDonnell, Society Secretaries - Mr BFM Wells, Mr JEF Worrell, Mr L J Nelson, Mr WL Marher, Mr FW Smith, JJ Long, Mr KE Cooper, Chairman of Hospital Committee - Mr RJW Brown. ...Book prepared for the Centenary of the Tramways Friendly Society in 1988 by Catherine M Grutzner. Contains a history of the Society, its formation, principal officers and facilities such as Vimy House. Includes photos of the 1908 and 1988 Committee, Operating Theatres, Vimy House both South Melbourne and Kew, the opening of Kew by the Premier Mr Hamer, Director of Nursing Mrs Maria Hubble, Sr Mary McDonnell, Society Secretaries - Mr BFM Wells, Mr JEF Worrell, Mr L J Nelson, Mr WL Marher, Mr FW Smith, JJ Long, Mr KE Cooper, Chairman of Hospital Committee - Mr RJW Brown. Provides a list of Office Bearers, treasurers, Secretaries, Trustees, and the 1988 Committee of Management. Includes photos of trams and buses and a metal cable tram pass issued to the Committee of Management. Yields information about the Tramways Benefit Society and Vimy HouseBook - 24 pages + card covers centre stapled landscape format.tbs, benefit society, tramway benefit society, friendly society, centenary, vimy house -
 Melbourne Tram Museum
Photograph - Official opening of Malvern to Kew PMTT line, 30 May 1913
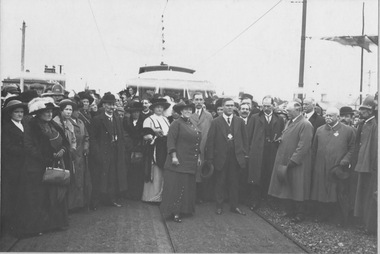
... chairman...PMTT...Malvern Town Hall...30 May 1913...Cotham Road...Kew...Kew in front of and hanging from an electric tramcar stationary on double track. The 400 guests in fine attire included state government ministers, spouses, local municipal mayors and councillors. Also present were the Prahran and Malvern Tramways Trust (PMTT) Board, including Chairman...Kew in front of and hanging from an electric tramcar stationary on double track. The 400 guests in fine attire included state government ministers, spouses, local municipal mayors and councillors. Also present were the Prahran and Malvern Tramways Trust (PMTT) Board, including Chairman ...One photograph shows a line of many decorated north-bound single truck tramcars with drivers at controls stopped behind a ceremonial ribbon as a woman reaches upward to cut it. Crowds of adults and children dressed in heavy coats and hats stand behind and in front of barriers. To the right in a lighter coloured overcoat is the chairman of the Prahran and Malvern Tramways Trust (PMTT), Mr Alexander Cameron. The Malvern Town Hall is shown at left with its clock showing 2.30pm on Friday 30 May 1913, the day before the federal election in which the Labor government was defeated by the Liberal Party by one seat. Federal Parliament sat in Melbourne until 1927. This ceremony officially opened the new double track electric line along Glenferrie Road from the Town Hall at High Street, Malvern to Cotham Road, Kew. Negotiations between the three municipalities had taken much effort to reach an agreement. At Cotham Road, the track branched west to the Kew Post Office at High Street and east to Burke Road. Services were then provided from both these termini to St Kilda Beach via Glenferrie Road, Hawthorn Road and Balaclava Road. Two further ceremonies occurred at Gardeners Creek and Barkers Road, the boundaries between three municipalities. A second photograph shows the same convoy of tram cars stationary for an additional event at Burwood Road adjacent to the Hawthorn Town Hall (out of shot to the left). A large crowd is gathered as a photographer captures a Lady Mayoress at the driver's controls. A third photograph shows a larger crowd at the corner of Glenferrie Road and Cotham Road, Kew in front of and hanging from an electric tramcar stationary on double track. The 400 guests in fine attire included state government ministers, spouses, local municipal mayors and councillors. Also present were the Prahran and Malvern Tramways Trust (PMTT) Board, including Chairman Alexander Cameron, at right in a lighter coloured overcoat. The well dressed woman out front may be Councillor Mrs Wood, the Mayoress of Hawthorn. Yields information about early Glenferrie Road electric line to Kew and PMTT.Three black and white photographs, some mounted on cardboard with no notes attachedglenferrie road, electric trams, ceremonial ribbon, heavy coats, chairman, pmtt, malvern town hall, 30 may 1913, cotham road, kew, kew post office, burke road, st kilda beach, balaclava road, federal election, hawthorn road, alexander cameron, mayoress of hawthorn, gardeners creek, barkers road, prahran and malvern tramways trust, burwood road, hawthorn town hall -
 Melbourne Tram Museum
Photograph - Digital Image, "The Melbourne Tramways Trust 1909"
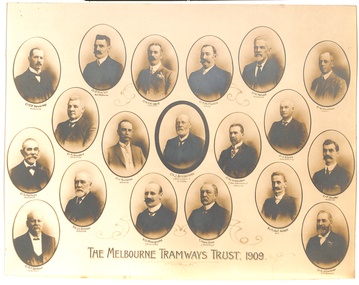
... Left to right, top to bottom are: Cr D V Hennessy Melbourne Cr O Sinclair - Port Melbourne Cr H F K Ward - Melbourne Cr T McMahen - Fitzroy Cr H Tatnall - Richmond Cr W Densham - Prahran Cr T Sanders - Melbourne Cr C J Burston Melbourne Cr J Stedford - St Kilda - Chairman Cr Sir H Weedon - Melbourne - Vice Chairman Cr J Sloss - South Melbourne Cr F Stapley - Melbourne Cr D Methven - Brunswick Ald J J Brenan - Melbourne W O Strangward - Treasurer T Hamilton - Secretary Sir H DeC Kellett - Kew Cr R T Barbour - Hawthorn Cr E J Coulson - Collingwood ...Left to right, top to bottom are: Cr D V Hennessy Melbourne Cr O Sinclair - Port Melbourne Cr H F K Ward - Melbourne Cr T McMahen - Fitzroy Cr H Tatnall - Richmond Cr W Densham - Prahran Cr T Sanders - Melbourne Cr C J Burston Melbourne Cr J Stedford - St Kilda - Chairman Cr Sir H Weedon - Melbourne - Vice Chairman Cr J Sloss - South Melbourne Cr F Stapley - Melbourne Cr D Methven - Brunswick Ald J J Brenan - Melbourne W O Strangward - Treasurer T Hamilton - Secretary Sir H DeC Kellett - Kew Cr R T Barbour - Hawthorn Cr E J Coulson - Collingwood Has a close association with the MTT members and office holders. ...The image of "The Melbourne Tramways Trust 1909" members and senior management. The Trust was owner of the cable tram infrastructure - tracks and engine houses and comprised Councillors nominated by the constituent Melbourne councils. Left to right, top to bottom are: Cr D V Hennessy Melbourne Cr O Sinclair - Port Melbourne Cr H F K Ward - Melbourne Cr T McMahen - Fitzroy Cr H Tatnall - Richmond Cr W Densham - Prahran Cr T Sanders - Melbourne Cr C J Burston Melbourne Cr J Stedford - St Kilda - Chairman Cr Sir H Weedon - Melbourne - Vice Chairman Cr J Sloss - South Melbourne Cr F Stapley - Melbourne Cr D Methven - Brunswick Ald J J Brenan - Melbourne W O Strangward - Treasurer T Hamilton - Secretary Sir H DeC Kellett - Kew Cr R T Barbour - Hawthorn Cr E J Coulson - Collingwood Has a close association with the MTT members and office holders.Digital image scanned from a framed photograph.mtt, melbourne tramway trust, group photos, cable trams -
![Photograph, Centenary Celebrations, Willsmere [Kew] Mental Hospital, 1972, 1972](/media/collectors/550653872162f11fb04854aa/items/5e93efc021ea67155895e303/item-media/5e93f15021ea671558978102/item-fit-380x285.jpg?cb=6) Kew Historical Society Inc
Kew Historical Society IncPhotograph, Centenary Celebrations, Willsmere [Kew] Mental Hospital, 1972, 1972
... CHAIRMAN M.H.A. One of a series of photographs of the centenary celebrations at the Willsmere Mental Hospital in 1972. Centenary Celebrations, Willsmere [Kew ...This photograph is part of a series taken at the Willsmere (Kew) Mental Hospital. The photographs were gifted to the Kew Historical Society in 2018 by Rosemary Barnes. The photos had been in the possession of her former husband, Dr Fred Stamp, the last medical superintendent of the hospital. In 2019, the photographs were transferred to the State Archives as Permanent Government Records, as the Society is only entitled as a Class-B Place of Deposit to hold Temporary Government Records. The Society was permitted to keep and publish a digital copy of each photograph. Many of the photographs include information on the reverse about individuals or locations. Where this is the case, these have been published here as images that can be viewed in the picture carousel. Permission for third parties to reproduce this record must be granted by the Public Record Office Victoria.One of a series of photographs of the centenary celebrations at the Willsmere Mental Hospital in 1972.THE PREMIER OF VICTORIA AT OFFICIAL CENTENARY GATHERING L-R MR JACK EVANS (DEPUTY CHAIRMAN), MR ROSSITER (REP MINISTER FOR HEALTH), HIS EXCELLENCY THE GOVERNOR OF VICTORIA, DR C.G. BURT (* SUPERINTENDENT), LADY ? IN WAITING, LADY DELACOMBE, MR WOODS M.H.A., DR STOLLER CHAIRMAN M.H.A.willsmere mental hospital, willsmere unit, kew mental hospital, kew lunatic asylum, willsmere hospital -
![Photograph, Centenary Celebrations, Willsmere [Kew] Mental Hospital, 1972, 1972](/media/collectors/550653872162f11fb04854aa/items/5e93f48d21ea6715589b944a/item-media/5e93f4f221ea6715589c10bd/item-fit-380x285.jpg?cb=6) Kew Historical Society Inc
Kew Historical Society IncPhotograph, Centenary Celebrations, Willsmere [Kew] Mental Hospital, 1972, 1972
... Permission for third parties to reproduce this record must be granted by the Public Record Office Victoria. willsmere mental hospital willsmere unit kew mental hospital kew lunatic asylum willsmere hospital DR STOLLER CHAIRMAN M.H.A. One of a series of photographs of the centenary celebrations at the Willsmere Mental Hospital in 1972. ...This photograph is part of a series taken at the Willsmere (Kew) Mental Hospital. The photographs were gifted to the Kew Historical Society in 2018 by Rosemary Barnes. The photos had been in the possession of her former husband, Dr Fred Stamp, the last medical superintendent of the hospital. In 2019, the photographs were transferred to the State Archives as Permanent Government Records, as the Society is only entitled as a Class-B Place of Deposit to hold Temporary Government Records. The Society was permitted to keep and publish a digital copy of each photograph. Many of the photographs include information on the reverse about individuals or locations. Where this is the case, these have been published here as images that can be viewed in the picture carousel. Permission for third parties to reproduce this record must be granted by the Public Record Office Victoria.One of a series of photographs of the centenary celebrations at the Willsmere Mental Hospital in 1972.DR STOLLER CHAIRMAN M.H.A.willsmere mental hospital, willsmere unit, kew mental hospital, kew lunatic asylum, willsmere hospital -
 Melbourne Legacy
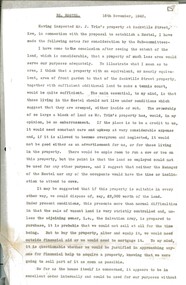
Document - Document, notes, Re. Hostel
... Kew, in connection with the proposal to establish a Hostel. His main concern was that the property had too much land attached, and he discusses possible solutions before concluding that an alternative property with less land would be preferable. A record to the types of properties available at the time in relation to the needs of prospective children. residences holmbush Signed by Legatee Eric Russell, Chairman Hostel Committee. ...Legatee Russell's assessment dated 16 November 1942 of a property owned by a Mr J. Trim at Sackville Street, Kew, in connection with the proposal to establish a Hostel. His main concern was that the property had too much land attached, and he discusses possible solutions before concluding that an alternative property with less land would be preferable.A record to the types of properties available at the time in relation to the needs of prospective children.Two typed foolscap sheets, carbon copies, two punched holes for filing.Signed by Legatee Eric Russell, Chairman Hostel Committee.residences, holmbush -
 Kew Historical Society Inc
Document, Irena Higgins, Kew Children's Cottages, 1952-1964
... Chairman, Mental Health Authority, pp. 1-2. Plumridge, Len, (1964), Statement of Receipts & Expenditure 1963-1964: Children’s Welfare Fund, Kew Cottages Parents Association, p.1. ...Chairman, Mental Health Authority, pp. 1-2. Plumridge, Len, (1964), Statement of Receipts & Expenditure 1963-1964: Children’s Welfare Fund, Kew Cottages Parents Association, p.1. ...---, ---, Cottages Liaison Committee members, pp. 4&5 ---, (---), (Untitled), p.4. ---, (---), [Memo re feedback from Official Visitors Conference at Royal Park], p.1. ---, (---), [Patient profile proforma], pp.1-2. ---, (---), Admission to Children’s Cottages Kew, p.1. ---, (---), Admissions Procedure, pp.1-2. ---, (---), Chaplaincy, p.1. ---, (---), Children’s Cottages and Special School Kew - Open for Education Week, p.1. ---, (---), Children’s Cottages Kew, p. 1-2. ---, (---), Children’s Cottages Kew, p.1. ---, (---), Children’s Cottages, Kew - Pathology Request and Report Form, p. 1. ---, (---), Children’s Cottages? Kew, pp.1-4 ---, (---), Extracts From the Report of Dr. J. V. McCreery, first Superintendent, p.1. ---, (---), Kew Cottages Training Centre Brochure, pp.1. ---, (---), Kew Special School, pp.1-2. ---, (---), Notes for General Guidance of Officers in Charge of Idiot Children, p.1. ---, (---), Notes for General Guidance of Officers in Charge of Idiot Children, p.1. ---, (---), Notes for Student Groups, pp.1-6. ---, (---), Physiotherapy at the Children’s Cottages Kew, p.1. ---, (---), Preface to Brochure on Cottages, pp.1-2. ---, (---), The administrative staff comprises …, pp.1-2. ---, (---), Untitled, p.2. ---, (1958, 29 August), Notes from a meeting of Superintendents with Dr Dax and other superintendents, p.1. ---, (1958, October - December), Proposed Survey of Children’s Cottages, Kew, pp.1-6., and Case Sheet pp. 1-5. ---, (1961, 2 November), Untitled letter regarding finances and upgrades, p.1. ---, (1962, 25 October), Memorandum, p.1. ---, (1962), Children’s Cottages Kew [overview of activities], p.1. ---, (1962), Report for the Year 1962 [statistics], p.1. ---, (1963), The Children’s Cottages Kew, pp.1-3. ---, (1964, 10 September), Merchandise Project Children’s Welfare Fund, Kew Cottages Parents Association, p.1. ---, (1964, 26 May), [Draft] Preface to Brochure on Cottages, pp.1-2. ---, (1964, October), Report to the Twelfth Annual (Perth) Conference: Australian Council for the Mentally Retarded, Kew Cottages Parents Association, pp.1-2. ---, (1964), Children’s Welfare Fund: Disbursements July 1963 - September 1964. [Brady, Dr W.A.] , (---), Transfer of Patients from One Institution to Another, pp.1-3. [Higgins, Irena], (---), The Formation and Development of Kew Children’s Cottages Parent’s Association, pp.1-6. Ashburner, J.B., (---, ---), Notes and Instructions, Kew Mental Hospital, p.1. Ashburner, J.B., (1954, 1 April), Notices and Instructions, Kew Mental Hospital, pp.1-2. Ashburner, J.B., (1954, 10 February), Notices and Instructions, Kew Mental Hospital, pp.1-3. Ashburner, J.B., (1954, 10 March), Notices and Instructions, Kew Mental Hospital, p.1. Ashburner, J.B., (1954, 11 March), Notices and Instructions, Kew Mental Hospital, pp.1-4. Ashburner, J.B., (1954, 11 May), Notes and Instructions, Kew Mental Hospital, p.1. Ashburner, J.B., (1954, 12 March), Notices and Instructions, Kew Mental Hospital, pp.1-4. Ashburner, J.B., (1954, 12 May), Notes and Instructions, Kew Mental Hospital, p.1. Ashburner, J.B., (1954, 13 August), Notes and Instructions, Kew Mental Hospital, p.1. Ashburner, J.B., (1954, 13 May), Notes and Instructions, Kew Mental Hospital, pp.1-3. Ashburner, J.B., (1954, 14 April), Notes and Instructions, Kew Mental Hospital, pp.1-2. Ashburner, J.B., (1954, 15 April), Notes and Instructions, Kew Mental Hospital, p.1. Ashburner, J.B., (1954, 15 June), Notes and Instructions, Kew Mental Hospital, p.1-2. Ashburner, J.B., (1954, 16 July), Notes and Instructions, Kew Mental Hospital, p.1. Ashburner, J.B., (1954, 19 February), Notes and Instructions, Kew Mental Hospital, pp.1-2. Ashburner, J.B., (1954, 19 October), Notes and Instructions, Kew Mental Hospital, p.1. Ashburner, J.B., (1954, 2 April), Notices and Instructions, Kew Mental Hospital, pp.1-2. Ashburner, J.B., (1954, 2 July), Notes and Instructions, Kew Mental Hospital, p.1. Ashburner, J.B., (1954, 2 March), Annual Report for 1952, Kew Mental Hospital, pp.1-4. Ashburner, J.B., (1954, 20 August), Notes and Instructions, Kew Mental Hospital, pp.1-2. Ashburner, J.B., (1954, 21 October), Notes and Instructions, Kew Mental Hospital, p.1. Ashburner, J.B., (1954, 23 February), Notices and Instruction - Succinic Acid Treatment, Kew Mental Hospital, pp.1-2 Ashburner, J.B., (1954, 23 June), Notes and Instructions, Kew Mental Hospital, pp.1-2. Ashburner, J.B., (1954, 23 March), Notices and Instructions, Kew Mental Hospital, pp.1-2. Ashburner, J.B., (1954, 25 May), Notes and Instructions, Kew Mental Hospital, p.1. Ashburner, J.B., (1954, 27 April), Notes and Instructions, Kew Mental Hospital, pp.1-3. Ashburner, J.B., (1954, 27 May), Notes and Instructions, Kew Mental Hospital, p.1. Ashburner, J.B., (1954, 28 July), Notes and Instructions, Kew Mental Hospital, pp.1-2. Ashburner, J.B., (1954, 29 July), Notes and Instructions, Kew Mental Hospital, p.1. Ashburner, J.B., (1954, 3 September), Notes and Instructions, Kew Mental Hospital, p.1. Ashburner, J.B., (1954, 31 March), Notices and Instructions - Rations, Kew Mental Hospital, pp.1-4. Ashburner, J.B., (1954, 4 June), Notes and Instructions, Kew Mental Hospital, p.1. Ashburner, J.B., (1954, 4 May), Notes and Instructions, Kew Mental Hospital, p.1. Ashburner, J.B., (1954, 4 October), Notes and Instructions, Kew Mental Hospital, p.1. Ashburner, J.B., (1954, 6 April), Notes and Instructions, Kew Mental Hospital, p.1. Ashburner, J.B., (1954, 6 October), Notes and Instructions, Kew Mental Hospital, pp.1-2. Ashburner, J.B., (1954, 7 July), Notes and Instructions, Kew Mental Hospital, p.1. Ashburner, J.B., (1954, 5 February), Notices and Instructions, Kew Mental Hospital, p.1. Brady Dr. W.A. (1960, December), Newsletter to parents, pp.1-5 Brady, Dr W.A. (1965, 28 May), Letter to The Secretary, Mental Health Authority regarding waiting lists, p.1. Brady, Dr. W.A. (1963, 28 February) Annual Report [to the Secretary of the Mental Health Authority], pp.1-15 Brady, W.A., (1954, 9 April), Notes and Instructions, Kew Mental Hospital, pp.1-2. Brady, W.A., (1954, 15 December), Notes and Instructions, Kew Mental Hospital, p.1. Brady, W.A., (1954, 7 December), Notes and Instructions, Kew Mental Hospital, p.1. Brady, W.A., (1954, 9 November), Notes and Instructions, Kew Mental Hospital, p.1. Brady, W.A., (1955, 13 December), Notes and Instructions, Kew Mental Hospital, p.1. Brady, W.A., (1955, 14 December), Notes and Instructions, Kew Mental Hospital, p.1. Brady, W.A., (1955, 15 July), Notes and Instructions, Kew Mental Hospital, p.1. Brady, W.A., (1955, 20 June), Notes and Instructions, Kew Mental Hospital, p.1. Brady, W.A., (1955, 24 June), Notes and Instructions, Kew Mental Hospital, p.1. Brady, W.A., (1955, 24 October), Notes and Instructions, Kew Mental Hospital, p.1. Brady, W.A., (1955, 25 August), Notes and Instructions, Kew Mental Hospital, p.1. Brady, W.A., (1955, 29 March), Notes and Instructions, Kew Mental Hospital, p.1. Brady, W.A., (1955, 5 December), Notes and Instructions, Kew Mental Hospital, p.1. Brady, W.A., (1955, 8 November), Notes and Instructions, Kew Mental Hospital, p.1. Brady, W.A., (1955, 9 May), Notes and Instructions, Kew Mental Hospital, p.1. Brady, W.A., (1956, 6 January), Notes and Instructions, Kew Mental Hospital, p.1. Brady, W.A., (1961, 8 December), Invitation to a screening of Dr. Pitt’s “Brookland Experiment”, p.1. Brazier, ‘Mac’ (1964, February), Newsletter, Kew Cottages Parents Association, pp.1-2. Brazier, ‘Mac’, (1964, June), Newsletter, Kew Cottages Parents Association, pp.1-4. Brazier, ‘Mac’, (1964, April), Newsletter, Kew Cottages Parents Association, pp.1-4. Brazier, ‘Mac’, (1964, August), Newsletter, Kew Cottages Parents Association, pp.1-4. Brazier, ‘Mac’, (1964, December), Newsletter, Kew Cottages Parents Association, pp.1-4. [3 copies]. Brazier, ‘Mac’, (1964, July), Newsletter, Kew Cottages Parents Association, pp.1-4. Brazier, ‘Mac’, (1964, May), Newsletter, Kew Cottages Parents Association, pp.1-4. Brazier, ‘Mac’, (1964, November), Newsletter, Kew Cottages Parents Association, pp.1-5. Brazier, ‘Mac’, (1964, October), Newsletter, Kew Cottages Parents Association, pp.1-6. Brazier, ‘Mac’, (1964, September), Newsletter, Kew Cottages Parents Association, pp.1-4. Brazier, Betty (1964, 26 April), Letter to I Higgins re Distribution of newsletters to staff, Kew Cottages Parents Association. (p.1) Dale, (1964), A Few Facts About the Children’s Cottages Kew Fordyce, J., (1956, 13 January), Notes and Instructions, Kew Mental Hospital, p.1. Higgins, Irena (---), A Short History of the Children’s Cottages, Kew, pp.1-2. Higgins, Irena (1966, 28 November), Letter to Dr Brady regarding waiting lists, pp.1-3. Higgins, Irena, (---), ‘Children’s Cottages’, Kew, p. 1-2. Loveless, L.W., (1963, 18 July), [Commonwealth Department of Social Services] ‘Approval of Children’s Cottages as an endowed Institution’, p.1. M.H. 11, Schedule 17 Section 41 (2) (b), ‘Request of Medical Practitioner for Admission of Voluntary patient to a Training Centre or Private Training Centre’, Mental Health Regulations 1962, p.1. M.H. 12, Section 41 (10) (a) (b) (c), ‘Order for the Discharge of a Voluntary Patient’, Mental Health Regulations 1962, p.1. M.H. 13, Section 41 (10) (d), ‘Application for Discharge by Voluntary Patient and Order for Discharge’, Mental Health Regulations 1962, p.1. M.H. 14, Section 41 (1), Application for Leave of Absence for Voluntary Patient, Mental Health Regulations 1962, p.1. M.H. 2, Schedule 9 Section 41 (a) 41 (b) 42 (1) 43 (1) 44 (1) 48, 59 (1) (2) ‘Statement of Personal Details of Patient’, Mental Health Regulations 1962, p.1-2. M.H. 21, Schedule 9 Section 44 (1) 48 and 52, Medical Approval for Admission to Training Centre, Mental Health Regulations 1962, pp.1-2. M.H. 22, Schedule 25 Section 44, Request to Receive a Patient into a Training Centre, Mental Health Regulations 1962, p.1. M.H. 33, Schedule 40, Section 62, Notice of Death, Mental Health Regulations 1962, p.1. M.H. 37, Section 87 (1), Application and Approval for Trial Leave, Recommended and Approved Patients, Mental Health Regulations 1962, p.1. M.H. 39, Section 93 (1), Order of Superintendent for Discharge of Patient on Leave Upon Production of Medical Certificate, Mental Health Regulations 1962, p.1. M.H. 40, Section 94 (1), Order of Superintendent for Discharge of Patient, Mental Health Regulations 1962, p.1. M.H. 43, Section 102, Consent of the Chief medical Officer or Superintendent for Anaethesia or Surgical Operation Upon a Patient, Mental Health Regulations 1962, p. 1. M.H. 7, Schedule 14 Section 41 (2) (a) (i) and (ii), ‘Application for Admission of Voluntary Patient to a Training Centre or Private Training Centre by Parent or Guardian’, Mental Health Regulations 1962, p.1. M.H. 9, Schedule 16 Section 41 (2) (a) (ii), ‘Application for Admission to a Training Centre as a Voluntary Patient’, Mental Health Regulations 1962, p.1. Medical Officers (1958, 11 October), Percentage of deaths and statistics for the years 1955 to 1957, Report to Dr. E.C. Dax, Chairman, Mental Health Authority, pp. 1-2. Plumridge, Len, (1964), Statement of Receipts & Expenditure 1963-1964: Children’s Welfare Fund, Kew Cottages Parents Association, p.1. Temby, E., (---), The Kew Cottages Parents’ Association, p. 1-2. Temby, Ethel, (1964, October), Proceedings of the Twelfth Annual Conference, Australian Council for the Mentally Retarded, pp.1-2. Temby, Ethel, (1964, September), [Information Committee] Sixth Annual Report pp.1-2 Temby, Ethel, (1964, September), Information Committee: Sixth Annual Report, pp.1-2 Wann, E.M., (1956, 16 March), Memo [regarding the overcrowding crisis], p. 1. WM.7663 (---), Children’s Cottages Kew E.4 [overview and personnel], pp. 1-2.An important manuscript comprising original and reproduced materials from the period 1952-1964 assembled by and for senior staff at the Children's Cottages, Kew.Sorted folio of original manuscripts and printed material from the 1950s and 1960s relating to the Kew Cottages created by Irena Higgins, senior social worker at the Kew Mental Hospital and Kew Cottages. The material later formed part of the collection of Dr Cliff Judge, resident psychiatrist at the Cottages. Material within the folio includes original typescripts created by Irena Higgins, copies of newsletters by various Superintendent and Deputy Superintendent Psychiatrists including Dr A.W. Brady, and published and unpublished reports to relevant mental health departments.mental health - victoria - history, chidren's cottages - kew, irana higgins, dr cliff judge, dr. a.w. brady -
 Kew Historical Society Inc
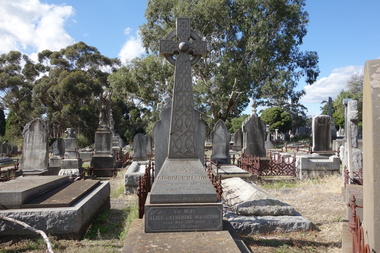
Photograph - Digital Photograph, Robert Baker, Grave of George Wharton, Boroondara General Cemetery, 2013
... George Wharton created the first survey of Kew and was elected the Municipality's first Chairman in 1861....George Wharton created the first survey of Kew and was elected the Municipality's first Chairman in 1861. Grave of George Wharton, Boroondara General Cemetery Photograph Digital Photograph Robert Baker ...The Victorian-era architect George Wharton, the initial surveyor of Kew. In 1866, he designed and had built Fernhurst in Studley Park, the house a prominent landmark. He resided there until his death, aged 69, on 26 November 1891. He was buried on 27 November in Grave 1520, Church of England Compartment B, Boroondara General Cemetery. Fernhurst Grove is named after his house, which was demolished in 1979.Born digital image of the grave and headstone of the architect George Wharton in the Boroondara General (Kew) Cemetery, 2013. George Wharton created the first survey of Kew and was elected the Municipality's first Chairman in 1861.victorian architects - george wharton, chairmen of kew (vic) - george wharton, boroondara general (kew) cemetery -
 Kew Historical Society Inc
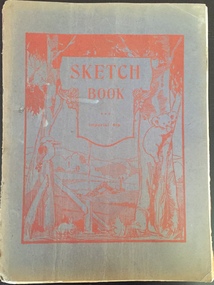
Album, Kenneth Bailey, Art Therapy Sketchbook : Kew Mental Hospital, 1952-1969
... Herbert Chambers’ period of employment at the Kew Asylum coincided with the employment of the English psychiatrist Dr Eric Cunningham Dax (1908-2008) as Chairman of the Mental Hygiene Authority in 1952. ...Herbert Chambers’ period of employment at the Kew Asylum coincided with the employment of the English psychiatrist Dr Eric Cunningham Dax (1908-2008) as Chairman of the Mental Hygiene Authority in 1952. ...Herbert Joseph Chambers was born in 1912 in Clifton Hill, Victoria. Later he was to live in Clark and Charles Streets in Northcote, in South Caulfield, and finally in Mentone. While he may have worked at the Kew Asylum before 1945, that year was when he was presented with a Certificate issued by the Department of Mental Hygiene (Victoria) declaring that he had completed training and passed the examinations required to work as a 'Mental Attendant’. The document is dated 19th December 1945 and signed by the Director of the Department and by the Co-Examiners. From at least 1945, he was to work as a member of the male staff of the Asylum, mainly in the Refractory Ward. A donor gifted to the Kew Historical Society in February 2019 a number of items collected by Herbert Chambers in his work at the Asylum. These include his Certificate of Registration, a photograph taken of him with two colleagues at Circular Quay in Sydney, a notebook containing ‘SP’ betting records of male asylum staff, and five sketchbooks with artwork created by Kenneth Bailey, a patient of the Asylum. Herbert Chambers’ period of employment at the Kew Asylum coincided with the employment of the English psychiatrist Dr Eric Cunningham Dax (1908-2008) as Chairman of the Mental Hygiene Authority in 1952. Dr Dax introduced an art therapy program into Victorian psychiatric hospitals, including Kew, where it is likely that the five sketchbooks were created. The sketchbooks are believed to have been presented to Chambers by ***** as a “gift for looking after him”. Herbert Chambers retired from the Kew Asylum in c.1970 after working there for almost thirty years.The Kew Historical Society has been the recipient of a number of important collections relating to the Kew Mental Hospital and the Children's Cottages, Kew, including their former incarnations. This is an important donation in this context as it includes five sketchbooks by a patient in an art therapy program at the Hospital. Art therapy programs were introduced by Dr Eric Cunningham Dax to Victorian asylums in the 1950s. The sketchbooks contain incomplete drawings and finished artworks. The donor believes that the patient who created the sketchbooks suffered from Schizophrenia. The sketchbooks are historically significant as representative examples of works created by patients in the program and for what they reveal about how mental illness may be manifested in a patient's artworks. The most significant repository of comparable works is held by the Dax Centre at Melbourne University.One of five sketchbooks with illustrations by Kenneth Bailey, a patient of the Kew Mental Hospital in an art therapy program, during the 1950s or 1960s. No work is dated although a number of the drawings/paintings are signed with the artist's name. art therapy, kew mental hospital, herbert joseph chambers, dr eric cunningham dax -
 Kew Historical Society Inc
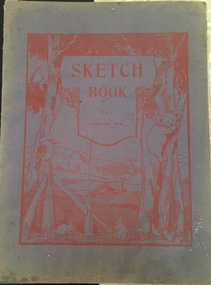
Album - Art therapy sketchbook, Kenneth Bailey, Imperial 4to Sketchbook, Kew Mental Hospital, 1952-1969
... Herbert Chambers’ period of employment at the Kew Asylum coincided with the employment of the English psychiatrist Dr Eric Cunningham Dax (1908-2008) as Chairman of the Mental Hygiene Authority in 1952. ...Herbert Chambers’ period of employment at the Kew Asylum coincided with the employment of the English psychiatrist Dr Eric Cunningham Dax (1908-2008) as Chairman of the Mental Hygiene Authority in 1952. ...Herbert Joseph Chambers was born in 1912 in Clifton Hill, Victoria. Later he was to live in Clark and Charles Streets in Northcote, in South Caulfield, and finally in Mentone. While he may have worked at the Kew Asylum before 1945, that year was when he was presented with a Certificate issued by the Department of Mental Hygiene (Victoria) declaring that he had completed training and passed the examinations required to work as a 'Mental Attendant’. The document is dated 19th December 1945 and signed by the Director of the Department and by the Co-Examiners. From at least 1945, he was to work as a member of the male staff of the Asylum, mainly in the Refractory Ward. A donor gifted to the Kew Historical Society in February 2019 a number of items collected by Herbert Chambers in his work at the Asylum. These include his Certificate of Registration, a photograph taken of him with two colleagues at Circular Quay in Sydney, a notebook containing ‘SP’ betting records of male asylum staff, and five sketchbooks with artwork created by Kenneth Bailey, a patient of the Asylum. Herbert Chambers’ period of employment at the Kew Asylum coincided with the employment of the English psychiatrist Dr Eric Cunningham Dax (1908-2008) as Chairman of the Mental Hygiene Authority in 1952. Dr Dax introduced an art therapy program into Victorian psychiatric hospitals, including Kew, where it is likely that the five sketchbooks were created. The sketchbooks are believed to have been presented to Chambers by **** as a “gift for looking after him”. Herbert Chambers retired from the Kew Asylum in c.1970 after working there for almost thirty years.The Kew Historical Society has been the recipient of a number of important collections relating to the Kew Mental Hospital and the Children's Cottages, Kew, including their former incarnations. This is an important donation in this context as it includes five sketchbooks by a patient in an art therapy program at the Hospital. Art therapy programs were introduced by Dr Eric Cunningham Dax to Victorian asylums in the 1950s. The sketchbooks contain incomplete drawings and finished artworks. The donor believes that the patient who created the sketchbooks suffered from Schizophrenia. The sketchbooks are historically significant as representative examples of works created by patients in the program and for what they reveal about how mental illness may be manifested in a patient's artworks. The most significant repository of comparable works is held by the Dax Centre at Melbourne University.One of five sketchbooks with illustrations by Kenneth Bailey, a patient of the Kew Mental Hospital in an art therapy program, during the 1950s or 1960s. No work is dated although a number of the drawings/paintings are signed with the artist's name. art therapy, kew mental hospital, herbert joseph chambers, dr eric cunningham dax -
 Kew Historical Society Inc
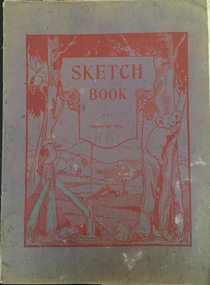
Album - Art therapy sketchbook, Kenneth Bailey, Imperial 4to Sketchbook, Kew Mental Hospital, 1952-1969
... Herbert Chambers’ period of employment at the Kew Asylum coincided with the employment of the English psychiatrist Dr Eric Cunningham Dax (1908-2008) as Chairman of the Mental Hygiene Authority in 1952. ...Herbert Chambers’ period of employment at the Kew Asylum coincided with the employment of the English psychiatrist Dr Eric Cunningham Dax (1908-2008) as Chairman of the Mental Hygiene Authority in 1952. ...Herbert Joseph Chambers was born in 1912 in Clifton Hill, Victoria. Later he was to live in Clark and Charles Streets in Northcote, in South Caulfield, and finally in Mentone. While he may have worked at the Kew Asylum before 1945, that year was when he was presented with a Certificate issued by the Department of Mental Hygiene (Victoria) declaring that he had completed training and passed the examinations required to work as a 'Mental Attendant’. The document is dated 19th December 1945 and signed by the Director of the Department and by the Co-Examiners. From at least 1945, he was to work as a member of the male staff of the Asylum, mainly in the Refractory Ward. A donor gifted to the Kew Historical Society in February 2019 a number of items collected by Herbert Chambers in his work at the Asylum. These include his Certificate of Registration, a photograph taken of him with two colleagues at Circular Quay in Sydney, a notebook containing ‘SP’ betting records of male asylum staff, and five sketchbooks with artwork created by Kenneth Bailey, a patient of the Asylum. Herbert Chambers’ period of employment at the Kew Asylum coincided with the employment of the English psychiatrist Dr Eric Cunningham Dax (1908-2008) as Chairman of the Mental Hygiene Authority in 1952. Dr Dax introduced an art therapy program into Victorian psychiatric hospitals, including Kew, where it is likely that the five sketchbooks were created. The sketchbooks are believed to have been presented to Chambers by ***** as a “gift for looking after him”. Herbert Chambers retired from the Kew Asylum in c.1970 after working there for almost thirty years.The Kew Historical Society has been the recipient of a number of important collections relating to the Kew Mental Hospital and the Children's Cottages, Kew, including their former incarnations. This is an important donation in this context as it includes five sketchbooks by a patient in an art therapy program at the Hospital. Art therapy programs were introduced by Dr Eric Cunningham Dax to Victorian asylums in the 1950s. The sketchbooks contain incomplete drawings and finished artworks. The donor believes that the patient who created the sketchbooks suffered from Schizophrenia. The sketchbooks are historically significant as representative examples of works created by patients in the program and for what they reveal about how mental illness may be manifested in a patient's artworks. The most significant repository of comparable works is held by the Dax Centre at Melbourne University.One of five sketchbooks with illustrations by Kenneth Bailey, a patient of the Kew Mental Hospital in an art therapy program, during the 1950s or 1960s. No work is dated although a number of the drawings/paintings are signed with the artist's name. art therapy, kew mental hospital, herbert joseph chambers, dr eric cunningham dax -
 Kew Historical Society Inc
Album - Art therapy sketchbook, Kenneth Bailey, Imperial 4to Sketchbook, Kew Mental Hospital, 1952-1969
... Herbert Chambers’ period of employment at the Kew Asylum coincided with the employment of the English psychiatrist Dr Eric Cunningham Dax (1908-2008) as Chairman of the Mental Hygiene Authority in 1952. ...Herbert Chambers’ period of employment at the Kew Asylum coincided with the employment of the English psychiatrist Dr Eric Cunningham Dax (1908-2008) as Chairman of the Mental Hygiene Authority in 1952. ...Herbert Joseph Chambers was born in 1912 in Clifton Hill, Victoria. Later he was to live in Clark and Charles Streets in Northcote, in South Caulfield, and finally in Mentone. While he may have worked at the Kew Asylum before 1945, that year was when he was presented with a Certificate issued by the Department of Mental Hygiene (Victoria) declaring that he had completed training and passed the examinations required to work as a 'Mental Attendant’. The document is dated 19th December 1945 and signed by the Director of the Department and by the Co-Examiners. From at least 1945, he was to work as a member of the male staff of the Asylum, mainly in the Refractory Ward. A donor gifted to the Kew Historical Society in February 2019 a number of items collected by Herbert Chambers in his work at the Asylum. These include his Certificate of Registration, a photograph taken of him with two colleagues at Circular Quay in Sydney, a notebook containing ‘SP’ betting records of male asylum staff, and five sketchbooks with artwork created by Kenneth Bailey, a patient of the Asylum. Herbert Chambers’ period of employment at the Kew Asylum coincided with the employment of the English psychiatrist Dr Eric Cunningham Dax (1908-2008) as Chairman of the Mental Hygiene Authority in 1952. Dr Dax introduced an art therapy program into Victorian psychiatric hospitals, including Kew, where it is likely that the five sketchbooks were created. The sketchbooks are believed to have been presented to Chambers by ***** as a “gift for looking after him”. Herbert Chambers retired from the Kew Asylum in c.1970 after working there for almost thirty years.The Kew Historical Society has been the recipient of a number of important collections relating to the Kew Mental Hospital and the Children's Cottages, Kew, including their former incarnations. This is an important donation in this context as it includes five sketchbooks by a patient in an art therapy program at the Hospital. Art therapy programs were introduced by Dr Eric Cunningham Dax to Victorian asylums in the 1950s. The sketchbooks contain incomplete drawings and finished artworks. The donor believes that the patient who created the sketchbooks suffered from Schizophrenia. The sketchbooks are historically significant as representative examples of works created by patients in the program and for what they reveal about how mental illness may be manifested in a patient's artworks. The most significant repository of comparable works is held by the Dax Centre at Melbourne University.One of five sketchbooks with illustrations by Kenneth Bailey, a patient of the Kew Mental Hospital in an art therapy program, during the 1950s or 1960s. No work is dated although a number of the drawings/paintings are signed with the artist's name. art therapy, kew mental hospital, herbert joseph chambers, dr eric cunningham dax
