
Showing 14 items matching "city lights estate"
-
 Mt Dandenong & District Historical Society Inc.
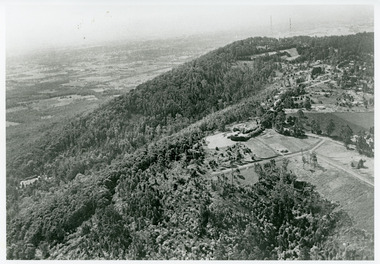
Photograph, View Towards Mt Dandenong 1961, 1961
... ...City Lights Estate...Looking north towards Mt Dandenong 'City Lights' estate 1961. Viola Court in foreground, Ridge Road winding up the hill towards the Observatory....Mount Dandenong Ridge Road Viola Court City Lights Estate Looking north towards Mt Dandenong 'City Lights' estate 1961. ...Looking north towards Mt Dandenong 'City Lights' estate 1961. Viola Court in foreground, Ridge Road winding up the hill towards the Observatory.mount dandenong, ridge road, viola court, city lights estate -
 City of Moorabbin Historical Society (Operating the Box Cottage Museum)
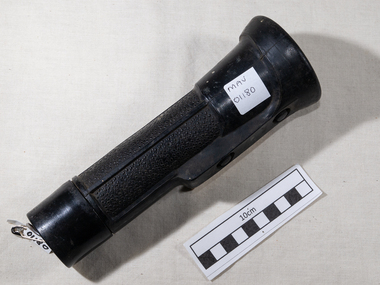
Manufactured Object, Torch 'Eveready' c1950, c1950
... This is an industrial strength Eveready Torch made in England and was used by George Reed, a draftsman, who lived in Bentleigh , City of Moorabbin in mid 20th C clothing, manufactured lace, dressmaking, blouses, theatrical props, lights, torches, lighting, early settlers, moorabbin shire, mechanics institute cheltenham, postworld war 11 settlers, housing estates moorabbin 1950, bentleigh, ormond, moorabbin, cheltenham, , clark judy, reed gladys, reed george EVEREADY /MADE IN ENGLAND Large 'Eveready' industrial hand torch/ flashlight with rubber protective cover Manufactured Object, Torch 'Eveready' c1950 British Ever Ready Electrical Company Ltd ...George Reed was a draftsman living in the City of Moorabbin c 1950 1899, David Misell, invented this "electric device" ( torch / flashlight) powered by "D" batteries laid front-to-back in a paper tube with the light bulb and a rough brass reflector at the end. Misell assigned his invention over to the American Electrical Novelty and Manufacturing Company owned by Conrad Hubert. In 1905, Hubert changed the name again to The American Ever Ready Company, selling torches / flashlights and batteries under the trademark Ever Ready. In 1906 the British Ever Ready Electrical Company was formed for export of batteries; it became independent in 1914. The American Ever Ready Company became part of National Carbon Company in 1914. The trademark was shortened to Eveready. In 1986, Union Carbide sold its Battery Products Division to Ralston Purina Company becoming the Eveready Battery Company, Inc. and in 1992, it bought the British Ever Ready Electrical Company. Prior to March 1, 1980, the company's alkaline battery had been called the Eveready Alkaline Battery (1959–1968), Eveready Alkaline Energizer (1968–1974) and Eveready Alkaline Power Cell (1974–February 29, 1980). On March 1, 1980, it was rebadged under its current name, Energizer. 2019 production plant in Portage, Wisconsin, but the majority of batteries are made in China and there are also numerous production facilities outside the US. This is an industrial strength Eveready Torch made in England and was used by George Reed, a draftsman, who lived in Bentleigh , City of Moorabbin in mid 20th CLarge 'Eveready' industrial hand torch/ flashlight with rubber protective coverEVEREADY /MADE IN ENGLAND clothing, manufactured lace, dressmaking, blouses, theatrical props, lights, torches, lighting, early settlers, moorabbin shire, mechanics institute cheltenham, postworld war 11 settlers, housing estates moorabbin 1950, bentleigh, ormond, moorabbin, cheltenham, , clark judy, reed gladys, reed george -
 City of Moorabbin Historical Society (Operating the Box Cottage Museum)
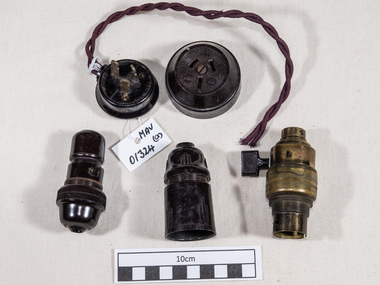
Electrical, fittings 3 bakelite 1 brass c1930, c1931
... The supply of electricity to homes in the City of Moorabbin in the early 20th Century brought many welcome changes to domestic and commercial life electricity, electric lights, electric irons, bakelite, market gardeners, early settlers, moorabbin shire, mechanics institute cheltenham, postworld war 11 settlers, housing estates moorabbin 1950, bentleigh, ormond, moorabbin, cheltenham, clark judy, reed gladys, reed george a) Australian Made / PIMI b) British Made in England c) No marks d) no marks 3 Electrical, fittings c 1931 a) a bakelite plug and socket Made in Australia b) a bakelite bayonet fitting Made in England ;c) Bakelite screw type with no markings d) A large brass and porcelain screw type with no markings L8 Electrical, fittings 3 bakelite 1 brass c1930 ...As supply of electricity became available in the Moorabbin Shire c 1920 homes gradually changed from Gas lighting to Electrical lighting and bakelite was used for fittings. Bakelite was a safe non-conductor of the electric current. Housewives, who had ironed clothes with flat irons heated on the hearth of open fires, were delighted to be able to stand on a chair and remove the light globe and plug in their new clean and efficient electric iron. The supply of electricity to homes in the City of Moorabbin in the early 20th Century brought many welcome changes to domestic and commercial life 3 Electrical, fittings c 1931 a) a bakelite plug and socket Made in Australia b) a bakelite bayonet fitting Made in England ;c) Bakelite screw type with no markings d) A large brass and porcelain screw type with no markings L8 a) Australian Made / PIMI b) British Made in England c) No marks d) no marks electricity, electric lights, electric irons, bakelite, market gardeners, early settlers, moorabbin shire, mechanics institute cheltenham, postworld war 11 settlers, housing estates moorabbin 1950, bentleigh, ormond, moorabbin, cheltenham, clark judy, reed gladys, reed george -
 Mission to Seafarers Victoria
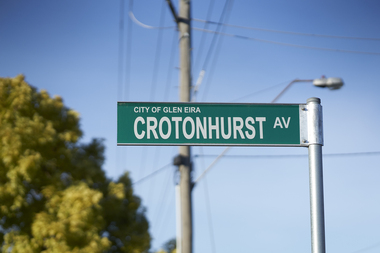
Photograph - Digital photograph
... estate was demolished in 1937. Drawing room meetings were organised by the Ladies' Harbour Lights Guild to raise awareness and recruit new members. The hostess of the meeting were often but not always the secretary of the local branch of the Guild. lhlg drawing room meeting crotonhurst reverend weller sophia sarah annie langdon, nee webb (1863-1948) willaim farrar langdon (1861-1943) City of Glen Eira CROTONHURST AV. ...Crotonhurst was the estate of Mr William F. Langdon and his wife Sophia, the daughter of judge George H.F. Webb. A drawing room meeting was organised here by the Ladies' Harbour Lights Guild on 13 July 1926 hosted by Mrs Langdon. In an article published in the Australasian on Saturday 24 July 1926 we could read: " A drawing room meeting in connection with the Victoria Missions to Seamen took place on July 13, at Crotonhurst, Caulfield, the picturesque home of Mrs. W. F. Langdon, when the chaplain to the mission (the Rev. J. R. Weller) and other speakers explained the purpose of the Ladies' Harbour Lights Guild, and urged its claim to interest and support from the people of Victoria. The chair was taken by the mayor of Caulfield (Councillor Page), who spoke sympathetically of the fine work being carried on "week-in week-out" by members of the guild. The honorary treasurer of the guild (Miss Tracy) spoke of the need for more annual subscribers." The estate was demolished in 1937.Drawing room meetings were organised by the Ladies' Harbour Lights Guild to raise awareness and recruit new members. The hostess of the meeting were often but not always the secretary of the local branch of the Guild.Colour photograph of street sign , Crotonhurst Avenue, Caulfield North.City of Glen Eira CROTONHURST AV.lhlg, drawing room meeting, crotonhurst, reverend weller, sophia sarah annie langdon, nee webb (1863-1948), willaim farrar langdon (1861-1943) -
 Glen Eira Historical Society
Article - Shoobra Road, 2, Elsternwick
... City of Moorabbin... Elsternwick... Glen Huntly Road... Glen Huntly Railway Station... Elsternwick Railway Station... Caulfield North... TBM... Persichetti Leonard... Meltzer Selwyn... Architectural Styles... Edwardian Style... Architectural Features... Gables... Verandahs... Lead Lights... Brick Houses... Biggin Scott... Crowe Amy... Stavrakis Bill... Williams Kharla... Ceilings... Real Estate...Shoobra Road Elsternwick City of Glen Eira City of Caulfield City of Moorabbin Elsternwick Glen Huntly Road Glen Huntly Railway Station Elsternwick Railway Station Caulfield North TBM Persichetti Leonard Meltzer Selwyn Architectural Styles Edwardian Style Architectural Features Gables Verandahs Lead Lights Brick Houses Biggin Scott Crowe Amy Stavrakis Bill Williams Kharla Ceilings Real Estate Agents Article Shoobra Road, 2, Elsternwick ...Three real estate advertisements and one article about the sale of 2 Shoobra Road on three occasions: 1/Article from Bayside Weekly of July 2009 by Neil Clerehan describing the house’s history and features. Includes one exterior and two interior colour photographs. 2/Advertisement for sale of 2 Shoobra Road in Bayside Weekly of July 2009. It describes house’s features, one exterior colour photograph. 3/Advertisement for sale of 2 Shoobra Road by Auction dated 10/08/2011 in Melbourne Weekly Bayside. Describes house features and includes one colour exterior photograph and plan of the land. 4/Advertisement for sale of 2 Shoobra Road by auction in Melbourne Weekly Bayside dated 06/06/2012. Describes house features and includes one exterior and one interior colour photograph.shoobra road, elsternwick, city of glen eira, city of caulfield, city of moorabbin, elsternwick, glen huntly road, glen huntly railway station, elsternwick railway station, caulfield north, tbm, persichetti leonard, meltzer selwyn, architectural styles, edwardian style, architectural features, gables, verandahs, lead lights, brick houses, biggin scott, crowe amy, stavrakis bill, williams kharla, ceilings, real estate agents -
 Glen Eira Historical Society
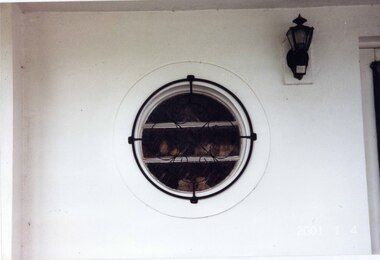
Photograph, Beauville Avenue, 9, Murrumbeena, 2001
... estate heritage area...glen eira city council...architectural features...jennings group limited...land subdivision...gardens...beauville historic area...porthole windows...lights...The estate is distinguished by its aesthetic values, as is the earlier and comparable Hillcrest Estate, which are formed by a combination of restrained diversity in house styles, with the exception of no. 30 in the emerging International style, and by a landscaped garden environment. murrumbeena houses beauville avenue architectural styles 1930's inter war style a.v. jennings av jennings jennings brick houses beauville estate porches sir albert victor jennings a v jennings construction co beauville estate heritage area glen eira city council architectural features jennings group limited land subdivision gardens beauville historic area porthole windows lights cast iron work Colour photograph of a porthole style window with a decorative cast iron circle grid on a white rendered house. ...Originally labelled "Beauville Estate, Established 1936, Still Thriving 65 years on, 10th March 2001", the Beauville Estate Album contains colour photographs of houses in the Estate. They were taken around the time of the Beauville Estate’s 65th Heritage Celebration held on 10/03/2001 and donated to the Caulfield Historical Society shortly afterwards. Photographer Bev Baxter. See also 2104A11 and 2104A-13.City of Glen Eira’s Heritage Management Plan Vol 2 p79 (this is p84 of the pdf version) – HO12 Beauville Estate and environs, Murrumbeena: The Beauville Historic Area is important at the State level as the first large housing estate undertaken by the AV Jennings Construction Co, later Jennings Group Limited, Victoria’s largest home builder. It is important also as a very early estate development incorporating a range of features other than houses and including made roads, shops and recreation facilities. In this respect it was the forerunner of the comprehensively planned housing estate of the post war era. The estate is distinguished by its aesthetic values, as is the earlier and comparable Hillcrest Estate, which are formed by a combination of restrained diversity in house styles, with the exception of no. 30 in the emerging International style, and by a landscaped garden environment. Colour photograph of a porthole style window with a decorative cast iron circle grid on a white rendered house. A wall lantern light is near the window. murrumbeena, houses, beauville avenue, architectural styles, 1930's, inter war style, a.v. jennings, av jennings, jennings, brick houses, beauville estate, porches, sir albert victor jennings, a v jennings construction co, beauville estate heritage area, glen eira city council, architectural features, jennings group limited, land subdivision, gardens, beauville historic area, porthole windows, lights, cast iron work -
 Glen Eira Historical Society
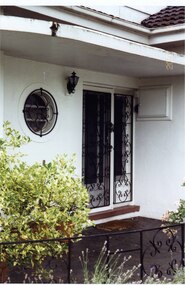
Photograph, Beauville Avenue, 9, Murrumbeena, 2001
... estate heritage area...glen eira city council...architectural features...jennings group limited...land subdivision...gardens...beauville historic area...porthole windows...double doors...cast iron work...lights...The estate is distinguished by its aesthetic values, as is the earlier and comparable Hillcrest Estate, which are formed by a combination of restrained diversity in house styles, with the exception of no. 30 in the emerging International style, and by a landscaped garden environment. murrumbeena houses beauville avenue architectural styles 1930's inter war style a.v. jennings av jennings jennings brick houses beauville estate porches sir albert victor jennings a v jennings construction co beauville estate heritage area glen eira city council architectural features jennings group limited land subdivision gardens beauville historic area porthole windows double doors cast iron work lights glass doors Colour photograph of the front entrance to a white rendered house featuring a porthole style window with a decorative cast iron work grid, a wall light, double cast iron work doors in front of the double glass doors and a meter box. ...Originally labelled "Beauville Estate, Established 1936, Still Thriving 65 years on, 10th March 2001", the Beauville Estate Album contains colour photographs of houses in the Estate. They were taken around the time of the Beauville Estate’s 65th Heritage Celebration held on 10/03/2001 and donated to the Caulfield Historical Society shortly afterwards. Photographer Bev Baxter. See also 2104A-11 and 2104A-12.City of Glen Eira’s Heritage Management Plan Vol 2 p79 (this is p84 of the pdf version) – HO12 Beauville Estate and environs, Murrumbeena: The Beauville Historic Area is important at the State level as the first large housing estate undertaken by the AV Jennings Construction Co, later Jennings Group Limited, Victoria’s largest home builder. It is important also as a very early estate development incorporating a range of features other than houses and including made roads, shops and recreation facilities. In this respect it was the forerunner of the comprehensively planned housing estate of the post war era. The estate is distinguished by its aesthetic values, as is the earlier and comparable Hillcrest Estate, which are formed by a combination of restrained diversity in house styles, with the exception of no. 30 in the emerging International style, and by a landscaped garden environment. Colour photograph of the front entrance to a white rendered house featuring a porthole style window with a decorative cast iron work grid, a wall light, double cast iron work doors in front of the double glass doors and a meter box. Wrought iron balustrading can also be seen edging the porch in the foreground. murrumbeena, houses, beauville avenue, architectural styles, 1930's, inter war style, a.v. jennings, av jennings, jennings, brick houses, beauville estate, porches, sir albert victor jennings, a v jennings construction co, beauville estate heritage area, glen eira city council, architectural features, jennings group limited, land subdivision, gardens, beauville historic area, porthole windows, double doors, cast iron work, lights, glass doors -
 Glen Eira Historical Society
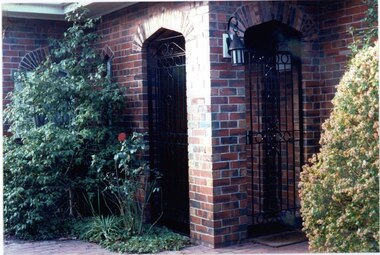
Photograph, Beauville Avenue, 17, Murrumbeena, 2001
... estate heritage area...glen eira city council...architectural features...jennings group limited...land subdivision...gardens...beauville historic area...brick features...cast iron gates...cast iron lights...The estate is distinguished by its aesthetic values, as is the earlier and comparable Hillcrest Estate, which are formed by a combination of restrained diversity in house styles, with the exception of no. 30 in the emerging International style, and by a landscaped garden environment. murrumbeena houses beauville avenue architectural styles 1930's inter war style a.v. jennings av jennings jennings brick houses beauville estate porches arches sir albert victor jennings a v jennings construction co beauville estate heritage area glen eira city council architectural features jennings group limited land subdivision gardens beauville historic area brick features cast iron gates cast iron lights Colour photograph of the porch of an unpainted variegated brown brick house. ...Originally labelled "Beauville Estate, Established 1936, Still Thriving 65 years on, 10th March 2001", the Beauville Estate Album contains colour photographs of houses in the Estate. They were taken around the time of the Beauville Estate’s 65th Heritage Celebration held on 10/03/2001 and donated to the Caulfield Historical Society shortly afterwards. Photographer unknown.City of Glen Eira’s Heritage Management Plan Vol 2 p79 (this is p84 of the pdf version) – HO12 Beauville Estate and environs, Murrumbeena: The Beauville Historic Area is important at the State level as the first large housing estate undertaken by the AV Jennings Construction Co, later Jennings Group Limited, Victoria’s largest home builder. It is important also as a very early estate development incorporating a range of features other than houses and including made roads, shops and recreation facilities. In this respect it was the forerunner of the comprehensively planned housing estate of the post war era. The estate is distinguished by its aesthetic values, as is the earlier and comparable Hillcrest Estate, which are formed by a combination of restrained diversity in house styles, with the exception of no. 30 in the emerging International style, and by a landscaped garden environment. Colour photograph of the porch of an unpainted variegated brown brick house. The porch features decorative brickwork with arched entrances, lantern light and cast iron gates. murrumbeena, houses, beauville avenue, architectural styles, 1930's, inter war style, a.v. jennings, av jennings, jennings, brick houses, beauville estate, porches, arches, sir albert victor jennings, a v jennings construction co, beauville estate heritage area, glen eira city council, architectural features, jennings group limited, land subdivision, gardens, beauville historic area, brick features, cast iron gates, cast iron lights -
 Glen Eira Historical Society
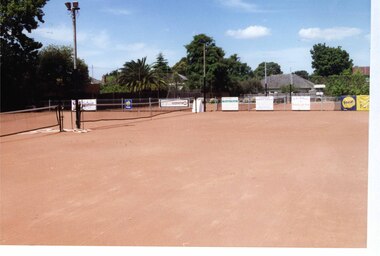
Photograph, Dalny Road, 5-17 Rear, Murrumbeena, 2001
... The estate is distinguished by its aesthetic values, as is the earlier and comparable Hillcrest Estate, which are formed by a combination of restrained diversity in house styles, with the exception of no. 30 in the emerging International style, and by a landscaped garden environment. murrumbeena houses 1930's a.v. jennings av jennings jennings beauville estate parks and reserves sports and recreations establishments tennis courts sportsgrounds sir albert victor jennings a v jennings construction co beauville estate heritage area glen eira city council architectural features jennings group limited land subdivision gardens beauville historic area tennis clubs beauville tennis courts st patrick's tennis club dalny road Colour photograph of tennis courts with lights on the Beauville Estate. ...Originally labelled "Beauville Estate, Established 1936, Still Thriving 65 years on, 10th March 2001", the Beauville Estate Album contains colour photographs of houses in the Estate. They were taken around the time of the Beauville Estate’s 65th Heritage Celebration held on 10/03/2001 and donated to the Caulfield Historical Society shortly afterwards. Photographer unknown. From Glen Eira’s Heritage Management Plan by Andrew Ward (1996) Vol 2 p78: "Beauville Avenue is unusual in that it is terminated in a cul-de-sac (see Section 3.9.2) whilst the design of the estate may well be unique for its time in that the houses back onto 6 tennis courts for public use. St. Patrick's Church, which adjoins the estate is a comparatively recent structure whilst the school has one building erected in 1930 and prior to the release of the Beauville lots." It also notes that St.Patrick's Church and School now run the tennis courts. City of Glen Eira’s Heritage Management Plan Vol 2 p79 (this is p84 of the pdf version) – HO12 Beauville Estate and environs, Murrumbeena: The Beauville Historic Area is important at the State level as the first large housing estate undertaken by the AV Jennings Construction Co, later Jennings Group Limited, Victoria’s largest home builder. It is important also as a very early estate development incorporating a range of features other than houses and including made roads, shops and recreation facilities. In this respect it was the forerunner of the comprehensively planned housing estate of the post war era. The estate is distinguished by its aesthetic values, as is the earlier and comparable Hillcrest Estate, which are formed by a combination of restrained diversity in house styles, with the exception of no. 30 in the emerging International style, and by a landscaped garden environment. Colour photograph of tennis courts with lights on the Beauville Estate. murrumbeena, houses, 1930's, a.v. jennings, av jennings, jennings, beauville estate, parks and reserves, sports and recreations establishments, tennis courts, sportsgrounds, sir albert victor jennings, a v jennings construction co, beauville estate heritage area, glen eira city council, architectural features, jennings group limited, land subdivision, gardens, beauville historic area, tennis clubs, beauville tennis courts, st patrick's tennis club, dalny road -
 Glen Eira Historical Society
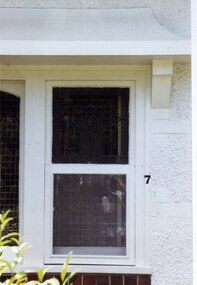
Photograph, Dalny Road, 7, Murrumbeena, 2001
... estate heritage area...glen eira city council...architectural features...jennings group limited...land subdivision...beauville historic area...sash windows...lead lights...The estate is distinguished by its aesthetic values, as is the earlier and comparable Hillcrest Estate, which are formed by a combination of restrained diversity in house styles, with the exception of no. 30 in the emerging International style, and by a landscaped garden environment. murrumbeena houses architectural styles 1930's inter war style a.v. jennings av jennings jennings brick houses beauville estate dalny road sir albert victor jennings a v jennings construction co beauville estate heritage area glen eira city council architectural features jennings group limited land subdivision beauville historic area sash windows lead lights rendered houses brick features 7 Colour photograph of a section of a window of a white rendered brick house. ...Originally labelled "Beauville Estate, Established 1936, Still Thriving 65 years on, 10th March 2001", the Beauville Estate Album contains colour photographs of houses in the Estate. They were taken around the time of the Beauville Estate’s 65th Heritage Celebration held on 10/03/2001 and donated to the Caulfield Historical Society shortly afterwards. Photographer unknown. City of Glen Eira’s Heritage Management Plan Vol 2 p79 (this is p84 of the pdf version) – HO12 Beauville Estate and environs, Murrumbeena: The Beauville Historic Area is important at the State level as the first large housing estate undertaken by the AV Jennings Construction Co, later Jennings Group Limited, Victoria’s largest home builder. It is important also as a very early estate development incorporating a range of features other than houses and including made roads, shops and recreation facilities. In this respect it was the forerunner of the comprehensively planned housing estate of the post war era. The estate is distinguished by its aesthetic values, as is the earlier and comparable Hillcrest Estate, which are formed by a combination of restrained diversity in house styles, with the exception of no. 30 in the emerging International style, and by a landscaped garden environment. Colour photograph of a section of a window of a white rendered brick house. The double hung window, with lead lights glass in the top pane, has a decorative bracket above it and unpainted feature variegated brown bricks below. "7' is on the edge of the frame. 7murrumbeena, houses, architectural styles, 1930's, inter war style, a.v. jennings, av jennings, jennings, brick houses, beauville estate, dalny road, sir albert victor jennings, a v jennings construction co, beauville estate heritage area, glen eira city council, architectural features, jennings group limited, land subdivision, beauville historic area, sash windows, lead lights, rendered houses, brick features -
 Glen Eira Historical Society
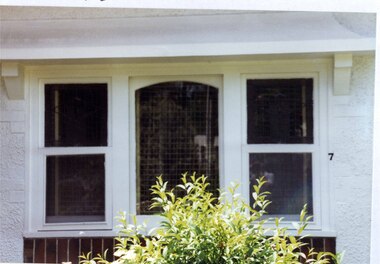
Photograph, Dalny Road, 7, Murrumbeena, 2001
... estate heritage area...glen eira city council...architectural features...jennings group limited...land subdivision...beauville historic area...rendered houses...brick features...lead lights...The estate is distinguished by its aesthetic values, as is the earlier and comparable Hillcrest Estate, which are formed by a combination of restrained diversity in house styles, with the exception of no. 30 in the emerging International style, and by a landscaped garden environment. murrumbeena houses architectural styles 1930's inter war style a.v. jennings av jennings jennings brick houses beauville estate dalny road sash windows sir albert victor jennings a v jennings construction co beauville estate heritage area glen eira city council architectural features jennings group limited land subdivision beauville historic area rendered houses brick features lead lights 7 Colour photograph of a window of a white rendered brick house. ...Originally labelled "Beauville Estate, Established 1936, Still Thriving 65 years on, 10th March 2001", the Beauville Estate Album contains colour photographs of houses in the Estate. They were taken around the time of the Beauville Estate’s 65th Heritage Celebration held on 10/03/2001 and donated to the Caulfield Historical Society shortly afterwards. Photographer unknown. City of Glen Eira’s Heritage Management Plan Vol 2 p79 (this is p84 of the pdf version) – HO12 Beauville Estate and environs, Murrumbeena: The Beauville Historic Area is important at the State level as the first large housing estate undertaken by the AV Jennings Construction Co, later Jennings Group Limited, Victoria’s largest home builder. It is important also as a very early estate development incorporating a range of features other than houses and including made roads, shops and recreation facilities. In this respect it was the forerunner of the comprehensively planned housing estate of the post war era. The estate is distinguished by its aesthetic values, as is the earlier and comparable Hillcrest Estate, which are formed by a combination of restrained diversity in house styles, with the exception of no. 30 in the emerging International style, and by a landscaped garden environment. Colour photograph of a window of a white rendered brick house. The wooden framed window features two double hung windows of lead lights glass in the top panes with a fixed glass pane in the middle section. The window has a decorative bracket above it and unpainted variegated brown feature bricks below. "7' is on the edge of the frame. 7murrumbeena, houses, architectural styles, 1930's, inter war style, a.v. jennings, av jennings, jennings, brick houses, beauville estate, dalny road, sash windows, sir albert victor jennings, a v jennings construction co, beauville estate heritage area, glen eira city council, architectural features, jennings group limited, land subdivision, beauville historic area, rendered houses, brick features, lead lights -
 Sunshine and District Historical Society Incorporated
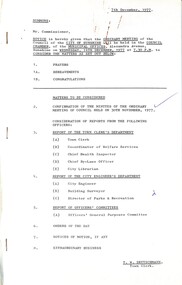
Administrative record - City of Sunshine - Commissioner Mr Alexander Alex George Gillon Collection 1976 - 1982 - Notice of ordinary meeting of the council of the City of Sunshine to be held on 14th December 1977, City of Sunshine, 7th December 1977
... City of Sunshine to be held on 14th December 1977 Report of the Town Clerk's Department Report of Town Clerk Ainsworth Reserve Committee of Management D. J. Evans Hall Financial Statement Research Into the Staggering of Hours, Use of Flex-Time, Financial Assistance for Study Proposed Swimming Club Rooms Sunshine & Life Saving Club Request for Lease Provision of Flood Lights Chaplin Reserve Road Accidents Suggestions for Reduction Subsidies Pre-School Centres Special Use Zone 7 Proposed Rezoning Land Transfer Nickson Estate Proposal to Rezone Zone 7 and other Adjoining Lands Agreements Re Disposal of Trade Waste Sunshine Tip James Hardie & Co Pty Ltd, South Melbourne City Council, Collins & Davey Pty Ltd, Melbourne Harbour Trust Commissioners, E. ...City of Sunshine to be held on 14th December 1977 Report of the Town Clerk's Department Report of Town Clerk Ainsworth Reserve Committee of Management D. J. Evans Hall Financial Statement Research Into the Staggering of Hours, Use of Flex-Time, Financial Assistance for Study Proposed Swimming Club Rooms Sunshine & Life Saving Club Request for Lease Provision of Flood Lights Chaplin Reserve Road Accidents Suggestions for Reduction Subsidies Pre-School Centres Special Use Zone 7 Proposed Rezoning Land Transfer Nickson Estate Proposal to Rezone Zone 7 and other Adjoining Lands Agreements Re Disposal of Trade Waste Sunshine Tip James Hardie & Co Pty Ltd, South Melbourne City Council, Collins & Davey Pty Ltd, Melbourne Harbour Trust Commissioners, E. ...Notice of Ordinary Meeting of the Council of the City of Sunshine to be held on 14th December 1977 Report of the Town Clerk's Department Report of Town Clerk Ainsworth Reserve Committee of Management D. J. Evans Hall Financial Statement Research Into the Staggering of Hours, Use of Flex-Time, Financial Assistance for Study Proposed Swimming Club Rooms Sunshine & Life Saving Club Request for Lease Provision of Flood Lights Chaplin Reserve Road Accidents Suggestions for Reduction Subsidies Pre-School Centres Special Use Zone 7 Proposed Rezoning Land Transfer Nickson Estate Proposal to Rezone Zone 7 and other Adjoining Lands Agreements Re Disposal of Trade Waste Sunshine Tip James Hardie & Co Pty Ltd, South Melbourne City Council, Collins & Davey Pty Ltd, Melbourne Harbour Trust Commissioners, E. A. Watts Pty Ltd & M. Keogh Beautification Group Prize Money Etc by Sunshine Beautification Committee Library Service to the Shire of Melton Surrender and Creation of Easement Consolidated Bearing Company & Self Service Wholesalers Mitchell Street Proposed Purchase of Land Ardeer South for Infant Welfare and Pre-School Centre Lots 1058 & 1059 Ridgeway Parade Meals On Wheels Ground Allocation Strategy Plan for Public Swimming Pools in Melbourne Metropolitan Region Report of the Co-Ordinator of Welfare Services Visiting Kindergarten Teacher Grant Family & Community Services Programme Accommodation for Adolescents Report of the Chief Health Inspector Application for the Installation of a Package Sewerage Treatment Plant Sunshine Golf Club Ralph Street Gas Fired Toilets and Biological septic Tank Systems Health Act Registrations for 1978 Mantoux Testing for School Children (Test for exposure to tuberculosis "TB") Symposium on Municipal Refuse Composting Report of the Chief By-Laws Officer Court Proceedings Parking Infringements Report of City Librarian Library Statistics Bookmobile Report of City Engineer Processing of Applications for Planning Permits Land Use Permit Application Sign Albanvale Residents Association Dover Street and Lot 119 Station Road Land Use Permit Application Extensions to Existing Service Premises (Milk bar) King Edward Avenue Corner Adelaide Street Massage Parlours Amendment 70 to the Melbourne Metropolitan Planning Scheme Submission from S. Custance & Associates on Behalf of Amusement Machine Operators Association Land Use Permit Application Service Premises and Caretaker's Residence 461A Ballarat Road Land Use Permit Application Store Additon to Two Existing Shops and Dwellings 59 Sydney Street Proposed Municipal Tip Disused Albion Quarry Hulett Street Sunshine Tip Land Use Permit Application Sign 250 Ballarat Road Braybrook Land Use Permit Application Detached House Lot 545 Quinn Street Land Use Permit Application Additional of Two Portable Classrooms St. Bernadette's Primary School 59 Westmoreland Road bounded by Suffolk Road, Rufford Street & Willey Street Sunshine North Land Use Permit Application Sign 25 Wright Street Land Use Permit Application Extension to Highpoint West Shopping Centre Land Use Permit Application Subdivision and Detached Houses Westerngate Estate Stage 4A Land Use Permit Application Youth Welfare Service 331 Main Road East Land Use Permit Application Panel Beating Factory Lot 4 McIntyre Road Land Use Permit Application Sign 193 Hampshire Road Enforcement Under the Town and Country Planning Act 1961 Land Use Permit Application Furniture and Carpet Sales, Warehouse and Light Industry 2 - 4 Burton Crescent Land Use Permit Application Child Minding Centre 36 Sydney Street Land Use Permit Application Greyhound Training Establishment North Street Ardeer Land Use Permit Application Four Warehouses and One Factory Berkshire Road and Ayton Street Land Use Permit Application Flats Lot 88 Chifley Drive Land Use Permit Application Apartment House and Caretaker's Residence 16 Ridley Street Parking Area Tallintyre Road Housing Commission of Victoria Subdivision Plan of Subdivision Carter Street & Henry Street Strata Subdivision Fabian Court Consolidation of Title Corner McIntyre Road and Balwin Avenue Consolidation of Title Lots 52 & 53 Cromer Avenue Consolidation of Title Corner of St. Albans Road and Princess Street Plan of Subdivision Ballarat Road, Hampshire Road and Anderson Road Contract Supply and Maintenance of Vehicles Anderson Road Contract Western Highway Street Lighting Proposed 75kM/Hr Buffer Zone Western Highway Deer Park Station Road outfall Drain Through Commonwealth Property Metcon Second Phase Replacement of Mayoral Car Tender Berkshire Road Tender Gooding Street Tender Tennis Courts Dempster Park Tender New Sunshine Tip Dispute over F19 eastern Freeway and Freeways in General City of Collingwood Geelong Road Service Road Burgess Road to Paw Paw Road Objections to Hulett Street Private Street Scheme Report of the Building Surveyor Fencing Lot 343 Anley Place Sunshine West Local Government Act 569H Refund 15 Bardsley Street Sunshine West Undersize Allotment 100 Ballarat Road Maidstone Application Ruinous Fence 2 Norma Street Sunshine Application Outbuilding 77 Anderson Road Sunshine Application Liquids Store M.M.W.B. Western Regional Depot St. Albans Road Albion Application Undersized Allotment 8 Victoria Street Sunshine Application Outbuilding 32 Killara Street Sunshine West Application Outbuilding 171 Main Road West Deer Park Pre-School Station Road Deer Park Alteration to Grandstand Skinner Reserve Churchill Avenue Cricket Pavilion Dempster Park Sunshine North Report of Officer's General-Purpose Committee Information Posters city of sunshine, alexander "alex" george gillon, ainsworth reserve, vernon street, sunshine west, d. j. evans hall, churchill avenue, braybrook, sunshine swimming pool, sunshine swimming club, kennedy street, sunshine, chaplin reserve, sunshine & life saving club, anderson road, sunshine tip, sunshine beautification committee, consolidated bearing company, self service wholesalers, mitchell street, maidstone, ardeer south infant welfare & preschool, ridgeway parade, ardeer, sunshine golf club, ralph street, dover street, station road, deer park, king edward avenue, adelaide street, ballarat road, albion, sydney street, albion quarry, hulett street, quinn street, st. bernadette's primary school, westmoreland road, suffolk road, rufford street, willey street, wright street, highpoint west shopping centre, rosamond road, maribyrnong, main road east, st. albans, mcintyre road, hampshire road, burton crescent, north street, chifley drive, ridley street, tallintyre road, carter street, henry street, fabian court, balwin avenue, cromer avenue, st. albans road, princess street, western highway, berkshire road, gooding street, dempster park, phoenix street, geelong road service road, paw paw road, anley place, bardsley street, norma street, victoria street, killara street -
 Sunshine and District Historical Society Incorporated
Administrative record - City of Sunshine - Commissioner Mr Alexander Alex George Gillon Collection 1976 - 1982 - Minutes of the ordinary meeting of council held on 14th December 1977, City of Sunshine Planning Department, 14th December 1977
... Evans Hall Financial Statement Research Into the Staggering of Hours, Use of Flex-Time, Financial Assistance for Study Proposed Swimming Club Rooms Sunshine & Life Saving Club Request for Lease Provision of Flood Lights Chaplin Reserve Road Accidents Suggestions for Reduction Subsidies Pre-School Centres Special Use Zone 7 Proposed Rezoning Land Transfer Nickson Estate Proposal to Rezone Zone 7 and other Adjoining Lands Agreements Re Disposal of Trade Waste Sunshine Tip James Hardie & Co Pty Ltd, South Melbourne City Council, Collins & Davey Pty Ltd, Melbourne Harbour Trust Commissioners, E. ...Evans Hall Financial Statement Research Into the Staggering of Hours, Use of Flex-Time, Financial Assistance for Study Proposed Swimming Club Rooms Sunshine & Life Saving Club Request for Lease Provision of Flood Lights Chaplin Reserve Road Accidents Suggestions for Reduction Subsidies Pre-School Centres Special Use Zone 7 Proposed Rezoning Land Transfer Nickson Estate Proposal to Rezone Zone 7 and other Adjoining Lands Agreements Re Disposal of Trade Waste Sunshine Tip James Hardie & Co Pty Ltd, South Melbourne City Council, Collins & Davey Pty Ltd, Melbourne Harbour Trust Commissioners, E. ...iMnutes of the Ordinary Meeting of Council held on 14th December 1977 Report of the Town Clerk's Department Report of Town Clerk Ainsworth Reserve Committee of Management D. J. Evans Hall Financial Statement Research Into the Staggering of Hours, Use of Flex-Time, Financial Assistance for Study Proposed Swimming Club Rooms Sunshine & Life Saving Club Request for Lease Provision of Flood Lights Chaplin Reserve Road Accidents Suggestions for Reduction Subsidies Pre-School Centres Special Use Zone 7 Proposed Rezoning Land Transfer Nickson Estate Proposal to Rezone Zone 7 and other Adjoining Lands Agreements Re Disposal of Trade Waste Sunshine Tip James Hardie & Co Pty Ltd, South Melbourne City Council, Collins & Davey Pty Ltd, Melbourne Harbour Trust Commissioners, E. A. Watts Pty Ltd & M. Keogh Beautification Group Prize Money Etc by Sunshine Beautification Committee Library Service to the Shire of Melton Surrender and Creation of Easement Consolidated Bearing Company & Self Service Wholesalers Mitchell Street Proposed Purchase of Land Ardeer South for Infant Welfare and Pre-School Centre Lots 1058 & 1059 Ridgeway Parade Meals On Wheels Ground Allocation Strategy Plan for Public Swimming Pools in Melbourne Metropolitan Region Report of the Co-Ordinator of Welfare Services Visiting Kindergarten Teacher Grant Family & Community Services Programme Accommodation for Adolescents Report of the Chief Health Inspector Application for the Installation of a Package Sewerage Treatment Plant Sunshine Golf Club Ralph Street Gas Fired Toilets and Biological septic Tank Systems Health Act Registrations for 1978 Mantoux Testing for School Children (Test for exposure to tuberculosis "TB") Symposium on Municipal Refuse Composting Report of the Chief By-Laws Officer Court Proceedings Parking Infringements Report of City Librarian Library Statistics Bookmobile Report of City Engineer Processing of Applications for Planning Permits Land Use Permit Application Sign Albanvale Residents Association Dover Street and Lot 119 Station Road Land Use Permit Application Extensions to Existing Service Premises (Milk bar) King Edward Avenue Corner Adelaide Street Massage Parlours Amendment 70 to the Melbourne Metropolitan Planning Scheme Submission from S. Custance & Associates on Behalf of Amusement Machine Operators Association Land Use Permit Application Service Premises and Caretaker's Residence 461A Ballarat Road Land Use Permit Application Store Additon to Two Existing Shops and Dwellings 59 Sydney Street Proposed Municipal Tip Disused Albion Quarry Hulett Street Sunshine Tip Land Use Permit Application Sign 250 Ballarat Road Braybrook Land Use Permit Application Detached House Lot 545 Quinn Street Land Use Permit Application Additional of Two Portable Classrooms St. Bernadette's Primary School 59 Westmoreland Road bounded by Suffolk Road, Rufford Street & Willey Street Sunshine North Land Use Permit Application Sign 25 Wright Street Land Use Permit Application Extension to Highpoint West Shopping Centre Land Use Permit Application Subdivision and Detached Houses Westerngate Estate Stage 4A Land Use Permit Application Youth Welfare Service 331 Main Road East Land Use Permit Application Panel Beating Factory Lot 4 McIntyre Road Land Use Permit Application Sign 193 Hampshire Road Enforcement Under the Town and Country Planning Act 1961 Land Use Permit Application Furniture and Carpet Sales, Warehouse and Light Industry 2 - 4 Burton Crescent Land Use Permit Application Child Minding Centre 36 Sydney Street Land Use Permit Application Greyhound Training Establishment North Street Ardeer Land Use Permit Application Four Warehouses and One Factory Berkshire Road and Ayton Street Land Use Permit Application Flats Lot 88 Chifley Drive Land Use Permit Application Apartment House and Caretaker's Residence 16 Ridley Street Parking Area Tallintyre Road Housing Commission of Victoria Subdivision Plan of Subdivision Carter Street & Henry Street Strata Subdivision Fabian Court Consolidation of Title Corner McIntyre Road and Balwin Avenue Consolidation of Title Lots 52 & 53 Cromer Avenue Consolidation of Title Corner of St. Albans Road and Princess Street Plan of Subdivision Ballarat Road, Hampshire Road and Anderson Road Contract Supply and Maintenance of Vehicles Anderson Road Contract Western Highway Street Lighting Proposed 75kM/Hr Buffer Zone Western Highway Deer Park Station Road outfall Drain Through Commonwealth Property Metcon Second Phase Replacement of Mayoral Car Tender Berkshire Road Tender Gooding Street Tender Tennis Courts Dempster Park Tender New Sunshine Tip Dispute over F19 eastern Freeway and Freeways in General City of Collingwood Geelong Road Service Road Burgess Road to Paw Paw Road Objections to Hulett Street Private Street Scheme Report of the Building Surveyor Fencing Lot 343 Anley Place Sunshine West Local Government Act 569H Refund 15 Bardsley Street Sunshine West Undersize Allotment 100 Ballarat Road Maidstone Application Ruinous Fence 2 Norma Street Sunshine Application Outbuilding 77 Anderson Road Sunshine Application Liquids Store M.M.W.B. Western Regional Depot St. Albans Road Albion Application Undersized Allotment 8 Victoria Street Sunshine Application Outbuilding 32 Killara Street Sunshine West Application Outbuilding 171 Main Road West Deer Park Pre-School Station Road Deer Park Alteration to Grandstand Skinner Reserve Churchill Avenue Cricket Pavilion Dempster Park Sunshine North Report of Officer's General-Purpose Committee Information Posters Orders of the Day Accounts Submitted for Payment 30th November 1977 Land Use Permit Application Flats Phoenix Street Replacement of Fleet No 410 Weights & Measures Sunshine Indoor Solar Heating Subdivision of Land at Fairbairn Road Proposed Transfer of Loan Extraordinary Business Replacement of Plant 21 & 86 Land User Permit Application Furniture and Carpet Sales Warehouse and Light Industry Burton Crescent city of sunshine, alexander "alex" george gillon, ainsworth reserve committee of management, ainsworth reserve, vernon crescent, sunshine west, d. j. evans hall, churchill avenue, braybrook, sunshine & life saving club, chaplin reserve, anderson road, sunshine, sunshine tip, james hardie & co, south melbourne city council, collins & davey pty ltd, melbourne harbour trust commissioners, e. a. watts pty ltd, m. keogh, sunshine beautification committee, consolidated bearing company, mitchell street, maidstone, ridgeway parade, sunshine golf club, ralph street, dover street, station road, albanvale residents association, king edward avenue, adelaide street, albion, ballarat road, sydney street, albion quarry, hulett street, quinn street, deer park, westmoreland road, st. bernadette's primary school, suffolk road, rufford street, willey street, sunshine north, wright street, highpoint west shopping centre, rosamond road, maribyrnong, main road east, st. albans, mcintyre road, hampshire road, burton crescent, north street, ardeer, berkshire road, ayton street, chifley drive, ridley street, carter street, henry street, fabian court, balwin avenue, cromer avenue, st. albans road, princess street, western highway, gooding street, dempster park, phoenix street, geelong road, burgess road, paw paw road, brooklyn, anley place, bardsley street, norma street, m.m.w.b. western regional depot, victoria street, killara street, main road west, skinner reserve -
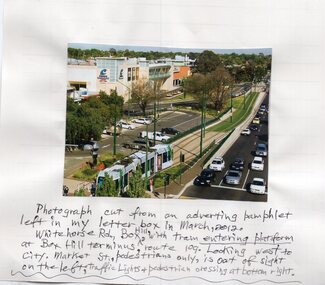 Melbourne Tram Museum
Photograph - Illustration, Keith Kings, Mar. 2012
... city. Market St, pedestrians only is out of sight on the left. Traffic lights and pedestrian crossing at bottom right." Illustration of the Box Hill tram terminus from a real estate magazine March 2012 - showing a C class tram arriving at the terminus with many motor vehicles alongside and glued to a sheet of paper. ...Illustration of the Box Hill tram terminus from a real estate magazine March 2012 - showing a C class tram arriving at the terminus with many motor vehicles alongside and glued to a sheet of paper. Route 109In ink below "Photograph cut from an advertising pamphlet left in my letter box in March 2012. Whitehorse Rd Box Hill with tram entering platform at Box Hill terminus, route 109. Looking west to city. Market St, pedestrians only is out of sight on the left. Traffic lights and pedestrian crossing at bottom right."trams, tramways, box hill, route 109, c class
