
Showing 10 items matching "fanlight"
-
 Port Melbourne Historical & Preservation Society
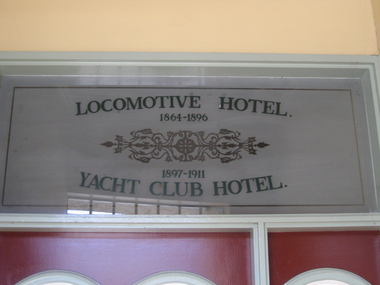
Photograph - Fanlight window, former Locomotive Hotel, Port Melbourne, David Thompson, c2006
... Digital colour photograph of the fanlight window of the former Locomotive Hotel at 176 Princes Street....Photograph Fanlight window, former Locomotive Hotel, Port Melbourne David Thompson ...Digital colour photograph of the fanlight window of the former Locomotive Hotel at 176 Princes Street.business and traders - hotels, built environment - commercial, built environment - domestic, locomotive hotel, princes street, yacht club hotel -
 Lakes Entrance Historical Society
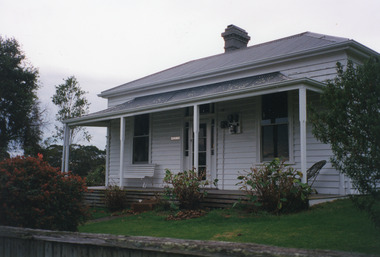
Photograph - Cliff Crest Tearoom, Scone Cottage Lakes Entrance Victoria c2000, Gibson, Tim
... Colour photograph of a weatherboard dwelling with hipped iron roof, fanlight above front door with side light windows. ...Cliff Crest was previously a venue for tourists as 'Scone Cottage' Tea Rooms and occasional guest accommodation Tearoom Houses Colour photograph of a weatherboard dwelling with hipped iron roof, fanlight above front door with side light windows. ...Cliff Crest was previously a venue for tourists as 'Scone Cottage' Tea Rooms and occasional guest accommodationColour photograph of a weatherboard dwelling with hipped iron roof, fanlight above front door with side light windows. Brick chimney. Name plate Cliff Crest beside front door. Lakes Entrance Victoriatearoom, houses -
 Kew Historical Society Inc
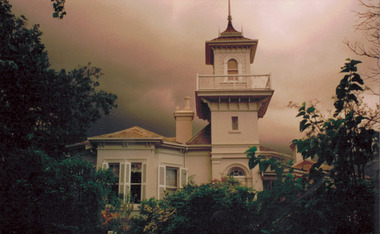
Photograph - 'Swinton', 23 Swinton Avenue, 2000
... Facade facing Yarra River featuring tower and balcony with door and fanlight below. Projecting bay window at left. ...Facade facing Yarra River featuring tower and balcony with door and fanlight below. Projecting bay window at left. ...Swinton is of significance as one of the earliest examples of the use of the Italianate in Australian domestic architecture, and for the elegance of its design, particularly in the tower.Original colour positive photograph of the west elevation of Swinton, 23 Swinton Avenue, Kew. Facade facing Yarra River featuring tower and balcony with door and fanlight below. Projecting bay window at left. Rendered brick with slate roof. Ink on reverse: "Swinton - west elevation / Feb 2000"swinton, swinton avenue -- kew (vic.) -
 Lakes Entrance Historical Society
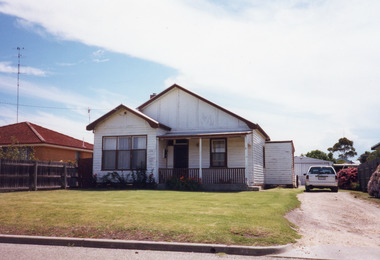
Photograph - Historic House, 3 Phillips Street. Lakes Entrance Victoria, 2000
... Gable roof, fibro cement section under gables. Front door has fanlight above, widow light beside door filled in. ...Gable roof, fibro cement section under gables. Front door has fanlight above, widow light beside door filled in. ...House built on Rigby Island by Mitchelson around 1915, relocated to corner of Lake Street and Barkes Avenue around 1920, then to Phillips Street 1962. Front window altered, veranda frieze removed, side extension of veranda removed.Colour photograph of a timber residence at 3 Phillips Street. Gable roof, fibro cement section under gables. Front door has fanlight above, widow light beside door filled in. Barge board of gables typical of dwellings built by Leo Mitchelson, Lakes Entrance Victoriahouses, heritage study -
 Bendigo Historical Society Inc.
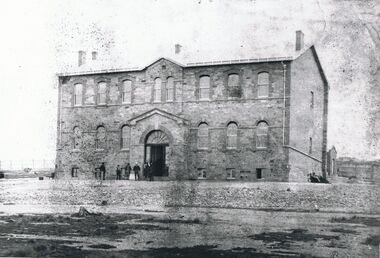
Photograph - BENDIGO GOLDFIELDS HOSPITAL, 1860's
... Ground floor has central porch, door with glass, fanlight above and glass panels on each side. ...Ground floor has central porch, door with glass, fanlight above and glass panels on each side. ...Black and white photograph :2 storey and basement stone building with gable roof, 4 chimneys projecting . Second storey has a central windows with three windows to right and leftr. Ground floor has central porch, door with glass, fanlight above and glass panels on each side. Basement with 3 small windows on each side of door. Post and rail fence on left. 5 males near door.Batchelderbuildings, hospital, bendigo goldfields hospital -
 Bendigo Historical Society Inc.
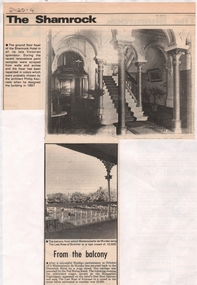
Newspaper - NEWSPAPER CUTTINGS SHAMROCK HOTEL, Unknown
... (Back of first clipping) the fanlight above the french doors opening out on to the first floor balcony. ...(Back of first clipping) the fanlight above the french doors opening out on to the first floor balcony. ...Double Sided Newspaper Clippings on the history of The Shamrock Hotel in Bendigo, Victoria Australia. (Front of first clipping) the ground floor foyer in all of its late Victorian splendour. (Back of first clipping) the fanlight above the french doors opening out on to the first floor balcony. The delicate leadlight frames a circular river landscape painted on the glass. (Front of second clipping) the Shamrock Hotel Balcony where in October 1874 Mademoiselle de Murska performed The Last Rose of Summer to a rapt crowd of 10,000.bendigo, history, shamrock hotel -
 Kew Historical Society Inc
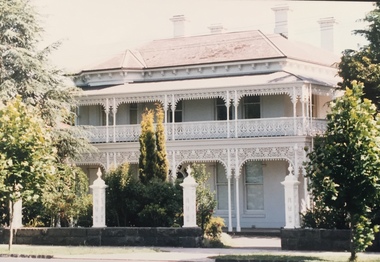
Photograph - 'Berrington', 29 Sackville Street, Kew, 1988
... There is a central six panelled door with a fine semicircular fanlight, and segmentally arched windows to the ground floor and on one side of the door there is a polygonal bay window that extends up the two floors. ...There is a central six panelled door with a fine semicircular fanlight, and segmentally arched windows to the ground floor and on one side of the door there is a polygonal bay window that extends up the two floors. ...'Berrington' in Sackville Street was built in 1888 for Job Smith, builder, who was the first owner of this substantial two-storey house. The property was given an initial N.A. V. of £125 3 and it is possible that Smith was the contractor for his house.By the turn of the century 'Berrington' was identified as having thirteen rooms and an N.A.V. of £13 while the house remained in the hands of the Smith family until the late 1930s. The new owner at that stage was a Mrs Pederson who convened the house into three flats 6 while in 1951 it was further subdivided to become seven units. (Kew Conservation Study, 1988)Colour photographic positive of one of 'Berrington'. The building is a large two storeyed house typical of the late Victorian period. It remains substantially intact with a cast iron verandah dominating the front and side facades, that has the added distinction of a fine cast iron frieze that at ground floor level has two tiers. Behind the verandah, the facade is asymmetrical. There is a central six panelled door with a fine semicircular fanlight, and segmentally arched windows to the ground floor and on one side of the door there is a polygonal bay window that extends up the two floors. The eaves and chimneys are decorated with Italianate brackets. (Kew Conservation Study, 1988)berrington -- sackville street -- kew (vic.), job smith -
 Glen Eira Historical Society
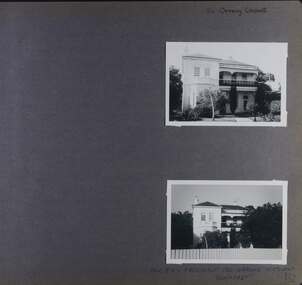
Album - Album page, 84 Orrong Crescent, Circa 1972
... ...fanlight...The hipped roof has patterned slates. trevor hart verandah porch slate roof garden decorative brackets fanlight protruding bay bay window garden lamp asymmetrical bonhurst st reliers rendered orrong crescent caulfield north cast iron work victorian style mansions house names slate roofs italianate style Handwritten: 84 Orrong Crescent [top right] / NOW 84 - PREVIOUSLY 120 ORRONG CRESCENT / "BONHURST" [under bottom photo] / 152 [bottom right] Page 152 of Photograph Album with two landscape photographs of Bonhurst on Orrong Crescent. 84 Orrong Crescent Album Album page ...This photograph is part of the Caulfield Historical Album 1972. This album was created in approximately 1972 as part of a project by the Caulfield Historical Society to assist in identifying buildings worthy of preservation. The album is related to a Survey the Caulfield Historical Society developed in collaboration with the National Trust of Australia (Victoria) and Caulfield City Council to identify historic buildings within the City of Caulfield that warranted the protection of a National Trust Classification. Principal photographer thought to be Trevor Hart, member of Caulfield Historical Society. Most photographs were taken between 1966-1972 with a small number of photographs being older and from unknown sources. All photographs are black and white except where stated, with 386 photographs over 198 pages. From Victorian Heritage Database citation for 84 Orrong Crescent https://vhd.heritagecouncil.vic.gov.au/places/35584 as at (28/10/2020) "St. Reliers" at 84 Orrong Crescent is important as an unusually excessively enriched asymmetrical villa residence of the Boom period. From Victorian Heritage Database citation for HO50 84 Orrong Crescent Caulfield North https://vhd.heritagecouncil.vic.gov.au/places/35584 as at (28/10/2020) An imposing Italianate two storeyed asymmetrical villa with overpainted stuccoed surfaces to the facade, distinguished by their ornate treatment. Unusually rich ornamentation includes the acanthus leaf impost capitals, aedicules with swags and volutes, foliated panels to the frieze, ashlar treatment to the lower level and quoins above. The two storeyed cast iron verandah with timber frieze rail protects a black and white tiled floor. The hipped roof has patterned slates.Page 152 of Photograph Album with two landscape photographs of Bonhurst on Orrong Crescent.Handwritten: 84 Orrong Crescent [top right] / NOW 84 - PREVIOUSLY 120 ORRONG CRESCENT / "BONHURST" [under bottom photo] / 152 [bottom right]trevor hart, verandah, porch, slate roof, garden, decorative brackets, fanlight, protruding bay, bay window, garden lamp, asymmetrical, bonhurst, st reliers, rendered, orrong crescent, caulfield north, cast iron work, victorian style, mansions, house names, slate roofs, italianate style -
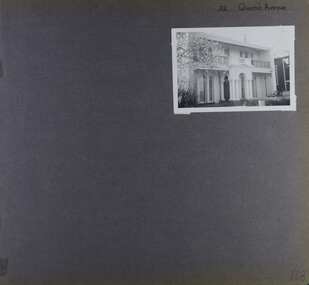 Glen Eira Historical Society
Album - Album page, 32 Queen's Avenue, Circa 1972
... ...fanlight...It is aesthetically important (Criterion E) as an unusual terraced building form in Glen Eira that stands apart from its neighbours which were built predominantly after the tum of the twentieth century and which is further distinguished by the cast cement ornamentation applied to the central porch. trevor hart cast iron lacework decorative brackets chimneys verandah porch cast iron columns queens avenue 1880's sir matthew davies matthew davies freehold investment and banking company of australia ltd cast cement ornamentation arches caulfield racecourse portico stone columns full length french windows fanlight caulfield race course queen's avenue caulfield east land subdivision victorian style cast iron work rendered mansions lead lights terraced buildings Handwritten: 32 Queen's Avenue [top right] / 168 [bottom right] Page 168 of Photograph Album with one photograph of a house on Queen's Avenue. 32 Queen's Avenue Album Album page ...This photograph is part of the Caulfield Historical Album 1972. This album was created in approximately 1972 as part of a project by the Caulfield Historical Society to assist in identifying buildings worthy of preservation. The album is related to a Survey the Caulfield Historical Society developed in collaboration with the National Trust of Australia (Victoria) and Caulfield City Council to identify historic buildings within the City of Caulfield that warranted the protection of a National Trust Classification. Principal photographer thought to be Trevor Hart, member of Caulfield Historical Society. Most photographs were taken between 1966-1972 with a small number of photographs being older and from unknown sources. All photographs are black and white except where stated, with 386 photographs over 198 pages. From Victorian Heritage Database citation for HO137 32 Queens Ave, Caulfield East https://vhd.heritagecouncil.vic.gov.au/places/35536 as at (30/10/2020) The house at no. 32 Queens Avenue, Carnegie, was built in 1888 and formed one of an identical pair since demolished. It was built for and formed part of a land development scheme undertaken by one of Sir Matthew Davies group of speculative companies known as the Freehold Investment and Banking Company of Australia Ltd. It is historically and aesthetically important. It is aesthetically important (Criterion E) as an unusual terraced building form in Glen Eira that stands apart from its neighbours which were built predominantly after the tum of the twentieth century and which is further distinguished by the cast cement ornamentation applied to the central porch.Page 168 of Photograph Album with one photograph of a house on Queen's Avenue. Handwritten: 32 Queen's Avenue [top right] / 168 [bottom right]trevor hart, cast iron lacework, decorative brackets, chimneys, verandah, porch, cast iron columns, queens avenue, 1880's, sir matthew davies, matthew davies, freehold investment and banking company of australia ltd, cast cement ornamentation, arches, caulfield racecourse, portico, stone columns, full length french windows, fanlight, caulfield, race course, queen's avenue, caulfield east, land subdivision, victorian style, cast iron work, rendered mansions, lead lights, terraced buildings -
 Stawell Historical Society Inc
Archive, Historical Film Footage of Stawell Technical School 1932 & 1966
... Triangular. 33.46 “Front Entrance Door and Frame, with Fanlight and Sidelights. 34.04 “Half Size Model of a Gothic Door 34.21 No 4. ...Triangular. 33.46 “Front Entrance Door and Frame, with Fanlight and Sidelights. 34.04 “Half Size Model of a Gothic Door 34.21 No 4. ...Historical Film FootageTwo Film Reels Larger one Green Plastic Smaller one Red Plastic Sport at the Stawell Technical School 0.00 “Cricket Practice” 0.33 “The Bowler ..t it” 1.10 “Our Football Team 1932” 1.33 “Have a Closer look at them” (Football at Central Park ) 2.20 “Some of the Younger Fry” (school boys at Central Park) 2.33 “Start of the 220 Yards” 2.57 “High jump Events” 3.30 “See how it is done” 4.27 “See how to jump” 5.44 “The Sack Race” 6.15 “Boot Scram How carefully …. The boots …” 6.25 “The rush of the bootless brigade” 7.02 “Start of the Apple in Tub……. Race” 7.12 “An apple a day, keeps the doctor away…. They want their apple” 7.32 “See – The Art of Getting….The apple. 7.59 Putting the Weight” 8.14 “Notice the graceful movements” Skene (Street site) 9.31 “ The Long Jump” Stawell Technical School Activities at Skene Street 10.10 “ Marching practice for Inter- Technical sports….. 1932 10.33 “Some practice starts. ( Tech school building Skene Street ) 11.54 Technical school building in Skene St 12.07 “The Fall in” 12.48 “Drill exercise” 13.40 “Drill Exercise Juniors” 15.09 “Dismiss” 15.24 “Classes Leaving School Room- Sorry to part” 15.52 “Bat Tennis” 16.23 “Ball passing” 16.50 “Over-head Ball Passing” 17.21 fancy dress on stage. Similar to Can Can 18.21 possible Egyptian dance Stawell Technical School Swimming 19.00 “Receiving Instructions-The Lull before the storm!” 19.09 “All ready in their gowns.—They’re off!!! (No, not the gowns.) 19.19 “Hey! Would you believe he’d do this on purpose?” 1st method of release and rescue 19.54 “Another patient “callin” for help- Life-saving is mostly ups and downs” 20.17 “Towing the patient in, so that he can’t struggle with the rescuer” 20.52 “Who’s drowning now? It’s either Sir Walter Dally or Frantic Drake getting ducked” 21.38 Swimming club room at Cato Lake 21.44 Diving tower Cato Lake Views of Stawell from Big Hill and from a Plane 23.18 Views from Big Hill 23.48 ? lettered title by Stawell Technical School 23.53 “Now, off we go in the Texas plane”(biplane) 24.07 “Stawell looks like a Doll’s Garden” 24.36 “Main Street Winds … beneath us” 24.55 “Lake Cato, Central Park, War Memorial” 25.16 “State School 502 with the “ants” out at play…. 25.53 “The North Western Woollen Mills” 26.05 “And now from the West side” 26.33 “Above the clouds at 7000ft.”(and landing the biplane) Technical School Trade Skill-- Carpentry 27.16 “Woodwork Department” “Model Dairy” – Built on walk-in walk-out principle with bails for 6 cows; also separator, cream, and feed room; Length 52 Ft Width 18ft. Scale 27.44 “Framing for Lean-to shed Many uses can be found for this type on the farm 28.08 “Putting the finishing touches to a Twi-roomed Settler’s House….” 28.42 “A good sturdy type of hand gate….. half full size.. 28.57 “This Double-batten gate costs the farmer13/-, can be made in 3 hours, and is good for a Century…. 29.20 “ A stand for…… 1.000 Gallon tank. 1/3rd Full size….. 29.45 “ Form for moulding Concrete fence posts…. These posts are fire-proof, white-ant-proof, and will not rot…. 30.11 “No 2. Carpentry.” Sinking Mortices in Styles of a pair of Gates….. 30.29 “Cutting Tenons on the Rails” 30.42 “Fitting Tenon into Mortice.” 30.53 ‘Marking and cutting for Brace” 31.46 “Turret Roofs. 1. Bell-shaped… 2. Ogee……… 32.03 “Cutting a Mitre such as is used for corner of Picture Frame. 32.51 “Testing Mitre for Square” 32.59 “No 3. Joinery.” Box-framed Window with Double-hung sashes 33.24 “Louvre Ventilators 1. Circular. 2. Triangular. 33.46 “Front Entrance Door and Frame, with Fanlight and Sidelights. 34.04 “Half Size Model of a Gothic Door 34.21 No 4. Cabinet-Making. Fitting shaped rail to turned leg of….. Music Stool, having a Drawer for Music. 34.43 “A Fire-screen….. with Painted Panel. 35.01 “A sitting down job.” Junior Technical Boys on Chair construction 35.22 “A modeling class at work. ------- Technical School Trade Skill—Plastering 36.09 “ A process of … casting in Plaster. Of parts…… 36.14 “Building the walls around the clay….. model. ------ 36.34 “Mixing the Plaster of Paris to pour for the mould….. 36.39 “Modelling Section. The running of Mouldings…. 36.43 “Building up…. The rough shape of the mould…” 36.55 “Moving thr template slowly along,….. in order to perfect the shape…… 37.30 “Moving the template along……. For the second time. 37.49 “The finished mould.” 37.55 “An end view showing …. The exact shape. Technical School Speech Day 38.40 Speech day 39.40 Display of art work, plaster models and carpentry 41.44 Science experiments Exploring the Grampians/Halls Gap 40.30 Exploring the Grampians Views from Mt William 45.54 Picnic Halls Gap 46.36 Swimming carnival Halls Gap pool Athletics at Central Park Stawell 43.56 Athletic events at Central Park including sack race and tandem racing Lake Lonsdale Picnic 49.41 Leaving for …. The School Picnic held at …Lake Lonsdale….. December 13th 1932 50.00 By the Lakeside 50.22 The boys take to the water. 50.46 One in, All in. 51.22 Hunger….. approaching, On with..the billy.. 51.34 The workers Partake of Nourishment. 51.47 Silent workers.(mothers picnic lunch) Wash up and Dry up. 52.20 General view at Lunch time. 52.53 One swallow does not make a summer… 53.10 Great Australian Bites. 53.28 Good-bye Sandwiches.. 53.57 Note the more than full expressions… 54.06 The last parade 54.16 Swim for the shore boys Under 14 years 54.43 Swim for the shore boys. Under 16 Years. 55.06 Swim for the shore boys, all in… 55.28 Ladies Race. Use your weight. 55.45 After the fall. 55.47 The winner Mrs Taylor. 55.06 Boys Races 56.20 How NOT to run.(backwards) 57.10 Try this one yourself….(backwards) 57.26 The Staff Spirit? 57.39 The Winner Mr Henderson.. Snow in Stawell 1949 58.01 1949 snow in Stawell Tech school, 502, Tech snow fight , Patrick St with courthouse 59.31 Big Hill scenery 1.00.06 Speech at Tech school quadrangle Street Parade down Main Street 1.00.22 c. 1945 Parade main St (possibly Peace celebrations) Sporting event Central Park 1.02.04 Central Park sporting event after the Parade, including Scouts erecting a tent. Historical Film Footage Stawell Tech 1932education
