
Showing 44 items matching "harry norris"
-
 Port Melbourne Historical & Preservation Society
Plan - Seamen's Mission, Harry Norris, Blueprints, 1980s
... Seamen's Mission, Harry Norris, Blueprints......Harry A NORRIS...Photocopies (12) of blueprints of Plans for 1937 Seamen's Mission, by Harry Norris, in A4 sections - Ground floor - sheets f - l and First floor sheets a - e....Plan Seamen's Mission, Harry Norris, Blueprints ...Plans copied by Brian Couldrey when he was running the Mission Arts Centre in the building (1987 -1991).Photocopies (12) of blueprints of Plans for 1937 Seamen's Mission, by Harry Norris, in A4 sections - Ground floor - sheets f - l and First floor sheets a - e.art deco, harry a norris, missions to seamen, built environment - civic -
 Mission to Seafarers Victoria
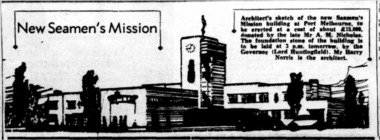
Article - Sketch, Harry Norris, New Seamen's Mission, 17 May 1937
... harry norris...The 1888 building becoming too old and small, a new building was designed by Harry Norris and open in 1937. The funds were given by Alfred Nicholas from the Aspro company. ...Harry Norris...In the Art Deco style, the building was unfortunately demolished in 1995 for a new development. harry norris port melbourne mission beach road 1937 lord huntingfield alfred nicholas aspro New Seamen's Mission Article Sketch Harry Norris Herald ...The 1888 building becoming too old and small, a new building was designed by Harry Norris and open in 1937. The funds were given by Alfred Nicholas from the Aspro company. In the Art Deco style, the building was unfortunately demolished in 1995 for a new development.harry norris, port melbourne mission, beach road, 1937, lord huntingfield, alfred nicholas, aspro -
Port Melbourne Historical & Preservation Society
Decorative object - Air vent cover, Huntingfield Hall, Missions to Seamen, Port Melbourne, Harry Norris, Architect, 1936
... ...Harry A NORRIS...Harry Norris, Architect...Missions to Seamen Harry A NORRIS Built Environment - Civic Art Deco Casted air vent cover from Huntingfield Hall, Missions to Seamen building, Port Melbourne Decorative object Air vent cover, Huntingfield Hall, Missions to Seamen, Port Melbourne Harry Norris, Architect ...Casted air vent cover from Huntingfield Hall, Missions to Seamen building, Port Melbournemissions to seamen, harry a norris, built environment - civic, art deco -
 Mission to Seafarers Victoria
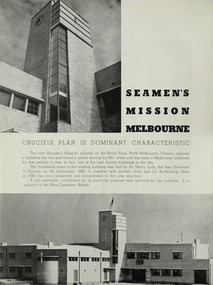
Article - Copy, Australian Glass Manufactures, Seamen's Mission Melbourne - Crucifix Plan Is Dominant Characheristic, May 1938
... harry norris...Harry Norris's design was chosen for the new Port Melbourne building when the old 1888 one was too old....Harry Norris's design was chosen for the new Port Melbourne building when the old 1888 one was too old. ...Article describing the 1937 Port Melbourne building.Four pages from the magazine Décoration and Glass with 5 pictures of the Art Deco mission in Port Melbourne built in 1937.non-fictionArticle describing the 1937 Port Melbourne building.harry norris, port melbourne, king george v memorial building, art deco, 1937 -
 Mission to Seafarers Victoria
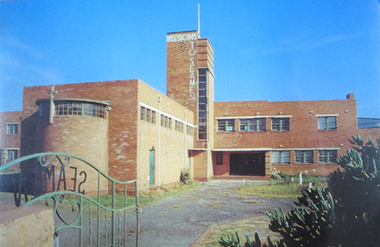
Postcard - Postcard, Colour, Alison Kelly, c. 1990
... ...harry a. norris...The Art Deco style building was commissioned by merchant and philanthropist, Alfred Michael Nicholas (1881-1937) and designed by prolific Melbourne-based architect Harry A. Norris (1888-1966) in 1937 best known for his commercial work in Melbourne city centre. ...At Lwr left crnr printed:" Missions to Seamen Building, Port Melbourne/ Designed in the Modern style by architect Harry Norris,/ this 1937 National Trust classified structure was until 1972 / an entertainment and spiritual centre for seamen, with / important roles during the war [WW2] and immigration periods"...An example of architect Harry Norris' work 1937. All that remains are a ceramic plaque, a brick and several items of chapel artefacts. ...Also known as the King George V memorial building this branch of the Mission to Seamen opened in 1937 as a replacement for the old Mission in Port Melbourne. The Foundation stone was laid by the Victorian State Governor and a photograph of the event is also held in the MTSV collection. The Art Deco style building was commissioned by merchant and philanthropist, Alfred Michael Nicholas (1881-1937) and designed by prolific Melbourne-based architect Harry A. Norris (1888-1966) in 1937 best known for his commercial work in Melbourne city centre. NB PMHPS Kindly allowed MTSV heritage to take scans of the Kelly series notes in their collection for reference in 2019.One of the few full colour images of this building originally classified by the National Trust and now demolished. An example of architect Harry Norris' work 1937. All that remains are a ceramic plaque, a brick and several items of chapel artefacts. Alison Kelly, a photographer, was part of the group supporting the Port Melbourne Seamen's Mission in the 1980s and 1990s. She took a series of photographs of the building now held by the Port Melbourne Historical and Preservation Society.Full colour Postcard featuring colour image of a large red brick building in a 1930s era Architecture. There is a green wrought iron gate ajar in the foreground with the word SEAMAN spelled out. MISSIONS TO SEAMEN can also be seen spelled ut in white across and down the central clock tower of the building and this is surmounted with a white flagpole.On verso: Printed: "Heritage Series / POST CARD " at right angles in small print from lwr edge to upper: "PHOTOGRAPHY BY ALISON KELLY PORT HERITAGE SERIES NO 6". At Lwr left crnr printed:" Missions to Seamen Building, Port Melbourne/ Designed in the Modern style by architect Harry Norris,/ this 1937 National Trust classified structure was until 1972 / an entertainment and spiritual centre for seamen, with / important roles during the war [WW2] and immigration periods"king george v, memorial chapel, harry a. norris, brick, art deco, alfred m. nicholas, beach street, mission to seamen, alison kelly, 1937, arts centre, seamen mission, mission to seafarers, port melbourne -
 Mission to Seafarers Victoria
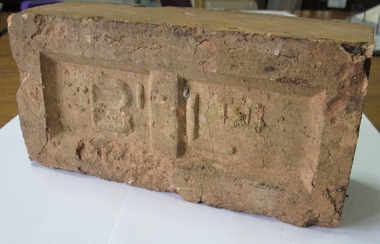
Ceramic - Brick, 1936-1937
... ...harry a. norris...This brick was salvaged by the donors, members of PMHPS and former residents of Port Melbourne from the ruins of the Art Deco Mission to Seamen also known as King George V memorial building, built in 1937 by Harry Norris and demolished in 1995. Used in their former courtyard the donors, who recently moved to Docklands offered the brick to MTSV when they sold their Port Melbourne house in 2017....This brick was salvaged by the donors, members of PMHPS and former residents of Port Melbourne from the ruins of the Art Deco Mission to Seamen also known as King George V memorial building, built in 1937 by Harry Norris and demolished in 1995. Used in their former courtyard the donors, who recently moved to Docklands offered the brick to MTSV when they sold their Port Melbourne house in 2017. ...This brick was salvaged by the donors, members of PMHPS and former residents of Port Melbourne from the ruins of the Art Deco Mission to Seamen also known as King George V memorial building, built in 1937 by Harry Norris and demolished in 1995. Used in their former courtyard the donors, who recently moved to Docklands offered the brick to MTSV when they sold their Port Melbourne house in 2017.One of the few remaining tangible materials from the architecturally significant Mission to Seamen, the George V Memorial building dedicated in 1937 and demolished in the 1990s. The Brick adds to the MTSV collection of Port Melbourne material from the 1930s. See also Research and clippings folder and records such as 0641 and 0233. The brick was donated to the Mission by the Port Melbourne Historical and Preservation Society (PMPHS) who had two bricks in their collection.A terra cotte standard construction Brick Two embossed letters on face of the brick "B" and "L"port melbourne, king george v, mission to seamen building, brickwork, art deco, harry a. norris, alfred m. nicholas, beach street, 1937 -
Port Melbourne Historical & Preservation Society
Archive - Minutes, Port Mission Action Group, 1988
... ...Harry A NORRIS...The Missions to Seamen building, designed by architect Harry Norris and built in 1937, was located on the site proposed 50 years later for development by the Sandridge Development Company. ...The Missions to Seamen building, designed by architect Harry Norris and built in 1937, was located on the site proposed 50 years later for development by the Sandridge Development Company. ...The Missions to Seamen building, designed by architect Harry Norris and built in 1937, was located on the site proposed 50 years later for development by the Sandridge Development Company. The building fell into disrepair after it was closed by the church in 1972, but enjoyed a brief and energetic period in 1987-90 when it was used as a community arts centre. These documents record the campaign waged to save the building from demolition. It was demolished in October 1995.Material relating to a campaign to save the Missions to Seamen building, 1987-88: minutes, correspondence and membership details of National Trust-auspiced Port Mission Action Groupmission to seamen, arts and entertainment, mission arts centre, national trust of victoria, harry a norris, pat grainger, barry merat, brian couldrey -
Port Melbourne Historical & Preservation Society
Letter - Correspondence from the Mission Arts Centre, 1987 - 1988
... ...Harry A NORRIS...The Missions to Seamen building, designed by architect Harry Norris and built in 1937, was located on the site proposed 50 years later for development by the Sandridge Development Company. ...The Missions to Seamen building, designed by architect Harry Norris and built in 1937, was located on the site proposed 50 years later for development by the Sandridge Development Company. ...The Missions to Seamen building, designed by architect Harry Norris and built in 1937, was located on the site proposed 50 years later for development by the Sandridge Development Company. The building fell into disrepair after it was closed by the church in 1972, but enjoyed a brief and energetic period in 1987-90 when it was used as a community arts centre. These documents record the campaign waged to save the building from demolition. It was demolished in October 1995.Material relating to a campaign to save the Missions to Seamen building, 1987-88: correspondence from the Mission Arts Centremission to seamen, arts and entertainment, mission arts centre, national trust of victoria, harry a norris, pat grainger, barry merat, brian couldrey -
Port Melbourne Historical & Preservation Society
Flyer - Promotional material from Mission Arts Centre, 1987 - 1988
... ...Harry A NORRIS...The Missions to Seamen building, designed by architect Harry Norris and built in 1937, was located on the site proposed 50 years later for development by the Sandridge Development Company. ...The Missions to Seamen building, designed by architect Harry Norris and built in 1937, was located on the site proposed 50 years later for development by the Sandridge Development Company. ...The Missions to Seamen building, designed by architect Harry Norris and built in 1937, was located on the site proposed 50 years later for development by the Sandridge Development Company. The building fell into disrepair after it was closed by the church in 1972, but enjoyed a brief and energetic period in 1987-90 when it was used as a community arts centre. These documents record the campaign waged to save the building from demolition. It was demolished in October 1995.Material relating to a campaign to save the Missions to Seamen building, 1987-88: flyers, campaign and promotional material from the Mission Arts Centremission to seamen, arts and entertainment, mission arts centre, national trust of victoria, harry a norris, pat grainger, barry merat, brian couldrey -
Port Melbourne Historical & Preservation Society
Flyer - Promotional material from Mission Arts Centre, 1988
... ...Harry A NORRIS...The Missions to Seamen building, designed by architect Harry Norris and built in 1937, was located on the site proposed 50 years later for development by the Sandridge Development Company. ...The Missions to Seamen building, designed by architect Harry Norris and built in 1937, was located on the site proposed 50 years later for development by the Sandridge Development Company. ...The Missions to Seamen building, designed by architect Harry Norris and built in 1937, was located on the site proposed 50 years later for development by the Sandridge Development Company. The building fell into disrepair after it was closed by the church in 1972, but enjoyed a brief and energetic period in 1987-90 when it was used as a community arts centre. These documents record the campaign waged to save the building from demolition. It was demolished in October 1995.Material relating to a campaign to save the Missions to Seamen building, 1987-88: items relating to an open day at the Missions to Seamen building for Heritage Week, 22 to 25 April 1988, including notes for accompanying guided tourmission to seamen, arts and entertainment, mission arts centre, national trust of victoria, harry a norris, pat grainger, barry merat, brian couldrey, town planning, heritage -
Port Melbourne Historical & Preservation Society
Document - Papers, Correspondence and flyers, campaign to save Missions to Seamen building, 1987 - 1988
... ...Harry A NORRIS...The Missions to Seamen building, designed by architect Harry Norris and built in 1937, was located on the site proposed 50 years later for development by the Sandridge Development Company. ...The Missions to Seamen building, designed by architect Harry Norris and built in 1937, was located on the site proposed 50 years later for development by the Sandridge Development Company. ...The Missions to Seamen building, designed by architect Harry Norris and built in 1937, was located on the site proposed 50 years later for development by the Sandridge Development Company. The building fell into disrepair after it was closed by the church in 1972, but enjoyed a brief and energetic period in 1987-90 when it was used as a community arts centre. These documents record the campaign waged to save the building from demolition. It was demolished in October 1995.Miscellaneous correspondence and flyers relating to a campaign to save the Missions to Seamen building, 1987-88: mission to seamen, arts and entertainment, mission arts centre, national trust of victoria, harry a norris, pat grainger, barry merat, brian couldrey -
Emerald Museum & Nobelius Heritage Park
Instrument - Obstetrical forceps, Milne-Murray, Robert, 1890s-1920s
... ...Harry Norris...Bottomley Drive in Emerald is named after Dr Bottomley; the street is located near Silver Birches, the house commissioned by the doctor from modernist architect Harry Norris. 'Action traction' obstetrical forceps were invented by Dr Robert Milne-Murray, a practicing physician at the Royal Maternity and the Simpson Memorial Pavilion in Edinburgh in 1891. ...Bottomley Drive in Emerald is named after Dr Bottomley; the street is located near Silver Birches, the house commissioned by the doctor from modernist architect Harry Norris. 'Action traction' obstetrical forceps were invented by Dr Robert Milne-Murray, a practicing physician at the Royal Maternity and the Simpson Memorial Pavilion in Edinburgh in 1891. ...These Victorian-era obstetrical forceps are from the collection of equipment used by Dr William Bottomley. Dr Bottomley was born in Fitzroy in 1881 and obtained a Bachelor of Surgery from the University of Melbourne in 1906. He lived in South Yarra with a weekend log cabin called Forest Lodge in Emerald and practiced in Collins Street in Melbourne. In the 1920s Dr Bottomley and business partner W.H. Treganowan initiated the Emerald Country Club syndicate to purchase land from Carl Axel Nobelius' Gembrook Nurseries estate, which led to the formation of the golf course and Country Club facilities. Bottomley Drive in Emerald is named after Dr Bottomley; the street is located near Silver Birches, the house commissioned by the doctor from modernist architect Harry Norris. 'Action traction' obstetrical forceps were invented by Dr Robert Milne-Murray, a practicing physician at the Royal Maternity and the Simpson Memorial Pavilion in Edinburgh in 1891. They were designed to allow the attending physician to obtain a secure hold on the infant before pulling backwards on the handle to facilitate the baby's birth. Forceps to extract fetuses from women who would otherwise die during complications in labour have been used as a last resort since 1500 BCE, though it has only been in the last 300-500 years that forceps design has shifted to focusing on saving the lives of both mother and infant. These are fenestrated forceps, with a hollow 'blade' or loop, which have been superseded as a design by solid models that are less likely to cause compression damage to the baby's head.These items are significant as they provide insights into medical practice in the early Twentieth-Century in Melbourne and surrounds. They are also significant because they were used by Dr William Bottomley, who owned property in Emerald and whose business dealings significantly shaped the development of the town.The silver-coloured item is approximately fifteen centimetres long; it has a solid metal handle bar and a stem leading to a flat panel with two holes that are designed to connect it to the body of the forceps. These forceps are from the collection of equipment used by Dr William Bottomley, who practiced in Collins Street in Melbourne after receiving his Bachelor of Surgery from the University of Melbourne in 1906. Dr Bottomley had a weekend residence in Emerald. In the 1920s Dr Bottomley and his business partner W.H. Treganowan initiated the Emerald Country Club syndicate and purchased land from the Gembrook Nurseries estate to build a golf course and Country Club.1890s, 1900s, 1910s william bottomley, w.h. treganowan, medical equipment, women's health, medical practice, forceps, birth, obstetrics, forest lodge, silver birches, harry norris, emerald country club and golf course -
Emerald Museum & Nobelius Heritage Park
Functional object - Apothecary weights, H.B. Selby, 1900s
... ...Harry Norris...Bottomley Drive in Emerald is named after Dr Bottomley; the street is located near Silver Birches, the house commissioned by the doctor from modernist architect Harry Norris. These weights were used with a scale to dispense correct quantities of drugs or ingredients; the tweezers may have been used to combine substances on the glass slide ready for use. ...W F Bottomley W.H. Treganowan Harry Norris Forest Lodge Silver Birches medical practice drug dispensing pharmacy equipment H.B. ...These Victorian-era apothecary scales are from the collection of equipment used by Dr William Bottomley. Dr Bottomley was born in Fitzroy in 1881 and obtained a Bachelor of Surgery from the University of Melbourne in 1906. He lived in South Yarra with a weekend log cabin called Forest Lodge in Emerald and practiced in Collins Street in Melbourne. These weights were used with a scale to dispense correct quantities of drugs or ingredients; the tweezers may have been used to combine substances on the glass slide ready for use. In the 1920s Dr Bottomley and business partner W.H. Treganowan initiated the Emerald Country Club syndicate to purchase land from Carl Axel Nobelius' Gembrook Nurseries estate, which led to the formation of the golf course and Country Club facilities. Bottomley Drive in Emerald is named after Dr Bottomley; the street is located near Silver Birches, the house commissioned by the doctor from modernist architect Harry Norris. These weights were used with a scale to dispense correct quantities of drugs or ingredients; the tweezers may have been used to combine substances on the glass slide ready for use. The apothecary system of weights was tailored to measuring medicinal ingredients; it and the Troy system (which was used for measuring precious metals such as silver and gold) both have twelve ounces to the pound, in comparison to the Avoirdupois method which was used for heavier items and had sixteen ounces to the pound. These measurement systems were used extensively throughout the world until the 1960s when the widespread adoption of the metric system standardised processes.These items are significant as they provide insights into medical practice in the early Twentieth-Century in Melbourne and surrounds. They are also significant because they were used by Dr William Bottomley, who owned property in Emerald and whose business dealings significantly shaped the development of the town.Wooden box with a metal latch, maker's label and owner's name. Inside the box there is a black cloth lining to encase eight brass and five tin weights, a glass slide and tweezers. There is space for an additional brass weight and eight tin weights, but these spaces are empty.Obverse: D W H BOTTOMLEY / H.B SELBY & CO. LTD. / SCIENTIFIC APPARATUS / MELBOURNE & SYDNEY /emerald, victoria, australia, gold weights, apothecary weights, bottomley, fischer, dr. w f bottomley, w.h. treganowan, harry norris, forest lodge, silver birches, medical practice, drug dispensing, pharmacy equipment, h.b. selby & co, emerald country club and golf course -
 Mission to Seafarers Victoria
Photograph - Digital photograph
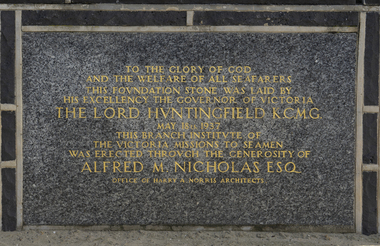
... ...harry a. norris...Nicholas the Deco era Mission building facing Beach street built by Architect Harry Norris opened in 1937. The building was then in WW2 requisitioned with the Mission returning to full use of the complex some years after the War ended. ...Nicholas the Deco era Mission building facing Beach street built by Architect Harry Norris opened in 1937. The building was then in WW2 requisitioned with the Mission returning to full use of the complex some years after the War ended. ...Sponsored by Alfred M. Nicholas the Deco era Mission building facing Beach street built by Architect Harry Norris opened in 1937. The building was then in WW2 requisitioned with the Mission returning to full use of the complex some years after the War ended. The building in later years was relinquished due to decreasing shipping at Port Melbourne and need to consolidate seafarers services in the Central Mission at 717 Flinders St. The building was used as an art centre just prior to demolition in the 1990s. The Port Melbourne Historical and Preservation Society was instrumental in ensuring the the old foundation stone was preserved in the sea wall opposite the original site. A single brick from the building is also part of the MtSV Heritage Collection. This stone is one of the few items remaining from this building demolished in 1995.Photograph depicting the foundation stone laid on the 18 May 1937 for the new Mission in Port Melbourne.TO THE GLORY OF GOD/AND THE WELFARE OF ALL SEAFARERS / THIS FOUNDATION STONE WAS LAID BY / HIS EXCELLENCY THE GOVERNOR OF VICTORIA / THE LORD HUNTINGFIELD K.C.M.G. / MAY 18th 1937 / THIS BRANCH INSTITUTE OF / THE VICTORIA MISSIONS TO SEAMEN / WAS ERECTED THROUGH THE GENEROSITY OF / ALFRED M.NICHOLAS ESQ. / OFFICE OF HARRY A.NORRIS ARCHITECTSfoundation stone, lord huntingfield, port melbourne, beach street, art deco, brick, harry a. norris, alfred m. nicholas, maurice nicholas -
Emerald Museum & Nobelius Heritage Park
Instrument - Obstetricah forceps, Milne-Murray, Robert, 1890s-1920s
... ...Harry Norris...Bottomley Drive in Emerald is named after Dr Bottomley; the street is located near Silver Birches, the house commissioned by the doctor from modernist architect Harry Norris. 'Action traction' obstetrical forceps were invented by Dr Robert Milne-Murray, a practicing physician at the Royal Maternity and the Simpson Memorial Pavilion in Edinburgh in 1891. ...Bottomley Drive in Emerald is named after Dr Bottomley; the street is located near Silver Birches, the house commissioned by the doctor from modernist architect Harry Norris. 'Action traction' obstetrical forceps were invented by Dr Robert Milne-Murray, a practicing physician at the Royal Maternity and the Simpson Memorial Pavilion in Edinburgh in 1891. ...These Victorian-era obstetrical forceps are from the collection of equipment used by Dr William Bottomley. Dr Bottomley was born in Fitzroy in 1881 and obtained a Bachelor of Surgery from the University of Melbourne in 1906. He lived in South Yarra with a weekend log cabin called Forest Lodge in Emerald and practiced in Collins Street in Melbourne. These Victorian-era 'action traction' obstetrical forceps were invented by Dr Robert Milne-Murray, a practicing physician at the Royal Maternity and the Simpson Memorial Pavilion in Edinburgh in 1891. They were designed to allow the attending physician to obtain a secure hold on the infant before pulling backwards on the handle to facilitate the baby's birth. In the 1920s Dr Bottomley and business partner W.H. Treganowan initiated the Emerald Country Club syndicate to purchase land from Carl Axel Nobelius' Gembrook Nurseries estate, which led to the formation of the golf course and Country Club facilities. Bottomley Drive in Emerald is named after Dr Bottomley; the street is located near Silver Birches, the house commissioned by the doctor from modernist architect Harry Norris. 'Action traction' obstetrical forceps were invented by Dr Robert Milne-Murray, a practicing physician at the Royal Maternity and the Simpson Memorial Pavilion in Edinburgh in 1891. They were designed to allow the attending physician to obtain a secure hold on the infant before pulling backwards on the handle to facilitate the baby's birth. Forceps to extract fetuses from women who would otherwise die during complications in labour have been used as a last resort since 1500 BCE, though it has only been in the last 300-500 years that forcep design has shifted to focusing on saving the lives of both mother and infant. These are fenestrated forceps, with a hollow 'blade' or loop, which have been superseded as a design by solid models that are less likely to cause compression damage to the baby's head.These items are significant as they provide insights into medical practice in the early twentieth-century in Melbourne and surrounds. They are also significant because they were used by Dr William Bottomley, who owned property in Emerald and whose business dealings significantly shaped the development of the town.The silver-coloured item is approximately thirty centimetres long and features two rounded metal loops opened and closed by manipulating the stem of the object, which ends in short feet that attach to a separate handle.1890s, 1900s, 1910s william bottomley, w.h. treganowan, medical practice, women's health, obstetrics, forceps, robert milne-murray, birth, forest lodge, silver birches, harry norris, emerald country club and golf course -
 Mission to Seafarers Victoria
Photograph - Photograph, Colour, 1988
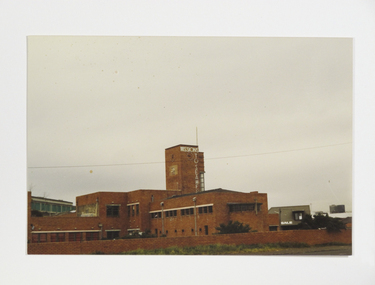
... harry a. norris...The photograph taken in 1988 before it was demolished shows the Art Deco style building also known as the King George V memorial Building, commissioned by merchant and philanthropist, Alfred Michael Nicholas (1881-1937) and designed by prolific Melbourne-based architect Harry A. Norris (1888-1966) in 1937 best known for his commercial work in Melbourne city centre. ...The photograph taken in 1988 before it was demolished shows the Art Deco style building also known as the King George V memorial Building, commissioned by merchant and philanthropist, Alfred Michael Nicholas (1881-1937) and designed by prolific Melbourne-based architect Harry A. Norris (1888-1966) in 1937 best known for his commercial work in Melbourne city centre. ...The photograph taken in 1988 before it was demolished shows the Art Deco style building also known as the King George V memorial Building, commissioned by merchant and philanthropist, Alfred Michael Nicholas (1881-1937) and designed by prolific Melbourne-based architect Harry A. Norris (1888-1966) in 1937 best known for his commercial work in Melbourne city centre. Architect Harry A Norris, one of Melbourne's early designers in the Moderne style had a strong relationship with the wealthy Nicholas family who made their fortune on the production of Aspro, a replacement for the German Aspirin when it was made unavailable during WWI. After the Nicholas Building on Swanson Street (1926), the Nicholas Factory in South Melbourne, and the mansion 'Burnham Beeches' in the Dandenongs (1931), the former Missions to Seamen building in Port Melbourne (1937) was a gift from Alfred Nicholas to the Church of England. “The new Institute will be a modern two story building in brick, with a high clock-tower, a memorial chapel, a hall for talking pictures, lounges, and billiard-rooms. It will stand in about an acre of ground between the two piers at Port Melbourne. The building of the mission has been made possible by a bequest of about£15,000 by the late Mr. A. M. Nicholas.” – The Argus 19th May, 1937. The building had a cruciform floor plan which contains a chapel, a large hall, other recreation rooms, sleeping accommodation on the first floor and a sundeck and living quarters for the chaplain and the caretaker. After being left derelict for years, it was demolished in 1994 to Colour photograph of Port Melbourne Missions to Seamen demolished in 1995.harry a. norris, alfred m. nicholas, art deco, 1937, missions to seamen, brick, king george v memorial building, 1988, zeitgeist, arts centre -
Port Melbourne Historical & Preservation Society
Ceremonial object - Foundation stone, Missions to Seamen, Port Melbourne, 1937
... ...harry a norris...This branch Institute of the Victorian Missions to Seamen was erected through the generosity of Alfred M Nicholas Esq. Office of Harry A Norris Architects...This branch Institute of the Victorian Missions to Seamen was erected through the generosity of Alfred M Nicholas Esq. Office of Harry A Norris Architects Cornerstone laid at the Missions to Seamen building, Beach Road and Swallow Street, in 1937. ...During demolition of the 1937 Missions to Seamen building in October 1995, this stone was removed intact by developers Mirvac Victoria, and placed in the care of the PMH&PS.Cornerstone laid at the Missions to Seamen building, Beach Road and Swallow Street, in 1937.Engraved in black lettering on a granite background: To the glory of God and the welfare of all seafarers this foundation stone was laid by His Excellency the Governor of Victoria, the Lord Huntingfield K.C.M.G. May 18th 1937. This branch Institute of the Victorian Missions to Seamen was erected through the generosity of Alfred M Nicholas Esq. Office of Harry A Norris Architectsmissions to seamen, harry a norris, lord huntingfield -
 Mission to Seafarers Victoria
Plan - Architectural Plan, Louis Reginald Williams, Plans for the Port Melbourne Mission to Seamen by Louis R.Williams of F.R.A.I.A Architect, c. 1936
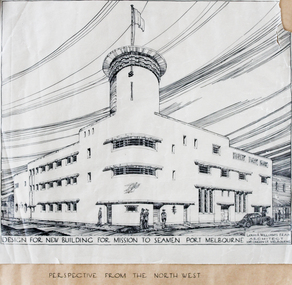
... ...harry norris...Williams was probably the major church architect in Australia in the Arts and Crafts tradition from the 1920s to the 1970s. port melbourne louis reginald williams louis reginald williams (1890–1980) arts and crafts art deco harry norris Plans Plans for the Port Melbourne Mission to Seamen by Louis R.Williams of F.R.A.I.A Architect Plan Architectural Plan Louis Reginald Williams ...In 1936, the old Port Melbourne building dating from 1888 was too small and not longer suitable for the purpose of the mission. So architects were asked to design a new building. Harry Morris 's project was chosen.Louis Reginald Williams (1890–1980) was s sought after ecclesiastical architect in Australia. He designed churches throughout the country, particularly in Victoria. The Anglican Church was his major client but he also Methodists, Presbyterians, Lutherans and Christian Scientists churches. Williams was probably the major church architect in Australia in the Arts and Crafts tradition from the 1920s to the 1970s.Plans port melbourne, louis reginald williams, louis reginald williams (1890–1980), arts and crafts, art deco, harry norris -
 Mission to Seafarers Victoria
Postcard - Postcard, Black and white, Rose Stereograph, The Chapel, Mission To Seamen, Port Melbourne, Vic, c. 1937
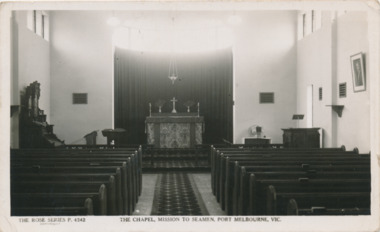
... ...harry norris...This postcard is part of a series by Rose Stereograph and likely to be sold in the Mission to be used by seafarers. chairs george v memorial institute port melbourne seamen's mission reed organ harry norris st andrews chapel altar furnishing marketing Written in blue ink by David Conolly: "Faded, which spoils it. ...This postcard is part of a series by Rose Stereograph and likely to be sold in the Mission to be used by seafarers.Black and white postcard depicting the inside of the chapel in the 1937 Port Melbourne Mission with pews, reed organ and altar.Written in blue ink by David Conolly: "Faded, which spoils it. Also it's bigger than in this picture."chairs, george v memorial institute, port melbourne, seamen's mission, reed organ, harry norris, st andrews chapel, altar, furnishing, marketing -
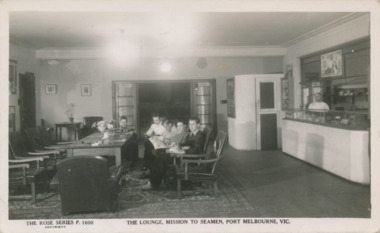 Mission to Seafarers Victoria
Postcard, Rose Stereograph, The lounge, Mission To Seamen, Port Melbourne, Vic, c. 1937
... ...harry norris...chairs george v memorial institute port melbourne seamen's mission harry norris lounge magazines canteen caretaker The lounge, Mission To Seamen, Port Melbourne, Vic. ...chairs, george v memorial institute, port melbourne, seamen's mission, harry norris, lounge, magazines, canteen, caretaker -
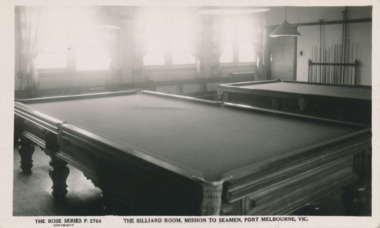 Mission to Seafarers Victoria
Postcard, Rose Stereograph, The Billiard room, Mission To Seamen, Port Melbourne, Vic, c. 1937
... ...harry norris...george v memorial institute port melbourne seamen's mission harry norris billiard room Postcard of two full size billiard tables The Billiard room, Mission To Seamen, Port Melbourne, Vic. ...Postcard of two full size billiard tables george v memorial institute, port melbourne, seamen's mission, harry norris, billiard room -
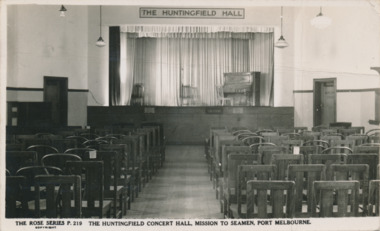 Mission to Seafarers Victoria
Postcard, Rose Stereograph, The Huntingfield Concert Hall, Mission to Seamen, Port melbourne, c. 1937
... ...harry a. norris...stage piano chairs events concerts lhlg george v memorial institute port melbourne seamen's mission huntingfield hall curtains woodfloor harry a. norris art deco Inscription handwritten in blue ink. ...Black and white postcard showing interior the chairs in front of the stage in the Huntingfield Hall of the Port Melbourne MissionInscription handwritten in blue ink. stage, piano, chairs, events, concerts, lhlg, george v memorial institute, port melbourne, seamen's mission, huntingfield hall, curtains, woodfloor, harry a. norris, art deco -
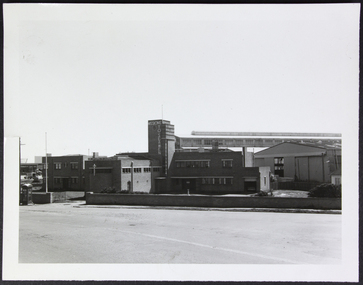 Mission to Seafarers Victoria
Photograph - Photograph, Black and white, Bill Doyle (Reverend C.J. Eldridge-Doyle), 1948-1954
... ...harry a. norris...mission port melbourne art deco harry a. norris alfred m. nicholas brick beach street huntingfield hall king george v memorial building seamen mission mission to seamen mission to seafarers 1937 phone booth phone box bill doyle Small b & w photograph depicting 1930's Mission to Seafarers building at Port Melbourne Photograph Photograph, Black and white Bill Doyle (Reverend C.J. ...Small b & w photograph depicting 1930's Mission to Seafarers building at Port Melbournemission, port melbourne, art deco, harry a. norris, alfred m. nicholas, brick, beach street, huntingfield hall, king george v memorial building, seamen mission, mission to seamen, mission to seafarers, 1937, phone booth, phone box, bill doyle -
 Mission to Seafarers Victoria
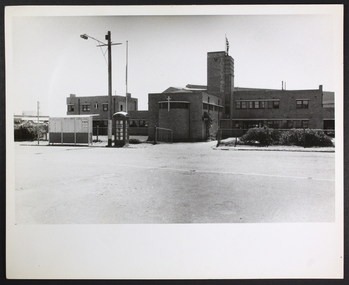
Photograph - Photograph, Black and white, Bill Doyle (Reverend C.J. Eldridge-Doyle), 1948-1954
... ...harry a. norris...art deco mission harry a. norris alfred m. nicholas brick king george v memorial building beach street port melbourne 1937 seamen mission mission to seamen mission to seafarers phone booth bus stop bill doyle large b & w photograph street view of the Art Deco Mission in Port Melbourne Photograph Photograph, Black and white Bill Doyle (Reverend C.J. ...large b & w photograph street view of the Art Deco Mission in Port Melbourneart deco, mission, harry a. norris, alfred m. nicholas, brick, king george v memorial building, beach street, port melbourne, 1937, seamen mission, mission to seamen, mission to seafarers, phone booth, bus stop, bill doyle -
 Mission to Seafarers Victoria
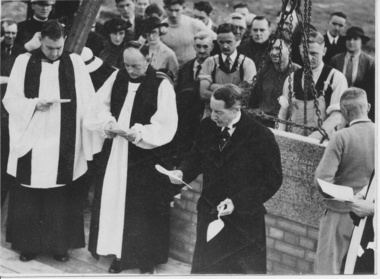
Photograph - Photograph, Black and white, Herald Sun, 18 May 1937
... ...harry a. norris...The Mission was given the name: George V Memorial Institute, and the concert hall was given the name Huntingfield Hall. port melbourne beach road lord huntingfield art deco alfred nicholas foundation stone trowel harry a. norris george v memorial institute port melbourne mission 1937 Back of photograph stamped, "Herald Feature Service Melbourne". ...On 18 May 1937, Lord Huntingfield, Governor of Victoria (14 May 1934 – 4 April 1939) layed the foundation stone of the last of the missions built in Melbourne. The Mission to Seamen, Port Melbourne opened in December 1937, superceded the original 19th C building and service point in Port.Demolished in the late 20th C by developers the building was of architectural significance and funded originally by Alfred Nicholas who gifted 18,000 pounds. An indicator of the importance of shipping and seafarer welfare as regarded by Industry and business during the interwar years of the 1930s. This photograph is a record of the founding of the building. The stone is now part of the bluestone wall on Beach Road, Port Melbourne. The Mission was given the name: George V Memorial Institute, and the concert hall was given the name Huntingfield Hall.A black and white photograph depicting the laying of a foundation stone. Photograph of two clergymen standing to one side of the Governor of Victoria (1934-1939), Lord Huntingfield, who is holding a trowel in his left hand. A foundation stone, resting on a low brick wall is thought to be the granite foundation stone of the Port Melbourne Mission. A small crowd of approximately 21 people are gathered behind the wall. Back of photograph stamped, "Herald Feature Service Melbourne".port melbourne, beach road, lord huntingfield, art deco, alfred nicholas, foundation stone, trowel, harry a. norris, george v memorial institute, port melbourne mission, 1937 -
 Mission to Seafarers Victoria
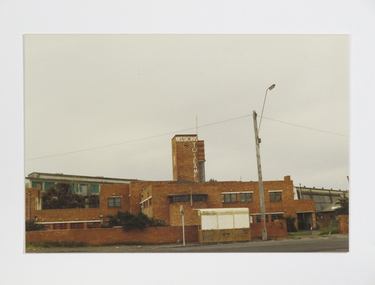
Photograph - Photograph, Colour
... ...harry a. norris...art deco brick harry a. norris alfred m. nicholas missions to seamen port melbourne beach street king george v memorial building 1937 1988 arts centre Photograph Photograph, Colour ...art deco, brick, harry a. norris, alfred m. nicholas, missions to seamen, port melbourne, beach street, king george v memorial building, 1937, 1988, arts centre -
 Mission to Seafarers Victoria
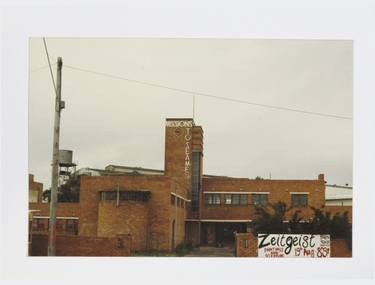
Photograph - Photograph, colour, 1988
... ...harry a. norris...A group of artists created an arts centre and save the Mission building but it was demolished in 1995. port melbourne harry a. norris brick art deco 1937 beach street ww2 Colour photograph depicting the Mission to Seamen, Beach Street, Port Melbourne in 1988. ...A group of artists created an arts centre and save the Mission building but it was demolished in 1995.Colour photograph depicting the Mission to Seamen, Beach Street, Port Melbourne in 1988. In front of the building is a sign for an art exhibition: " Zeitgeist - Spirit of the Times - paintings by Phil Edwards, Robert Ewing and Anthony May, Sculptures by Andrea Griffin, August 18- September 8 1988."port melbourne, harry a. norris, brick, art deco, 1937, beach street, ww2 -
Port Melbourne Historical & Preservation Society
Functional object - Missions to Seamen building, Port Melbourne, BI Ltd, 1937
... ...Harry A NORRIS...She and David saved two for PMH&PS Mission to Seamen Demolitions Liana THOMPSON Harry A NORRIS Two bricks from the 1937 Missions to Seamen building demolished 1995. ...Liana THOMPSON, Mayor of Port Phillip at the time, purchased many of the bricks from the demolished Mission and used them to pave their yard at 488 Williamstown Road. She and David saved two for PMH&PSTwo bricks from the 1937 Missions to Seamen building demolished 1995. Salmon coloured, with bits of mortar; impressed one side with 'BI Ltd'mission to seamen, demolitions, liana thompson, harry a norris -
 Port Melbourne Historical & Preservation Society
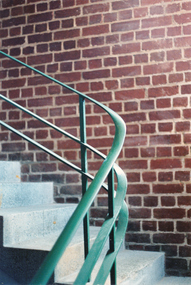
Photograph - Railng detail in tower stairwell, Missions to Seamen, Port Melbourne, Pat Grainger, 1988
... ...Harry A NORRIS...Photographed by Pat Grainger, volunteer during the Mission Arts Centre days 1987 to 1991 Missions to Seamen Pat GRAINGER Harry A NORRIS Built Environment From album of photos mostly by Alison Kelly: Port Melbourne Missions to Seamen, detail of iron railing in tower stairwell Photograph Railng detail in tower stairwell, Missions to Seamen, Port Melbourne Pat Grainger ...Photographed by Pat Grainger, volunteer during the Mission Arts Centre days 1987 to 1991From album of photos mostly by Alison Kelly: Port Melbourne Missions to Seamen, detail of iron railing in tower stairwellmissions to seamen, pat grainger, harry a norris, built environment -
 Port Melbourne Historical & Preservation Society
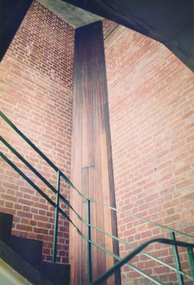
Photograph - Interior tower stairwell, Missions to Seamen, Port Melbourne, Alison Kelly, 1988
... ...Harry A NORRIS...Photographed by Alison Kelly while she was joint caretaker of the building during the Mission Arts Centre days 1987 to 1991 Missions to Seamen Built Environment Alison KELLY Harry A NORRIS Art Deco From album of photos mostly by Alison Kelly: Port Melbourne Missions to Seamen, interior tower stairwell, south and west walls Photograph Interior tower stairwell, Missions to Seamen, Port Melbourne Alison Kelly ...Photographed by Alison Kelly while she was joint caretaker of the building during the Mission Arts Centre days 1987 to 1991From album of photos mostly by Alison Kelly: Port Melbourne Missions to Seamen, interior tower stairwell, south and west wallsmissions to seamen, built environment, alison kelly, harry a norris, art deco
