
Showing 22 items matching "houses - walpole street - kew (vic)"
-
 Kew Historical Society Inc
Archive (Sub-series) - Subject File, Elm House, 72 Walpole Street (Kew), 1983
... ...houses - walpole street - kew (vic)...Typically files will contain primary and secondary sources. kew (vic) - history kew (vic) - dairies elm house - 72 walpole street (kew) cloverlea - 72 walpole street (kew) sally ann venables houses - walpole street - kew (vic) Reference file containing a school research assignment completed by Sally Ann Venables of the history of Elm House (later Cloverlea), 72 Walpole Street. ...Sally Ann VenablesReference, Research, InformationProvenance (Donor) OrderSubject file containing a school research assignment completed by Sally Ann Venables of the history of Elm House (later Cloverlea), 72 Walpole Street. The 15-page report was completed in 1983 while Sally was a pupil of Kew High School. Owners of the house recorded in the report include Horace Samson, George Gray Allan, George Brinsden Vasey, Matthew Montgomerie Wilson, and Ethel Dalton. The writer contends that at some stage, the house operated as a dairy. kew (vic) - history, kew (vic) - dairies, elm house - 72 walpole street (kew), cloverlea - 72 walpole street (kew), sally ann venables, houses - walpole street - kew (vic)kew (vic) - history, kew (vic) - dairies, elm house - 72 walpole street (kew), cloverlea - 72 walpole street (kew), sally ann venables, houses - walpole street - kew (vic) -
Kew Historical Society Inc
Archive (Series) - Otira, 73 Walpole Street
... houses -- Kew (Vic.)...Walpole Street -- Kew (Vic.)...Otira – Kew (Vic.). Historic houses -- Kew (Vic.) Walpole Street -- Kew (Vic.) ...Various PartiesReference, Research, InformationArranged by Secondary Values (value of records to users)‘Otira’ is an estate built in 1877 by Henry Berry, located at 73 Walpole Street. Known for being expansive and incredulous. It would later be used for missionary training by the Methodist Church in 1925, The file includes: An essay/research piece about ‘Otira’, and an article by Dorothy Rogers.otira – kew (vic.)., historic houses -- kew (vic.), walpole street -- kew (vic.), henry berryotira – kew (vic.)., historic houses -- kew (vic.), walpole street -- kew (vic.), henry berry -
 Kew Historical Society Inc
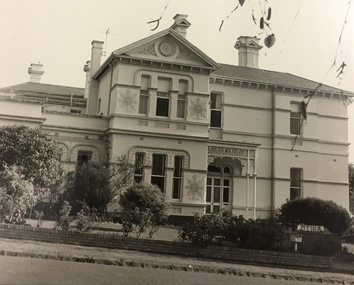
Photograph, City of Kew, 'Otira', Walpole Street, Kew, c.1980
... The photos represent a snapshot in time. otira - walpole street - kew historic houses -- kew (vic.) From Kew City C'cil 10 April 1991 Enlarged photograph of Otira, Walpole Street, Kew, mounted on board, and donated to the Kew Historical Society by the City of Kew on 10 April 1991. ...One of a series of photos created for an exhibition by the City of Kew of notable locations. The photos represent a snapshot in time.Enlarged photograph of Otira, Walpole Street, Kew, mounted on board, and donated to the Kew Historical Society by the City of Kew on 10 April 1991. The house is still extant (August 2017). This is a photo of the house before the front veranda was reinstated.From Kew City C'cil 10 April 1991otira - walpole street - kew, historic houses -- kew (vic.) -
 Kew Historical Society Inc
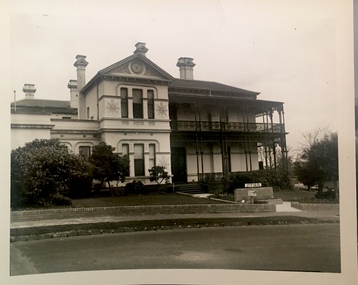
Photograph, 'Otira', Walpole Street, c.1960
... Together it forms the largest privately-donated collection within the archives of the Kew Historical Society. historic houses -- kew (vic.) henry berry otira -- walpole street -- kew (vic.) ...This work forms part of the collection assembled by the historian Dorothy Rogers, that was donated to the Kew Historical Society by her son John Rogers in 2015. The manuscripts, photographs, maps, and documents were sourced by her from both family and local collections or produced as references for her print publications. Many were directly used by Rogers in writing ‘Lovely Old Homes of Kew’ (1961) and 'A History of Kew' (1973), or the numerous articles on local history that she produced for suburban newspapers. Most of the photographs in the collection include detailed annotations in her hand.The Rogers Collection provides a comprehensive insight into the working habits of a historian in the 1960s and 1970s. Together it forms the largest privately-donated collection within the archives of the Kew Historical Society.Small black and white photograph of Otira in Walpole Street, Kew."Otira commenced 1887 by Henry Berry / 15"historic houses -- kew (vic.), henry berry, otira -- walpole street -- kew (vic.) -
 Kew Historical Society Inc
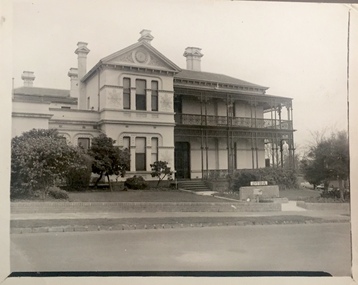
Photograph, 'Otira', Walpole Street, c.1960
... Together it forms the largest privately-donated collection within the archives of the Kew Historical Society. historic houses -- kew (vic.) henry berry otira -- walpole street -- kew (vic.) ...This work forms part of the collection assembled by the historian Dorothy Rogers, that was donated to the Kew Historical Society by her son John Rogers in 2015. The manuscripts, photographs, maps, and documents were sourced by her from both family and local collections or produced as references for her print publications. Many were directly used by Rogers in writing ‘Lovely Old Homes of Kew’ (1961) and 'A History of Kew' (1973), or the numerous articles on local history that she produced for suburban newspapers. Most of the photographs in the collection include detailed annotations in her hand.The Rogers Collection provides a comprehensive insight into the working habits of a historian in the 1960s and 1970s. Together it forms the largest privately-donated collection within the archives of the Kew Historical Society.Small black and white photograph of Otira in Walpole Street, Kew."Otira Henry Berry / commenced 1887 / 2 of this house"historic houses -- kew (vic.), henry berry, otira -- walpole street -- kew (vic.) -
 Kew Historical Society Inc
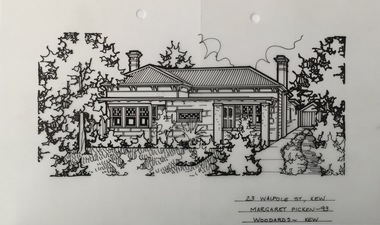
Drawing - Property Illustration, Margaret Picken, 23 Walpole Street, Kew, 1993
... houses -- kew (vic.)...23 walpole street -- kew (vic.)...The year in which the drawing was created is also a valuable record for house historians, as a number of the properties depicted have either been altered since that date or demolished. artist -- margaret picken 1950- architectural drawings -- houses -- kew (vic.) 23 walpole street -- kew (vic.) 23 WALPOLE ST., KEW / MARGARET PICKEN '93 / WOODARDS ~ KEW Pen and ink architectural drawing on drafting film of 23 Walpole Street, Kew by Margaret Picken. 23 Walpole Street, Kew Drawing Property Illustration Margaret Picken Woodards (Kew) ...After training as a Cartographic Draftsman within the mining industry, I worked as a property illustrator for real estate firms in the eastern suburbs of Melbourne for 22 years from 1983. I initially photographed houses with a Polaroid camera and made a 'thumbnail' sketch while there. The photos were used to scale off a sketch in pencil and then that sketch was overlaid with drafting film and the 'pen and ink' completed. The pens I used were the Rotring ‘Rapidigraph’ drafting pens. The ink was also made by Rotring (German).The film was ‘Rapidraw’, polyester drafting film, double matte. It takes a very fine line and doesn’t bleed. As well as house sketches, there were often floor plans and site plans ordered. Aerial sketches were ordered when the property needed an overall view. (Margaret Picken, 2020)This drawing is one of a series created by Margaret Picken for a number of real estate agents in Melbourne between 1983 and 2005. Each work is signed and dated by the artist.Gift of Margaret Picken, 2020Pen and ink architectural drawing on drafting film of 23 Walpole Street, Kew by Margaret Picken.23 WALPOLE ST., KEW / MARGARET PICKEN '93 / WOODARDS ~ KEWartist -- margaret picken 1950-, architectural drawings -- houses -- kew (vic.), 23 walpole street -- kew (vic.) -
 Kew Historical Society Inc
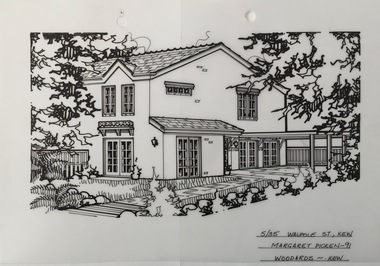
Drawing - Property Illustration, Margaret Picken, 5/35 Walpole Street, Kew, 1991
... The year in which the drawing was created is also a valuable record for house historians, as a number of the properties depicted have either been altered since that date or demolished. artist -- margaret picken 1950- architectural drawings -- houses -- kew (vic.) 5/35 walpole street -- kew (vic.) 5/35 WALPOLE ST., KEW / MARGARET PICKEN '91 / WOODARDS ~ KEW Pen and ink architectural drawing on drafting film of 5/35 Walpole Street, Kew by Margaret Picken. 5/35 Walpole Street, Kew Drawing Property Illustration Margaret Picken Woodards (Kew) ...After training as a Cartographic Draftsman within the mining industry, I worked as a property illustrator for real estate firms in the eastern suburbs of Melbourne for 22 years from 1983. I initially photographed houses with a Polaroid camera and made a 'thumbnail' sketch while there. The photos were used to scale off a sketch in pencil and then that sketch was overlaid with drafting film and the 'pen and ink' completed. The pens I used were the Rotring ‘Rapidigraph’ drafting pens. The ink was also made by Rotring (German).The film was ‘Rapidraw’, polyester drafting film, double matte. It takes a very fine line and doesn’t bleed. As well as house sketches, there were often floor plans and site plans ordered. Aerial sketches were ordered when the property needed an overall view. (Margaret Picken, 2020)This drawing is one of a series created by Margaret Picken for a number of real estate agents in Melbourne between 1983 and 2005. Each work is signed and dated by the artist.Gift of Margaret Picken, 2020Pen and ink architectural drawing on drafting film of 5/35 Walpole Street, Kew by Margaret Picken.5/35 WALPOLE ST., KEW / MARGARET PICKEN '91 / WOODARDS ~ KEWartist -- margaret picken 1950-, architectural drawings -- houses -- kew (vic.), 5/35 walpole street -- kew (vic.) -
 Kew Historical Society Inc
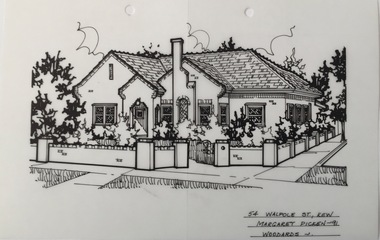
Drawing - Property Illustration, Margaret Picken, 54 Walpole Street, Kew, 1991
... houses -- kew (vic.)...54 walpole street -- kew (vic.)...The year in which the drawing was created is also a valuable record for house historians, as a number of the properties depicted have either been altered since that date or demolished. artist -- margaret picken 1950- architectural drawings -- houses -- kew (vic.) 54 walpole street -- kew (vic.) 54 WALPOLE ST., KEW / MARGARET PICKEN '91 / WOODARDS ~ Pen and ink architectural drawing on drafting film of 54 Walpole Street, Kew by Margaret Picken. 54 Walpole Street, Kew Drawing Property Illustration Margaret Picken Woodards ...After training as a Cartographic Draftsman within the mining industry, I worked as a property illustrator for real estate firms in the eastern suburbs of Melbourne for 22 years from 1983. I initially photographed houses with a Polaroid camera and made a 'thumbnail' sketch while there. The photos were used to scale off a sketch in pencil and then that sketch was overlaid with drafting film and the 'pen and ink' completed. The pens I used were the Rotring ‘Rapidigraph’ drafting pens. The ink was also made by Rotring (German).The film was ‘Rapidraw’, polyester drafting film, double matte. It takes a very fine line and doesn’t bleed. As well as house sketches, there were often floor plans and site plans ordered. Aerial sketches were ordered when the property needed an overall view. (Margaret Picken, 2020)This drawing is one of a series created by Margaret Picken for a number of real estate agents in Melbourne between 1983 and 2005. Each work is signed and dated by the artist.Gift of Margaret Picken, 2020Pen and ink architectural drawing on drafting film of 54 Walpole Street, Kew by Margaret Picken.54 WALPOLE ST., KEW / MARGARET PICKEN '91 / WOODARDS ~ artist -- margaret picken 1950-, architectural drawings -- houses -- kew (vic.), 54 walpole street -- kew (vic.) -
 Kew Historical Society Inc
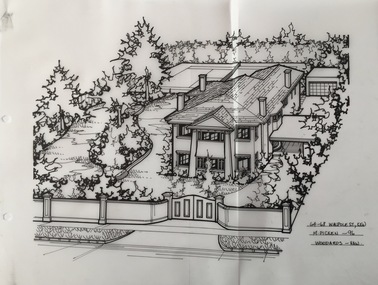
Drawing - Property Illustration, Margaret Picken, 64-68 Walpole Street, Kew, 1996
... The year in which the drawing was created is also a valuable record for house historians, as a number of the properties depicted have either been altered since that date or demolished. artist -- margaret picken 1950- architectural drawings -- houses -- kew (vic.) 64-68 walpole street -- kew (vic.) 64-68 WALPOLE ST., KEW / MARGARET PICKEN ~96 / WOODARDS ~ HAW Pen and ink architectural drawing on drafting film of 64-68 Walpole Street, Kew by Margaret Picken. 64-68 Walpole Street, Kew Drawing Property Illustration Margaret Picken Woodards (Hawthorn) ...After training as a Cartographic Draftsman within the mining industry, I worked as a property illustrator for real estate firms in the eastern suburbs of Melbourne for 22 years from 1983. I initially photographed houses with a Polaroid camera and made a 'thumbnail' sketch while there. The photos were used to scale off a sketch in pencil and then that sketch was overlaid with drafting film and the 'pen and ink' completed. The pens I used were the Rotring ‘Rapidigraph’ drafting pens. The ink was also made by Rotring (German).The film was ‘Rapidraw’, polyester drafting film, double matte. It takes a very fine line and doesn’t bleed. As well as house sketches, there were often floor plans and site plans ordered. Aerial sketches were ordered when the property needed an overall view. (Margaret Picken, 2020)This drawing is one of a series created by Margaret Picken for a number of real estate agents in Melbourne between 1983 and 2005. Each work is signed and dated by the artist.Gift of Margaret Picken, 2020Pen and ink architectural drawing on drafting film of 64-68 Walpole Street, Kew by Margaret Picken.64-68 WALPOLE ST., KEW / MARGARET PICKEN ~96 / WOODARDS ~ HAWartist -- margaret picken 1950-, architectural drawings -- houses -- kew (vic.), 64-68 walpole street -- kew (vic.) -
 Kew Historical Society Inc
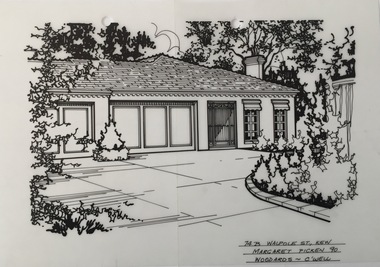
Drawing - Property Illustration, Margaret Picken, 74B Walpole Street, Kew, 1990
... houses -- kew (vic.)...74b walpole street -- kew (vic)...The year in which the drawing was created is also a valuable record for house historians, as a number of the properties depicted have either been altered since that date or demolished. artist -- margaret picken 1950- architectural drawings -- houses -- kew (vic.) 74b walpole street -- kew (vic) 74B WALPOLE ST., KEW / MARGARET PICKEN '90 / WOODARDS ~ C'WELL Pen and ink architectural drawing on drafting film of 74B Walpole Street, Kew by Margaret Picken. 74B Walpole Street, Kew Drawing Property Illustration Margaret Picken Woodards (Camberwell) ...After training as a Cartographic Draftsman within the mining industry, I worked as a property illustrator for real estate firms in the eastern suburbs of Melbourne for 22 years from 1983. I initially photographed houses with a Polaroid camera and made a 'thumbnail' sketch while there. The photos were used to scale off a sketch in pencil and then that sketch was overlaid with drafting film and the 'pen and ink' completed. The pens I used were the Rotring ‘Rapidigraph’ drafting pens. The ink was also made by Rotring (German).The film was ‘Rapidraw’, polyester drafting film, double matte. It takes a very fine line and doesn’t bleed. As well as house sketches, there were often floor plans and site plans ordered. Aerial sketches were ordered when the property needed an overall view. (Margaret Picken, 2020)This drawing is one of a series created by Margaret Picken for a number of real estate agents in Melbourne between 1983 and 2005. Each work is signed and dated by the artist.Gift of Margaret Picken, 2020Pen and ink architectural drawing on drafting film of 74B Walpole Street, Kew by Margaret Picken.74B WALPOLE ST., KEW / MARGARET PICKEN '90 / WOODARDS ~ C'WELLartist -- margaret picken 1950-, architectural drawings -- houses -- kew (vic.), 74b walpole street -- kew (vic) -
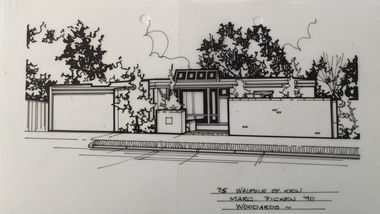 Kew Historical Society Inc
Drawing - Property Illustration, Margaret Picken, 75 Walpole Street, Kew, 1990
... houses -- kew (vic.)...75 walpole street -- kew (vic.)...The year in which the drawing was created is also a valuable record for house historians, as a number of the properties depicted have either been altered since that date or demolished. artist -- margaret picken 1950- architectural drawings -- houses -- kew (vic.) 75 walpole street -- kew (vic.) 75 WALPOLE ST., KEW / MARGARET PICKEN '90 / WOODARDS ~ Pen and ink architectural drawing on drafting film of 75 Walpole Street, Kew by Margaret Picken. 75 Walpole Street, Kew Drawing Property Illustration Margaret Picken Woodards ...After training as a Cartographic Draftsman within the mining industry, I worked as a property illustrator for real estate firms in the eastern suburbs of Melbourne for 22 years from 1983. I initially photographed houses with a Polaroid camera and made a 'thumbnail' sketch while there. The photos were used to scale off a sketch in pencil and then that sketch was overlaid with drafting film and the 'pen and ink' completed. The pens I used were the Rotring ‘Rapidigraph’ drafting pens. The ink was also made by Rotring (German).The film was ‘Rapidraw’, polyester drafting film, double matte. It takes a very fine line and doesn’t bleed. As well as house sketches, there were often floor plans and site plans ordered. Aerial sketches were ordered when the property needed an overall view. (Margaret Picken, 2020)The Ernest House (former) at 75 Walpole Street was designed by Harry Ernest in 1955/56. It is one of ten Victorian dwellings in Neil Clerehan’s important 1961 book Best Australian Houses, which illustrated cutting-edge residential design of the day. The house is also significant as Harry Ernest’s first residential commission, introducing elements that characterised his subsequent output.This drawing of the house is one of a series created by Margaret Picken for a number of real estate agents in Melbourne between 1983 and 2006. Each work is signed and dated by the artist.Gift of Margaret Picken, 2020Pen and ink architectural drawing on drafting film of 75 Walpole Street, Kew by Margaret Picken.75 WALPOLE ST., KEW / MARGARET PICKEN '90 / WOODARDS ~artist -- margaret picken 1950-, architectural drawings -- houses -- kew (vic.), 75 walpole street -- kew (vic.) -
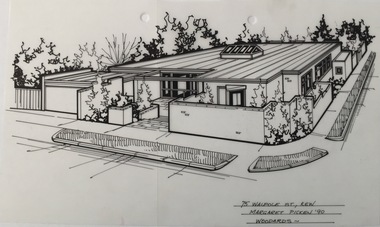 Kew Historical Society Inc
Drawing - Property Illustration, Margaret Picken, 75 Walpole Street, Kew, 1990
... houses -- kew (vic.)...75 walpole street -- kew (vic.)...The year in which the drawing was created is also a valuable record for house historians, as a number of the properties depicted have either been altered since that date or demolished. artist -- margaret picken 1950- architectural drawings -- houses -- kew (vic.) 75 walpole street -- kew (vic.) 75 WALPOLE ST., KEW / MARGARET PICKEN '90 / WOODARDS ~ Pen and ink architectural drawing on drafting film of 75 Walpole Street, Kew by Margaret Picken. 75 Walpole Street, Kew Drawing Property Illustration Margaret Picken Woodards ...After training as a Cartographic Draftsman within the mining industry, I worked as a property illustrator for real estate firms in the eastern suburbs of Melbourne for 22 years from 1983. I initially photographed houses with a Polaroid camera and made a 'thumbnail' sketch while there. The photos were used to scale off a sketch in pencil and then that sketch was overlaid with drafting film and the 'pen and ink' completed. The pens I used were the Rotring ‘Rapidigraph’ drafting pens. The ink was also made by Rotring (German).The film was ‘Rapidraw’, polyester drafting film, double matte. It takes a very fine line and doesn’t bleed. As well as house sketches, there were often floor plans and site plans ordered. Aerial sketches were ordered when the property needed an overall view. (Margaret Picken, 2020)The Ernest House (former) at 75 Walpole Street was designed by Harry Ernest in 1955/56. It is one of ten Victorian dwellings in Neil Clerehan’s important 1961 book Best Australian Houses, which illustrated cutting-edge residential design of the day. The house is also significant as Harry Ernest’s first residential commission, introducing elements that characterised his subsequent output.This drawing of the house is one of a series created by Margaret Picken for a number of real estate agents in Melbourne between 1983 and 2006. Each work is signed and dated by the artist.Gift of Margaret Picken, 2020Pen and ink architectural drawing on drafting film of 75 Walpole Street, Kew by Margaret Picken.75 WALPOLE ST., KEW / MARGARET PICKEN '90 / WOODARDS ~artist -- margaret picken 1950-, architectural drawings -- houses -- kew (vic.), 75 walpole street -- kew (vic.) -
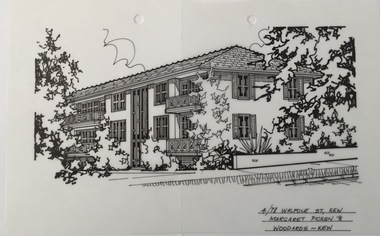 Kew Historical Society Inc
Drawing - Property Illustration, Margaret Picken, 4/78 Walpole Street, Kew, 1996
... The year in which the drawing was created is also a valuable record for house historians, as a number of the properties depicted have either been altered since that date or demolished. artist -- margaret picken 1950- architectural drawings -- houses -- kew (vic.) 4/78 walpole street -- kew (vic.) 4/78 WALPOLE ST., KEW / MARGARET PICKEN 96 / WOODARDS ~ KEW Pen and ink architectural drawing on drafting film of 4/78 Walpole Street, Kew by Margaret Picken. 4/78 Walpole Street, Kew Drawing Property Illustration Margaret Picken Woodards (Kew) ...After training as a Cartographic Draftsman within the mining industry, I worked as a property illustrator for real estate firms in the eastern suburbs of Melbourne for 22 years from 1983. I initially photographed houses with a Polaroid camera and made a 'thumbnail' sketch while there. The photos were used to scale off a sketch in pencil and then that sketch was overlaid with drafting film and the 'pen and ink' completed. The pens I used were the Rotring ‘Rapidigraph’ drafting pens. The ink was also made by Rotring (German).The film was ‘Rapidraw’, polyester drafting film, double matte. It takes a very fine line and doesn’t bleed. As well as house sketches, there were often floor plans and site plans ordered. Aerial sketches were ordered when the property needed an overall view. (Margaret Picken, 2020)This drawing is one of a series created by Margaret Picken for a number of real estate agents in Melbourne between 1983 and 2005. Each work is signed and dated by the artist.Gift of Margaret Picken, 2020Pen and ink architectural drawing on drafting film of 4/78 Walpole Street, Kew by Margaret Picken.4/78 WALPOLE ST., KEW / MARGARET PICKEN 96 / WOODARDS ~ KEWartist -- margaret picken 1950-, architectural drawings -- houses -- kew (vic.), 4/78 walpole street -- kew (vic.) -
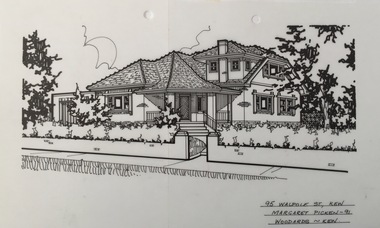 Kew Historical Society Inc
Drawing - Property Illustration, Margaret Picken, 95 Walpole Street, Kew, 1991
... houses -- kew (vic.)...95 walpole street -- kew (vic.)...The year in which the drawing was created is also a valuable record for house historians, as a number of the properties depicted have either been altered since that date or demolished. artist -- margaret picken 1950- architectural drawings -- houses -- kew (vic.) 95 walpole street -- kew (vic.) 95 WALPOLE ST., KEW / MARGARET PICKEN ~91 / WOODARDS ~ KEW Pen and ink architectural drawing on drafting film of 95 Walpole Street, Kew by Margaret Picken. 95 Walpole Street, Kew Drawing Property Illustration Margaret Picken Woodards (Kew) ...After training as a Cartographic Draftsman within the mining industry, I worked as a property illustrator for real estate firms in the eastern suburbs of Melbourne for 22 years from 1983. I initially photographed houses with a Polaroid camera and made a 'thumbnail' sketch while there. The photos were used to scale off a sketch in pencil and then that sketch was overlaid with drafting film and the 'pen and ink' completed. The pens I used were the Rotring ‘Rapidigraph’ drafting pens. The ink was also made by Rotring (German).The film was ‘Rapidraw’, polyester drafting film, double matte. It takes a very fine line and doesn’t bleed. As well as house sketches, there were often floor plans and site plans ordered. Aerial sketches were ordered when the property needed an overall view. (Margaret Picken, 2020)This drawing is one of a series created by Margaret Picken for a number of real estate agents in Melbourne between 1983 and 2005. Each work is signed and dated by the artist.Gift of Margaret Picken, 2020Pen and ink architectural drawing on drafting film of 95 Walpole Street, Kew by Margaret Picken.95 WALPOLE ST., KEW / MARGARET PICKEN ~91 / WOODARDS ~ KEWartist -- margaret picken 1950-, architectural drawings -- houses -- kew (vic.), 95 walpole street -- kew (vic.) -
Kew Historical Society Inc
Archive (series) - Subject File, BALE, Alice [Marion Emily], 1958
... Walpole Street, Kew (Vic). The file contains a great deal of photocopied biographical information, as well as some newspaper articles/clippings. In 1981, the Kew Historical Society applied for the house...kew (vic.) a m e bale walpole street - kew (vic.) Archive file relating to the Australian artist A M E Bale who lived at 83 Walpole Street, Kew (Vic). The file contains a great deal of photocopied biographical information, as well as some newspaper articles/clippings. In 1981, the Kew Historical Society applied for the house ...Various PartiesReference, Research, InformationKHS OrderSubject file relating to the Australian artist A M E Bale who lived at 83 Walpole Street, Kew (Vic). The file contains a great deal of photocopied biographical information, as well as some newspaper articles/clippings. In 1981, the Kew Historical Society applied for the house to be registered by the Historic Buildings Preservation Council of Victoria. Accompanying the application was a citation by Timothy Hubbard (1981). A reply by the Boyce Pizzey, from the Council (1 May 1981) indicated that the building was of “insufficient architectural or historic importance” to warrant registration. The letter also indicated that the current owners had been requested to provide “a professional photographic record of the house and contents and submit these, along with all specifications and drawings, to the Latrobe Library, Melbourne”. The file includes an anonymous handwritten record of the contents of the house, which were sold at auction in 1981.artists - kew (vic.), a m e bale, walpole street - kew (vic.)artists - kew (vic.), a m e bale, walpole street - kew (vic.) -
Kew Historical Society Inc
Archive (Sub-series) - Subject File, Buildings (Kew), 1964
... kew (vic.) heritage -- kew (vic.) Reference file containing newspaper articles/clippings, research and correspondence from and to the Society. The earliest item, dating from 1964 is a letter from the Society to the City of Kew seeking Council support for the use of Ellesmore, 80 Princess Street as a cultural heritage centre. Other items of correspondence relate to the Masonic Hall (Walpole Street), Fernhurst, Southesk, Roberts House ...Various partiesReference, Research, InformationSecondary Values (KHS Imposed Order)Subject file containing newspaper articles/clippings, research and correspondence from and to the Society. The earliest item, dating from 1964 is a letter from the Society to the City of Kew seeking Council support for the use of Ellesmore, 80 Princess Street as a cultural heritage centre. Other items of correspondence relate to the Masonic Hall (Walpole Street), Fernhurst, Southesk, Roberts House, Park Hill, Butleigh Wooton, Villa Alba, D’Estaville, Charleville, Roseneath, Merridale, La Verna, Otira, Raheen, Willsmere, Holy Trinity Church. Some of these letters contain information about construction of the buildings and architects. In addition to this correspondence, the file includes brief undated research notes on the Clock Tower at the Kew Cemetery, Tarring, Southesk, the Alexandra Gardens, Studley House (Burke Hall), Ellesmore, the Masonic Hall, Xavier College, Genazzano, Trinity Grammar, Carey Baptist College, Abbotsford, Fernhurst, Illapa, Madford, Morganville, Otira, Parkhill, Monnington, Field Place, Lalla Rookh, Merridale, Kew Mental Hospital, and D’Estaville.buildings -- kew (vic.), heritage -- kew (vic.)buildings -- kew (vic.), heritage -- kew (vic.) -
 Kew Historical Society Inc
Album - Scrapbook, Eva Grant, Historic Buildings, Kew, 1958-78, 1970s
... house - 167 cotham road...congregational church - walpole street - kew...country roads board - denmark street - kew...dorothy rogers reserve - studley park road - kew...field place - 3 henty court - kew (vic...Buildings included in the scrapbook include: Billy Hughes' house - 167 Cotham Road Congregational Church - Walpole Street (c.1978) Country Roads Board - Denmark Street (1960) Dorothy Rogers Reserve - Studley Park Road Ellsmere (also Ellesmere/Ellsmore) - Princess Street Field Place - 3 Henty Court Fernhurst - 13 Fernhurst Grove Kew Civic Centre (1959) Kew Junction (1958) Kew Railway Station (1902, 1959) Kew Recreation Hall - Wellington Street (1960) Neama (Hall) - Studley Park Road Southesk (formerly Ordsall) - Cotham Road (c.1960) St Anthony's Home for Babies (formerly Madford) - 43 Wellington Street (c.1976) Studley House - Nolan Avenue The scrapbook contains historically significant, rare and sometimes unique images of significant heritage buildings in Kew, including their erection and demolition. eva grant billy hughes' house - 167 cotham road congregational church - walpole street - kew country roads board - denmark street - kew dorothy rogers reserve - studley park road - kew field place - 3 henty court - kew (vic) ellsmere (also ellesmere/ellsmore) - princess street - kew fernhurst - 13 fernhurst grove - kew (vic) kew civic centre - civic drive - kew (vic) kew junction - kew (vic) kew railway station - denmark street - kew (vic) recreation hall - wellington street - kew neama - hall - studley park road - kew (vic) southesk - ordsall - cotham road- kew (vic) st anthony's home for babies - madford - 43 wellington street (vic) studley house - nolan avenue - kew (vic) Includes letter from donor 11-page scrapbook of photographs and newspaper clippings with annotations by Eva Grant, a past member of the Kew Historical Society. ...One of three scrapbooks of photographs and newspaper cuttings taken and or collected by Eva Grant, a past member of the Kew Historical Society, which were donated by her niece, Julie Thomson. The albums include many photographs of Kew from the 1950s to the 1970s. Buildings included in the scrapbook include: Billy Hughes' house - 167 Cotham Road Congregational Church - Walpole Street (c.1978) Country Roads Board - Denmark Street (1960) Dorothy Rogers Reserve - Studley Park Road Ellsmere (also Ellesmere/Ellsmore) - Princess Street Field Place - 3 Henty Court Fernhurst - 13 Fernhurst Grove Kew Civic Centre (1959) Kew Junction (1958) Kew Railway Station (1902, 1959) Kew Recreation Hall - Wellington Street (1960) Neama (Hall) - Studley Park Road Southesk (formerly Ordsall) - Cotham Road (c.1960) St Anthony's Home for Babies (formerly Madford) - 43 Wellington Street (c.1976) Studley House - Nolan AvenueThe scrapbook contains historically significant, rare and sometimes unique images of significant heritage buildings in Kew, including their erection and demolition. 11-page scrapbook of photographs and newspaper clippings with annotations by Eva Grant, a past member of the Kew Historical Society. The pages of the album can be viewed in the image carousel above. Based on the text and known dates of demolition of a number of the buildings, the scrapbook was assembled over a twenty year period between c.1958-c.1978.Includes letter from donoreva grant, billy hughes' house - 167 cotham road, congregational church - walpole street - kew, country roads board - denmark street - kew, dorothy rogers reserve - studley park road - kew, field place - 3 henty court - kew (vic), ellsmere (also ellesmere/ellsmore) - princess street - kew, fernhurst - 13 fernhurst grove - kew (vic), kew civic centre - civic drive - kew (vic), kew junction - kew (vic), kew railway station - denmark street - kew (vic), recreation hall - wellington street - kew, neama - hall - studley park road - kew (vic), southesk - ordsall - cotham road- kew (vic), st anthony's home for babies - madford - 43 wellington street (vic), studley house - nolan avenue - kew (vic) -
 Kew Historical Society Inc
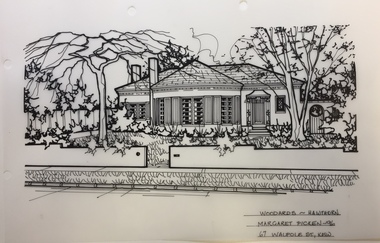
Drawing - Property Illustration, Margaret Picken, 67 Walpole Street, Kew, 1996
... houses -- kew (vic.)...67 walpole street -- kew (vic.)...The year in which the drawing was created is also a valuable record for house historians, as a number of the properties depicted have either been altered since that date or demolished. artist -- margaret picken 1950- architectural drawings -- houses -- kew (vic.) 67 walpole street -- kew (vic.) ...After training as a Cartographic Draftsman within the mining industry, I worked as a property illustrator for real estate firms in the eastern suburbs of Melbourne for 23 years from 1983. I initially photographed houses with a Polaroid camera and made a 'thumbnail' sketch while there. The photos were used to scale off a sketch in pencil and then that sketch was overlaid with drafting film and the 'pen and ink' completed. The pens I used were the Rotring ‘Rapidigraph’ drafting pens. The ink was also made by Rotring (German).The film was ‘Rapidraw’, polyester drafting film, double matte. It takes a very fine line and doesn’t bleed. As well as house sketches, there were often floor plans and site plans ordered. Aerial sketches were ordered when the property needed an overall view. (Margaret Picken, 2020)This drawing is one of a series created by Margaret Picken for a range of real estate agents in Melbourne between c.1983 and c.2003. Each work is signed and dated by the artist.Gift of Margaret Picken, 2020Pen and ink drawing on drafting film of 67 Walpole Street, Kew by Margaret Picken.WOODARDS HAWTHORN / MARGARET PICKEN ~96 / 67 WALPOLE ST., KEWartist -- margaret picken 1950-, architectural drawings -- houses -- kew (vic.), 67 walpole street -- kew (vic.) -
 Kew Historical Society Inc
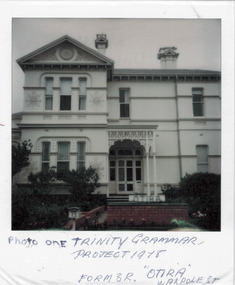
Photograph - 'Otira', 73 Walpole Street, 1978
... Walpole Street (Kew), 'Otira'. Built 1887. Original use - Residence. Architect - Crouch. Henry Berry, a noted philanthropist and salt merchant of Melbourne, was the original owner of this two-storey, boom-period house. Berry occupied the residence until his death in 1923 while in February the following year, the property was auctioned. Subsequently purchased by the Methodist Church for use as a training college for missionaries, a number of additions and alterations were made at that stage including a memorial chapel that was built on the property in 1957.' Otira is now a private residence. otira - 73 walpole street henry berry historic houses -- kew (vic ...Sanderson P (1988): '73 Walpole Street (Kew), 'Otira'. Built 1887. Original use - Residence. Architect - Crouch. Henry Berry, a noted philanthropist and salt merchant of Melbourne, was the original owner of this two-storey, boom-period house. Berry occupied the residence until his death in 1923 while in February the following year, the property was auctioned. Subsequently purchased by the Methodist Church for use as a training college for missionaries, a number of additions and alterations were made at that stage including a memorial chapel that was built on the property in 1957.' Otira is now a private residence. Original colour positive photograph (polaroid) of 'Otira', 73 Walpole Street, Kew, taken in 1978 by students in Form 3R at Trinity Grammar School as part of a project. The view in the photograph is of the front of the house, minus the first floor verandah that had been removed some decades before and preceding the reinstatement of the verandah sometime after 1988. Prue Sanderson, in the City of Kew Urban Conservation Study, Vol.2 (1988) stated that: 'The house originally had a fine cast iron verandah to two facades, however despite its removal, it remains as a most preposessing structure, The small cast iron perch is not original. Overall the design is in Italianate styling and the walls are clad in render, with extremely fine incised medallions in the render at both levels. The treatment of the tripartite windows with rounded upper corners is also atypical and is repeated in the joinery of the front entrance.'"Photo one / Trinity Grammar Project 1978 / Form 3R / "Otira" Walpole St"otira - 73 walpole street, henry berry, historic houses -- kew (vic.), trinity grammar school, melbourne architects -- crouch -
 Kew Historical Society Inc
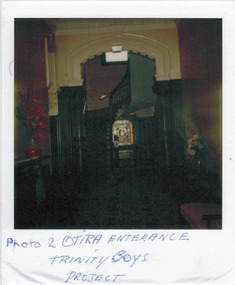
Photograph - 'Otira', 73 Walpole Street, 1978
... Walpole Street (Kew), 'Otira'. Built 1887. Original use - Residence. Architect - Crouch. Henry Berry, a noted philanthropist and salt merchant of Melbourne, was the original owner of this two-storey, boom-period house. Berry occupied the residence until his death in 1923 while in February the following year, the property was auctioned. Subsequently purchased by the Methodist Church for use as a training college for missionaries, a number of additions and alterations were made at that stage including a memorial chapel that was built on the property in 1957.' Otira is now a private residence. otira - 73 walpole street henry berry historic houses -- kew (vic ...Sanderson P (1988): '73 Walpole Street (Kew), 'Otira'. Built 1887. Original use - Residence. Architect - Crouch. Henry Berry, a noted philanthropist and salt merchant of Melbourne, was the original owner of this two-storey, boom-period house. Berry occupied the residence until his death in 1923 while in February the following year, the property was auctioned. Subsequently purchased by the Methodist Church for use as a training college for missionaries, a number of additions and alterations were made at that stage including a memorial chapel that was built on the property in 1957.' Otira is now a private residence. Original colour positive photograph (polaroid) of 'Otira', 73 Walpole Street, Kew, taken in 1978 by students in Form 3R at Trinity Grammar School as part of a project. The view in the photograph is of the panelled entrance hall."Photo 2 / Otira entrance / Trinity Bays Project"otira - 73 walpole street, henry berry, historic houses -- kew (vic.), trinity grammar school, melbourne architects -- crouch, interior design -- entrance halls -- 1880s -
 Kew Historical Society Inc
Photograph - 'Otira', 73 Walpole Street, 1978
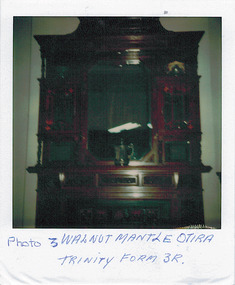
... Walpole Street (Kew), 'Otira'. Built 1887. Original use - Residence. Architect - Crouch. Henry Berry, a noted philanthropist and salt merchant of Melbourne, was the original owner of this two-storey, boom-period house. Berry occupied the residence until his death in 1923 while in February the following year, the property was auctioned. Subsequently purchased by the Methodist Church for use as a training college for missionaries, a number of additions and alterations were made at that stage including a memorial chapel that was built on the property in 1957.' Otira is now a private residence. otira - 73 walpole street henry berry historic houses -- kew (vic ...Sanderson P (1988): '73 Walpole Street (Kew), 'Otira'. Built 1887. Original use - Residence. Architect - Crouch. Henry Berry, a noted philanthropist and salt merchant of Melbourne, was the original owner of this two-storey, boom-period house. Berry occupied the residence until his death in 1923 while in February the following year, the property was auctioned. Subsequently purchased by the Methodist Church for use as a training college for missionaries, a number of additions and alterations were made at that stage including a memorial chapel that was built on the property in 1957.' Otira is now a private residence. Original colour positive photograph (polaroid) of 'Otira', 73 Walpole Street, Kew, taken in 1978 by students in Form 3R at Trinity Grammar School as part of a project. The view in of a fire surround and overmantel in the house."Photo 3 / Walnut mantle Otira / Trinity Form 3R"otira - 73 walpole street, henry berry, historic houses -- kew (vic.), trinity grammar school, melbourne architects -- crouch, interior design -- overmantels -- 1880s -
 Kew Historical Society Inc
Photograph - 'Otira', 73 Walpole Street, 1978
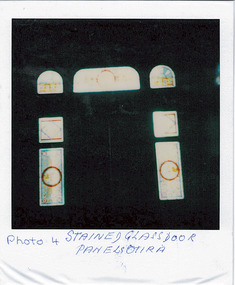
... Walpole Street (Kew), 'Otira'. Built 1887. Original use - Residence. Architect - Crouch. Henry Berry, a noted philanthropist and salt merchant of Melbourne, was the original owner of this two-storey, boom-period house. Berry occupied the residence until his death in 1923 while in February the following year, the property was auctioned. Subsequently purchased by the Methodist Church for use as a training college for missionaries, a number of additions and alterations were made at that stage including a memorial chapel that was built on the property in 1957.' Otira is now a private residence. otira - 73 walpole street henry berry historic houses -- kew (vic ...Sanderson P (1988): '73 Walpole Street (Kew), 'Otira'. Built 1887. Original use - Residence. Architect - Crouch. Henry Berry, a noted philanthropist and salt merchant of Melbourne, was the original owner of this two-storey, boom-period house. Berry occupied the residence until his death in 1923 while in February the following year, the property was auctioned. Subsequently purchased by the Methodist Church for use as a training college for missionaries, a number of additions and alterations were made at that stage including a memorial chapel that was built on the property in 1957.' Otira is now a private residence. Original colour positive photograph (polaroid) of 'Otira', 73 Walpole Street, Kew, taken in 1978 by students in Form 3R at Trinity Grammar School as part of a project. The view is of the painted glass panels surrounding the main door, viewed from the hall."Photo 4 / Stained glass door panels Otira"otira - 73 walpole street, henry berry, historic houses -- kew (vic.), trinity grammar school, melbourne architects -- crouch, interior design -- front doors -- 1880s, interior design -- painted glass -- 1880s
