
Showing 79 items matching "houses --- cotham road -- kew (vic.)"
-
 Kew Historical Society Inc
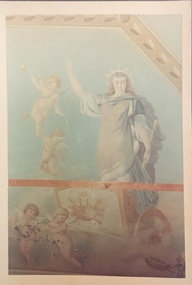
Photograph, Mural, Ballroom, 'South Esk', 1960s
... historic houses -- cotham road -- kew (vic.)...Together it forms the largest privately-donated collection within the archives of the Kew Historical Society. southesk ordsall historic houses -- cotham road -- kew (vic.) "Ceiling in Ballroom of "Southesk"" Very faded photograph of a section of the painted ceiling of the ballroom at Southesk (formerly Ordsall). ...This work forms part of the collection assembled by the historian Dorothy Rogers, that was donated to the Kew Historical Society by her son John Rogers in 2015. The manuscripts, photographs, maps, and documents were sourced by her from both family and local collections or produced as references for her print publications. Many were directly used by Rogers in writing ‘Lovely Old Homes of Kew’ (1961) and 'A History of Kew' (1973), or the numerous articles on local history that she produced for suburban newspapers. Most of the photographs in the collection include detailed annotations in her hand.The Rogers Collection provides a comprehensive insight into the working habits of a historian in the 1960s and 1970s. Together it forms the largest privately-donated collection within the archives of the Kew Historical Society.Very faded photograph of a section of the painted ceiling of the ballroom at Southesk (formerly Ordsall). "Ceiling in Ballroom of "Southesk""southesk, ordsall, historic houses -- cotham road -- kew (vic.) -
 Kew Historical Society Inc
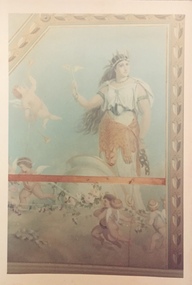
Photograph, Mural, Ballroom, 'South Esk', 1960s
... historic houses -- cotham road -- kew (vic.)...Together it forms the largest privately-donated collection within the archives of the Kew Historical Society. southesk ordsall historic houses -- cotham road -- kew (vic.) Small, very faded colour photo of a section of the ballroom ceiling at Southesk (formerly Ordsall) Mural, Ballroom, 'South Esk' Photograph Photograph ...This work forms part of the collection assembled by the historian Dorothy Rogers, that was donated to the Kew Historical Society by her son John Rogers in 2015. The manuscripts, photographs, maps, and documents were sourced by her from both family and local collections or produced as references for her print publications. Many were directly used by Rogers in writing ‘Lovely Old Homes of Kew’ (1961) and 'A History of Kew' (1973), or the numerous articles on local history that she produced for suburban newspapers. Most of the photographs in the collection include detailed annotations in her hand.The Rogers Collection provides a comprehensive insight into the working habits of a historian in the 1960s and 1970s. Together it forms the largest privately-donated collection within the archives of the Kew Historical Society.Small, very faded colour photo of a section of the ballroom ceiling at Southesk (formerly Ordsall)southesk, ordsall, historic houses -- cotham road -- kew (vic.) -
 Kew Historical Society Inc
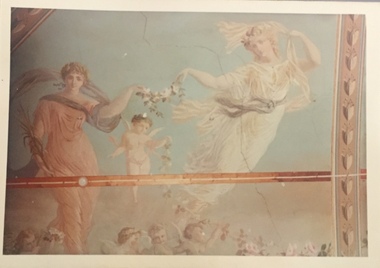
Photograph, Mural, Ballroom, 'South Esk', 1960s
... historic houses -- cotham road -- kew (vic.)...Together it forms the largest privately-donated collection within the archives of the Kew Historical Society. southesk ordsall historic houses -- cotham road -- kew (vic.) Small, very faded colour photo of a section of the ballroom ceiling at Southesk (formerly Ordsall) Mural, Ballroom, 'South Esk' Photograph Photograph ...This work forms part of the collection assembled by the historian Dorothy Rogers, that was donated to the Kew Historical Society by her son John Rogers in 2015. The manuscripts, photographs, maps, and documents were sourced by her from both family and local collections or produced as references for her print publications. Many were directly used by Rogers in writing ‘Lovely Old Homes of Kew’ (1961) and 'A History of Kew' (1973), or the numerous articles on local history that she produced for suburban newspapers. Most of the photographs in the collection include detailed annotations in her hand.The Rogers Collection provides a comprehensive insight into the working habits of a historian in the 1960s and 1970s. Together it forms the largest privately-donated collection within the archives of the Kew Historical Society.Small, very faded colour photo of a section of the ballroom ceiling at Southesk (formerly Ordsall)southesk, ordsall, historic houses -- cotham road -- kew (vic.) -
 Kew Historical Society Inc
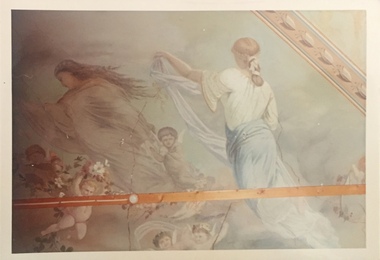
Photograph, Mural, Ballroom, 'South Esk', 1960s
... historic houses -- cotham road -- kew (vic.)...Together it forms the largest privately-donated collection within the archives of the Kew Historical Society. southesk ordsall historic houses -- cotham road -- kew (vic.) Small, very faded colour photo of a section of the ballroom ceiling at Southesk (formerly Ordsall) Mural, Ballroom, 'South Esk' Photograph Photograph ...This work forms part of the collection assembled by the historian Dorothy Rogers, that was donated to the Kew Historical Society by her son John Rogers in 2015. The manuscripts, photographs, maps, and documents were sourced by her from both family and local collections or produced as references for her print publications. Many were directly used by Rogers in writing ‘Lovely Old Homes of Kew’ (1961) and 'A History of Kew' (1973), or the numerous articles on local history that she produced for suburban newspapers. Most of the photographs in the collection include detailed annotations in her hand.The Rogers Collection provides a comprehensive insight into the working habits of a historian in the 1960s and 1970s. Together it forms the largest privately-donated collection within the archives of the Kew Historical Society.Small, very faded colour photo of a section of the ballroom ceiling at Southesk (formerly Ordsall)southesk, ordsall, historic houses -- cotham road -- kew (vic.) -
 Kew Historical Society Inc
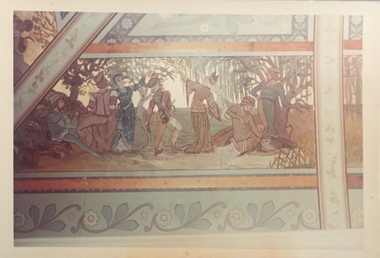
Photograph, Mural, Dining Room, 'South Esk', 1960s
... historic houses -- cotham road -- kew (vic.)...Together it forms the largest privately-donated collection within the archives of the Kew Historical Society. southesk ordsall historic houses -- cotham road -- kew (vic.) Small, very faded colour photo of a section of the dining room ceiling at Southesk (formerly Ordsall) Mural, Dining Room, 'South Esk' Photograph Photograph ...This work forms part of the collection assembled by the historian Dorothy Rogers, that was donated to the Kew Historical Society by her son John Rogers in 2015. The manuscripts, photographs, maps, and documents were sourced by her from both family and local collections or produced as references for her print publications. Many were directly used by Rogers in writing ‘Lovely Old Homes of Kew’ (1961) and 'A History of Kew' (1973), or the numerous articles on local history that she produced for suburban newspapers. Most of the photographs in the collection include detailed annotations in her hand.The Rogers Collection provides a comprehensive insight into the working habits of a historian in the 1960s and 1970s. Together it forms the largest privately-donated collection within the archives of the Kew Historical Society.Small, very faded colour photo of a section of the dining room ceiling at Southesk (formerly Ordsall)southesk, ordsall, historic houses -- cotham road -- kew (vic.) -
 Kew Historical Society Inc
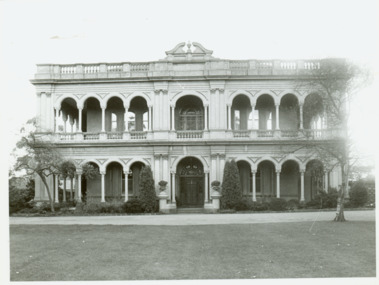
Photograph - 'Ross House' (formerly 'Charleville'), 292 Cotham Road, Progress Press, 1978
... house...charleville...houses --- Cotham Road -- kew (Vic.)...Dr Tom King, surgeon purchased Charleville from Donaldson in 1939 and renamed it Ross House. ross house charleville houses --- Cotham Road -- kew (Vic.) mansions -- kew (Vic.) ...Ross House, formerly called Charleville, was built as a two-storey mansion in 1889 for Charles Donaldson. It was designed in the Italianate style by the architect H. Shallers and built by G. Ginham. Dr Tom King, surgeon purchased Charleville from Donaldson in 1939 and renamed it Ross House.Photographic print positive of 'Ross House' (formerly 'Charleville'), Cotham Roadross house, charleville, houses --- cotham road -- kew (vic.), mansions -- kew (vic.) -
 Kew Historical Society Inc
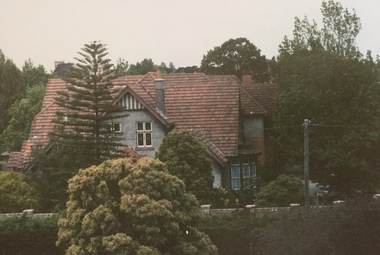
Photograph - 227 Cotham Road, Kew, 1988
... houses -- cotham road -- kew (vic.)...houses -- cotham road -- kew (vic.) 227 Cotham Road -- kew (vic.) ...Colour photographic positive of a house at 227 Cotham Road, Kewhouses -- cotham road -- kew (vic.), 227 cotham road -- kew (vic.) -
 Kew Historical Society Inc
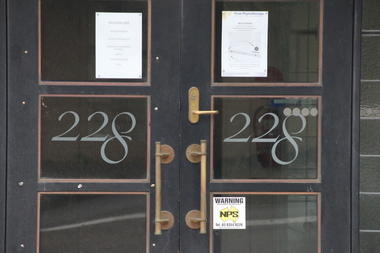
Photograph - Photographs (series), Richard Bowen, Sunninghill, 228 Cotham Road, 07/02/2020
... house. References 'Death of Mr Bland Holt: Great exponent of melodrama', The Argus, 30 June 1942, p. 3. Shoesmith D, 'Holt, Joseph Thomas (Bland) (1851-1942)', Australian Dictionary of Biography, Vol 4, 1972. 'The Shakespeare Window', State Library of Victoria website. sunninghill - 228 cotham road - kew (vic ...'Sunninghill' at 228 Cotham Road (Kew) is an historically significant building due to its associations with Joseph Thomas (Bland) Holt (1851-1942), theatre entrepreneur and actor who lived at the house following his retirement in 1909. Sunninghill (aka Sunning Hill) was one of his residences in Victoria (also 'The Anchorage' at Sorrento). Following Holt's death at Sunninghill on 28 June 1942, the house was left to his wife. After her death the house was bequeathed to Lucy Coppin, daughter of George Coppin. The 'Shakespeare Window' in the State Library of Victoria was at one stage installed in the house. References 'Death of Mr Bland Holt: Great exponent of melodrama', The Argus, 30 June 1942, p. 3. Shoesmith D, 'Holt, Joseph Thomas (Bland) (1851-1942)', Australian Dictionary of Biography, Vol 4, 1972. 'The Shakespeare Window', State Library of Victoria website.Exterior photographs (digital) of Sunninghill, 228 Cotham Road, Kew VIC 3101. sunninghill - 228 cotham road - kew (vic), joseph thomas (bland) holt, lucy coppin -
 Kew Historical Society Inc
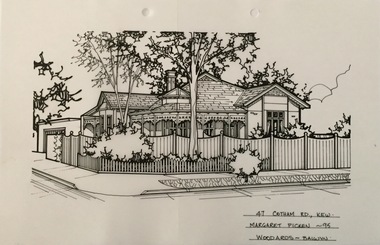
Drawing - Property Illustration, Margaret Picken, 47 Cotham Road, Kew, 1995
... houses -- kew (vic.)...47 cotham road -- kew (vic.)...The year in which the drawing was created is also a valuable record for house historians, as a number of the properties depicted have either been altered since that date or demolished. artist -- margaret picken 1950- architectural drawings -- houses -- kew (vic.) 47 cotham road -- kew (vic.) 47 COTHAM RD., KEW / MARGARET PICKEN ~95 / WOODARDS ~ BALWYN Pen and ink architectural drawing on drafting film of 47 Cotham Road, Kew by Margaret Picken. 47 Cotham Road, Kew Drawing Property Illustration Margaret Picken Woodards (Balwyn) ...After training as a Cartographic Draftsman within the mining industry, I worked as a property illustrator for real estate firms in the eastern suburbs of Melbourne for 23 years from 1983. I initially photographed houses with a Polaroid camera and made a 'thumbnail' sketch while there. The photos were used to scale off a sketch in pencil and then that sketch was overlaid with drafting film and the 'pen and ink' completed. The pens I used were the Rotring ‘Rapidigraph’ drafting pens. The ink was also made by Rotring (German).The film was ‘Rapidraw’, polyester drafting film, double matte. It takes a very fine line and doesn’t bleed. As well as house sketches, there were often floor plans and site plans ordered. Aerial sketches were ordered when the property needed an overall view. (Margaret Picken, 2020)This drawing is one of a series created by Margaret Picken for a range of real estate agents in Melbourne between c.1983 and c.2005. Each work is signed and dated by the artist.Gift of Margaret Picken, 2020Pen and ink architectural drawing on drafting film of 47 Cotham Road, Kew by Margaret Picken.47 COTHAM RD., KEW / MARGARET PICKEN ~95 / WOODARDS ~ BALWYNartist -- margaret picken 1950-, architectural drawings -- houses -- kew (vic.), 47 cotham road -- kew (vic.) -
 Kew Historical Society Inc
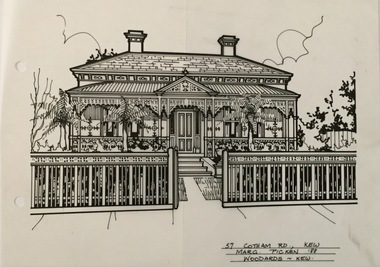
Drawing - Property Illustration, Margaret Picken, 57 Cotham Road, Kew, 1988
... houses -- kew (vic.)...57 cotham road -- kew (vic.)...The year in which the drawing was created is also a valuable record for house historians, as a number of the properties depicted have either been altered since that date or demolished. artist -- margaret picken 1950- architectural drawings -- houses -- kew (vic.) 57 cotham road -- kew (vic.) 57 COTHAM RD., KEW / MARG PICKEN '88 / WOODARDS ~ KEW Pen and ink architectural drawing on drafting film of 57 Cotham Road, Kew by Margaret Picken. 57 Cotham Road, Kew Drawing Property Illustration Margaret Picken Woodards (Kew) ...After training as a Cartographic Draftsman within the mining industry, I worked as a property illustrator for real estate firms in the eastern suburbs of Melbourne for 23 years from 1983. I initially photographed houses with a Polaroid camera and made a 'thumbnail' sketch while there. The photos were used to scale off a sketch in pencil and then that sketch was overlaid with drafting film and the 'pen and ink' completed. The pens I used were the Rotring ‘Rapidigraph’ drafting pens. The ink was also made by Rotring (German).The film was ‘Rapidraw’, polyester drafting film, double matte. It takes a very fine line and doesn’t bleed. As well as house sketches, there were often floor plans and site plans ordered. Aerial sketches were ordered when the property needed an overall view. (Margaret Picken, 2020)This drawing is one of a series created by Margaret Picken for a range of real estate agents in Melbourne between c.1983 and c.2005. Each work is signed and dated by the artist.Gift of Margaret Picken, 2020Pen and ink architectural drawing on drafting film of 57 Cotham Road, Kew by Margaret Picken.57 COTHAM RD., KEW / MARG PICKEN '88 / WOODARDS ~ KEWartist -- margaret picken 1950-, architectural drawings -- houses -- kew (vic.), 57 cotham road -- kew (vic.) -
 Kew Historical Society Inc
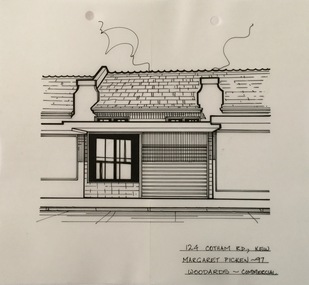
Drawing - Property Illustration, Margaret Picken, 124 Cotham Road, Kew, 1997
... houses -- kew (vic.)...124 cotham road -- kew (vic.)...The year in which the drawing was created is also a valuable record for house historians, as a number of the properties depicted have either been altered since that date or demolished. artist -- margaret picken 1950- architectural drawings -- houses -- kew (vic.) 124 cotham road -- kew (vic.) 124 COTHAM RD., KEW / MARGARET PICKEN ~97 / WOODARDS ~ COMMERCIAL Pen and ink architectural drawing on drafting film of 124 Cotham Road, Kew by Margaret Picken. 124 Cotham Road, Kew Drawing Property Illustration Margaret Picken Woodards (Commercial) ...After training as a Cartographic Draftsman within the mining industry, I worked as a property illustrator for real estate firms in the eastern suburbs of Melbourne for 23 years from 1983. I initially photographed houses with a Polaroid camera and made a 'thumbnail' sketch while there. The photos were used to scale off a sketch in pencil and then that sketch was overlaid with drafting film and the 'pen and ink' completed. The pens I used were the Rotring ‘Rapidigraph’ drafting pens. The ink was also made by Rotring (German).The film was ‘Rapidraw’, polyester drafting film, double matte. It takes a very fine line and doesn’t bleed. As well as house sketches, there were often floor plans and site plans ordered. Aerial sketches were ordered when the property needed an overall view. (Margaret Picken, 2020)This drawing is one of a series created by Margaret Picken for a range of real estate agents in Melbourne between c.1983 and c.2005. Each work is signed and dated by the artist.Gift of Margaret Picken, 2020Pen and ink architectural drawing on drafting film of 124 Cotham Road, Kew by Margaret Picken.124 COTHAM RD., KEW / MARGARET PICKEN ~97 / WOODARDS ~ COMMERCIALartist -- margaret picken 1950-, architectural drawings -- houses -- kew (vic.), 124 cotham road -- kew (vic.) -
 Kew Historical Society Inc
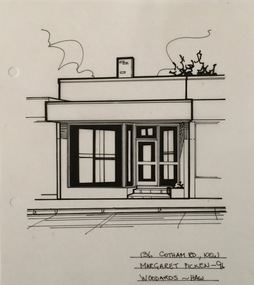
Drawing - Property Illustration, Margaret Picken, 136 Cotham Road, Kew, 1996
... houses -- kew (vic.)...136 cotham road -- kew (vic.)...The year in which the drawing was created is also a valuable record for house historians, as a number of the properties depicted have either been altered since that date or demolished. artist -- margaret picken 1950- architectural drawings -- houses -- kew (vic.) 136 cotham road -- kew (vic.) 136 COTHAM RD., KEW / MARGARET PICKEN ~96 / WOODARDS ~ HAW Pen and ink architectural drawing on drafting film of 136 Cotham Road, Kew by Margaret Picken. 136 Cotham Road, Kew Drawing Property Illustration Margaret Picken Woodards (Hawthorn) ...After training as a Cartographic Draftsman within the mining industry, I worked as a property illustrator for real estate firms in the eastern suburbs of Melbourne for 23 years from 1983. I initially photographed houses with a Polaroid camera and made a 'thumbnail' sketch while there. The photos were used to scale off a sketch in pencil and then that sketch was overlaid with drafting film and the 'pen and ink' completed. The pens I used were the Rotring ‘Rapidigraph’ drafting pens. The ink was also made by Rotring (German).The film was ‘Rapidraw’, polyester drafting film, double matte. It takes a very fine line and doesn’t bleed. As well as house sketches, there were often floor plans and site plans ordered. Aerial sketches were ordered when the property needed an overall view. (Margaret Picken, 2020)This drawing is one of a series created by Margaret Picken for a range of real estate agents in Melbourne between c.1983 and c.2005. Each work is signed and dated by the artist.Gift of Margaret Picken, 2020Pen and ink architectural drawing on drafting film of 136 Cotham Road, Kew by Margaret Picken.136 COTHAM RD., KEW / MARGARET PICKEN ~96 / WOODARDS ~ HAWartist -- margaret picken 1950-, architectural drawings -- houses -- kew (vic.), 136 cotham road -- kew (vic.) -
 Kew Historical Society Inc
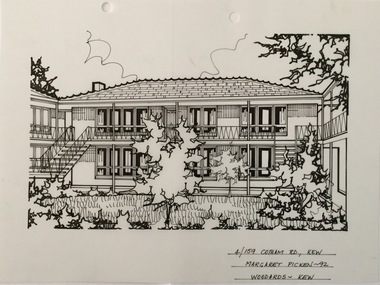
Drawing - Property Illustration, Margaret Picken, 4/159 Cotham Road, Kew, 1992
... The year in which the drawing was created is also a valuable record for house historians, as a number of the properties depicted have either been altered since that date or demolished. artist -- margaret picken 1950- architectural drawings -- houses -- kew (vic.) 4/159 cotham road -- kew (vic.) 4/159 COTHAM RD., KEW / MARGARET PICKEN ~92 / WOODARDS ~ KEW Pen and ink architectural drawing on drafting film of 4/159 Cotham Road, Kew by Margaret Picken. 4/159 Cotham Road, Kew Drawing Property Illustration Margaret Picken Woodards (Kew) ...After training as a Cartographic Draftsman within the mining industry, I worked as a property illustrator for real estate firms in the eastern suburbs of Melbourne for 23 years from 1983. I initially photographed houses with a Polaroid camera and made a 'thumbnail' sketch while there. The photos were used to scale off a sketch in pencil and then that sketch was overlaid with drafting film and the 'pen and ink' completed. The pens I used were the Rotring ‘Rapidigraph’ drafting pens. The ink was also made by Rotring (German).The film was ‘Rapidraw’, polyester drafting film, double matte. It takes a very fine line and doesn’t bleed. As well as house sketches, there were often floor plans and site plans ordered. Aerial sketches were ordered when the property needed an overall view. (Margaret Picken, 2020)This drawing is one of a series created by Margaret Picken for a range of real estate agents in Melbourne between c.1983 and c.2005. Each work is signed and dated by the artist.Gift of Margaret Picken, 2020Pen and ink architectural drawing on drafting film of 4/159 Cotham Road, Kew by Margaret Picken.4/159 COTHAM RD., KEW / MARGARET PICKEN ~92 / WOODARDS ~ KEWartist -- margaret picken 1950-, architectural drawings -- houses -- kew (vic.), 4/159 cotham road -- kew (vic.) -
 Kew Historical Society Inc
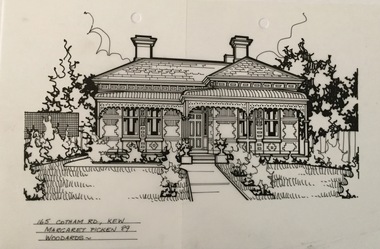
Drawing - Property Illustration, Margaret Picken, 165 Cotham Road, Kew, 1989
... houses -- kew (vic.)...165 cotham road -- kew (vic.)...The year in which the drawing was created is also a valuable record for house historians, as a number of the properties depicted have either been altered since that date or demolished. artist -- margaret picken 1950- architectural drawings -- houses -- kew (vic.) 165 cotham road -- kew (vic.) 165 COTHAM RD., KEW / MARGARET PICKEN '89 / WOODARDS ~ Pen and ink architectural drawing on drafting film of 165 Cotham Road, Kew by Margaret Picken. 165 Cotham Road, Kew Drawing Property Illustration Margaret Picken Woodards ...After training as a Cartographic Draftsman within the mining industry, I worked as a property illustrator for real estate firms in the eastern suburbs of Melbourne for 23 years from 1983. I initially photographed houses with a Polaroid camera and made a 'thumbnail' sketch while there. The photos were used to scale off a sketch in pencil and then that sketch was overlaid with drafting film and the 'pen and ink' completed. The pens I used were the Rotring ‘Rapidigraph’ drafting pens. The ink was also made by Rotring (German).The film was ‘Rapidraw’, polyester drafting film, double matte. It takes a very fine line and doesn’t bleed. As well as house sketches, there were often floor plans and site plans ordered. Aerial sketches were ordered when the property needed an overall view. (Margaret Picken, 2020)This drawing is one of a series created by Margaret Picken for a range of real estate agents in Melbourne between c.1983 and c.2006. Each work is signed and dated by the artist.Gift of Margaret Picken, 2020Pen and ink architectural drawing on drafting film of 165 Cotham Road, Kew by Margaret Picken.165 COTHAM RD., KEW / MARGARET PICKEN '89 / WOODARDS ~artist -- margaret picken 1950-, architectural drawings -- houses -- kew (vic.), 165 cotham road -- kew (vic.) -
 Kew Historical Society Inc
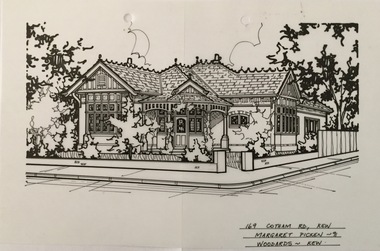
Drawing - Property Illustration, Margaret Picken, 169 Cotham Road, Kew, 1991
... houses -- kew (vic.)...169 cotham road -- kew (vic.)...The year in which the drawing was created is also a valuable record for house historians, as a number of the properties depicted have either been altered since that date or demolished. artist -- margaret picken 1950- architectural drawings -- houses -- kew (vic.) 169 cotham road -- kew (vic.) 169 COTHAM RD., KEW / MARGARET PICKEN ~91 / WOODARDS ~ KEW Pen and ink architectural drawing on drafting film of 169 Cotham Road, Kew by Margaret Picken. 169 Cotham Road, Kew Drawing Property Illustration Margaret Picken Woodards (Kew) ...After training as a Cartographic Draftsman within the mining industry, I worked as a property illustrator for real estate firms in the eastern suburbs of Melbourne for 23 years from 1983. I initially photographed houses with a Polaroid camera and made a 'thumbnail' sketch while there. The photos were used to scale off a sketch in pencil and then that sketch was overlaid with drafting film and the 'pen and ink' completed. The pens I used were the Rotring ‘Rapidigraph’ drafting pens. The ink was also made by Rotring (German).The film was ‘Rapidraw’, polyester drafting film, double matte. It takes a very fine line and doesn’t bleed. As well as house sketches, there were often floor plans and site plans ordered. Aerial sketches were ordered when the property needed an overall view. (Margaret Picken, 2020)This drawing is one of a series created by Margaret Picken for a range of real estate agents in Melbourne between c.1983 and c.2005. Each work is signed and dated by the artist.Gift of Margaret Picken, 2020Pen and ink architectural drawing on drafting film of 169 Cotham Road, Kew by Margaret Picken.169 COTHAM RD., KEW / MARGARET PICKEN ~91 / WOODARDS ~ KEWartist -- margaret picken 1950-, architectural drawings -- houses -- kew (vic.), 169 cotham road -- kew (vic.) -
 Kew Historical Society Inc
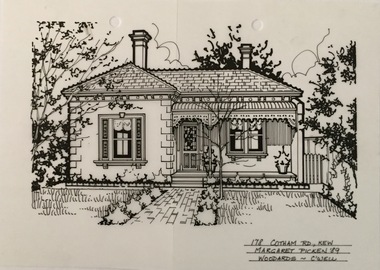
Drawing - Property Illustration, Margaret Picken, 178 Cotham Road, Kew, 1989
... houses -- kew (vic.)...178 cotham road -- kew (vic.)...The year in which the drawing was created is also a valuable record for house historians, as a number of the properties depicted have either been altered since that date or demolished. artist -- margaret picken 1950- architectural drawings -- houses -- kew (vic.) 178 cotham road -- kew (vic.) 178 COTHAM RD., KEW / MARGARET PICKEN ~89 / WOODARDS ~ C'WELL Pen and ink architectural drawing on drafting film of 178 Cotham Road, Kew by Margaret Picken. 178 Cotham Road, Kew Drawing Property Illustration Margaret Picken Woodards (Camberwell) ...After training as a Cartographic Draftsman within the mining industry, I worked as a property illustrator for real estate firms in the eastern suburbs of Melbourne for 23 years from 1983. I initially photographed houses with a Polaroid camera and made a 'thumbnail' sketch while there. The photos were used to scale off a sketch in pencil and then that sketch was overlaid with drafting film and the 'pen and ink' completed. The pens I used were the Rotring ‘Rapidigraph’ drafting pens. The ink was also made by Rotring (German).The film was ‘Rapidraw’, polyester drafting film, double matte. It takes a very fine line and doesn’t bleed. As well as house sketches, there were often floor plans and site plans ordered. Aerial sketches were ordered when the property needed an overall view. (Margaret Picken, 2020)This drawing is one of a series created by Margaret Picken for a range of real estate agents in Melbourne between c.1983 and c.2005. Each work is signed and dated by the artist.Gift of Margaret Picken, 2020Pen and ink architectural drawing on drafting film of 178 Cotham Road, Kew by Margaret Picken.178 COTHAM RD., KEW / MARGARET PICKEN ~89 / WOODARDS ~ C'WELLartist -- margaret picken 1950-, architectural drawings -- houses -- kew (vic.), 178 cotham road -- kew (vic.) -
 Kew Historical Society Inc
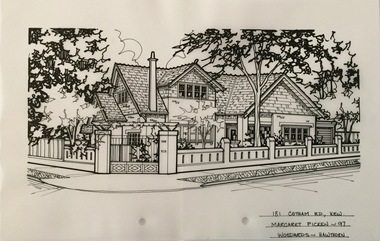
Drawing - Property Illustration, Margaret Picken, 181 Cotham Road, Kew, 1997
... houses -- kew (vic.)...181 cotham road - kew (vic.)...The year in which the drawing was created is also a valuable record for house historians, as a number of the properties depicted have either been altered since that date or demolished. artist -- margaret picken 1950- architectural drawings -- houses -- kew (vic.) 181 cotham road - kew (vic.) 181 COTHAM RD., KEW / MARGARET PICKEN ~97 / WOODARDS ~ HAWTHORN Pen and ink architectural drawing on drafting film of 181 Cotham Road, Kew by Margaret Picken. 181 Cotham Road, Kew Drawing Property Illustration Margaret Picken Woodards (Hawthorn) ...After training as a Cartographic Draftsman within the mining industry, I worked as a property illustrator for real estate firms in the eastern suburbs of Melbourne for 23 years from 1983. I initially photographed houses with a Polaroid camera and made a 'thumbnail' sketch while there. The photos were used to scale off a sketch in pencil and then that sketch was overlaid with drafting film and the 'pen and ink' completed. The pens I used were the Rotring ‘Rapidigraph’ drafting pens. The ink was also made by Rotring (German).The film was ‘Rapidraw’, polyester drafting film, double matte. It takes a very fine line and doesn’t bleed. As well as house sketches, there were often floor plans and site plans ordered. Aerial sketches were ordered when the property needed an overall view. (Margaret Picken, 2020)This drawing is one of a series created by Margaret Picken for a range of real estate agents in Melbourne between c.1983 and c.2005. Each work is signed and dated by the artist.Gift of Margaret Picken, 2020Pen and ink architectural drawing on drafting film of 181 Cotham Road, Kew by Margaret Picken.181 COTHAM RD., KEW / MARGARET PICKEN ~97 / WOODARDS ~ HAWTHORNartist -- margaret picken 1950-, architectural drawings -- houses -- kew (vic.), 181 cotham road - kew (vic.) -
 Kew Historical Society Inc
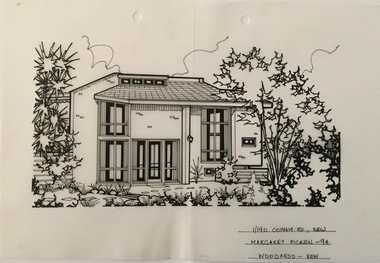
Drawing - Property Illustration, Margaret Picken, 1/190 Cotham Road, Kew, 1994
... The year in which the drawing was created is also a valuable record for house historians, as a number of the properties depicted have either been altered since that date or demolished. artist -- margaret picken 1950- architectural drawings -- houses -- kew (vic.) 1 / 190 cotham road - kew (vic.) 1/190 COTHAM RD., KEW / MARGARET PICKEN ~94 / WOODARDS ~ KEW Pen and ink architectural drawing on drafting film of 1/190 Cotham Road, Kew by Margaret Picken. 1/190 Cotham Road, Kew Drawing Property Illustration Margaret Picken Woodards (Kew) ...After training as a Cartographic Draftsman within the mining industry, I worked as a property illustrator for real estate firms in the eastern suburbs of Melbourne for 23 years from 1983. I initially photographed houses with a Polaroid camera and made a 'thumbnail' sketch while there. The photos were used to scale off a sketch in pencil and then that sketch was overlaid with drafting film and the 'pen and ink' completed. The pens I used were the Rotring ‘Rapidigraph’ drafting pens. The ink was also made by Rotring (German).The film was ‘Rapidraw’, polyester drafting film, double matte. It takes a very fine line and doesn’t bleed. As well as house sketches, there were often floor plans and site plans ordered. Aerial sketches were ordered when the property needed an overall view. (Margaret Picken, 2020)This drawing is one of a series created by Margaret Picken for a range of real estate agents in Melbourne between c.1983 and c.2005. Each work is signed and dated by the artist.Gift of Margaret Picken, 2020Pen and ink architectural drawing on drafting film of 1/190 Cotham Road, Kew by Margaret Picken.1/190 COTHAM RD., KEW / MARGARET PICKEN ~94 / WOODARDS ~ KEWartist -- margaret picken 1950-, architectural drawings -- houses -- kew (vic.), 1 / 190 cotham road - kew (vic.) -
 Kew Historical Society Inc
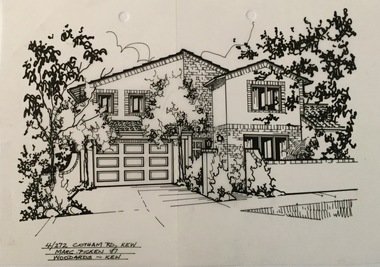
Drawing - Property Illustration, Margaret Picken, 4/272 Cotham Road, Kew, 1987
... The year in which the drawing was created is also a valuable record for house historians, as a number of the properties depicted have either been altered since that date or demolished. artist -- margaret picken 1950- architectural drawings -- houses -- kew (vic.) 4 / 272 cotham road - kew (vic.) 4 / 272 COTHAM RD., KEW / MARG. ...After training as a Cartographic Draftsman within the mining industry, I worked as a property illustrator for real estate firms in the eastern suburbs of Melbourne for 23 years from 1983. I initially photographed houses with a Polaroid camera and made a 'thumbnail' sketch while there. The photos were used to scale off a sketch in pencil and then that sketch was overlaid with drafting film and the 'pen and ink' completed. The pens I used were the Rotring ‘Rapidigraph’ drafting pens. The ink was also made by Rotring (German).The film was ‘Rapidraw’, polyester drafting film, double matte. It takes a very fine line and doesn’t bleed. As well as house sketches, there were often floor plans and site plans ordered. Aerial sketches were ordered when the property needed an overall view. (Margaret Picken, 2020)This drawing is one of a series created by Margaret Picken for a range of real estate agents in Melbourne between c.1983 and c.2005. Each work is signed and dated by the artist.Gift of Margaret Picken, 2020Pen and ink architectural drawing on drafting film of 4/272 Cotham Road, Kew by Margaret Picken.4 / 272 COTHAM RD., KEW / MARG. PICKEN ~87 / WOODARDS ~ KEWartist -- margaret picken 1950-, architectural drawings -- houses -- kew (vic.), 4 / 272 cotham road - kew (vic.) -
 Kew Historical Society Inc
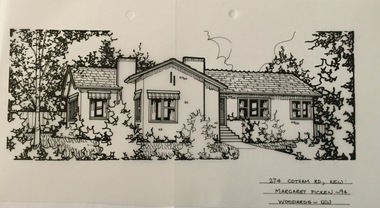
Drawing - Property Illustration, Margaret Picken, 274 Cotham Road, Kew, 1994
... houses -- kew (vic.)...274 cotham road - kew (vic.)...The year in which the drawing was created is also a valuable record for house historians, as a number of the properties depicted have either been altered since that date or demolished. artist -- margaret picken 1950- architectural drawings -- houses -- kew (vic.) 274 cotham road - kew (vic.) 274 COTHAM RD., KEW / MARGARET PICKEN ~94 / WOODARDS ~ KEW Pen and ink architectural drawing on drafting film of 274 Cotham Road, Kew by Margaret Picken. 274 Cotham Road, Kew Drawing Property Illustration Margaret Picken Woodards (Kew) ...After training as a Cartographic Draftsman within the mining industry, I worked as a property illustrator for real estate firms in the eastern suburbs of Melbourne for 23 years from 1983. I initially photographed houses with a Polaroid camera and made a 'thumbnail' sketch while there. The photos were used to scale off a sketch in pencil and then that sketch was overlaid with drafting film and the 'pen and ink' completed. The pens I used were the Rotring ‘Rapidigraph’ drafting pens. The ink was also made by Rotring (German).The film was ‘Rapidraw’, polyester drafting film, double matte. It takes a very fine line and doesn’t bleed. As well as house sketches, there were often floor plans and site plans ordered. Aerial sketches were ordered when the property needed an overall view. (Margaret Picken, 2020)This drawing is one of a series created by Margaret Picken for a range of real estate agents in Melbourne between c.1983 and c.2005. Each work is signed and dated by the artist.Gift of Margaret Picken, 2020Pen and ink architectural drawing on drafting film of 274 Cotham Road, Kew by Margaret Picken.274 COTHAM RD., KEW / MARGARET PICKEN ~94 / WOODARDS ~ KEWartist -- margaret picken 1950-, architectural drawings -- houses -- kew (vic.), 274 cotham road - kew (vic.) -
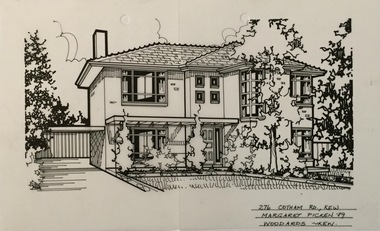 Kew Historical Society Inc
Drawing - Property Illustration, Margaret Picken, 276 Cotham Road, Kew, 1989
... houses -- kew (vic.)...276 cotham road - kew (vic.)...The year in which the drawing was created is also a valuable record for house historians, as a number of the properties depicted have either been altered since that date or demolished. artist -- margaret picken 1950- architectural drawings -- houses -- kew (vic.) 276 cotham road - kew (vic.) 276 COTHAM RD., KEW / MARGARET PICKEN '89 / WOODARDS ~KEW Pen and ink architectural drawing on drafting film of 276 Cotham Road, Kew by Margaret Picken. 276 Cotham Road, Kew Drawing Property Illustration Margaret Picken Woodards (Kew) ...After training as a Cartographic Draftsman within the mining industry, I worked as a property illustrator for real estate firms in the eastern suburbs of Melbourne for 23 years from 1983. I initially photographed houses with a Polaroid camera and made a 'thumbnail' sketch while there. The photos were used to scale off a sketch in pencil and then that sketch was overlaid with drafting film and the 'pen and ink' completed. The pens I used were the Rotring ‘Rapidigraph’ drafting pens. The ink was also made by Rotring (German).The film was ‘Rapidraw’, polyester drafting film, double matte. It takes a very fine line and doesn’t bleed. As well as house sketches, there were often floor plans and site plans ordered. Aerial sketches were ordered when the property needed an overall view. (Margaret Picken, 2020)This drawing is one of a series created by Margaret Picken for a range of real estate agents in Melbourne between c.1983 and c.2005. Each work is signed and dated by the artist.Gift of Margaret Picken, 2020Pen and ink architectural drawing on drafting film of 276 Cotham Road, Kew by Margaret Picken.276 COTHAM RD., KEW / MARGARET PICKEN '89 / WOODARDS ~KEWartist -- margaret picken 1950-, architectural drawings -- houses -- kew (vic.), 276 cotham road - kew (vic.) -
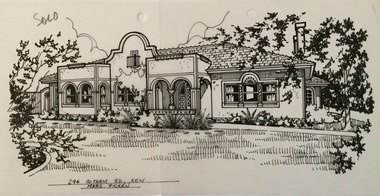 Kew Historical Society Inc
Drawing - Property Illustration, Margaret Picken, 294 Cotham Road, Kew, 1983-2005
... houses -- kew (vic.)...294 cotham road - kew (vic.)...The year in which the drawing was created is also a valuable record for house historians, as a number of the properties depicted have either been altered since that date or demolished. artist -- margaret picken 1950- architectural drawings -- houses -- kew (vic.) 294 cotham road - kew (vic.) 294 COTHAM RD., KEW / MARG. ...After training as a Cartographic Draftsman within the mining industry, I worked as a property illustrator for real estate firms in the eastern suburbs of Melbourne for 23 years from 1983. I initially photographed houses with a Polaroid camera and made a 'thumbnail' sketch while there. The photos were used to scale off a sketch in pencil and then that sketch was overlaid with drafting film and the 'pen and ink' completed. The pens I used were the Rotring ‘Rapidigraph’ drafting pens. The ink was also made by Rotring (German).The film was ‘Rapidraw’, polyester drafting film, double matte. It takes a very fine line and doesn’t bleed. As well as house sketches, there were often floor plans and site plans ordered. Aerial sketches were ordered when the property needed an overall view. (Margaret Picken, 2020)This drawing is one of a series created by Margaret Picken for a range of real estate agents in Melbourne between c.1983 and c.2005. Each work is signed and dated by the artist.Gift of Margaret Picken, 2020Pen and ink architectural drawing on drafting film of 294 Cotham Road, Kew by Margaret Picken.294 COTHAM RD., KEW / MARG. PICKENartist -- margaret picken 1950-, architectural drawings -- houses -- kew (vic.), 294 cotham road - kew (vic.) -
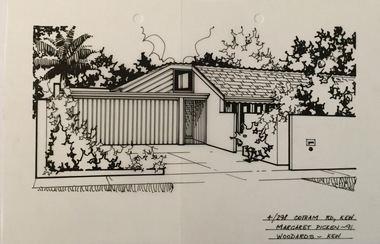 Kew Historical Society Inc
Drawing - Property Illustration, Margaret Picken, 4/298 Cotham Road, Kew, 1991
... The year in which the drawing was created is also a valuable record for house historians, as a number of the properties depicted have either been altered since that date or demolished. artist -- margaret picken 1950- architectural drawings -- houses -- kew (vic.) 4 / 298 cotham road - kew (vic.) 294 COTHAM RD., KEW / MARGARET PICKEN ~91 / WOODARDS ~ KEW Pen and ink architectural drawing on drafting film of 294 Cotham Road, Kew by Margaret Picken. 4/298 Cotham Road, Kew Drawing Property Illustration Margaret Picken Woodards (Kew) ...After training as a Cartographic Draftsman within the mining industry, I worked as a property illustrator for real estate firms in the eastern suburbs of Melbourne for 23 years from 1983. I initially photographed houses with a Polaroid camera and made a 'thumbnail' sketch while there. The photos were used to scale off a sketch in pencil and then that sketch was overlaid with drafting film and the 'pen and ink' completed. The pens I used were the Rotring ‘Rapidigraph’ drafting pens. The ink was also made by Rotring (German).The film was ‘Rapidraw’, polyester drafting film, double matte. It takes a very fine line and doesn’t bleed. As well as house sketches, there were often floor plans and site plans ordered. Aerial sketches were ordered when the property needed an overall view. (Margaret Picken, 2020)This drawing is one of a series created by Margaret Picken for a range of real estate agents in Melbourne between c.1983 and c.2005. Each work is signed and dated by the artist.Gift of Margaret Picken, 2020Pen and ink architectural drawing on drafting film of 294 Cotham Road, Kew by Margaret Picken.294 COTHAM RD., KEW / MARGARET PICKEN ~91 / WOODARDS ~ KEWartist -- margaret picken 1950-, architectural drawings -- houses -- kew (vic.), 4 / 298 cotham road - kew (vic.) -
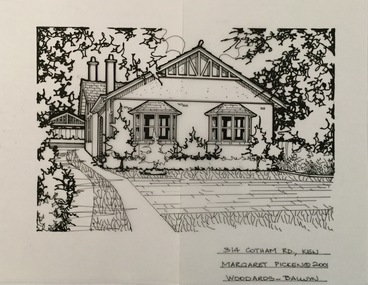 Kew Historical Society Inc
Drawing - Property Illustration, Margaret Picken, 314 Cotham Road, Kew, 2001
... The year in which the drawing was created is also a valuable record for house historians, as a number of the properties depicted have either been altered since that date or demolished. artist -- margaret picken 1950- architectural drawings -- houses -- kew (vic.) 314 cotham rod - kew (vic.) 314 COTHAM RD., KEW / MARGARET PICKEN (c) 2001 / WOODARDS ~ BALWYN Pen and ink architectural drawing on drafting film of 314 Cotham Road, Kew by Margaret Picken. 314 Cotham Road, Kew Drawing Property Illustration Margaret Picken Woodards (Balwyn) ...After training as a Cartographic Draftsman within the mining industry, I worked as a property illustrator for real estate firms in the eastern suburbs of Melbourne for 23 years from 1983. I initially photographed houses with a Polaroid camera and made a 'thumbnail' sketch while there. The photos were used to scale off a sketch in pencil and then that sketch was overlaid with drafting film and the 'pen and ink' completed. The pens I used were the Rotring ‘Rapidigraph’ drafting pens. The ink was also made by Rotring (German).The film was ‘Rapidraw’, polyester drafting film, double matte. It takes a very fine line and doesn’t bleed. As well as house sketches, there were often floor plans and site plans ordered. Aerial sketches were ordered when the property needed an overall view. (Margaret Picken, 2020)This drawing is one of a series created by Margaret Picken for a range of real estate agents in Melbourne between c.1983 and c.2005. Each work is signed and dated by the artist.Gift of Margaret Picken, 2020Pen and ink architectural drawing on drafting film of 314 Cotham Road, Kew by Margaret Picken.314 COTHAM RD., KEW / MARGARET PICKEN (c) 2001 / WOODARDS ~ BALWYNartist -- margaret picken 1950-, architectural drawings -- houses -- kew (vic.), 314 cotham rod - kew (vic.) -
 Kew Historical Society Inc
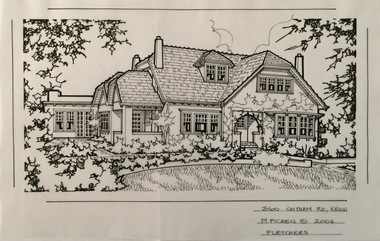
Drawing - Property Illustration, Margaret Picken, 360 Cotham Road, Kew, 2004
... houses -- kew (vic.)...360 cotham road - kew (vic.)...The year in which the drawing was created is also a valuable record for house historians, as a number of the properties depicted have either been altered since that date or demolished. artist -- margaret picken 1950- architectural drawings -- houses -- kew (vic.) 360 cotham road - kew (vic.) 360 COTHAM RD., KEW / M. ...After training as a Cartographic Draftsman within the mining industry, I worked as a property illustrator for real estate firms in the eastern suburbs of Melbourne for 23 years from 1983. I initially photographed houses with a Polaroid camera and made a 'thumbnail' sketch while there. The photos were used to scale off a sketch in pencil and then that sketch was overlaid with drafting film and the 'pen and ink' completed. The pens I used were the Rotring ‘Rapidigraph’ drafting pens. The ink was also made by Rotring (German).The film was ‘Rapidraw’, polyester drafting film, double matte. It takes a very fine line and doesn’t bleed. As well as house sketches, there were often floor plans and site plans ordered. Aerial sketches were ordered when the property needed an overall view. (Margaret Picken, 2020)This ] drawing is one of a series created by Margaret Picken for a range of real estate agents in Melbourne between c.1983 and c.2005. Each work is signed and dated by the artist.Gift of Margaret Picken, 2020Pen and ink architectural drawing on drafting film of 360 Cotham Road, Kew by Margaret Picken.360 COTHAM RD., KEW / M. PICKEN (c) 2004 / FLETCHERSartist -- margaret picken 1950-, architectural drawings -- houses -- kew (vic.), 360 cotham road - kew (vic.) -
 Kew Historical Society Inc
Archive (Sub-series) - Subject File, Charleville (Cotham Road), 1988
... charleville -- ross house -- cotham road -- kew (vic)...Typically files will contain primary and secondary sources. charleville -- ross house -- cotham road -- kew (vic) historic houses -- kew (vic.) ...Various partiesReference, Research, InformationSecondary Values (KHS Imposed Order)Subject file containing information about Ross House (originally Charleville) in Cotham Road Kew. The articles date from 1988. They contain information about the size of the house and its key features as well as its owners. charleville -- ross house -- cotham road -- kew (vic), historic houses -- kew (vic.)charleville -- ross house -- cotham road -- kew (vic), historic houses -- kew (vic.) -
Kew Historical Society Inc
Archive (Sub-series) - Subject File, Clarence House (180 Cotham Road), 1958
... clarence house - cotham road - kew (vic)...Archive file containing a white metal badge “CLARENCE” from Clarence House girls’ school at 180 Cotham Road, Kew (Vic). An inscribed envelope accompanying the badge notes that: 180 Cotham Road, Kew. ...Typically files will contain primary and secondary sources. clarence house - cotham road - kew (vic) schools -- kew (vic.) Archive file containing a white metal badge “CLARENCE” from Clarence House girls’ school at 180 Cotham Road, Kew (Vic). ...Various partiesReference, Research, InformationSecondary Values (KHS Imposed Order)Subject file containing a white metal badge “CLARENCE” from Clarence House girls’ school at 180 Cotham Road, Kew (Vic). An inscribed envelope accompanying the badge notes that: 180 Cotham Road, Kew. Built by Mr Justice A’Beckett. Later “Clarence House” school (a girls’ school) run by Misses Wymond. (This house was then owned but apparently not occupied by Jess and George Reed.)’clarence house - cotham road - kew (vic), schools -- kew (vic.)clarence house - cotham road - kew (vic), schools -- kew (vic.) -
Kew Historical Society Inc
Archive (Series) - Subject File, Kew Historical Society, Heritage Studies [Kew & Boroondara], 1958
... house - kew (vic)...charleville - cotham road - kew (vic)...The file provides evidence of early heritage activities in the City of Kew in relation to statewide and national heritage initiatives. city of boroondara heritage action plan clemson house - kew (vic) charleville - cotham road - kew (vic) ross house - cotham road - kew (vic) 120 princess street - kew (vic) 14-16 princess street - kew (vic) fairyland - 57 malmsbury street (kew) raheen - studley park road (kew) Archival file containing correspondence, reports, newspaper articles/clippings, a City of Boroondara Heritage Action Plan (2012) relating to heritage in Kew, Victoria. ...Various partiesReference, Research, InformationSecondary Values (KHS Imposed Order)Subject file containing correspondence, reports, newspaper articles/clippings, a City of Boroondara Heritage Action Plan (2012) relating to heritage in Kew, Victoria. The earliest item dates from 1964, and is a letter from W. D. Birrell, Town Clerk to the Secretary of the Historical Society. The file also includes a National Trust of Victoria listing of classified buildings as of 1981. The most interesting documents in the file are the City of Kew Heritage Advice Note 1-4, compiled in 1991 and which provides advice on Protecting Heritage through Planning, Victorian Buildings, Edwardian Buildings, and 1930s-1940s houses. The latter would benefit from digitisation and publication.city of boroondara heritage action plan, clemson house - kew (vic), charleville - cotham road - kew (vic), ross house - cotham road - kew (vic), 120 princess street - kew (vic), 14-16 princess street - kew (vic), fairyland - 57 malmsbury street (kew), raheen - studley park road (kew)city of boroondara heritage action plan, clemson house - kew (vic), charleville - cotham road - kew (vic), ross house - cotham road - kew (vic), 120 princess street - kew (vic), 14-16 princess street - kew (vic), fairyland - 57 malmsbury street (kew), raheen - studley park road (kew) -
Kew Historical Society Inc
Archive (Sub-series) - Subject File, Kew Historical Society, Houses [Kew], 1980
... Typically files will contain primary and secondary sources. kew historical society - archives kew - history myrtle hill (kew) ellesmore - 80 princess street - kew (vic) mynda - molesworth street - kew (vic) stanhope - burke road - cotham road - kew (vic) cradley - studley park road - kew (vic) 17 Queen Street - Kew (vic.) Assorted printed materials, some published, such as: ‘What House ...Various partiesReference, Research, InformationSecondary Values (KHS Imposed Order)Assorted printed materials, some published, such as: ‘What House is That? A guide to Victorian housing’ (Heritage Victoria, 2004), and guidelines for researching the history of a house (Fact Sheet, City of Boroondara). There is an article from the Progress Press about the demolition of Ellesmore, 80 Princess Street in 1977 (the article includes photographs of the demolition), Elizabeth Mackie’s notes on Myrtle Hill, and an article on the restoration of Mynda, Molesworth Street that was published in the Trust News (1987). Mrs Sewell of Stawell Street wrote handwritten notes/recollections about Cradley in Studley Park Road in 1981. In the photocopy about Ellesmore, there is also a separate article on the proposed replacement of the Walmer Street Bridge. There is also correspondence and an article on Stanhope on the corner of Burke and Cotham Roads. The file includes general real estate information and data.kew historical society - archives, kew - history, myrtle hill (kew), ellesmore - 80 princess street - kew (vic), mynda - molesworth street - kew (vic), stanhope - burke road - cotham road - kew (vic), cradley - studley park road - kew (vic), 17 queen street - kew (vic.)kew historical society - archives, kew - history, myrtle hill (kew), ellesmore - 80 princess street - kew (vic), mynda - molesworth street - kew (vic), stanhope - burke road - cotham road - kew (vic), cradley - studley park road - kew (vic), 17 queen street - kew (vic.) -
 Kew Historical Society Inc
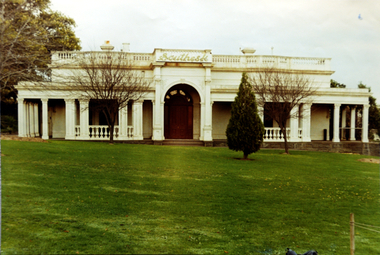
Photograph, Façade of ‘Southesk', Cotham Road, 1970
... Colour enlargement of a photograph (slide) of Southesk (formerly Ordsall) in Cotham Road, Kew (demolished 1970). david carnegie john halfey southesk - cotham road - kew (vic) ordsall - cotham road - kew (vic) Colour photograph of the front lawn and façade of ‘Southesk’ (formerly ‘Ordsall’, built for John Halfey in 1882). The house ...Colour enlargement of a photograph (slide) of Southesk (formerly Ordsall) in Cotham Road, Kew (demolished 1970).Colour photograph of the front lawn and façade of ‘Southesk’ (formerly ‘Ordsall’, built for John Halfey in 1882). The house was located on the corner of Cotham Road and Charles Street, Kew. The Italianate mansion was built in the Renaissance villa style on a bluestone plinth. Two balustrades surrounded the parapet of the roof and ran between the groups of pillars on either side of the entrance porch. The verandah was tiled and wide and Corinthian columns supported its roof. When the house passed into the hands of the City of Kew in 1948, the landscaping and formal flower beds were removed and replaced by lawns.The house was demolished in 1970.david carnegie, john halfey, southesk - cotham road - kew (vic), ordsall - cotham road - kew (vic)
