
Showing 1280 items matching "kew - historians"
-
 Kew Historical Society Inc
Archive (Sub-series) - Subject File, BONWICK, James (1817-1906), 1958
... ...kew - historians...Typically files will contain primary and secondary sources. james bonwick kew - historians Reference file containing information about James Bonwick (1817-1906). ...Various partiesReference, Research, InformationKHS OrderSubject file containing information about James Bonwick (1817-1906). The file contains a newspaper article/clipping on the book collection of Dr. H. Boyd Graham (The Age, Jan 19, 1963), which refers to Dr. Graham owning 47 separate items by Bonwick. The other is a publication called ‘Bonwick’s Boroondara: Annotations and Index to James Bonwick’s ‘A Sketch of Boroondara 1858’ by Gwen McWilliam (Camberwell City Libraries, 1989, 44pp, VII endpages) [The Bonwick-Judd Deed is in the Judd file]james bonwick, kew - historiansjames bonwick, kew - historians -
Kew Historical Society Inc
Archive (series) - Subject File, BARNARD Family, 1958
... kew (vic)...historians - kew (vic)...The correspondence between FGA Barnard and William Derrick is of high local significance in that it is an important primary source created by representatives of two pioneering families in Kew. francis barnard fga barnard mayors of kew pharmacists - kew (vic) postmasters - kew (vic) registrars of births deaths and marriages - kew (vic) historians - kew (vic) Members of the Barnard Family were significant and notable pioneers of Kew. ...Various PartiesReference, Research, InformationKHS OrderMembers of the Barnard Family were significant and notable pioneers of Kew. Francis Barnard established the first Kew Post Office and also a pharmacy. The post office was on the corner of Cotham Road and High Street. It later moved to another location in High Street. His son, F G A Barnard wrote the ‘Jubilee History of Kew, Victoria’ (1910). [An index to the publication is in the file]. Both Barnards were mayors of Kew. The extensive file of information includes some primary sources and a number of photocopies of secondary sources. The primary sources include two letters, the first from F G A Barnard dated 29-9-10, to W Derrick Esq, Cambooya requesting information on early settlement in Kew, and a handwritten reply from W Derrick recalling this period. Another primary source [laminated] relates to The Intermediate Examination conducted by the Pharmacy Board of Victoria (1917). The Kew Historical Society has many items relating to the Barnard family in its collection. One is the wall clock, which was donated by a Mrs McArthur of North Balwyn in 1973. The correspondence relating to its acquisition, and an article written by Mavis Rolley is in the file. While the collection includes an original copy of ‘Bear and Forbear: A genealogical study of the Prentice, Barnard and related families in Great Britain, Ireland and Australia’ (Prentice, Sydney & Mildred, 1985) in its library, a photocopy of parts are included in the file, with a number of letters from Mildred Prentice. The Society also has a number of bottles etc., from the pharmacy, which were donated by Kathleen Murphy of Surrey Hills. There are also various copies of birth certificates, biographies etc.francis barnard, fga barnard, mayors of kew, pharmacists - kew (vic), postmasters - kew (vic), registrars of births deaths and marriages - kew (vic), historians - kew (vic)francis barnard, fga barnard, mayors of kew, pharmacists - kew (vic), postmasters - kew (vic), registrars of births deaths and marriages - kew (vic), historians - kew (vic) -
Kew Historical Society Inc
Archive (Sub-series) - Subject File, Kew Historical Society, GARDEN, Assoc. Prof. Don, 2013
... ...historians - kew (vic)...Typically files will contain primary and secondary sources. kew historical society - members - office bearers don garden historians - kew (vic) Assoc. ...Various partiesReference, Research, InformationSecondary Values (KHS Imposed Order)Assoc. Prof. Don Garden OAM was a Vice President of the Society. The single item file relates to the RHSV and it headquarters in the Drill Hall. kew historical society - members - office bearers, don garden, historians - kew (vic)kew historical society - members - office bearers, don garden, historians - kew (vic) -
 Kew Historical Society Inc
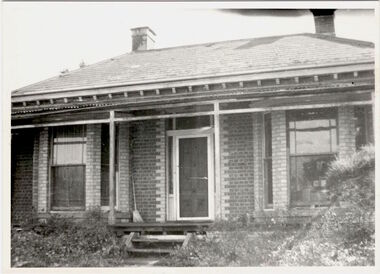
Photograph, 'Gladstone's house', Gladstone Street, Kew, c 1960
... This work forms part of the collection assembled by the historian Dorothy Rogers, that was donated to the Kew Historical Society by her son John Rogers in 2015. ...Double-fronted polychrome brick villa in Gladstone Street, Kew. The Historian Dorothy Rogers identified this as Gladstone's house on the back of the photograph. ...Together it forms the largest privately-donated collection within the archives of the Kew Historical Society. gladstone street kew dorothy rogers Gladstone's House Double-fronted polychrome brick villa in Gladstone Street, Kew. The Historian Dorothy Rogers identified this as Gladstone's house on the back of the photograph. ...This work forms part of the collection assembled by the historian Dorothy Rogers, that was donated to the Kew Historical Society by her son John Rogers in 2015. The manuscripts, photographs, maps, and documents were sourced by her from both family and local collections or produced as references for her print publications. Many were directly used by Rogers in writing ‘Lovely Old Homes of Kew’ (1961) and 'A History of Kew' (1973), or the numerous articles on local history that she produced for suburban newspapers. Most of the photographs in the collection include detailed annotations in her hand.The Rogers Collection provides a comprehensive insight into the working habits of a historian in the 1960s and 1970s. Together it forms the largest privately-donated collection within the archives of the Kew Historical Society.Double-fronted polychrome brick villa in Gladstone Street, Kew. The Historian Dorothy Rogers identified this as Gladstone's house on the back of the photograph. The street had in fact been named after the Prime Minster of England so the naming of the house requires investigation.Gladstone's Housegladstone street, kew, dorothy rogers -
 Kew Historical Society Inc
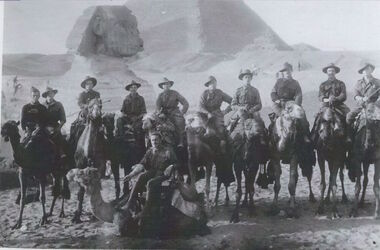
Photograph - Photograph [copy], Australian soldiers in Egypt, 1914, 1914
... Charles Field Richardson was the brother of Kew historian Dorothy Rogers. He died at Alexandria after being wounded at Gallipoli. ...Charles Field Richardson was the brother of Kew historian Dorothy Rogers. He died at Alexandria after being wounded at Gallipoli. ...Charles Field Richardson was the brother of Kew historian Dorothy Rogers. He died at Alexandria after being wounded at Gallipoli. This work forms part of the collection assembled by the historian Dorothy Rogers, that was donated to the Kew Historical Society by her son John Rogers in 2015. The manuscripts, photographs, maps, and documents were sourced by her from both family and local collections or produced as references for her print publications. Many were directly used by Rogers in writing ‘Lovely Old Homes of Kew’ (1961) and 'A History of Kew' (1973), or the numerous articles on local history that she produced for suburban newspapers. Most of the photographs in the collection include detailed annotations in her hand.The Rogers Collection provides a comprehensive insight into the working habits of a historian in the 1960s and 1970s. Together it forms the largest privately-donated collection within the archives of the Kew Historical Society.Australian soldiers at the pyramids of Egypt before departure for Gallipoli. One of them is Charles Field Richardson, Regimental Number 341, 6th Battalion, Australian Imperial Forces. Charles Richardson far leftcharles field richardson, dorothy rogers, world war 1, australian soldiers, egypt, pyramids, sphinx, gallipoli, charles richardson, camel -
 Kew Historical Society Inc
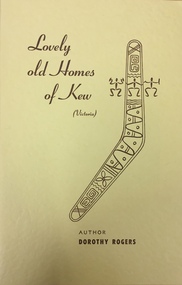
Booklet, Dorothy Rogers, Lovely Old Homes of Kew, 2016
... Publication about historic houses in Kew by the local historian, Dorothy Rogers...Publication about historic houses in Kew by the local historian, Dorothy Rogers local history - kew (vic) dorothy rogers history of houses - kew (vic) History of a number of historic houses in Kew Lovely Old Homes of Kew Booklet Booklet Dorothy Rogers ...history of houses - kew (vic)History of a number of historic houses in Kewnon-fictionhistory of houses - kew (vic)local history - kew (vic), dorothy rogers -
 Kew Historical Society Inc
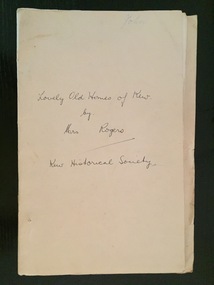
Document - Manuscript, Dorothy Rogers, Lovely Old Homes of Kew by Mrs Rogers : Kew Historical Society, 1960
... This work forms part of the collection assembled by the historian Dorothy Rogers, that was donated to the Kew Historical Society by her son John Rogers in 2015. ...An original manuscript of Lovely Old Homes of Kew by the historian Dorothy Rogers. Rogers used this version to receive the signoff and approval of the owner/occupiers of the houses included. ...Kew Historical Society" An original manuscript of Lovely Old Homes of Kew by the historian Dorothy Rogers. Rogers used this version to receive the signoff and approval of the owner/occupiers of the houses included. ...This work forms part of the collection assembled by the historian Dorothy Rogers, that was donated to the Kew Historical Society by her son John Rogers in 2015. The manuscripts, photographs, maps, and documents were sourced by her from both family and local collections or produced as references for her print publications. Many were directly used by Rogers in writing ‘Lovely Old Homes of Kew’ (1961) and 'A History of Kew' (1973), or the numerous articles on local history that she produced for suburban newspapers. Most of the photographs in the collection include detailed annotations in her hand. The Rogers Collection provides a comprehensive insight into the working habits of a historian in the 1960s and 1970s. Together it forms the largest privately-donated collection within the archives of the Kew Historical Society.An original manuscript of Lovely Old Homes of Kew by the historian Dorothy Rogers. Rogers used this version to receive the signoff and approval of the owner/occupiers of the houses included. The signatures of owners date from 1960 a year before the works eventual publication. Annotation: "Lovely Old Homes of Kew by Mrs Rogers. Kew Historical Society"Annotation: "Lovely Old Homes of Kew by Mrs Rogers. Kew Historical Society"dorothy rogers, lovely old homes of kew, historic houses -- kew (vic.) -
 Kew Historical Society Inc
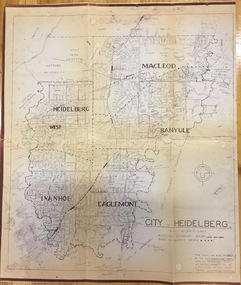
Plan, City Engineers Department (Heidelberg), City of Heidelberg Plan: Scale 20 chns to 1 inch, 1970-1993
... Plan of number of areas in the City of Heidelberg showing municipal and ward boundaries, subsequently annotated by the historian Gwen McWilliam, identifying significant landholdings, subdivisions and key dates.The base map was printed in 1970 and annotated c.1993. The plan was donated to the Kew...Primary source annotated by a distinguished local historian. city of heidelberg maps -- heidelberg (vic.) gwen mcwilliam Handwritten annotations by Gwen McWilliam, 1993 Plan of number of areas in the City of Heidelberg showing municipal and ward boundaries, subsequently annotated by the historian Gwen McWilliam, identifying significant landholdings, subdivisions and key dates.The base map was printed in 1970 and annotated c.1993. The plan was donated to the Kew ...Gwen Barton McWilliam (nee: Nelson), OAM, BA (1933- ). Gwen McWilliam is well known as an authority on the history of Boroondara and the author of a large number of books and pamphlets about the City. She was awarded the medal of the Order of Australia in 2001 ‘for service to the community of Hawthorn and district, particularly through the research, documentation and publication of its history.’ Primary source annotated by a distinguished local historian.Plan of number of areas in the City of Heidelberg showing municipal and ward boundaries, subsequently annotated by the historian Gwen McWilliam, identifying significant landholdings, subdivisions and key dates.The base map was printed in 1970 and annotated c.1993. The plan was donated to the Kew Historical Society by Gwen McWilliam. Handwritten annotations by Gwen McWilliam, 1993city of heidelberg, maps -- heidelberg (vic.), gwen mcwilliam -
 Kew Historical Society Inc
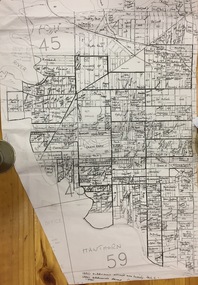
Plan, Gwen McWilliam, Annotated Plan of Kew & Hawthorn, 1993
... Plan of Kew and Hawthorn, forming part of a larger plan of the City of Boroondara, including annotations by the historian Gwen McWilliam, identifying significant landholdings, subdivisions and key dates. ...She was awarded the medal of the Order of Australia in 2001 ‘for service to the community of Hawthorn and district, particularly through the research, documentation and publication of its history.’ city of boroondara, subdivisions - hawthorn, subdivisions - kew, gwen mcwilliam Plan of Kew and Hawthorn, forming part of a larger plan of the City of Boroondara, including annotations by the historian Gwen McWilliam, identifying significant landholdings, subdivisions and key dates. ...Gwen Barton McWilliam (nee: Nelson), OAM, BA (1933- ). Gwen McWilliam is well known as an authority on the history of Boroondara and the author of a large number of books and pamphlets about the City. She was awarded the medal of the Order of Australia in 2001 ‘for service to the community of Hawthorn and district, particularly through the research, documentation and publication of its history.’ Plan of Kew and Hawthorn, forming part of a larger plan of the City of Boroondara, including annotations by the historian Gwen McWilliam, identifying significant landholdings, subdivisions and key dates. The plan was donated to the Kew Historical Society by Ms McWilliam. city of boroondara, subdivisions - hawthorn, subdivisions - kew, gwen mcwilliam -
Kew Historical Society Inc
Plan, Gwen McWilliam, Annotated Plan of the City of Camberwell, 1993
... Plan of Camberwell, Canterbury, Balwyn and Surrey Hills, forming part of a larger plan of the City of Boroondara, including annotations by the historian Gwen McWilliam, identifying significant landholdings, subdivisions and key dates. The plan was donated to the Kew Historical Society by Ms McWilliam. ...She was awarded the medal of the Order of Australia in 2001 ‘for service to the community of Hawthorn and district, particularly through the research, documentation and publication of its history.’ city of boroondara, subdivisions - camberwell, subdivisions - balwyn, subdivisions - surrey hills, subdivisions - canterbury, gwen mcwilliam Plan of Camberwell, Canterbury, Balwyn and Surrey Hills, forming part of a larger plan of the City of Boroondara, including annotations by the historian Gwen McWilliam, identifying significant landholdings, subdivisions and key dates. The plan was donated to the Kew Historical Society by Ms McWilliam. ...Gwen Barton McWilliam (nee: Nelson), OAM, BA (1933- ). Gwen McWilliam is well known as an authority on the history of Boroondara and the author of a large number of books and pamphlets about the City. She was awarded the medal of the Order of Australia in 2001 ‘for service to the community of Hawthorn and district, particularly through the research, documentation and publication of its history.’ Plan of Camberwell, Canterbury, Balwyn and Surrey Hills, forming part of a larger plan of the City of Boroondara, including annotations by the historian Gwen McWilliam, identifying significant landholdings, subdivisions and key dates. The plan was donated to the Kew Historical Society by Ms McWilliam. city of boroondara, subdivisions - camberwell, subdivisions - balwyn, subdivisions - surrey hills, subdivisions - canterbury, gwen mcwilliam -
 Kew Historical Society Inc
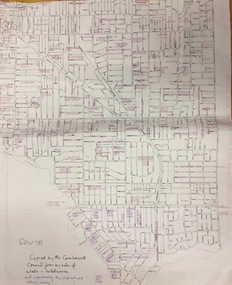
Plan, Gwen McWilliam, Annotated Plan of City of Boroondara, c.1995
... She was awarded the medal of the Order of Australia in 2001 ‘for service to the community of Hawthorn and district, particularly through the research, documentation and publication of its history.’ subdivisions - hawthorn, subdivisions - kew, subdivisions - camberwell, subdivisions - balwyn, subdivisions - surrey hills, subdivisions - canterbury, gwen mcwilliam Council markings in pink Digitally annotated part plan of the City of Boroondara, created by Council (Library?) staff, based on annotated plans provided by the historian ...Gwen Barton McWilliam (nee: Nelson), OAM, BA (1933- ). Gwen McWilliam is well known as an authority on the history of Boroondara and the author of a large number of books and pamphlets about the City. She was awarded the medal of the Order of Australia in 2001 ‘for service to the community of Hawthorn and district, particularly through the research, documentation and publication of its history.’ Digitally annotated part plan of the City of Boroondara, created by Council (Library?) staff, based on annotated plans provided by the historian Gwen McWilliam, identifying significant landholdings, subdivisions and key dates. On the plan Gwen McWilliam noted that the attempt to copy her annotations had resulted in incorrect data being included, so the plans were never published. For plans including her original 1993 annotations, see 2017.0143 and 2017.0144.Council markings in pinksubdivisions - hawthorn, subdivisions - kew, subdivisions - camberwell, subdivisions - balwyn, subdivisions - surrey hills, subdivisions - canterbury, gwen mcwilliam -
 Kew Historical Society Inc
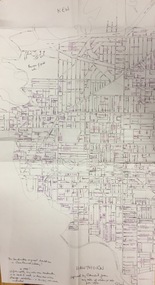
Plan, Gwen McWilliam, Annotated Plan of City of Boroondara, c.1995
... She was awarded the medal of the Order of Australia in 2001 ‘for service to the community of Hawthorn and district, particularly through the research, documentation and publication of its history.’ subdivisions - hawthorn, subdivisions - kew, subdivisions - camberwell, subdivisions - balwyn, subdivisions - surrey hills, subdivisions - canterbury, gwen mcwilliam Council additions in pink Digitally annotated part plan of the City of Boroondara, created by Council (Library?) staff, based on annotated plans provided by the historian ...Gwen Barton McWilliam (nee: Nelson), OAM, BA (1933- ). Gwen McWilliam is well known as an authority on the history of Boroondara and the author of a large number of books and pamphlets about the City. She was awarded the medal of the Order of Australia in 2001 ‘for service to the community of Hawthorn and district, particularly through the research, documentation and publication of its history.’ Digitally annotated part plan of the City of Boroondara, created by Council (Library?) staff, based on annotated plans provided by the historian Gwen McWilliam, identifying significant landholdings, subdivisions and key dates. On the plan Gwen McWilliam noted that the attempt to copy her annotations had resulted in incorrect data being included, so the plans were never published. For plans including her original 1993 annotations, see 2017.0143 and 2017.0144.Council additions in pinksubdivisions - hawthorn, subdivisions - kew, subdivisions - camberwell, subdivisions - balwyn, subdivisions - surrey hills, subdivisions - canterbury, gwen mcwilliam -
 Kew Historical Society Inc
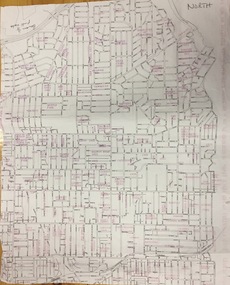
Plan, Gwen McWilliam, Annotated Plan of City of Boroondara, c.1995
... She was awarded the medal of the Order of Australia in 2001 ‘for service to the community of Hawthorn and district, particularly through the research, documentation and publication of its history.’ subdivisions - hawthorn, subdivisions - kew, subdivisions - camberwell, subdivisions - balwyn, subdivisions - surrey hills, subdivisions - canterbury, gwen mcwilliam Additions in pink by City of Boroondara Digitally annotated part plan of the City of Boroondara, created by Council (Library?) staff, based on annotated plans provided by the historian ...Gwen Barton McWilliam (nee: Nelson), OAM, BA (1933- ). Gwen McWilliam is well known as an authority on the history of Boroondara and the author of a large number of books and pamphlets about the City. She was awarded the medal of the Order of Australia in 2001 ‘for service to the community of Hawthorn and district, particularly through the research, documentation and publication of its history.’ Digitally annotated part plan of the City of Boroondara, created by Council (Library?) staff, based on annotated plans provided by the historian Gwen McWilliam, identifying significant landholdings, subdivisions and key dates. On the plan Gwen McWilliam noted that the attempt to copy her annotations had resulted in incorrect data being included, so the plans were never published. For plans including her original 1993 annotations, see 2017.0143 and 2017.0144.Additions in pink by City of Boroondarasubdivisions - hawthorn, subdivisions - kew, subdivisions - camberwell, subdivisions - balwyn, subdivisions - surrey hills, subdivisions - canterbury, gwen mcwilliam -
 Kew Historical Society Inc
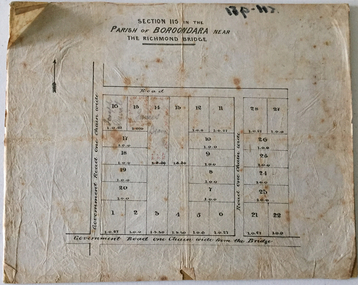
Plan - Subdivision Plan, J Hurrey, Section 115 in the Parish of Boroondara Near Richmond Bridge, 1853
... The interesting link to Kew is the reference to James Beavan as the purchaser of lots 14 and 15. The historian Gwen McWilliam has notes that a Mr Beavan changed his name from Bevan. ...The interesting link to Kew is the reference to James Beavan as the purchaser of lots 14 and 15. The historian Gwen McWilliam has notes that a Mr Beavan changed his name from Bevan. ...Despite the plans claims that it is a subdivision near the Richmond Bridge, Section 115 was located at what is now Camberwell Junction. While the plan only lists government roads rather than named streets, the section was located on the east side of Burke Road, stretching up the hill from the current Junction. Research on Trove, conducted by Kerry Fairbank, discovered an advertisement for unsold lots in Section 115 which clarifies the extent and location of subsequent land sales in the original section. The original article can be viewed through the link in the catalogue record. The interesting link to Kew is the reference to James Beavan as the purchaser of lots 14 and 15. The historian Gwen McWilliam has notes that a Mr Beavan changed his name from Bevan. The Bevans were descendants of the Derricks family of Kew. This subdivision plan is the earliest original map or plan in the collection which shows parts of what is now the City of Boroondara, dating from circa 1853. It provides important information for researchers on subsequent subdivisions following the original land sales in [Camberwell] Boroondara. The site, on the east side of Burke Road is a highly-significant and historic site. This is believed to be the only extant copy of the subdivision in public collections.A small plan on parchment listing 28 lots, between one and two acres each, for sale in Section 115 in the Parish of Boroondara, dating from 1853 when the portion was subdivided.Obverse: Lot 16 "Joseph Duval", Lots 14 & 15 "James Beavan". Other annotations (measurements) are unreadable. Reverse: "KH-981 / Section 115 in the Parish of Boroondara / Near Richmond Bridge / 1640T. / J Duval / 14-15 J. Beavanparish of boroondara, subdivision plans - camberwell, section 115 - boroondara, subdivision plans -- camberwell (vic), riverscape road, burke road, camberwell junction -
 Kew Historical Society Inc
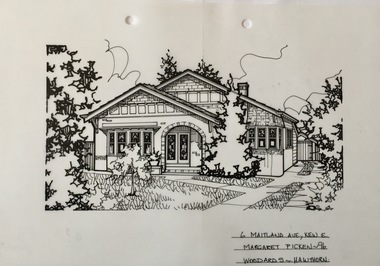
Drawing - Property Illustration, Margaret Picken, 6 Maitland Avenue, Kew, 1996
... The year in which the work was created is also a valuable record for house historians, as a number of the properties depicted have either been altered since that date or demolished. artist -- margaret picken 1950- property illustrations — buildings — kew (vic.) 6 maitland avenue - kew (vic) 6 MAITLAND AVE., KEW E. / MARGARET PICKEN ~96 / WOODARDS ~ HAWTHORN Pen and ink drawing on drafting film of 6 Maitland Avenue, Kew East, by Margaret Picken. 6 Maitland Avenue, Kew Drawing Property Illustration Margaret Picken Woodards (Hawthorn) ...After training as a Cartographic Draftsman within the mining industry, I worked as a property illustrator for real estate firms in the eastern suburbs of Melbourne for 23 years from 1983. I initially photographed houses with a Polaroid camera and made a 'thumbnail' sketch while there. The photos were used to scale off a sketch in pencil and then that sketch was overlaid with drafting film and the 'pen and ink' completed. The pens I used were the Rotring ‘Rapidigraph’ drafting pens. The ink was also made by Rotring (German).The film was ‘Rapidraw’, polyester drafting film, double matte. It takes a very fine line and doesn’t bleed. As well as house sketches, there were often floor plans and site plans ordered. Aerial sketches were ordered when the property needed an overall view. (Margaret Picken, 2020)This drawing is one of a series created by Margaret Picken for real estate agents in Melbourne between 1983 and 2006. Each work is signed and dated by the artist.Gift of Margaret Picken, 2020Pen and ink drawing on drafting film of 6 Maitland Avenue, Kew East, by Margaret Picken.6 MAITLAND AVE., KEW E. / MARGARET PICKEN ~96 / WOODARDS ~ HAWTHORNartist -- margaret picken 1950-, property illustrations — buildings — kew (vic.), 6 maitland avenue - kew (vic) -
 Kew Historical Society Inc
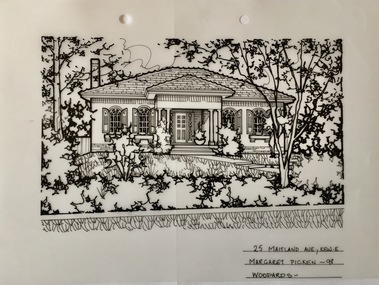
Drawing - Property Illustration, Margaret Picken, 25 Maitland Avenue, Kew, 1998
... The year in which the work was created is also a valuable record for house historians, as a number of the properties depicted have either been altered since that date or demolished. artist -- margaret picken 1950- property illustrations — buildings — kew (vic.) 25 maitland avenue - kew (vic) 25 MAITLAND AVE., KEW E. / MARGARET PICKEN ~98 / WOODARDS ~ Pen and ink drawing on drafting film of 25 Maitland Avenue, Kew by Margaret Picken. 25 Maitland Avenue, Kew Drawing Property Illustration Margaret Picken Woodards ...After training as a Cartographic Draftsman within the mining industry, I worked as a property illustrator for real estate firms in the eastern suburbs of Melbourne for 23 years from 1983. I initially photographed houses with a Polaroid camera and made a 'thumbnail' sketch while there. The photos were used to scale off a sketch in pencil and then that sketch was overlaid with drafting film and the 'pen and ink' completed. The pens I used were the Rotring ‘Rapidigraph’ drafting pens. The ink was also made by Rotring (German).The film was ‘Rapidraw’, polyester drafting film, double matte. It takes a very fine line and doesn’t bleed. As well as house sketches, there were often floor plans and site plans ordered. Aerial sketches were ordered when the property needed an overall view. (Margaret Picken, 2020)This drawing is one of a series created by Margaret Picken for real estate agents in Melbourne between 1983 and 2006. Each work is signed and dated by the artist.Gift of Margaret Picken, 2020Pen and ink drawing on drafting film of 25 Maitland Avenue, Kew by Margaret Picken.25 MAITLAND AVE., KEW E. / MARGARET PICKEN ~98 / WOODARDS ~ artist -- margaret picken 1950-, property illustrations — buildings — kew (vic.), 25 maitland avenue - kew (vic) -
 Kew Historical Society Inc
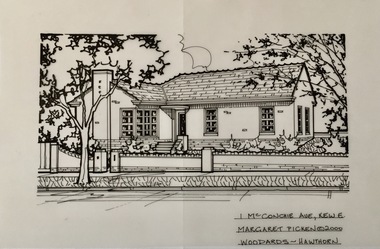
Drawing - Property Illustration, Margaret Picken, 1 McConchie Avenue, Kew East, 2000
... The year in which the work was created is also a valuable record for house historians, as a number of the properties depicted have either been altered since that date or demolished. artist -- margaret picken 1950- property illustrations — buildings — kew east (vic.) 1 mcconchie avenue - kew east (vic) 1 McCONCHIE AVE., KEW E. / MARGARET PICKEN ©2000 / WOODARDS ~ HAWTHORN Pen and ink drawing on drafting film of 1 McConchie Avenue, Kew East by Margaret Picken. 1 McConchie Avenue, Kew East Drawing Property Illustration Margaret Picken Woodards (Hawthorn) ...After training as a Cartographic Draftsman within the mining industry, I worked as a property illustrator for real estate firms in the eastern suburbs of Melbourne for 23 years from 1983. I initially photographed houses with a Polaroid camera and made a 'thumbnail' sketch while there. The photos were used to scale off a sketch in pencil and then that sketch was overlaid with drafting film and the 'pen and ink' completed. The pens I used were the Rotring ‘Rapidigraph’ drafting pens. The ink was also made by Rotring (German).The film was ‘Rapidraw’, polyester drafting film, double matte. It takes a very fine line and doesn’t bleed. As well as house sketches, there were often floor plans and site plans ordered. Aerial sketches were ordered when the property needed an overall view. (Margaret Picken, 2020)This drawing is one of a series created by Margaret Picken for real estate agents in Melbourne between 1983 and 2006. Each work is signed and dated by the artist.Gift of Margaret Picken, 2020Pen and ink drawing on drafting film of 1 McConchie Avenue, Kew East by Margaret Picken.1 McCONCHIE AVE., KEW E. / MARGARET PICKEN ©2000 / WOODARDS ~ HAWTHORNartist -- margaret picken 1950-, property illustrations — buildings — kew east (vic.), 1 mcconchie avenue - kew east (vic) -
 Kew Historical Society Inc
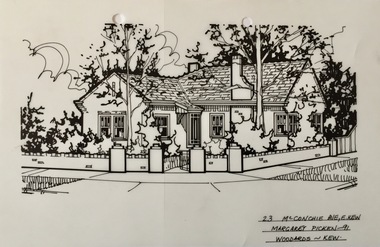
Drawing - Property Illustration, Margaret Picken, 23 McConchie Avenue, Kew East, 1991
... The year in which the work was created is also a valuable record for house historians, as a number of the properties depicted have either been altered since that date or demolished. artist -- margaret picken 1950- property illustrations — buildings — kew east (vic.) 23 mcconchie avenue - kew east (vic) 23 McCONCHIE AVE.,E. ...After training as a Cartographic Draftsman within the mining industry, I worked as a property illustrator for real estate firms in the eastern suburbs of Melbourne for 23 years from 1983. I initially photographed houses with a Polaroid camera and made a 'thumbnail' sketch while there. The photos were used to scale off a sketch in pencil and then that sketch was overlaid with drafting film and the 'pen and ink' completed. The pens I used were the Rotring ‘Rapidigraph’ drafting pens. The ink was also made by Rotring (German).The film was ‘Rapidraw’, polyester drafting film, double matte. It takes a very fine line and doesn’t bleed. As well as house sketches, there were often floor plans and site plans ordered. Aerial sketches were ordered when the property needed an overall view. (Margaret Picken, 2020)This drawing is one of a series created by Margaret Picken for real estate agents in Melbourne between 1983 and 2006. Each work is signed and dated by the artist.Gift of Margaret Picken, 2020Pen and ink drawing on drafting film of 23 McConchie Avenue, Kew East by Margaret Picken.23 McCONCHIE AVE.,E. KEW / MARGARET PICKEN ~91 / WOODARDS ~ KEWartist -- margaret picken 1950-, property illustrations — buildings — kew east (vic.), 23 mcconchie avenue - kew east (vic) -
 Kew Historical Society Inc
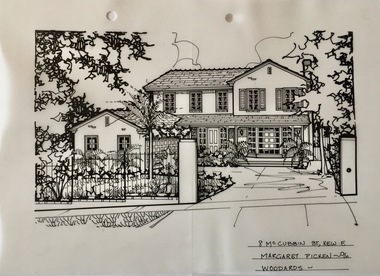
Drawing - Property Illustration, Margaret Picken, 8 McCubbin Street, Kew East, 1996
... The year in which the work was created is also a valuable record for house historians, as a number of the properties depicted have either been altered since that date or demolished. artist -- margaret picken 1950- property illustrations — buildings — kew east (vic.) 8 mccubbin street - kew east (vic) 8 McCUBBIN ST., KEW E. / MARGARET PICKEN ~96 / WOODARDS ~ Pen and ink drawing on drafting film of 8 McCubbin Street, Kew East by Margaret Picken. 8 McCubbin Street, Kew East Drawing Property Illustration Margaret Picken Woodards ...After training as a Cartographic Draftsman within the mining industry, I worked as a property illustrator for real estate firms in the eastern suburbs of Melbourne for 23 years from 1983. I initially photographed houses with a Polaroid camera and made a 'thumbnail' sketch while there. The photos were used to scale off a sketch in pencil and then that sketch was overlaid with drafting film and the 'pen and ink' completed. The pens I used were the Rotring ‘Rapidigraph’ drafting pens. The ink was also made by Rotring (German).The film was ‘Rapidraw’, polyester drafting film, double matte. It takes a very fine line and doesn’t bleed. As well as house sketches, there were often floor plans and site plans ordered. Aerial sketches were ordered when the property needed an overall view. (Margaret Picken, 2020)This drawing is one of a series created by Margaret Picken for real estate agents in Melbourne between 1983 and 2006. Each work is signed and dated by the artist.Gift of Margaret Picken, 2020Pen and ink drawing on drafting film of 8 McCubbin Street, Kew East by Margaret Picken.8 McCUBBIN ST., KEW E. / MARGARET PICKEN ~96 / WOODARDS ~ artist -- margaret picken 1950-, property illustrations — buildings — kew east (vic.), 8 mccubbin street - kew east (vic) -
 Kew Historical Society Inc
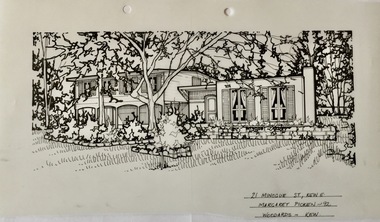
Drawing - Property Illustration, Margaret Picken, 21 Minogue Street, Kew East, 1992
... The year in which the work was created is also a valuable record for house historians, as a number of the properties depicted have either been altered since that date or demolished. artist -- margaret picken 1950- property illustrations — buildings — kew east (vic.) 21 minogue street - kew east (vic) 21 MINOGUE ST., KEW E. / MARGARET PICKEN ~92 / WOODARDS ~ KEW Pen and ink drawing on drafting film of 21 Minogue Street, Kew East by Margaret Picken. 21 Minogue Street, Kew East Drawing Property Illustration Margaret Picken Woodards (Kew) ...After training as a Cartographic Draftsman within the mining industry, I worked as a property illustrator for real estate firms in the eastern suburbs of Melbourne for 23 years from 1983. I initially photographed houses with a Polaroid camera and made a 'thumbnail' sketch while there. The photos were used to scale off a sketch in pencil and then that sketch was overlaid with drafting film and the 'pen and ink' completed. The pens I used were the Rotring ‘Rapidigraph’ drafting pens. The ink was also made by Rotring (German).The film was ‘Rapidraw’, polyester drafting film, double matte. It takes a very fine line and doesn’t bleed. As well as house sketches, there were often floor plans and site plans ordered. Aerial sketches were ordered when the property needed an overall view. (Margaret Picken, 2020)This drawing is one of a series created by Margaret Picken for real estate agents in Melbourne between 1983 and 2006. Each work is signed and dated by the artist.Gift of Margaret Picken, 2020Pen and ink drawing on drafting film of 21 Minogue Street, Kew East by Margaret Picken.21 MINOGUE ST., KEW E. / MARGARET PICKEN ~92 / WOODARDS ~ KEWartist -- margaret picken 1950-, property illustrations — buildings — kew east (vic.), 21 minogue street - kew east (vic) -
 Kew Historical Society Inc
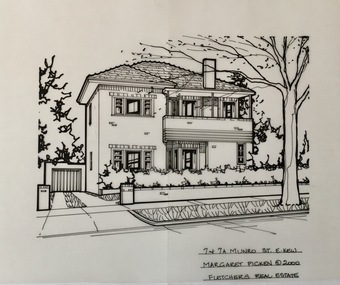
Drawing - Property Illustration, Margaret Picken, 7 & 7A Munro Street, Kew East, 2000
... The year in which the work was created is also a valuable record for house historians, as a number of the properties depicted have either been altered since that date or demolished. artist -- margaret picken 1950- property illustrations — buildings — kew east (vic.) 7 + 7a munro street - kew east (vic) 7 + 7A MUNRO ST., E. ...After training as a Cartographic Draftsman within the mining industry, I worked as a property illustrator for real estate firms in the eastern suburbs of Melbourne for 23 years from 1983. I initially photographed houses with a Polaroid camera and made a 'thumbnail' sketch while there. The photos were used to scale off a sketch in pencil and then that sketch was overlaid with drafting film and the 'pen and ink' completed. The pens I used were the Rotring ‘Rapidigraph’ drafting pens. The ink was also made by Rotring (German).The film was ‘Rapidraw’, polyester drafting film, double matte. It takes a very fine line and doesn’t bleed. As well as house sketches, there were often floor plans and site plans ordered. Aerial sketches were ordered when the property needed an overall view. (Margaret Picken, 2020)This drawing is one of a series created by Margaret Picken for real estate agents in Melbourne between 1983 and 2006. Each work is signed and dated by the artist.Gift of Margaret Picken, 2020Pen and ink drawing on drafting film of 7 & 7A Munro Street, Kew East by Margaret Picken.7 + 7A MUNRO ST., E. KEW / MARGARET PICKEN ©2000 / FLETCHERS REAL ESTATEartist -- margaret picken 1950-, property illustrations — buildings — kew east (vic.), 7 + 7a munro street - kew east (vic) -
 Kew Historical Society Inc
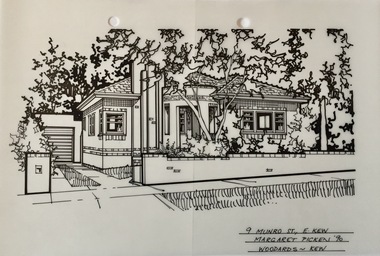
Drawing - Property Illustration, Margaret Picken, 9 Munro Street, Kew East, 1990
... The year in which the work was created is also a valuable record for house historians, as a number of the properties depicted have either been altered since that date or demolished. artist -- margaret picken 1950- property illustrations — buildings — kew east (vic.) 9 munro street - kew east (vic) 9 MUNRO ST., E. ...After training as a Cartographic Draftsman within the mining industry, I worked as a property illustrator for real estate firms in the eastern suburbs of Melbourne for 23 years from 1983. I initially photographed houses with a Polaroid camera and made a 'thumbnail' sketch while there. The photos were used to scale off a sketch in pencil and then that sketch was overlaid with drafting film and the 'pen and ink' completed. The pens I used were the Rotring ‘Rapidigraph’ drafting pens. The ink was also made by Rotring (German).The film was ‘Rapidraw’, polyester drafting film, double matte. It takes a very fine line and doesn’t bleed. As well as house sketches, there were often floor plans and site plans ordered. Aerial sketches were ordered when the property needed an overall view. (Margaret Picken, 2020)This drawing is one of a series created by Margaret Picken for real estate agents in Melbourne between 1983 and 2006. Each work is signed and dated by the artist.Gift of Margaret Picken, 2020Pen and ink drawing on drafting film of 9 Munro Street, Kew East, by Margaret Picken.9 MUNRO ST., E. KEW / MARGARET PICKEN '90 / WOODARDS ~ KEWartist -- margaret picken 1950-, property illustrations — buildings — kew east (vic.), 9 munro street - kew east (vic) -
 Kew Historical Society Inc
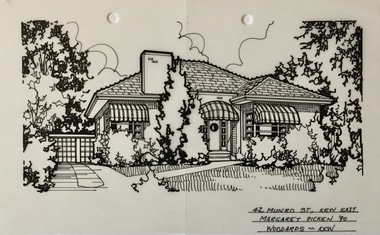
Drawing - Property Illustration, Margaret Picken, 42 Munro Street, Kew East, 1990
... The year in which the work was created is also a valuable record for house historians, as a number of the properties depicted have either been altered since that date or demolished. artist -- margaret picken 1950- property illustrations — buildings — kew east (vic.) 42 munro street - kew east (vic) 42 MUNRO ST., KEW EAST / MARGARET PICKEN '90 / WOODARDS ~ KEW Pen and ink drawing on drafting film of 42 Munro Street, Kew East by Margaret Picken. 42 Munro Street, Kew East Drawing Property Illustration Margaret Picken Woodards (Kew) ...After training as a Cartographic Draftsman within the mining industry, I worked as a property illustrator for real estate firms in the eastern suburbs of Melbourne for 23 years from 1983. I initially photographed houses with a Polaroid camera and made a 'thumbnail' sketch while there. The photos were used to scale off a sketch in pencil and then that sketch was overlaid with drafting film and the 'pen and ink' completed. The pens I used were the Rotring ‘Rapidigraph’ drafting pens. The ink was also made by Rotring (German).The film was ‘Rapidraw’, polyester drafting film, double matte. It takes a very fine line and doesn’t bleed. As well as house sketches, there were often floor plans and site plans ordered. Aerial sketches were ordered when the property needed an overall view. (Margaret Picken, 2020)This drawing is one of a series created by Margaret Picken for real estate agents in Melbourne between 1983 and 2006. Each work is signed and dated by the artist.Gift of Margaret Picken, 2020Pen and ink drawing on drafting film of 42 Munro Street, Kew East by Margaret Picken.42 MUNRO ST., KEW EAST / MARGARET PICKEN '90 / WOODARDS ~ KEWartist -- margaret picken 1950-, property illustrations — buildings — kew east (vic.), 42 munro street - kew east (vic) -
 Kew Historical Society Inc
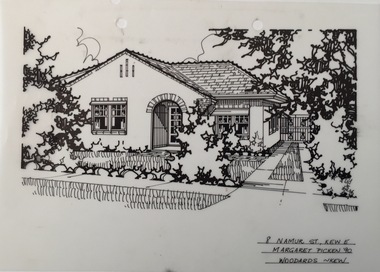
Drawing - Property Illustration, Margaret Picken, 8 Namur Street, Kew East, 1990
... The year in which the work was created is also a valuable record for house historians, as a number of the properties depicted have either been altered since that date or demolished. artist -- margaret picken 1950- property illustrations — buildings — kew east (vic.) 8 namur street - kew east (vic) 8 NAMUR ST., KEW E. / MARGARET PICKEN '90 / WOODARDS ~ KEW Pen and ink drawing on drafting film of 8 Namur Street, Kew East by Margaret Picken. 8 Namur Street, Kew East Drawing Property Illustration Margaret Picken Woodards (Kew) ...After training as a Cartographic Draftsman within the mining industry, I worked as a property illustrator for real estate firms in the eastern suburbs of Melbourne for 23 years from 1983. I initially photographed houses with a Polaroid camera and made a 'thumbnail' sketch while there. The photos were used to scale off a sketch in pencil and then that sketch was overlaid with drafting film and the 'pen and ink' completed. The pens I used were the Rotring ‘Rapidigraph’ drafting pens. The ink was also made by Rotring (German).The film was ‘Rapidraw’, polyester drafting film, double matte. It takes a very fine line and doesn’t bleed. As well as house sketches, there were often floor plans and site plans ordered. Aerial sketches were ordered when the property needed an overall view. (Margaret Picken, 2020)This drawing is one of a series created by Margaret Picken for real estate agents in Melbourne between 1983 and 2006. Each work is signed and dated by the artist.Gift of Margaret Picken, 2020Pen and ink drawing on drafting film of 8 Namur Street, Kew East by Margaret Picken.8 NAMUR ST., KEW E. / MARGARET PICKEN '90 / WOODARDS ~ KEWartist -- margaret picken 1950-, property illustrations — buildings — kew east (vic.), 8 namur street - kew east (vic) -
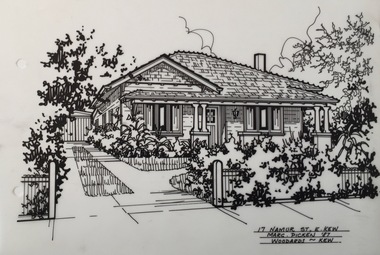 Kew Historical Society Inc
Drawing - Property Illustration, Margaret Picken, 17 Namur Street, Kew East, 1987
... The year in which the work was created is also a valuable record for house historians, as a number of the properties depicted have either been altered since that date or demolished. artist -- margaret picken 1950- property illustrations — buildings — kew east (vic.) 17 namur street - kew east (vic) 17 NAMUR ST., E. ...After training as a Cartographic Draftsman within the mining industry, I worked as a property illustrator for real estate firms in the eastern suburbs of Melbourne for 23 years from 1983. I initially photographed houses with a Polaroid camera and made a 'thumbnail' sketch while there. The photos were used to scale off a sketch in pencil and then that sketch was overlaid with drafting film and the 'pen and ink' completed. The pens I used were the Rotring ‘Rapidigraph’ drafting pens. The ink was also made by Rotring (German).The film was ‘Rapidraw’, polyester drafting film, double matte. It takes a very fine line and doesn’t bleed. As well as house sketches, there were often floor plans and site plans ordered. Aerial sketches were ordered when the property needed an overall view. (Margaret Picken, 2020)This drawing is one of a series created by Margaret Picken for real estate agents in Melbourne between 1983 and 2006. Each work is signed and dated by the artist.Gift of Margaret Picken, 2020Pen and ink drawing on drafting film of 17 Namur Street, Kew East by Margaret Picken.17 NAMUR ST., E. KEW / MARG. PICKEN '87 / WOODARDS ~ KEWartist -- margaret picken 1950-, property illustrations — buildings — kew east (vic.), 17 namur street - kew east (vic) -
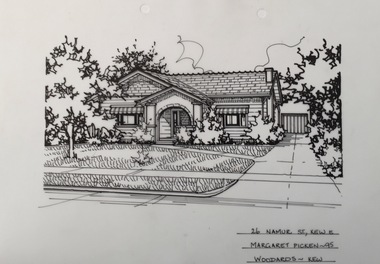 Kew Historical Society Inc
Drawing - Property Illustration, Margaret Picken, 26 Namur Street, Kew East, 1995
... The year in which the work was created is also a valuable record for house historians, as a number of the properties depicted have either been altered since that date or demolished. artist -- margaret picken 1950- property illustrations — buildings — kew east (vic.) 26 namur street - kew east (vic) 26 NAMUR ST., KEW E. / MARGARET PICKEN ~95 / WOODARDS ~ KEW Pen and ink drawing on drafting film of 26 Namur Street, Kew East by Margaret Picken. 26 Namur Street, Kew East Drawing Property Illustration Margaret Picken Woodards (Kew) ...After training as a Cartographic Draftsman within the mining industry, I worked as a property illustrator for real estate firms in the eastern suburbs of Melbourne for 23 years from 1983. I initially photographed houses with a Polaroid camera and made a 'thumbnail' sketch while there. The photos were used to scale off a sketch in pencil and then that sketch was overlaid with drafting film and the 'pen and ink' completed. The pens I used were the Rotring ‘Rapidigraph’ drafting pens. The ink was also made by Rotring (German).The film was ‘Rapidraw’, polyester drafting film, double matte. It takes a very fine line and doesn’t bleed. As well as house sketches, there were often floor plans and site plans ordered. Aerial sketches were ordered when the property needed an overall view. (Margaret Picken, 2020)This drawing is one of a series created by Margaret Picken for real estate agents in Melbourne between 1983 and 2006. Each work is signed and dated by the artist.Gift of Margaret Picken, 2020Pen and ink drawing on drafting film of 26 Namur Street, Kew East by Margaret Picken.26 NAMUR ST., KEW E. / MARGARET PICKEN ~95 / WOODARDS ~ KEWartist -- margaret picken 1950-, property illustrations — buildings — kew east (vic.), 26 namur street - kew east (vic) -
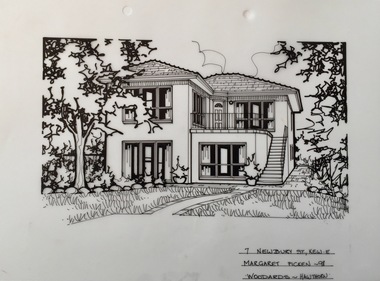 Kew Historical Society Inc
Drawing - Property Illustration, Margaret Picken, 7 Newbury Street, Kew East, 1998
... The year in which the work was created is also a valuable record for house historians, as a number of the properties depicted have either been altered since that date or demolished. artist -- margaret picken 1950- property illustrations — buildings — kew east (vic.) 7 newbury street - kew east (vic) 7 NEWBURY ST., KEW E. / MARGARET PICKEN ~98 / WOODARDS ~ HAWTHORN Pen and ink drawing on drafting film of 7 Newbury Street, Kew East by Margaret Picken. 7 Newbury Street, Kew East Drawing Property Illustration Margaret Picken Woodards (Hawthorn) ...After training as a Cartographic Draftsman within the mining industry, I worked as a property illustrator for real estate firms in the eastern suburbs of Melbourne for 23 years from 1983. I initially photographed houses with a Polaroid camera and made a 'thumbnail' sketch while there. The photos were used to scale off a sketch in pencil and then that sketch was overlaid with drafting film and the 'pen and ink' completed. The pens I used were the Rotring ‘Rapidigraph’ drafting pens. The ink was also made by Rotring (German).The film was ‘Rapidraw’, polyester drafting film, double matte. It takes a very fine line and doesn’t bleed. As well as house sketches, there were often floor plans and site plans ordered. Aerial sketches were ordered when the property needed an overall view. (Margaret Picken, 2020)This drawing is one of a series created by Margaret Picken for real estate agents in Melbourne between 1983 and 2006. Each work is signed and dated by the artist.Gift of Margaret Picken, 2020Pen and ink drawing on drafting film of 7 Newbury Street, Kew East by Margaret Picken.7 NEWBURY ST., KEW E. / MARGARET PICKEN ~98 / WOODARDS ~ HAWTHORNartist -- margaret picken 1950-, property illustrations — buildings — kew east (vic.), 7 newbury street - kew east (vic) -
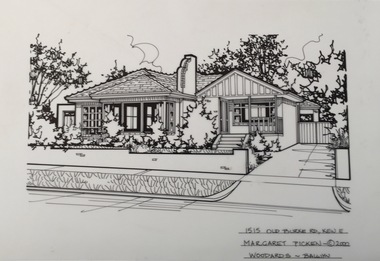 Kew Historical Society Inc
Drawing - Property Illustration, Margaret Picken, 1515 Old Burke Road, Kew East, 2000
... The year in which the work was created is also a valuable record for house historians, as a number of the properties depicted have either been altered since that date or demolished. artist -- margaret picken 1950- property illustrations — buildings — kew east (vic.) 1515 old burke road - kew east (vic) 1515 OLD BURKE RD., KEW E. / MARGARET PICKEN ©2000 / WOODARDS ~ BALWYN Pen and ink drawing on drafting film of 1515 Old Burke Road, Kew East by Margaret Picken. 1515 Old Burke Road, Kew East Drawing Property Illustration Margaret Picken Woodards (Balwyn) ...After training as a Cartographic Draftsman within the mining industry, I worked as a property illustrator for real estate firms in the eastern suburbs of Melbourne for 23 years from 1983. I initially photographed houses with a Polaroid camera and made a 'thumbnail' sketch while there. The photos were used to scale off a sketch in pencil and then that sketch was overlaid with drafting film and the 'pen and ink' completed. The pens I used were the Rotring ‘Rapidigraph’ drafting pens. The ink was also made by Rotring (German).The film was ‘Rapidraw’, polyester drafting film, double matte. It takes a very fine line and doesn’t bleed. As well as house sketches, there were often floor plans and site plans ordered. Aerial sketches were ordered when the property needed an overall view. (Margaret Picken, 2020)This drawing is one of a series created by Margaret Picken for real estate agents in Melbourne between 1983 and 2006. Each work is signed and dated by the artist.Gift of Margaret Picken, 2020Pen and ink drawing on drafting film of 1515 Old Burke Road, Kew East by Margaret Picken.1515 OLD BURKE RD., KEW E. / MARGARET PICKEN ©2000 / WOODARDS ~ BALWYNartist -- margaret picken 1950-, property illustrations — buildings — kew east (vic.), 1515 old burke road - kew east (vic) -
 Kew Historical Society Inc
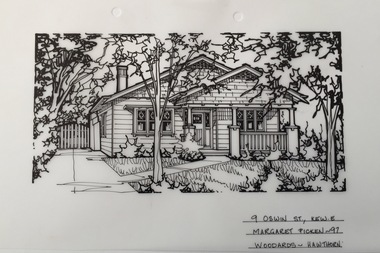
Drawing - Property Illustration, Margaret Picken, 9 Oswin Street, Kew East, 1997
... The year in which the work was created is also a valuable record for house historians, as a number of the properties depicted have either been altered since that date or demolished. artist -- margaret picken 1950- property illustrations — buildings — kew east (vic.) 9 Oswin street -- Kew East (vic.) 9 OSWIN ST., KEW E. / MARGARET PICKEN ~97 / WOODARDS ~ HAWTHORN Pen and ink drawing on drafting film of 9 Oswin Street, Kew East by Margaret Picken. 9 Oswin Street, Kew East Drawing Property Illustration Margaret Picken Woodards (Hawthorn) ...After training as a Cartographic Draftsman within the mining industry, I worked as a property illustrator for real estate firms in the eastern suburbs of Melbourne for 23 years from 1983. I initially photographed houses with a Polaroid camera and made a 'thumbnail' sketch while there. The photos were used to scale off a sketch in pencil and then that sketch was overlaid with drafting film and the 'pen and ink' completed. The pens I used were the Rotring ‘Rapidigraph’ drafting pens. The ink was also made by Rotring (German).The film was ‘Rapidraw’, polyester drafting film, double matte. It takes a very fine line and doesn’t bleed. As well as house sketches, there were often floor plans and site plans ordered. Aerial sketches were ordered when the property needed an overall view. (Margaret Picken, 2020)This drawing is one of a series created by Margaret Picken for real estate agents in Melbourne between 1983 and 2006. Each work is signed and dated by the artist.Gift of Margaret Picken, 2020Pen and ink drawing on drafting film of 9 Oswin Street, Kew East by Margaret Picken.9 OSWIN ST., KEW E. / MARGARET PICKEN ~97 / WOODARDS ~ HAWTHORNartist -- margaret picken 1950-, property illustrations — buildings — kew east (vic.), 9 oswin street -- kew east (vic.) -
 Kew Historical Society Inc
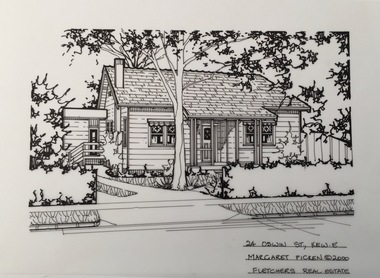
Drawing - Property Illustration, Margaret Picken, 24 Oswin Street, Kew East, 2000
... The year in which the work was created is also a valuable record for house historians, as a number of the properties depicted have either been altered since that date or demolished. artist -- margaret picken 1950- property illustrations — buildings — kew east (vic.) 24 oswin street - kew east (vic) 24 OSWIN ST., KEW E. / MARGARET PICKEN ©2000 / FLETCHERS REAL ESTATE Pen and ink drawing on drafting film of 24 Oswin Street, Kew East by Margaret Picken. 24 Oswin Street, Kew East Drawing Property Illustration Margaret Picken Fletchers Real Estate ...After training as a Cartographic Draftsman within the mining industry, I worked as a property illustrator for real estate firms in the eastern suburbs of Melbourne for 23 years from 1983. I initially photographed houses with a Polaroid camera and made a 'thumbnail' sketch while there. The photos were used to scale off a sketch in pencil and then that sketch was overlaid with drafting film and the 'pen and ink' completed. The pens I used were the Rotring ‘Rapidigraph’ drafting pens. The ink was also made by Rotring (German).The film was ‘Rapidraw’, polyester drafting film, double matte. It takes a very fine line and doesn’t bleed. As well as house sketches, there were often floor plans and site plans ordered. Aerial sketches were ordered when the property needed an overall view. (Margaret Picken, 2020)This drawing is one of a series created by Margaret Picken for real estate agents in Melbourne between 1983 and 2006. Each work is signed and dated by the artist.Gift of Margaret Picken, 2020Pen and ink drawing on drafting film of 24 Oswin Street, Kew East by Margaret Picken.24 OSWIN ST., KEW E. / MARGARET PICKEN ©2000 / FLETCHERS REAL ESTATEartist -- margaret picken 1950-, property illustrations — buildings — kew east (vic.), 24 oswin street - kew east (vic)
