
Showing 185 items matching "kitchen garden"
-
 Ballarat Base Hospital Trained Nurses League
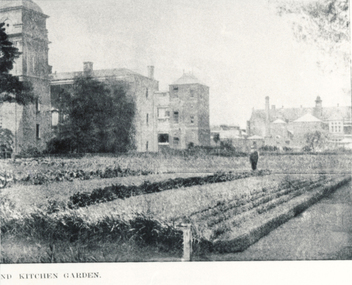
c.1901 Kitchen Garden - in Sovereign Remedies
... c.1901 Kitchen Garden - in Sovereign Remedies...1901, Kitchen, Garden, Sovereign Remedies...1901, Kitchen, Garden, Sovereign Remedies Photo c.1901 Kitchen Garden - in Sovereign Remedies ...Photo1901, kitchen, garden, sovereign remedies -
 Stawell Historical Society Inc
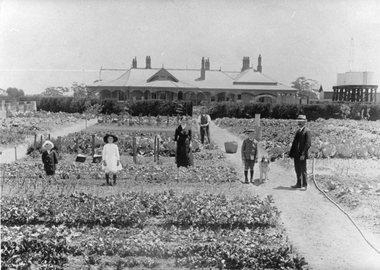
Photograph, Swinton” Homestead in Glenorchy with the large kitchen garden and Mr and Mrs Gray's 3 children
... Swinton” Homestead in Glenorchy with the large kitchen garden and Mr and Mrs Gray's 3 children...“Swinton” Homestead with large kitchen garden and worker. Mr. and Mrs. Gray with their three children and dog in the foreground. ...Swinton” Homestead in Glenorchy with the large kitchen garden and Mr and Mrs Gray's 3 children Photograph ...“Swinton” Homestead with large kitchen garden and worker. Mr. and Mrs. Gray with their three children and dog in the foreground. Photo of large vegetable garden in the foreground with three adults & three children with their dog. The homestead in the background. glenorchy -
 University of Melbourne, Burnley Campus Archives
Plan, The Museum of Modern Art at Heide, 1995
... ...kitchen garden...(1) Photocopy of Herb and Plant Location Map, Heide Kitchen Garden, plants numbered, no legend. (2) 1 tracing paper, 1 paper and 1 paper reduced size, Sketch Plan. ...heide museum of modern art gardens Jill Kellow Bulleen kitchen garden (1) Photocopy of Herb and Plant Location Map, Heide Kitchen Garden, plants numbered, no legend. (2) 1 tracing paper, 1 paper and 1 paper reduced size, Sketch Plan. ...(1) Photocopy of Herb and Plant Location Map, Heide Kitchen Garden, plants numbered, no legend. (2) 1 tracing paper, 1 paper and 1 paper reduced size, Sketch Plan. Scale 1:1000. Drawn by JK (Jill Kellow, Staff) 06.06.1995. (3) Photocopy of Heide Park and Art Gallery Grounds and Planting. Numbered Plant List, 1 Trees, 2 Shrubs.heide, museum of modern art, gardens, jill kellow, bulleen, kitchen garden -
University of Melbourne, Burnley Campus Archives
Document, Judith Carrigan, 1991-2007
... Plant Materials Guides Vol. 1 - 3. 3. Kitchen Gardens in Schools notes...Plant Materials Guides Vol. 1 - 3. 3. Kitchen Gardens in Schools notes Judith Carrigan Document ...1. Study notes for Grad. Dip. Enviro. Hort. 2. Plant Materials Guides Vol. 1 - 3. 3. Kitchen Gardens in Schools notesjudith carrigan, diploma, horticulture -
University of Melbourne, Burnley Campus Archives
Work on paper - Student Work, Judy Carrigan, 1991-2007
... Notes and study material for Short Course "Kitchen Gardens, in Schools," commenced 06.03.2007. ...Notes and study material for Short Course "Kitchen Gardens, in Schools," commenced 06.03.2007. ...judy carrigan, bachelor of applied science (horticulture), kitchen gardens in schools, student work, notes, study material -
 Whitehorse Historical Society Inc.
Article, Growing a Sustainable Community, June 2025
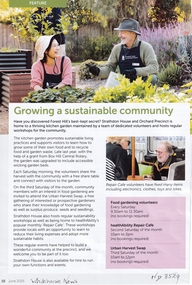
... The kitchen garden promotes sustainable living practices and supports visitors to learn how to grow some of their own food and to recycle food and garden waste....The kitchen garden promotes sustainable living practices and supports visitors to learn how to grow some of their own food and to recycle food and garden waste. ...Strathdon House and Orchard Precinct is home to a thriving kitchen garden maintained by volunteersnon-fictionStrathdon House and Orchard Precinct is home to a thriving kitchen garden maintained by volunteersstrathdon homestead, strathdon orchard -
 Port Fairy Historical Society Museum and Archives
Photograph
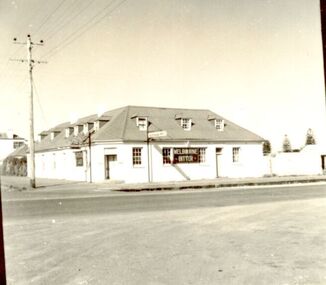
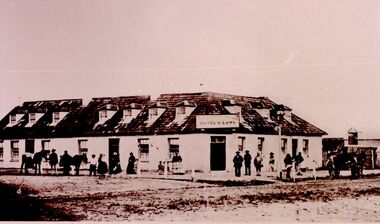
... An advertisement for the time says “There were four parlours, a bagatelle room, eight bedrooms, a detached kitchen, stable and kitchen garden”. ...An advertisement for the time says “There were four parlours, a bagatelle room, eight bedrooms, a detached kitchen, stable and kitchen garden”. Well known hotel Thought to be the oldest continuously licenced hotel in Victoria hotel building james street bank street david mclaws Black and white photograph of 2 story building with dormer windows on corner Photograph Photograph ...In 1844 a carpenter called David McLaws secured the lease on the land on the south west corner of James and Bank Streets. He later converted this to freehold by which time he had erected the Caledonian Inn. This building has been continually licensed since that time , and is believed to be the longest continual license held in Victoria. The dormer windows in the part of the building facing James street hide the fact that there is only a skeleton of rooms that were meant to be built there. They were unfinished because the labourers left town when gold was discovered at Ballarat in 1853. An advertisement for the time says “There were four parlours, a bagatelle room, eight bedrooms, a detached kitchen, stable and kitchen garden”. Well known hotel Thought to be the oldest continuously licenced hotel in VictoriaBlack and white photograph of 2 story building with dormer windows on corner hotel, building, james street, bank street, david mclaws -
 Port Fairy Historical Society Museum and Archives
Photograph
... An advertisement for the time says “There were four parlours, a bagatelle room, eight bedrooms, a detached kitchen, stable and kitchen garden”. ...An advertisement for the time says “There were four parlours, a bagatelle room, eight bedrooms, a detached kitchen, stable and kitchen garden”. Well known Hotel thought to be the longest continuous licenced hotel in Victoria hotel bank street port fairy james street building Black and white photograph Photograph Photograph ...In 1844 a carpenter called David McLaws secured the lease on the land on the south west corner of James and Bank Streets. He later converted this to freehold by which time he had erected the Caledonian Inn. This building has been continually licensed since that time , and is believed to be the longest continual license held in Victoria. The dormer windows in the part of the building facing James street hide the fact that there is only a skeleton of rooms that were meant to be built there. They were unfinished because the labourers left town when gold was discovered at Ballarat in 1853. An advertisement for the time says “There were four parlours, a bagatelle room, eight bedrooms, a detached kitchen, stable and kitchen garden”. Well known Hotel thought to be the longest continuous licenced hotel in VictoriaBlack and white photographhotel, bank street, port fairy, james street, building -
 The Beechworth Burke Museum
Photograph - Stereoscopic Photograph, c1900
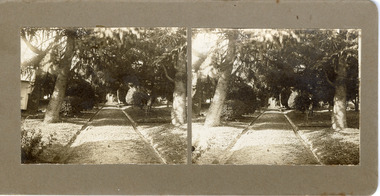
... The gardens were considered integral to the healing process, also including orchards and kitchen gardens. In the 1880s, tourists flocked to Beechworth as the area became recognised as a health resort and picturesque beauty spot. ...The gardens were considered integral to the healing process, also including orchards and kitchen gardens. In the 1880s, tourists flocked to Beechworth as the area became recognised as a health resort and picturesque beauty spot. ...The gardens of Ovens District Hospital were laid out and planted by R H Jenkyns in 1874. Over 200 species of trees and shrubs were planted, including several large Himalayan Cedars (Cedrus deodora), a Coast Redwood (Sequoia sempervirens), rare Scots Pine (Pinus sylvestris), Pencil Cedar (Juniperus virginiana), Bunya Bunya Pines (Araucaria bidwillii), a Purple-leaved Dutch Elm (Ulmus x hollandica 'Purpurascens'), American Ash (Fraxinus americana), Pinus radiata, and numerous Populus alba trees and suckers. The gardens were considered integral to the healing process, also including orchards and kitchen gardens. In the 1880s, tourists flocked to Beechworth as the area became recognised as a health resort and picturesque beauty spot. Although the hospital closed in 1940, and parts were subsequently demolished, the gardens remain and form part of the site's listing on the Victorian Heritage Register. This photograph is part of a collection of items held by the Burke Museum relating to Ovens District Hospital. At the time of being built, the Ovens District Hospital was the only hospital between Melbourne, Victoria, and Goulburn, New South Wales, treating patients from all of north-east Victoria, including Indigo Shire.Black and white stereoscopic photograph mounted on card.Reverse: 97-2292 / View up centre path of Hospital / A03177 / BMM3177 / Note: A03178 / View of the central path of the Ovens Hospital / (Church St) Beechworthovens hospital, hospital garden, gardens and parks, ovens district hospital -
Glen Eira Historical Society
Article - Langi, Kooyong Road, 334, Caulfield South
... Seven colour photographs depicting kitchen, hallway and gardens....Seven colour photographs depicting kitchen, hallway and gardens. Langi Kooyong Road Caulfield South Talbot Birner Morley Article Langi, Kooyong Road, 334, Caulfield South ...Article with Photographs on Langi Property located 334 Kooyong Road South Caulfield from Property Review Weekly dated March 5, 2004. Six photographs of exterior and interior façade of the property. Seven colour photographs depicting kitchen, hallway and gardens.langi, kooyong road, caulfield south, talbot birner morley -
University of Melbourne, Burnley Campus Archives
Book - Scrapbook, Special Articles, 1927-1940
... Book two is thematically Garden and kitchen garden cuttings. It includes one about a Burnley Flower Competition (P58) and an article by Edna Walling "To Save the Elms". ...Book two is thematically Garden and kitchen garden cuttings. It includes one about a Burnley Flower Competition (P58) and an article by Edna Walling "To Save the Elms". ...2 Cloth bound books with leather spine and corners on front and back cover - 399 pages each. The books each have hand inked alphabetical indexes. They are scrapbooks used to catelogue a variety of articles from newspapers and magazines 1927-1940 - glued or pinned in place. In Book 1 most articles are concerned with general articles about plants, disease management in the districts, growing media and horticultural techniques. There are also cuttings about Botanical Gardens and significant horticulturalists of the day. Book two is thematically Garden and kitchen garden cuttings. It includes one about a Burnley Flower Competition (P58) and an article by Edna Walling "To Save the Elms". These may have been used to inform teaching at Burnley. Subsequently each scrap book has been stored with a detailed 7 page handwritten list of contents in page order by the cataloguer (Elizabeth Hill, 1994). Not all pages are used. 2 inserts in plastic sleeves are in the rear of the first book B92.0584 a and b.Special Articlesnewspaper and magazine articles, plants, growing media, horticultural techniques, botanical gardens, significant horticulturalists, burnley flower show, edna walling, kitchen gardens, disease management -
 Flagstaff Hill Maritime Museum and Village
Container - Tea Container, J Marsh & Sons (Tin Container Fabricators), 1900-1940
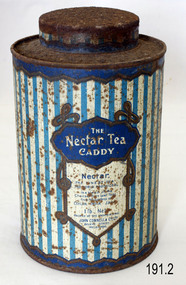
... Tin, "Choicest Nectar Tea" is an example of retail packaging, for domestic goods, the tin was made by J Marsh and Sons, Melbourne, for John Connell & Co Ltd, Melbourne, Victoria, Australia, 1900-1940 Item at this time cannot be associated with an historical event, person or place, provenance is unknown, item assessed as a collection asset. flagstaff hill warrnambool flagstaff hill maritime museum maritime museum shipwreck coast flagstaff hill maritime village great ocean road tea canister tea caddy tea tin container kitchen storage food storage food nectar tea john connell melbourne J March & Sons John Connell & Co Ltd On label "The Nectar Tea Caddy" and "Nectar, the finest tea the world produces, is a blend of the Choicest Pure Leafed Teas from the Gardens of Ceylon, India, Java" Container; tea caddy for "Nectar Tea" brand, 1 lb. ...Tin, "Choicest Nectar Tea" is an example of retail packaging, for domestic goods, the tin was made by J Marsh and Sons, Melbourne, for John Connell & Co Ltd, Melbourne, Victoria, Australia, 1900-1940Item at this time cannot be associated with an historical event, person or place, provenance is unknown, item assessed as a collection asset.Container; tea caddy for "Nectar Tea" brand, 1 lb. Packed by John Connell and Co Ltd, Melbourne. Blue and white vertical stripe decoration. On label "The Nectar Tea Caddy" and "Nectar, the finest tea the world produces, is a blend of the Choicest Pure Leafed Teas from the Gardens of Ceylon, India, Java"flagstaff hill, warrnambool, flagstaff hill maritime museum, maritime museum, shipwreck coast, flagstaff hill maritime village, great ocean road, tea canister, tea caddy, tea tin, container, kitchen storage, food storage, food, nectar tea, john connell, melbourne, j march & sons, john connell & co ltd -
 Marysville & District Historical Society
Booklet (Item) - Leisure guide, Michael Chesire & Associates Pty. Ltd, MARYSVILLE & DISTRICT LEISURE GUIDE-WINTER/SPRING 1987, 1987
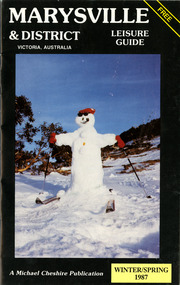
... A free leisure guide to Marysville and the surrounding district published for Winter and Spring, 1987. marysville victoria australia leisure guide michael cheshire & associates pty ltd marysville golf club blackwood lodges sir colin mackenzie fauna park lake eildon fraser national park yarra valley wineries marysville coach tours kooringa marylands guest house lady talbot forest drive wishing well taggerty river recreation area athols abbey phantom falls keppel falls the beeches walking track marylyn guest house kufstein inn motel the cumberland marysville tourist & progress association marysville newsagency & general store crossways restaurant & motel beauty spot walk tree fern gully walk michaeldene track keppel track woods lookout track marysville hotel motel lake mountain ski hire marysville recreation and fun park mytanta horseback safaris upper big river valley the big culvert marysville mountain view horse hire maryton park amber view holiday lodges cathedral restaurant the top shop tower motel menzes garage marysville ski hire lake mountain ski school faraway forest scenic motel buxton trout farm marysville hardware timbertop steakhouse marysville trout farm healesville sanctuary buxton hotel motel nanda binya lodge buxton antique and furniture mart the black spur inn hotel alexandra lake mountain j l gould sawmills pty. ltd. geoffrey pope & associates marysville crafts & gifts olde yarra track shoppe cumberland scenic reserve tudor lodge road house fruit salad farm highwayman's retreat beauty spot display gardens & nursery ski lake mountain cross country ski hire & kitchen buxton store valley view marysville acheron way mt donna buang road snow gum woodlands alpine ash forests mountain ash forests stringybark forests messmate forests manna gum forests A free leisure guide to Marysville and the surrounding district published for Winter/Spring 1987 MARYSVILLE & DISTRICT LEISURE GUIDE-WINTER/SPRING 1987 Booklet Leisure guide Michael Chesire & Associates Pty. ...A free leisure guide to Marysville and the surrounding district published for Winter and Spring, 1987. This was produced by Michael Cheshire as a free publication to promote tourism in Marysville and the surrounding district. It includes maps of the Big River Valley, Cumberland Valley, Lady Talbot Forest Drive, the Marysville area, and the township of Marysville. It was released in the winter of 1987. A free leisure guide to Marysville and the surrounding district published for Winter and Spring, 1987.marysville, victoria, australia, leisure guide, michael cheshire & associates pty ltd, marysville golf club, blackwood lodges, sir colin mackenzie fauna park, lake eildon, fraser national park, yarra valley wineries, marysville coach tours, kooringa, marylands guest house, lady talbot forest drive, wishing well, taggerty river recreation area, athols abbey, phantom falls, keppel falls, the beeches walking track, marylyn guest house, kufstein inn motel, the cumberland, marysville tourist & progress association, marysville newsagency & general store, crossways restaurant & motel, beauty spot walk, tree fern gully walk, michaeldene track, keppel track, woods lookout track, marysville hotel motel, lake mountain ski hire, marysville recreation and fun park, mytanta horseback safaris, upper big river valley, the big culvert, marysville mountain view horse hire, maryton park, amber view holiday lodges, cathedral restaurant, the top shop, tower motel, menzes garage, marysville ski hire, lake mountain ski school, faraway forest, scenic motel, buxton trout farm, marysville hardware, timbertop steakhouse, marysville trout farm, healesville sanctuary, buxton hotel motel, nanda binya lodge, buxton antique and furniture mart, the black spur inn hotel, alexandra, lake mountain, j l gould sawmills pty. ltd., geoffrey pope & associates, marysville crafts & gifts, olde yarra track shoppe, cumberland scenic reserve, tudor lodge road house, fruit salad farm, highwayman's retreat, beauty spot display gardens & nursery, ski lake mountain cross country ski hire & kitchen, buxton store, valley view marysville, acheron way, mt donna buang road, snow gum woodlands, alpine ash forests, mountain ash forests, stringybark forests, messmate forests, manna gum forests -
Marysville & District Historical Society
THE TRIANGLE NEWS-VOL 41 NO 17-MAY 9 2014
... marysville beer & platter garden closed for winter...black spur inn kitchen...marysville victoria australia villains season 2014 kicks off in style afl legend doug hawkins speech marysville lions club news contact details for triangle news what's on when in may 2014 seasonal influenza vaccine available the committee of management of the gallipoli park precinct marysville community market creative triangle adventurous cooks marysville fire brigade good friday appeal church notices marysville golf report dr neil mckern running legend alexandra high school reunion mayor's chair by cr margaret rae councillor comment by cr john walsh koriella ward celebrating volunteers week marysville & triangle community men's shed united approach for visitor information centres buxton nursery social dancing alexandra residential & rural real estate marysville triangle real estate lake mountain mountain mayhem depression recovery program free information evening cleaner needed for marysville villains marsysville shines for 1000 hands project opening buxton hotel burger night draft budget 2014-2015 council plan review recognising those who returned from the war black spur inn mother's day lunch el kanah marsyville eat in eat out menu marysville preschool centre long day care & kindergarten marysville beer & platter garden closed for winter black spur inn kitchen assistant wanted council plan keeps focus on community emergence from surviving to thriving el kanah conference room dandyman play buxton hall trivia night review of dandyman play draft budget 2014/15 sets council's direction THE TRIANGLE NEWS-VOL 41 NO 17-MAY 9 2014 ...marysville, victoria, australia, villains season 2014 kicks off in style, afl legend doug hawkins speech, marysville lions club, news contact details for triangle news, what's on when in may, 2014 seasonal influenza vaccine available, the committee of management of the gallipoli park precinct, marysville community market, creative triangle, adventurous cooks, marysville fire brigade good friday appeal, church notices, marysville golf report, dr neil mckern running legend, alexandra high school reunion, mayor's chair by cr margaret rae, councillor comment by cr john walsh koriella ward, celebrating volunteers week, marysville & triangle community men's shed, united approach for visitor information centres, buxton nursery, social dancing alexandra, residential & rural real estate, marysville triangle real estate, lake mountain, mountain mayhem, depression recovery program free information evening, cleaner needed for marysville villains, marsysville shines for 1000 hands project opening, buxton hotel burger night, draft budget 2014-2015 council plan review, recognising those who returned from the war, black spur inn mother's day lunch, el kanah marsyville, eat in eat out menu, marysville preschool centre, long day care & kindergarten, marysville beer & platter garden closed for winter, black spur inn kitchen assistant wanted, council plan keeps focus on community, emergence from surviving to thriving, el kanah conference room dandyman play, buxton hall trivia night, review of dandyman play, draft budget 2014/15 sets council's direction -
Marysville & District Historical Society
THE TRIANGLE NEWS-VOL 41 NO 18-MAY 16 2014
... marsyville beer & platter garden closed for winter...black spur inn kitchen...marysville victoria australia field naturalist club camp oeg's camp marsyville triangle news new contact details what's on when in may 2014 seasonal influenza vaccine available the committee of management of the gallipoli park precinct marysville community market creative triangle marysville triangle business & tourism first general members meeting portable skate ramp at buxton reserve church notices marysville golf report intrepid triangle bushwalkers buxton park first bootcamp mayor's chair by cr margaret rae councillor comment advertisements murrindindi shire council capital works program payment of rate instalment residential and rural real estate marysville triangle real estate depression recovery program buxton drainage works building our business community cleaner needed for marysville villains alexandra clearing sale bleak day at emerald for villains lake mountain mountain mayhem tenders marysville preschool centre long day care & kindergarten el kanah marysville eat in eat out menu marsyville beer & platter garden closed for winter black spur inn kitchen assistant wanted an invitation to join efforts emergence from surviving to thriving council continues to advocate for funding support buxton hall trivia night news from gallipoli park precinct lake mountain alpine resort opening weekend biggest morning tea cancer council THE TRIANGLE NEWS-VOL 41 NO 18-MAY 16 2014 ...marysville, victoria, australia, field naturalist club camp, oeg's camp marsyville, triangle news new contact details, what's on when in may, 2014 seasonal influenza vaccine available, the committee of management of the gallipoli park precinct, marysville community market, creative triangle, marysville triangle business & tourism first general members meeting, portable skate ramp at buxton reserve, church notices, marysville golf report, intrepid triangle bushwalkers, buxton park first bootcamp, mayor's chair by cr margaret rae, councillor comment, advertisements, murrindindi shire council capital works program, payment of rate instalment, residential and rural real estate, marysville triangle real estate, depression recovery program, buxton drainage works, building our business community, cleaner needed for marysville villains, alexandra clearing sale, bleak day at emerald for villains, lake mountain, mountain mayhem, tenders, marysville preschool centre, long day care & kindergarten, el kanah marysville, eat in eat out menu, marsyville beer & platter garden closed for winter, black spur inn kitchen assistant wanted, an invitation to join efforts, emergence from surviving to thriving, council continues to advocate for funding support, buxton hall trivia night, news from gallipoli park precinct, lake mountain alpine resort opening weekend, biggest morning tea, cancer council -
Marysville & District Historical Society... garden club...marysville primary school parents club agm...town meeting narbethong community hall...narbethong progress assocn...villains player registration day...preparing for easter 2012...church notices...mops agm...marysville preschool duck race...el kanah's open weekend...advertisements...adventurous cooks...kim's kitchen...marysville victoria australia murrindindi shire heritage study adopted marysville tree works what's on when in march the committee of management of the gallipoli park precinct triangle garden club marysville primary school parents club agm town meeting narbethong community hall narbethong progress assocn villains player registration day preparing for easter 2012 church notices mops agm marysville preschool duck race el kanah's open weekend advertisements adventurous cooks kim's kitchen closed marysville pharmacy the 3 tenors show breast screening mobile service mayor's chair historic bridge saved murrindindi shire council breakaway bridge marysville & district sesquicentenary celebrations villains 2012 season launch services review community information sessions marysville golf report marysville real estate long lunch undercover taggerty trail under review grand opening labour day weekend maryton park b & b madrats lake mountain music festival ...marysville, victoria, australia, murrindindi shire heritage study adopted, marysville tree works, what's on when in march, the committee of management of the gallipoli park precinct, triangle garden club, marysville primary school parents club agm, town meeting narbethong community hall, narbethong progress assocn, villains player registration day, preparing for easter 2012, church notices, mops agm, marysville preschool duck race, el kanah's open weekend, advertisements, adventurous cooks, kim's kitchen closed, marysville pharmacy, the 3 tenors show, breast screening mobile service, mayor's chair, historic bridge saved, murrindindi shire council, breakaway bridge, marysville & district sesquicentenary celebrations, villains 2012 season launch, services review community information sessions, marysville golf report, marysville real estate, long lunch undercover, taggerty trail under review, grand opening labour day weekend, maryton park b & b, madrats, lake mountain music festival
-
 City of Moorabbin Historical Society (Operating the Box Cottage Museum)
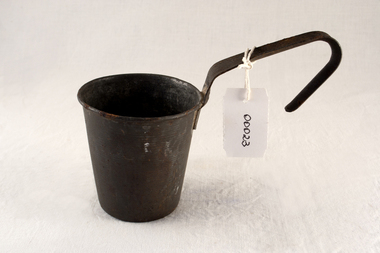
Functional object - Kitchen equipment, water-dipper, c1920
... In 1846 Lachlan and Charles Mackinnon bought 117 acres of land in the 'Dendy's Special Survey' from J.B.Were This area is now known as the suburb of 'McKinnon' and may have been named after them. moorabbin wells water supply pioneers ormond bentleigh mckinnon market gardeners early settlers kitchen equipment water pumps mackinnon jessie mackinnon donald mackinnon lachlan mackinnon charles mackinnon daniel A tin water-dipper for obtaining drinking water from water pump Functional object Kitchen equipment, water-dipper Mackinnon family ...Early settlers could only obtain clean water by sinking a well on their land. A pump was built to draw water for use by the family and this tin dipper would have been used for drinking water. The Lachlan Mackinnon family were early settlers in Moorabbin ShireEarly settlers had to sink wells on their land and build water pumps in order to obtain water. This tin dipper would have been used for drinking at the water pump . In 1846 Lachlan and Charles Mackinnon bought 117 acres of land in the 'Dendy's Special Survey' from J.B.Were This area is now known as the suburb of 'McKinnon' and may have been named after them.A tin water-dipper for obtaining drinking water from water pumpmoorabbin, wells, water supply, pioneers, ormond, bentleigh, mckinnon, market gardeners, early settlers, kitchen equipment, water pumps, mackinnon jessie, mackinnon donald, mackinnon lachlan, mackinnon charles, mackinnon daniel -
 City of Moorabbin Historical Society (Operating the Box Cottage Museum)
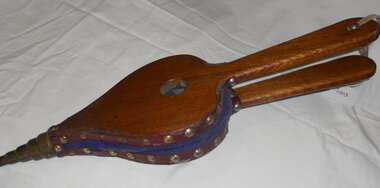
Functional object - Kitchen equipment, fire bellows, c1900
... These domestic fire bellows were used to maintain the fire in the kitchen hearth for cooking,preserving and heating purposes by an early settler family in Moorabbin Shire. brighton moorabbin cooking pioneers market gardeners early settlers kitchen equipment bellows meat betleigh fireplaces farm equipment A small, domestic, fire bellows for maintaining a fire in the kitchen hearth for cooking and heating. ...Early settlers had to daily maintain a fire in their kitchen hearth for cooking and heating purposes. Preservation of meat entailed curing by smoking in the kitchen hearth, hence domestic bellows were an important item of kitchen equipment. These domestic fire bellows were used to maintain the fire in the kitchen hearth for cooking,preserving and heating purposes by an early settler family in Moorabbin Shire.A small, domestic, fire bellows for maintaining a fire in the kitchen hearth for cooking and heating. brighton, moorabbin, cooking, pioneers, market gardeners, early settlers, kitchen equipment, bellows, meat, betleigh, fireplaces, farm equipment -
 City of Moorabbin Historical Society (Operating the Box Cottage Museum)
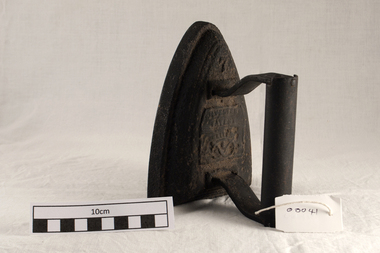
Domestic object - Kitchen equipment, sad iron, c1880
... The family of Miss M Curtis were early settlers in Moorabbin Shire. sad iron kitchen equipment pioneers early settlers market gardeners sewing craftwork clothing moorabbin brighton bentleigh fireplaces stoves SILVESTER'S/ PATENT/ SALTERS / No 6 with the pretzel & a arrow going through the centre Sad-iron, domestic, flat, cast iron, Silvester's Patent, No 6, Salter, England, c. 1890-1900s A sad iron made from cast iron was heated over a fire or on a stove and used for pressing clothing and table ware Domestic object Kitchen equipment, sad iron Silvester's Salter Pty Ltd ...Sad-irons or "solid" irons were made by blacksmiths and used to smooth out material by pressing the hot iron over it. A piece of sheet -iron was placed over the kitchen fire and the irons placed on it could be heated whilst remaining clean of ash.. The women used 2 irons - one heating while the other was used. Thick cloth or gloves protected their hands from the hot irons. The handle was removed from the cool iron and re- attached to remove the hot iron from the fire. The cool iron was replaced on the fire or stove to heat again. These irons were cleaned with steel wool to prevent them marking the material. If the iron was too hot the material would scorch. Most homes set aside one day for ironing and some large households had an ironing room with a special stove designed to heat irons. However, most women had to work with a heavy, hot iron close to the fireplace even in summer.These sad irons remind us of the difficult circumstances experienced in their daily routines by the pioneers and early settlers of Moorabbin Shire. The family of Miss M Curtis were early settlers in Moorabbin Shire. Sad-iron, domestic, flat, cast iron, Silvester's Patent, No 6, Salter, England, c. 1890-1900s A sad iron made from cast iron was heated over a fire or on a stove and used for pressing clothing and table wareSILVESTER'S/ PATENT/ SALTERS / No 6 with the pretzel & a arrow going through the centresad iron, kitchen equipment, pioneers, early settlers, market gardeners, sewing, craftwork, clothing, moorabbin, brighton, bentleigh, fireplaces, stoves -
 City of Moorabbin Historical Society (Operating the Box Cottage Museum)
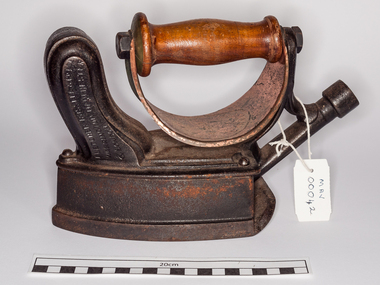
Domestic object - Kitchen equipment, gas-fuelled flat iron, c1900 - 30
... However , not many houses had access to a gas supply until much later and this iron was popular in 1920’s These sad irons remind us of the difficult circumstances experienced in their daily routines by the pioneers and early settlers of Moorabbin Shire The family of Miss M Curtis were early settlers in Moorabbin Shire. sad iron kitchen equipment fletcher russell co. ltd. england warrington manchester pioneers early settlers market gardeners sewing craftwork clothing moorabbin brighton bentleigh fireplaces stoves domestic gas supply gas-light gas cannisters FLETCHER RUSSELL CO. / LIM/ PATENT/ WARRINGTON on right side of handle 'Registered' on left side of handle ' Fletcher Russell Co L / Warrington, Manchester / & London. ...Sad-irons or "solid" irons were made by blacksmiths and used to smooth out material by pressing the hot iron over it. A piece of sheet -iron was placed over the kitchen fire and the irons placed on it could be heated whilst remaining clean of ash.. The women used 2 irons - one heating while the other was used. Thick cloth or gloves protected their hands from the hot irons. The handle was removed from the cool iron and re- attached to remove the hot iron from the fire. The cool iron was replaced on the fire or stove to heat again. These irons were cleaned with steel wool to prevent them marking the material. If the iron was too hot the material would scorch. Most homes set aside one day for ironing and some large households had an ironing room with a special stove designed to heat irons. However, most women had to work with a heavy, hot iron close to the fireplace even in summer. Thomas Fletcher (1840-1903). By 1880s he had a gas appliance manufactory in Thynne Street, Warrington. By 1895 the company had become Fletcher Russell and Co Gas Engineers, his firm having merged with Alexander and William Russell of Pendleton Iron Works. Circa 1950, the firm merged into Radiation Ltd which was later acquired by 'TI New World'; 1902: Fletcher, Russell & Co. Ltd., Palatine Works, Warrington In 1880 gas -fuelled irons were connected by rubber tubing to the gas light-fittings of the house or to gas canisters. However , not many houses had access to a gas supply until much later and this iron was popular in 1920’sThese sad irons remind us of the difficult circumstances experienced in their daily routines by the pioneers and early settlers of Moorabbin Shire The family of Miss M Curtis were early settlers in Moorabbin Shire.A gas-fuelled flat iron, made in USA , It would have been attached to a gas hose fitting that was also used at night for light in the house. There is a small chimney to allow for air and to try to control the amount of heat in the iron. A 'shield' is under the leather covered handle to protect the user's hand from the heat, however it is made of copper metal - a heat conductor.FLETCHER RUSSELL CO. / LIM/ PATENT/ WARRINGTON on right side of handle 'Registered' on left side of handle ' Fletcher Russell Co L / Warrington, Manchester / & London.sad iron, kitchen equipment, fletcher russell co. ltd., england, warrington, manchester, pioneers, early settlers, market gardeners, sewing, craftwork, clothing, moorabbin, brighton, bentleigh, fireplaces, stoves, domestic gas supply, gas-light, gas cannisters -
 City of Moorabbin Historical Society (Operating the Box Cottage Museum)
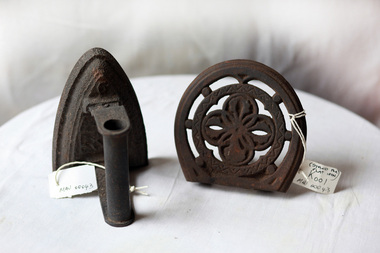
Domestic object - Kitchen Equipment, flat iron with trivet stand, c1880
... These sad irons remind us of the difficult circumstances experienced in their daily routines by the pioneers and early settlers of Moorabbin Shire The family of Miss M Curtis were early settlers in Moorabbin Shire. sad iron kitchen equipment pioneers early settlers market gardeners sewing craftwork clothing moorabbin brighton bentleigh fireplaces stoves A) 5 on tip of iron A) A heavy cast iron, flat iron with B) horseshoe shaped trivet stand c1880 The trivet can be attached to a table by an adjustable clamp. ...Sad-irons or "solid" irons were made by blacksmiths and used to smooth out material by pressing the hot iron over it. A piece of sheet -iron was placed over the kitchen fire and the irons placed on it could be heated whilst remaining clean of ash.. The women used 2 irons - one heating while the other was used. Thick cloth or gloves protected their hands from the hot irons. The handle was removed from the cool iron and re- attached to remove the hot iron from the fire. The cool iron was replaced on the fire or stove to heat again. These irons were cleaned with steel wool to prevent them marking the material. If the iron was too hot the material would scorch. Most homes set aside one day for ironing and some large households had an ironing room with a special stove designed to heat irons. However, most women had to work with a heavy, hot iron close to the fireplace even in summer. These sad irons remind us of the difficult circumstances experienced in their daily routines by the pioneers and early settlers of Moorabbin Shire The family of Miss M Curtis were early settlers in Moorabbin Shire. A) A heavy cast iron, flat iron with B) horseshoe shaped trivet stand c1880 The trivet can be attached to a table by an adjustable clamp.A) 5 on tip of ironsad iron, kitchen equipment, pioneers, early settlers, market gardeners, sewing, craftwork, clothing, moorabbin, brighton, bentleigh, fireplaces, stoves -
 City of Moorabbin Historical Society (Operating the Box Cottage Museum)
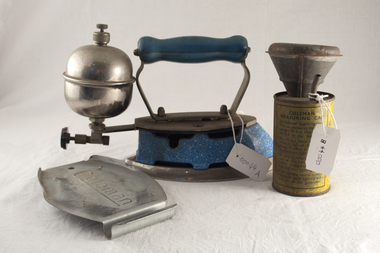
Domestic object - Kitchen equipment, spirit-fuelled sad iron, c1920
... This spirit- fuelled flat iron was very popular in 1920s - 30s These sad irons remind us of the difficult circumstances experienced in their daily routines by the pioneers and early settlers of Moorabbin Shire The family of Miss M Curtis were early settlers in Moorabbin Shire sad iron kitchen equipment coleman william kansas oklahoma pioneers early settlers market gardeners sewing craftwork clothing moorabbin brighton bentleigh fireplaces stoves petrol fuelled irons spirit flat irons coleman lamp stove co. ltd. ...Sad-irons or "solid" irons were made by blacksmiths and used to smooth out material by pressing the hot iron over it. A piece of sheet -iron was placed over the kitchen fire and the irons placed on it could be heated whilst remaining clean of ash.. The women used 2 irons - one heating while the other was used. Thick cloth or gloves protected their hands from the hot irons. The handle was removed from the cool iron and re- attached to remove the hot iron from the fire. The cool iron was replaced on the fire or stove to heat again. These irons were cleaned with steel wool to prevent them marking the material. If the iron was too hot the material would scorch. Most homes set aside one day for ironing and some large households had an ironing room with a special stove designed to heat irons. However, most women had to work with a heavy, hot iron close to the fireplace even in summer. Late in the 19thC designers experimented with heat retaining fillings for these irons. William Coleman began selling Kerosene lanterns in 1900 in Kingfisher, Oklahoma, USA. He moved to Wichita, Kansas in 1902 and the company became world wide. The company also produced a range of cooking stoves and domestic irons. This spirit- fuelled flat iron was very popular in 1920s - 30s These sad irons remind us of the difficult circumstances experienced in their daily routines by the pioneers and early settlers of Moorabbin Shire The family of Miss M Curtis were early settlers in Moorabbin ShireA) spirit- fuelled, sad iron with chrome plated sole c1920, and metal trivet The iron is blue enamel with a white speckled body, with a hemispherical tank for the Coleman 'Lighting Petrol' that provided the heat for smoothing the material B) Coleman Fuel measuring can and funnellMetal Trivet/stand " COLEMAN" ; Petrol can " COLEMAN" / MEASURING CAN / for INSTANT LIGHTING IRON/ with printed instructionssad iron, kitchen equipment, coleman william, kansas, oklahoma, pioneers, early settlers, market gardeners, sewing, craftwork, clothing, moorabbin, brighton, bentleigh, fireplaces, stoves, petrol fuelled irons, spirit flat irons, coleman lamp stove co. ltd. -
 City of Moorabbin Historical Society (Operating the Box Cottage Museum)
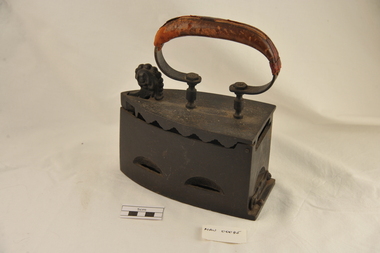
Document - Kitchen equipment, charcoal sad iron, c1880
... Kitchen hearth. This made for hot as well as smoky ironing and the handle would have become very hot. This type of iron is still used in some countries where electric power is unavailable. This Charcoal flat iron was used by the Curtis family who were early settlers in Moorabbin Shire c1880. iron charcoal flat iron early settlers pioneers moorabbin brighton market gardeners craftwork sewing laundry equipment kitchens A charcoal sad iron with leather covered handle c 1880 The cast iron body or ‘box’ of this sad iron was filled with red-hot coals from the hearth and great care had to be taken to prevent scorching the material to be smoothed. ...This type of Charcoal iron was used by early settler families in Moorabbin Shire. The body or ‘box’ of the iron was filled with red-hot coals from the Kitchen hearth. This made for hot as well as smoky ironing and the handle would have become very hot. This type of iron is still used in some countries where electric power is unavailable. This Charcoal flat iron was used by the Curtis family who were early settlers in Moorabbin Shire c1880. A charcoal sad iron with leather covered handle c 1880 The cast iron body or ‘box’ of this sad iron was filled with red-hot coals from the hearth and great care had to be taken to prevent scorching the material to be smoothed.iron charcoal, flat iron, early settlers, pioneers, moorabbin, brighton, market gardeners, craftwork, sewing, laundry equipment, kitchens -
 City of Moorabbin Historical Society (Operating the Box Cottage Museum)
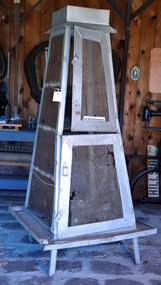
Functional object - Kitchen Equipment, Coolgardie Safe, c1900
... (MAV website) The early settlers of Moorabbin Shire depended on this type of Food Safe to protect their food from flies and vermin as they established market gardens in the fertile area around the notorious Elster Creek elster creek moorabbin brighton dendy's special survey 1841 market gardens infant mortality disease cemeteries fruit vegetables pioneers coolgardie safe mccormick arthur patrick dendy henry vaccination jones martha jones ethel may '...IN.....GEELONG' A manufacturer's oval metal plate is embossed on one side of Safe but it is illegible. A metal framed, 4 sided structure standing on 4 legs with 2 hinged doors on one side, a metal tray at base of food safe and a metal cover over top. Ridges on which to rest trays carrying food are inside safe. The Safe is enclosed by fly-wire mesh. Functional object Kitchen ...The invention of the Coolgardie Safe is credited to Arthur Patrick McCormick, a contractor in Coolgardie, and later the Mayor of Narrogin. Coolgardie is in the Eastern Goldfields region of Western Australia. Gold was first discovered there in 1892; the townsite became a municipality in 1894, and by 1898 its population of 15,000 made it the third largest town in Western Australia after Perth and Fremantle. In the last decade of the 19th century, Coolgardie was the capital of the West Australian goldfields. Being 180 kilometres from the nearest civilisation, food supplies were initially scarce and expensive. As fresh food was a valuable commodity there was incentive to preserve it, and keep it out of reach of scavengers such as birds, dingos, dogs, ants, and flies. It was in an effort to do this, in the extreme heat of the Australian Interior, that McCormick came up with his design for the Coolgardie Safe. McCormick noticed that a wet bag placed over a bottle cooled its contents. He further noted that if this bottle was placed in a breeze, the bag would dry out more quickly, but the bottle would get colder. What McCormick had discovered was the principle of evaporation: ‘to change any liquid into a gaseous state requires energy. This energy is taken in the form of heat from its surroundings.’ Employing this principle, McCormick made a box for his provisions which he covered with a wet hessian bag. He then placed a tray on top, into which he poured water twice daily. He hung strips of flannel from the tray so that water would drip down onto the hessian bag, keeping it damp. As the water evaporated, the heat dissipated, keeping the food stored inside cool and fresh. The success of McCormick’s invention would not have worked without a steady supply of water. Fresh water was scarce in the eastern goldfields at this time but the demand for water from a steadily growing population encouraged innovation. The solution was to condense salt water. Heating salt water in tanks produced steam that was condensed in tall cylinders, cooled and then collected in catchment trays. By 1898 there were six companies supplying condensed water to the goldfields, the largest company producing 100,000 gallons of water a day. In the early 20th century, Coolgardie Safes were also manufactured commercially. These safes incorporated shelving and a door, had metal or wooden frames and hessian bodies. The feet of the safe were usually placed in a tray of water to keep ants away. (MAV website) The early settlers of Moorabbin Shire depended on this type of Food Safe to protect their food from flies and vermin as they established market gardens in the fertile area around the notorious Elster Creek A metal framed, 4 sided structure standing on 4 legs with 2 hinged doors on one side, a metal tray at base of food safe and a metal cover over top. Ridges on which to rest trays carrying food are inside safe. The Safe is enclosed by fly-wire mesh.'...IN.....GEELONG' A manufacturer's oval metal plate is embossed on one side of Safe but it is illegible.elster creek, moorabbin, brighton, dendy's special survey 1841, market gardens, infant mortality, disease, cemeteries, fruit, vegetables, pioneers, coolgardie safe, mccormick arthur patrick, dendy henry, vaccination, jones martha, jones ethel may -
 City of Moorabbin Historical Society (Operating the Box Cottage Museum)
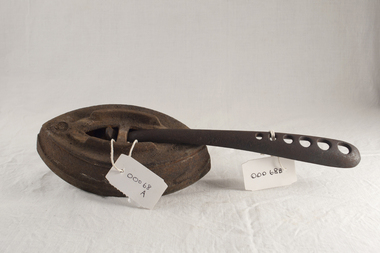
Domestic object - Kitchen Equipment, sad iron with lifter, c1900
... The Curtis family were early settlers in Moorabbin Shire sad iron kitchen equipment fireplaces stoves pioneers early settlers market gardeners sewing craftwork clothing moorabbin brighton bentleigh A) This heavy sad iron, made from cast iron, was heated over a fire or on a stove and used for pressing clothing and haberdashery. ...Sad-irons or "solid" irons were made by blacksmiths and used to smooth out material by pressing the hot iron over it. A piece of sheet -iron was placed over the kitchen fire and the irons placed on it could be heated whilst remaining clean of ash.. The women used 2 irons - one heating while the other was used. Thick cloth or gloves protected their hands from the hot irons. The handle was removed from the cool iron and using the lifter the cool iron was replaced on the fire or stove to heat again. These irons were cleaned with steel wool to prevent them marking the material. If the iron was too hot the material would scorch. Most homes set aside one day for ironing and some large households had an ironing room with a special stove designed to heat irons. However, most women had to work with a heavy, hot iron close to the fireplace even in summer.These sad irons remind us of the difficult circumstances experienced in their daily routines by the pioneers and early settlers of Moorabbin Shire. The Curtis family were early settlers in Moorabbin ShireA) This heavy sad iron, made from cast iron, was heated over a fire or on a stove and used for pressing clothing and haberdashery. B) The separate tapered handle was used to lift the hot iron from the fire and when a "Potts" Handle was attached the ironing commenced. sad iron, kitchen equipment, fireplaces, stoves, pioneers, early settlers, market gardeners, sewing, craftwork, clothing, moorabbin, brighton, bentleigh -
 City of Moorabbin Historical Society (Operating the Box Cottage Museum)
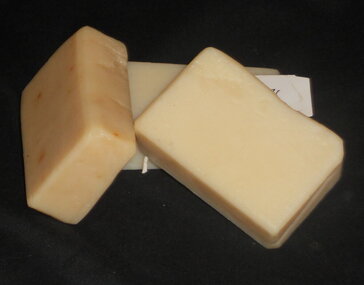
Domestic object - Kitchen Equipment, household soap, c1900
... These 3 cakes of home-made soap are examples of the self sufficiency of the early settlers as they had to be self reliant ,growing food and making and mending their own farm equipment, tools and clothes while establishing their market gardens in Moorabbin Shire soap making market gardeners pioneers early settlers moorabbin brighton dendy's special survey 1841. kitchen equipment laundry equipment bentleigh 3 cakes of home-made, white hard household soap. 1 cake of soap eaten by a brush tailed possum when he entered the Cottage via the chimney 27/4/2014 Domestic object Kitchen Equipment, household soap Unrecorded early settler ...Common soap was made from mixing animal fat with potash a form of the potassium based alkali present in plant and wood material. Early settlers, made their own soap from the waste fats and ashes they saved from their daily work. They did not then have to rely on waiting for soap to be shipped from England and waste their goods or money in trade for soap. In making soap the first ingredient required was a liquid solution of potash commonly called lye. Animal fat, when removed from the animals during butchering, must be rendered to remove all meat tissues and cooking residue before soap of any satisfactory quality can be made from it. To render, fats and waste cooking grease were placed in a large kettle with an equal amount of water. Then the kettle was placed over the open fire outdoors, because the smell from rendering the fats was too strong to wish in anyone's house. The mixture of fats and water were boiled until all the fats had melted. After a longer period of boiling to insure completion of melting the fats, the fire was stopped and into the kettle was placed another amount of water about equal to the first amount of water. The solution was allowed to cool down and left over night. By the next day the fats had solidified and floated to the top forming a layer of clean fat. All the impurities being not as light as the fat remained in water underneath the fat. In another large kettle or pot the fat was placed with an amount of lye solution ( known by experience ). This mixture was boiled until the soap was formed - 6-8 hours - a thick frothy mass, and a small amount placed on the tongue caused no noticeable "bite". The next day a brown jelly like slippery substance was in the kettle and this was 'soft soap' . To make hard soap, common salt was thrown in at the end of the boiling and a hard cake of soap formed in a layer at the top of the pot. But as salt was expensive most settlers used 'soft soap',. The soap could be scented with oils such as lavender for personal use. These 3 cakes of home-made soap are examples of the self sufficiency of the early settlers as they had to be self reliant ,growing food and making and mending their own farm equipment, tools and clothes while establishing their market gardens in Moorabbin Shire3 cakes of home-made, white hard household soap. 1 cake of soap eaten by a brush tailed possum when he entered the Cottage via the chimney 27/4/2014soap making, market gardeners, pioneers, early settlers, moorabbin, brighton, dendy's special survey 1841. kitchen equipment, laundry equipment, bentleigh -
 City of Moorabbin Historical Society (Operating the Box Cottage Museum)
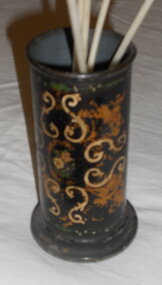
Domestic object - Kitchen Equipment, tin spills/tapers holder, c1880
... Spills and tapers were used by early settlers in Moorabbin Shire to light fires, candles and gas lamps. . kitchen equipment lights candles fireplaces early settlers pioneers moorabbin bentleigh cheltenham market gardeners No makers mark. ...Spills and tapers were used by early settlers in Moorabbin Shire to light fires, candles and gas lamps. . Late 19 century. A light-wieght black enamelled tin for holding spills and wax tapers. Spills and tapers were used to light fires and gas lamps. The tin is decorated with gold scrolls, and green and blue flowers. The paint work is damaged. No makers mark.kitchen equipment, lights, candles, fireplaces, early settlers, pioneers, moorabbin, bentleigh, cheltenham, market gardeners -
 City of Moorabbin Historical Society (Operating the Box Cottage Museum)
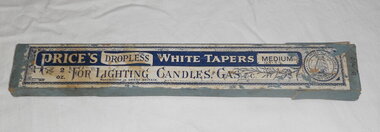
Domestic object - Kitchen Equipment, box of white wax tapers, c1900
... Wax tapers were used by early settlers in Moorabbin Shire to light fires, candles and gas lamps. kitchen equipment lights candles fireplaces early settlers pioneers moorabbin bentleigh cheltenham market gardeners "Price's Dropless White tapers" " Medium" 2ounces "for lighting candles and gas fires". ...Wax tapers were used by early settlers in Moorabbin Shire to light fires, candles and gas lamps. A narrow and shallow, cardboard box with blue and white label on the top. "Price's Dropless White tapers" " Medium" 2ounces "for lighting candles and gas fires". Makers mark is a sailing ship, set in an oval with the words "Ship Brand". Around the circumference of the oval are the words " London, Liverpool, Price's Candle Company Limited.kitchen equipment, lights, candles, fireplaces, early settlers, pioneers, moorabbin, bentleigh, cheltenham, market gardeners -
 City of Moorabbin Historical Society (Operating the Box Cottage Museum)
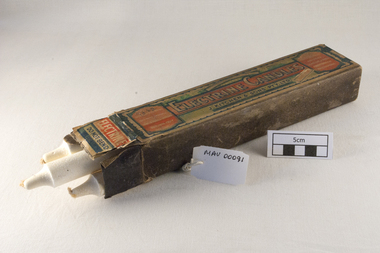
Domestic object - Kitchen Equipment, candles 'Electrine', c1900
... Prior to the installation of gas and electric light pioneers used candles for lighting after sunset. kitchen equipment lights candles fireplaces early settlers pioneers moorabbin bentleigh cheltenham market gardeners 6 candles, in original box, made by 'Electrine' Co. 2 candles broken when brush tailed possum entered Cottage via chimney 27/4/2014 Domestic object Kitchen Equipment, candles 'Electrine' J. ...Prior to the installation of gas and electric light pioneers used candles for lighting after sunset.6 candles, in original box, made by 'Electrine' Co. 2 candles broken when brush tailed possum entered Cottage via chimney 27/4/2014kitchen equipment, lights, candles, fireplaces, early settlers, pioneers, moorabbin, bentleigh, cheltenham, market gardeners -
 City of Moorabbin Historical Society (Operating the Box Cottage Museum)
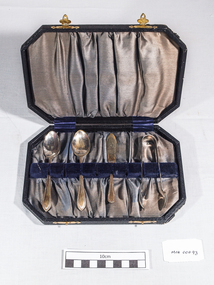
Domestic object - Kitchen Equipment, cutlery
... kitchen equipment cutlery silverplate early settlers pioneers moorabbin bentleigh cheltenham market gardeners EPNS Electro Plated Silver cutlery. ...Electro Plated Silver cutlery. Part-set comprising of 2 teaspoons, 1 butter-knife and 1 sugar- tongs in an olive coloured cotton-sateen lined, embossed-paper covered box.EPNSkitchen equipment, cutlery, silverplate, early settlers, pioneers, moorabbin, bentleigh, cheltenham, market gardeners
