
Showing 149 items matching "lot boundary"
-
 Rutherglen Historical Society
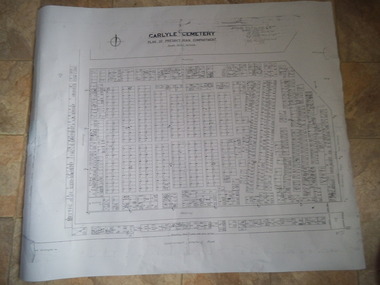
Carlyle Cemetery Map, Plan of Presbyterian Compartment, 1952
... ...Lot boundary...Photocopy, White paper, black printing, black line work showing lot and compartment boundaries...Photocopy, White paper, black printing, black line work showing lot and compartment boundaries Plan of Presbyterian Compartment Carlyle Cemetery Map ...This is a map produced to attempt to bring order to the cemetery. Originally the layout was not well defined and it is difficult to use this plan to locate a particular grave, also the fact that not all graves are marked and foot paths are not defined has exacerbated this issue. Photocopy, White paper, black printing, black line work showing lot and compartment boundariesReferences Grid Survey points at 50 feet centres shown (as a cross with the reference mark number in brackets) Lot Number shown at left side of graves. Burial Number shown at right side of grave. Lots with unidentified burials show with dashed cross with in the lot. topographic survey, cadastral survey, carlyle cemetery, burials, graves, lot boundary, rotunda -
 Rutherglen Historical Society
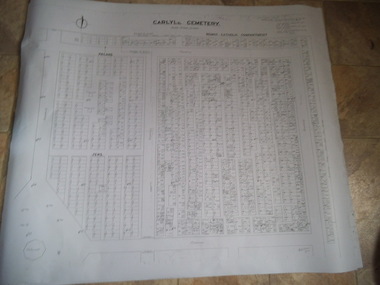
Carlyle Cemetery Map, Plan of Roman Catholic Compartment, 1952
... ...lot boundary...Photocopy, White paper, black printing, black line work showing lot and compartment boundaries...Photocopy, White paper, black printing, black line work showing lot and compartment boundaries Plan of Roman Catholic Compartment Carlyle Cemetery Map ...This is a map produced to attempt to bring order to the cemetery. Originally the layout was not well defined and it is difficult to use this plan to locate a particular grave, also the fact that not all graves are marked and foot paths are not defined has exacerbated this issue. Photocopy, White paper, black printing, black line work showing lot and compartment boundariesReferences Grid Survey points at 50 feet centres shown (as a cross with the reference mark number in brackets) Lot Number shown at left side of graves. Burial Number shown at right side of grave. Lots with unidentified burials show with dashed cross with in the lot. topographic survey, cadastral survey, carlyle cemetery, burials, graves, lot boundary, rotunda -
 Rutherglen Historical Society
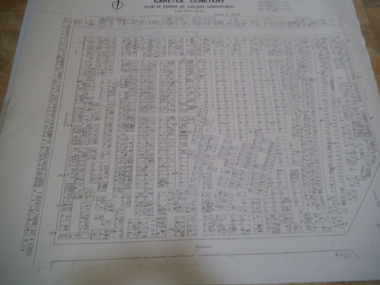
Carlyle Cemetery Map, Plan of Church of England Compartment, 1952
... ...lot boundary...Photocopy, White paper, black printing, black line work showing lot and compartment boundaries...Photocopy, White paper, black printing, black line work showing lot and compartment boundaries Plan of Church of England Compartment Carlyle Cemetery Map ...This is a map produced to attempt to bring order to the cemetery. Originally the layout was not well defined and it is difficult to use this plan to locate a particular grave, also the fact that not all graves are marked and foot paths are not defined has exacerbated this issue. Photocopy, White paper, black printing, black line work showing lot and compartment boundariesReferences Grid Survey points at 50 feet centres shown (as a cross with the reference mark number in brackets) Lot Number shown at left side of graves. Burial Number shown at right side of grave. Lots with unidentified burials show with dashed cross with in the lot. topographic survey, cadastral survey, carlyle cemetery, burials, graves, lot boundary, rotunda -
 Rutherglen Historical Society
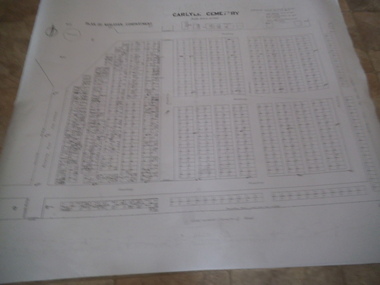
Carlyle Cemetery Map, Plan of Wesleyan Compartment, 1952
... ...lot boundary...Photocopy, White paper, black printing, black line work showing lot and compartment boundaries...Photocopy, White paper, black printing, black line work showing lot and compartment boundaries Plan of Wesleyan Compartment Carlyle Cemetery Map ...This is a map produced to attempt to bring order to the cemetery. Originally the layout was not well defined and it is difficult to use this plan to locate a particular grave, also the fact that not all graves are marked and foot paths are not defined has exacerbated this issue. Photocopy, White paper, black printing, black line work showing lot and compartment boundariesReferences Grid Survey points at 50 feet centres shown (as a cross with the reference mark number in brackets) Lot Number shown at left side of graves. Burial Number shown at right side of grave. Lots with unidentified burials show with dashed cross with in the lot. topographic survey, cadastral survey, carlyle cemetery, burials, graves, lot boundary, rotunda -
 Ringwood and District Historical Society
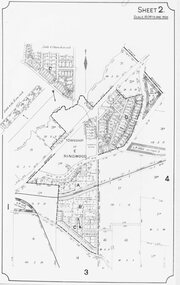
Map, Township of East Ringwood, c 1924
... Black and white copy of map showing subdivision lots within East Ringwood boundaries....Black and white copy of map showing subdivision lots within East Ringwood boundaries. Township of East Ringwood, c 1924. ...Black and white copy of map showing subdivision lots within East Ringwood boundaries. -
 Eltham District Historical Society Inc
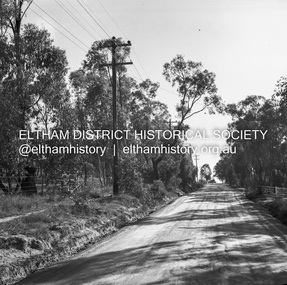
Negative - Photograph, J.A. McDonald, Rattray Road East, Montmorency, 8 May 1961
... From south boundary lot looking along proposed alignment 1 May 1961...From south boundary lot looking along proposed alignment 1 May 1961 Record of various Shire of Eltham infrastructure works undertaken during the period of 1952-1962 involving bridge and road reconstruction projects, sometimes with Eltham Shire Council Project Reference numbers quoted. ...From south boundary lot looking along proposed alignment 1 May 1961Record of various Shire of Eltham infrastructure works undertaken during the period of 1952-1962 involving bridge and road reconstruction projects, sometimes with Eltham Shire Council Project Reference numbers quoted. It was during this period that a number of significant improvements were made to roads and new bridges constructed within the shire that remain in place as of present day (2022). In many situations, the photos provide a tangible visible record of infrastructure that existed throughout the early days of the Shire. The album was put together by or under the direction of the Shire Engineer, J.A. McDonald.infrastructure, montmorency, rattray road, road construction, shire of eltham, 1961-05-08 -
 Eltham District Historical Society Inc
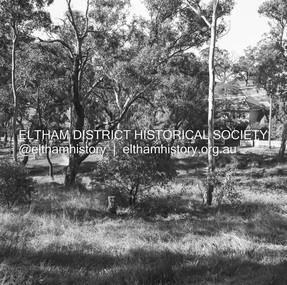
Negative - Photograph, J.A. McDonald, Rattray Road East, Montmorency, 1 May 1961
... From south boundary lot looking along proposed alignment 1 May 1961...From south boundary lot looking along proposed alignment 1 May 1961 Record of various Shire of Eltham infrastructure works undertaken during the period of 1952-1962 involving bridge and road reconstruction projects, sometimes with Eltham Shire Council Project Reference numbers quoted. ...From south boundary lot looking along proposed alignment 1 May 1961Record of various Shire of Eltham infrastructure works undertaken during the period of 1952-1962 involving bridge and road reconstruction projects, sometimes with Eltham Shire Council Project Reference numbers quoted. It was during this period that a number of significant improvements were made to roads and new bridges constructed within the shire that remain in place as of present day (2022). In many situations, the photos provide a tangible visible record of infrastructure that existed throughout the early days of the Shire. The album was put together by or under the direction of the Shire Engineer, J.A. McDonald.1961-05-01, infrastructure, montmorency, rattray road, road construction, shire of eltham -
 Eltham District Historical Society Inc
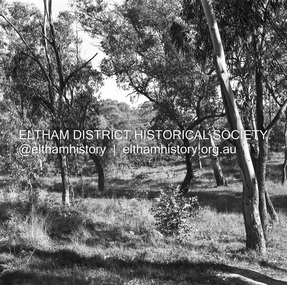
Negative - Photograph, J.A. McDonald, Rattray Road East, Montmorency, 1 May 1961
... From south boundary lot looking along proposed alignment 1 May 1961...From south boundary lot looking along proposed alignment 1 May 1961 Record of various Shire of Eltham infrastructure works undertaken during the period of 1952-1962 involving bridge and road reconstruction projects, sometimes with Eltham Shire Council Project Reference numbers quoted. ...From south boundary lot looking along proposed alignment 1 May 1961Record of various Shire of Eltham infrastructure works undertaken during the period of 1952-1962 involving bridge and road reconstruction projects, sometimes with Eltham Shire Council Project Reference numbers quoted. It was during this period that a number of significant improvements were made to roads and new bridges constructed within the shire that remain in place as of present day (2022). In many situations, the photos provide a tangible visible record of infrastructure that existed throughout the early days of the Shire. The album was put together by or under the direction of the Shire Engineer, J.A. McDonald.1961-05-01, infrastructure, montmorency, rattray road, road construction, shire of eltham -
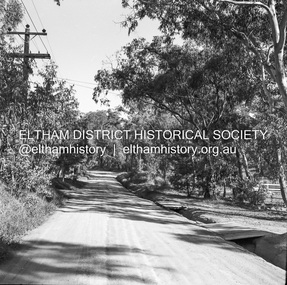 Eltham District Historical Society Inc
Negative - Photograph, J.A. McDonald, Rattray Road East, Montmorency, 1 May 1961
... From south boundary lot looking along proposed alignment 1 May 1961...From south boundary lot looking along proposed alignment 1 May 1961 Record of various Shire of Eltham infrastructure works undertaken during the period of 1952-1962 involving bridge and road reconstruction projects, sometimes with Eltham Shire Council Project Reference numbers quoted. ...From south boundary lot looking along proposed alignment 1 May 1961Record of various Shire of Eltham infrastructure works undertaken during the period of 1952-1962 involving bridge and road reconstruction projects, sometimes with Eltham Shire Council Project Reference numbers quoted. It was during this period that a number of significant improvements were made to roads and new bridges constructed within the shire that remain in place as of present day (2022). In many situations, the photos provide a tangible visible record of infrastructure that existed throughout the early days of the Shire. The album was put together by or under the direction of the Shire Engineer, J.A. McDonald.1961-05-01, infrastructure, montmorency, rattray road, road construction, shire of eltham, reichelt avenue -
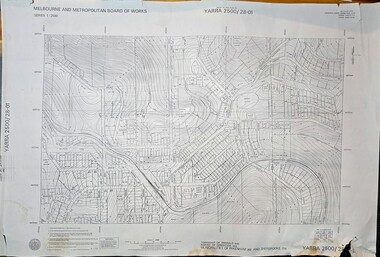 Emerald Museum & Nobelius Heritage Park
Map - Melbourne & Metropolitan Board of Works, Emerald Victoria, Topographical Map - Amendment 16.1.89, Melbourne and Metropolitan Board of Works, MMBW Topographical Map -Yarra 2500/28.01, 1989
... Lodged plans marked * have easements omitted/Lot boundaries are based on occupation and are not necessarily title/The grid lines on this sheet represent the A.M.G. plan boundaries for the 1:500 series. ...Emerald Topographical map of Emerald township from 1989, based on photography from 1981 Lodged plans marked * have easements omitted/Lot boundaries are based on occupation and are not necessarily title/The grid lines on this sheet represent the A.M.G. plan boundaries for the 1:500 series. ...Topographical map of Emerald township from 1989, based on photography from 1981Image of printed Melbourne & Metropolitan Board of Works topographical map - Emerald - Yarra 2500/28.01non-fictionTopographical map of Emerald township from 1989, based on photography from 1981emerald -
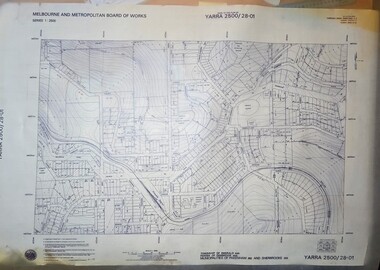 Emerald Museum & Nobelius Heritage Park
Map - Transparency edition - Melbourne & Metropolitan Board of Works, Emerald Victoria, Topographical Map - Amendment 16.1.89, Melbourne and Metropolitan Board of Works, MMBW Topographical Map -Yarra 2500/28.01, 1989
... Lodged plans marked * have easements omitted/Lot boundaries are based on occupation and are not necessarily title/The grid lines on this sheet represent the A.M.G. plan boundaries for the 1:500 series. ...Emerald Topographical map of Emerald township from 1988 Lodged plans marked * have easements omitted/Lot boundaries are based on occupation and are not necessarily title/The grid lines on this sheet represent the A.M.G. plan boundaries for the 1:500 series. ...Topographical map of Emerald township from 1988Image of printed Melbourne & Metropolitan Board of Works topographical map - Emerald - Yarra 2500/28.01non-fictionTopographical map of Emerald township from 1988emerald -
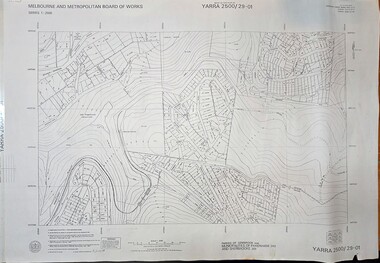 Emerald Museum & Nobelius Heritage Park
Map - Melbourne & Metropolitan Board of Works, Emerald Victoria, Topographical Map - Amendment 5.1.88, Melbourne and Metropolitan Board of Works, MMBW Topographical Map -Yarra 2500/29.01, 1988
... Lodged plans marked * have easements omitted/Lot boundaries are based on occupation and are not necessarily title/The grid lines on this sheet represent the A.M.G. plan boundaries for the 1:500 series. ...Emerald Topographical map of Emerald township from 1989, based on photography from 1981 Lodged plans marked * have easements omitted/Lot boundaries are based on occupation and are not necessarily title/The grid lines on this sheet represent the A.M.G. plan boundaries for the 1:500 series. ...Topographical map of Emerald township from 1989, based on photography from 1981Image of printed Melbourne & Metropolitan Board of Works topographical map - Emerald - Yarra 2500/29.01non-fictionTopographical map of Emerald township from 1989, based on photography from 1981emerald -
 Emerald Museum & Nobelius Heritage Park
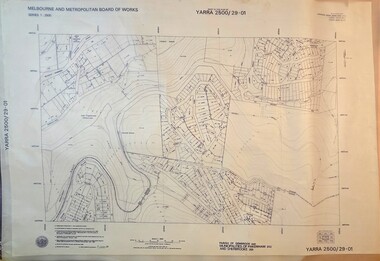
Map - Transparency of Melbourne & Metropolitan Board of Works, Emerald Victoria, Topographical Map - Amendment 5.1.88, Melbourne and Metropolitan Board of Works, MMBW Topographical Map -Yarra 2500/29.01, 1988
... Lodged plans marked * have easements omitted/Lot boundaries are based on occupation and are not necessarily title/The grid lines on this sheet represent the A.M.G. plan boundaries for the 1:500 series. ...Emerald Topographical map of Emerald township from 1988 Lodged plans marked * have easements omitted/Lot boundaries are based on occupation and are not necessarily title/The grid lines on this sheet represent the A.M.G. plan boundaries for the 1:500 series. ...Topographical map of Emerald township from 1988Image transparency of printed Melbourne & Metropolitan Board of Works topographical map - Emerald - Yarra 2500/29.01non-fictionTopographical map of Emerald township from 1988emerald -
 Sunshine and District Historical Society Incorporated
Administrative record - City of Sunshine - Commissioner Mr Alexander Alex George Gillon Collection 1976 - 1982 - Notice of Ordinary Meeting 23rd March 1982, City of Sunshine, 17th March 1982
... Dundas) Little Boundary Road Brooklyn Health Act Registrations Application for Transfer of Proprietorship of Premises Under the Health Act Prosecutions Proceedings Sunshine Magistrates Court Report of the Medical Officer of Health Report of the Superintendent of Traffic and By-Laws Derelict Vehicles Protection of Animals Act Dog Act Report of the Chief Librarian Nil Report of the City Engineer's Department Report of the City Engineer / Planner M.M.B.W. Humes Property Van Ness Avenue Maribyrnong VICRAIL Braybrook Housing Estate Environmental Improvements Disable Persons Telephone Booths City of Sunshine Planning Permit Application Factory & Offices Lot...Dundas) Little Boundary Road Brooklyn Health Act Registrations Application for Transfer of Proprietorship of Premises Under the Health Act Prosecutions Proceedings Sunshine Magistrates Court Report of the Medical Officer of Health Report of the Superintendent of Traffic and By-Laws Derelict Vehicles Protection of Animals Act Dog Act Report of the Chief Librarian Nil Report of the City Engineer's Department Report of the City Engineer / Planner M.M.B.W. Humes Property Van Ness Avenue Maribyrnong VICRAIL Braybrook Housing Estate Environmental Improvements Disable Persons Telephone Booths City of Sunshine Planning Permit Application Factory & Offices Lot ...Ordinary meeting notice including reports from Council's officers Report of the Town Clerk's Department Report of the Town Clerk Schools Agreement Ardeer South Primary School Metropolitan Fire Brigades Board Election of Representative Sealing of Rates Year Ended 30th September 1981 Report of the Co-Ordinator of Welfare Services Housing Commission Lone Person & Darby & Joan Units Senate Select Committee on Private Hospitals and Nursing Homes Rotary Preparation for Retirement Seminar Committee of Review into Children's Services Family Day Care Subsidy Arrangements Family life Programme Report of the Chief Health Surveyor Mantoux Testing Health Act 1958 Section 44(1) Nuisance Hortico Pty Ltd (Formerly J.A. Dundas) Little Boundary Road Brooklyn Health Act Registrations Application for Transfer of Proprietorship of Premises Under the Health Act Prosecutions Proceedings Sunshine Magistrates Court Report of the Medical Officer of Health Report of the Superintendent of Traffic and By-Laws Derelict Vehicles Protection of Animals Act Dog Act Report of the Chief Librarian Nil Report of the City Engineer's Department Report of the City Engineer / Planner M.M.B.W. Humes Property Van Ness Avenue Maribyrnong VICRAIL Braybrook Housing Estate Environmental Improvements Disable Persons Telephone Booths City of Sunshine Planning Permit Application Factory & Offices Lot 5 Boundary Road Ardeer Planning Permit Application Warehouse Lots 65 & 66 Cromer Avenue Sunshine North Planning Permit Application Store Lot 2 Hampshire Road Sunshine Planning Permit Application Office & Associated Car Parking 133 McIntyre Road Sunshine North Plan of Subdivision I.C.I. Station Road, Middle Road & Fitzgerald Road Deer Park Proposed Plan of Consolidation 25 Jacksons Street Maidstone Creation of Easement Ralph Street Reserve Sunshine Sewage Reticulation Plan of Subdivision Sunshine Estate Stage 8A & 8D Furlong Road St. Albans Tender of Supply of Locks Closure of Ashley Street Tottenham by Victoria Railways Speed Control Devices Road Humps Report of the Building Surveyor Building on Land Liable to Flooding Lot 5 Scenic Place Maribyrnong Building on Land Liable to Flooding and Over An Easement 77 Wright Street Sunshine Heigh of Fence 4 Daphne Street Ardeer Building Over Easement 23 Gould Street Deer Park Location of Building 7 Gunnedah Street Albion Substandard Allotment lot 24 Benjamin Street Sunshine city of sunshine, alexander "alex" george gillon, ardeer south primary school, murray street, sunshine west, hortico pty ltd, j.a. dundas, little boundary road, brooklyn, hume pipe, van ness avenue, maribyrnong, boundary road, ardeer, cromer avenue, sunshine north, hampshire road, sunshine, mcintyre road, i.c.i., station road, middle road, fitzgerald road, deer park, ralph street, jackson street, maidstone, furlong road, st. albans, scenic place, wright street, daphne street, gould street, gunnedah street, albion, benjamin street -
 Sunshine and District Historical Society Incorporated
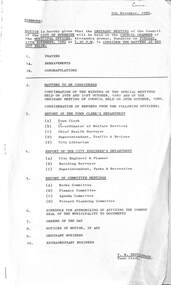
Administrative record - City of Sunshine - Commissioner Mr Alexander Alex George Gillon Collection 1976 - 1982 - Notice of ordinary meeting of the council 11th November 1980, City of Sunshine, 5th November 1980
... Outreach Project Sunshine Over 60's Directory of Services in Sunshine International Year of the Disable 1981 Emergency Relief Citizens Advice Bureau Report of the Chief Health Surveyor Removal of Dwelling Outside the Municipality 59 South Road Braybrook to Lot 26 Boundary Street Clunes Application for Septic Tank Application for Installation of Gas Fired Dry Septic Tank Units Prosecution Proceedings Sunshine Magistrates Court Health Act Registrations Application for Transfer of Proprietorship of Premises Under the Health Act Removal of Dwelling Outside the Municipality 8 Donald Street to Station Street Tooradin Report of the Superintendent Traffic & By-Laws Landing of Helicopter Highpoint West Shopping Centre Court proceedings Parking and Traffic Infringements Dog Act Festival Deer Park Shopping Centre Report of the City Librarian Map Seminar Report of the City Engineer & Planner Maribyrnong River Valley Flooding (Reference to May 1974 Maribyrnong River Flood) Handling of Explosives Contract for the Supply, Buy-Back and Maintenance of Vehicles City Engineer's Department Reorganisation and Management Planning Permit Application Basketball Stadium Robert Barrett Reserve Rosamond Road Maribyrnong Planning Permit Application Medical Consulting Rooms Lots 47A & 48 Ballarat Road Maidstone Planning Permit Application Amenda Plans for Six Factories Lot 1 Berkshire Road Sunshine North Planning Permit Application Amusement Parlour Shop 1A Lot 3 Princess Street St. ...Outreach Project Sunshine Over 60's Directory of Services in Sunshine International Year of the Disable 1981 Emergency Relief Citizens Advice Bureau Report of the Chief Health Surveyor Removal of Dwelling Outside the Municipality 59 South Road Braybrook to Lot 26 Boundary Street Clunes Application for Septic Tank Application for Installation of Gas Fired Dry Septic Tank Units Prosecution Proceedings Sunshine Magistrates Court Health Act Registrations Application for Transfer of Proprietorship of Premises Under the Health Act Removal of Dwelling Outside the Municipality 8 Donald Street to Station Street Tooradin Report of the Superintendent Traffic & By-Laws Landing of Helicopter Highpoint West Shopping Centre Court proceedings Parking and Traffic Infringements Dog Act Festival Deer Park Shopping Centre Report of the City Librarian Map Seminar Report of the City Engineer & Planner Maribyrnong River Valley Flooding (Reference to May 1974 Maribyrnong River Flood) Handling of Explosives Contract for the Supply, Buy-Back and Maintenance of Vehicles City Engineer's Department Reorganisation and Management Planning Permit Application Basketball Stadium Robert Barrett Reserve Rosamond Road Maribyrnong Planning Permit Application Medical Consulting Rooms Lots 47A & 48 Ballarat Road Maidstone Planning Permit Application Amenda Plans for Six Factories Lot 1 Berkshire Road Sunshine North Planning Permit Application Amusement Parlour Shop 1A Lot 3 Princess Street St. ...Notice of Ordinary Meeting of the Council 11th November 1980 Report of the Town Clerk's Department Report of the Town Clerk Insurance Claims Final Report Board of Review Loan Funds Dempster Hall Committee of Management Barclay Reserve Improvements for Sunshine Baseball Club Municipal Association of Victoria Structure and Role Baseball Representative Australia Under 19 Team Two Boys from the Sunshine Baseball Club Proposed Meeting Schedule 1981 Acquisition of Lot 7 Van Ness Avenue (Hume Pipe Works) Maribyrnong Albanvale Community Building Committee of Management Report of the Co-Ordinator of Welfare Services Emergency Alarm System for Elderly People CYSS Project Officer Community Directory Y.M.C.A. Outreach Project Sunshine Over 60's Directory of Services in Sunshine International Year of the Disable 1981 Emergency Relief Citizens Advice Bureau Report of the Chief Health Surveyor Removal of Dwelling Outside the Municipality 59 South Road Braybrook to Lot 26 Boundary Street Clunes Application for Septic Tank Application for Installation of Gas Fired Dry Septic Tank Units Prosecution Proceedings Sunshine Magistrates Court Health Act Registrations Application for Transfer of Proprietorship of Premises Under the Health Act Removal of Dwelling Outside the Municipality 8 Donald Street to Station Street Tooradin Report of the Superintendent Traffic & By-Laws Landing of Helicopter Highpoint West Shopping Centre Court proceedings Parking and Traffic Infringements Dog Act Festival Deer Park Shopping Centre Report of the City Librarian Map Seminar Report of the City Engineer & Planner Maribyrnong River Valley Flooding (Reference to May 1974 Maribyrnong River Flood) Handling of Explosives Contract for the Supply, Buy-Back and Maintenance of Vehicles City Engineer's Department Reorganisation and Management Planning Permit Application Basketball Stadium Robert Barrett Reserve Rosamond Road Maribyrnong Planning Permit Application Medical Consulting Rooms Lots 47A & 48 Ballarat Road Maidstone Planning Permit Application Amenda Plans for Six Factories Lot 1 Berkshire Road Sunshine North Planning Permit Application Amusement Parlour Shop 1A Lot 3 Princess Street St. Albans Plan of Subdivision Lot 1 Cranwell Street and Lot 2 Lacy Street Braybrook Plan of Subdivision Paw Paw Road and Burgess Road Brooklyn Amendment to Sealed Plans Westerngate North Estate Stages 3A, 3B & 3C Plan of Subdivision Gooding Street and Willis Street St. Albans Strata Subdivision 23 - 25 Madden Street Maidstone Tenders for Annua Supplies 1980 State Road Accident Record (Half Year) City of Sunshine Report Report of the Building Surveyor Building Over Easement Lot 1016 Penfold Place Albanvale Building Over Easement 87 Tamar Drive Deer Park Location of Building 21 Cambridge Street Maidstone Location of Building 18 Clare Street St. Albans Location of Building and Building Over Easement Lot 41 Butler Street Braybrook Sealing Legal Agreement 23 - 25 Madden Street Maidstone Report of the Superintendent of Parks & Recreation Landscape Design Schedule for Authorising of Affixing the Common Seal of the Municipality to Documents Orders of the Day Accounts Submitted for Payment as at 25th October 1980 Confirmation of Making a By-Law No 138 Council Swimming Centres Proposal to Close Right of Way Orana Court Sunshine West Under the Provisions of Section 528 of the Local Government Act 1958dempster hall committee of management, phoenix street, sunshine north, sunshine baseball club, barclay reserve, king edward avenue, albion, van ness avenue, humes pipe works, maribyrnong, albanvale community building committee of management, south road, braybrook, donald street, highpoint west shopping centre, rosamond road, deer park shopping centre, station road, deer park, maribyrnong river valley, maribyrnong river, robert barrett reserve, ballarat road, maidstone, berkshire road, princess street, st. albans, cranwell street, lacy street, paw paw road, burgess road, gooding street, willis street, madden street, penfold place, albanvale, tamar drive, cambridge street, clare street, butler street, orana court, sunshine west -
 Sunshine and District Historical Society Incorporated
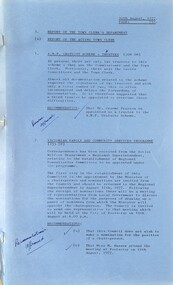
Administrative record - City of Sunshine - Commissioner Mr Alexander Alex George Gillon Collection 1976 - 1982 - Reports of the Town Clerk's Department 10th August 1977, City of Sunshine, 10th August 1977
... Albans Road Land Use Permit Application Two Factories with Office Each Lot 38 Reid Street Land Use Permit Application Subdivision and Attached House on Each Lot 1010 Robinsons Road Land Use Permit Application Storage of Quarry Products Lot 1 Somerville Road Extending from the Intersection of Market Road and Somerville Road West Towards Kororoit Creek Land Use Permit Application Trash and Treasure Lot 1 Boundary Road Corner Market Road Land Use Permit Application Extension to Existing Factory Lots 4 & 5 Tottenham Parade Land Use Permit Application Rebuilding of Service Premises 105 Anderson Road Croner of Fraser Street Land Use Permit Application Storage of Soil and Retail Plant Nursery North West Corner Fairbairn Road and Boundary Road Land Use Permit Application Flats Lot 472 Hendry Street Land Use Permit Application Light Industry 84 Station Road South East Corner of Glencairn Avenue Plan of Subdivision Geelong Road and Francis Street Plan of Subdivision Browne Avenue, Furlong Road and Epalock Crescent Strata Subdivison 31 - 33 Warrs Road Plan of Consolidation Hume Street Westerngate Estate Robinsons Road Subdivision Camperdown Avenue and Sandford Avenue Sunshine North Plan of Subdivision 10 Chicago Street Variation to Contract Furlong Road Construction Annual Supply Contract Signal Installation Programme 1977/78 Connection of Main Road East, St. ...Albans Road Land Use Permit Application Two Factories with Office Each Lot 38 Reid Street Land Use Permit Application Subdivision and Attached House on Each Lot 1010 Robinsons Road Land Use Permit Application Storage of Quarry Products Lot 1 Somerville Road Extending from the Intersection of Market Road and Somerville Road West Towards Kororoit Creek Land Use Permit Application Trash and Treasure Lot 1 Boundary Road Corner Market Road Land Use Permit Application Extension to Existing Factory Lots 4 & 5 Tottenham Parade Land Use Permit Application Rebuilding of Service Premises 105 Anderson Road Croner of Fraser Street Land Use Permit Application Storage of Soil and Retail Plant Nursery North West Corner Fairbairn Road and Boundary Road Land Use Permit Application Flats Lot 472 Hendry Street Land Use Permit Application Light Industry 84 Station Road South East Corner of Glencairn Avenue Plan of Subdivision Geelong Road and Francis Street Plan of Subdivision Browne Avenue, Furlong Road and Epalock Crescent Strata Subdivison 31 - 33 Warrs Road Plan of Consolidation Hume Street Westerngate Estate Robinsons Road Subdivision Camperdown Avenue and Sandford Avenue Sunshine North Plan of Subdivision 10 Chicago Street Variation to Contract Furlong Road Construction Annual Supply Contract Signal Installation Programme 1977/78 Connection of Main Road East, St. ...Reports of the Town Clerk's Department 10th August 1977 Reports of the Town Clerk's Department Report of the Acting Town Clerk A.M.P. Gratuity Scheme Trustees Victorian Family and Community Services Programmes Unemployment Station Road Drain Clean Air and Environment Council of Victoria Metropolitan Fire Brigade and the County Fire Authority Western Region Commission Representation Municipal Association of Victoria Award Matters The Hub Alterations and Additions Report of the Co-Ordinator of Welfare Services Needs of the Aged Migrant The Bailey Report Western Region Women's Refuge Emergency Accommodation Midway Hostel Report of the Senior Health Inspector Application for Septic Tank Application for Installation of Gas Fired Dry Septic Tank Units Melbourne & Metropolitan Board of Works Pollution Advice Contaminated Milk Powder Removal of a Dwelling Outside the Municipality 24 Hertford Road Sunshine to Smythes Creek Ballarat School Immunisation 1977 Report of the Medical Officer of Health Report of the By-Laws Officer Dog Act School Crossing Main Road West Disposal of Derelict Vehicles Report of the City Librarian Letter of Appreciation from Sunshine High School Extended Loan Period for Library Material Cost of Using Library Photocopying Machines Australian Library Week 16 to 24 September 1977 Report of the City Engineer Land Use Permit Application Factory Extensions Lot 293 Hawthorne Avenue Land Use Permit Application Advertising Hoarding South West Corner Furlong Road and St. Albans Road Land Use Permit Application Two Factories with Office Each Lot 38 Reid Street Land Use Permit Application Subdivision and Attached House on Each Lot 1010 Robinsons Road Land Use Permit Application Storage of Quarry Products Lot 1 Somerville Road Extending from the Intersection of Market Road and Somerville Road West Towards Kororoit Creek Land Use Permit Application Trash and Treasure Lot 1 Boundary Road Corner Market Road Land Use Permit Application Extension to Existing Factory Lots 4 & 5 Tottenham Parade Land Use Permit Application Rebuilding of Service Premises 105 Anderson Road Croner of Fraser Street Land Use Permit Application Storage of Soil and Retail Plant Nursery North West Corner Fairbairn Road and Boundary Road Land Use Permit Application Flats Lot 472 Hendry Street Land Use Permit Application Light Industry 84 Station Road South East Corner of Glencairn Avenue Plan of Subdivision Geelong Road and Francis Street Plan of Subdivision Browne Avenue, Furlong Road and Epalock Crescent Strata Subdivison 31 - 33 Warrs Road Plan of Consolidation Hume Street Westerngate Estate Robinsons Road Subdivision Camperdown Avenue and Sandford Avenue Sunshine North Plan of Subdivision 10 Chicago Street Variation to Contract Furlong Road Construction Annual Supply Contract Signal Installation Programme 1977/78 Connection of Main Road East, St. Albans with Buckley Street, Niddrie Across Maribyrnong River Disposal of Mini Moke Highfield Quarry South West Side Bunting Road Possible New Tip Site When Sunshine Tip Operations Cease Conference with Associated Quarries Pty Ltd Boundary Road and Fitzgerald Road Intersection Treatment No Standing Bookmobile Excepted Duke Street Retention of Caterpillar D6 Dozer Harrison Street and Miles Street Private Street Scheme Report of the Building Surveyor Apprentice Building Inspectors Fencing Anley Place Installation of Underground Tank Mountainview Quarries McIntyre Road Sunshine North Sunshine Swimming Pool Solar Heating Highpoint West Complex Cleaning Municipal Offices Albion Pre-School Centre Maintenance Dobson Pre-School Centre Maintenance Fairbairn Pre-School Centre Maintenance Sewer Dempster Park Alterations to Pavilion Skinner Reserve Orders of the Day Accounts Submitted for Payment as at 31st July 1977 Plan of Subdivision Rita Street Fencing 83 Hall Street Sunshine West Swimming Pools Fees and Charges city of sunshine, alexander "alex" george gillon, station road, deer park, the hub, sun crescent, sunshine, midway hostel, williamson road, maribyrnong, hertford road, sunshine high school, ballarat road, sunshine north, hawthorne avenue, st. albans road, furlong road, st. albans, reid street, albion, robinsons road, somerville road, brooklyn, boundary road, market road, tottenham parade, footscray west, anderson road, fraser street, fairbairn road, sunshine west, hendry street, glencairn avenue, geelong road, francis street, epalock crescent, warrs road, hume street, camperdown avenue, sandford avenue, chicago street, main road east, buckley street, niddrie, maribyrnong river, highfield quarry, bunting road, sunshine tip, associated quarries, fitzgerald road, duke street, harrison street, miles street, anley place, mountainview quarries, mcintyre road, sunshine swimming pool, highpoint west, rosamond road, albion pre-school centre, dobson pre-school centre, fairbairn pre-school centre, dempster park, skinner reserve, churchill avenue, braybrook, phoenix street, derrimut street -
 Sunshine and District Historical Society Incorporated
Administrative record - City of Sunshine - Commissioner Mr Alexander Alex George Gillon Collection 1976 - 1982 - Minutes of the ordinary meeting of council held on 10th August 1977, City of Sunshine, 10th August 1977
... Albans Road Land Use Permit Application Two Factories with Office Each Lot 38 Reid Street Land Use Permit Application Subdivision and Attached House on Each Lot 1010 Robinsons Road Land Use Permit Application Storage of Quarry Products Lot 1 Somerville Road Extending from the Intersection of Market Road and Somerville Road West Towards Kororoit Creek Land Use Permit Application Trash and Treasure Lot 1 Boundary Road Corner Market Road Land Use Permit Application Extension to Existing Factory Lots 4 & 5 Tottenham Parade Land Use Permit Application Rebuilding of Service Premises 105 Anderson Road Croner of Fraser Street Land Use Permit Application Storage of Soil and Retail Plant Nursery North West Corner Fairbairn Road and Boundary Road Land Use Permit Application Flats Lot 472 Hendry Street Land Use Permit Application Light Industry 84 Station Road South East Corner of Glencairn Avenue Plan of Subdivision Geelong Road and Francis Street Plan of Subdivision Browne Avenue, Furlong Road and Epalock Crescent Strata Subdivison 31 - 33 Warrs Road Plan of Consolidation Hume Street Westerngate Estate Robinsons Road Subdivision Camperdown Avenue and Sandford Avenue Sunshine North Plan of Subdivision 10 Chicago Street Variation to Contract Furlong Road Construction Annual Supply Contract Signal Installation Programme 1977/78 Connection of Main Road East, St. ...Albans Road Land Use Permit Application Two Factories with Office Each Lot 38 Reid Street Land Use Permit Application Subdivision and Attached House on Each Lot 1010 Robinsons Road Land Use Permit Application Storage of Quarry Products Lot 1 Somerville Road Extending from the Intersection of Market Road and Somerville Road West Towards Kororoit Creek Land Use Permit Application Trash and Treasure Lot 1 Boundary Road Corner Market Road Land Use Permit Application Extension to Existing Factory Lots 4 & 5 Tottenham Parade Land Use Permit Application Rebuilding of Service Premises 105 Anderson Road Croner of Fraser Street Land Use Permit Application Storage of Soil and Retail Plant Nursery North West Corner Fairbairn Road and Boundary Road Land Use Permit Application Flats Lot 472 Hendry Street Land Use Permit Application Light Industry 84 Station Road South East Corner of Glencairn Avenue Plan of Subdivision Geelong Road and Francis Street Plan of Subdivision Browne Avenue, Furlong Road and Epalock Crescent Strata Subdivison 31 - 33 Warrs Road Plan of Consolidation Hume Street Westerngate Estate Robinsons Road Subdivision Camperdown Avenue and Sandford Avenue Sunshine North Plan of Subdivision 10 Chicago Street Variation to Contract Furlong Road Construction Annual Supply Contract Signal Installation Programme 1977/78 Connection of Main Road East, St. ...Minutes of the Ordinary Meeting of Council held on 10th August 1977 Reports of the Town Clerk's Department Report of the Acting Town Clerk A.M.P. Gratuity Scheme Trustees Victorian Family and Community Services Programmes Unemployment Station Road Drain Clean Air and Environment Council of Victoria Metropolitan Fire Brigade and the County Fire Authority Western Region Commission Representation Municipal Association of Victoria Award Matters The Hub Alterations and Additions Report of the Co-Ordinator of Welfare Services Needs of the Aged Migrant The Bailey Report Western Region Women's Refuge Emergency Accommodation Midway Hostel Report of the Senior Health Inspector Application for Septic Tank Application for Installation of Gas Fired Dry Septic Tank Units Melbourne & Metropolitan Board of Works Pollution Advice Contaminated Milk Powder Removal of a Dwelling Outside the Municipality 24 Hertford Road Sunshine to Smythes Creek Ballarat School Immunisation 1977 Report of the Medical Officer of Health Report of the By-Laws Officer Dog Act School Crossing Main Road West Disposal of Derelict Vehicles Report of the City Librarian Letter of Appreciation from Sunshine High School Extended Loan Period for Library Material Cost of Using Library Photocopying Machines Australian Library Week 16 to 24 September 1977 Report of the City Engineer Land Use Permit Application Factory Extensions Lot 293 Hawthorne Avenue Land Use Permit Application Advertising Hoarding South West Corner Furlong Road and St. Albans Road Land Use Permit Application Two Factories with Office Each Lot 38 Reid Street Land Use Permit Application Subdivision and Attached House on Each Lot 1010 Robinsons Road Land Use Permit Application Storage of Quarry Products Lot 1 Somerville Road Extending from the Intersection of Market Road and Somerville Road West Towards Kororoit Creek Land Use Permit Application Trash and Treasure Lot 1 Boundary Road Corner Market Road Land Use Permit Application Extension to Existing Factory Lots 4 & 5 Tottenham Parade Land Use Permit Application Rebuilding of Service Premises 105 Anderson Road Croner of Fraser Street Land Use Permit Application Storage of Soil and Retail Plant Nursery North West Corner Fairbairn Road and Boundary Road Land Use Permit Application Flats Lot 472 Hendry Street Land Use Permit Application Light Industry 84 Station Road South East Corner of Glencairn Avenue Plan of Subdivision Geelong Road and Francis Street Plan of Subdivision Browne Avenue, Furlong Road and Epalock Crescent Strata Subdivison 31 - 33 Warrs Road Plan of Consolidation Hume Street Westerngate Estate Robinsons Road Subdivision Camperdown Avenue and Sandford Avenue Sunshine North Plan of Subdivision 10 Chicago Street Variation to Contract Furlong Road Construction Annual Supply Contract Signal Installation Programme 1977/78 Connection of Main Road East, St. Albans with Buckley Street, Niddrie Across Maribyrnong River Disposal of Mini Moke Highfield Quarry South West Side Bunting Road Possible New Tip Site When Sunshine Tip Operations Cease Conference with Associated Quarries Pty Ltd Boundary Road and Fitzgerald Road Intersection Treatment No Standing Bookmobile Excepted Duke Street Retention of Caterpillar D6 Dozer Harrison Street and Miles Street Private Street Scheme Report of the Building Surveyor Apprentice Building Inspectors Fencing Anley Place Installation of Underground Tank Mountainview Quarries McIntyre Road Sunshine North Sunshine Swimming Pool Solar Heating Highpoint West Complex Cleaning Municipal Offices Albion Pre-School Centre Maintenance Dobson Pre-School Centre Maintenance Fairbairn Pre-School Centre Maintenance Sewer Dempster Park Alterations to Pavilion Skinner Reserve Orders of the Day Accounts Submitted for Payment as at 31st July 1977 Plan of Subdivision Rita Street Fencing 83 Hall Street Sunshine West Swimming Pools Fees and Charges Extraordinary Business Amendment to Seal Plan Westerngate North Estate Stage 1A Former Post Office Offer to Sell to Council Building Bon Thomas Reserve W.V. Black Hampshire Road Albion Pre-School and Infant Welfare Centre city of sunshine, alexander "alex" george gillon, station road, deer park, the hub, sun crescent, sunshine, hertford road, sunshine high school, ballarat road, sunshine north, hawthorne avenue, furlong road, st. albans road, st. albans, reid street, albion, robinsons road, market road, somerville road, brooklyn, boundary road, tottenham parade, footscray west, anderson road, fraser street, fairbairn road, hendry street, glencairn avenue, geelong road, francis street, epalock crescent, warrs road, maribyrnong, hume street, camperdown avenue, sandford avenue, chicago street, main road east, buckley street, niddrie, maribyrnong river, highfield quarry, bunting road, sunshine tip, associated quarries, fitzgerald road, duke street, harrison street, miles street, anley place, mountainview quarries, mcintyre road, sunshine swimming, highpoint west, rosamond road, albion pre-school centre, dobson pre-school centre, fairbairn pre-school, derrimut street, dempster park, phoenix street, skinner reserve, churchill avenue, braybrook, rita street, hall street, sunshine west, bon thomas reserve, quinn street, hampshire road -
 Sunshine and District Historical Society Incorporated
Administrative record - City of Sunshine - Commissioner Mr Alexander Alex George Gillon Collection 1976 - 1982 - Minutes of the ordinary meeting of council held on 11th November 1980, City of Sunshine, 11th November 1980
... Outreach Project Sunshine Over 60's Directory of Services in Sunshine International Year of the Disable 1981 Emergency Relief Citizens Advice Bureau Report of the Chief Health Surveyor Removal of Dwelling Outside the Municipality 59 South Road Braybrook to Lot 26 Boundary Street Clunes Application for Septic Tank Application for Installation of Gas Fired Dry Septic Tank Units Prosecution Proceedings Sunshine Magistrates Court Health Act Registrations Application for Transfer of Proprietorship of Premises Under the Health Act Removal of Dwelling Outside the Municipality 8 Donald Street to Station Street Tooradin Report of the Superintendent Traffic & By-Laws Landing of Helicopter Highpoint West Shopping Centre Court proceedings Parking and Traffic Infringements Dog Act Festival Deer Park Shopping Centre Report of the City Librarian Map Seminar Report of the City Engineer & Planner Maribyrnong River Valley Flooding (Reference to May 1974 Maribyrnong River Flood) Handling of Explosives Contract for the Supply, Buy-Back and Maintenance of Vehicles City Engineer's Department Reorganisation and Management Planning Permit Application Basketball Stadium Robert Barrett Reserve Rosamond Road Maribyrnong Planning Permit Application Medical Consulting Rooms Lots 47A & 48 Ballarat Road Maidstone Planning Permit Application Amenda Plans for Six Factories Lot 1 Berkshire Road Sunshine North Planning Permit Application Amusement Parlour Shop 1A Lot 3 Princess Street St. ...Outreach Project Sunshine Over 60's Directory of Services in Sunshine International Year of the Disable 1981 Emergency Relief Citizens Advice Bureau Report of the Chief Health Surveyor Removal of Dwelling Outside the Municipality 59 South Road Braybrook to Lot 26 Boundary Street Clunes Application for Septic Tank Application for Installation of Gas Fired Dry Septic Tank Units Prosecution Proceedings Sunshine Magistrates Court Health Act Registrations Application for Transfer of Proprietorship of Premises Under the Health Act Removal of Dwelling Outside the Municipality 8 Donald Street to Station Street Tooradin Report of the Superintendent Traffic & By-Laws Landing of Helicopter Highpoint West Shopping Centre Court proceedings Parking and Traffic Infringements Dog Act Festival Deer Park Shopping Centre Report of the City Librarian Map Seminar Report of the City Engineer & Planner Maribyrnong River Valley Flooding (Reference to May 1974 Maribyrnong River Flood) Handling of Explosives Contract for the Supply, Buy-Back and Maintenance of Vehicles City Engineer's Department Reorganisation and Management Planning Permit Application Basketball Stadium Robert Barrett Reserve Rosamond Road Maribyrnong Planning Permit Application Medical Consulting Rooms Lots 47A & 48 Ballarat Road Maidstone Planning Permit Application Amenda Plans for Six Factories Lot 1 Berkshire Road Sunshine North Planning Permit Application Amusement Parlour Shop 1A Lot 3 Princess Street St. ...Minutes of the Ordinary Meeting of Council held on 11th November 1980 Report of the Town Clerk's Department Report of the Town Clerk Insurance Claims Final Report Board of Review Loan Funds Dempster Hall Committee of Management Barclay Reserve Improvements for Sunshine Baseball Club Municipal Association of Victoria Structure and Role Baseball Representative Australia Under 19 Team Two Boys from the Sunshine Baseball Club Proposed Meeting Schedule 1981 Acquisition of Lot 7 Van Ness Avenue (Hume Pipe Works) Maribyrnong Albanvale Community Building Committee of Management Report of the Co-Ordinator of Welfare Services Emergency Alarm System for Elderly People CYSS Project Officer Community Directory Y.M.C.A. Outreach Project Sunshine Over 60's Directory of Services in Sunshine International Year of the Disable 1981 Emergency Relief Citizens Advice Bureau Report of the Chief Health Surveyor Removal of Dwelling Outside the Municipality 59 South Road Braybrook to Lot 26 Boundary Street Clunes Application for Septic Tank Application for Installation of Gas Fired Dry Septic Tank Units Prosecution Proceedings Sunshine Magistrates Court Health Act Registrations Application for Transfer of Proprietorship of Premises Under the Health Act Removal of Dwelling Outside the Municipality 8 Donald Street to Station Street Tooradin Report of the Superintendent Traffic & By-Laws Landing of Helicopter Highpoint West Shopping Centre Court proceedings Parking and Traffic Infringements Dog Act Festival Deer Park Shopping Centre Report of the City Librarian Map Seminar Report of the City Engineer & Planner Maribyrnong River Valley Flooding (Reference to May 1974 Maribyrnong River Flood) Handling of Explosives Contract for the Supply, Buy-Back and Maintenance of Vehicles City Engineer's Department Reorganisation and Management Planning Permit Application Basketball Stadium Robert Barrett Reserve Rosamond Road Maribyrnong Planning Permit Application Medical Consulting Rooms Lots 47A & 48 Ballarat Road Maidstone Planning Permit Application Amenda Plans for Six Factories Lot 1 Berkshire Road Sunshine North Planning Permit Application Amusement Parlour Shop 1A Lot 3 Princess Street St. Albans Plan of Subdivision Lot 1 Cranwell Street and Lot 2 Lacy Street Braybrook Plan of Subdivision Paw Paw Road and Burgess Road Brooklyn Amendment to Sealed Plans Westerngate North Estate Stages 3A, 3B & 3C Plan of Subdivision Gooding Street and Willis Street St. Albans Strata Subdivision 23 - 25 Madden Street Maidstone Tenders for Annual Supplies 1980 State Road Accident Record (Half Year) City of Sunshine Report Report of the Building Surveyor Building Over Easement Lot 1016 Penfold Place Albanvale Building Over Easement 87 Tamar Drive Deer Park Location of Building 21 Cambridge Street Maidstone Location of Building 18 Clare Street St. Albans Location of Building and Building Over Easement Lot 41 Butler Street Braybrook Sealing Legal Agreement 23 - 25 Madden Street Maidstone Report of the Superintendent of Parks & Recreation Landscape Design Schedule for Authorising of Affixing the Common Seal of the Municipality to Documents Orders of the Day Accounts Submitted for Payment as at 25th October 1980 Confirmation of Making a By-Law No 138 Council Swimming Centres Proposal to Close Right of Way Orana Court Sunshine West Under the Provisions of Section 528 of the Local Government Act 1958 Extraordinary Business Report of the City Engineer & Planner Planning Permit Application Factory Warehouse Annesley Street Braybrook Planning Permit Application Shop Alterations and Extensions 811 and 811A Ballarat Road Deer Park Planning Permit Application Factory Alterations Rothray Avenue Sunshine North Planning Permit Application Warehouse Alterations Lot 3 Emu Road Maidstone Planning Permit Factory & Office Gee Street Sunshine North Planning Permit Application Water Tank installation, Factory and Office Alterations Smorgan Consolidated Industries Somerville Road Brooklyn Report of the Building Surveyor Melbourne and Metropolitan Board of Works 80 Berkshire Road Underground Tanks Lot 10 Hampshire Road Sunshine Underground Petrol Tank Location of Building 139 Morris Street Sunshine Radio Mast 866 Ballarat Road Deer Park Building Over Easement Lot 1 Station Road Deer Park Location of Building and Building Over Easement Lot 7 Scenic Place Maribyrnong Building on Land Liable to Flooding Lot 1 and Parts of Lots 2,3 and 58 The Esplanade Maribyrnongdempster hall committee of management, dempster park, phoenix street, sunshine north, sunshine baseball club, barclay reserve, king edward avenue, albion, albanvale community building committee of management, hume pipes, van ness avenue, maribyrnong, south road, braybrook, donald street, sunshine, highpoint west shopping centre, rosamond road, deer park shopping centre, station road, neale road, deer park, maribyrnong river valley, robert barrett reserve, ballarat road, maidstone, berkshire road, princess street, st. albans, lacy street, paw paw road, burgess road, brooklyn, gooding street, willis street, madden street, penfold place, albanvale, tamar drive, cambridge street, clare street, butler street, annesley street, rothray avenue, emu road, gee street, smorgan consolidated industries, somerville road, hampshire road, morris street, scenic place, the esplanade -
 Sunshine and District Historical Society Incorporated
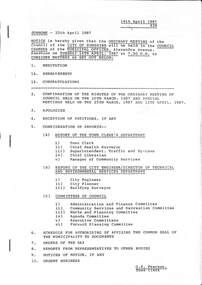
Administrative record - City of Sunshine Council Meetings 1986 - 1994 - Notice of Ordinary Meeting 14th April 1987, City of Sunshine, 10th April 1987
... Myers and Others Lot A Boundary Road Off Corella Road Sunshine West Municipal Boundary Restructure Projects Co-Ordinator Report Land Transfer to Catholic Croation Mission (Trustees) Lots 1 & 2 Whitesides Avenue Sunshine West Corporate Management A Joint Report by the Town Clerk and City Engineer (Proposed Corporate Structure) Report of the Chief Health Surveyor Registration of Premises Health Act & Food Act Transfer of Premises Prosecution Proceedings Sunshine Magistrates Court Installation of a Septic Tank System Alleged Use of Kangaroo Meat in Mince Steak Childbirth Educations' Workshop Food Irradiation Lots 23 - 26 Butler Street Braybrook Weekend Trash & Treasure Market New Litter Bill Highpoint West International Festival 14th & 15th November 1987 T.D.I. ...Myers and Others Lot A Boundary Road Off Corella Road Sunshine West Municipal Boundary Restructure Projects Co-Ordinator Report Land Transfer to Catholic Croation Mission (Trustees) Lots 1 & 2 Whitesides Avenue Sunshine West Corporate Management A Joint Report by the Town Clerk and City Engineer (Proposed Corporate Structure) Report of the Chief Health Surveyor Registration of Premises Health Act & Food Act Transfer of Premises Prosecution Proceedings Sunshine Magistrates Court Installation of a Septic Tank System Alleged Use of Kangaroo Meat in Mince Steak Childbirth Educations' Workshop Food Irradiation Lots 23 - 26 Butler Street Braybrook Weekend Trash & Treasure Market New Litter Bill Highpoint West International Festival 14th & 15th November 1987 T.D.I. ...Notice of Ordinary Meeting 14th April 1987 Report of the Town Clerk's Department Report of the Town Clerk Accounts for Payment as at 31st March 1987 Application for Extension of Liquor Licence Maribyrnong Maidstone RSL Subbranch 15th Schedule Killeen Street Child Care Centre Sunshine West Renewal of Scout Leases 3rd Sunshine Nixon Street Sunshine, 12th Sunshine Dempster Park Phoenix Street Sunshine North, 1st Deer Park Sassella Park Station Road Deer Park & 1st St. Albans Errington Reserve Percy Street St. Albans Metropolitan Transit Authority Land Alexandra Avenue Sunshine Purchase of Land Local Government Bill 1987 Local Government Insurance Seminar Electrification of Railway Line St. Albans to Sydenham. Australia Council of Local Government Association Road Closure Clyde Street Between Ensign Street and Chifley Drive Maribyrnong (For Extension of E.A. Coulson Gardens) Sunshine Leisure Centre Computer Equipment Lease Lease of Substation to S.E.C. / Surrender to M.T.A. Wilkinson Road Sunshine Short Term Investment Status as at 31st March 1987 Use of Council Facilities by Western Region Commission for the Local Government and Landscape Development Seminar Purchase of Land from D.R. Myers and Others Lot A Boundary Road Off Corella Road Sunshine West Municipal Boundary Restructure Projects Co-Ordinator Report Land Transfer to Catholic Croation Mission (Trustees) Lots 1 & 2 Whitesides Avenue Sunshine West Corporate Management A Joint Report by the Town Clerk and City Engineer (Proposed Corporate Structure) Report of the Chief Health Surveyor Registration of Premises Health Act & Food Act Transfer of Premises Prosecution Proceedings Sunshine Magistrates Court Installation of a Septic Tank System Alleged Use of Kangaroo Meat in Mince Steak Childbirth Educations' Workshop Food Irradiation Lots 23 - 26 Butler Street Braybrook Weekend Trash & Treasure Market New Litter Bill Highpoint West International Festival 14th & 15th November 1987 T.D.I. Spillage Cable Makers Australia Williamson Road Maidstone Baby Bassinet Loan Scheme Application for Works Approval S.C.I. Meat & Paper Pty Ltd Somerville Road Tottenham Report of the Superintendent Traffic & By-Laws Dog Act Traffic & Parking Infringements Court Proceedings Proposed Procession Cyprian Greek Orthodox Easter Celebrations St. Andrews Street Sunshine West School Crossing Supervisors Subsidies Burnside Rotary Park Proposed Place Name Notice of Motion Eymard Street Deer Park Report of the Chief Librarian Regional Library Development Grant Western Institute Library Resource Centre Western Region Commission of State Government Library Funding Subtitled Videos for Deaf and Hearing-Impaired People Sunshine Art Collection Inaugural Exhibition The Hunt Club Community Arts Centre 22nd March 1987 Opposition to the Amalgamation of the Music and Theatre Boards of the Australia Council Parents for Music A Family Music Association Report of the Acting Manager Community Services Integration Recreation Officer's Submission Music Grant by Marie Mill Community Centre Advisory Committee Agreement for Sunshine Festival Footscray College of TAFE Women's Learning Centre Community Services Victoria Social Planning Discussion Paper Children's Services Development Officer Funding Home & Community Care Program Subsidy and Elderly Persons Sponsorship Ministry of Housing Persons Accommodation Sponsorship Sunshine Council's Athletic Track Development Sunshine Youth Worker Training Project Out of School Services Child Care Centres Wage Increase Deer Park Senior Citizens Centre Program Expansion Home & Community Care (HACC) Program Announcement of Adult Day Care Service Funding Commonwealth Government Nursing Homes and Hostel Review Mercy Hospice Care Request for Assistance Family Day Care Statistics 1987 Relocation of the Sunshine Leisure Centre (The Hub) to the Sunshine Swim Centre Sunshine Community Nursing Home Fund raising Appeal Tender for Consultants Out of School Hours Service Minor Facility Grant Deer Park Hall Adolescent Holiday Access Packages Report of the City Engineer Building Surveyors Department Municipal Tip Employees Establishment of New Tip and Sunshine Tip Hulett Street will continue for some time yet Parsons Reserve Proposal to Build New Club Rooms Occupational Health and Safety Improvements Purchase of Chaplin Reserve Sunshine George Cross Soccer Club Removal of Building 241 Ballarat Road Braybrook Half Cost Fencing House of Sunshine Additions and Alterations Former And Current Sunshine Tip Sites Carrington Drive Albion Methane Gas Investigation Installation of Pedestrian Operated Signals in Main Road West Near Amy Street St. Albans Traffic Control Items Subdivision Camperdown Avenue Sunshine North Station Road at Canterbury Street Deer Park Keep Clear Markings on Road Pavement Metropolitan Bus Service Expansion Programme Paramount Road / Somerville Road Intersection Proposed Signalisation Oakwood Road Albanvale Traffic Management Slow Points Quinn Street Deer Park Private Street Scheme Stage 1 A Guide to Road Funding in Victoria Report of the City Planner Planning Permit Application Illuminated Sky Sign 507 Ballarat Road Service Road South West Corner Derrimut Street Albion Planning Permit Application Above Verandah Panel Sign 30 Millers Road Brooklyn Planning Permit Application Alterations to Nonconforming Use S.C.I. Meat & Paper Pty Ltd Lot 12 McDonald Road Brooklyn Planning Permit Application Warehouse & Factory Lots 13 - 16 Ormond Avenue Sunshine Rezoning Application 97 - 105 Anderson Road Sunshine Planning Permit Application Health Centre 142 - 144 Durham Road Sunshine Planning Permit Temporary Change Rooms Western Suburbs Soccer Club Ralph Street Reserve Sunshine West Planning Permit Application Take Away Food / Cafe Deer Park Shopping Centre Neale Road Deer Park Planning Permit Application Restaurant and Consulting Rooms 78 Station Road South East Corner Hume Street Deer Park Planning Permit Application Consulting Rooms 72 Station Road Deer Park Subdivision 690 Geelong Road Brooklyn Planning Permit Application Petrol Filling Station 720 Geelong Road Brooklyn Extractive Industries Strategy Plan (Reference to City of Sunshine) Planning Permit Application Ten Flats 16 Wiltshire Street Sunshine North Planning Permit Application Health Centre 223 Main Road West St. Albans Planning Permit Application Shop Lots 37 & 38 Ballarat Road South West Corner Duke Street Sunshine Planning Permit Application Factory 40 Rothray Avenue Sunshine North Planning Permit Application Factory Lot 1 McDonald Road Brooklyn Planning Enforcement Timber & Storage Yard Land Bounded by McIntyre Road, Main Road East & Sunshine Avenue Sunshine North Planning Permit Application Shop & Dwelling Lot 4 Berkshire Road Sunshine North Planning Permit Application Shot & Flat Lot 78 Stradbroke Street St. Albans Planning Permit Application Double Sided Promotional Panel Sign Tilburn Road Deer Park Planning Permit Application Restaurant 298 - 302 Station Road St. Albans Planning Permit Application Industrial Subdivision 219 - 243 Sunshine Road Tottenham Planning Permit Application Alterations to Anglers Hotel Raliegh Road Maribyrnong Planning Permit Sanitary Landfill Lots 1 & 2 Jones Road Brooklyn Rezoning Application Sunshine District Centre Land Bounded by Ballarat Road, McIntyre Road, Phoenix Street & Westmoreland Road Sunshine North Delegated Matters Plan of Strata Subdivision 144 - 146 Churchill Avenue Braybrook Plan of Proposed Consolidation 1 Burnside Street Deer Park Plan of Proposed Consolidation Lots 15 & 16 Berkshire Road Sunshine North Plan of Strata Subdivision 173 Duke Street Sunshine Plan of Proposed Consolidation Lots 96 & 97 Munro Avenue Sunshine North Plan of Strata Subdivision 2 - 6 Christie Street Deer Park Plan of Strata Subdivision 4 Navigator Street Maribyrnong Plan for Removal and Creation of Easement Marie Mill Community Centre Randall Street Maribyrnong Plan for Creation of Easement 39 - 41 Wright Street Sunshine Plan of Subdivision 413 - 415 Somerville Road South East Corner Tottenham Parade Brooklyn Plan of Consolidation Lots 2 & 3 Reid Street Ardeer Plan of Consolidation Ballarat Road South West Corner Duke Street Sunshine Plan of Consolidation 56 Station Place Sunshine Plan of Subdivision 7 Plan of Consolidation Lot 805 Craigavon Court Deer Park Plan of Transfer Lot 2 Boundary Road Laverton North Plan of Subdivision Sunshine Road Tottenham Plan of Subdivision Francis Street Brooklyn (Former Borthwicks Abattoir) Plan of Subdivision Lots 395 & 396 Kingsley Street Corner Rhodes Street St. Albans Plan of Subdivision J.H. Ralph & Sons Pty Ltd 690 Geelong Road Brooklyn Report of the Building Surveyor Location of Building 13 Metherall Street Sunshine North Fire Fighting Equipment 128 Hampshire Road Sunshine Dangerous Building 292 Hampshire Road Sunshine Building Department Service Charge Dangerous Building 9 Davey Street Sunshine West 9 Davey Street Sunshine 15 Omar Street Maidstone Dangerous Building 6 Chester Crescent Deer Park Schedule for Authorising of Affixing the Common Seal of the Municipality to Documents Orders of the Day Statement of Accounts for the Year Ended 30th September 1986 Submitted to be Finally Examined and Settled Planning Permit Application Motor Repair Station Omar Street Maidstone Show Cause Notice 19 Second Avenue Sunshine Council Policiesmaribyrnong maidstone rsl, raleigh road, maribyrnong, killeen street child care centre, killeen street, sunshine west, scouts, scouting, nixon street, sunshine, dempster park, phoenix street, sunshine north, sassella park, station road, deer park, errington reserve, main road east, percy street, st. albans, alexandra avenue, clyde street, ensign street, chifley drive, e.a. coulson gardens, wilkinson road, boundary road, corella road, whitesides avenue, butler street, braybrook, cable makers, williamson road, maidstone, s.c.i. meat & paper, somerville road, tottenham, st. andrews street, eymard street, the hunt club community arts centre, ballarat road, marie mill community centre, randall street, deer park senior citizens' club, the hub, sun crescent, deer park hall, sunshine tip, hulett street, albion, parsons reserve, stanford street, chaplin reserve, anderson road, sunshine george cross soccer club, carrington drive, main road west, amy street, camperdown avenue, canterbury street, paramount road, oakwood road, albanvale, quinn street, derrimut street, millers road, brooklyn, mcdonald road, ormond avenue, durham road, western suburbs soccer club, ralph street reserve, ralph street, deer park shopping centre, hume street, geelong road, wiltshire street, duke street, rothray avenue, mcintyre road, sunshine avenue, berkshire road, stradbroke street, tilburn road, sunshine road, anglers hotel, jones road, westmoreland road, churchill avenue, burnside street, munro avenue, christie street, navigator street, wright street, tottenham parade, reid street, ardeer, station place, craigavon court, laverton north, borthwicks, francis street, kingsley street, rhodes street, j.h. ralph & sons, metherall street, hampshire road, davey street, omar street, chester crescent, second avenue -
 Sunshine and District Historical Society Incorporated
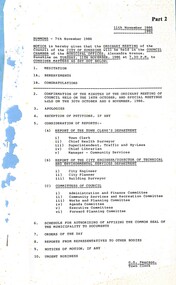
Administrative record - City of Sunshine Council Meetings 1986 - 1994 - Notice of Ordinary Meeting 11th November 1986 Part 2, City of Sunshine, 7th November 1986
... Notice of Ordinary Meeting 11th November 1986 Part 2 Report of the City Planner Planning Permit Application Shops Lots 939 to 962 Glengala Road North West Corner Evelyn Crescent Ardeer Planning Permit Application Dual Occupancy Lot 161 Quinn Street North West Corner Lee Street Deer Park Planning Permit Application Extended Christmas Period Trading Hours Sunshine Plaza, Highpoint City Shopping Centre, Deer Park Shopping Centre and Sunshine Market Place Melbourne Metropolitan Planning Scheme Amendment No 275 Part 3B Planning Permit Application Three Business and Promotion Signs 66 Glengala Road Sunshine West Deer Park Shopping Centre Study Western Highway (Ballarat Road) Deer Park Planning Permit Application Lot 140 Rothray Avenue Sunshine North Planning Permit Application Transport Depot Lot 5 Boundary Road Laverton North Planning Permit Application Retail Shops & Entertainment Centre (Amusement Parlour) 817 Western Highway (Ballarat Road) Deer Park Planning Permit Application Consulting Rooms 293 Main Road East St. ...Albans Road Marcia Street Nova Avenue Chester Crescent Holt Street The Mews Furlong Road Sunshine West Community Centre Kermeen Street Marie Hill Community Centre Randall Street Albion Turk Gucu Soccer Club Albion Rovers Soccer & Athletic Club City Try Youth Club Cadet Corps Albion Explosive Factory Sunshine Railway Station Notice of Ordinary Meeting 11th November 1986 Part 2 Report of the City Planner Planning Permit Application Shops Lots 939 to 962 Glengala Road North West Corner Evelyn Crescent Ardeer Planning Permit Application Dual Occupancy Lot 161 Quinn Street North West Corner Lee Street Deer Park Planning Permit Application Extended Christmas Period Trading Hours Sunshine Plaza, Highpoint City Shopping Centre, Deer Park Shopping Centre and Sunshine Market Place Melbourne Metropolitan Planning Scheme Amendment No 275 Part 3B Planning Permit Application Three Business and Promotion Signs 66 Glengala Road Sunshine West Deer Park Shopping Centre Study Western Highway (Ballarat Road) Deer Park Planning Permit Application Lot 140 Rothray Avenue Sunshine North Planning Permit Application Transport Depot Lot 5 Boundary Road Laverton North Planning Permit Application Retail Shops & Entertainment Centre (Amusement Parlour) 817 Western Highway (Ballarat Road) Deer Park Planning Permit Application Consulting Rooms 293 Main Road East St. ...Notice of Ordinary Meeting 11th November 1986 Part 2 Report of the City Planner Planning Permit Application Shops Lots 939 to 962 Glengala Road North West Corner Evelyn Crescent Ardeer Planning Permit Application Dual Occupancy Lot 161 Quinn Street North West Corner Lee Street Deer Park Planning Permit Application Extended Christmas Period Trading Hours Sunshine Plaza, Highpoint City Shopping Centre, Deer Park Shopping Centre and Sunshine Market Place Melbourne Metropolitan Planning Scheme Amendment No 275 Part 3B Planning Permit Application Three Business and Promotion Signs 66 Glengala Road Sunshine West Deer Park Shopping Centre Study Western Highway (Ballarat Road) Deer Park Planning Permit Application Lot 140 Rothray Avenue Sunshine North Planning Permit Application Transport Depot Lot 5 Boundary Road Laverton North Planning Permit Application Retail Shops & Entertainment Centre (Amusement Parlour) 817 Western Highway (Ballarat Road) Deer Park Planning Permit Application Consulting Rooms 293 Main Road East St. Albans Planning Permit Application Wholesale Nursery Sunshine Avenue Sunshine North Electrification of Railway to Sydenham Shopping Centre Improvement Project St. Albans Plan of Subdivision Corner Rita Street and Vule Street St. Albans Plan of Proposed Subdivision 261 - 267 Ballarat Road Braybrook Plan of Proposed Strata Subdivision 22 Adams Street St. Albans Plan of Proposed Strata Subdivision 24 Adams Street St. Albans Plan of Proposed Consolidation Corner Diamond Avenue and Sutherland Street Albanvale Plan of Proposed Consolidation North East Corner Burnside Street and Christie Street Deer Park Plan of Proposed Consolidation 483 - 485 Ballarat Road Sunshine for Red Rooster Store Plan of Proposed Strata Subdivision 16 Forrest Street Albion Plan of Proposed Transfer and Consolidation 5 - 9 Navigator Street Maribyrnong Plan of Proposed Consolidation 66 Mitchell Street Maidstone Plan of Subdivision Opie Road (West Side) Stage 27 Albanvale Plan of Proposed Subdivision Boral Resources Corner Ballarat Road and Hulett Street Plan of Proposed Consolidation 5 - 7 Richards Street Maidstone Plan of Subdivision Opie Road (West Side) Stage 27 & 28 Albanvale Report of Building Surveyor Show Cause Notice 81 Denton Avenue St. Albans Show Cause Notice Lot 2 Sunshine Road Tottenham Show Cause Notice Shop 25 Sunshine Plaza Shopping Centre 304 - 308 Hampshire Road Sunshine Show Cause Notice 15 Beech Court Sunshine Show Cause Notice 36 Swansea Parade St. Albans Show Cause Notice 34 Harris Street St. Albans Show Cause Notice 24 Chicago Street Maribyrnong Show Cause Notice 38 Couch Street Sunshine Show Cause Notice 34 Monash Street Sunshine Show Cause Notice 6 Duffy Street Maribyrnong Show Cause Notice 1 The Esplanade Maribyrnong Show Cause Notice 228 Ballarat Road Braybrook Show Cause Notice 48 Mawson Avenue Deer Park Show Cause Notice 13 Oakwood Road Albanvale Show Cause Notice 191 Station Road Deer Park Show Cause Notice 32 Knight Avenue Sunshine North Show Cause Notice 12 Nottingham Street Sunshine North Show Cause Notice 155 St. Albans Road St. Albans Siting of Open Garage 7 Marcia Street Sunshine West Show Cause Notice 7 Nova Avenue Deer Park Dangerous Building 6 Chester Crescent Deer Park Show Cause Notice 32 Holt Street Ardeer Show Cause Notice 6 The Mews Sunshine West Show Cause Notice 126A Mitchell Street Maidstone Statistical information Building Permits Schedule for Authorising of Affixing the Common Seal of the Municipality to Documents Orders of the Day Proposal to Construct the Right of Way Rear of Furlong Road Private Street Scheme Under the Provisions of Division 10 of Part XIX of the local Government Act 1958 Interim Advisory Committees Sunshine West Community Centre and Marie Hill Community Centre Victorian Model Aeronautical Association Consideration of a Petition Presented on Behalf of 551 Members of the Albion Turk Gucu Soccer Club Incorporated (Formerly Albion Rovers Soccer & Athletic Club) Notice of Motions Motion No 76/86 Freedom of the City Try Youth Club Cadet Corps Motion No 82/86 Question Time Abandon During the Administrator's Control of the Municipality Motion No 83/86 Recording of all Interstate and Overseas Conferences in Town Clerk's Report for the Ordinary Meeting Motion No 84/86 35 Hour Weerk Fringe Benefit Legistration Motion No 85/86 City of Sunshine Signs of Salutation Motion No 86/86 Albion Explosive Factory Site Committee Motion No 87/86 Use of Sunshine Logo Motion No 88/86 Proposed Visit Governor of Victoria Dr. John Davis McCaughey Sunshine Nursing Home Motion No 89/86 Sunshine Railway Station Subway glengala road, evelyn crescent, ardeer, sunshine west, quinn street, lee street, deer park, sunshine plaza, highpoint city shopping centre, deer park shopping centre, sunshine market place, rothray avenue, sunshine north, boundary road, laverton north, western highway, ballarat road, main road east, st. albans, sunshine avenue, rita street, vule street, adams street, diamond avenue, sutherland street, albanvale, burnside street, christie street, forrest street, albion, navigator street, maribyrnong, mitchell street, maidstone, opie road, boral resources, hulett street, richards street, denton avenue, sunshine road, tottenham, sunshine plaza shopping centre, hampshire road, beech court, swansea parade, harris street, chicago street, couch street, monash street, duffy street, the esplanade, braybrook, mawson avenue, oakwood road, station road, knight avenue, nottingham street, st. albans road, marcia street, nova avenue, chester crescent, holt street, the mews, furlong road, sunshine west community centre, kermeen street, marie hill community centre, randall street, albion turk gucu soccer club, albion rovers soccer & athletic club, city try youth club cadet corps, albion explosive factory, sunshine railway station -
 Sunshine and District Historical Society Incorporated
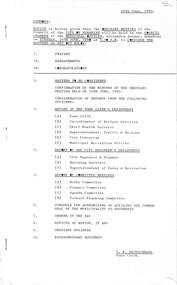
Administrative record - City of Sunshine - Commissioner Mr Alexander Alex George Gillon Collection 1976 - 1982 - Notice of ordinary meeting of the council 24th June 1980, City of Sunshine, 18th June 1980
... Albans Building Over Easement Lot 28 Gillon Court St. Albans Building Closer to Boundary Lot 37 Meadowbank Drive Sunshine North Underground Fuel Tank Station Road Deer Park Schedule for Authorising of Affixing the Common seal of the Municipality to Documents Orders of the Day Accounts Submitted for Payment as at 15th June 1980...Albans Building Over Easement Lot 28 Gillon Court St. Albans Building Closer to Boundary Lot 37 Meadowbank Drive Sunshine North Underground Fuel Tank Station Road Deer Park Schedule for Authorising of Affixing the Common seal of the Municipality to Documents Orders of the Day Accounts Submitted for Payment as at 15th June 1980 Foolscap sized document. ...Notice of Ordinary Meeting of the Council 24th June 1980 Report of the Town Clerk's Department Report of the Town Clerk House Numbering Supplementary Valuations Revision of Voters' List Report of the Co-Ordinator of Welfare Services Braybrook Youth Project Youth Camping Programme Ridgeway Parade & Epalock Crescent Pre-School Centres Rent CYSS Centre 150 Durham Road Sunshine Volunteer Youth Resource Group Highpoint West Community Building Orama Street Child Care Centre Deer Park Report of the Chief Health Surveyor Extension of Contract Between the City of Sunshine and its Sanitary Contractor Removal of Dwelling Outside the Municipality 7 Stewart Street Braybrook to Lot 2 Maryborough Highway, Shelbourne East, Shire of Marong Removal of Dwelling Outside the Municipality 25 Warrs Road Maribyrnong to Lot 1 Dooley's Road, Simson, Maryborough Removal of Dwelling Outside the Municipality 14 Beachley Street Braybrook to Lot 2 Kialla, Goulburn Valley Highway, Shepparton Removal of Dwelling Outside the Municipality 59 South Road Braybrook to Lot 1 High Street, Greendale, Shire of Ballan Removal of Dwelling Outside the Municipality 14 Hotham Street Braybrook to Murrabit West, County of Gunbower Removal of Dwelling Outside the Municipality 3 Showers Street Braybrook to Murrabit West, County of Gunbower Removal of Dwelling Outside the Municipality 10 Stewart Street Braybrook to Lot 9A Parish of Pyalong, Toobora - Seymour Road, Tooborac Removal of Dwelling Outside the Municipality 20 Pritchard Avenue Braybrook to Lot 56 Parish of Undera, County of Rodney, Shepparton Maternal & Infant Welfare in Service Training Course 1st September 1980 to 31st October 1980 Authorisation of Officer Under the Summary Offence Act 1966 Builders' Sanitary Service Application for Transfer of Proprietorship of Premises Under the Health Act Health Act Registration for 1980 Removal of Dwelling Outside the Municipality 15 Kent Street Braybrook to Lot 2 Corrigans Road, Darraweit Guim, Shire of Romsey Removal of Dwelling Outside the Municipality 9 Hotham Street Braybrook to Lot 38 Fraser Spur Road, Neerin South Removal of Dwelling Outside the Municipality 21 Pritchard Avenue to Lot 7 Calder Highway, Harcourt, Shire of Metcalfe Aycliffe Drive Infant Welfare Centre Completion Within 6 Weeks Report of the Superintendent Traffic & By-Laws Dog Act Report of City Librarian Library Staff Report of the Municipal Recreation Officer Disadvantaged Schools (Supplementary Grants) Programme 1980 Olympic Games Australian Olympic Team Funding Request Leisure service Delivery for the Older People of Sunshine Report of the City Engineer & Planner Urban Land Authority Regional Shopping Centre Taylors Road St. Albans Planning Permit Application Flats Lot 472 Hendry Street Sunshine West Proposed Rezoning of Land Portion of M.M.B.W. Land Adjacent to Kororoit Creek with Frontage to Derby Road and Anderson Road Planning Permit Application Factory and First Floor Caretaker's Residence 10 Butler Street Braybrook Planning Permit Application Access to Geelong Road Lot 16 Geelong Road Brooklyn Proposed Amendment No 138 to the Western Metropolitan Planning Scheme Planning Permit Squash Court Centre Lots 8, 9, 10, 11, 13 & Part 12 Highpoint West Shopping Centre Rosamond Road Maribyrnong Planning Permit Child Services Centre Andrea Street St. Albans Planning Permit Application Floodlights Addition to Existing Sports Ground I.C.I. Oval Ballarat Road Deer Park by Deer Park Football Club Planning Permit Application Extensions to the Existing Our Ladys of the Immaculate Conception Primary School Lots 30, 31, 32, 33, 34 & 35 Monash Street Sunshine Planning Permit Application Factory Lot 13 McIntyre Road Sunshine North Planning Permit Application Underground Tank for Flammable Fuel Station Road Deer Park Planning Permit Application Illuminated Pole Sign 106 Mitchell Street Maidstone Planning Permit Application Five Flats 46 Monash Street Corner Cornwall Road Sunshine Planning Permit Application Nursing Home Lot 4 Devonshire Road Sunshine Planning Permit Application Restaurant and Associated Signs Red Rooster 204 - 206 & 210 Ballarat Road Maidstone Planning Permit Application Garden and Building Supplies Lots 13 & 14 Francis Street Brooklyn Planning Permit Application Garden and Building Supplies Lot 16 Geelong Road Brooklyn Contracts Hire of Trucks and Water Cart Tenders Contracts Hire of Plant Tenders Contract Construction of Part of Neale Road Deer Park Strata Subdivision lot 472 Hendry Street Sunshine West Consolidation of Title Three Lots B.P. Australia Ballarat Road Maidstone Construction of Justin Road Dempster Street Tottenham Proposal to Develop the Ashley Street / Paramount Road Route as a Major North South Arterial Road Neighbourhood Employment development Program Bluestone Street Works Highpoint West Welfare Complex Deer Park Children's Community Centre 3 Hume Street Deer Park Castley Hall Maintenance Issues Depot Workshop Report of the Building Surveyor Building Over Easement 22 Wendy Way Sunshine West Building Over Easement 7 Charlotte Street Sunshine West Building Over Easement 13 Salvia Street St. Albans Building Over Easement Lot 28 Gillon Court St. Albans Building Closer to Boundary Lot 37 Meadowbank Drive Sunshine North Underground Fuel Tank Station Road Deer Park Schedule for Authorising of Affixing the Common seal of the Municipality to Documents Orders of the Day Accounts Submitted for Payment as at 15th June 1980ridgeway parade pre-school centre, ridgeway parade, sunshine west, epalock crescent pre-school centre, epalock crescent, st. albans, durham road, sunshine, orama street child care centre, orama street, deer park, stewart street, braybrook, warrs road, maribyrnong, beachley street, south road, hotham street, showers street, pritchard avenue, kent street, aycliffe drive infant welfare centre, aycliffe drive, taylors road, hendry street, kororoit creek, derby road, anderson road, butler street, geelong road, brooklyn, highpoint west shopping centre, rosamond road, andrea street, i.c.i. oval, ballarat road, deer park football club, our ladys of the immaculate conception primary school, monash street, mcintyre road, sunshine north, station road, mitchell street, maidstone, cornwall road, devonshire road, red rooster, francis street, neale road, justin road, tottenham, dempster street, ashley street, paramount road, highpoint west welfare complex, deer park children's community centre, hume street, castley hall, simmie street, wendy way, charlotte street, salvia street, gillon court, meadowbank drive -
 Sunshine and District Historical Society Incorporated
Administrative record - City of Sunshine - Commissioner Mr Alexander Alex George Gillon Collection 1976 - 1982 - Minutes of the ordinary meeting of council held on 24th June 1980, City of Sunshine, 24th June 1980
... Albans Building Over Easement Lot 28 Gillon Court St. Albans Building Closer to Boundary Lot 37 Meadowbank Drive Sunshine North Underground Fuel Tank Station Road Deer Park Schedule for Authorising of Affixing the Common seal of the Municipality to Documents Orders of the Day Accounts Submitted for Payment as at 15th June 1980 Extraordinary Business Report of the City Engineer & Planner Municipal Sunshine Tip Working Hours Planning Permit Application Extension and Alteration of Existing Wholesale and Retail Fruit & Vegetable Premises Appeal Town Planning Enforcement North East Corner Mitchell Street and Hampstead Road Maidstone Proposed Amendment No 138 to the Melbourne Metropolitan Planning Scheme Report of the Building Surveyor Building Over Easement Municipal Offices Lot 18 to 22 Wilkinson Road and Lot 227 McCracken Street Sunshine...Albans Building Over Easement Lot 28 Gillon Court St. Albans Building Closer to Boundary Lot 37 Meadowbank Drive Sunshine North Underground Fuel Tank Station Road Deer Park Schedule for Authorising of Affixing the Common seal of the Municipality to Documents Orders of the Day Accounts Submitted for Payment as at 15th June 1980 Extraordinary Business Report of the City Engineer & Planner Municipal Sunshine Tip Working Hours Planning Permit Application Extension and Alteration of Existing Wholesale and Retail Fruit & Vegetable Premises Appeal Town Planning Enforcement North East Corner Mitchell Street and Hampstead Road Maidstone Proposed Amendment No 138 to the Melbourne Metropolitan Planning Scheme Report of the Building Surveyor Building Over Easement Municipal Offices Lot 18 to 22 Wilkinson Road and Lot 227 McCracken Street Sunshine Foolscap sized document. ...Minutes of the Ordinary Meeting of Council held on 24th June 1980 Report of the Town Clerk's Department Report of the Town Clerk House Numbering Supplementary Valuations Revision of Voters' List Report of the Co-Ordinator of Welfare Services Braybrook Youth Project Youth Camping Programme Ridgeway Parade & Epalock Crescent Pre-School Centres Rent CYSS Centre 150 Durham Road Sunshine Volunteer Youth Resource Group Highpoint West Community Building Orama Street Child Care Centre Deer Park Report of the Chief Health Surveyor Extension of Contract Between the City of Sunshine and its Sanitary Contractor Removal of Dwelling Outside the Municipality 7 Stewart Street Braybrook to Lot 2 Maryborough Highway, Shelbourne East, Shire of Marong Removal of Dwelling Outside the Municipality 25 Warrs Road Maribyrnong to Lot 1 Dooley's Road, Simson, Maryborough Removal of Dwelling Outside the Municipality 14 Beachley Street Braybrook to Lot 2 Kialla, Goulburn Valley Highway, Shepparton Removal of Dwelling Outside the Municipality 59 South Road Braybrook to Lot 1 High Street, Greendale, Shire of Ballan Removal of Dwelling Outside the Municipality 14 Hotham Street Braybrook to Murrabit West, County of Gunbower Removal of Dwelling Outside the Municipality 3 Showers Street Braybrook to Murrabit West, County of Gunbower Removal of Dwelling Outside the Municipality 10 Stewart Street Braybrook to Lot 9A Parish of Pyalong, Toobora - Seymour Road, Tooborac Removal of Dwelling Outside the Municipality 20 Pritchard Avenue Braybrook to Lot 56 Parish of Undera, County of Rodney, Shepparton Maternal & Infant Welfare in Service Training Course 1st September 1980 to 31st October 1980 Authorisation of Officer Under the Summary Offence Act 1966 Builders' Sanitary Service Application for Transfer of Proprietorship of Premises Under the Health Act Health Act Registration for 1980 Removal of Dwelling Outside the Municipality 15 Kent Street Braybrook to Lot 2 Corrigans Road, Darraweit Guim, Shire of Romsey Removal of Dwelling Outside the Municipality 9 Hotham Street Braybrook to Lot 38 Fraser Spur Road, Neerin South Removal of Dwelling Outside the Municipality 21 Pritchard Avenue to Lot 7 Calder Highway, Harcourt, Shire of Metcalfe Aycliffe Drive Infant Welfare Centre Completion Within 6 Weeks Report of the Superintendent Traffic & By-Laws Dog Act Report of City Librarian Library Staff Report of the Municipal Recreation Officer Disadvantaged Schools (Supplementary Grants) Programme 1980 Olympic Games Australian Olympic Team Funding Request Leisure service Delivery for the Older People of Sunshine Report of the City Engineer & Planner Urban Land Authority Regional Shopping Centre Taylors Road St. Albans Planning Permit Application Flats Lot 472 Hendry Street Sunshine West Proposed Rezoning of Land Portion of M.M.B.W. Land Adjacent to Kororoit Creek with Frontage to Derby Road and Anderson Road Planning Permit Application Factory and First Floor Caretaker's Residence 10 Butler Street Braybrook Planning Permit Application Access to Geelong Road Lot 16 Geelong Road Brooklyn Proposed Amendment No 138 to the Western Metropolitan Planning Scheme Planning Permit Squash Court Centre Lots 8, 9, 10, 11, 13 & Part 12 Highpoint West Shopping Centre Rosamond Road Maribyrnong Planning Permit Child Services Centre Andrea Street St. Albans Planning Permit Application Floodlights Addition to Existing Sports Ground I.C.I. Oval Ballarat Road Deer Park by Deer Park Football Club Planning Permit Application Extensions to the Existing Our Ladys of the Immaculate Conception Primary School Lots 30, 31, 32, 33, 34 & 35 Monash Street Sunshine Planning Permit Application Factory Lot 13 McIntyre Road Sunshine North Planning Permit Application Underground Tank for Flammable Fuel Station Road Deer Park Planning Permit Application Illuminated Pole Sign 106 Mitchell Street Maidstone Planning Permit Application Five Flats 46 Monash Street Corner Cornwall Road Sunshine Planning Permit Application Nursing Home Lot 4 Devonshire Road Sunshine Planning Permit Application Restaurant and Associated Signs Red Rooster 204 - 206 & 210 Ballarat Road Maidstone Planning Permit Application Garden and Building Supplies Lots 13 & 14 Francis Street Brooklyn Planning Permit Application Garden and Building Supplies Lot 16 Geelong Road Brooklyn Contracts Hire of Trucks and Water Cart Tenders Contracts Hire of Plant Tenders Contract Construction of Part of Neale Road Deer Park Strata Subdivision lot 472 Hendry Street Sunshine West Consolidation of Title Three Lots B.P. Australia Ballarat Road Maidstone Construction of Justin Road Dempster Street Tottenham Proposal to Develop the Ashley Street / Paramount Road Route as a Major North South Arterial Road Neighbourhood Employment development Program Bluestone Street Works Highpoint West Welfare Complex Deer Park Children's Community Centre 3 Hume Street Deer Park Castley Hall Maintenance Issues Depot Workshop Report of the Building Surveyor Building Over Easement 22 Wendy Way Sunshine West Building Over Easement 7 Charlotte Street Sunshine West Building Over Easement 13 Salvia Street St. Albans Building Over Easement Lot 28 Gillon Court St. Albans Building Closer to Boundary Lot 37 Meadowbank Drive Sunshine North Underground Fuel Tank Station Road Deer Park Schedule for Authorising of Affixing the Common seal of the Municipality to Documents Orders of the Day Accounts Submitted for Payment as at 15th June 1980 Extraordinary Business Report of the City Engineer & Planner Municipal Sunshine Tip Working Hours Planning Permit Application Extension and Alteration of Existing Wholesale and Retail Fruit & Vegetable Premises Appeal Town Planning Enforcement North East Corner Mitchell Street and Hampstead Road Maidstone Proposed Amendment No 138 to the Melbourne Metropolitan Planning Scheme Report of the Building Surveyor Building Over Easement Municipal Offices Lot 18 to 22 Wilkinson Road and Lot 227 McCracken Street Sunshineridgeway parade pre-school centre, ridgeway parade, sunshine west, epalock crescent pre-school centre, epalock crescent, st. albans, durham road, sunshine, orama street child care centre, orama street, deer park, stewart street, braybrook, warrs road, maribyrnong, beachley street, south road, hotham street, showers street, pritchard avenue, kent street, aycliffe drive infant welfare centre, aycliffe drive, taylors road, hendry street, kororoit creek, derby road, anderson road, butler street, geelong road, brooklyn, highpoint west shopping centre, rosamond road, andrea street, i.c.i. oval, ballarat road, deer park football club, our ladys of the immaculate conception primary school, monash street, mcintyre road, sunshine north, station road, mitchell street, maidstone, cornwall road, devonshire road, red rooster, francis street, neale road, justin road, tottenham, dempster street, ashley street, paramount road, highpoint west welfare complex, deer park children's community centre, hume street, castley hall, simmie street, wendy way, charlotte street, salvia street, gillon court, meadowbank drive, sunshine tip, hampstead road, wilkinson road, mccracken street -
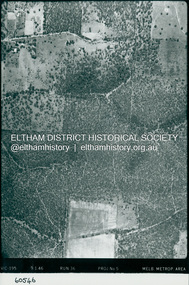 Eltham District Historical Society Inc
Photograph - Aerial Photograph, Landata, Eltham; Crown Allotment 15, Section 5, Parish of Nillumbik (Stokes Orchard Estate), Dec. 1945
... He commenced selling lots outside the boundary of the orchard, north of Diosma and South of Nyora. ...He commenced selling lots outside the boundary of the orchard, north of Diosma and South of Nyora. ...Centred on present day Diosma Rd, Stokes Pl, Nyora Rd and Eucalyptus Rd Historic Aerial Imagery Source: Landata.vic.gov.au Aerial Photo Details: Project No :5 Project : MELBOURNE AND METROPOLITAN AREA PROJECT Run : 36 Frame : 60546 Date : 12/1945 Film Type : B/W Camera : EAG4 Flying Height : 10200 Scale : 6000 Film Number : 195 GDA2020 : 37°42'47"S, 145°09'56"E MGA2020 : 338306, 5824438 (55) Melways : 22 C4 (ed. 42) A History of the Development of Crown Allotment 15, Section 5, Parish of Nillumbik – Stokes Orchard Crown Allotment 15, Section 5, Parish of Nillumbik (CA15) is a square allotment of 158 acres or approximately a quarter of a square mile. It lies just beyond the eastern end of Pitt Street, south of Nyora Road to the northern end of Eucalyptus Road and extends east from Eucalyptus Road to Reynolds Road. The topography of CA15 is generally steep, sloping up to a hill near the centre of the land, the ridgeline passing through the properties along the southern side of Diosma Road. Eucalyptus Road is a straight north-south road with its northern end at the north west corner of CA15. Until the end of the 1970s this road was an un-named Government Road and was largely not open to traffic. With residential development in the 1970s the road was constructed, and the council allocated the name obviously in recognition of the predominant species of the local bushland. CA15 was purchased from the Crown by George D’Arley Boursiquot, a prominent Melbourne printer, on 28th October 1852. On November 23, 1922, former Member for Gippsland and Melbourne Real Estate Agent, Hubert Patrick Keogh purchased the allotment then sold it March 13, 1925, to local farmer, Robert David Taylor, a former Shire of Eltham Councillor (1911-1920) and Shire President (1919). Taylor had extensive land holdings stretching west towards Bible Street and Main Road. The Taylor home was situated at the top of the hill in Bible Street at present day 82 Bible Street. At the time of Taylor’s purchase in 1925, CA15 was subdivided into 48 lots that could be described as small rural properties or large residential lots. A typical lot size was one hectare or 2.5 acres. The subdivision created two roads, Nyora Road, and Diosma Road, each following an irregular alignment between Eucalyptus and Reynolds Roads. However, the lots were not sold off separately nor were the roads constructed. The land effectively remained as one parcel for many further years. Robert David Taylor died November 30, 1934, and probate was granted to his son of the same name, Robert David Taylor of Bible Street, Salesman and William McLelland Vance Taylor of 73 Emmeline Street, Northcote, Clerk, with the transfer of the land into their names on July 8, 1935. Frank Stokes worked as a qualified accountant at Kennons leather factory in Burnley, while living at 1 Thomas Street, Mitcham. He suffered from migraines and wanted to return to working the land (he had previously worked on farms and orchards since coming to Australia from England in 1926, both in WA and Vic.). He first travelled to the district by train in July 1942 to find land with the intention to establish an orchard. By chance he met Arthur Bird of Bird Orchard (bounded by Pitt Street, Eucalyptus Road, and Wattle Grove) and they got talking over their common interest. Arthur put Frank up for the night and pointed out the land, 158 acres- part of the Taylor Estate- £900, Crown Allotment 15, Section 5, Parish of Nillumbik (CA15) somewhat diagonally opposite Bird Orchard. Stokes applied through the Riverina Agency to purchase the land who in turn applied for permission from Canberra to sell as there was a new government regulation introduced during the Second World War banning land sales except for immediate production. Stokes obtained a loan on his Mitcham house of £600 @ 5% and paid £450 deposit with quarterly payments of £15 spread over 5 years. Stokes was assisted and advised by Arthur Bird who farmed the neighbouring orchard. In early 1943 Stokes took possession and would catch the train out to Eltham on Fridays after work and began building a hut on the corner of Nyora Road and the Government Road (Eucalyptus Road) for shelter and to lock up tools. He established an orchard on the central western part of the land through the centre of which ran a natural waterway (part of the present-day linear park) and was able to pay a neighbour (Hawkins) to help with clearing and fencing 25 acres, and with a horse and single furrowed plough, planted approximately 2,500 fruit trees - cherries, peaches, plums, almonds, pears, apricots and lemons as well as a few apples and oranges; a massive task. Aerial photographs from the 1940s through to the 1990s clearly show the orchard with most of the larger CA15 site remaining as natural bushland. A huge problem was hares and rabbits eating all the new buds off the tiny trees. As well as laying poison he painted the trees with a mixture of cow manure and lime, often working by moonlight. Procurement of wire and wire netting was difficult because of the war but after much effort he obtained a permit from the Agricultural Department for supplies in March 1944. In February 1945 Stokes applied for a permit to build a “packing shed” as no house building was allowed. It was to be 33 feet x 21 feet and cost £312. It was constructed mostly from second-hand materials, which were hard to obtain, especially iron for roofing. Stokes finished work at Kennons on October 31, 1945, and in March 1946 he sold the family home at Mitcham for £1,230 plus £170 for furniture. On May 15, 1946, title to the CA15 property was issued to Frank Howard Alfred Stokes, Orchardist and Gladys Ethel Stokes, Married Woman, both of Pitt Street, Eltham. The family of five then moved into the very unfinished “packing shed” at Eltham, which was a struggle to weatherproof. Eventually rooms were divided off and lined with hessian bags and whitewashed. Their income was firewood (cut and sold), selling rockery stones and cut Sweet Bursaria. (It was discovered during the 1940s that Sweet Bursaria contained the sunscreen compound Aesculin. The RAAF utilised this compound from Sweet Bursaria during WW2 for pilots and gunners.) The orchard’s first fruit sale was a half-case of Le Vanq peaches in December 1947 for the price of 8 shillings. In 1956 plans for house were drawn and Glen Iris bricks purchased (1956 Olympic Rings variant). The building of the house commenced in 1957 - 12 feet of original packing shed was removed – and was completed in 1959. Water was connected from newly built pressure storage on the property at the end of 1959 and the electricity connection for the first time at 3pm on April 29, 1960. The house remains to present day (somewhat modified) at 1 Nyora Road, home to Nyora Studio Gallery. On occasions, spare remnants of the 1956 bricks have been known to be unearthed in gardens on the estate as they were utilised by Frank Stokes to fill in rabbit holes. On May 26, 1950, a parcel of land was compulsorily acquired by the Melbourne and Metropolitan Board of Works on the hilltop to establish an easement for a high-level service reservoir to augment Eltham’s water supply. The project also included pipe tracks for the necessary water mains. The reservoir has now been superseded by higher level water tanks east of Reynolds Road and its former site is now a public reserve. On November 27, 1964, the State Electricity Commission served notice to compulsorily acquire a further parcel through the eastern part of the land for a major electricity transmission line that augmented supply from the La Trobe Valley to Melbourne. The easement was registered February 11, 1966. The easement was widened July 18, 1969 for a second transmission line to be constructed. In 1971 Melbourne Metropolitan Planning Scheme amendments adopted Nyora Road as the boundary between a residential zone to the north and a rural zone to the south. This determined the future development of the land. In the mid-1970s the Shire of Eltham divided the orchard into numerous rate-able parcel lots, the 48 lots having been established in 1925 and the subsequent rates assessment proved unsustainable for Stokes. He commenced selling lots outside the boundary of the orchard, north of Diosma and South of Nyora. However shortly later the land between Nyora and Diosma Roads and west of the electricity easement was sold and subdivided into residential lots, a housing development by Macquarie Builders and marketed as the Stokes Orchard Estate. New streets were created, and most were named after trees, although one, Stokes Place, commemorates the former owners. The development was undertaken in two stages; Stage 1 (1975) encompassing Scarlet Ash Court, Ironbark Close and Peppermint Grove bounded by Nyora and Eucalyptus roads and Stage 2 (1978) encompassing Stokes Place, Orchard Way, The Crest and The Lookout bound by Nyora and Diosma roads. The developer, Macquarie Builders went bankrupt shortly after the release of Stage 2 leaving many purchasers to fend for themselves and arrange for their own independent builders. There were also difficulties with sewerage for the land immediately south of Diosma Road and so the conventional residential lots were abandoned in favour of larger lots. The development of Orchard Way, The Crest and The Lookout did not proceed as planned and the proposed lots were incorporated into five-acre parcels instead. These included a low-density group housing development by the Graves family and the award winning Choong House (1983) with Gordon Ford developed garden immediately next door situated on the ridge of the hill nestled amongst the original bush, Eucalypt trees and Sweet Bursaria. In 1994, Nillumbik Shire Council applied Significant Environment and Significant Landscape overlays upon the properties on the south side of Diosma Road to ensure protection of this natural bush garden environment. With the arrival of the sewer along Diosma Road in the 1990s, most of these five-acre parcels have since been subdivided multiple times. The Choong house presently sits on a 2.7-acre property, which in 2022 Nillumbik Council nominated for Cultural Significance Heritage protection and is considered potentially significant at State level. The Stokes family were also associated with the Eltham Christian Church. In the 1970s this church had met in temporary premises in Eltham. Lots of the original 1925 subdivision remained south of Nyora Road and a number of these lots were utilized for the Eltham Christian School, which was established by the Eltham Christian Church in 1981. The school operated on this site until 2000. The premises are now used by The Vine Baptist Church. By the mid-1980s the whole of CA15 had been developed for residential and school purposes, except for the sections north of Diosma Road and between the transmission lines and Reynolds Road. Sewerage issues had been resolved for the section north of Diosma Road and in 1987 it was in the process of being subdivided into residential lots. The development coincided with the discovery of colonies of the rare and endangered Eltham Copper Butterfly on the site. This resulted in a community and political campaign to save the butterfly habitat. With the co-operation of the land developer the subdivision was altered to create two bushland reserves in the critical butterfly habitat areas. In the late 1980s the State Government was investigating options for establishing a metropolitan ring road link between Diamond Creek and Ringwood. The chosen route was adjacent to Reynolds Road and so this created a freeze on development of CA15 between Reynolds Road and the electricity easement. The ring road proposal was eventually abandoned, and this part of the land was subdivided into low density residential lots. Diosma Road has been discontinued at the electricity easement and the eastern part incorporated into View Mount Court with access from Reynolds Road. The whole of CA15 has now been developed for residential or associated purposes, ranging from conventional density to quite low density south of Nyora Road. Some remnants of the orchard remain, a few cherry trees on the Graves property and a lone apple tree in Stokes Place. The butterfly reserves comprise significant areas of remnant bushland. Linear reserves through the estate link with central Eltham via the Woodridge linear reserve and with Research along the electricity easement. CA15 as it exists today has a complicated history of rural use, Government acquisition, urban development, and community action. References: • “Stokes Orchard, an incomplete history”; Russell Yeoman with Doug Orford • Correspondence, Beryl Bradbury (nee Stokes) • Aerial Photographs, 1931-1991, Landata (landata.vic.gov.au) • Certificate of Title, Vol. 4930 Fol. 985900 • Plan Number LP 10859 aerial photo, diosma road, eltham copper butterfly, eucalyptus road, ironbark close, nyora road, peppermint grove, peter & elizabeth pidgeon collection, power transmission lines, reynolds road, scarlet ash court, stokes orchard estate, stokes place, woodridge estate, frank stokes -
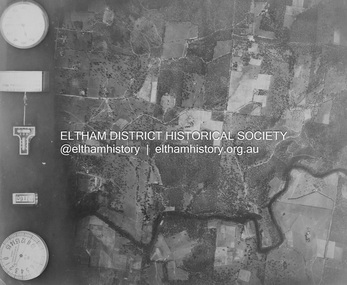 Eltham District Historical Society Inc
Photograph - Aerial Photograph, Landata, Eltham; Crown Allotment 15, Section 5, Parish of Nillumbik (Stokes Orchard Estate), Nov. 1931
... He commenced selling lots outside the boundary of the orchard, north of Diosma and South of Nyora. ...He commenced selling lots outside the boundary of the orchard, north of Diosma and South of Nyora. ...Centred over present day Reynolds Road and Mount Pleasant Road, Eltham (including Diosma Rd, Stokes Pl, Nyora Rd and Eucalyptus Rd) Historic Aerial Imagery Source: Landata.vic.gov.au Aerial Photo Details: Project No :1931 Project : MALDON PRISON Run : 21 Frame : 3160 Date : 11/1931 Film Type : B/W Camera : F8 Flying Height : 11000 Scale : 18860 Film Number : 60 GDA2020 : 37°43'31"S, 145°10'20"E MGA2020 : 338912, 5823086 (55) Melways : 22 E8 (ed. 42) A History of the Development of Crown Allotment 15, Section 5, Parish of Nillumbik – Stokes Orchard Crown Allotment 15, Section 5, Parish of Nillumbik (CA15) is a square allotment of 158 acres or approximately a quarter of a square mile. It lies just beyond the eastern end of Pitt Street, south of Nyora Road to the northern end of Eucalyptus Road and extends east from Eucalyptus Road to Reynolds Road. The topography of CA15 is generally steep, sloping up to a hill near the centre of the land, the ridgeline passing through the properties along the southern side of Diosma Road. Eucalyptus Road is a straight north-south road with its northern end at the north west corner of CA15. Until the end of the 1970s this road was an un-named Government Road and was largely not open to traffic. With residential development in the 1970s the road was constructed, and the council allocated the name obviously in recognition of the predominant species of the local bushland. CA15 was purchased from the Crown by George D’Arley Boursiquot, a prominent Melbourne printer, on 28th October 1852. On November 23, 1922, former Member for Gippsland and Melbourne Real Estate Agent, Hubert Patrick Keogh purchased the allotment then sold it March 13, 1925, to local farmer, Robert David Taylor, a former Shire of Eltham Councillor (1911-1920) and Shire President (1919). Taylor had extensive land holdings stretching west towards Bible Street and Main Road. The Taylor home was situated at the top of the hill in Bible Street at present day 82 Bible Street. At the time of Taylor’s purchase in 1925, CA15 was subdivided into 48 lots that could be described as small rural properties or large residential lots. A typical lot size was one hectare or 2.5 acres. The subdivision created two roads, Nyora Road, and Diosma Road, each following an irregular alignment between Eucalyptus and Reynolds Roads. However, the lots were not sold off separately nor were the roads constructed. The land effectively remained as one parcel for many further years. Robert David Taylor died November 30, 1934, and probate was granted to his son of the same name, Robert David Taylor of Bible Street, Salesman and William McLelland Vance Taylor of 73 Emmeline Street, Northcote, Clerk, with the transfer of the land into their names on July 8, 1935. Frank Stokes worked as a qualified accountant at Kennons leather factory in Burnley, while living at 1 Thomas Street, Mitcham. He suffered from migraines and wanted to return to working the land (he had previously worked on farms and orchards since coming to Australia from England in 1926, both in WA and Vic.). He first travelled to the district by train in July 1942 to find land with the intention to establish an orchard. By chance he met Arthur Bird of Bird Orchard (bounded by Pitt Street, Eucalyptus Road, and Wattle Grove) and they got talking over their common interest. Arthur put Frank up for the night and pointed out the land, 158 acres- part of the Taylor Estate- £900, Crown Allotment 15, Section 5, Parish of Nillumbik (CA15) somewhat diagonally opposite Bird Orchard. Stokes applied through the Riverina Agency to purchase the land who in turn applied for permission from Canberra to sell as there was a new government regulation introduced during the Second World War banning land sales except for immediate production. Stokes obtained a loan on his Mitcham house of £600 @ 5% and paid £450 deposit with quarterly payments of £15 spread over 5 years. Stokes was assisted and advised by Arthur Bird who farmed the neighbouring orchard. In early 1943 Stokes took possession and would catch the train out to Eltham on Fridays after work and began building a hut on the corner of Nyora Road and the Government Road (Eucalyptus Road) for shelter and to lock up tools. He established an orchard on the central western part of the land through the centre of which ran a natural waterway (part of the present-day linear park) and was able to pay a neighbour (Hawkins) to help with clearing and fencing 25 acres, and with a horse and single furrowed plough, planted approximately 2,500 fruit trees - cherries, peaches, plums, almonds, pears, apricots and lemons as well as a few apples and oranges; a massive task. Aerial photographs from the 1940s through to the 1990s clearly show the orchard with most of the larger CA15 site remaining as natural bushland. A huge problem was hares and rabbits eating all the new buds off the tiny trees. As well as laying poison he painted the trees with a mixture of cow manure and lime, often working by moonlight. Procurement of wire and wire netting was difficult because of the war but after much effort he obtained a permit from the Agricultural Department for supplies in March 1944. In February 1945 Stokes applied for a permit to build a “packing shed” as no house building was allowed. It was to be 33 feet x 21 feet and cost £312. It was constructed mostly from second-hand materials, which were hard to obtain, especially iron for roofing. Stokes finished work at Kennons on October 31, 1945, and in March 1946 he sold the family home at Mitcham for £1,230 plus £170 for furniture. On May 15, 1946, title to the CA15 property was issued to Frank Howard Alfred Stokes, Orchardist and Gladys Ethel Stokes, Married Woman, both of Pitt Street, Eltham. The family of five then moved into the very unfinished “packing shed” at Eltham, which was a struggle to weatherproof. Eventually rooms were divided off and lined with hessian bags and whitewashed. Their income was firewood (cut and sold), selling rockery stones and cut Sweet Bursaria. (It was discovered during the 1940s that Sweet Bursaria contained the sunscreen compound Aesculin. The RAAF utilised this compound from Sweet Bursaria during WW2 for pilots and gunners.) The orchard’s first fruit sale was a half-case of Le Vanq peaches in December 1947 for the price of 8 shillings. In 1956 plans for house were drawn and Glen Iris bricks purchased (1956 Olympic Rings variant). The building of the house commenced in 1957 - 12 feet of original packing shed was removed – and was completed in 1959. Water was connected from newly built pressure storage on the property at the end of 1959 and the electricity connection for the first time at 3pm on April 29, 1960. The house remains to present day (somewhat modified) at 1 Nyora Road, home to Nyora Studio Gallery. On occasions, spare remnants of the 1956 bricks have been known to be unearthed in gardens on the estate as they were utilised by Frank Stokes to fill in rabbit holes. On May 26, 1950, a parcel of land was compulsorily acquired by the Melbourne and Metropolitan Board of Works on the hilltop to establish an easement for a high-level service reservoir to augment Eltham’s water supply. The project also included pipe tracks for the necessary water mains. The reservoir has now been superseded by higher level water tanks east of Reynolds Road and its former site is now a public reserve. On November 27, 1964, the State Electricity Commission served notice to compulsorily acquire a further parcel through the eastern part of the land for a major electricity transmission line that augmented supply from the La Trobe Valley to Melbourne. The easement was registered February 11, 1966. The easement was widened July 18, 1969 for a second transmission line to be constructed. In 1971 Melbourne Metropolitan Planning Scheme amendments adopted Nyora Road as the boundary between a residential zone to the north and a rural zone to the south. This determined the future development of the land. In the mid-1970s the Shire of Eltham divided the orchard into numerous rate-able parcel lots, the 48 lots having been established in 1925 and the subsequent rates assessment proved unsustainable for Stokes. He commenced selling lots outside the boundary of the orchard, north of Diosma and South of Nyora. However shortly later the land between Nyora and Diosma Roads and west of the electricity easement was sold and subdivided into residential lots, a housing development by Macquarie Builders and marketed as the Stokes Orchard Estate. New streets were created, and most were named after trees, although one, Stokes Place, commemorates the former owners. The development was undertaken in two stages; Stage 1 (1975) encompassing Scarlet Ash Court, Ironbark Close and Peppermint Grove bounded by Nyora and Eucalyptus roads and Stage 2 (1978) encompassing Stokes Place, Orchard Way, The Crest and The Lookout bound by Nyora and Diosma roads. The developer, Macquarie Builders went bankrupt shortly after the release of Stage 2 leaving many purchasers to fend for themselves and arrange for their own independent builders. There were also difficulties with sewerage for the land immediately south of Diosma Road and so the conventional residential lots were abandoned in favour of larger lots. The development of Orchard Way, The Crest and The Lookout did not proceed as planned and the proposed lots were incorporated into five-acre parcels instead. These included a low-density group housing development by the Graves family and the award winning Choong House (1983) with Gordon Ford developed garden immediately next door situated on the ridge of the hill nestled amongst the original bush, Eucalypt trees and Sweet Bursaria. In 1994, Nillumbik Shire Council applied Significant Environment and Significant Landscape overlays upon the properties on the south side of Diosma Road to ensure protection of this natural bush garden environment. With the arrival of the sewer along Diosma Road in the 1990s, most of these five-acre parcels have since been subdivided multiple times. The Choong house presently sits on a 2.7-acre property, which in 2022 Nillumbik Council nominated for Cultural Significance Heritage protection and is considered potentially significant at State level. The Stokes family were also associated with the Eltham Christian Church. In the 1970s this church had met in temporary premises in Eltham. Lots of the original 1925 subdivision remained south of Nyora Road and a number of these lots were utilized for the Eltham Christian School, which was established by the Eltham Christian Church in 1981. The school operated on this site until 2000. The premises are now used by The Vine Baptist Church. By the mid-1980s the whole of CA15 had been developed for residential and school purposes, except for the sections north of Diosma Road and between the transmission lines and Reynolds Road. Sewerage issues had been resolved for the section north of Diosma Road and in 1987 it was in the process of being subdivided into residential lots. The development coincided with the discovery of colonies of the rare and endangered Eltham Copper Butterfly on the site. This resulted in a community and political campaign to save the butterfly habitat. With the co-operation of the land developer the subdivision was altered to create two bushland reserves in the critical butterfly habitat areas. In the late 1980s the State Government was investigating options for establishing a metropolitan ring road link between Diamond Creek and Ringwood. The chosen route was adjacent to Reynolds Road and so this created a freeze on development of CA15 between Reynolds Road and the electricity easement. The ring road proposal was eventually abandoned, and this part of the land was subdivided into low density residential lots. Diosma Road has been discontinued at the electricity easement and the eastern part incorporated into View Mount Court with access from Reynolds Road. The whole of CA15 has now been developed for residential or associated purposes, ranging from conventional density to quite low density south of Nyora Road. Some remnants of the orchard remain, a few cherry trees on the Graves property and a lone apple tree in Stokes Place. The butterfly reserves comprise significant areas of remnant bushland. Linear reserves through the estate link with central Eltham via the Woodridge linear reserve and with Research along the electricity easement. CA15 as it exists today has a complicated history of rural use, Government acquisition, urban development, and community action. References: • “Stokes Orchard, an incomplete history”; Russell Yeoman with Doug Orford • Correspondence, Beryl Bradbury (nee Stokes) • Aerial Photographs, 1931-1991, Landata (landata.vic.gov.au) • Certificate of Title, Vol. 4930 Fol. 985900 • Plan Number LP 10859 aerial photo, diosma road, eltham copper butterfly, eucalyptus road, ironbark close, nyora road, peppermint grove, peter & elizabeth pidgeon collection, power transmission lines, reynolds road, scarlet ash court, stokes orchard estate, stokes place, woodridge estate, frank stokes -
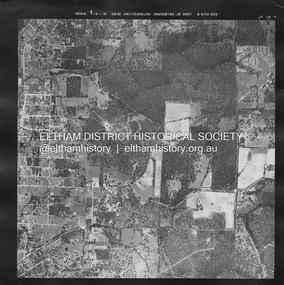 Eltham District Historical Society Inc
Photograph - Aerial Photograph, Landata, Eltham; Crown Allotment 15, Section 5, Parish of Nillumbik (Stokes Orchard Estate), Jan. 1951
... He commenced selling lots outside the boundary of the orchard, north of Diosma and South of Nyora. ...He commenced selling lots outside the boundary of the orchard, north of Diosma and South of Nyora. ...Centred on present day Diosma Rd, Stokes Pl, Nyora Rd and Eucalyptus Rd Historic Aerial Imagery Source: Landata.vic.gov.au Aerial Photo Details: Project No :65 Project : MELBOURNE AND METROPOLITAN PROJECT NO. 2 Run : 8 Frame : 71 Date : 01/1951 Film Type : B/W Camera : EAG9 Flying Height : 12200 Scale : 12000 Film Number : 1419 GDA2020 : 37°43'14"S, 145°09'46"E MGA2020 : 338081, 5823608 (55) Melways : 22 C6 (ed. 42) A History of the Development of Crown Allotment 15, Section 5, Parish of Nillumbik – Stokes Orchard Crown Allotment 15, Section 5, Parish of Nillumbik (CA15) is a square allotment of 158 acres or approximately a quarter of a square mile. It lies just beyond the eastern end of Pitt Street, south of Nyora Road to the northern end of Eucalyptus Road and extends east from Eucalyptus Road to Reynolds Road. The topography of CA15 is generally steep, sloping up to a hill near the centre of the land, the ridgeline passing through the properties along the southern side of Diosma Road. Eucalyptus Road is a straight north-south road with its northern end at the north west corner of CA15. Until the end of the 1970s this road was an un-named Government Road and was largely not open to traffic. With residential development in the 1970s the road was constructed, and the council allocated the name obviously in recognition of the predominant species of the local bushland. CA15 was purchased from the Crown by George D’Arley Boursiquot, a prominent Melbourne printer, on 28th October 1852. On November 23, 1922, former Member for Gippsland and Melbourne Real Estate Agent, Hubert Patrick Keogh purchased the allotment then sold it March 13, 1925, to local farmer, Robert David Taylor, a former Shire of Eltham Councillor (1911-1920) and Shire President (1919). Taylor had extensive land holdings stretching west towards Bible Street and Main Road. The Taylor home was situated at the top of the hill in Bible Street at present day 82 Bible Street. At the time of Taylor’s purchase in 1925, CA15 was subdivided into 48 lots that could be described as small rural properties or large residential lots. A typical lot size was one hectare or 2.5 acres. The subdivision created two roads, Nyora Road, and Diosma Road, each following an irregular alignment between Eucalyptus and Reynolds Roads. However, the lots were not sold off separately nor were the roads constructed. The land effectively remained as one parcel for many further years. Robert David Taylor died November 30, 1934, and probate was granted to his son of the same name, Robert David Taylor of Bible Street, Salesman and William McLelland Vance Taylor of 73 Emmeline Street, Northcote, Clerk, with the transfer of the land into their names on July 8, 1935. Frank Stokes worked as a qualified accountant at Kennons leather factory in Burnley, while living at 1 Thomas Street, Mitcham. He suffered from migraines and wanted to return to working the land (he had previously worked on farms and orchards since coming to Australia from England in 1926, both in WA and Vic.). He first travelled to the district by train in July 1942 to find land with the intention to establish an orchard. By chance he met Arthur Bird of Bird Orchard (bounded by Pitt Street, Eucalyptus Road, and Wattle Grove) and they got talking over their common interest. Arthur put Frank up for the night and pointed out the land, 158 acres- part of the Taylor Estate- £900, Crown Allotment 15, Section 5, Parish of Nillumbik (CA15) somewhat diagonally opposite Bird Orchard. Stokes applied through the Riverina Agency to purchase the land who in turn applied for permission from Canberra to sell as there was a new government regulation introduced during the Second World War banning land sales except for immediate production. Stokes obtained a loan on his Mitcham house of £600 @ 5% and paid £450 deposit with quarterly payments of £15 spread over 5 years. Stokes was assisted and advised by Arthur Bird who farmed the neighbouring orchard. In early 1943 Stokes took possession and would catch the train out to Eltham on Fridays after work and began building a hut on the corner of Nyora Road and the Government Road (Eucalyptus Road) for shelter and to lock up tools. He established an orchard on the central western part of the land through the centre of which ran a natural waterway (part of the present-day linear park) and was able to pay a neighbour (Hawkins) to help with clearing and fencing 25 acres, and with a horse and single furrowed plough, planted approximately 2,500 fruit trees - cherries, peaches, plums, almonds, pears, apricots and lemons as well as a few apples and oranges; a massive task. Aerial photographs from the 1940s through to the 1990s clearly show the orchard with most of the larger CA15 site remaining as natural bushland. A huge problem was hares and rabbits eating all the new buds off the tiny trees. As well as laying poison he painted the trees with a mixture of cow manure and lime, often working by moonlight. Procurement of wire and wire netting was difficult because of the war but after much effort he obtained a permit from the Agricultural Department for supplies in March 1944. In February 1945 Stokes applied for a permit to build a “packing shed” as no house building was allowed. It was to be 33 feet x 21 feet and cost £312. It was constructed mostly from second-hand materials, which were hard to obtain, especially iron for roofing. Stokes finished work at Kennons on October 31, 1945, and in March 1946 he sold the family home at Mitcham for £1,230 plus £170 for furniture. On May 15, 1946, title to the CA15 property was issued to Frank Howard Alfred Stokes, Orchardist and Gladys Ethel Stokes, Married Woman, both of Pitt Street, Eltham. The family of five then moved into the very unfinished “packing shed” at Eltham, which was a struggle to weatherproof. Eventually rooms were divided off and lined with hessian bags and whitewashed. Their income was firewood (cut and sold), selling rockery stones and cut Sweet Bursaria. (It was discovered during the 1940s that Sweet Bursaria contained the sunscreen compound Aesculin. The RAAF utilised this compound from Sweet Bursaria during WW2 for pilots and gunners.) The orchard’s first fruit sale was a half-case of Le Vanq peaches in December 1947 for the price of 8 shillings. In 1956 plans for house were drawn and Glen Iris bricks purchased (1956 Olympic Rings variant). The building of the house commenced in 1957 - 12 feet of original packing shed was removed – and was completed in 1959. Water was connected from newly built pressure storage on the property at the end of 1959 and the electricity connection for the first time at 3pm on April 29, 1960. The house remains to present day (somewhat modified) at 1 Nyora Road, home to Nyora Studio Gallery. On occasions, spare remnants of the 1956 bricks have been known to be unearthed in gardens on the estate as they were utilised by Frank Stokes to fill in rabbit holes. On May 26, 1950, a parcel of land was compulsorily acquired by the Melbourne and Metropolitan Board of Works on the hilltop to establish an easement for a high-level service reservoir to augment Eltham’s water supply. The project also included pipe tracks for the necessary water mains. The reservoir has now been superseded by higher level water tanks east of Reynolds Road and its former site is now a public reserve. On November 27, 1964, the State Electricity Commission served notice to compulsorily acquire a further parcel through the eastern part of the land for a major electricity transmission line that augmented supply from the La Trobe Valley to Melbourne. The easement was registered February 11, 1966. The easement was widened July 18, 1969 for a second transmission line to be constructed. In 1971 Melbourne Metropolitan Planning Scheme amendments adopted Nyora Road as the boundary between a residential zone to the north and a rural zone to the south. This determined the future development of the land. In the mid-1970s the Shire of Eltham divided the orchard into numerous rate-able parcel lots, the 48 lots having been established in 1925 and the subsequent rates assessment proved unsustainable for Stokes. He commenced selling lots outside the boundary of the orchard, north of Diosma and South of Nyora. However shortly later the land between Nyora and Diosma Roads and west of the electricity easement was sold and subdivided into residential lots, a housing development by Macquarie Builders and marketed as the Stokes Orchard Estate. New streets were created, and most were named after trees, although one, Stokes Place, commemorates the former owners. The development was undertaken in two stages; Stage 1 (1975) encompassing Scarlet Ash Court, Ironbark Close and Peppermint Grove bounded by Nyora and Eucalyptus roads and Stage 2 (1978) encompassing Stokes Place, Orchard Way, The Crest and The Lookout bound by Nyora and Diosma roads. The developer, Macquarie Builders went bankrupt shortly after the release of Stage 2 leaving many purchasers to fend for themselves and arrange for their own independent builders. There were also difficulties with sewerage for the land immediately south of Diosma Road and so the conventional residential lots were abandoned in favour of larger lots. The development of Orchard Way, The Crest and The Lookout did not proceed as planned and the proposed lots were incorporated into five-acre parcels instead. These included a low-density group housing development by the Graves family and the award winning Choong House (1983) with Gordon Ford developed garden immediately next door situated on the ridge of the hill nestled amongst the original bush, Eucalypt trees and Sweet Bursaria. In 1994, Nillumbik Shire Council applied Significant Environment and Significant Landscape overlays upon the properties on the south side of Diosma Road to ensure protection of this natural bush garden environment. With the arrival of the sewer along Diosma Road in the 1990s, most of these five-acre parcels have since been subdivided multiple times. The Choong house presently sits on a 2.7-acre property, which in 2022 Nillumbik Council nominated for Cultural Significance Heritage protection and is considered potentially significant at State level. The Stokes family were also associated with the Eltham Christian Church. In the 1970s this church had met in temporary premises in Eltham. Lots of the original 1925 subdivision remained south of Nyora Road and a number of these lots were utilized for the Eltham Christian School, which was established by the Eltham Christian Church in 1981. The school operated on this site until 2000. The premises are now used by The Vine Baptist Church. By the mid-1980s the whole of CA15 had been developed for residential and school purposes, except for the sections north of Diosma Road and between the transmission lines and Reynolds Road. Sewerage issues had been resolved for the section north of Diosma Road and in 1987 it was in the process of being subdivided into residential lots. The development coincided with the discovery of colonies of the rare and endangered Eltham Copper Butterfly on the site. This resulted in a community and political campaign to save the butterfly habitat. With the co-operation of the land developer the subdivision was altered to create two bushland reserves in the critical butterfly habitat areas. In the late 1980s the State Government was investigating options for establishing a metropolitan ring road link between Diamond Creek and Ringwood. The chosen route was adjacent to Reynolds Road and so this created a freeze on development of CA15 between Reynolds Road and the electricity easement. The ring road proposal was eventually abandoned, and this part of the land was subdivided into low density residential lots. Diosma Road has been discontinued at the electricity easement and the eastern part incorporated into View Mount Court with access from Reynolds Road. The whole of CA15 has now been developed for residential or associated purposes, ranging from conventional density to quite low density south of Nyora Road. Some remnants of the orchard remain, a few cherry trees on the Graves property and a lone apple tree in Stokes Place. The butterfly reserves comprise significant areas of remnant bushland. Linear reserves through the estate link with central Eltham via the Woodridge linear reserve and with Research along the electricity easement. CA15 as it exists today has a complicated history of rural use, Government acquisition, urban development, and community action. References: • “Stokes Orchard, an incomplete history”; Russell Yeoman with Doug Orford • Correspondence, Beryl Bradbury (nee Stokes) • Aerial Photographs, 1931-1991, Landata (landata.vic.gov.au) • Certificate of Title, Vol. 4930 Fol. 985900 • Plan Number LP 10859 aerial photo, diosma road, eltham copper butterfly, eucalyptus road, ironbark close, nyora road, peppermint grove, peter & elizabeth pidgeon collection, power transmission lines, reynolds road, scarlet ash court, stokes orchard estate, stokes place, woodridge estate, frank stokes -
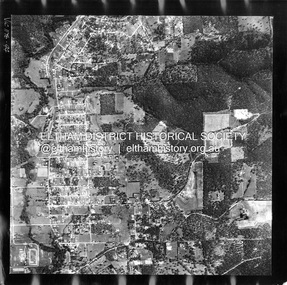 Eltham District Historical Society Inc
Photograph - Aerial Photograph, Landata, Eltham; Crown Allotment 15, Section 5, Parish of Nillumbik (Stokes Orchard Estate), Feb. 1956
... He commenced selling lots outside the boundary of the orchard, north of Diosma and South of Nyora. ...He commenced selling lots outside the boundary of the orchard, north of Diosma and South of Nyora. ...Centred on present day Diosma Rd, Stokes Pl, Nyora Rd and Eucalyptus Rd Historic Aerial Imagery Source: Landata.vic.gov.au Aerial Photo Details: Project No :250 Project : MELBOURNE OUTER SUBURBS PROJECT Run : 18 Frame : 94 Date : 02/1956 Film Type : B/W Camera : EAG9 Flying Height : 10000 Scale : 12000 Film Number : 1176 GDA2020 : 37°42'30"S, 145°09'44"E MGA2020 : 338008, 5824963 (55) Melways : 22 C3 (ed. 42) A History of the Development of Crown Allotment 15, Section 5, Parish of Nillumbik – Stokes Orchard Crown Allotment 15, Section 5, Parish of Nillumbik (CA15) is a square allotment of 158 acres or approximately a quarter of a square mile. It lies just beyond the eastern end of Pitt Street, south of Nyora Road to the northern end of Eucalyptus Road and extends east from Eucalyptus Road to Reynolds Road. The topography of CA15 is generally steep, sloping up to a hill near the centre of the land, the ridgeline passing through the properties along the southern side of Diosma Road. Eucalyptus Road is a straight north-south road with its northern end at the north west corner of CA15. Until the end of the 1970s this road was an un-named Government Road and was largely not open to traffic. With residential development in the 1970s the road was constructed, and the council allocated the name obviously in recognition of the predominant species of the local bushland. CA15 was purchased from the Crown by George D’Arley Boursiquot, a prominent Melbourne printer, on 28th October 1852. On November 23, 1922, former Member for Gippsland and Melbourne Real Estate Agent, Hubert Patrick Keogh purchased the allotment then sold it March 13, 1925, to local farmer, Robert David Taylor, a former Shire of Eltham Councillor (1911-1920) and Shire President (1919). Taylor had extensive land holdings stretching west towards Bible Street and Main Road. The Taylor home was situated at the top of the hill in Bible Street at present day 82 Bible Street. At the time of Taylor’s purchase in 1925, CA15 was subdivided into 48 lots that could be described as small rural properties or large residential lots. A typical lot size was one hectare or 2.5 acres. The subdivision created two roads, Nyora Road, and Diosma Road, each following an irregular alignment between Eucalyptus and Reynolds Roads. However, the lots were not sold off separately nor were the roads constructed. The land effectively remained as one parcel for many further years. Robert David Taylor died November 30, 1934, and probate was granted to his son of the same name, Robert David Taylor of Bible Street, Salesman and William McLelland Vance Taylor of 73 Emmeline Street, Northcote, Clerk, with the transfer of the land into their names on July 8, 1935. Frank Stokes worked as a qualified accountant at Kennons leather factory in Burnley, while living at 1 Thomas Street, Mitcham. He suffered from migraines and wanted to return to working the land (he had previously worked on farms and orchards since coming to Australia from England in 1926, both in WA and Vic.). He first travelled to the district by train in July 1942 to find land with the intention to establish an orchard. By chance he met Arthur Bird of Bird Orchard (bounded by Pitt Street, Eucalyptus Road, and Wattle Grove) and they got talking over their common interest. Arthur put Frank up for the night and pointed out the land, 158 acres- part of the Taylor Estate- £900, Crown Allotment 15, Section 5, Parish of Nillumbik (CA15) somewhat diagonally opposite Bird Orchard. Stokes applied through the Riverina Agency to purchase the land who in turn applied for permission from Canberra to sell as there was a new government regulation introduced during the Second World War banning land sales except for immediate production. Stokes obtained a loan on his Mitcham house of £600 @ 5% and paid £450 deposit with quarterly payments of £15 spread over 5 years. Stokes was assisted and advised by Arthur Bird who farmed the neighbouring orchard. In early 1943 Stokes took possession and would catch the train out to Eltham on Fridays after work and began building a hut on the corner of Nyora Road and the Government Road (Eucalyptus Road) for shelter and to lock up tools. He established an orchard on the central western part of the land through the centre of which ran a natural waterway (part of the present-day linear park) and was able to pay a neighbour (Hawkins) to help with clearing and fencing 25 acres, and with a horse and single furrowed plough, planted approximately 2,500 fruit trees - cherries, peaches, plums, almonds, pears, apricots and lemons as well as a few apples and oranges; a massive task. Aerial photographs from the 1940s through to the 1990s clearly show the orchard with most of the larger CA15 site remaining as natural bushland. A huge problem was hares and rabbits eating all the new buds off the tiny trees. As well as laying poison he painted the trees with a mixture of cow manure and lime, often working by moonlight. Procurement of wire and wire netting was difficult because of the war but after much effort he obtained a permit from the Agricultural Department for supplies in March 1944. In February 1945 Stokes applied for a permit to build a “packing shed” as no house building was allowed. It was to be 33 feet x 21 feet and cost £312. It was constructed mostly from second-hand materials, which were hard to obtain, especially iron for roofing. Stokes finished work at Kennons on October 31, 1945, and in March 1946 he sold the family home at Mitcham for £1,230 plus £170 for furniture. On May 15, 1946, title to the CA15 property was issued to Frank Howard Alfred Stokes, Orchardist and Gladys Ethel Stokes, Married Woman, both of Pitt Street, Eltham. The family of five then moved into the very unfinished “packing shed” at Eltham, which was a struggle to weatherproof. Eventually rooms were divided off and lined with hessian bags and whitewashed. Their income was firewood (cut and sold), selling rockery stones and cut Sweet Bursaria. (It was discovered during the 1940s that Sweet Bursaria contained the sunscreen compound Aesculin. The RAAF utilised this compound from Sweet Bursaria during WW2 for pilots and gunners.) The orchard’s first fruit sale was a half-case of Le Vanq peaches in December 1947 for the price of 8 shillings. In 1956 plans for house were drawn and Glen Iris bricks purchased (1956 Olympic Rings variant). The building of the house commenced in 1957 - 12 feet of original packing shed was removed – and was completed in 1959. Water was connected from newly built pressure storage on the property at the end of 1959 and the electricity connection for the first time at 3pm on April 29, 1960. The house remains to present day (somewhat modified) at 1 Nyora Road, home to Nyora Studio Gallery. On occasions, spare remnants of the 1956 bricks have been known to be unearthed in gardens on the estate as they were utilised by Frank Stokes to fill in rabbit holes. On May 26, 1950, a parcel of land was compulsorily acquired by the Melbourne and Metropolitan Board of Works on the hilltop to establish an easement for a high-level service reservoir to augment Eltham’s water supply. The project also included pipe tracks for the necessary water mains. The reservoir has now been superseded by higher level water tanks east of Reynolds Road and its former site is now a public reserve. On November 27, 1964, the State Electricity Commission served notice to compulsorily acquire a further parcel through the eastern part of the land for a major electricity transmission line that augmented supply from the La Trobe Valley to Melbourne. The easement was registered February 11, 1966. The easement was widened July 18, 1969 for a second transmission line to be constructed. In 1971 Melbourne Metropolitan Planning Scheme amendments adopted Nyora Road as the boundary between a residential zone to the north and a rural zone to the south. This determined the future development of the land. In the mid-1970s the Shire of Eltham divided the orchard into numerous rate-able parcel lots, the 48 lots having been established in 1925 and the subsequent rates assessment proved unsustainable for Stokes. He commenced selling lots outside the boundary of the orchard, north of Diosma and South of Nyora. However shortly later the land between Nyora and Diosma Roads and west of the electricity easement was sold and subdivided into residential lots, a housing development by Macquarie Builders and marketed as the Stokes Orchard Estate. New streets were created, and most were named after trees, although one, Stokes Place, commemorates the former owners. The development was undertaken in two stages; Stage 1 (1975) encompassing Scarlet Ash Court, Ironbark Close and Peppermint Grove bounded by Nyora and Eucalyptus roads and Stage 2 (1978) encompassing Stokes Place, Orchard Way, The Crest and The Lookout bound by Nyora and Diosma roads. The developer, Macquarie Builders went bankrupt shortly after the release of Stage 2 leaving many purchasers to fend for themselves and arrange for their own independent builders. There were also difficulties with sewerage for the land immediately south of Diosma Road and so the conventional residential lots were abandoned in favour of larger lots. The development of Orchard Way, The Crest and The Lookout did not proceed as planned and the proposed lots were incorporated into five-acre parcels instead. These included a low-density group housing development by the Graves family and the award winning Choong House (1983) with Gordon Ford developed garden immediately next door situated on the ridge of the hill nestled amongst the original bush, Eucalypt trees and Sweet Bursaria. In 1994, Nillumbik Shire Council applied Significant Environment and Significant Landscape overlays upon the properties on the south side of Diosma Road to ensure protection of this natural bush garden environment. With the arrival of the sewer along Diosma Road in the 1990s, most of these five-acre parcels have since been subdivided multiple times. The Choong house presently sits on a 2.7-acre property, which in 2022 Nillumbik Council nominated for Cultural Significance Heritage protection and is considered potentially significant at State level. The Stokes family were also associated with the Eltham Christian Church. In the 1970s this church had met in temporary premises in Eltham. Lots of the original 1925 subdivision remained south of Nyora Road and a number of these lots were utilized for the Eltham Christian School, which was established by the Eltham Christian Church in 1981. The school operated on this site until 2000. The premises are now used by The Vine Baptist Church. By the mid-1980s the whole of CA15 had been developed for residential and school purposes, except for the sections north of Diosma Road and between the transmission lines and Reynolds Road. Sewerage issues had been resolved for the section north of Diosma Road and in 1987 it was in the process of being subdivided into residential lots. The development coincided with the discovery of colonies of the rare and endangered Eltham Copper Butterfly on the site. This resulted in a community and political campaign to save the butterfly habitat. With the co-operation of the land developer the subdivision was altered to create two bushland reserves in the critical butterfly habitat areas. In the late 1980s the State Government was investigating options for establishing a metropolitan ring road link between Diamond Creek and Ringwood. The chosen route was adjacent to Reynolds Road and so this created a freeze on development of CA15 between Reynolds Road and the electricity easement. The ring road proposal was eventually abandoned, and this part of the land was subdivided into low density residential lots. Diosma Road has been discontinued at the electricity easement and the eastern part incorporated into View Mount Court with access from Reynolds Road. The whole of CA15 has now been developed for residential or associated purposes, ranging from conventional density to quite low density south of Nyora Road. Some remnants of the orchard remain, a few cherry trees on the Graves property and a lone apple tree in Stokes Place. The butterfly reserves comprise significant areas of remnant bushland. Linear reserves through the estate link with central Eltham via the Woodridge linear reserve and with Research along the electricity easement. CA15 as it exists today has a complicated history of rural use, Government acquisition, urban development, and community action. References: • “Stokes Orchard, an incomplete history”; Russell Yeoman with Doug Orford • Correspondence, Beryl Bradbury (nee Stokes) • Aerial Photographs, 1931-1991, Landata (landata.vic.gov.au) • Certificate of Title, Vol. 4930 Fol. 985900 • Plan Number LP 10859 aerial photo, diosma road, eltham copper butterfly, eucalyptus road, ironbark close, nyora road, peppermint grove, peter & elizabeth pidgeon collection, power transmission lines, reynolds road, scarlet ash court, stokes orchard estate, stokes place, woodridge estate, frank stokes -
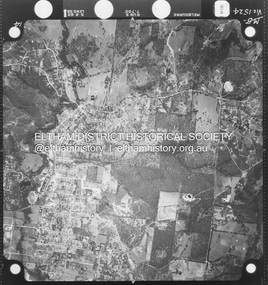 Eltham District Historical Society Inc
Photograph - Aerial Photograph, Landata, Eltham; Crown Allotment 15, Section 5, Parish of Nillumbik (Stokes Orchard Estate), Jan. 1962
... He commenced selling lots outside the boundary of the orchard, north of Diosma and South of Nyora. ...He commenced selling lots outside the boundary of the orchard, north of Diosma and South of Nyora. ...Centred on present day Diosma Rd, Stokes Pl, Nyora Rd and Eucalyptus Rd Historic Aerial Imagery Source: Landata.vic.gov.au Aerial Photo Details: Project No :539 Project : MELBOURNE-GEELONG PROJECT Run : 5 Frame : 14 Date : 01/1962 Film Type : B/W Camera : RC5 Flying Height : 6000 Scale : 15840 Film Number : 1524 GDA2020 : 37°42'42"S, 145°09'51"E MGA2020 : 338177, 5824603 (55) Melways : 22 C4 (ed. 42) A History of the Development of Crown Allotment 15, Section 5, Parish of Nillumbik – Stokes Orchard Crown Allotment 15, Section 5, Parish of Nillumbik (CA15) is a square allotment of 158 acres or approximately a quarter of a square mile. It lies just beyond the eastern end of Pitt Street, south of Nyora Road to the northern end of Eucalyptus Road and extends east from Eucalyptus Road to Reynolds Road. The topography of CA15 is generally steep, sloping up to a hill near the centre of the land, the ridgeline passing through the properties along the southern side of Diosma Road. Eucalyptus Road is a straight north-south road with its northern end at the north west corner of CA15. Until the end of the 1970s this road was an un-named Government Road and was largely not open to traffic. With residential development in the 1970s the road was constructed, and the council allocated the name obviously in recognition of the predominant species of the local bushland. CA15 was purchased from the Crown by George D’Arley Boursiquot, a prominent Melbourne printer, on 28th October 1852. On November 23, 1922, former Member for Gippsland and Melbourne Real Estate Agent, Hubert Patrick Keogh purchased the allotment then sold it March 13, 1925, to local farmer, Robert David Taylor, a former Shire of Eltham Councillor (1911-1920) and Shire President (1919). Taylor had extensive land holdings stretching west towards Bible Street and Main Road. The Taylor home was situated at the top of the hill in Bible Street at present day 82 Bible Street. At the time of Taylor’s purchase in 1925, CA15 was subdivided into 48 lots that could be described as small rural properties or large residential lots. A typical lot size was one hectare or 2.5 acres. The subdivision created two roads, Nyora Road, and Diosma Road, each following an irregular alignment between Eucalyptus and Reynolds Roads. However, the lots were not sold off separately nor were the roads constructed. The land effectively remained as one parcel for many further years. Robert David Taylor died November 30, 1934, and probate was granted to his son of the same name, Robert David Taylor of Bible Street, Salesman and William McLelland Vance Taylor of 73 Emmeline Street, Northcote, Clerk, with the transfer of the land into their names on July 8, 1935. Frank Stokes worked as a qualified accountant at Kennons leather factory in Burnley, while living at 1 Thomas Street, Mitcham. He suffered from migraines and wanted to return to working the land (he had previously worked on farms and orchards since coming to Australia from England in 1926, both in WA and Vic.). He first travelled to the district by train in July 1942 to find land with the intention to establish an orchard. By chance he met Arthur Bird of Bird Orchard (bounded by Pitt Street, Eucalyptus Road, and Wattle Grove) and they got talking over their common interest. Arthur put Frank up for the night and pointed out the land, 158 acres- part of the Taylor Estate- £900, Crown Allotment 15, Section 5, Parish of Nillumbik (CA15) somewhat diagonally opposite Bird Orchard. Stokes applied through the Riverina Agency to purchase the land who in turn applied for permission from Canberra to sell as there was a new government regulation introduced during the Second World War banning land sales except for immediate production. Stokes obtained a loan on his Mitcham house of £600 @ 5% and paid £450 deposit with quarterly payments of £15 spread over 5 years. Stokes was assisted and advised by Arthur Bird who farmed the neighbouring orchard. In early 1943 Stokes took possession and would catch the train out to Eltham on Fridays after work and began building a hut on the corner of Nyora Road and the Government Road (Eucalyptus Road) for shelter and to lock up tools. He established an orchard on the central western part of the land through the centre of which ran a natural waterway (part of the present-day linear park) and was able to pay a neighbour (Hawkins) to help with clearing and fencing 25 acres, and with a horse and single furrowed plough, planted approximately 2,500 fruit trees - cherries, peaches, plums, almonds, pears, apricots and lemons as well as a few apples and oranges; a massive task. Aerial photographs from the 1940s through to the 1990s clearly show the orchard with most of the larger CA15 site remaining as natural bushland. A huge problem was hares and rabbits eating all the new buds off the tiny trees. As well as laying poison he painted the trees with a mixture of cow manure and lime, often working by moonlight. Procurement of wire and wire netting was difficult because of the war but after much effort he obtained a permit from the Agricultural Department for supplies in March 1944. In February 1945 Stokes applied for a permit to build a “packing shed” as no house building was allowed. It was to be 33 feet x 21 feet and cost £312. It was constructed mostly from second-hand materials, which were hard to obtain, especially iron for roofing. Stokes finished work at Kennons on October 31, 1945, and in March 1946 he sold the family home at Mitcham for £1,230 plus £170 for furniture. On May 15, 1946, title to the CA15 property was issued to Frank Howard Alfred Stokes, Orchardist and Gladys Ethel Stokes, Married Woman, both of Pitt Street, Eltham. The family of five then moved into the very unfinished “packing shed” at Eltham, which was a struggle to weatherproof. Eventually rooms were divided off and lined with hessian bags and whitewashed. Their income was firewood (cut and sold), selling rockery stones and cut Sweet Bursaria. (It was discovered during the 1940s that Sweet Bursaria contained the sunscreen compound Aesculin. The RAAF utilised this compound from Sweet Bursaria during WW2 for pilots and gunners.) The orchard’s first fruit sale was a half-case of Le Vanq peaches in December 1947 for the price of 8 shillings. In 1956 plans for house were drawn and Glen Iris bricks purchased (1956 Olympic Rings variant). The building of the house commenced in 1957 - 12 feet of original packing shed was removed – and was completed in 1959. Water was connected from newly built pressure storage on the property at the end of 1959 and the electricity connection for the first time at 3pm on April 29, 1960. The house remains to present day (somewhat modified) at 1 Nyora Road, home to Nyora Studio Gallery. On occasions, spare remnants of the 1956 bricks have been known to be unearthed in gardens on the estate as they were utilised by Frank Stokes to fill in rabbit holes. On May 26, 1950, a parcel of land was compulsorily acquired by the Melbourne and Metropolitan Board of Works on the hilltop to establish an easement for a high-level service reservoir to augment Eltham’s water supply. The project also included pipe tracks for the necessary water mains. The reservoir has now been superseded by higher level water tanks east of Reynolds Road and its former site is now a public reserve. On November 27, 1964, the State Electricity Commission served notice to compulsorily acquire a further parcel through the eastern part of the land for a major electricity transmission line that augmented supply from the La Trobe Valley to Melbourne. The easement was registered February 11, 1966. The easement was widened July 18, 1969 for a second transmission line to be constructed. In 1971 Melbourne Metropolitan Planning Scheme amendments adopted Nyora Road as the boundary between a residential zone to the north and a rural zone to the south. This determined the future development of the land. In the mid-1970s the Shire of Eltham divided the orchard into numerous rate-able parcel lots, the 48 lots having been established in 1925 and the subsequent rates assessment proved unsustainable for Stokes. He commenced selling lots outside the boundary of the orchard, north of Diosma and South of Nyora. However shortly later the land between Nyora and Diosma Roads and west of the electricity easement was sold and subdivided into residential lots, a housing development by Macquarie Builders and marketed as the Stokes Orchard Estate. New streets were created, and most were named after trees, although one, Stokes Place, commemorates the former owners. The development was undertaken in two stages; Stage 1 (1975) encompassing Scarlet Ash Court, Ironbark Close and Peppermint Grove bounded by Nyora and Eucalyptus roads and Stage 2 (1978) encompassing Stokes Place, Orchard Way, The Crest and The Lookout bound by Nyora and Diosma roads. The developer, Macquarie Builders went bankrupt shortly after the release of Stage 2 leaving many purchasers to fend for themselves and arrange for their own independent builders. There were also difficulties with sewerage for the land immediately south of Diosma Road and so the conventional residential lots were abandoned in favour of larger lots. The development of Orchard Way, The Crest and The Lookout did not proceed as planned and the proposed lots were incorporated into five-acre parcels instead. These included a low-density group housing development by the Graves family and the award winning Choong House (1983) with Gordon Ford developed garden immediately next door situated on the ridge of the hill nestled amongst the original bush, Eucalypt trees and Sweet Bursaria. In 1994, Nillumbik Shire Council applied Significant Environment and Significant Landscape overlays upon the properties on the south side of Diosma Road to ensure protection of this natural bush garden environment. With the arrival of the sewer along Diosma Road in the 1990s, most of these five-acre parcels have since been subdivided multiple times. The Choong house presently sits on a 2.7-acre property, which in 2022 Nillumbik Council nominated for Cultural Significance Heritage protection and is considered potentially significant at State level. The Stokes family were also associated with the Eltham Christian Church. In the 1970s this church had met in temporary premises in Eltham. Lots of the original 1925 subdivision remained south of Nyora Road and a number of these lots were utilized for the Eltham Christian School, which was established by the Eltham Christian Church in 1981. The school operated on this site until 2000. The premises are now used by The Vine Baptist Church. By the mid-1980s the whole of CA15 had been developed for residential and school purposes, except for the sections north of Diosma Road and between the transmission lines and Reynolds Road. Sewerage issues had been resolved for the section north of Diosma Road and in 1987 it was in the process of being subdivided into residential lots. The development coincided with the discovery of colonies of the rare and endangered Eltham Copper Butterfly on the site. This resulted in a community and political campaign to save the butterfly habitat. With the co-operation of the land developer the subdivision was altered to create two bushland reserves in the critical butterfly habitat areas. In the late 1980s the State Government was investigating options for establishing a metropolitan ring road link between Diamond Creek and Ringwood. The chosen route was adjacent to Reynolds Road and so this created a freeze on development of CA15 between Reynolds Road and the electricity easement. The ring road proposal was eventually abandoned, and this part of the land was subdivided into low density residential lots. Diosma Road has been discontinued at the electricity easement and the eastern part incorporated into View Mount Court with access from Reynolds Road. The whole of CA15 has now been developed for residential or associated purposes, ranging from conventional density to quite low density south of Nyora Road. Some remnants of the orchard remain, a few cherry trees on the Graves property and a lone apple tree in Stokes Place. The butterfly reserves comprise significant areas of remnant bushland. Linear reserves through the estate link with central Eltham via the Woodridge linear reserve and with Research along the electricity easement. CA15 as it exists today has a complicated history of rural use, Government acquisition, urban development, and community action. References: • “Stokes Orchard, an incomplete history”; Russell Yeoman with Doug Orford • Correspondence, Beryl Bradbury (nee Stokes) • Aerial Photographs, 1931-1991, Landata (landata.vic.gov.au) • Certificate of Title, Vol. 4930 Fol. 985900 • Plan Number LP 10859 aerial photo, diosma road, eltham copper butterfly, eucalyptus road, ironbark close, nyora road, peppermint grove, peter & elizabeth pidgeon collection, power transmission lines, reynolds road, scarlet ash court, stokes orchard estate, stokes place, woodridge estate, frank stokes -
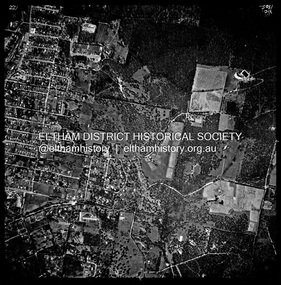 Eltham District Historical Society Inc
Photograph - Aerial Photograph, Landata, Eltham; Crown Allotment 15, Section 5, Parish of Nillumbik (Stokes Orchard Estate), Apr, 1963
... He commenced selling lots outside the boundary of the orchard, north of Diosma and South of Nyora. ...He commenced selling lots outside the boundary of the orchard, north of Diosma and South of Nyora. ...Centred on present day Diosma Rd, Stokes Pl, Nyora Rd and Eucalyptus Rd Historic Aerial Imagery Source: Landata.vic.gov.au Aerial Photo Details: Project No :486 Project : MELBOURNE (1963) PROJECT Run : 6 Frame : 122 Date : 04/1963 Film Type : B/W Camera : RC8 Flying Height : 5100 Scale : 9600 Film Number : 1805 GDA2020 : 37°43'12"S, 145°09'32"E MGA2020 : 337723, 5823642 (55) Melways : 22 B6 (ed. 42) A History of the Development of Crown Allotment 15, Section 5, Parish of Nillumbik – Stokes Orchard Crown Allotment 15, Section 5, Parish of Nillumbik (CA15) is a square allotment of 158 acres or approximately a quarter of a square mile. It lies just beyond the eastern end of Pitt Street, south of Nyora Road to the northern end of Eucalyptus Road and extends east from Eucalyptus Road to Reynolds Road. The topography of CA15 is generally steep, sloping up to a hill near the centre of the land, the ridgeline passing through the properties along the southern side of Diosma Road. Eucalyptus Road is a straight north-south road with its northern end at the north west corner of CA15. Until the end of the 1970s this road was an un-named Government Road and was largely not open to traffic. With residential development in the 1970s the road was constructed, and the council allocated the name obviously in recognition of the predominant species of the local bushland. CA15 was purchased from the Crown by George D’Arley Boursiquot, a prominent Melbourne printer, on 28th October 1852. On November 23, 1922, former Member for Gippsland and Melbourne Real Estate Agent, Hubert Patrick Keogh purchased the allotment then sold it March 13, 1925, to local farmer, Robert David Taylor, a former Shire of Eltham Councillor (1911-1920) and Shire President (1919). Taylor had extensive land holdings stretching west towards Bible Street and Main Road. The Taylor home was situated at the top of the hill in Bible Street at present day 82 Bible Street. At the time of Taylor’s purchase in 1925, CA15 was subdivided into 48 lots that could be described as small rural properties or large residential lots. A typical lot size was one hectare or 2.5 acres. The subdivision created two roads, Nyora Road, and Diosma Road, each following an irregular alignment between Eucalyptus and Reynolds Roads. However, the lots were not sold off separately nor were the roads constructed. The land effectively remained as one parcel for many further years. Robert David Taylor died November 30, 1934, and probate was granted to his son of the same name, Robert David Taylor of Bible Street, Salesman and William McLelland Vance Taylor of 73 Emmeline Street, Northcote, Clerk, with the transfer of the land into their names on July 8, 1935. Frank Stokes worked as a qualified accountant at Kennons leather factory in Burnley, while living at 1 Thomas Street, Mitcham. He suffered from migraines and wanted to return to working the land (he had previously worked on farms and orchards since coming to Australia from England in 1926, both in WA and Vic.). He first travelled to the district by train in July 1942 to find land with the intention to establish an orchard. By chance he met Arthur Bird of Bird Orchard (bounded by Pitt Street, Eucalyptus Road, and Wattle Grove) and they got talking over their common interest. Arthur put Frank up for the night and pointed out the land, 158 acres- part of the Taylor Estate- £900, Crown Allotment 15, Section 5, Parish of Nillumbik (CA15) somewhat diagonally opposite Bird Orchard. Stokes applied through the Riverina Agency to purchase the land who in turn applied for permission from Canberra to sell as there was a new government regulation introduced during the Second World War banning land sales except for immediate production. Stokes obtained a loan on his Mitcham house of £600 @ 5% and paid £450 deposit with quarterly payments of £15 spread over 5 years. Stokes was assisted and advised by Arthur Bird who farmed the neighbouring orchard. In early 1943 Stokes took possession and would catch the train out to Eltham on Fridays after work and began building a hut on the corner of Nyora Road and the Government Road (Eucalyptus Road) for shelter and to lock up tools. He established an orchard on the central western part of the land through the centre of which ran a natural waterway (part of the present-day linear park) and was able to pay a neighbour (Hawkins) to help with clearing and fencing 25 acres, and with a horse and single furrowed plough, planted approximately 2,500 fruit trees - cherries, peaches, plums, almonds, pears, apricots and lemons as well as a few apples and oranges; a massive task. Aerial photographs from the 1940s through to the 1990s clearly show the orchard with most of the larger CA15 site remaining as natural bushland. A huge problem was hares and rabbits eating all the new buds off the tiny trees. As well as laying poison he painted the trees with a mixture of cow manure and lime, often working by moonlight. Procurement of wire and wire netting was difficult because of the war but after much effort he obtained a permit from the Agricultural Department for supplies in March 1944. In February 1945 Stokes applied for a permit to build a “packing shed” as no house building was allowed. It was to be 33 feet x 21 feet and cost £312. It was constructed mostly from second-hand materials, which were hard to obtain, especially iron for roofing. Stokes finished work at Kennons on October 31, 1945, and in March 1946 he sold the family home at Mitcham for £1,230 plus £170 for furniture. On May 15, 1946, title to the CA15 property was issued to Frank Howard Alfred Stokes, Orchardist and Gladys Ethel Stokes, Married Woman, both of Pitt Street, Eltham. The family of five then moved into the very unfinished “packing shed” at Eltham, which was a struggle to weatherproof. Eventually rooms were divided off and lined with hessian bags and whitewashed. Their income was firewood (cut and sold), selling rockery stones and cut Sweet Bursaria. (It was discovered during the 1940s that Sweet Bursaria contained the sunscreen compound Aesculin. The RAAF utilised this compound from Sweet Bursaria during WW2 for pilots and gunners.) The orchard’s first fruit sale was a half-case of Le Vanq peaches in December 1947 for the price of 8 shillings. In 1956 plans for house were drawn and Glen Iris bricks purchased (1956 Olympic Rings variant). The building of the house commenced in 1957 - 12 feet of original packing shed was removed – and was completed in 1959. Water was connected from newly built pressure storage on the property at the end of 1959 and the electricity connection for the first time at 3pm on April 29, 1960. The house remains to present day (somewhat modified) at 1 Nyora Road, home to Nyora Studio Gallery. On occasions, spare remnants of the 1956 bricks have been known to be unearthed in gardens on the estate as they were utilised by Frank Stokes to fill in rabbit holes. On May 26, 1950, a parcel of land was compulsorily acquired by the Melbourne and Metropolitan Board of Works on the hilltop to establish an easement for a high-level service reservoir to augment Eltham’s water supply. The project also included pipe tracks for the necessary water mains. The reservoir has now been superseded by higher level water tanks east of Reynolds Road and its former site is now a public reserve. On November 27, 1964, the State Electricity Commission served notice to compulsorily acquire a further parcel through the eastern part of the land for a major electricity transmission line that augmented supply from the La Trobe Valley to Melbourne. The easement was registered February 11, 1966. The easement was widened July 18, 1969 for a second transmission line to be constructed. In 1971 Melbourne Metropolitan Planning Scheme amendments adopted Nyora Road as the boundary between a residential zone to the north and a rural zone to the south. This determined the future development of the land. In the mid-1970s the Shire of Eltham divided the orchard into numerous rate-able parcel lots, the 48 lots having been established in 1925 and the subsequent rates assessment proved unsustainable for Stokes. He commenced selling lots outside the boundary of the orchard, north of Diosma and South of Nyora. However shortly later the land between Nyora and Diosma Roads and west of the electricity easement was sold and subdivided into residential lots, a housing development by Macquarie Builders and marketed as the Stokes Orchard Estate. New streets were created, and most were named after trees, although one, Stokes Place, commemorates the former owners. The development was undertaken in two stages; Stage 1 (1975) encompassing Scarlet Ash Court, Ironbark Close and Peppermint Grove bounded by Nyora and Eucalyptus roads and Stage 2 (1978) encompassing Stokes Place, Orchard Way, The Crest and The Lookout bound by Nyora and Diosma roads. The developer, Macquarie Builders went bankrupt shortly after the release of Stage 2 leaving many purchasers to fend for themselves and arrange for their own independent builders. There were also difficulties with sewerage for the land immediately south of Diosma Road and so the conventional residential lots were abandoned in favour of larger lots. The development of Orchard Way, The Crest and The Lookout did not proceed as planned and the proposed lots were incorporated into five-acre parcels instead. These included a low-density group housing development by the Graves family and the award winning Choong House (1983) with Gordon Ford developed garden immediately next door situated on the ridge of the hill nestled amongst the original bush, Eucalypt trees and Sweet Bursaria. In 1994, Nillumbik Shire Council applied Significant Environment and Significant Landscape overlays upon the properties on the south side of Diosma Road to ensure protection of this natural bush garden environment. With the arrival of the sewer along Diosma Road in the 1990s, most of these five-acre parcels have since been subdivided multiple times. The Choong house presently sits on a 2.7-acre property, which in 2022 Nillumbik Council nominated for Cultural Significance Heritage protection and is considered potentially significant at State level. The Stokes family were also associated with the Eltham Christian Church. In the 1970s this church had met in temporary premises in Eltham. Lots of the original 1925 subdivision remained south of Nyora Road and a number of these lots were utilized for the Eltham Christian School, which was established by the Eltham Christian Church in 1981. The school operated on this site until 2000. The premises are now used by The Vine Baptist Church. By the mid-1980s the whole of CA15 had been developed for residential and school purposes, except for the sections north of Diosma Road and between the transmission lines and Reynolds Road. Sewerage issues had been resolved for the section north of Diosma Road and in 1987 it was in the process of being subdivided into residential lots. The development coincided with the discovery of colonies of the rare and endangered Eltham Copper Butterfly on the site. This resulted in a community and political campaign to save the butterfly habitat. With the co-operation of the land developer the subdivision was altered to create two bushland reserves in the critical butterfly habitat areas. In the late 1980s the State Government was investigating options for establishing a metropolitan ring road link between Diamond Creek and Ringwood. The chosen route was adjacent to Reynolds Road and so this created a freeze on development of CA15 between Reynolds Road and the electricity easement. The ring road proposal was eventually abandoned, and this part of the land was subdivided into low density residential lots. Diosma Road has been discontinued at the electricity easement and the eastern part incorporated into View Mount Court with access from Reynolds Road. The whole of CA15 has now been developed for residential or associated purposes, ranging from conventional density to quite low density south of Nyora Road. Some remnants of the orchard remain, a few cherry trees on the Graves property and a lone apple tree in Stokes Place. The butterfly reserves comprise significant areas of remnant bushland. Linear reserves through the estate link with central Eltham via the Woodridge linear reserve and with Research along the electricity easement. CA15 as it exists today has a complicated history of rural use, Government acquisition, urban development, and community action. References: • “Stokes Orchard, an incomplete history”; Russell Yeoman with Doug Orford • Correspondence, Beryl Bradbury (nee Stokes) • Aerial Photographs, 1931-1991, Landata (landata.vic.gov.au) • Certificate of Title, Vol. 4930 Fol. 985900 • Plan Number LP 10859 aerial photo, diosma road, eltham copper butterfly, eucalyptus road, ironbark close, nyora road, peppermint grove, peter & elizabeth pidgeon collection, power transmission lines, reynolds road, scarlet ash court, stokes orchard estate, stokes place, woodridge estate, frank stokes -
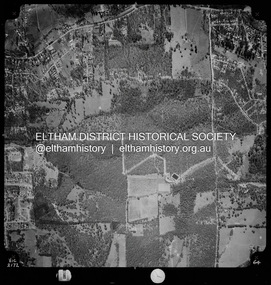 Eltham District Historical Society Inc
Photograph - Aerial Photograph, Landata, Eltham; Crown Allotment 15, Section 5, Parish of Nillumbik (Stokes Orchard Estate), Oct. 1968
... He commenced selling lots outside the boundary of the orchard, north of Diosma and South of Nyora. ...He commenced selling lots outside the boundary of the orchard, north of Diosma and South of Nyora. ...Centred on present day Diosma Rd, Stokes Pl, Nyora Rd and Eucalyptus Rd Historic Aerial Imagery Source: Landata.vic.gov.au Aerial Photo Details: Project No :656 Project : MELBOURNE 1968 PROJECT Run : 13A Frame : 64 Date : 10/1968 Film Type : B/W Camera : RC8 Flying Height : 5100 Scale : 9600 Film Number : 2172 GDA2020 : 37°42'46"S, 145°10'01"E MGA2020 : 338430, 5824467 (55) Melways : 22 D4 (ed. 42) A History of the Development of Crown Allotment 15, Section 5, Parish of Nillumbik – Stokes Orchard Crown Allotment 15, Section 5, Parish of Nillumbik (CA15) is a square allotment of 158 acres or approximately a quarter of a square mile. It lies just beyond the eastern end of Pitt Street, south of Nyora Road to the northern end of Eucalyptus Road and extends east from Eucalyptus Road to Reynolds Road. The topography of CA15 is generally steep, sloping up to a hill near the centre of the land, the ridgeline passing through the properties along the southern side of Diosma Road. Eucalyptus Road is a straight north-south road with its northern end at the north west corner of CA15. Until the end of the 1970s this road was an un-named Government Road and was largely not open to traffic. With residential development in the 1970s the road was constructed, and the council allocated the name obviously in recognition of the predominant species of the local bushland. CA15 was purchased from the Crown by George D’Arley Boursiquot, a prominent Melbourne printer, on 28th October 1852. On November 23, 1922, former Member for Gippsland and Melbourne Real Estate Agent, Hubert Patrick Keogh purchased the allotment then sold it March 13, 1925, to local farmer, Robert David Taylor, a former Shire of Eltham Councillor (1911-1920) and Shire President (1919). Taylor had extensive land holdings stretching west towards Bible Street and Main Road. The Taylor home was situated at the top of the hill in Bible Street at present day 82 Bible Street. At the time of Taylor’s purchase in 1925, CA15 was subdivided into 48 lots that could be described as small rural properties or large residential lots. A typical lot size was one hectare or 2.5 acres. The subdivision created two roads, Nyora Road, and Diosma Road, each following an irregular alignment between Eucalyptus and Reynolds Roads. However, the lots were not sold off separately nor were the roads constructed. The land effectively remained as one parcel for many further years. Robert David Taylor died November 30, 1934, and probate was granted to his son of the same name, Robert David Taylor of Bible Street, Salesman and William McLelland Vance Taylor of 73 Emmeline Street, Northcote, Clerk, with the transfer of the land into their names on July 8, 1935. Frank Stokes worked as a qualified accountant at Kennons leather factory in Burnley, while living at 1 Thomas Street, Mitcham. He suffered from migraines and wanted to return to working the land (he had previously worked on farms and orchards since coming to Australia from England in 1926, both in WA and Vic.). He first travelled to the district by train in July 1942 to find land with the intention to establish an orchard. By chance he met Arthur Bird of Bird Orchard (bounded by Pitt Street, Eucalyptus Road, and Wattle Grove) and they got talking over their common interest. Arthur put Frank up for the night and pointed out the land, 158 acres- part of the Taylor Estate- £900, Crown Allotment 15, Section 5, Parish of Nillumbik (CA15) somewhat diagonally opposite Bird Orchard. Stokes applied through the Riverina Agency to purchase the land who in turn applied for permission from Canberra to sell as there was a new government regulation introduced during the Second World War banning land sales except for immediate production. Stokes obtained a loan on his Mitcham house of £600 @ 5% and paid £450 deposit with quarterly payments of £15 spread over 5 years. Stokes was assisted and advised by Arthur Bird who farmed the neighbouring orchard. In early 1943 Stokes took possession and would catch the train out to Eltham on Fridays after work and began building a hut on the corner of Nyora Road and the Government Road (Eucalyptus Road) for shelter and to lock up tools. He established an orchard on the central western part of the land through the centre of which ran a natural waterway (part of the present-day linear park) and was able to pay a neighbour (Hawkins) to help with clearing and fencing 25 acres, and with a horse and single furrowed plough, planted approximately 2,500 fruit trees - cherries, peaches, plums, almonds, pears, apricots and lemons as well as a few apples and oranges; a massive task. Aerial photographs from the 1940s through to the 1990s clearly show the orchard with most of the larger CA15 site remaining as natural bushland. A huge problem was hares and rabbits eating all the new buds off the tiny trees. As well as laying poison he painted the trees with a mixture of cow manure and lime, often working by moonlight. Procurement of wire and wire netting was difficult because of the war but after much effort he obtained a permit from the Agricultural Department for supplies in March 1944. In February 1945 Stokes applied for a permit to build a “packing shed” as no house building was allowed. It was to be 33 feet x 21 feet and cost £312. It was constructed mostly from second-hand materials, which were hard to obtain, especially iron for roofing. Stokes finished work at Kennons on October 31, 1945, and in March 1946 he sold the family home at Mitcham for £1,230 plus £170 for furniture. On May 15, 1946, title to the CA15 property was issued to Frank Howard Alfred Stokes, Orchardist and Gladys Ethel Stokes, Married Woman, both of Pitt Street, Eltham. The family of five then moved into the very unfinished “packing shed” at Eltham, which was a struggle to weatherproof. Eventually rooms were divided off and lined with hessian bags and whitewashed. Their income was firewood (cut and sold), selling rockery stones and cut Sweet Bursaria. (It was discovered during the 1940s that Sweet Bursaria contained the sunscreen compound Aesculin. The RAAF utilised this compound from Sweet Bursaria during WW2 for pilots and gunners.) The orchard’s first fruit sale was a half-case of Le Vanq peaches in December 1947 for the price of 8 shillings. In 1956 plans for house were drawn and Glen Iris bricks purchased (1956 Olympic Rings variant). The building of the house commenced in 1957 - 12 feet of original packing shed was removed – and was completed in 1959. Water was connected from newly built pressure storage on the property at the end of 1959 and the electricity connection for the first time at 3pm on April 29, 1960. The house remains to present day (somewhat modified) at 1 Nyora Road, home to Nyora Studio Gallery. On occasions, spare remnants of the 1956 bricks have been known to be unearthed in gardens on the estate as they were utilised by Frank Stokes to fill in rabbit holes. On May 26, 1950, a parcel of land was compulsorily acquired by the Melbourne and Metropolitan Board of Works on the hilltop to establish an easement for a high-level service reservoir to augment Eltham’s water supply. The project also included pipe tracks for the necessary water mains. The reservoir has now been superseded by higher level water tanks east of Reynolds Road and its former site is now a public reserve. On November 27, 1964, the State Electricity Commission served notice to compulsorily acquire a further parcel through the eastern part of the land for a major electricity transmission line that augmented supply from the La Trobe Valley to Melbourne. The easement was registered February 11, 1966. The easement was widened July 18, 1969 for a second transmission line to be constructed. In 1971 Melbourne Metropolitan Planning Scheme amendments adopted Nyora Road as the boundary between a residential zone to the north and a rural zone to the south. This determined the future development of the land. In the mid-1970s the Shire of Eltham divided the orchard into numerous rate-able parcel lots, the 48 lots having been established in 1925 and the subsequent rates assessment proved unsustainable for Stokes. He commenced selling lots outside the boundary of the orchard, north of Diosma and South of Nyora. However shortly later the land between Nyora and Diosma Roads and west of the electricity easement was sold and subdivided into residential lots, a housing development by Macquarie Builders and marketed as the Stokes Orchard Estate. New streets were created, and most were named after trees, although one, Stokes Place, commemorates the former owners. The development was undertaken in two stages; Stage 1 (1975) encompassing Scarlet Ash Court, Ironbark Close and Peppermint Grove bounded by Nyora and Eucalyptus roads and Stage 2 (1978) encompassing Stokes Place, Orchard Way, The Crest and The Lookout bound by Nyora and Diosma roads. The developer, Macquarie Builders went bankrupt shortly after the release of Stage 2 leaving many purchasers to fend for themselves and arrange for their own independent builders. There were also difficulties with sewerage for the land immediately south of Diosma Road and so the conventional residential lots were abandoned in favour of larger lots. The development of Orchard Way, The Crest and The Lookout did not proceed as planned and the proposed lots were incorporated into five-acre parcels instead. These included a low-density group housing development by the Graves family and the award winning Choong House (1983) with Gordon Ford developed garden immediately next door situated on the ridge of the hill nestled amongst the original bush, Eucalypt trees and Sweet Bursaria. In 1994, Nillumbik Shire Council applied Significant Environment and Significant Landscape overlays upon the properties on the south side of Diosma Road to ensure protection of this natural bush garden environment. With the arrival of the sewer along Diosma Road in the 1990s, most of these five-acre parcels have since been subdivided multiple times. The Choong house presently sits on a 2.7-acre property, which in 2022 Nillumbik Council nominated for Cultural Significance Heritage protection and is considered potentially significant at State level. The Stokes family were also associated with the Eltham Christian Church. In the 1970s this church had met in temporary premises in Eltham. Lots of the original 1925 subdivision remained south of Nyora Road and a number of these lots were utilized for the Eltham Christian School, which was established by the Eltham Christian Church in 1981. The school operated on this site until 2000. The premises are now used by The Vine Baptist Church. By the mid-1980s the whole of CA15 had been developed for residential and school purposes, except for the sections north of Diosma Road and between the transmission lines and Reynolds Road. Sewerage issues had been resolved for the section north of Diosma Road and in 1987 it was in the process of being subdivided into residential lots. The development coincided with the discovery of colonies of the rare and endangered Eltham Copper Butterfly on the site. This resulted in a community and political campaign to save the butterfly habitat. With the co-operation of the land developer the subdivision was altered to create two bushland reserves in the critical butterfly habitat areas. In the late 1980s the State Government was investigating options for establishing a metropolitan ring road link between Diamond Creek and Ringwood. The chosen route was adjacent to Reynolds Road and so this created a freeze on development of CA15 between Reynolds Road and the electricity easement. The ring road proposal was eventually abandoned, and this part of the land was subdivided into low density residential lots. Diosma Road has been discontinued at the electricity easement and the eastern part incorporated into View Mount Court with access from Reynolds Road. The whole of CA15 has now been developed for residential or associated purposes, ranging from conventional density to quite low density south of Nyora Road. Some remnants of the orchard remain, a few cherry trees on the Graves property and a lone apple tree in Stokes Place. The butterfly reserves comprise significant areas of remnant bushland. Linear reserves through the estate link with central Eltham via the Woodridge linear reserve and with Research along the electricity easement. CA15 as it exists today has a complicated history of rural use, Government acquisition, urban development, and community action. References: • “Stokes Orchard, an incomplete history”; Russell Yeoman with Doug Orford • Correspondence, Beryl Bradbury (nee Stokes) • Aerial Photographs, 1931-1991, Landata (landata.vic.gov.au) • Certificate of Title, Vol. 4930 Fol. 985900 • Plan Number LP 10859 aerial photo, diosma road, eltham copper butterfly, eucalyptus road, ironbark close, nyora road, peppermint grove, peter & elizabeth pidgeon collection, power transmission lines, reynolds road, scarlet ash court, stokes orchard estate, stokes place, woodridge estate, frank stokes -
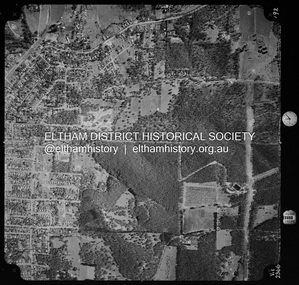 Eltham District Historical Society Inc
Photograph - Aerial Photograph, Landata, Eltham; Crown Allotment 15, Section 5, Parish of Nillumbik (Stokes Orchard Estate), Oct. 1970
... He commenced selling lots outside the boundary of the orchard, north of Diosma and South of Nyora. ...He commenced selling lots outside the boundary of the orchard, north of Diosma and South of Nyora. ...Centred on present day Diosma Rd, Stokes Pl, Nyora Rd and Eucalyptus Rd Historic Aerial Imagery Source: Landata.vic.gov.au Aerial Photo Details: Project No :1148 Project : MELBOURNE 1970 PROJECT Run : 27 Frame : 192 Date : 10/1970 Film Type : B/W Camera : RC8 Flying Height : 5100 Scale : 9600 Film Number : 2366 GDA2020 : 37°42'45"S, 145°10'05"E MGA2020 : 338533, 5824496 (55) Melways : 22 D4 (ed. 42) A History of the Development of Crown Allotment 15, Section 5, Parish of Nillumbik – Stokes Orchard Crown Allotment 15, Section 5, Parish of Nillumbik (CA15) is a square allotment of 158 acres or approximately a quarter of a square mile. It lies just beyond the eastern end of Pitt Street, south of Nyora Road to the northern end of Eucalyptus Road and extends east from Eucalyptus Road to Reynolds Road. The topography of CA15 is generally steep, sloping up to a hill near the centre of the land, the ridgeline passing through the properties along the southern side of Diosma Road. Eucalyptus Road is a straight north-south road with its northern end at the north west corner of CA15. Until the end of the 1970s this road was an un-named Government Road and was largely not open to traffic. With residential development in the 1970s the road was constructed, and the council allocated the name obviously in recognition of the predominant species of the local bushland. CA15 was purchased from the Crown by George D’Arley Boursiquot, a prominent Melbourne printer, on 28th October 1852. On November 23, 1922, former Member for Gippsland and Melbourne Real Estate Agent, Hubert Patrick Keogh purchased the allotment then sold it March 13, 1925, to local farmer, Robert David Taylor, a former Shire of Eltham Councillor (1911-1920) and Shire President (1919). Taylor had extensive land holdings stretching west towards Bible Street and Main Road. The Taylor home was situated at the top of the hill in Bible Street at present day 82 Bible Street. At the time of Taylor’s purchase in 1925, CA15 was subdivided into 48 lots that could be described as small rural properties or large residential lots. A typical lot size was one hectare or 2.5 acres. The subdivision created two roads, Nyora Road, and Diosma Road, each following an irregular alignment between Eucalyptus and Reynolds Roads. However, the lots were not sold off separately nor were the roads constructed. The land effectively remained as one parcel for many further years. Robert David Taylor died November 30, 1934, and probate was granted to his son of the same name, Robert David Taylor of Bible Street, Salesman and William McLelland Vance Taylor of 73 Emmeline Street, Northcote, Clerk, with the transfer of the land into their names on July 8, 1935. Frank Stokes worked as a qualified accountant at Kennons leather factory in Burnley, while living at 1 Thomas Street, Mitcham. He suffered from migraines and wanted to return to working the land (he had previously worked on farms and orchards since coming to Australia from England in 1926, both in WA and Vic.). He first travelled to the district by train in July 1942 to find land with the intention to establish an orchard. By chance he met Arthur Bird of Bird Orchard (bounded by Pitt Street, Eucalyptus Road, and Wattle Grove) and they got talking over their common interest. Arthur put Frank up for the night and pointed out the land, 158 acres- part of the Taylor Estate- £900, Crown Allotment 15, Section 5, Parish of Nillumbik (CA15) somewhat diagonally opposite Bird Orchard. Stokes applied through the Riverina Agency to purchase the land who in turn applied for permission from Canberra to sell as there was a new government regulation introduced during the Second World War banning land sales except for immediate production. Stokes obtained a loan on his Mitcham house of £600 @ 5% and paid £450 deposit with quarterly payments of £15 spread over 5 years. Stokes was assisted and advised by Arthur Bird who farmed the neighbouring orchard. In early 1943 Stokes took possession and would catch the train out to Eltham on Fridays after work and began building a hut on the corner of Nyora Road and the Government Road (Eucalyptus Road) for shelter and to lock up tools. He established an orchard on the central western part of the land through the centre of which ran a natural waterway (part of the present-day linear park) and was able to pay a neighbour (Hawkins) to help with clearing and fencing 25 acres, and with a horse and single furrowed plough, planted approximately 2,500 fruit trees - cherries, peaches, plums, almonds, pears, apricots and lemons as well as a few apples and oranges; a massive task. Aerial photographs from the 1940s through to the 1990s clearly show the orchard with most of the larger CA15 site remaining as natural bushland. A huge problem was hares and rabbits eating all the new buds off the tiny trees. As well as laying poison he painted the trees with a mixture of cow manure and lime, often working by moonlight. Procurement of wire and wire netting was difficult because of the war but after much effort he obtained a permit from the Agricultural Department for supplies in March 1944. In February 1945 Stokes applied for a permit to build a “packing shed” as no house building was allowed. It was to be 33 feet x 21 feet and cost £312. It was constructed mostly from second-hand materials, which were hard to obtain, especially iron for roofing. Stokes finished work at Kennons on October 31, 1945, and in March 1946 he sold the family home at Mitcham for £1,230 plus £170 for furniture. On May 15, 1946, title to the CA15 property was issued to Frank Howard Alfred Stokes, Orchardist and Gladys Ethel Stokes, Married Woman, both of Pitt Street, Eltham. The family of five then moved into the very unfinished “packing shed” at Eltham, which was a struggle to weatherproof. Eventually rooms were divided off and lined with hessian bags and whitewashed. Their income was firewood (cut and sold), selling rockery stones and cut Sweet Bursaria. (It was discovered during the 1940s that Sweet Bursaria contained the sunscreen compound Aesculin. The RAAF utilised this compound from Sweet Bursaria during WW2 for pilots and gunners.) The orchard’s first fruit sale was a half-case of Le Vanq peaches in December 1947 for the price of 8 shillings. In 1956 plans for house were drawn and Glen Iris bricks purchased (1956 Olympic Rings variant). The building of the house commenced in 1957 - 12 feet of original packing shed was removed – and was completed in 1959. Water was connected from newly built pressure storage on the property at the end of 1959 and the electricity connection for the first time at 3pm on April 29, 1960. The house remains to present day (somewhat modified) at 1 Nyora Road, home to Nyora Studio Gallery. On occasions, spare remnants of the 1956 bricks have been known to be unearthed in gardens on the estate as they were utilised by Frank Stokes to fill in rabbit holes. On May 26, 1950, a parcel of land was compulsorily acquired by the Melbourne and Metropolitan Board of Works on the hilltop to establish an easement for a high-level service reservoir to augment Eltham’s water supply. The project also included pipe tracks for the necessary water mains. The reservoir has now been superseded by higher level water tanks east of Reynolds Road and its former site is now a public reserve. On November 27, 1964, the State Electricity Commission served notice to compulsorily acquire a further parcel through the eastern part of the land for a major electricity transmission line that augmented supply from the La Trobe Valley to Melbourne. The easement was registered February 11, 1966. The easement was widened July 18, 1969 for a second transmission line to be constructed. In 1971 Melbourne Metropolitan Planning Scheme amendments adopted Nyora Road as the boundary between a residential zone to the north and a rural zone to the south. This determined the future development of the land. In the mid-1970s the Shire of Eltham divided the orchard into numerous rate-able parcel lots, the 48 lots having been established in 1925 and the subsequent rates assessment proved unsustainable for Stokes. He commenced selling lots outside the boundary of the orchard, north of Diosma and South of Nyora. However shortly later the land between Nyora and Diosma Roads and west of the electricity easement was sold and subdivided into residential lots, a housing development by Macquarie Builders and marketed as the Stokes Orchard Estate. New streets were created, and most were named after trees, although one, Stokes Place, commemorates the former owners. The development was undertaken in two stages; Stage 1 (1975) encompassing Scarlet Ash Court, Ironbark Close and Peppermint Grove bounded by Nyora and Eucalyptus roads and Stage 2 (1978) encompassing Stokes Place, Orchard Way, The Crest and The Lookout bound by Nyora and Diosma roads. The developer, Macquarie Builders went bankrupt shortly after the release of Stage 2 leaving many purchasers to fend for themselves and arrange for their own independent builders. There were also difficulties with sewerage for the land immediately south of Diosma Road and so the conventional residential lots were abandoned in favour of larger lots. The development of Orchard Way, The Crest and The Lookout did not proceed as planned and the proposed lots were incorporated into five-acre parcels instead. These included a low-density group housing development by the Graves family and the award winning Choong House (1983) with Gordon Ford developed garden immediately next door situated on the ridge of the hill nestled amongst the original bush, Eucalypt trees and Sweet Bursaria. In 1994, Nillumbik Shire Council applied Significant Environment and Significant Landscape overlays upon the properties on the south side of Diosma Road to ensure protection of this natural bush garden environment. With the arrival of the sewer along Diosma Road in the 1990s, most of these five-acre parcels have since been subdivided multiple times. The Choong house presently sits on a 2.7-acre property, which in 2022 Nillumbik Council nominated for Cultural Significance Heritage protection and is considered potentially significant at State level. The Stokes family were also associated with the Eltham Christian Church. In the 1970s this church had met in temporary premises in Eltham. Lots of the original 1925 subdivision remained south of Nyora Road and a number of these lots were utilized for the Eltham Christian School, which was established by the Eltham Christian Church in 1981. The school operated on this site until 2000. The premises are now used by The Vine Baptist Church. By the mid-1980s the whole of CA15 had been developed for residential and school purposes, except for the sections north of Diosma Road and between the transmission lines and Reynolds Road. Sewerage issues had been resolved for the section north of Diosma Road and in 1987 it was in the process of being subdivided into residential lots. The development coincided with the discovery of colonies of the rare and endangered Eltham Copper Butterfly on the site. This resulted in a community and political campaign to save the butterfly habitat. With the co-operation of the land developer the subdivision was altered to create two bushland reserves in the critical butterfly habitat areas. In the late 1980s the State Government was investigating options for establishing a metropolitan ring road link between Diamond Creek and Ringwood. The chosen route was adjacent to Reynolds Road and so this created a freeze on development of CA15 between Reynolds Road and the electricity easement. The ring road proposal was eventually abandoned, and this part of the land was subdivided into low density residential lots. Diosma Road has been discontinued at the electricity easement and the eastern part incorporated into View Mount Court with access from Reynolds Road. The whole of CA15 has now been developed for residential or associated purposes, ranging from conventional density to quite low density south of Nyora Road. Some remnants of the orchard remain, a few cherry trees on the Graves property and a lone apple tree in Stokes Place. The butterfly reserves comprise significant areas of remnant bushland. Linear reserves through the estate link with central Eltham via the Woodridge linear reserve and with Research along the electricity easement. CA15 as it exists today has a complicated history of rural use, Government acquisition, urban development, and community action. References: • “Stokes Orchard, an incomplete history”; Russell Yeoman with Doug Orford • Correspondence, Beryl Bradbury (nee Stokes) • Aerial Photographs, 1931-1991, Landata (landata.vic.gov.au) • Certificate of Title, Vol. 4930 Fol. 985900 • Plan Number LP 10859 aerial photo, diosma road, eltham copper butterfly, eucalyptus road, ironbark close, nyora road, peppermint grove, peter & elizabeth pidgeon collection, power transmission lines, reynolds road, scarlet ash court, stokes orchard estate, stokes place, woodridge estate, frank stokes
