
Showing 97 items matching "materials research building"
-
 Sunshine and District Historical Society Incorporated
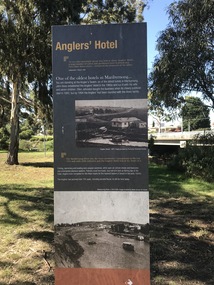
Photograph - Maribyrnong Photographs 2021 Part 1, John Alchin, 2021
... ...Materials Research Building...5598.01 - Anglers Tavern Maribyrnong 2021 Photo 02.JPG 5598.02 - Anglers Tavern Maribyrnong 2021 Photo 04.JPG 5598.03 - Anglers Tavern Maribyrnong 2021 Photo 03.JPG 5598.04 - Bloomfield Ave 24 Maribyrnong - Maribyrnong Dairy 2021 Photo 01.JPG 5598.05 - Bloomfield Ave 24 Maribyrnong - Maribyrnong Dairy 2021 Photo 02.JPG 5598.06 - Burton Crescent - Maribyrnong Pottery Wharf Maribyrnong River 2021 Photo 01.JPG 5598.07 - Burton Crescent - Maribyrnong Pottery Wharf Maribyrnong River 2021 Photo 03.JPG 5598.08 - Burton Crescent - Maribyrnong Pottery Site 2021 Photo 01.JPG 5598.09 - Cordite Ave Maribyrnong - Materials Research Building 2021 Photo 01.JPG 5598.10 - Deighton Park Plaque 2021 Photo 01.JPG 5598.11 - E.A. ...Bloomfield Avenue Burton Crescent Cordite Avenue Old Cordite Avenue Ordnance Reserve Plantation Street Anglers Tavern Maribyrnong Dairy Maribyrnong Maribyrnong Pottery Materials Research Building Deighton Park E.A. Coulson Gardens Fisher Stables Jacks Magazine Maribyrnong Remont Yard Old Cordite Avenue Bridge Dale Stables 5598.01 - Anglers Tavern Maribyrnong 2021 Photo 02.JPG 5598.02 - Anglers Tavern Maribyrnong 2021 Photo 04.JPG 5598.03 - Anglers Tavern Maribyrnong 2021 Photo 03.JPG 5598.04 - Bloomfield Ave 24 Maribyrnong - Maribyrnong Dairy 2021 Photo 01.JPG 5598.05 - Bloomfield Ave 24 Maribyrnong - Maribyrnong Dairy 2021 Photo 02.JPG 5598.06 - Burton Crescent - Maribyrnong Pottery Wharf Maribyrnong River 2021 Photo 01.JPG 5598.07 - Burton Crescent - Maribyrnong Pottery Wharf Maribyrnong River 2021 Photo 03.JPG 5598.08 - Burton Crescent - Maribyrnong Pottery Site 2021 Photo 01.JPG 5598.09 - Cordite Ave Maribyrnong - Materials Research Building 2021 Photo 01.JPG 5598.10 - Deighton Park Plaque 2021 Photo 01.JPG 5598.11 - E.A. ...Maribyrnong was originally part of the former Shire of Braybrook and later the City of Sunshine. However, in 1994, Victoria underwent council amalgamations, which resulted in Braybrook being incorporated into the City of Maribyrnong. The suburb of Maribyrnong continues to attract considerable attention from the residents of City of Brimbank, particularly its historical features, the old buildings and distinctive streetscapes that characterise the area.To capture the essence of Maribyrnong in 2021, a series of photographs were taken. These images document a range of buildings, street scenes, and other notable points of interest throughout the suburb, providing a visual record of its unique character.5598.01 - Anglers Tavern Maribyrnong 2021 Photo 02.JPG 5598.02 - Anglers Tavern Maribyrnong 2021 Photo 04.JPG 5598.03 - Anglers Tavern Maribyrnong 2021 Photo 03.JPG 5598.04 - Bloomfield Ave 24 Maribyrnong - Maribyrnong Dairy 2021 Photo 01.JPG 5598.05 - Bloomfield Ave 24 Maribyrnong - Maribyrnong Dairy 2021 Photo 02.JPG 5598.06 - Burton Crescent - Maribyrnong Pottery Wharf Maribyrnong River 2021 Photo 01.JPG 5598.07 - Burton Crescent - Maribyrnong Pottery Wharf Maribyrnong River 2021 Photo 03.JPG 5598.08 - Burton Crescent - Maribyrnong Pottery Site 2021 Photo 01.JPG 5598.09 - Cordite Ave Maribyrnong - Materials Research Building 2021 Photo 01.JPG 5598.10 - Deighton Park Plaque 2021 Photo 01.JPG 5598.11 - E.A. Coulson Gardens 2021 Photo 02.JPG 5598.12 - E.A. Coulson Gardens 2021 Photo 07.JPG 5598.13 - Fisher Stables Maribyrnong 2021 Photo 02.JPG 5598.14 - Jack's Magazine Canal 2021 Photo 01.JPG 5598.15 - Maribyrnong Remont Yard Maribyrnong 2021 Photo 01.JPG 5598.16 - Old Cordite Ave 2021 Photo 02.JPG 5598.17 - Old Cordite Ave 2021 Photo 04.JPG 5598.18 - Old Cordite Ave Single Lane Bridge Abutments 2021 Photo 01.JPG 5598.19 - Old Cordite Ave Single Lane Bridge Abutments 2021 Photo 02.JPG 5598.20 - Ordnance Reserve No 1 Maribyrnong 2021 Photo 01.JPG 5598.21 - Ordnance Reserve No 2 Maribyrnong 2021 Photo 01.JPG 5598.22 - Ordnance Reserve No 3 Maribyrnong 2021 Photo 03.JPG 5598.23 - Ordnance Reserve No 5 Maribyrnong 2021 Photo 01.JPG 5598.24 - Plantation St Maribyrnong - Dale Stables 2021 Photo 01.JPG 5598.25 - Plantation St Maribyrnong - Dale Stables 2021 Photo 02.JPG bloomfield avenue, burton crescent, cordite avenue, old cordite avenue, ordnance reserve, plantation street, anglers tavern, maribyrnong dairy, maribyrnong, maribyrnong pottery, materials research building, deighton park, e.a. coulson gardens, fisher stables, jacks magazine, maribyrnong remont yard, old cordite avenue bridge, dale stables -
 City of Moorabbin Historical Society (Operating the Box Cottage Museum)
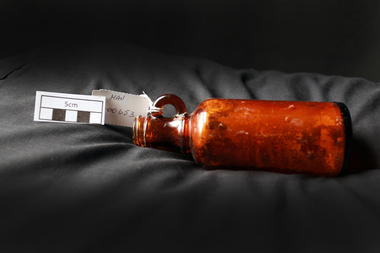
Manufactured Glass, brown bottle, 20thC
... building materials company headquartered in Ireland which specialises in fibre cement products. James Hardie manufactures and develops technologies, materials and processes for the production of building materials. For over 20 years, Hardie has also operated a research...building materials company headquartered in Ireland which specialises in fibre cement products. James Hardie manufactures and develops technologies, materials and processes for the production of building materials. For over 20 years, Hardie has also operated a research ...This bottle may have held medicine used by a local early settler family. A local resident discovered it when digging his garden in McKinnon 2013. James Hardie immigrated to Australia in 1888 from Linlithgow, Scotland, and created a business importing oils and animal hides. Andrew Reid, also from Linlithgow, came to join Hardie in Melbourne, and became a full partner in 1895. When Hardie retired in 1911, he sold his half of the business to Reid. James Hardie Industries Ltd first listed on the Australian Stock Exchange in 1951 and is an industrial building materials company headquartered in Ireland which specialises in fibre cement products. James Hardie manufactures and develops technologies, materials and processes for the production of building materials. For over 20 years, Hardie has also operated a research and development facility devoted solely to fibre-cement technology. The company was a key player in asbestos mining and manufacturing in Australia through most of the twentieth century. Working with products containing asbestos - including the building material known as "Fibro" - caused people to develop various pleural abnormalities such as asbestosis and malignant mesothelioma. In December 2001, the company shareholders unanimously voted to restructure and relocate the company in the Netherlands as a parent company. This was part of a strategy to separate the company from the stigma of its asbestos liabilities. February 2010, James Hardie moved its corporate domicile from The Netherlands to Ireland, In May 2012 the High Court of Australia found that seven former James Hardie non-executive directors misled the stock exchange over the asbestos victims compensation fundA brown glass bottle, with finger grip handlearound bottom " THIS BOTTLE ALWAYS REMAINS THE PROPERTY OF JAMES HARDIE PTY. LTD. SYDNEY' on base 'IS985 / 7early settlers, pioneers, market gardeners, moorabbin, bentleigh, ormond, mvkinnon, glass bottles, medine containers, medical supplies, james hadie pty ltd. hardie -
 City of Moorabbin Historical Society (Operating the Box Cottage Museum)
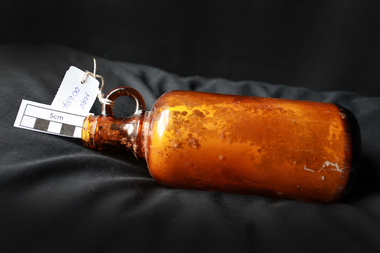
Manufactured Glass, brown bottle, 20th C
... building materials company headquartered in Ireland which specialises in fibre cement products. James Hardie manufactures and develops technologies, materials and processes for the production of building materials. For over 20 years, Hardie has also operated a research...building materials company headquartered in Ireland which specialises in fibre cement products. James Hardie manufactures and develops technologies, materials and processes for the production of building materials. For over 20 years, Hardie has also operated a research ...This bottle may have held medicine used by a local early settler family. A local resident discovered it when digging his garden in McKinnon 2013. James Hardie immigrated to Australia in 1888 from Linlithgow, Scotland, and created a business importing oils and animal hides. Andrew Reid, also from Linlithgow, came to join Hardie in Melbourne, and became a full partner in 1895. When Hardie retired in 1911, he sold his half of the business to Reid. James Hardie Industries Ltd first listed on the Australian Stock Exchange in 1951 and is an industrial building materials company headquartered in Ireland which specialises in fibre cement products. James Hardie manufactures and develops technologies, materials and processes for the production of building materials. For over 20 years, Hardie has also operated a research and development facility devoted solely to fibre-cement technology. The company was a key player in asbestos mining and manufacturing in Australia through most of the twentieth century. Working with products containing asbestos - including the building material known as "Fibro" - caused people to develop various pleural abnormalities such as asbestosis and malignant mesothelioma. In December 2001, the company shareholders unanimously voted to restructure and relocate the company in the Netherlands as a parent company. This was part of a strategy to separate the company from the stigma of its asbestos liabilities. February 2010, James Hardie moved its corporate domicile from The Netherlands to Ireland, In May 2012 the High Court of Australia found that seven former James Hardie non-executive directors misled the stock exchange over the asbestos victims compensation fund' A brown glass bottle with finger ring hold at neck that may have been used by a local home owner to hold medicine c1900around base ' THIS BOTTLE ALWAYS REMAINS THE PROPERTY OF JAMES HARDIE PTY LTD SYDNEY ' on base ' IS 994 ' pioneers, market gardeners, moorabbin, bentleigh, ormond, mvkinnon, glass bottles, medine containers, medical supplies, james hadie pty ltd. hardie, early settlers -
 Orbost & District Historical Society
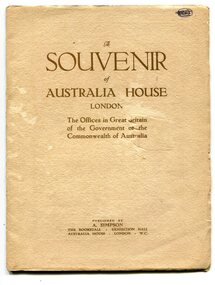
souvenir book, Souvenir of Australia House, 1920's
... building is significant for its unique design, Beaux Arts style and the materials used in its construction. In the early 1900s black marble was being mined in the Bruthen district. Some was used for the Shrine of Remembrance in Melbourne and Australia House in London. 900 tonnes were shipped to London to be included in the construction of Australia House. This item is a useful research ...Australia House is the oldest Australian diplomatic mission and it is the longest continuously occupied foreign mission in London. King George V laid the building’s first foundation stone in 1913 but it was not until August 1918 that he officially opened the completed building. The stringencies of World War I – principally shipping difficulties and labour shortages – had delayed construction considerably. Federation of the six Australian states formally took place on 1 January 1901 but it was not until 1906 that the Federal Government sent an Official Secretary to London to represent Australia. In the intervening years Australia was represented by State Agents-General, the first of whom was the Agent-General of Victoria. The building is significant for its unique design, Beaux Arts style and the materials used in its construction. In the early 1900s black marble was being mined in the Bruthen district. Some was used for the Shrine of Remembrance in Melbourne and Australia House in London. 900 tonnes were shipped to London to be included in the construction of Australia House. This item is a useful research tool.A paper covered booklet which is a pictorial souvenir Of Australia House in London. Pictures show Buchan marble features of the building.buchan-marble australia-house -
 Orbost & District Historical Society
catalogue, Fraser & Jenkinson, Langwill Bros & Davies Pty Ltd, early 20th century
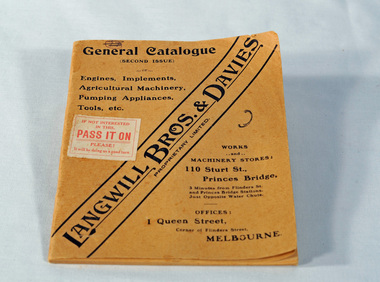
... Because of war shortages, they started building the engines themselves under the Challenge brand in 1916. "..with the exception of the magneto, every part of the engine is manufactured in Australia from Australian raw material." They also sold imported Challenge windmills. This item is associated with the history of agriculture in early Orbost and is a useful research ...Langwill Bros & Davies of Melbourne were agents for imported farm pump engines, windmills and other farm implements.. Because of war shortages, they started building the engines themselves under the Challenge brand in 1916. "..with the exception of the magneto, every part of the engine is manufactured in Australia from Australian raw material." They also sold imported Challenge windmills.This item is associated with the history of agriculture in early Orbost and is a useful research tool.A small light brown covered catalogue which has "Langwill Bros. & Davies Pty Ltd" diagonally across front in black print, items on offer and details of the company. There is a white stamp on the front with red print - "If you're not interested in this; PASS IT ON; Please; It will be doing us a good turn".catalogue farm-machinery langwill-davies -
 Mission to Seafarers Victoria
Ceramic - Brick, 1936-1937
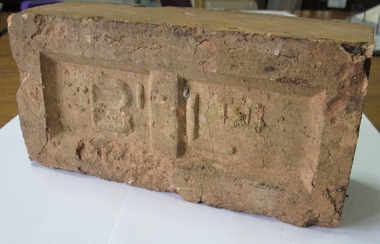
... building, built in 1937 by Harry Norris and demolished in 1995. Used in their former courtyard the donors, who recently moved to Docklands offered the brick to MTSV when they sold their Port Melbourne house in 2017. One of the few remaining tangible materials from the architecturally significant Mission to Seamen, the George V Memorial building dedicated in 1937 and demolished in the 1990s. The Brick adds to the MTSV collection of Port Melbourne material from the 1930s. See also Research ...This brick was salvaged by the donors, members of PMHPS and former residents of Port Melbourne from the ruins of the Art Deco Mission to Seamen also known as King George V memorial building, built in 1937 by Harry Norris and demolished in 1995. Used in their former courtyard the donors, who recently moved to Docklands offered the brick to MTSV when they sold their Port Melbourne house in 2017.One of the few remaining tangible materials from the architecturally significant Mission to Seamen, the George V Memorial building dedicated in 1937 and demolished in the 1990s. The Brick adds to the MTSV collection of Port Melbourne material from the 1930s. See also Research and clippings folder and records such as 0641 and 0233. The brick was donated to the Mission by the Port Melbourne Historical and Preservation Society (PMPHS) who had two bricks in their collection.A terra cotte standard construction Brick Two embossed letters on face of the brick "B" and "L"port melbourne, king george v, mission to seamen building, brickwork, art deco, harry a. norris, alfred m. nicholas, beach street, 1937 -
 Ringwood and District Historical Society
Photograph, House at 75 Wantirna Road, Ringwood circa 1970
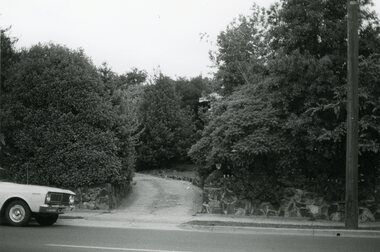
... The Building Material Research Section was established in 1945 and operated for five years, before becoming the Division of Building Research in 1950 whose purpose was to conduct research and development in many aspects of the building industry in order to increase efficiency and effectiveness. ...The Building Material Research Section was established in 1945 and operated for five years, before becoming the Division of Building Research in 1950 whose purpose was to conduct research and development in many aspects of the building industry in order to increase efficiency and effectiveness. ...Black and white photograph taken by CSIRO Division of Building Research The Building Material Research Section was established in 1945 and operated for five years, before becoming the Division of Building Research in 1950 whose purpose was to conduct research and development in many aspects of the building industry in order to increase efficiency and effectiveness. In 1988, following the McKinsey-assisted restructuring of CSIRO, the Division of Building Research merged with the Highett-based Division of Energy Technology (mark I) to form the Division of Building, Construction and Engineering. Its goal was to work towards improving and supporting industries related to the built environment. See https://csiropedia.csiro.au/manufacturing-technology-1980-97/ -
 Ringwood and District Historical Society
Photograph, House at 44 Maidstone Street, Ringwood circa 1970
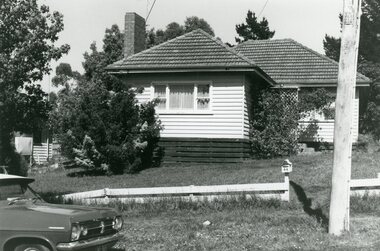
... The Building Material Research Section was established in 1945 and operated for five years, before becoming the Division of Building Research in 1950 whose purpose was to conduct research and development in many aspects of the building industry in order to increase efficiency and effectiveness. ...The Building Material Research Section was established in 1945 and operated for five years, before becoming the Division of Building Research in 1950 whose purpose was to conduct research and development in many aspects of the building industry in order to increase efficiency and effectiveness. ...Black and white photograph taken by CSIRO Division of Building Research The Building Material Research Section was established in 1945 and operated for five years, before becoming the Division of Building Research in 1950 whose purpose was to conduct research and development in many aspects of the building industry in order to increase efficiency and effectiveness. In 1988, following the McKinsey-assisted restructuring of CSIRO, the Division of Building Research merged with the Highett-based Division of Energy Technology (mark I) to form the Division of Building, Construction and Engineering. Its goal was to work towards improving and supporting industries related to the built environment. See https://csiropedia.csiro.au/manufacturing-technology-1980-97/ -
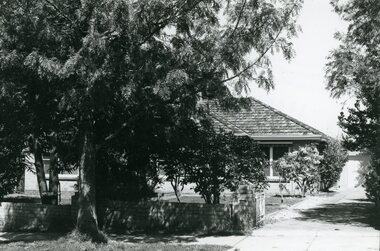 Ringwood and District Historical Society
Photograph, House at 14 Thomas Street, Ringwood circa 1970
... The Building Material Research Section was established in 1945 and operated for five years, before becoming the Division of Building Research in 1950 whose purpose was to conduct research and development in many aspects of the building industry in order to increase efficiency and effectiveness. ...The Building Material Research Section was established in 1945 and operated for five years, before becoming the Division of Building Research in 1950 whose purpose was to conduct research and development in many aspects of the building industry in order to increase efficiency and effectiveness. ...Black and white photograph taken by CSIRO Division of Building Research The Building Material Research Section was established in 1945 and operated for five years, before becoming the Division of Building Research in 1950 whose purpose was to conduct research and development in many aspects of the building industry in order to increase efficiency and effectiveness. In 1988, following the McKinsey-assisted restructuring of CSIRO, the Division of Building Research merged with the Highett-based Division of Energy Technology (mark I) to form the Division of Building, Construction and Engineering. Its goal was to work towards improving and supporting industries related to the built environment. See https://csiropedia.csiro.au/manufacturing-technology-1980-97/ -
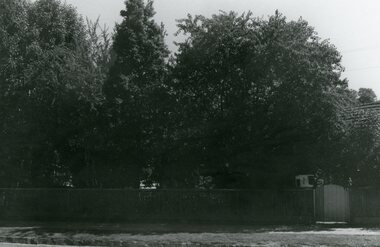 Ringwood and District Historical Society
Photograph, House at 35 Pitt Street, Ringwood circa 1970
... The Building Material Research Section was established in 1945 and operated for five years, before becoming the Division of Building Research in 1950 whose purpose was to conduct research and development in many aspects of the building industry in order to increase efficiency and effectiveness. ...The Building Material Research Section was established in 1945 and operated for five years, before becoming the Division of Building Research in 1950 whose purpose was to conduct research and development in many aspects of the building industry in order to increase efficiency and effectiveness. ...Black and white photograph taken by CSIRO Division of Building Research The Building Material Research Section was established in 1945 and operated for five years, before becoming the Division of Building Research in 1950 whose purpose was to conduct research and development in many aspects of the building industry in order to increase efficiency and effectiveness. In 1988, following the McKinsey-assisted restructuring of CSIRO, the Division of Building Research merged with the Highett-based Division of Energy Technology (mark I) to form the Division of Building, Construction and Engineering. Its goal was to work towards improving and supporting industries related to the built environment. See https://csiropedia.csiro.au/manufacturing-technology-1980-97/ -
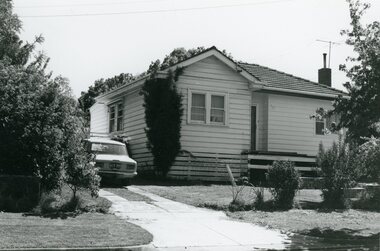 Ringwood and District Historical Society
Photograph, House at 7 David Street, Ringwood circa 1970
... The Building Material Research Section was established in 1945 and operated for five years, before becoming the Division of Building Research in 1950 whose purpose was to conduct research and development in many aspects of the building industry in order to increase efficiency and effectiveness. ...The Building Material Research Section was established in 1945 and operated for five years, before becoming the Division of Building Research in 1950 whose purpose was to conduct research and development in many aspects of the building industry in order to increase efficiency and effectiveness. ...Black and white photograph taken by CSIRO Division of Building Research The Building Material Research Section was established in 1945 and operated for five years, before becoming the Division of Building Research in 1950 whose purpose was to conduct research and development in many aspects of the building industry in order to increase efficiency and effectiveness. In 1988, following the McKinsey-assisted restructuring of CSIRO, the Division of Building Research merged with the Highett-based Division of Energy Technology (mark I) to form the Division of Building, Construction and Engineering. Its goal was to work towards improving and supporting industries related to the built environment. See https://csiropedia.csiro.au/manufacturing-technology-1980-97/ -
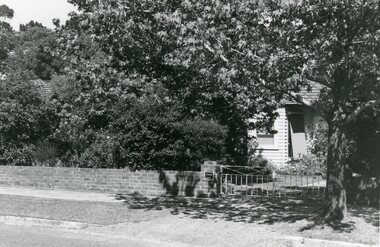 Ringwood and District Historical Society
Photograph, House at 22 Wilana Street, Ringwood circa 1970
... The Building Material Research Section was established in 1945 and operated for five years, before becoming the Division of Building Research in 1950 whose purpose was to conduct research and development in many aspects of the building industry in order to increase efficiency and effectiveness. ...The Building Material Research Section was established in 1945 and operated for five years, before becoming the Division of Building Research in 1950 whose purpose was to conduct research and development in many aspects of the building industry in order to increase efficiency and effectiveness. ...Black and white photograph taken by CSIRO Division of Building Research The Building Material Research Section was established in 1945 and operated for five years, before becoming the Division of Building Research in 1950 whose purpose was to conduct research and development in many aspects of the building industry in order to increase efficiency and effectiveness. In 1988, following the McKinsey-assisted restructuring of CSIRO, the Division of Building Research merged with the Highett-based Division of Energy Technology (mark I) to form the Division of Building, Construction and Engineering. Its goal was to work towards improving and supporting industries related to the built environment. See https://csiropedia.csiro.au/manufacturing-technology-1980-97/ -
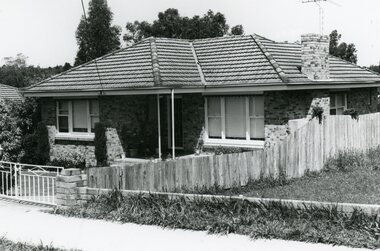 Ringwood and District Historical Society
Photograph, House at 12 Daisy Street, Heathmont circa 1970
... The Building Material Research Section was established in 1945 and operated for five years, before becoming the Division of Building Research in 1950 whose purpose was to conduct research and development in many aspects of the building industry in order to increase efficiency and effectiveness. ...The Building Material Research Section was established in 1945 and operated for five years, before becoming the Division of Building Research in 1950 whose purpose was to conduct research and development in many aspects of the building industry in order to increase efficiency and effectiveness. ...Black and white photograph taken by CSIRO Division of Building Research The Building Material Research Section was established in 1945 and operated for five years, before becoming the Division of Building Research in 1950 whose purpose was to conduct research and development in many aspects of the building industry in order to increase efficiency and effectiveness. In 1988, following the McKinsey-assisted restructuring of CSIRO, the Division of Building Research merged with the Highett-based Division of Energy Technology (mark I) to form the Division of Building, Construction and Engineering. Its goal was to work towards improving and supporting industries related to the built environment. See https://csiropedia.csiro.au/manufacturing-technology-1980-97/ -
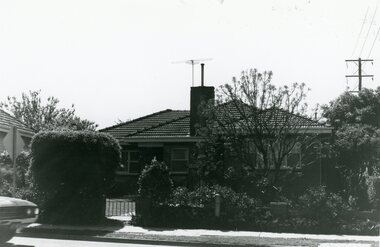 Ringwood and District Historical Society
Photograph, House at 41 Wantirna Road, Ringwood circa 1970
... The Building Material Research Section was established in 1945 and operated for five years, before becoming the Division of Building Research in 1950 whose purpose was to conduct research and development in many aspects of the building industry in order to increase efficiency and effectiveness. ...The Building Material Research Section was established in 1945 and operated for five years, before becoming the Division of Building Research in 1950 whose purpose was to conduct research and development in many aspects of the building industry in order to increase efficiency and effectiveness. ...Black and white photograph taken by CSIRO Division of Building Research The Building Material Research Section was established in 1945 and operated for five years, before becoming the Division of Building Research in 1950 whose purpose was to conduct research and development in many aspects of the building industry in order to increase efficiency and effectiveness. In 1988, following the McKinsey-assisted restructuring of CSIRO, the Division of Building Research merged with the Highett-based Division of Energy Technology (mark I) to form the Division of Building, Construction and Engineering. Its goal was to work towards improving and supporting industries related to the built environment. See https://csiropedia.csiro.au/manufacturing-technology-1980-97/ -
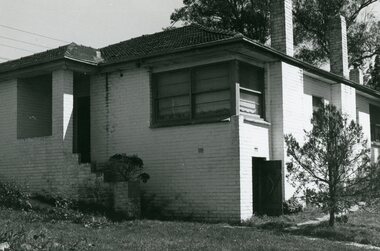 Ringwood and District Historical Society
Photograph, House at 11 Maroondah Highway, Ringwood circa 1970
... The Building Material Research Section was established in 1945 and operated for five years, before becoming the Division of Building Research in 1950 whose purpose was to conduct research and development in many aspects of the building industry in order to increase efficiency and effectiveness. ...The Building Material Research Section was established in 1945 and operated for five years, before becoming the Division of Building Research in 1950 whose purpose was to conduct research and development in many aspects of the building industry in order to increase efficiency and effectiveness. ...Black and white photograph taken by CSIRO Division of Building Research The Building Material Research Section was established in 1945 and operated for five years, before becoming the Division of Building Research in 1950 whose purpose was to conduct research and development in many aspects of the building industry in order to increase efficiency and effectiveness. In 1988, following the McKinsey-assisted restructuring of CSIRO, the Division of Building Research merged with the Highett-based Division of Energy Technology (mark I) to form the Division of Building, Construction and Engineering. Its goal was to work towards improving and supporting industries related to the built environment. See https://csiropedia.csiro.au/manufacturing-technology-1980-97/ -
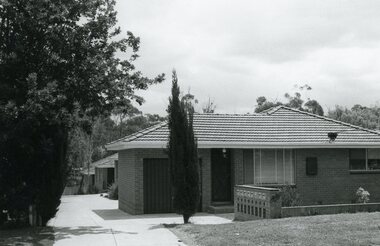 Ringwood and District Historical Society
Photograph, House at 28 New Street, Ringwood circa 1970
... The Building Material Research Section was established in 1945 and operated for five years, before becoming the Division of Building Research in 1950 whose purpose was to conduct research and development in many aspects of the building industry in order to increase efficiency and effectiveness. ...The Building Material Research Section was established in 1945 and operated for five years, before becoming the Division of Building Research in 1950 whose purpose was to conduct research and development in many aspects of the building industry in order to increase efficiency and effectiveness. ...Black and white photograph taken by CSIRO Division of Building Research The Building Material Research Section was established in 1945 and operated for five years, before becoming the Division of Building Research in 1950 whose purpose was to conduct research and development in many aspects of the building industry in order to increase efficiency and effectiveness. In 1988, following the McKinsey-assisted restructuring of CSIRO, the Division of Building Research merged with the Highett-based Division of Energy Technology (mark I) to form the Division of Building, Construction and Engineering. Its goal was to work towards improving and supporting industries related to the built environment. See https://csiropedia.csiro.au/manufacturing-technology-1980-97/ -
 Ringwood and District Historical Society
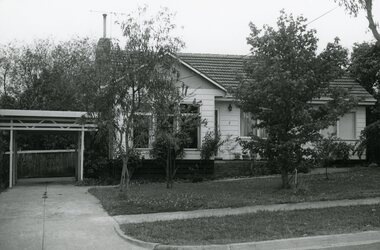
Photograph, House at 2 Yarmouth Street, Ringwood circa 1970
... The Building Material Research Section was established in 1945 and operated for five years, before becoming the Division of Building Research in 1950 whose purpose was to conduct research and development in many aspects of the building industry in order to increase efficiency and effectiveness. ...The Building Material Research Section was established in 1945 and operated for five years, before becoming the Division of Building Research in 1950 whose purpose was to conduct research and development in many aspects of the building industry in order to increase efficiency and effectiveness. ...Black and white photograph taken by CSIRO Division of Building Research The Building Material Research Section was established in 1945 and operated for five years, before becoming the Division of Building Research in 1950 whose purpose was to conduct research and development in many aspects of the building industry in order to increase efficiency and effectiveness. In 1988, following the McKinsey-assisted restructuring of CSIRO, the Division of Building Research merged with the Highett-based Division of Energy Technology (mark I) to form the Division of Building, Construction and Engineering. Its goal was to work towards improving and supporting industries related to the built environment. See https://csiropedia.csiro.au/manufacturing-technology-1980-97/ -
 Ringwood and District Historical Society
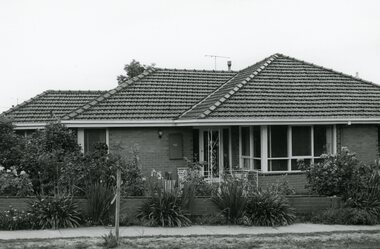
Photograph, House at 90 Wantirna Road, Ringwood circa 1970
... The Building Material Research Section was established in 1945 and operated for five years, before becoming the Division of Building Research in 1950 whose purpose was to conduct research and development in many aspects of the building industry in order to increase efficiency and effectiveness. ...The Building Material Research Section was established in 1945 and operated for five years, before becoming the Division of Building Research in 1950 whose purpose was to conduct research and development in many aspects of the building industry in order to increase efficiency and effectiveness. ...Black and white photograph taken by CSIRO Division of Building Research The Building Material Research Section was established in 1945 and operated for five years, before becoming the Division of Building Research in 1950 whose purpose was to conduct research and development in many aspects of the building industry in order to increase efficiency and effectiveness. In 1988, following the McKinsey-assisted restructuring of CSIRO, the Division of Building Research merged with the Highett-based Division of Energy Technology (mark I) to form the Division of Building, Construction and Engineering. Its goal was to work towards improving and supporting industries related to the built environment. See https://csiropedia.csiro.au/manufacturing-technology-1980-97/ -
 Ringwood and District Historical Society
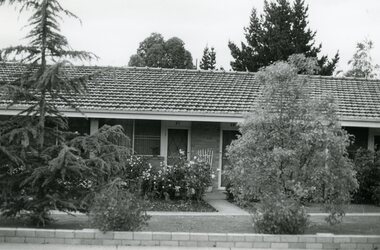
Photograph, House at 2 Kirk Street, Ringwood circa 1970
... The Building Material Research Section was established in 1945 and operated for five years, before becoming the Division of Building Research in 1950 whose purpose was to conduct research and development in many aspects of the building industry in order to increase efficiency and effectiveness. ...The Building Material Research Section was established in 1945 and operated for five years, before becoming the Division of Building Research in 1950 whose purpose was to conduct research and development in many aspects of the building industry in order to increase efficiency and effectiveness. ...Black and white photograph taken by CSIRO Division of Building Research The Building Material Research Section was established in 1945 and operated for five years, before becoming the Division of Building Research in 1950 whose purpose was to conduct research and development in many aspects of the building industry in order to increase efficiency and effectiveness. In 1988, following the McKinsey-assisted restructuring of CSIRO, the Division of Building Research merged with the Highett-based Division of Energy Technology (mark I) to form the Division of Building, Construction and Engineering. Its goal was to work towards improving and supporting industries related to the built environment. See https://csiropedia.csiro.au/manufacturing-technology-1980-97/ -
 Ringwood and District Historical Society
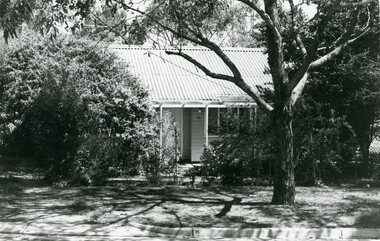
Photograph, House at 32 Dickasons Road, Heathmont circa 1970
... The Building Material Research Section was established in 1945 and operated for five years, before becoming the Division of Building Research in 1950 whose purpose was to conduct research and development in many aspects of the building industry in order to increase efficiency and effectiveness. ...The Building Material Research Section was established in 1945 and operated for five years, before becoming the Division of Building Research in 1950 whose purpose was to conduct research and development in many aspects of the building industry in order to increase efficiency and effectiveness. ...Black and white photograph taken by CSIRO Division of Building Research The Building Material Research Section was established in 1945 and operated for five years, before becoming the Division of Building Research in 1950 whose purpose was to conduct research and development in many aspects of the building industry in order to increase efficiency and effectiveness. In 1988, following the McKinsey-assisted restructuring of CSIRO, the Division of Building Research merged with the Highett-based Division of Energy Technology (mark I) to form the Division of Building, Construction and Engineering. Its goal was to work towards improving and supporting industries related to the built environment. See https://csiropedia.csiro.au/manufacturing-technology-1980-97/ -
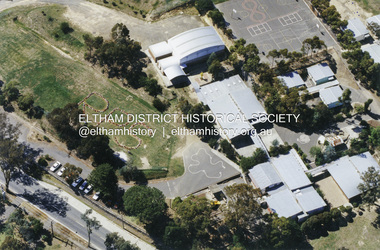 Eltham District Historical Society Inc
Document - Archive Box, 1570 Main Road, Research (Research Primary School)
... Research Remembered. CD 1 containing 20 images of various activities from Centenary Celebrations and CD 2 containing 12 images of various student activities (1990s) 3. Clear Folio 1. Additional RPS Material • History of Research State School No. 2959; F.P. Sheehan (Principal) and Mrs M. Allwood (Historian) – duplicate copy of EDHS_03095-1570 held in Main Road property file. • Invitation; The Official Opening of 4 New Classrooms & Library Extension • Program; The Official Opening of 4 New Classrooms & Library Extension, 27 April 1996 • News clipping; Remember Sleepy Swipers Gully? Diamond Valley News, July 22, 1980, pp28-29 • Site plan of building...Research Remembered. CD 1 containing 20 images of various activities from Centenary Celebrations and CD 2 containing 12 images of various student activities (1990s) 3. Clear Folio 1. Additional RPS Material • History of Research State School No. 2959; F.P. Sheehan (Principal) and Mrs M. Allwood (Historian) – duplicate copy of EDHS_03095-1570 held in Main Road property file. • Invitation; The Official Opening of 4 New Classrooms & Library Extension • Program; The Official Opening of 4 New Classrooms & Library Extension, 27 April 1996 • News clipping; Remember Sleepy Swipers Gully? Diamond Valley News, July 22, 1980, pp28-29 • Site plan of building ...Contents: 1. Andrew Lemon's Working File of Return to Research Andrew Lemon's Working File for his 1989 book, “Return to Research: A Centenary History of Research Primary School" (EDHS_00867). Includes a disassembled copy of the book. (All other documentation and photos passed to Research Primary School 3 September 2013) 1.1. EDHS_05004 - Cassette Tape of "Afternoon Tea with Senior Residents Nov 1st 1984" Reminiscences, chit chat and banter between group of senior citizens at an afternoon tea held for them at Research Primary School. 1.2. School Register 1935-1994 (Box 1) Photocopy of Research Primary School register from 1935 to 1994 (originals held at school) From 1994 onwards registrations were made online via the Education Department CASES system. 1.3. School Register A-Z 1935-1987 (Box 2) Computer print-out of alphabetized register 1935-87 (Research Primary School) (Done by David and Sue Grigg in 1987 from the register) Contains some extra details/corrections/current addresses Plus disks containing this data (not housed in box – there is a separate floppy disc box containing several 5 ¾” and 3 ½” floppy disks which are not readable as no hardware/software to support) 1.4. Research Locality History (Yellow Folder 1) Research Locality History Newspaper cuttings, Photocopies etc Collection for Research Primary School History 1989 Contents • 3 x photocopies (A3) regarding sale of Raglan Estate, Research [2 x A3 and 1 x composite A3 colour photocopy] • Souvenir Map of area with pictures of historical items and wild life - A Visitor's Guide Map; ELTHAM, WARRANDYTE and Environs (see also EDHS_01633-1) • EO article 26 Mar 1897 "Research State School picnic expedition to Mordialloc" • TA article 25 Jul 30" Research Affairs" plus an add for J Ingram's Research Bakery • DVN articles 14 Jan 69 (2 pages) "Research Fire Victim (Bill Pelling) still in hospital" • DVN 14 Jan 69 Page of Deaths, In Memories, Obituaries, Church Notices, Public Notices and Notices • Age article 24 Jan 84 "Eltham before the Mud Bricks" • DVN article 21 Oct 86 "Facing Good and Bad Times with enthusiasm - Keith Maxwell" • DVN article 29 Aug 87 "Eltham - the historic haven" • DVN article 25 Aug 87 "Eltham - a piece of living history, (the historic haven cont…)" • DVN article 20 Oct 87 "When push bikes were made for touring - Sam Howard" • 6 x pages of what appear to be various student's workbooks/ projects from 1944/45 era • ''They lost their homes- Historical places go at Research" plus other articles on fires 8 Jan 69 [Located in Folder 2] • DVN articles 23 Oct 84 "Centenary Plans" & Folklore surrounds Research township" [Located in Folder 2] • DVN article 23 Sep 86 "The teacher who had cut cane but never used one" Frank Sheehan (3 copies) [Located in Folder 2] • 2 x copies of booklet "Memories of Eltham" [Located in Folder 3] • Photocopy of subdivision Parish of Nillumbik [Located in Folder 4] DVN = Diamond Valley News, EO = Evelyn Observer TA= The Advertiser 1.5. Copies of items held by Public Records Office Victoria (Yellow Folder 2) Copies of items held by Public Records Office Photos and display items from Research Primary School Centenary August 19, 1989 • Laminated photocopy: “State School No. 2959, Copy of the above school property,” signed Henry L. Cole 18.6.91 • Photocopy: Petition for a school at Research, 13/11/1888; Public Record Office Victoria School Building File – School 2959 CUPRS 795/1717 • Photocopy: Negotiation to buy school site – part of Allotment 2, owned by the West family (copy attached to letter) 15/1/1890; Public Record Office Victoria School Building File – School 2959 CUPRS 795/1717 • Photocopy: Frank Scott, Head Teacher Research 1904-1907, letter of explanation (first page) to Department re poor results by pupils at the school, 24/8/1907; Public Record Office Victoria School Building File – 640 / School 2959 • Photocopy: Anton Brinkkotter’s Certificate for Regular Attendance 1908 (This was ‘traded in’ in 1911 for a certificate to mark six years without missing a day of school; Public Record Office Victoria School Building File – 640 / School 2959 for 1911 • Photocopy: Education Department Memorandum 1949 re need for extensions and improvements; Public Record Office Victoria School Building File – 795 / School 2959 • Photocopy: Looking to the future about expanding site for additional land for play space, 1950, Education Department Inspector to Department; Public Record Office Victoria School Building File – 795 / School 2959 • Photocopy (laminated, 2 sheets) First School Fire -1953 copy of Police Report. The old school building was badly damaged but repaired. It burnt down in 1976; Public Record Office Victoria School Building File – 795 / School 2959 • Photocopy: The Argus (28 July 1953) & the (Sun 28 July 1953) Two newspaper cuttings and notes re school fire 1953; Public Record Office Victoria School Building File – / School 2959 • Photocopy: Head Teacher Reg Jackman expresses concern to Education Department about conditions as he takes charge of Research State School, 1957; Public Record Office Victoria School Building File – 640 / School 2959 • Photo print (x2) of Education Department Qualifications and Certificates, Lyla Dickson, State School. (1) Print missing (2) Education department Victoria, Merit Certificate, This is to certify that Lyla Dickson has completed satisfactorily the Course of Study presented for the Eight Grade in Elementary Schools, dated at research Elementary School, this 20th day of November A.D. 1923 • Copy of original photo owned by Nell Howard “Fancy dress night in the school house – 1920s”, black and white print, 10.5 x 18 cm, attached to A4 photocopy of photo with names inscribed10.5 x 18 cm • Copy of original photo (stamped Reynolds Collection), black and white print, 24.5 x 16 cm, attached to paper sheet 37.6 x 25.5 cm, inscribed “Miss Doney” and “Elizabeth Doney and her family owned and ran Research’s Store and Post Office for many years after buying the property from the wests. This land surrounded the school site and includes today’s [1989] Kanandah Ct, Raglan St and shops” • Black and white photo print, 20 x 25 cm, Reconstruction of Main Road in front of Research Primary School, August 1989 • Black and white photo print, 20 x 25 cm, Eastern end of old oval, Research Primary School, 1989 • Black and white photo print, 20 x 25 cm, Portable Buildings, Research Primary School, 1989 • Black and white photo print, 20 x 25 cm, Gymnasium, Research Primary School, 1989 • Black and white photo print, 20 x 25 cm, Administrative Art Building, Research Primary School, c.1989 • Black and white photo print, 20 x 25 cm, Betty Kicker, Cleaner at Research Primary School, c.1989. Betty worked at the school from early 1970s to 1990s 1.6. ‘Memories of Research 1951-1968’ (Yellow Folder 3) Interview by Sue Grigg of Florence Egglestone for publication in Return to Research. Original handwritten notes, ‘Memories of Research 1951-1968’ 1.7. Centenary Committee Minutes & Newsletters (Yellow Folder 4) Centenary Committee Minutes and Newsletters Information regarding attendance of 100th anniversary including lists of staff contact details 1983-1986 Request (1985) to Shire of Eltham Historical Society for information and memorabilia • Letter: Ann Bouchier, Convenor – Centenary Committee, Research Primary School to R. Yeoman, Shire of Eltham Historical Society, 15 October 1985; enquiring about memorabilia etc that could be used in a proposed compilation on the “History of the School.” • Minutes of Meeting, Centenary Sub-Committee, Research Primary School Council o 17 June 1985. Also includes a list of general aim, specific aims and methods for the research Primary School Centenary - 1989 o 15 October 1985. o 17 September 1986. o 20 August 1987. o 2 May 1988. o 9 June 1988. o 22 August 1988. o 12 October 1988. o 24 November 1988. o 17 April 1989. o 24 July 1989. • Outline of Historical Events 1884-1954 (3 pages) • Centenary Newsletters o Number 1 (1989) o Number 2 (1989) o Number 3 (1989) o Newsletter (c. Aug. 1989) • Information re attendance of 100th Anniversary, Research Primary School, 19 August 1989 o Research Primary School – Staff 1984 (includes Name, Address, Telephone) o Research Primary School – Staff 1985 (includes Name, Address, Telephone) o Research Primary School – Staff 1986 (includes Name, Address, Telephone) o Emergency Teacher List 1983 o Emergency Teacher List 1986 o Previous teachers 1984 on • Quotation No. 733, Major Graphics for Engraved Brass Commemorative Plaque for opening of School Gymnasium • Centenary Invitation; Program and Souvenir and Chicken & Champagne Supper order forms • Various Centenary Invitation lists with notations, and various returned RSVPs • Centenary Program and map • Photocopy: 11 pages typed with hand corrections, draft manuscript for Andrew Lemon’s book, Return to Research (pages 13-24) • Bulletin: “I’m an Aussie” Week – 15th-19th April 10/4/85 • Bulletin: Research Centenary 26/4/88 • Bulletin: Official Centenary Logo For Research Primary School 15/12/88 • Bulletin: Centenary School Activity – “Colonial School” 23/5/89 • Bulletin: Centenary Activity Days – Monday, 14th August, Tuesday, 15th August 7/8/89 • Advertisement: A3 photocopy, Centenary Bush Dance, Sat. 4th March featuring “Paradiddle” Bush Band • Photocopy Master: Invitation (blank) to attend “Return to Research” celebration and Official Opening of the School Gymnasium on Saturday, August 19th from 1.00p.m. to 5.00p.m. and attached RSVP (also includes yellow paper sample -blank) • Photocopy Master: Tickets for Centenary Chicken & Champagne Supper, Friday, 18th August 1989, 7.30p.m., $5.00 per head (2 yellow paper samples marked on reverse ‘13’ and ‘55’) • Photocopy Master: Centenary Gift Donated by slips including multiple blank samples • Promotional Notices o Letter, Robert Wenn, Principal, 29 November 1988 for placement of “HELP WANTED” in Public Notices of The Age o Information provided to Ian Reid Real Estate Agent for Board to promote Centenary Bush Dance Paradiddle Band, Saturday 4 March 1989 o Notice Board promoting ‘Old Time’ Gala Fete Saturday 17 June 1989 o Letter, Robert Wenn, Principal, 24 August 1989 to Ian Reid Real Estate thanking for support of Centenary celebration and successful book launch and seeking further support for next event being school musical production “Spirit of Research” written by Andrew Lemon to be performed December 7th. 1.8. 1989 Research Primary School Centenary Visitors Register and Sue Grigg Correspondence (Red Folder) Sue Grigg’s Folder of Visitors to 1989 Centenary Celebrations and correspondence to Sue Grigg as organiser of Centenary Celebrations • 22 A3 Sheets of 1989 Research Primary School Centenary Visitors Register (approx. 238 entries) • Correspondence to Sue Grigg as Organizer of Centenary Celebrations o Trace B? – Ingram, Dunolly, 30 January 1990 re photo of Ingrams Road. Includes hand drawn map of various buildings on Ingrams Road. Also black and white print copy (12.5 x 17.5 cm) of photo of Ingrams and Main Road (possibly one sent to her) – see SEPP_0511 o Barbara Booth (nee Coles); thanks for wonderful celebration o Len and Marlene Parsons, 21 August 1989 o Mrs R. Towers, n.d. thanks for school photo ordered o Winifred L. Lade, 7 August 1989, gg grandparents William and Mary Crozier, daughter Sarah married Thomas Baillie (her g grandparents). Thomas Baillie was one of the petitioners for the school o Winifred L. Lade, n.d., thanks for photo and map o Carol Mathews, thanks for celebrations and payments for photos. Written on reverse of Sue Grigg’s letter to her of 19 September 1989 o Kenneth Ingram, Monday 14th, thanks for invitation but unable to attend • Photo of Ingrams and Main Road 1.9. Student Photos c.1970s (Buff Folder 1) [Not in Archive Box] Quantity of photos of students taken by Mrs Avril Baker (Staff Member) In 1970s 1.10. 1989 Centenary Questionnaires (Buff Folder 2) Research Primary School, 1989 Centenary Questionnaires from school families (approx. 190 responses) 1.11. Archive and Class Photos 1890s-1961 (Buff Folder 3) • Archive photographs of Research and District; 10 x 15 cm prints and digital files on thumb drive (copied to Collection catalogue) o RPS 1- Henry Cole Head Teacher 1891 to 1903. Photo from Mrs E. Williams o RPS 2 - Mary Jane Cole with eldest daughter Doris c 1905 o RPS 3 - Wedding Photo Mary Jane Rodda and Henry Cole o RPS 4 - Joseph Rodda of Chun Grove, Research o RPS 5 - Walter Rodda 1917 son of Joseph Rodda o RPS 6- Henry Cole and Pupils 1897 (Reynolds Collection) o RPS 7 - Elizabeth Doney (Reynolds Collections) o RPS 8 - Doney's Store early 1960's o RPS 9 - Main Road Research to Left, lngrams Road to Right o RPS 10- Main Road Eltham from Griggs family o RPS 11- Eltham near Station from Griggs family o RPS 12 - The Main Street Eltham from Griggs family (Rose Series 4344) o RPS 13 - The Rev and Mrs Thomas Cole. Parents of Henry Cole o RPS 14- Henry Cole as a boy with older brother Tom. From Mrs E. Williams. o RPS 15- Mary Jane Rodda as Mrs Henry Cole, Sewing Mistress Research State School 1891 to 1897 o RPS 16 - Etta Rodda Sewing Mistress Research State School 1897 -1904 o RPS 17 - Frederick Rodda son of Joseph Rodda o RPS 18- Bush Fires 1963 o RPS 19 - The view to the northeast from the top of the School Grounds 1989 o RPS 20- Edwin Rodda son of Joseph Rodda • Class and Staff photos, some with lists and names for identification [see separate folder of digital files – no hard copies in folder] Decade Years Represented 1890-1899 1897 1900-1909 1900, 1904 1910-1919 1910 1920-1929 1922, 1925 1930-1939 1930, 1932, 1937 1940-1949 1940, 1942 1950-1959 1950, 1951, 1952, 1953, 1954, 1955, 1956, 1957, 1958 1960-1969 1960, 1961, 1969 1970-1979 1970, 1971, 1972, 1973, 1975, 1976, 1977, 1978, 1979 Staff: 1971, 1976, 1978, 1979 1980-1989 1980, 1981, 1982, 1983, 1984, 1985, 1986, 1987, 1988, 1989 Staff: 1981, 1982, 1985, 1986, 1987, 1988, 1989 1990-1999 1990, 1991, 1994, 1995, 1996, 1997, 1998, 1999 Staff: 1990, 1994, 1995, 1996, 1998, 1999 2000-2009 2000, 2001, 2002, 2003, 2004, 2005, 2006, 2007, 2008, 2009 Staff: 2000, 2002, 2003, 2004, 2005, 2006, 2007, 2008, 2009 2010-2019 2010, 2011, 2012, 2013, 2014 Staff: 2010, 2011, 2012, 2013, 2014 • Class names; 4 pages handwritten and 2 numbered diagrams of Class names: o 1942 whole school o 1975 Grade 1 o 1976 Grade 2-3 o 1977 Grade 3 o 1978 Grade 4 o 1979 Grade 5 o 1980 Grade 6 • Negatives of photographs, 1 x roll of 36 and contact prints, copied at or for the Centenary 1989 o Neg. S – same as Neg. 27 o Neg. 1 – 1961 2/3 o Neg. 2 – 1960 5/6 o Neg. 3 – 1960 2/3 o Neg. 4 – 1960 Prep o Neg. 5 – 1957 Gr 2 o Neg. 6 – 1956 1A & II o Neg. 7 – Prep & I o Neg. 8 - 1955 o Neg. 9 – 1955 I & II o Neg. 10 – 1958 Gr II o Neg. 11 - 1960 3A & 4 o Neg. 12 – 1961 4 & 5 o Neg. 13 – same as Neg. 17 o Neg. 14 - 1925 o Neg. 15 - 1930 o Neg. 16 - 1942 o Neg. 17 – 1927 whole school o Neg. 18 - 1937 o Neg. 19 - 1932 o Neg. 20 - 1953 o Neg. 21 – 1951 Prep - 3 o Neg. 22 - 1954 o Neg. 23 - 1952 o Neg. 24 – Gr 4-7 o Neg. 25 – 1956 V & VI o Neg. 26 - 1940 o Neg. 27 – 1961 Gr 1 & 2 o Neg. 28 – SEPP_0610 (and 12.5 x 17.5 cm black and white print) o Neg. 29 – SEPP_0611 (and 12.5 x 17.5 cm black and white print) o Neg. 30 – SEPP_0612 o Neg. 31 – SEPP_0516 o Neg. 32 – SEPP_0509 (and 12.5 x 17.5 cm black and white print) o Neg. 33 – SEPP_0510 o Neg. 34 – SEPP_0511 o Neg. 35 – SEPP_0513 • Requests for copies of photos including explanation from Andrew Lemon that copies were made by camera of original photos provided by their owners • Colour photo print (copy of original), 12.5 x 17.5 cm, Doney’s Store, Main Road, Research, early 1960s including black and white photocopy of original print showing slightly wider field of view • Colour photo print, 10 x 15 cm, marked on reverse “19A” and “1 copy”, Aerial view of Research Primary School, c.1989 • Black and white print, 9 x 9 cm, Burnt out houses Ingrams Road Research near Cassell's Road after 1963 bushfire • Black and white print, 9 x 9 cm, Sight see-ers Ingrams Road Research near Cassell's Road after 1963 bushfire • Black and white photo print (copy of original), 20 x 25 cm, A memento of the Eltham Higher Elementary School Past Pupils Association Ball, Research Hall, 9 October 1966; inscribed and stamped on reverse “Reynolds Collection” • Colour photo print (copy of original), Kodak A4 photo paper, Pittaways cnr Main Road and Parsons Road c.1968 • Colour photo print (copy of original), Kodak A4 photo paper, Pittaways cnr Main Road and Parsons Road, my dad’s boat, c.1970, • Black and white photocopies of photos from Reynolds Collection o EDHS_00799-20 - The Research Hotel o EDHS_00799-22 - General Store, Research o EDHS_00799-27 – Plumtree Creek, Blashik family home, Ingrams Road o EDHS_00799-30 - Research o EDHS_00799-34 - Research Gully Bridge, Research Gully Road, c.1895 o EDHS_00799-35 - Research o EDHS_00799-37 - Waiting for the taxi-bus, Main Road, Research o SEPP_0524 - A Bush Home - Research, Vic.. 1.12. Research Primary School Centenary 1989 Display Photos (Buff Folder 4) 7 display pages, 37.8 x 25.5 cm, with 10 x 15 cm sepia coloured reproduction photographs attached and handwritten notations [some have come loose or missing] • Henry Cole, Head Teacher, Research, 1891-1903 o RPS-14 Henry Cole as a boy with his older brother Tom o 2 photos as a young man (missing) • Rodda Family, Jospeh B Rodda and two of his daughters o RPS-4 Joseph Rodda of Chun Grove Research o RPS-15 Mary Jane Rodda as Mrs Henry Cole, Sewing Mistress, Research State School, 1891-1897 o RPS-16 Ettie Rodda, Sewing Mistress, Research State School, 1897-1904 • Cole Family o Henry Cole, Head Teacher, 1891-1903 o RPS-3 Wedding photo 1894, Mary Jane Rodda and Henry Cole (missing) o RPS-2 Mary Jane Cole with eldest daughter, Doris, c.1905 (missing) • Cole Family; The Rev. and Mrs Thomas Cole, parents of Henry Cole o Rev. Thomas Cole o Mrs Thomas Cole o RPS-13 The Rev & Mrs Thomas Cole parents of Henry Cole • Cole Family o Reg Cole, O.B.E., as Town Clerk of Hobart meeting Queen Elizabeth and Prince Phillip, 1954. HJR (Reg) Cole was the eldest child of Henry and Mary Jane Cole, and was a pupil at Research State School c.1900-1903 • Sons of Joseph B. Rodda of ‘Chune Grove’, Research o RPS-17 Frederick Rodda o RPS-20 Edwin Rodda o RPS-5 Walter Rodda, 1917 • The Aqueduct (20 x 25 cm black and white reproduction print); built for opening in 1891 to take water from Maroondah to Reservoir (Reynolds Collection) 1.13. Class Photos (photocopies) - with names identified at Centenary 1989 (Buff Folder 5) [Not in Archive Box] Research Primary School- Class Photos (photocopies) -with names identified at Centenary 1989 1964 - 1984 1.14. News Paper Cuttings (Folder 2) News Paper Cuttings • Diamond Valley News - 23 Oct 1984-Centenary Plans - Folklore surrounding Research Township • Diamond Valley News 23 September 1986 - The Teacher who had cut can but never used one (4 copies) • Diamond Valley News- 20 October 1987 - When push bikes were made for touring (2 copies) • Diamond Valley News-14 January 1969 - They lost their homes (Historical places go at Research) • Diamond Valley News- 14 January 1969 - Bush Havoc ( 10 houses burnt at Warrandyte) • The Age - 24 January 1984- Eltham before the Mud Brick • Diamond Valley News - 14 January 1969- First Fire Call came at 10:25 am • Diamond Valley News - 14 January 1969 - Black Wednesday • The Advertiser- 25 July 1930- Research Affairs and add Research Bakery • Evelyn Observer - 26 March 1897 - Research State School part of a district schools expedition to Mordialloc (2 copies) • Diamond Valley News- 21 October 1986- Facing good and bad times with enthusiasm • Diamond Valley News- 14 January 1969 -Obituary David Leslie Mitchener • Diamond Valley News- 25 August 1987 - Eltham - the historic haven (2 copies) • Diamond Valley News-14 January 1969 - Research fire victim still in hospital 1.15. Reminiscences (Folder 3) • Memories of Eltham (Multiple authors) (2 copies) • List of names of children who attended Research Primary School as recalled by Kenneth Ingram (b.1907) provided in 1987 by his niece Grace Burrows (nee Ingram) including names of students and teachers she recalled from her time at school 1936-1941 • Photocopy of Interview by Sue Grigg of Florence Egglestone for publication in Return to Research, ‘Memories of Research 1951-1968’. [Original handwritten version in Yellow Folder 3.] 1.16. School Site and Buildings (Folder 4) • 3 x photocopies of photos of early school building • Raglan Estate Research • Plan of subdivisions Research 1920s • 1981 Education Department Building Operation process to be followed in the event of criminal damage 1.17. School Historical Documents (Folder 5) School Historical Documents • Certificate of Merit Ernest Reynolds • Inventory of Books and Equipment 1891 • Letter from Teacher Frank Scott explain poor results • Letter from Henry Cole recommending appointment of Mary Jane Rodda as Sewing Mistress • Special Certificate for Regular Attendance Anton Brinkkotter (2 copies • Certificate of Merit Anton Brinkkotter 1911 • Merit Certificate Lyla Dickson 1922 • Special Certificate for Regular Attendance Margery Palmer 1927 • Letter from Head teacher Reg Jackman 1957 • Petition to Education Dept 1884 from Research Gully to open a school • Joseph Mankey's complaints about temporary classroom 1890 • Research 1890 - Plan of one acre site to be purchased by education Dept for permanent school • List of buildings and dates • Need for extensions and improvements 1949 • Looking to the Future 1950 • Negotiations to buy school site 1890 2. Magenta Folio 1. USB drive containing • Class photos 1897-2014 • Class photo names • List of head teachers/Principals 1989-2014 • List of Infant Productions 2001-2010 • School photo names typed up identified at centenary reunion 1925-1984 • List of school camps 1964-2014 • List of Senior Productions 1986-2014 • Staff list 1989-2014 • List of grades by year taught by Mrs Avril Baker 1976-2010 2. CD of School and Class Photos 2013-2014 including laminated print of school photo 2014 3. 2 x CD of photos of Research Remembered. CD 1 containing 20 images of various activities from Centenary Celebrations and CD 2 containing 12 images of various student activities (1990s) 3. Clear Folio 1. Additional RPS Material • History of Research State School No. 2959; F.P. Sheehan (Principal) and Mrs M. Allwood (Historian) – duplicate copy of EDHS_03095-1570 held in Main Road property file. • Invitation; The Official Opening of 4 New Classrooms & Library Extension • Program; The Official Opening of 4 New Classrooms & Library Extension, 27 April 1996 • News clipping; Remember Sleepy Swipers Gully? Diamond Valley News, July 22, 1980, pp28-29 • Site plan of building layouts • Colour photo paper print of Rob Wenn’s retirement, June 1999 • Email from former teacher Brett Barnett sent March 2008 (teacher 1967-1980) with references to pet python that students would look after, and which perished when original school building used as a library burnt down • 2 letters (2009) from Peta McGinley offering some papers and photos for school archives. Her father, Rix McGinley was Principal for 1984 till his retirement in 1987. She was also a casual Relief Teacher in her first year of teaching in 1984. • List of 60 names associated with engraved bricks 2. 100th Anniversary 1989 • News clipping; Celebrations and nostalgia at school, Diamond Valley News, Tuesday, August 29, 1989, p28 3. 120th Anniversary 2009 • Notes of contact details of some former students who expressed interest in a reunion 4. 125th Anniversary 24 August 2014 • 3 pages handwritten of reminiscences of a group of mums whose children attended RPS during the 1980s. • 2 pages dated 29 March 2014 typed by Janet Page (nee Zambra) of reminiscences of her years at school (1948-1954) in support of 125th Anniversary Reunion (24 August 2014) sent to Joy Pagan with some queries noted by Maggie Sakko • Reminisces (single sheet double sided handwritten) of teacher Mrs Jacqui Edwards 1989-2001 retired and Casual Relief Teacher 2001-2014 sent to Maggie Sakko in support for 125th Anniversary book and follow up queries from Maggie Sakko (18 July 2014) • List of regular Casual Relief Teachers established by Brooke and Maria for Maggie Sakko • Two pages of working notes • News clipping: Ring in the years, Diamond Valley Leader, Wednesday, August 27, 2014, p1 – Illustrated – “Koray, Aidan and Lasenya helped ring in the 125th anniversary of Research Primary School. A huge reunion brought together past and present students and staff who reminisced about their school days. Report Page 14” • News clipping: School back to the past, Diamond Valley Leader, Wednesday, August 27, 2014, p14 – Illustrated (2 copies) • Poster: Arbor Week June 23-29 (2008) – Arbor Week is the same age as Research Primary School – note written on poster to possibly include tree planting as part of 125th celebrations 5. Centenary of Federation Medal presented to students of Research Primary School (2001) by former student, Miss Ivy Reynolds • Letter: Ivy Reynolds to staff and children, May 22, 2001, letter of thanks for privilege of sharing the celebrations with her • 9 x laminated paper colour prints of students with medals and Ivy Reynolds 6. Newspaper and Magazine Articles • Newspaper Article: Grand designs at Research Primary School by James Poyner; Manningham and Nillumbik Bulletin, February 2022, p8 • Newspaper Article: School’s reconciliation in action by Fiona Vale; Manningham and Nillumbik Bulletin, September 2022main road, property, research (vic.), research state school no. 2959, caledonian gold field, swiper's gully, wallaby town, research gully, discovery gold plenty ranges, fountain of friendship hotel, ray morris, alice russell, norma family, bettison family, reynolds family, william west, joseph m makey, henry james cole, mary jane rodda, florissa milton, f p sheehan, m allwood, research hotel -
 Glen Eira Historical Society
Article - Alnwick, Railway Parade,|11-11A,|Murrumbeena
... research material regarding ‘Alnwick’, 11-11A Railway Parade, Murrumbeena. First two letters were sent by Fay Johnson to Dr. C. Kellaway at the ministry for planning and environment on 16/06/1988 and 10/08/1988. The latter includes research material regarding the ‘ALNWICK’ house including a brief description of the history of Sir James Patterson, photos of the house and a newspaper extract regarding its sale. The other letters were sent to the secretary of Caulfield Historical Society from the Historic Buildings...research material regarding ‘Alnwick’, 11-11A Railway Parade, Murrumbeena. First two letters were sent by Fay Johnson to Dr. C. Kellaway at the ministry for planning and environment on 16/06/1988 and 10/08/1988. The latter includes research material regarding the ‘ALNWICK’ house including a brief description of the history of Sir James Patterson, photos of the house and a newspaper extract regarding its sale. The other letters were sent to the secretary of Caulfield Historical Society from the Historic Buildings ...Letters and research material regarding ‘Alnwick’, 11-11A Railway Parade, Murrumbeena. First two letters were sent by Fay Johnson to Dr. C. Kellaway at the ministry for planning and environment on 16/06/1988 and 10/08/1988. The latter includes research material regarding the ‘ALNWICK’ house including a brief description of the history of Sir James Patterson, photos of the house and a newspaper extract regarding its sale. The other letters were sent to the secretary of Caulfield Historical Society from the Historic Buildings Council inviting them to attend a hearing about ‘Alnwick’s’ classification. Almost identical letters, they were sent on 30/09/1988 and 07/02/1989.kellaway carlotta, johnson fay, kaeppel rose, kaeppel a. j., caulfield shire council, register of historic buildings, railway parade, shire of caulfield rate book, murrumbeena cres, anzac street, murrumbeena road, murrumbeena station, margaret street, caulfield historical society, historic buildings council, classification, historic buildings, historical societies, local history, dandenong road, fitzroy street, spencer david, ford hazel, patterson james sir, patterson james, burrough naomi, walton anna, murrumbeena, carnegie, politician, parliamentary representatives, slaughterman -
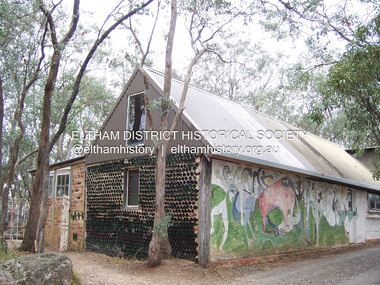 Eltham District Historical Society Inc
Photograph - Digital Photograph, Marguerite Marshall, Art Gallery at Clifton Pugh's Artists' Colony, Dunmoochin, Barreenong Road, Cottles Bridge, 5 February 2008
... researchers. They reside at the non-profit organisation for a year at minimal cost. The buildings, some decorated with murals painted by Pugh and including a gallery, were constructed by Pugh, family and friends, with recycled as well as new materials and mud-bricks. ...researchers. They reside at the non-profit organisation for a year at minimal cost. The buildings, some decorated with murals painted by Pugh and including a gallery, were constructed by Pugh, family and friends, with recycled as well as new materials and mud-bricks. ...Art Gallery with mural painted by Clifton Pugh (1924-1990) at his Artists' Colony, Dunmoochin, Barreenong Road, Cottles Bridge. Following military service in the second world war, Clifton Pugh studied under artist Sir William Dargie at the National Gallery School in Melbourne as well as Justus Jorgensen, founder of Montsalvat. For a while he lived on the dole but also worked packing eggs for the Belot family saving sufficient to purchase six acres (2.4 ha) of land at Barreenong Road, Cottles Bridge. He accumulated more land and persuaded several other artists and friends to buy land nearby, resulting in a property of approximately 200 acres, stablishing it as one of the first artistic communes in Australia alongside Montsalvat in Eltham. It was around 1951 that Pugh felt he had '"done moochin' around" and so the name of the property evolved. He bought timber from Alistair Knox to build his house on the crest of a hill. Inspired by local goldminer's huts, it was a one room wattle-and-daub structure with dirt floor. Over the years it expanded with thick adobe walls made from local clay, high ceilings and stone floors. All materials other than the local earth were sourced from second hand materials, most found at wreckers' yards. Artists from across the nation were drawn to Dunmoochin, with several setting up houses and shacks on the property, maintaining their independence but sharing their artistic zeal. Artists who worked or resided at Dunmoochin included Mirka Mora, John Perceval, Albert Tucker, Fred Williams, Charles Blackman, Arthur Boyd and John Olsen. In 2002, Pugh's house along with its treasure trove of art and a library of some 20,000 books was destroyed by fire. Traces of Pugh's home remain with the presence of the Victorian doorframe archway with leadlight of intricate design, procured from a demolished Melbourne mansion; and two bronze life-sized female statues created by Pugh and cast by Matcham Skipper. In place of Pugh's house rose two double-storey mud-brick artists' studios topped with corrugated iron rooves curved like the wings of a bird with accommodation for seven. The original studios, gallery and other buildings survived the fire. Covered under Heritage Overlay, Nillumbik Planning Scheme. Published: Nillumbik Now and Then / Marguerite Marshall 2008; photographs Alan King with Marguerite Marshall.; p153 It’s not surprising that artist Clifton Pugh was drawn to Cottles Bridge to establish his artists’ colony Dunmoochin. Undisturbed by the clamour of modern life at Barreenong Road, Pugh was surrounded by the Australian bush he loved, and where his ashes were later scattered. The 200 acres (81ha) of bushland, broken by glimpses of rolling hills, has more than 50 species of orchids and Pugh shared his property with native animals including kangaroos, emus, phascogales, wombats, and diverse bird life. Pugh encouraged these creatures to join him in the bush by creating, with Monash University, a holding station where the animals were raised. Dunmoochin inspired Pugh for such paintings as in a book on orchids and the Death of a Wombat series.1 But his love for the bush was accompanied by the fear that Europeans were destroying it and much of his painting illustrated this fear and his plea for its conservation.2 However it was his house rather than the surrounding bush that was to be destroyed. Tragically in 2002 Pugh’s house, with its treasure of art and library of 20,000 art books, was destroyed by fire. Traces of the beauty of Pugh’s home still remain, however, in the magnificent Victorian doorframe archway with leadlight of intricate design procured from a demolished Melbourne mansion; and two bronze life-sized female statues created by Pugh and cast by Matcham Skipper. Now in place of Pugh’s house, are two double-storey mud-brick artists’ studios topped with corrugated roofs curved like birds’ wings, with accommodation for seven. The original studios, gallery and other buildings remain.3 Pugh grew up on his parents’ hobby farm at Briar Hill and attended the Briar Hill Primary School, then Eltham High School and later Ivanhoe Grammar. At 15 he became a copy boy for the Radio Times newspaper, then worked as a junior in a drafting office. Pugh was to have three wives and two sons. After serving in World War Two in New Guinea and Japan, Pugh studied under artist Sir William Dargie, at the National Gallery School in Melbourne.4 Another of his teachers was Justus Jörgensen, founder of Montsalvat the Eltham Artists’ Colony. Pugh lived on the dole for a while and paid for his first six acres (2.4ha) at Barreenong Road by working as an egg packer for the Belot family. Pugh accumulated more land and persuaded several other artists and friends to buy land nearby, resulting in the 200 acre property. They, too, purchased their land from the Belot family by working with their chickens. Around 1951 Pugh felt he had ‘Done moochin’ around’ and so the name of his property was born. Pugh bought some used timber from architect Alistair Knox to build his house on the crest of a hill. Inspired by local goldminers’ huts it was a one-room wattle-and-daub structure with a dirt floor. It was so small that the only room he could find for his telephone was on the fork of a tree nearby.5 Over the years the mud-brick house grew to 120 squares in the style now synonymous with Eltham. It had thick adobe walls (sun-dried bricks) made from local clay, high ceilings and stone floors with the entire structure made of second-hand materials – most found at wreckers’ yards. Pugh’s first major show in Melbourne in 1957, established him as a distinctive new painter, breaking away from the European tradition ‘yet not closely allied to any particular school of Australian painting’.6 Pugh became internationally known and was awarded the Order of Australia. He won the Archibald Prize for portraiture three times, although he preferred painting the bush and native animals. In 1990 not long before he died, Pugh was named the Australian War Memorial’s official artist at the 75th anniversary of the landing at Gallipoli. Today one of Pugh’s legacies is the Dunmoochin Foundation, which gives seven individual artists or couples and environmental researchers the chance to work in beautiful and peaceful surroundings, usually for a year. By November 2007, more than 80 people had taken part, and the first disabled artist had been chosen to reside in a new studio with disabled access.1 In 1989, not long before Pugh died in 1990 of a heart attack at age 65, he established the Foundation with La Trobe University and the Victorian Conservation Trust now the Trust for Nature. Pugh’s gift to the Australian people – of around 14 hectares of bushland and buildings and about 550 art works – is run by a voluntary board of directors, headed by one of his sons, Shane Pugh. La Trobe University in Victoria stores and curates the art collection and organises its exhibition around Australia.2 The Foundation aims to protect and foster the natural environment and to provide residences, studios and community art facilities at a minimal cost for artists and environmental researchers. They reside at the non-profit organisation for a year at minimal cost. The buildings, some decorated with murals painted by Pugh and including a gallery, were constructed by Pugh, family and friends, with recycled as well as new materials and mud-bricks. The Foundation is inspired by the tradition begun by the Dunmoochin Artists’ Cooperative which formed in the late 1950s as one of the first artistic communes in Australia. Members bought the land collaboratively and built the seven dwellings so that none could overlook another. But, in the late 1960s, the land was split into private land holdings, which ended the cooperative. Dunmoochin attracted visits from the famous artists of the day including guitarists John Williams and Segovia; singer and comedian Rolf Harris; comedian Barry Humphries; and artists Charles Blackman, Arthur Boyd and Mirka Mora. A potters’ community, started by Peter and Helen Laycock with Alma Shanahan, held monthly exhibitions in the 1960s, attracting local, interstate and international visitors – with up to 500 attending at a time.3 Most artists sold their properties and moved away. But two of the original artists remained into the new millennium as did relative newcomer Heja Chong who built on Pugh’s property (now owned by the Dunmoochin Foundation). In 1984 Chong brought the 1000-year-old Japanese Bizan pottery method to Dunmoochin. She helped build (with potters from all over Australia) the distinctive Bizan-style kiln, which fires pottery from eight to 14 days in pine timber, to produce the Bizan unglazed and simple subdued style. The kiln, which is rare in Australia, is very large with adjoining interconnected ovens of different sizes, providing different temperatures and firing conditions. Frank Werther, who befriended Pugh as a fellow student at the National Gallery Art School in Melbourne, built his house off Barreenong Road in 1954. Werther is a painter of the abstract and colourist style and taught art for about 30 years. Like so many in the post-war years in Eltham Shire, as it was called then, Werther built his home in stages using mud-brick and second-hand materials. The L-shaped house is single-storey but two-storey in parts with a corrugated-iron pitched roof. The waterhole used by the Werthers for their water supply is thought to be a former goldmining shaft.4 Alma Shanahan at Barreenong Road was the first to join Pugh around 1953. They also met at the National Gallery Art School and Shanahan at first visited each weekend to work, mainly making mud-bricks. She shared Pugh’s love for the bush, but when their love affair ended, she designed and built her own house a few hundred yards (metres) away. The mud-brick and timber residence, made in stages with local materials, is rectangular, single-storey with a corrugated-iron roof. As a potter, Shanahan did not originally qualify as an official Cooperative member.This collection of almost 130 photos about places and people within the Shire of Nillumbik, an urban and rural municipality in Melbourne's north, contributes to an understanding of the history of the Shire. Published in 2008 immediately prior to the Black Saturday bushfires of February 7, 2009, it documents sites that were impacted, and in some cases destroyed by the fires. It includes photographs taken especially for the publication, creating a unique time capsule representing the Shire in the early 21st century. It remains the most recent comprehenesive publication devoted to the Shire's history connecting local residents to the past. nillumbik now and then (marshall-king) collection, art gallery, clifton pugh, dunmoochin, cottlesbridge, cottles bridge, barreenong road -
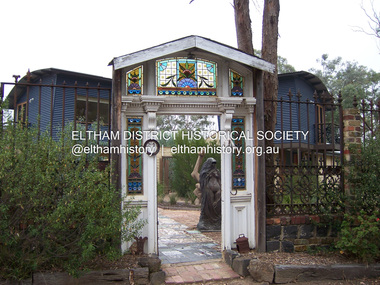 Eltham District Historical Society Inc
Photograph - Digital Photograph, Marguerite Marshall, Doorway of Clifton Pugh's former house at Dunmoochin, Barreenong Road, Cottles Bridge, 5 February 2008
... researchers. They reside at the non-profit organisation for a year at minimal cost. The buildings, some decorated with murals painted by Pugh and including a gallery, were constructed by Pugh, family and friends, with recycled as well as new materials and mud-bricks. ...researchers. They reside at the non-profit organisation for a year at minimal cost. The buildings, some decorated with murals painted by Pugh and including a gallery, were constructed by Pugh, family and friends, with recycled as well as new materials and mud-bricks. ...Following military service in the second world war, Clifton Pugh studied under artist Sir William Dargie at the National Gallery School in Melbourne as well as Justus Jorgensen, founder of Montsalvat. For a while he lived on the dole but also worked packing eggs for the Belot family saving sufficient to purchase six acres (2.4 ha) of land at Barreenong Road, Cottles Bridge. He accumulated more land and persuaded several other artists and friends to buy land nearby, resulting in a property of approximately 200 acres, stablishing it as one of the first artistic communes in Australia alongside Montsalvat in Eltham. It was around 1951 that Pugh felt he had '"done moochin' around" and so the name of the property evolved. He bought timber from Alistair Knox to build his house on the crest of a hill. Inspired by local goldminer's huts, it was a one room wattle-and-daub structure with dirt floor. Over the years it expanded with thick adobe walls made from local clay, high ceilings and stone floors. All materials other than the local earth were sourced from second hand materials, most found at wreckers' yards. Artists from across the nation were drawn to Dunmoochin, with several setting up houses and shacks on the property, maintaining their independence but sharing their artistic zeal. Artists who worked or resided at Dunmoochin included Mirka Mora, John Perceval, Albert Tucker, Fred Williams, Charles Blackman, Arthur Boyd and John Olsen. In 2002, Pugh's house along with its treasure trove of art and a library of some 20,000 books was destroyed by fire. Traces of Pugh's home remain with the presence of the Victorian doorframe archway with leadlight of intricate design, procured from a demolished Melbourne mansion; and two bronze life-sized female statues created by Pugh and cast by Matcham Skipper. In place of Pugh's house rose two double-storey mud-brick artists' studios topped with corrugated iron rooves curved like the wings of a bird with accommodation for seven. The original studios, gallery and other buildings survived the fire. Covered under Heritage Overlay, Nillumbik Planning Scheme. Published: Nillumbik Now and Then / Marguerite Marshall 2008; photographs Alan King with Marguerite Marshall.; p155 It’s not surprising that artist Clifton Pugh was drawn to Cottles Bridge to establish his artists’ colony Dunmoochin. Undisturbed by the clamour of modern life at Barreenong Road, Pugh was surrounded by the Australian bush he loved, and where his ashes were later scattered. The 200 acres (81ha) of bushland, broken by glimpses of rolling hills, has more than 50 species of orchids and Pugh shared his property with native animals including kangaroos, emus, phascogales, wombats, and diverse bird life. Pugh encouraged these creatures to join him in the bush by creating, with Monash University, a holding station where the animals were raised. Dunmoochin inspired Pugh for such paintings as in a book on orchids and the Death of a Wombat series.1 But his love for the bush was accompanied by the fear that Europeans were destroying it and much of his painting illustrated this fear and his plea for its conservation.2 However it was his house rather than the surrounding bush that was to be destroyed. Tragically in 2002 Pugh’s house, with its treasure of art and library of 20,000 art books, was destroyed by fire. Traces of the beauty of Pugh’s home still remain, however, in the magnificent Victorian doorframe archway with leadlight of intricate design procured from a demolished Melbourne mansion; and two bronze life-sized female statues created by Pugh and cast by Matcham Skipper. Now in place of Pugh’s house, are two double-storey mud-brick artists’ studios topped with corrugated roofs curved like birds’ wings, with accommodation for seven. The original studios, gallery and other buildings remain.3 Pugh grew up on his parents’ hobby farm at Briar Hill and attended the Briar Hill Primary School, then Eltham High School and later Ivanhoe Grammar. At 15 he became a copy boy for the Radio Times newspaper, then worked as a junior in a drafting office. Pugh was to have three wives and two sons. After serving in World War Two in New Guinea and Japan, Pugh studied under artist Sir William Dargie, at the National Gallery School in Melbourne.4 Another of his teachers was Justus Jörgensen, founder of Montsalvat the Eltham Artists’ Colony. Pugh lived on the dole for a while and paid for his first six acres (2.4ha) at Barreenong Road by working as an egg packer for the Belot family. Pugh accumulated more land and persuaded several other artists and friends to buy land nearby, resulting in the 200 acre property. They, too, purchased their land from the Belot family by working with their chickens. Around 1951 Pugh felt he had ‘Done moochin’ around’ and so the name of his property was born. Pugh bought some used timber from architect Alistair Knox to build his house on the crest of a hill. Inspired by local goldminers’ huts it was a one-room wattle-and-daub structure with a dirt floor. It was so small that the only room he could find for his telephone was on the fork of a tree nearby.5 Over the years the mud-brick house grew to 120 squares in the style now synonymous with Eltham. It had thick adobe walls (sun-dried bricks) made from local clay, high ceilings and stone floors with the entire structure made of second-hand materials – most found at wreckers’ yards. Pugh’s first major show in Melbourne in 1957, established him as a distinctive new painter, breaking away from the European tradition ‘yet not closely allied to any particular school of Australian painting’.6 Pugh became internationally known and was awarded the Order of Australia. He won the Archibald Prize for portraiture three times, although he preferred painting the bush and native animals. In 1990 not long before he died, Pugh was named the Australian War Memorial’s official artist at the 75th anniversary of the landing at Gallipoli. Today one of Pugh’s legacies is the Dunmoochin Foundation, which gives seven individual artists or couples and environmental researchers the chance to work in beautiful and peaceful surroundings, usually for a year. By November 2007, more than 80 people had taken part, and the first disabled artist had been chosen to reside in a new studio with disabled access.1 In 1989, not long before Pugh died in 1990 of a heart attack at age 65, he established the Foundation with La Trobe University and the Victorian Conservation Trust now the Trust for Nature. Pugh’s gift to the Australian people – of around 14 hectares of bushland and buildings and about 550 art works – is run by a voluntary board of directors, headed by one of his sons, Shane Pugh. La Trobe University in Victoria stores and curates the art collection and organises its exhibition around Australia.2 The Foundation aims to protect and foster the natural environment and to provide residences, studios and community art facilities at a minimal cost for artists and environmental researchers. They reside at the non-profit organisation for a year at minimal cost. The buildings, some decorated with murals painted by Pugh and including a gallery, were constructed by Pugh, family and friends, with recycled as well as new materials and mud-bricks. The Foundation is inspired by the tradition begun by the Dunmoochin Artists’ Cooperative which formed in the late 1950s as one of the first artistic communes in Australia. Members bought the land collaboratively and built the seven dwellings so that none could overlook another. But, in the late 1960s, the land was split into private land holdings, which ended the cooperative. Dunmoochin attracted visits from the famous artists of the day including guitarists John Williams and Segovia; singer and comedian Rolf Harris; comedian Barry Humphries; and artists Charles Blackman, Arthur Boyd and Mirka Mora. A potters’ community, started by Peter and Helen Laycock with Alma Shanahan, held monthly exhibitions in the 1960s, attracting local, interstate and international visitors – with up to 500 attending at a time.3 Most artists sold their properties and moved away. But two of the original artists remained into the new millennium as did relative newcomer Heja Chong who built on Pugh’s property (now owned by the Dunmoochin Foundation). In 1984 Chong brought the 1000-year-old Japanese Bizan pottery method to Dunmoochin. She helped build (with potters from all over Australia) the distinctive Bizan-style kiln, which fires pottery from eight to 14 days in pine timber, to produce the Bizan unglazed and simple subdued style. The kiln, which is rare in Australia, is very large with adjoining interconnected ovens of different sizes, providing different temperatures and firing conditions. Frank Werther, who befriended Pugh as a fellow student at the National Gallery Art School in Melbourne, built his house off Barreenong Road in 1954. Werther is a painter of the abstract and colourist style and taught art for about 30 years. Like so many in the post-war years in Eltham Shire, as it was called then, Werther built his home in stages using mud-brick and second-hand materials. The L-shaped house is single-storey but two-storey in parts with a corrugated-iron pitched roof. The waterhole used by the Werthers for their water supply is thought to be a former goldmining shaft.4 Alma Shanahan at Barreenong Road was the first to join Pugh around 1953. They also met at the National Gallery Art School and Shanahan at first visited each weekend to work, mainly making mud-bricks. She shared Pugh’s love for the bush, but when their love affair ended, she designed and built her own house a few hundred yards (metres) away. The mud-brick and timber residence, made in stages with local materials, is rectangular, single-storey with a corrugated-iron roof. As a potter, Shanahan did not originally qualify as an official Cooperative member.This collection of almost 130 photos about places and people within the Shire of Nillumbik, an urban and rural municipality in Melbourne's north, contributes to an understanding of the history of the Shire. Published in 2008 immediately prior to the Black Saturday bushfires of February 7, 2009, it documents sites that were impacted, and in some cases destroyed by the fires. It includes photographs taken especially for the publication, creating a unique time capsule representing the Shire in the early 21st century. It remains the most recent comprehenesive publication devoted to the Shire's history connecting local residents to the past. nillumbik now and then (marshall-king) collection, art gallery, clifton pugh, dunmoochin, cottlesbridge, cottles bridge, barreenong road -
Glen Eira Historical Society
Newspaper - St. Georges Road, 50, Elsternwick
... building material and roof styles used. Description of house and its outside buildings and interior features. 2/Research by Claire Barton taken from Sands and McDougalls on occupiers of 50 St. ...building material and roof styles used. Description of house and its outside buildings and interior features. 2/Research by Claire Barton taken from Sands and McDougalls on occupiers of 50 St. ...This file contains two items about this property: 1/Bayside Weekly article dated February 2009 giving information about general type of houses in the street, types of building material and roof styles used. Description of house and its outside buildings and interior features. 2/Research by Claire Barton taken from Sands and McDougalls on occupiers of 50 St. Georges Road. from selected volumes 1903-1970.st. georges road, elsternwick, glen huntly road, brick, plaster moulds, architectural styles, smith robert, bond fredk w., stables, leadlights, verandahs, 'turlee', eddie f.f. -
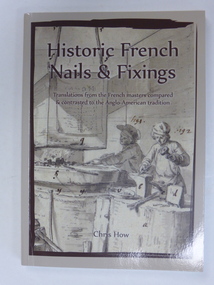 Warrnambool and District Historical Society Inc.
Book, Historic French Nails and Fixings, 2017
... buildings for half a century and it was working with pioneer materials and techniques that first stimulated his interest in historic nails. He has completed a Master’s degree in England and made a special study of French and Germanic framing and its spread across Europe. This involved similar studies in Denmark, Belgium, the Baltic countries and Australia. This book is of interest because it was written by a local Warrnambool resident, one who has researched ...This book contains information on historic French nails and fixings, being translations from the French Masters compared and contrasted to the Anglo-American tradition. It has been compiled by Chris How, a retired Civil/Structural Engineer who lives in Warrnambool, Victoria. He has been involved with conservation and heritage buildings for half a century and it was working with pioneer materials and techniques that first stimulated his interest in historic nails. He has completed a Master’s degree in England and made a special study of French and Germanic framing and its spread across Europe. This involved similar studies in Denmark, Belgium, the Baltic countries and Australia. This book is of interest because it was written by a local Warrnambool resident, one who has researched and studied many buildings in Warrnambool and district through an examination of the building materials used, especially the nails and fixings. This is a soft cover book of 126 pages The cover is grey with a grey, black and white sketch on the front cover and a colour photograph on the back page. The book has contents pages, a list of tables and figures, a list of the source of illustrations and credits, a foreword, acknowledgements, a preface, eight chapters, a glossary of terms and appendices. There are many black and white and colour illustrations. chris how, history of nails, history of warrnambool -
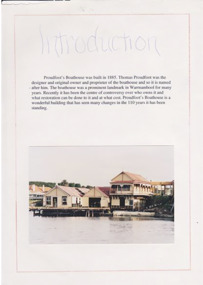 Warrnambool and District Historical Society Inc.
Work on paper - Project, Proudfoot's Boat House, Late 20th century
... building constructed in front. This material on Proudfoot’s boathouse will be of considerable use for researchers on the buildings, especially the detail on the 1990s renovations and additions. proudfoot’s boathouse claire isaac This is a Warrnambool Secondary College school assignment (Claire Isaac) about Proudfoot’s Boathouse in Warrnambool. ...Proudfoots’ Boathouse was built in 1885 by Thomas Proudfoot and has remained an important historic building in Warrnambool to this day. In the late 20th century the original buildings were lifted and renovated and a new building constructed in front. This material on Proudfoot’s boathouse will be of considerable use for researchers on the buildings, especially the detail on the 1990s renovations and additions.This is a Warrnambool Secondary College school assignment (Claire Isaac) about Proudfoot’s Boathouse in Warrnambool. There are twelve unnumbered typed papers on white paper (A4 size) and five loose newspaper cuttings. The typed pages are outlined in red. Included are black and white photographs (copies) and colour photographs.proudfoot’s boathouse, claire isaac -
 Warrnambool and District Historical Society Inc.
Document - Robert Cuppage Probate 1904, 1904
... building in 2014 and passed on the Warrnambool and District Historical Society. This is an interesting document as it gives the Will and Probate details of a well-known Woodford resident in the 19th century. It will be useful to researchers robert cuppage ernest chambers warrnambool bushfield tait collection In the Supreme Court of Victoria; In the Probate Jurisdiction; In the Will of Robert Cuppage late of Bushfield near Warrnambool in the State of Victoria Labourer deceased This is a piece of cream-coloured parchment paper folded in two and containing handwritten material on four sides of the paper. ...Tait collection: item 24 of 62 This is a 1904 document giving information on the Will and Probate of Robert Cuppage. He was a labourer who lived at Woodford and he and his wife, Jane received much sympathy following the deaths from diphtheria of five of their children in 1866. Charlotte (3) and Elizabeth (14) died on 26th August, Robert (6) died on 27th August, Hanne (8) died on 30th August and George (15) died on 14th September. Jane Cuppage died in 1889 and Robert died in December 1903. He left real estate to the value of £240 and personal estate to the value of £5 to his daughter, Margaret Trigg. Ernest Chambers had legal offices in Warrnambool, Port Fairy and Koroit at the end of the 19th century and the beginning of the 20th century. This document was in his possession and it was passed down to successive lawyers occupying the legal offices in Kepler Street and located in this building in 2014 and passed on the Warrnambool and District Historical Society. This is an interesting document as it gives the Will and Probate details of a well-known Woodford resident in the 19th century. It will be useful to researchersThis is a piece of cream-coloured parchment paper folded in two and containing handwritten material on four sides of the paper. It contains details on the Will and Probate of William Charlesworth, 1904. The seal of the Supreme Court of Victoria is attached with green ribbon and there are two purple stamps, one from the Master in Equity of the Supreme Court in Melbourne and the other from the Bank of Australasia in Warrnambool. The document is somewhat stained on one side but the writing is legible.In the Supreme Court of Victoria; In the Probate Jurisdiction; In the Will of Robert Cuppage late of Bushfield near Warrnambool in the State of Victoria Labourer deceasedrobert cuppage, ernest chambers, warrnambool, bushfield, tait collection -
 Warrnambool and District Historical Society Inc.
Document - Joseph J Kelson Probate 1906
... building in 2014 and passed on to the Warrnambool and District Historical Society. This document is of interest as it gives details of the will and probate of Joseph Kelson who lived in the Warrnambool area during the late 19th and early 20th centuries. It will be useful to researchers. Ernest Chambers Joseph Kelson kirkstall tait collection In the Supreme Court of Victoria; In the Probate Jurisdiction; In the Will of John James Kelson late of Kirkstall in the State of Victoria Contractor deceased This is 1906 cream-coloured piece of parchment folded in two with handwritten material on three sides. ...Tait collection: item 25 of 62 This document contains details on the will and probate of Joseph Kelson, a farmer from Kirkstall who died in April 1906. He was a contractor who died at the age of 46 leaving a widow, Margaret (nee Flahavin) and eight children. The two oldest boys took over the contracting business and Joseph’s brother, David, supported the family during their time of need. Joseph Kelson left personal estate to the value of £460 with the chief beneficiary being his widow Margaret. Ernest Chambers, the lawyer who drew up this document had a legal practice in Warrnambool, Koroit and Port Fairy at the end of the 19th century and the beginning of the 20th century. He had possession of this document and it passed down to successive lawyers who occupied the Kepler Street legal premises and it was located in this building in 2014 and passed on to the Warrnambool and District Historical Society. This document is of interest as it gives details of the will and probate of Joseph Kelson who lived in the Warrnambool area during the late 19th and early 20th centuries. It will be useful to researchers. This is 1906 cream-coloured piece of parchment folded in two with handwritten material on three sides. It contains the will and probate details of Joseph Kelson, a farmer from Kirkstall, Victoria. There is a seal of the Supreme Court of Victoria and four red stamps of the Master in Equity of the Supreme Court. The material is written in black ink. In the Supreme Court of Victoria; In the Probate Jurisdiction; In the Will of John James Kelson late of Kirkstall in the State of Victoria Contractor deceasedernest chambers, joseph kelson, kirkstall, tait collection -
 Warrnambool and District Historical Society Inc.
Document - James Jones Letters of Administration 1910, 1910
... building since 1910. This document is of interest because it contains information on the Will and Letters of Administration of a Warrnambool resident, James Jones. It will be useful for research. James Jones Warrnambool tait collection In the Supreme Court of Victoria; In the Probate Jurisdiction; In the Will and Estate of James Jones late of Warrnambool in Victoria Gardener deceased This is a cream-coloured piece of parchment paper (1910) folded in two with handwritten material on three sides. ...Tait collection: item 29 of 62 This document contains information on the Will and Letters of Administration of James Jones, a gardener from Warrnambool. The document indicates that he died intestate in August 1896 at the age of 57 but details of a will are included in the document. The fact that this document was drawn up 14 years after his death indicates that there was a problem with the will. James Jones left real estate to the value of £80 and personal estate to the value of £10. The sole beneficiary was his widow, Mary Ann Jones. No other information has been found on James Jones. No Warrnambool lawyer is mentioned in this document but it was located at the former legal premises in Kepler Street of Mackay Taylor and passed on to the Warrnambool and District Historical Society in 2014. It is presumed that it had been passed down to successive lawyers occupying the same building since 1910. This document is of interest because it contains information on the Will and Letters of Administration of a Warrnambool resident, James Jones. It will be useful for research.This is a cream-coloured piece of parchment paper (1910) folded in two with handwritten material on three sides. The first page has black printed material in script with the information filled in in black ink. It contains the information on the Will and Letters of Administration of James Jones, a gardener from Warrnambool. The paper is ruled on one side with black lines. The seal of the Supreme Court of Victoria is attached with green ribbon. One page is very stained. In the Supreme Court of Victoria; In the Probate Jurisdiction; In the Will and Estate of James Jones late of Warrnambool in Victoria Gardener deceasedjames jones, warrnambool, tait collection
