
Showing 28 items matching "new campus site"
-
 Federation University Historical Collection
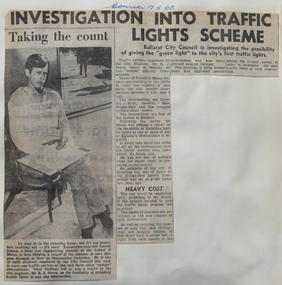
Book - Scrap Book, Ballarat School of Mines Scrap Book, 1965-1967, 1965-1967
... campus...ron quick...lydiard street closure...ballarat junior technical school student accomodation...r.r. watson...phillip law...martin report...punch card equipment...ken ogden...ian barker...jennifer drummond...sue milbourne...women and physics...greg mcrae...jan butterworth...former ballarat gaol...peter donaldson...michae young...mount clear site...j.r. pound...eric sharman...chris sanos...john gorton...zaiga baltrocis...motor mechanics & woolclassing building...women...women diplomates...jennifer drummong...technical education growrh...e.j. barker...mothers club...w. johnson...pottery...ceramics...ian billington...matriculation...victoria institute of colleges...punch cards...computer...craftsman certificates...new...Grey hard covered scrapboks with clippings relating to the Ballarat School of Mines, including: 24-5-1965 - Mildura Students at School of Mines 16-9-1965 - Ballarat Junior Technical School Mothers' Club Clock 23-11-1965 - Plan for Mall in Lydiard Street 29-03-1966 - Punch card equipment for School of Mines 10-05-1966 - Apprentice Craftsmen Certificates 25-7-1966 - Ian Barker 01-08-1966 - Woman Diplomate - Jennifer Drummond and Sue Milbourne 05 August 1967 - New Woolclassing and Motor Mechanics Building on the corner of Albert Street and Grant Street 09-09-1966 - New School site 23-09-1966 - Inspection of gaol site 22-09-1966 - Murray Gillin 19-10-1966 - Michael Young 26-01-1967 - A new site for SMB (Mt Helen Campus) 06-05-1967 - Geology Gift to SMB (William Baragwanath)...The Ballarat School of Mines was established in 1870. ballarat school of mines murray gillin gerald jenzen ludovio hart photography mount helen campus ron quick lydiard street closure ballarat junior technical school student accomodation r.r. watson phillip law martin report punch card equipment ken ogden ian barker jennifer drummond sue milbourne women and physics greg mcrae jan butterworth former ballarat gaol peter donaldson michae young mount clear site j.r. pound eric sharman chris sanos john gorton zaiga baltrocis motor mechanics & woolclassing building women women diplomates jennifer drummong technical education growrh e.j. barker mothers club w. johnson pottery ceramics ian billington matriculation victoria institute of colleges punch cards computer craftsman certificates new campus site architecture michael young sebastopol technical school ballarat school of mines master plan fourth university 4th university r. giles william baragwanath geology collection phil day john phillips greg strang plumbing centenary langi logan minefield a.l. mckenzie peter bennett r.w. richards medal woolclassing motor mechanics new building albert street grant street pound Grey hard covered scrapboks with clippings relating to the Ballarat School of Mines, including: 24-5-1965 - Mildura Students at School of Mines 16-9-1965 - Ballarat Junior Technical School Mothers' Club Clock 23-11-1965 - Plan for Mall in Lydiard Street 29-03-1966 - Punch card equipment for School of Mines 10-05-1966 - Apprentice Craftsmen Certificates 25-7-1966 - Ian Barker 01-08-1966 - Woman Diplomate - Jennifer Drummond and Sue Milbourne 05 August 1967 - New Woolclassing and Motor Mechanics Building on the corner of Albert Street and Grant Street 09-09-1966 - New School site 23-09-1966 - Inspection of gaol site 22-09-1966 - Murray Gillin 19-10-1966 - Michael Young 26-01-1967 - A new site for SMB (Mt Helen Campus) 06-05-1967 - Geology Gift to SMB (William Baragwanath) Ballarat School of Mines Scrap Book, 1965-1967 Book Scrap Book ...The Ballarat School of Mines was established in 1870.Grey hard covered scrapboks with clippings relating to the Ballarat School of Mines, including: 24-5-1965 - Mildura Students at School of Mines 16-9-1965 - Ballarat Junior Technical School Mothers' Club Clock 23-11-1965 - Plan for Mall in Lydiard Street 29-03-1966 - Punch card equipment for School of Mines 10-05-1966 - Apprentice Craftsmen Certificates 25-7-1966 - Ian Barker 01-08-1966 - Woman Diplomate - Jennifer Drummond and Sue Milbourne 05 August 1967 - New Woolclassing and Motor Mechanics Building on the corner of Albert Street and Grant Street 09-09-1966 - New School site 23-09-1966 - Inspection of gaol site 22-09-1966 - Murray Gillin 19-10-1966 - Michael Young 26-01-1967 - A new site for SMB (Mt Helen Campus) 06-05-1967 - Geology Gift to SMB (William Baragwanath)ballarat school of mines, murray gillin, gerald jenzen, ludovio hart, photography, mount helen campus, ron quick, lydiard street closure, ballarat junior technical school student accomodation, r.r. watson, phillip law, martin report, punch card equipment, ken ogden, ian barker, jennifer drummond, sue milbourne, women and physics, greg mcrae, jan butterworth, former ballarat gaol, peter donaldson, michae young, mount clear site, j.r. pound, eric sharman, chris sanos, john gorton, zaiga baltrocis, motor mechanics & woolclassing building, women, women diplomates, jennifer drummong, technical education growrh, e.j. barker, mothers club, w. johnson, pottery, ceramics, ian billington, matriculation, victoria institute of colleges, punch cards, computer, craftsman certificates, new campus site, architecture, michael young, sebastopol technical school, ballarat school of mines master plan, fourth university, 4th university, r. giles, william baragwanath geology collection, phil day, john phillips, greg strang, plumbing, centenary, langi logan minefield, a.l. mckenzie, peter bennett, r.w. richards medal, woolclassing, motor mechanics, new building, albert street, grant street, pound -
 Federation University Historical Collection
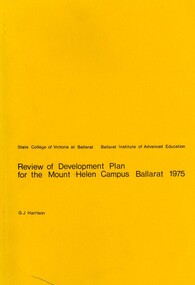
Book, G.J. Harrison, Review of Development Plan for the Mount Helen Campus Ballarat, 1975, 1975
... In 1967 the site for the Mt Helen Campus was selected and purchased to permit the tertiary division of the Ballarat School of Mines - the Ballarat Institute of Advanced Education (BIAE) to move from the crowded Lydiard Street site, to occupy new accommodation designed for the purpose. ...In 1967 the site for the Mt Helen Campus was selected and purchased to permit the tertiary division of the Ballarat School of Mines - the Ballarat Institute of Advanced Education (BIAE) to move from the crowded Lydiard Street site, to occupy new accommodation designed for the purpose. ...In 1967 the site for the Mt Helen Campus was selected and purchased to permit the tertiary division of the Ballarat School of Mines - the Ballarat Institute of Advanced Education (BIAE) to move from the crowded Lydiard Street site, to occupy new accommodation designed for the purpose. The brief given to the campus master planners called for the creation of a modern, attractive, efficient and stimulating concept. It called for careful landscaping and enhancement of the environment, but above all it demanded flexibility for an unpredictable future. During 1974 major new directions were made at Government level quite beyond the scale of change that had been foreseen in 1967. This change was to be that of merging BIAE and the State College of Victoria at Ballarat (formerly Ballarat Teachers' College) into one large new college of broadened scope. By the end of 1974 joint committees representing the still separate, autonomous Councils of the two institutions had agreed on the means of achieving the merger to the extent that a new brief as prepared and given to G.J. Harrison, one of the original master planners who had been chosen to revise the plan to meet the new needs. Yellow soft covered book of 63 pages reviewing the Development Plan for Mount Helen Campusuniversity of ballarat, ballarat institute of advanced education, mount helen, master plan, ballarat college of advanced education, mb john, ian gordon, pdf, development plan, mount helen campus, g.j. harrison, state college of victoria ballarat, m.b. john, canadian valley, aquinas college, site survey, land use zones, landscaping, campus plan, mt helen campus -
 Federation University Historical Collection
Annual Report, Ballarat School of Mines Annual Report, 1970
... The report includes information on the new campus for the Tertiary Division at Mt Helen, including information on the buildings being constructed by local builders. The site...The report includes information on the new campus for the Tertiary Division at Mt Helen, including information on the buildings being constructed by local builders. The site ...The Ballarat School of Mines was founded in 1970 and was the first institution of formal technical education in Australia. 1970 marked the centenary of the School and that of technical Education in Australia. A centenary commitee was established to plan activities and projecty sot celebrate the occasion. These included five centenary lectures fro secondary school students, a film of the School to be made and shown on National Television, a centenary medallion centenary posters, a dinner for local organisations with Council and staff as hosts, an historical notebook on the school, a plaque mounted to mark the site of the original school, opening of the Mt Helen Campus, Relocating the Old SMB battery ot mt Helen, student reunion, Art display of present and former students, Mt Helen Open Days and distribution of car stickers. A Centenary Appeal was established to finance a Great Hall and Sports Centre at the Mt Helen Campus. The Appeal President was Cr W.J.C. North. The materials testing laboratory secured and retained registration by the National Association of Testing Authorities for a range of tests on concrete and metals. The student accommodation at Mt Helen 23 Page report (with supplementary finances) in a soft cover showing a picture of the Former Ballarat Circuit Courthouse which was used as the first building of the Ballarat School of Mines. The report includes a page of stamps produced to commemorate the centenary of Technical Education in Australia through the Ballarat School of Mines. The report was presented by Council President Morgan Bevan John. The report includes information on the new campus for the Tertiary Division at Mt Helen, including information on the buildings being constructed by local builders. The site plan was developed by G.J. Harrison and L.H. Vernon and Associates. The following staff resigned: E.R. McGrath (deceased), E.W. Ryan, I.L. Hunter. The following new appointments were made: R.l. Martin, G.K. Tampi, T.F. Norwood, K.M. Llewellyn, M.J. Evans, J.F. Clark, K.G. Millar, B.R. Rollins, L.G. Shome, C.I. Dowling, M.H. Pitfield, G.M. Pearson, J.P. Murray, J.R. Thyer. Page 10 lists diplomas awarded and page 11 lists scholarships and prizes including the Ballarat has Company Scholarship, the Josephine Brelaz Scholarship, The Frank Pinkerton Scholarship, The Mica Smith/Serjeant/Ironworkers Scholarship, Martha Pinkerton Scholarship, Ballarat City Council Scholarship, Junior Art Scholarship, C.R.A. Scholarship, B.H.P. Scholarship, S.E.C. Scholarship, Alexander Rushal Scholarship, Russell and Shirley Evans Scholarship. The R.W. Richards Medal for 1969 was awarded to Peter Hensley. A new I.C.L. 1901A computer and associated equipment was purchased for the Computer Centre. Page 15 has information on the Victorian Institute of Colleges (VIC). Governor of Victoria, Sir Rohan Delacombe, with VIC's Dr Philip Law visited the Ballarat School of Mines and inspected both the old and new facilities. ballarat school of mines, m.b. john, centenary, anniversary -
 Federation University Historical Collection
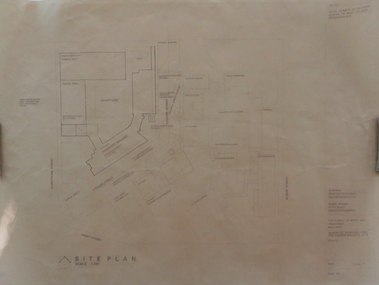
Plan, Ballarat School of Mines Schematic Proposal for the Former Ballarat Brewery Site
... Campus Former Ballarat Gaol Chimney Tower M.B. John Building Lydiard Street South Armstrong Street South Copy of the Site plan for the Ballarat School of Mines Brewery Building, built on the site of the former Ballarat Brewery. The plan shows where the new ...The Project Manager for the Ballarat School of Mines Brewery Building was Peter Davies. The plan suggests the closure of Lydiard Street South Copy of the Site plan for the Ballarat School of Mines Brewery Building, built on the site of the former Ballarat Brewery. The plan shows where the new building sites in relation to all other buildings at the Ballarat School of Mines ballarat school of mines, brewery building, ballarat brewery, architectural plans, schematic proposal, smb campus, former ballarat gaol, chimney tower, m.b. john building, lydiard street south, armstrong street south -
 Federation University Historical Collection
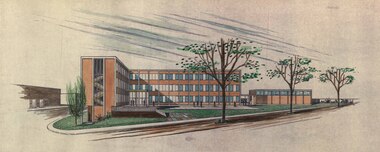
Plan, Ballarat School of Mines Building Development, 11/04/1964
... With the development of tertiary education in the 1960s and 1970s the Ballarat School of Mines asked Coburn and Associates to design new buildings for the Ballarat School of Mines site, utilising the Ballarat Gaol site. The plans did not proceed, with the Mount Helen Campus being created instead. ...With the development of tertiary education in the 1960s and 1970s the Ballarat School of Mines asked Coburn and Associates to design new buildings for the Ballarat School of Mines site, utilising the Ballarat Gaol site. The plans did not proceed, with the Mount Helen Campus being created instead. ...With the development of tertiary education in the 1960s and 1970s the Ballarat School of Mines asked Coburn and Associates to design new buildings for the Ballarat School of Mines site, utilising the Ballarat Gaol site. The plans did not proceed, with the Mount Helen Campus being created instead. For information on Herbert L. Coburn go to http://guerin.ballarat.edu.au/curator/honour-roll/honourroll_Coburn,%20H.L.shtmlThree copies of plans by Coburn and Associates, with hand applied colour. The plans relate to a proposed development of the Ballarat School of Mines. .1) - shows the Ballarat School of Mines site, with proposed new buildings. It also shows buildings along Dana Street including the Ballarat Club, as well as White Flat. .2) View of proposed Library and Union Building .3) View of proposed Engineering Buildinguniversity of ballarat, ballarat school of mines, architect, herbert coburn, herbert l coburn, coburn and associates, architectural plans -
Federation University Historical Collection
Document, Anne Beggs Sunter, Green Hill History, c2001
... In 1866 a 241 acre site was purchased for a new tertiary institution. It is now known as the Federation University Mount Helen Campus. ...In 1866 a 241 acre site was purchased for a new tertiary institution. It is now known as the Federation University Mount Helen Campus. ...The Green Hill settlement dates from the 1860s. Developers in the 1960s chose to call it Mt Helen rather than Green Hill. Mt Helen is believed to be named after Helen Hastie, the daughter of Reverend Hastie of Buninyong. In 1866 a 241 acre site was purchased for a new tertiary institution. It is now known as the Federation University Mount Helen Campus. Green Hill is a scoria dome and though dominated by Mt Buninyong (Elevation 2442 feet) it is thought to have been formed earlier. Three pages History of Greenhill by Anne Beggs Sunter, and two further pages of notes.greenhill, green hill, mount helen, mt helen, mt helen campus, federation university, elizabeth downing, george dean, latta, davis, skelton, watkins, john latta, elizabeth latta, william watkins, pontresina, rabits, dr longden, abraham baxter, noel robson, jane robson, george inglis, mt helen railway station, ballarat technology park, g. dean, green hill wesley church, jim downing, bob thornton, stapleton, hately, martin fanning, toll keeper, ralph fiscalini -
 Federation University Historical Collection
Book, Gippsland Institute of Advanced Education Handbooks, 1970-1985
... campus in rural surroundings near the township of Churchill, ten kilometres south of Morwell and one hundred and sixty kilometres east of Melbourne. Engineering laboratories are temporarily located in buildings on the site of the Yallourn College of TAFE at Newborough and they will be consolidated on the Churchill campus by the end on 1985. In 1974 new...campus in rural surroundings near the township of Churchill, ten kilometres south of Morwell and one hundred and sixty kilometres east of Melbourne. Engineering laboratories are temporarily located in buildings on the site of the Yallourn College of TAFE at Newborough and they will be consolidated on the Churchill campus by the end on 1985. In 1974 new ....1) 1977 Gippsland Institute of Advanced Education Handbook with white cover .2) 1978 Gippsland Institute of Advanced Education Handbook with blue/black cover .3) 1979 Gippsland Institute of Advanced Education Handbook with orange cover .4) 1980 Gippsland Institute of Advanced Education Handbook with yellow/brown cover .5) 1981 Gippsland Institute of Advanced Education Handbook with grey/black cover .6 1984 Gippsland Institute of Advanced Education Handbook with blue cover .7) 1985 Gippsland Institute of Advanced Education Handbook with purple cover .8) 1989 Gippsland Institute of Advanced Education Handbook with white/purple/grey/red/blue cover .7) 1985 Gippsland Institute of Advanced Education Handbook with pale green cover. .9) 1974 Gippsland Institute of Advanced Education Handbook with orangeand white cover .10) 1975 Gippsland Institute of Advanced Education Handbook with green and white cover .11) 1976 Gippsland Institute of Advanced Education Handbook with white cover .12) 1986 Gippsland Institute of Advanced Education Handbook with mid-blue cover .13) 1987 Gippsland Institute of Advanced Education Handbook with red cover .14) 1988 Gippsland Institute of Advanced Education Handbook with red cover .15) 1973 Gippsland Institute of Advanced Education Handbook with brown cover .16) 1972 Gippsland Institute of Advanced Education Handbook with pale green cover .17) 1971 Gippsland Institute of Advanced Education Handbook with mid-blue cover non-fictiongippsland institute of advanced education, giae, gippsland, churchill, morwell, electricty, handbook, gippsland campus -
Federation University Historical Collection
Booklet, GIAE Official Opening, 1976, 11/1976
... The campus site plan report prepared in 1970 by the Institute's campus planners, Yuncken Freeman Architects Pty Ltd, provided the conceptual base for the development of a new campus at Churchill. ...The campus site plan report prepared in 1970 by the Institute's campus planners, Yuncken Freeman Architects Pty Ltd, provided the conceptual base for the development of a new campus at Churchill. ...The Gippsland Institute of Advanced Education was established by an Order-in-Council in September 1968. On its establishment, the Institute assumed responsibility for the diploma coursed previously offered at Yallourn Technical College. In 1972 the Institute transferred part of its operations to the first of its permanent buildings on a large campus in rural surrounding near the township of Churchill, ten kilometres south of Morwell, and 160 kilometres east of Melbourne. The campus site plan report prepared in 1970 by the Institute's campus planners, Yuncken Freeman Architects Pty Ltd, provided the conceptual base for the development of a new campus at Churchill. All facilities were planned to converge on a central space; all having the ability to expand outwards. Central to the campus plan was the concept of an internal pedestrian street connecting all academic divisions to the central facilities. The first building was completed in 1972. The Administration Building, Visual Art & Maintenance Workshops, Multi-Purpose Building, and Student residences were designed by Yuncken Freeman Architects. The central Facilities Building (cafeteria and Union) were designed by Chancellor and Patrick, the Education Building and Applied Science Building is designed by Eggleston, McDonald and Secomb.Grey and yellow soft covered booklet prepared for the official opening of Gippsland Institute of Advanced Education.gippsland institute of advanced education, gippsland campus, churchill, m.w. hopper, c.h. ford, lindsay thompson, j.l. carrick, r.w. muncey -
 Federation University Historical Collection
Photograph - black and white, Mr Downing by the Federation University Tree of Knowledge, 1970
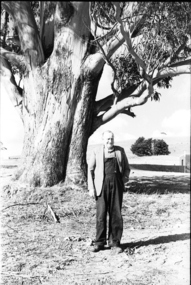
... site for Ballarat's new tertiary institution. When the architects and planners inspected the site, they decided "The Big Tree" must remain as a central landmark in preparing the layout of the campus amenities. ...site for Ballarat's new tertiary institution. When the architects and planners inspected the site, they decided "The Big Tree" must remain as a central landmark in preparing the layout of the campus amenities. ...Federation University Mount Helen Campus was open to students in 1970. In that year Mr Dowling as photographed beside a big Tasmanian bluegum which was used a the centre Mount Helen Campus concept plan, and later became known as the Tree of Knowledge. Mr Dowling watered the tree after it was planted by his mother, Elizabeth Downing, on Arbour Day 1896. Mrs Downing raised her large family on the site of the Mount Helen Campus, which included an orchard and milking cows. The Tree of Knowledge is actually two trees, the trunks have fused together over time, and there is further evidence of fusion. The Downing farmhouse was situated in the vicinity of the present Administration and Caro Conference Centre buildings and the tree was planted beside the "dunny". It was carefully watered by the nine Downing children from a brick-lined well situated under what is now the Albert Coates Building. As the tree grew to maturity, it was used to hang a meat safe after slaughtering a sheep for the family table. Some years ago, when the foundations were being dug for the E-Building, an old rusted percussion pistol was found. One of Mrs Downing's sons, at that time well into his nineties, remembered getting into trouble for playing with it without permission, and losing it. The land was purchased in 1966 as part of a 241-acre site for Ballarat's new tertiary institution. When the architects and planners inspected the site, they decided "The Big Tree" must remain as a central landmark in preparing the layout of the campus amenities. In 1982, the spread of the tree was 36 metres, girth 7 metres, and height 36 metres. By 2003 the spread was 39.5 metres (N-S) and 35.5 metres (E-W), girth 7.75 metres, and height 42.5 metres. A man in overalls and jacket stands beside the Federation University Tree of Knowledge. Stage one buildings on the Mount Helen Campus are evident in the background.elizabeth downing, downing, tree of knowledge, big tree, mount helen campus, mount helen -
 Federation University Historical Collection
Container - Container - Wooden Box, Ballarat Institute of Advanced Education: Wooden Book Box with Rope Handles
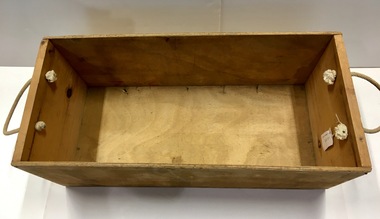
... Campus Library was opened in 1973. At that time it was Ballarat Institiute of Adult Education. This was the fore runner of what is now Federation University. The SMB library was in the Ballarat Gaol Building. This was demolished and the new E J Tippett Library was built on the site...Campus Library was opened in 1973. At that time it was Ballarat Institiute of Adult Education. This was the fore runner of what is now Federation University. The SMB library was in the Ballarat Gaol Building. This was demolished and the new E J Tippett Library was built on the site ...Solid wooden box with rope handles was used to move library books from the Library at Ballarat School of Mines to the E J Barker Library at Mount Helen Campus. The Mount Helen Campus Library was opened in 1973. At that time it was Ballarat Institiute of Adult Education. This was the fore runner of what is now Federation University. The SMB library was in the Ballarat Gaol Building. This was demolished and the new E J Tippett Library was built on the site in 1977.Wooden book box with rope handles.Sticker with 8 on each end. BIAE written on each end.ballarat institute of advanced education, ballarat school of mines, e j barker library, mount helen campus, federation university, ballarat gaol building, e j tippett, library, wooden book box -
 Federation University Historical Collection
Document - Document - Letter, VIOSH: University of Ballarat; "Growing and Sharing the OHS Knowledge" - 25 years Celebration, 2004
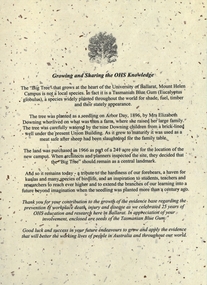
... The land was purchased in 1966 as part of a site for the location of the new campus It was decided that the tree should remain as a central landmark....The land was purchased in 1966 as part of a site for the location of the new campus It was decided that the tree should remain as a central landmark. viosh victorian institute of occupational safety and health university of ballarat mount helen big tree elizabeth downing 1896 1966 Letter typed on cream flecked paper - A4 size. ...Victorian Institute of Occupational Safety and Health (VIOSH) Australia is the Asia-Pacific centre for teaching and research in occupational health and safety (OHS) and is known as one of Australia's leaders on the field. VIOSH has a global reputation for its innovative approach within the field of OHS management. VIOSH had its first intake of students in 1979. At that time the Institution was known as the Ballarat College of Advanced Education. In 1990 it became known as Ballarat University College, then in 1994 as University of Ballarat. It was 2014 that it became Federation University. VIOSH Australia students are safety managers, senior advisors and experienced OHS professionals. They come from all over Australia and industry. Students are taught active research and enquiry; rather than textbook learning and a one-size fits all approach. VIOSH accepts people into the Graduate Diploma of Occupational Hazard Management who have no undergraduate degree - on the basis of extensive work experience and knowledge. Letter gives the history of the "Big Tree" at the heart of the University of Ballarat, Mount Helen. The seedling was planted in 1896 by Mrs Elizabeth Downing who lived on what was their farm. The land was purchased in 1966 as part of a site for the location of the new campus It was decided that the tree should remain as a central landmark.Letter typed on cream flecked paper - A4 size. Image of tree A4 card, folded into three, deep burgundy. Letter attached with small packet of seeds. These have been removed.viosh, victorian institute of occupational safety and health, university of ballarat, mount helen, big tree, elizabeth downing, 1896, 1966 -
 Federation University Historical Collection
Photograph - Photograph - Colour, Federation University Gippsland Campus, c1995, c1995
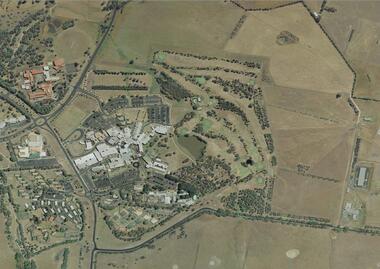
... campus in rural surroundings near the township of Churchill, ten kilometres south of Morwell and one hundred and sixty kilometres east of Melbourne. Engineering laboratories are temporarily located in buildings on the site of the Yallourn College of TAFE at Newborough and they will be consolidated on the Churchill campus by the end on 1985. In 1974 new...campus in rural surroundings near the township of Churchill, ten kilometres south of Morwell and one hundred and sixty kilometres east of Melbourne. Engineering laboratories are temporarily located in buildings on the site of the Yallourn College of TAFE at Newborough and they will be consolidated on the Churchill campus by the end on 1985. In 1974 new ...The following information was the preface of the 1985 GIAE handbook: The Gippsland institute of Advanced Education was established by an Order-in-Council in September, 1968, but, owes its origin to engineering diploma courses established in 1928 to service the developing electrical industry. The Council of the Institute includes members of the Gippsland community who are prominent in industry, commerce, education and the professions, the Director of the institute, the representative of the academic staff, of general staff, of students and of the Convocation of the Institute. In 1972 the Institute occupied the first of its permanent buildings on a large campus in rural surroundings near the township of Churchill, ten kilometres south of Morwell and one hundred and sixty kilometres east of Melbourne. Engineering laboratories are temporarily located in buildings on the site of the Yallourn College of TAFE at Newborough and they will be consolidated on the Churchill campus by the end on 1985. In 1974 new buildings were completed under a self-help program to house the School of Visual Arts. A building complex to provide the first stages of the permanent library and the Union, and accommodation for the School of Business and Social Sciences was completed in 1976. An Education building, an Applied Science building and student residential buildings for 108 student places were completed at the beginning on 1976. The Binishell, a multi-purpose facility was completed in 1980. On its establishment, the Institute assumed responsibility for the diploma courses which were previously offered by the Yallourn Technical College. These were diploma in Civil, Electrical, and Mechanical Engineering, Applied Chemistry, and Business, all of which were recognised by the appropriate professional bodies. The Gippsland Institute of Advanced Education is the only centre of Higher Education east of Melbourne and offers a range of vocational courses at associate diploma, diploma, degree, graduate degree and master levels to meet the educational needs of the Gippsland regions. The institute also has a very large commitment to a program on external studies. Federation University Australia was established on 1 January 2014. Formerly known as the University of Ballarat, its enabling legislation was the University of Ballarat Amendment (Federation University Australia) Act 2013. Although formally created as a University in 1994, the University of Ballarat had a lineage back to 1870 with the establishment of the School of Mines Ballarat, making it the third institution of higher learning to be established in Australia and the first to be established in regional Australia. On 1 January 1994, Ballarat University College became the University of Ballarat and in 1998 the University merged with three TAFE Institutes to become a dual sector institution with multiple campuses. On 1 January 2014, the University of Ballarat amalgamated with the Monash University Gippsland Campus to form Federation University Australia. The Gippsland Campus also had a long lineage dating back to 1928 with the establishment of the Yallourn Technical School which became a predecessor institution to the Gippsland College of Advanced Education formed in 1968. In 1990, it was renamed the Monash University College and in 1993 became the Gippsland Campus of Monash University. Large photograph adhered to foamcore showing an aerial view of the Federation University Gippsland Campus at Churchill, Victoria as it was c1995.churchill, gippsland campus, gippsland institute of advanced education, federation university, yallourn, morwell, binishell -
Federation University Historical Collection
Book - Book - Scrapbook, Ballarat School of MInes: Scrapbook of Newspaper Cuttings, Book 44, June 1990 to September 1990
... campus course for adults...memories of early days...jeffrey wilkinson-sculptor ans ceramics artist...restoration of stawell banner...val d'angri...new smb patron morgan john...saturday magazine...early films of ballarat...film left to smb by keith rash...racv encouragement award...craig hancock...tony silvey...tony taranto...investment in excellence program...apprentices graduate in special ceremony...martin foster bricklayer...farewell to ted quennell paymaster...james glisson boilermaker apprentice...proposed cuts to tafe funding...smb leases brewery site...The papers concerned are The Courier, Ballarat, The Australian, The Age over the period of 26 June 1990 to 8 September 1990. teaching positions advertised pre-employment courses courses available enrolment for smb courses new enterprise incentive scheme safety seminar at smb rethink attitudes to women dr jocelynne scuff minister for education joan kirner centre for science mathematics and technology opening off-campus course for adults memories of early days jeffrey wilkinson-sculptor ans ceramics artist restoration of stawell banner val d'angri new smb patron morgan john saturday magazine early films of ballarat film left to smb by keith rash racv encouragement award craig hancock tony silvey tony taranto investment in excellence program apprentices graduate in special ceremony martin foster bricklayer farewell to ted quennell paymaster james glisson boilermaker apprentice proposed cuts to tafe funding smb leases brewery site koorie welfare worker judy cue training scheme bears first fruit glenn virgo apprentice paddock to plate course for women karyn gervasoni and diane addy secretaries' award max palmer business studies smb private secretaries association dorothy clemence computer to improve language skills kevin howell smb engineering drawing test fine art display belinda dalziel peter muir fitter and turner apprentice Book with yellow cover, front, spiral bound. ...Collection of newspaper articles related to Ballarat School Of Mines.They cover activities and advertisements for staff. The papers concerned are The Courier, Ballarat, The Australian, The Age over the period of 26 June 1990 to 8 September 1990.Book with yellow cover, front, spiral bound. teaching positions advertised, pre-employment courses, courses available, enrolment for smb courses, new enterprise incentive scheme, safety seminar at smb, rethink attitudes to women, dr jocelynne scuff, minister for education joan kirner, centre for science mathematics and technology opening, off-campus course for adults, memories of early days, jeffrey wilkinson-sculptor ans ceramics artist, restoration of stawell banner, val d'angri, new smb patron morgan john, saturday magazine, early films of ballarat, film left to smb by keith rash, racv encouragement award, craig hancock, tony silvey, tony taranto, investment in excellence program, apprentices graduate in special ceremony, martin foster bricklayer, farewell to ted quennell paymaster, james glisson boilermaker apprentice, proposed cuts to tafe funding, smb leases brewery site, koorie welfare worker judy cue, training scheme bears first fruit, glenn virgo apprentice, paddock to plate course for women, karyn gervasoni and diane addy secretaries' award, max palmer business studies smb, private secretaries association dorothy clemence, computer to improve language skills, kevin howell smb engineering drawing test, fine art display, belinda dalziel, peter muir fitter and turner apprentice -
 Ballarat Clarendon College
Photograph
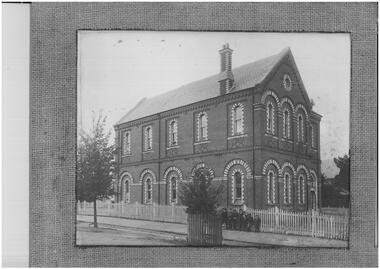
... new building, on the corner of Lyons and Sturt Streets in the grounds of St Andrews Kirk, was laid on 12 September by Rev Henderson, founder of the College. Designed by leading Ballarat architect Henry Caselli and built by contractors Taylor and Ellis, the building was opened for January 1875 classes. In February 1875 the original church hall was sold cheaply and moved from the site. The girls' section of the college was moved to the schoolrooms connected with the Baptist Church in Errard Street Sth. The girls school operated 1877 - 1892. Ballarat College moved to current senior campus...new building, on the corner of Lyons and Sturt Streets in the grounds of St Andrews Kirk, was laid on 12 September by Rev Henderson, founder of the College. Designed by leading Ballarat architect Henry Caselli and built by contractors Taylor and Ellis, the building was opened for January 1875 classes. In February 1875 the original church hall was sold cheaply and moved from the site. The girls' section of the college was moved to the schoolrooms connected with the Baptist Church in Errard Street Sth. The girls school operated 1877 - 1892. Ballarat College moved to current senior campus ...In August 1874 the College Trustees agreed to a loan by Mr Leckie of £1500 at 8% over three years, and the foundation stone of a new building, on the corner of Lyons and Sturt Streets in the grounds of St Andrews Kirk, was laid on 12 September by Rev Henderson, founder of the College. Designed by leading Ballarat architect Henry Caselli and built by contractors Taylor and Ellis, the building was opened for January 1875 classes. In February 1875 the original church hall was sold cheaply and moved from the site. The girls' section of the college was moved to the schoolrooms connected with the Baptist Church in Errard Street Sth. The girls school operated 1877 - 1892. Ballarat College moved to current senior campus premises at 1412 Sturt Street in 1912. A plaque commemorating the Caselli building remains on the original site. The photograph features southwest faces of building, surrounded by a picket fence; seven young boys are standing in front of the fence along the Lyons Street side. Grayscale photograph with hessian and card mountBottom right corner of photograph: ....tuhards....caselli, ballarat college, buildings -
 Federation University Historical Collection
Correspondence, E.J. Barker, Letter concerning the search for a new site for the Tertiary division of the Ballarat School of Mines, 1966, 16/09/1966
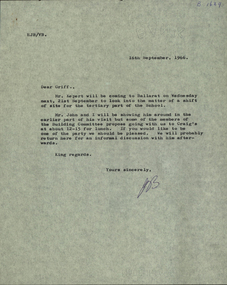
... Barker, Principal of the Ballarat School of Mines, concerning the site of a new campus for the tertiary division of the Ballarat School of Mines. ...The sod was turned in 1967, and the first student attended the Mt Helen Campus in 1970. ballarat school of mines tertiary division mount helen campus ballarat institute of advanced education jack barker e.j. barker kepert morgan b. john craig's hotel Typed copy of a letter from E.J. Barker, Principal of the Ballarat School of Mines, concerning the site of a new campus for the tertiary division of the Ballarat School of Mines. ...The tertiary division of the Ballarat School of Mines was built at Mt Helen. The sod was turned in 1967, and the first student attended the Mt Helen Campus in 1970.Typed copy of a letter from E.J. Barker, Principal of the Ballarat School of Mines, concerning the site of a new campus for the tertiary division of the Ballarat School of Mines. ballarat school of mines, tertiary division, mount helen campus, ballarat institute of advanced education, jack barker, e.j. barker, kepert, morgan b. john, craig's hotel -
 Federation University Historical Collection
Plan, Ballarat School of Mines Future Development: A Southern Terminal to Lydiard Street, 1947, 09/12/1947
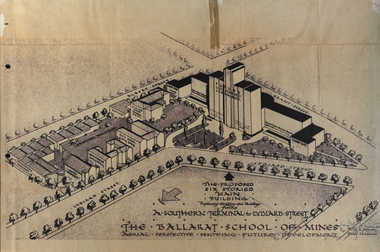
... It was determined that the Lydiard Street South site had no room for future growth so a new campus was sought. The new campus was purchased at Mt Helen, and was initially known as the Ballarat Insittute of Advanced Education. ...It was determined that the Lydiard Street South site had no room for future growth so a new campus was sought. The new campus was purchased at Mt Helen, and was initially known as the Ballarat Insittute of Advanced Education. ...In 1947 Percy Everett, Chief Architect for the Victorian Government, drew up plans to accomodate the growth in student numbers on the Ballarat School of Mines site. It was an era of government buildings surrounding the Ballarat School of Mines campus either being transfered to the school or foreshadowed for transfer. In 1947 two Red Cross huts were transferred from Victoria Park to the western side of the former Ballarat Supreme Court (later Courthouse Theatre) for use by Wool Classing and Motor Mechanics. In the same year additional facilities were provided for Pottery due to the increase in enrolments and a large brick classroom was built at the rear of the Ballarat Junior Technical School Building. In the annual report of 1947 the President said: "These transfers are, however, only temporary expedients and indicate the pressing need for more buildings of a permanent nature". By the end of the year the School Council decided to request the Education Department of Victoria to proceed with the implementation of the School's long-range plan whch had received approval earlier and to treat it as an urgent post-war requirement. After much communication a plan for a six-storied building, flanked by two three storied buildings was planned to be built on the site of the Ballarat Gaol was developed. The plan was sent to the Education Department for the Minister's Approval. It is not know if approval was granted, but the building did not proceed, possibly becausse the Ballarat Gaol was still very miuch in use. When a tertiary division of the Ballarat School of Mines was being developed in 1967 it corresponded with the closure of the Ballarat Gaol. It was determined that the Lydiard Street South site had no room for future growth so a new campus was sought. The new campus was purchased at Mt Helen, and was initially known as the Ballarat Insittute of Advanced Education. In 1976, when the Ballarat Teachers' College merged into the structure, the campus became known as the Ballarat College of Advanced Education and it was no longer a part of the Ballarat School of Mines. Plans for a proposed building to replace the Ballarat Gaol buildings. The proposed building was never built, the concept being replaced by a new teritary facility at Mt Helen. buildings, percy everett, ballarat school of mines battery, ballarat technical art school, engineering workshops, machine shop, ballarat junior technical school, architectural plans, ballarat school of mines, smb campus -
Federation University Historical Collection
Plan, Proposed New Buildings for the Ballarat School of Mines, 1966, 05/1966
... This proposal was aborted when the Mount Helen Campus site was acquired and a new campus started there in 1967. ...This proposal was aborted when the Mount Helen Campus site was acquired and a new campus started there in 1967. ...The Diploma Subjects Building was designed to be erected on the M.B. John Factory site (Lydiard Street towards Armstrong St), to provide facilities for the tertiary sector of the Ballarat School of Mines. This proposal was aborted when the Mount Helen Campus site was acquired and a new campus started there in 1967. Many of the laboratories shown in these plans were incorporated, in modified form, in single-storey buildings on Mt Helen campus.Plans for proposed building for Diploma students at the Ballarat School of Mines. The building was not built.ballarat school of mines, proposed buildings, l.h. vernon and associates -
Federation University Historical Collection
Newsletter, Genesis: The Dynamics of the Developing Campus Ballarat Institute of Advanced Education Mount Helen, 1971, 07/1971
... campus...wendouree charitable fund...timken international fund of canton, ohio...e.j. barker...student housing...student residences...student housing precinct stage 1...e.j. barker library...buildings...applied science building...student union building...wlaker and jackson...history of the mount helen site...l.h. vernon and associates...r.n. and j.e. greenbank...landscape...australian natives association...ballarat institute of advanced education...computer centre...i.c.l. 1901a computer system...chemistry acquisitions...metallurgy acquisitions...physics acqiusitions...electrical engineering acquisitions...mechanical engineering acquisitions...centenary appeal...new...mount helen campus wendouree charitable fund timken international fund of canton, ohio e.j. barker student housing student residences student housing precinct stage 1 e.j. barker library buildings applied science building student union building wlaker and jackson history of the mount helen site l.h. vernon and associates r.n. and j.e. greenbank landscape australian natives association ballarat institute of advanced education computer centre i.c.l. 1901a computer system chemistry acquisitions metallurgy acquisitions physics acqiusitions electrical engineering acquisitions mechanical engineering acquisitions centenary appeal new courses Two photocopies of July 1971 edition of 'Genesis'. ...Two photocopies of July 1971 edition of 'Genesis'.mount helen campus, wendouree charitable fund, timken international fund of canton, ohio, e.j. barker, student housing, student residences, student housing precinct stage 1, e.j. barker library, buildings, applied science building, student union building, wlaker and jackson, history of the mount helen site, l.h. vernon and associates, r.n. and j.e. greenbank, landscape, australian natives association, ballarat institute of advanced education, computer centre, i.c.l. 1901a computer system, chemistry acquisitions, metallurgy acquisitions, physics acqiusitions, electrical engineering acquisitions, mechanical engineering acquisitions, centenary appeal, new courses -
 Greensborough Historical Society
Newspaper - Newspaper Clipping, Banyule Observer, Austin: $320 million upgrade, 16/09/2000
... Contents: Austin & Repat redevelopment: In depth covers - Veterans not forgotten: Projects will be a 'landmark' - Thwaites: The A & RMC Project in brief: Mercy moves to Austin site: State of the art hospital: The new look Austin Hospital - Burgundy St Campus: Repat. redevelopment - A digger's view....Contents: Austin & Repat redevelopment: In depth covers - Veterans not forgotten: Projects will be a 'landmark' - Thwaites: The A & RMC Project in brief: Mercy moves to Austin site: State of the art hospital: The new look Austin Hospital - Burgundy St Campus: Repat. redevelopment - A digger's view. austin hospital Austin & Repatriation Medical Centre mercy hospital for women 3 newspaper clippings with black text and coloured and black and white photos. ...Contents: Austin & Repat redevelopment: In depth covers - Veterans not forgotten: Projects will be a 'landmark' - Thwaites: The A & RMC Project in brief: Mercy moves to Austin site: State of the art hospital: The new look Austin Hospital - Burgundy St Campus: Repat. redevelopment - A digger's view.3 newspaper clippings with black text and coloured and black and white photos.austin hospital, austin & repatriation medical centre, mercy hospital for women -
 Ringwood and District Historical Society
Newspaper, Great Ryrie Primary School, Heathmont - Newspaper Clipping - 1 July 1997 - "Three all ready to go into one"
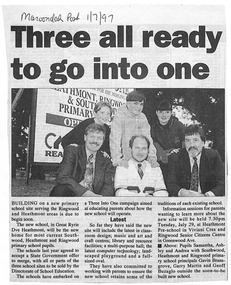
... new school on Great Ryrie Drive, Heathmont, serving families in both the Ringwood and Heathmont areas. The schools have accepted a State Government proposal to merge, with their existing sites to be sold by the Directorate of School Education. A “Three Into One” campaign has been launched to inform parents about how the new school will operate. The planned campus...new school on Great Ryrie Drive, Heathmont, serving families in both the Ringwood and Heathmont areas. The schools have accepted a State Government proposal to merge, with their existing sites to be sold by the Directorate of School Education. A “Three Into One” campaign has been launched to inform parents about how the new school will operate. The planned campus ...Summary: The article reports that Southwood Primary School, Heathmont Primary School, and Ringwood Primary School are set to merge into a single new school on Great Ryrie Drive, Heathmont, serving families in both the Ringwood and Heathmont areas. The schools have accepted a State Government proposal to merge, with their existing sites to be sold by the Directorate of School Education. A “Three Into One” campaign has been launched to inform parents about how the new school will operate. The planned campus will include modern classrooms, music and art centres, a library and resource facilities, a multi‑purpose hall, advanced computer technology, landscaped play areas, and a full‑sized oval. The three schools also intend to preserve traditions from each community. The article features three students—Samantha, Ashley, and Andrea—alongside the three principals: Gavin Bransgrove, Garry Martin, and Geoff Buzaglo. Information sessions for parents are scheduled for Tuesday, July 29, at Heathmont Pre‑school and the Ringwood Senior Citizens Centre. (Co-Pilot 11/7/2026) -
 Ringwood and District Historical Society
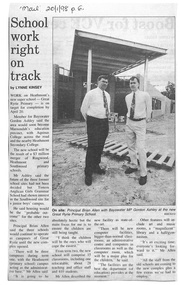
Newspaper, Great Ryrie Primary School, Heathmont - Newspaper Clipping - 20 Jan 1998 - "School work right on track"
... new school is being built as part of a $3 million merger of Ringwood, Heathmont, and Southwood Primary Schools. Bayswater MP Gordon Ashley says the area will form an education precinct, with Aquinas College and Heathmont Secondary College nearby. He also notes that Tintern Anglican Girls Grammar School is interested in purchasing the Southwood site for a junior boys’ campus...Site: Principal Brian Allen with Bayswater MP Gordon Ashley at the new Great Ryrie Primary School Summary:The article reports that construction of Great Ryrie Primary School is progressing well, with completion expected by April 20. The new school is being built as part of a $3 million merger of Ringwood, Heathmont, and Southwood Primary Schools. Bayswater MP Gordon Ashley says the area will form an education precinct, with Aquinas College and Heathmont Secondary College nearby. He also notes that Tintern Anglican Girls Grammar School is interested in purchasing the Southwood site for a junior boys’ campus ...Summary:The article reports that construction of Great Ryrie Primary School is progressing well, with completion expected by April 20. The new school is being built as part of a $3 million merger of Ringwood, Heathmont, and Southwood Primary Schools. Bayswater MP Gordon Ashley says the area will form an education precinct, with Aquinas College and Heathmont Secondary College nearby. He also notes that Tintern Anglican Girls Grammar School is interested in purchasing the Southwood site for a junior boys’ campus, while housing is likely for the other two former school sites. Principal Brian Allen explains that the three schools will continue operating as campuses of Great Ryrie until the new complex opens. The new school will include 15 classrooms, a relocatable room, around 28 staff, and 410 students. Planned facilities include new computer technology, larger classrooms, an administrative centre, art and music rooms, a library, and a hall/gymnasium. Allen describes the facilities as state‑of‑the‑art and says everyone is looking forward to the opening. (Co-Pilot 11/7/2026)Photo Caption: On Site: Principal Brian Allen with Bayswater MP Gordon Ashley at the new Great Ryrie Primary School -
 Waverley RSL Sub Branch
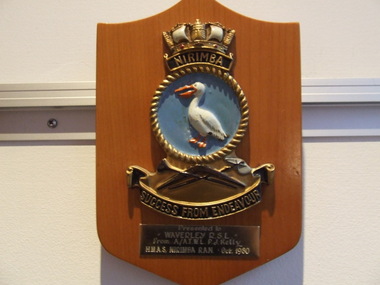
Plaque H.M.A.S. Nirimba, H.M.A.S. Nirimba
... New South Wales, Australia. The University of Western Sydney, Nirimba Campus now occupy the site, which was also the scene of dress rehearsals for the 2000 Olympic Games opening ceremony...New South Wales, Australia. The University of Western Sydney, Nirimba Campus now occupy the site, which was also the scene of dress rehearsals for the 2000 Olympic Games opening ceremony H.M.A.S. ...HMAS Nirimba was a Royal Australian Navy (RAN) training base located at the former RAAF Station Schofields at Schofields, New South Wales, Australia. The University of Western Sydney, Nirimba Campus now occupy the site, which was also the scene of dress rehearsals for the 2000 Olympic Games opening ceremonyWooden Plaque 15cm x 13cm with insignia ofH.M.A.S. NirimbaH.M.A.S. Nirimba -
 Bendigo Historical Society Inc.
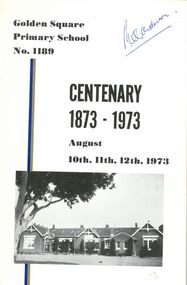
Booklet - Griffith Collection: 'Golden Square Primary School No. 1189. CENTENARY 1873-1973, August 10th, 11th, 12th, 1973', 1973
... new school in 1873. Classes were held prior to the construction of the building in building on the corner of Laurel Street and High Street. This is the site of the former Methodist (Uniting) Church Hall. The Golden Square Primary School 1189 merged with the Maple Street Primary School, Golden Square, in 2010. The merged school was rebuilt and the Golden Square Primary School now is sited at the corner of Maple Street and Mackenzie Street West, Golden Sqaure. The Laurel Street campus...new school in 1873. Classes were held prior to the construction of the building in building on the corner of Laurel Street and High Street. This is the site of the former Methodist (Uniting) Church Hall. The Golden Square Primary School 1189 merged with the Maple Street Primary School, Golden Square, in 2010. The merged school was rebuilt and the Golden Square Primary School now is sited at the corner of Maple Street and Mackenzie Street West, Golden Sqaure. The Laurel Street campus ...The Golden Square Primary School 1189 was entered on the roll of State Schools on 29th January 1875. Its forerunner was the Wesleyan Common School No. 279. Churches played an important part in education early on in Bendigo but later the government assumed control of primary education. Land was officially gazetted for the new school in 1873. Classes were held prior to the construction of the building in building on the corner of Laurel Street and High Street. This is the site of the former Methodist (Uniting) Church Hall. The Golden Square Primary School 1189 merged with the Maple Street Primary School, Golden Square, in 2010. The merged school was rebuilt and the Golden Square Primary School now is sited at the corner of Maple Street and Mackenzie Street West, Golden Sqaure. The Laurel Street campus was closed and presently the site is unused and semi-derelict. Booklet with white cardboard cover with black printing and black and white photograph on front cover. Pages white with black printing and black and white photographs. Fastened together with two staples. Printed by Cambridge Press, Bendigo. Editor was D. J. Munari who was a member of the organising committee for the centenary of the Golden Square Primary School.Front cover: Autograph in blue ink, writer unknown.centenary, golden square primary school, laurel street, maple street -
 Westbourne Grammar Heritage Collection
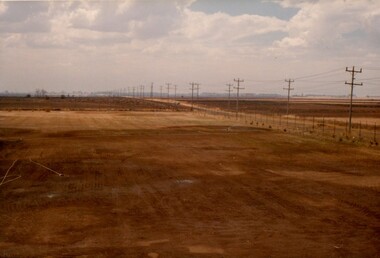
Photograph - The Site for Westbourne 1977
... This photograph shows that land, the site for the new secondary school for Williamstown Grammar, looking east at the corner of Sayers Rd & Marquands Rd, which would be a very different view today. campus secondary expansion Colour photograph of a cloudy sky and cleared land with a perspective line of telegraph poles extending from the right into the middle background. ...In 1975 a School Council subcomittee was formed to select a new principal to instigate the development of secondary schooling at Williamstown Grammar. By 1977 the appointed principal, John Roberts Pascoe, had worked tirelessly assessing options in and around Williamstown and looking for support for the school's expansion plans. He found that support in the Werribee Council and Werribee community, which recognised the potential of an independent school for the expanding area. In 1977, based on demographic research and feasibility studies, fifty acres of land was purchased on Sayers Rd. at Truganina (then Werribee). This photograph shows that land, the site for the new secondary school for Williamstown Grammar, looking east at the corner of Sayers Rd & Marquands Rd, which would be a very different view today.Colour photograph of a cloudy sky and cleared land with a perspective line of telegraph poles extending from the right into the middle background.campus, secondary, expansion -
 Bialik College
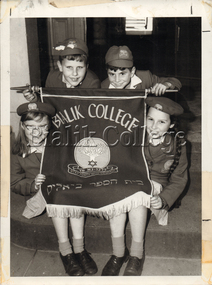
Photograph (item) - Students with school banner, Shakespeare Grove, 1963, 1963
... site. This is significant as the school officially opened an early learning centre (kindergarten) and primary school on this day 17 February 1963 after recently closing the Drummond street, Carlton campus. This is one of the first photographs taken at Bialik College's second school site where considerable investment was made by the community to build a larger school on a new campus with modern education facilities and more classrooms for the first time at 6 Shakespeare Grove Hawthorn. events 1960s Photograph Students with school banner, Shakespeare Grove, 1963 ...Students sitting on the front steps of the main building holding the school banner, on the day of the opening of the Shakespeare Grove campus, 17 February 1963. The students are dressed in full school uniform including Bialik logo caps for the boys and Bialik logo berets for the girls. Please contact [email protected] to request access to this record.This photograph is culturally significant because it is the first professionally commissioned photographs of the school during its opening day at the Shakespeare Grove, Hawthorn school site. This is significant as the school officially opened an early learning centre (kindergarten) and primary school on this day 17 February 1963 after recently closing the Drummond street, Carlton campus. This is one of the first photographs taken at Bialik College's second school site where considerable investment was made by the community to build a larger school on a new campus with modern education facilities and more classrooms for the first time at 6 Shakespeare Grove Hawthorn.events, 1960s -
Bialik College
Mixed media (series) - Sites & Premises: fundraising appeals and plans for development
... Includes fundraising appeal material relating to the library redevelopment 2009, the new ELC centre, piazza 1985, building layouts 2008, Auburn Road traffic light crossing 2000, emergency procedure floor plans (undated), alterations to 6 Shakespeare Grove 1992, correspondence re Shakespeare Grove not being included on the historic buildings register 1978, documents regarding the opening of the Auburn Rd campus 1981, public tender for sale of 4-6 Shakespeare Grove 1997 and lease agreement 1997. Please contact [email protected] to request access to this record. 1990s 2000s 1980s buildings development planning shakespeare grove elc 1970s Mixed media Sites ...1990s, 2000s, 1980s, buildings, development, planning, shakespeare grove, elc, 1970s1990s, 2000s, 1980s, buildings, development, planning, shakespeare grove, elc, 1970s -
 Ballarat Diocesan Historical Commission
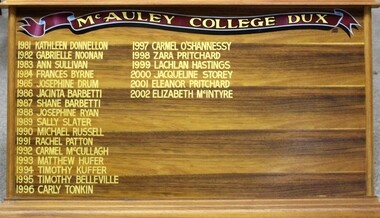
Honour Board, Honour Board McAuley College
... A new school was built on a 23-acre site at Dooboobetic constructed from mostly portable classrooms among wheat fields, five minutes from the Gooroc church. The college served the north-west from Wycheproof to Wedderburn. The concept proved unsustainable and the Dooboobetic campus...A new school was built on a 23-acre site at Dooboobetic constructed from mostly portable classrooms among wheat fields, five minutes from the Gooroc church. The college served the north-west from Wycheproof to Wedderburn. The concept proved unsustainable and the Dooboobetic campus ...McAuley College was established at Dooboobetic in 1977 as a Catholic consolidated secondary college bringing together secondary catholic students from Donald, St Arnaud and Charlton in Victoria's Wimmera. A new school was built on a 23-acre site at Dooboobetic constructed from mostly portable classrooms among wheat fields, five minutes from the Gooroc church. The college served the north-west from Wycheproof to Wedderburn. The concept proved unsustainable and the Dooboobetic campus was closed in 2003 marking the end of a century of Catholic secondary education in the district.donald, st arnaud, charlton, catholic consolidated secondary college, dooboobetic, wimmera, catholic secondary education, mcauley college -
 Ballarat Diocesan Historical Commission
Flag, House Flag McAuley College Dooboobetic
... A new school was built on a 23-acre site at Dooboobetic constructed from mostly portable classrooms among wheat fields, five minutes from the Gooroc church. The college served the north-west from Wycheproof to Wedderburn. The concept proved unsustainable and the Dooboobetic campus...A new school was built on a 23-acre site at Dooboobetic constructed from mostly portable classrooms among wheat fields, five minutes from the Gooroc church. The college served the north-west from Wycheproof to Wedderburn. The concept proved unsustainable and the Dooboobetic campus ...McAuley College was established at Dooboobetic in 1977 as a Catholic consolidated secondary college bringing together secondary catholic students from Donald, St Arnaud and Charlton in Victoria's Wimmera. A new school was built on a 23-acre site at Dooboobetic constructed from mostly portable classrooms among wheat fields, five minutes from the Gooroc church. The college served the north-west from Wycheproof to Wedderburn. The concept proved unsustainable and the Dooboobetic campus was closed in 2003 marking the end of a century of Catholic secondary education in the district.
