
Showing 450 items matching "plan of burnley campus"
-
 University of Melbourne, Burnley Campus Archives
Plan, Business Services, Burnley Campus, 27.11.2020
... plan of burnley campus...Coloured plan of the Burnley Campus, School of Ecosystem and Forest Sciences...University of Melbourne, Burnley Campus Archives 500 Yarra Boulevard Richmond melbourne plan of burnley campus university of melbourne Coloured plan of the Burnley Campus, School of Ecosystem and Forest Sciences Burnley Campus Plan Business Services ...plan of burnley campus, university of melbourne -
University of Melbourne, Burnley Campus Archives
Plan (Item) - Coloured plan, laminated, Sewerage & Water Plan
... Laminated coloured plan of Burnley Campus showing water pipes, sewerage, etc. ...University of Melbourne, Burnley Campus Archives 500 Yarra Boulevard Richmond melbourne Laminated coloured plan of Burnley Campus showing water pipes, sewerage, etc. ... -
University of Melbourne, Burnley Campus Archives
Plan (Item), Burnley Campus School of Ecosystem and Forest Sciences
... Coloured A4 plan of Burnley Campus, University of Melbourne, prepared by Business Services, November 2020...University of Melbourne, Burnley Campus Archives 500 Yarra Boulevard Richmond melbourne University of Melbourne Burnley Campus property & buildings Coloured A4 plan of Burnley Campus, University of Melbourne, prepared by Business Services, November 2020 Burnley Campus School of Ecosystem and Forest Sciences Plan ...university of melbourne, burnley campus, property & buildings -
University of Melbourne, Burnley Campus Archives
Plan, Richmond, 2001
... Handdrawn plan of Burnley Campus and the surrounding Richmond area. ...University of Melbourne, Burnley Campus Archives 500 Yarra Boulevard Richmond melbourne burnley campus richmond "Merryl 2001" Handdrawn plan of Burnley Campus and the surrounding Richmond area. ...Handdrawn plan of Burnley Campus and the surrounding Richmond area. Probably drawn by a student for Burnley Student Association. Found in former Staff Room 2012."Merryl 2001"burnley campus, richmond -
University of Melbourne, Burnley Campus Archives
Document, Gregory Moore, The Principal's Newsletter, 1993
... Newsletter sent to "All Burnley Campus Supporters," by Greg Moore, Principal. Planning for takeover of Burnley Campus (VCAH) by The University of Melbourne...University of Melbourne, Burnley Campus Archives 500 Yarra Boulevard Richmond melbourne acquisition by the university of melbourne Newsletter sent to "All Burnley Campus Supporters," by Greg Moore, Principal. Planning ...acquisition by the university of melbourne -
 University of Melbourne, Burnley Campus Archives
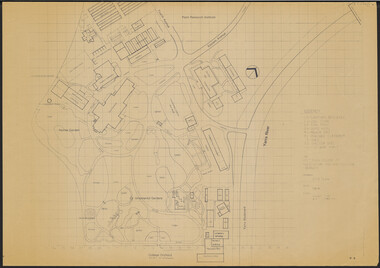
Plan, Victorian College of Agriculture and Horticulture - Burnley Site Plan, 1986
... Prints and paper copies of plan of Burnley Campus by Fresco Color Group No 60 337-A dated February 1986. ...University of Melbourne, Burnley Campus Archives 500 Yarra Boulevard Richmond melbourne Given to Archives by Jim Galea (Staff 1985-87). vcah burnley Fresco Color Group orchard Burnley Gardens Prints and paper copies of plan of Burnley Campus by Fresco Color Group No 60 337-A dated February 1986. ...Given to Archives by Jim Galea (Staff 1985-87).Prints and paper copies of plan of Burnley Campus by Fresco Color Group No 60 337-A dated February 1986. Scale 1:500. (1) 3 prints of the plan, 1 small, 2 larger (1 with legend and grid). (2) Tracing paper copy, no legend, no grid. (3) Paper copy, legend and grid, of Ornamental Garden Area. (4) "Drawing Orchard Site Plan," grid and legend printed, the rest hand drawn. (5) Film and paper copies without grid and legend. N.B. 11.0716, Further development of Plan. vcah, burnley, fresco color group, orchard, burnley gardens -
 University of Melbourne, Burnley Campus Archives
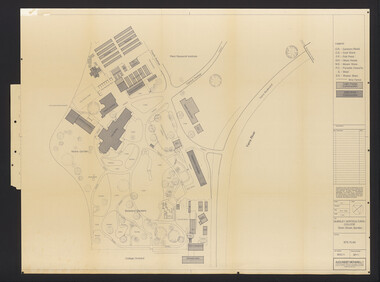
Plan, Burnley Horticultural College: Site Plan, 1983-1984
... Plans of the Burnley Campus, Ornamental Gardens from Plan 11.0715 by Alexander Metherell Pty. ...University of Melbourne, Burnley Campus Archives 500 Yarra Boulevard Richmond melbourne ornamental gardens burnley campus Burnley Horticultural College Alexander Metherell P/L Plans of the Burnley Campus, Ornamental Gardens from Plan 11.0715 by Alexander Metherell Pty. ...Plans of the Burnley Campus, Ornamental Gardens from Plan 11.0715 by Alexander Metherell Pty. Ltd. Dated November 1983. Scale 1:500. (1) 5 copies, buildings shaded showing construction type. Job No BHC/1 Drawing No SP/1. Tree placements stamped on, includes legend. (2) 2 copies No SP/1c. In Description column, "A" Building Names 7/02/1984. Also see B15.0352 full report. B11.0715 originals. B11.0599 SP/3.ornamental gardens, burnley campus, burnley horticultural college, alexander metherell p/l -
Clunes Museum
Document - MANAGEMENT PLAN REVIEW, JEANETTE SPITTLE - UNIVERSITY OF MELBOURNE BURNLEY CAMPUS, A REVIEW OF THE MANAGEMENT OF QUEENS PARK, CLUNES FROM AN HISTORICAL, SOCIAL AND ENVIRONMENTAL CONTEXT, NOVEMBER 2006
... Clunes Museum 36 Fraser Street enter building through Collins Place Clunes goldfields PROJECT BY JEANETTE SPITTLE A STUDENT OF THE UNIVERSATYOF MELBOURNE, BURNLEY CAMPUS COMPILED NOVEMBER 2006 DOCUMENTS LOCAL HISTORY QUEENS PARK PARK MANAGEMENT A SOCIAL,HISTORICAL AND ENVIRONMENTAL REVIEW OF QUEENS PARK. IN BLACK FOLDER, 64 PAGES PLUS APPENDIX 2, PUBLISHED 2006 A REVIEW OF THE MANAGEMENT OF QUEENS PARK, CLUNES FROM AN HISTORICAL, SOCIAL AND ENVIRONMENTAL CONTEXT Document MANAGEMENT PLAN REVIEW JEANETTE SPITTLE - UNIVERSITY OF MELBOURNE BURNLEY CAMPUS ...PROJECT BY JEANETTE SPITTLE A STUDENT OF THE UNIVERSATYOF MELBOURNE, BURNLEY CAMPUS COMPILED NOVEMBER 2006A SOCIAL,HISTORICAL AND ENVIRONMENTAL REVIEW OF QUEENS PARK. IN BLACK FOLDER, 64 PAGES PLUS APPENDIX 2, PUBLISHED 2006documents, local history, queens park, park management -
 University of Melbourne, Burnley Campus Archives
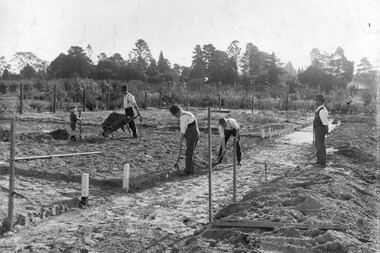
Photograph - Black and white print, Noelle Kendall (Vaughan), Reconstructing the Vegetable Garden May 1918, 1918
... University of Melbourne, Burnley Campus Archives 500 Yarra Boulevard Richmond melbourne noelle kendall (née vaughan) vegetable garden george russ students working outside orchard wheelbarrow On reverse, "Re-planning vegetable garden May 1918. ...2 copies black and white photograph. Copy of photograph in Noelle Kendall's (née Vaughan) photograph album (B09.0003). 3 men and a child working in the vegetable section of the Orchard. Wooden wheelbarrow. Male teacher supervising.On reverse, "Re-planning vegetable garden May 1918. Man supervising could be George Russ."noelle kendall (née vaughan), vegetable garden, george russ, students working outside, orchard, wheelbarrow -
University of Melbourne, Burnley Campus Archives
Article - Photocopy, Horticultural Society of Victoria, 1860
... University of Melbourne, Burnley Campus Archives 500 Yarra Boulevard Richmond melbourne Photocopy of Newspaper Article, Thursday 2 August, 1860 p 7 Report of the monthly meeting of the HSV Municipal Council of Richmond and commissioner of Public Works had granted funds for fencing the gardens and plans for a special meeting as soon as the Department of Lands had granted them land in the Surrey Paddock. the argus surrey paddock burnley gardens horticultural society of victoria hsv Newspaper article from The Argus Horticultural Society of Victoria Article Photocopy ...Photocopy of Newspaper Article, Thursday 2 August, 1860 p 7 Report of the monthly meeting of the HSV Municipal Council of Richmond and commissioner of Public Works had granted funds for fencing the gardens and plans for a special meeting as soon as the Department of Lands had granted them land in the Surrey Paddock.Newspaper article from The Argusthe argus, surrey paddock, burnley gardens, horticultural society of victoria, hsv -
University of Melbourne, Burnley Campus Archives
Document, Additions, repairs, fencing and painting at School of Horticulture and Primary Agriculture Burnley, 1991
... University of Melbourne, Burnley Campus Archives 500 Yarra Boulevard Richmond melbourne Tender documentation incl. plans Additions, repairs, fencing and painting at School of Horticulture and Primary Agriculture Burnley Document ...Tender documentation incl. plans -
University of Melbourne, Burnley Campus Archives
Document, Orchard Development Plan, c. 1983
... University of Melbourne, Burnley Campus Archives 500 Yarra Boulevard Richmond melbourne orchard greenhouse Plan to redevelop orchard, including greenhouse area Orchard Development Plan Document ...Plan to redevelop orchard, including greenhouse areaorchard, greenhouse -
University of Melbourne, Burnley Campus Archives
Document, Report of Review Planning Groups for 1980 1/32, 1979-1980
... University of Melbourne, Burnley Campus Archives 500 Yarra Boulevard Richmond melbourne Dept. of Agriculture. Garden Advisory Service memo., list of projects, summary of decisions Report of Review Planning Groups for 1980 1/32 Document ...Dept. of Agriculture. Garden Advisory Service memo., list of projects, summary of decisions -
University of Melbourne, Burnley Campus Archives
Document, Orchard Development Plan, 1981
... University of Melbourne, Burnley Campus Archives 500 Yarra Boulevard Richmond melbourne orchard Typed submission and associated correspondence. 4 items. Refer to paper catalogue. Orchard Development Plan ...Typed submission and associated correspondence. 4 items. Refer to paper catalogue.orchard -
University of Melbourne, Burnley Campus Archives
Article - Photocopy, Gardens of the Horticultural Society, 1867
... University of Melbourne, Burnley Campus Archives 500 Yarra Boulevard Richmond melbourne gardens Newpaper article about progress of the gardens, plus Yarra Planning Scheme map Gardens of the Horticultural Society Article Photocopy ...Newpaper article about progress of the gardens, plus Yarra Planning Scheme mapgardens -
University of Melbourne, Burnley Campus Archives
Booklet - Brochure, Botanic Gardens Queen Victoria Gardenss Alexandra Park, 1924
... University of Melbourne, Burnley Campus Archives 500 Yarra Boulevard Richmond melbourne gardens Brochure and plan of gardens Botanic Gardens Queen Victoria Gardenss Alexandra Park Booklet Brochure ...Brochure and plan of gardensgardens -
University of Melbourne, Burnley Campus Archives
Document - Report, Revised roads plan for Burnley Gardens and Report to accompany Master Plan of Burnley Gardens, 1949-1951
... University of Melbourne, Burnley Campus Archives 500 Yarra Boulevard Richmond melbourne tucker e. m. gibson administration building construction 2 documents containing the report by E.M. Gibson Revised roads plan ...2 documents containing the report by E.M. Gibsontucker, e. m. gibson, administration building construction -
 University of Melbourne, Burnley Campus Archives
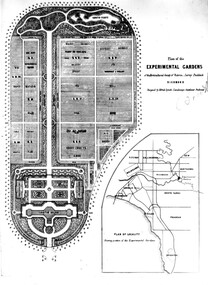
Plan - Photocopies and photograph, Plan of the Experimental Gardens of the Horticultural Society of Victoria, Survey Paddock Richmond, c. 1860
... University of Melbourne, Burnley Campus Archives 500 Yarra Boulevard Richmond melbourne experimental gardens alfred lynch plan See B92.0633 Plan of the Experimental Gardens of the Horticultural Society of Victoria, Survey Paddock Richmond Plan Photocopies and photograph ...See B92.0633experimental, gardens, alfred lynch, plan -
University of Melbourne, Burnley Campus Archives
Plan, Burnley Gardens Site Works, c. 1958
... University of Melbourne, Burnley Campus Archives 500 Yarra Boulevard Richmond melbourne Public Works Dept. Chief Engineers Branch - Burnley Gardens Site Works (no. 58:492) Burnley Gardens Site Works Plan ...Public Works Dept. Chief Engineers Branch - Burnley Gardens Site Works (no. 58:492) -
University of Melbourne, Burnley Campus Archives
Booklet - Brochure, The Yarra Trail; a history of Richmond's river, 198-?
... University of Melbourne, Burnley Campus Archives 500 Yarra Boulevard Richmond melbourne yarra trail richmond yarra river Brochure produced by City of Richmond and Vic. Ministry for Planning ...Brochure produced by City of Richmond and Vic. Ministry for Planning & Housingyarra trail, richmond, yarra river -
University of Melbourne, Burnley Campus Archives
Document - Photocopy, [History of land reservations for Burnley site], 1837-1919
... University of Melbourne, Burnley Campus Archives 500 Yarra Boulevard Richmond melbourne land reservations burnley Victoria Horticultural Society Photocopies of correspondence, newspaper articles, Government Gazette entries and plans - 29 sheets [History of land reservations for Burnley site] Document Photocopy ...Photocopies of correspondence, newspaper articles, Government Gazette entries and plans - 29 sheetsland reservations, burnley, victoria horticultural society -
University of Melbourne, Burnley Campus Archives
Document, V.C.A.H. - Longerenong Centenary Planning Committee, 1989
... University of Melbourne, Burnley Campus Archives 500 Yarra Boulevard Richmond melbourne centenary longerenong vcah Minutes of meetings; Program of Celebrations; memorabilia sales V.C.A.H. - Longerenong Centenary Planning Committee Document ...Minutes of meetings; Program of Celebrations; memorabilia salescentenary, longerenong, vcah -
University of Melbourne, Burnley Campus Archives
Document, John Patrick, Burnley Gardens Design & Management Plan 2. Educational Survey, 1980
... University of Melbourne, Burnley Campus Archives 500 Yarra Boulevard Richmond melbourne john patrick burnley gardens design management plan Report by John Patrick, Dept. of Agriculture Victoria. 18 pp. ...Report by John Patrick, Dept. of Agriculture Victoria. 18 pp.john patrick, burnley gardens, design, management plan -
University of Melbourne, Burnley Campus Archives
Document, Amenity Horticulture Orientation Walk, 1980-1990
... University of Melbourne, Burnley Campus Archives 500 Yarra Boulevard Richmond melbourne amenities horticulture burnley Description of areas of Burnley with a plan Amenity Horticulture Orientation Walk Document ...Description of areas of Burnley with a planamenities, horticulture, burnley -
University of Melbourne, Burnley Campus Archives
Document, Burnley Gardens Design & Management Plan, 1980
... University of Melbourne, Burnley Campus Archives 500 Yarra Boulevard Richmond melbourne john patrick burnley gardens design management plan By John Patrick for Department of Agriculture Burnley Gardens Design & Management Plan Document ...By John Patrick for Department of Agriculturejohn patrick, burnley gardens, design, management plan -
University of Melbourne, Burnley Campus Archives
Document, Royal Park Landscape Development Plan, 1984-1985
... University of Melbourne, Burnley Campus Archives 500 Yarra Boulevard Richmond melbourne royal park landscape development plans Draft, notes, Summary, Final Report Royal Park Landscape Development Plan Document ...Draft, notes, Summary, Final Reportroyal park, landscape, development, plans -
University of Melbourne, Burnley Campus Archives
Document, Development plans, 1964-1965
... University of Melbourne, Burnley Campus Archives 500 Yarra Boulevard Richmond melbourne burnley development pland Notes and hand-drawn plan Development plans Document ...Notes and hand-drawn plan burnley, development, pland -
University of Melbourne, Burnley Campus Archives
Document, The Orchard at Burnley Gardens, 1951-1960
... University of Melbourne, Burnley Campus Archives 500 Yarra Boulevard Richmond melbourne orchards fruit blocks burnley Notes re history of the orchard; plans of various fruit blocks, 1-page of notes "The Orchard at Burnley Garden" in Box 74. ...Notes re history of the orchard; plans of various fruit blocks, 1-page of notes "The Orchard at Burnley Garden" in Box 74.orchards, fruit blocks, burnley -
University of Melbourne, Burnley Campus Archives
Document, Ellis Stones, 1999-2000
... University of Melbourne, Burnley Campus Archives 500 Yarra Boulevard Richmond melbourne ellis stones fobg Notes, correspondence and plan re Ellis Stones and on FOBG winning award to restore Ellis Stones dry water course Ellis Stones Document ...Notes, correspondence and plan re Ellis Stones and on FOBG winning award to restore Ellis Stones dry water courseellis stones, fobg -
University of Melbourne, Burnley Campus Archives
Document - Photocopy, James Hitchmough, VCAH Burnley Field Station Draft Development-Management Plan, 1991
... University of Melbourne, Burnley Campus Archives 500 Yarra Boulevard Richmond melbourne vcah burnley filed station james hitchmough Draft by James Hitchmough: Recommendations, discussions, hand-drawn plan VCAH Burnley Field Station Draft Development-Management Plan Document Photocopy James Hitchmough ...Draft by James Hitchmough: Recommendations, discussions, hand-drawn planvcah, burnley, filed station, james hitchmough
