
Showing 143 items matching "plan of burnley gardens"
-
 University of Melbourne, Burnley Campus Archives
Plan, Plan of Burnley Gardens. City of Richmond. Parish of Jika Jika - County of Bourke, 1927
... Plan of Burnley Gardens. City of Richmond. Parish of Jika Jika - County of Bourke...Plan showing Burnley Gardens - bounded by Swan St to N, Yarra River to E, Richmond Park on S and W side. ...burnley gardens orchards sheds nursery fowl yards Plan showing Burnley Gardens - bounded by Swan St to N, Yarra River to E, Richmond Park on S and W side. ...Plan showing Burnley Gardens - bounded by Swan St to N, Yarra River to E, Richmond Park on S and W side. Photo-lithographed at Department of Lands & Survey by W.J. Butson. Plan shows old orchard, fowl sheds, coops and yards, milking shed, silo, nursery, glasshouse, fattening pens, gardens and orchards area in S.W. corner. (Identical to B91.0489B, but excludes attribution and date at bottom of plan)burnley gardens, orchards, sheds, nursery, fowl yards -
University of Melbourne, Burnley Campus Archives
Plan, Plan of Burnley Gardens, City of Richmond, Parish of Jika Jika - County of Bourke, 1927
... Plan of Burnley Gardens, City of Richmond, Parish of Jika Jika - County of Bourke...Plan of Burnley Gardens, City of Richmond, Parish of Jika Jika, County of Bourke. ...burnley gardens orchards sheds nursery silo dairy Plan of Burnley Gardens, City of Richmond, Parish of Jika Jika, County of Bourke. ...Plan of Burnley Gardens, City of Richmond, Parish of Jika Jika, County of Bourke. Shows area bounded by Swan St to N, Yarra River to E, Richmond Park on S and W side. Photo-lithographed at Dept. of Lands & Survey by W.J. Butson. Plan shows old orchard, fowl sheds, coops and yards, milking shed, silo, nursery, glasshouse, fattening pens, dairy, garden, orchards area in S.W. area.burnley gardens, orchards, sheds, nursery, silo, dairy -
University of Melbourne, Burnley Campus Archives
Plan (Item), Plan of Burnley Gardens, City of Richmond, Parish of Jika Jika, County of Bourke, 1948
... Plan of Burnley Gardens, City of Richmond, Parish of Jika Jika, County of Bourke...R19 (Lr), showing layout of gardens, orchard, old orchard, poultry yards, etc. Plan of Burnley Gardens, City of Richmond, Parish of Jika Jika, County of Bourke Plan ...(On original) : Notes by W(?) Anderson 28/2/45. Date stamp of School of Primary Horticulture and Agriculture Burnley E1burnley gardens, richmond, department of lands & survey, orchard -
 University of Melbourne, Burnley Campus Archives
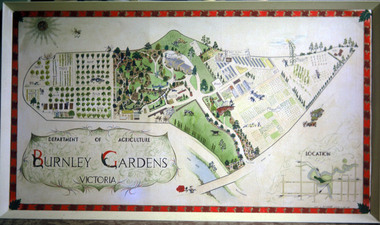
Album - Colour print, colour 35mm slide, CD, Picture of Plan of Burnley Gardens, 1965
... Picture of Plan of Burnley Gardens..."Name Alan Gilbert Dept Vice Chancellor The University of Melbourne Parkville Victoria 3052" Picture of Plan of Burnley Gardens Album Colour print, colour 35mm slide, CD A. ...(1) Photograph of hand drawn and coloured framed picture of Burnley Gardens which used to hang in the passage in the Administration Building (missing). (2) CD of picture. (3) Postcard of picture, "Department of Agriculture Burnley Gardens Victoria". On reverse, "VCAH Horticultural College Centenary 1891-1991 Burnley". "Name Alan Gilbert Dept Vice Chancellor The University of Melbourne Parkville Victoria 3052"burnley gardens, administration building, vcah, horticultural college, centenary, alan gilbert, a l mitchel, plan of site -
University of Melbourne, Burnley Campus Archives
Plan - Coloured plan, Plan of Burnley Gardens, 1929?
... Plan of Burnley Gardens...Plan). Partly hand-drawn. Area bounded by Yarra River, Swan St, Glen Iris railway line. Shows Burnley Gardens layout, handwritten amendments and explanation of existing and proposed structures including: Pavilion, sketch of unbuilt Administrative Building, poultry yard, contours of old orchard, sketch for Plant Research Institute, ditch, silo, milking shed, laying pens. ...Shows Burnley Gardens layout, handwritten amendments and explanation of existing and proposed structures including: Pavilion, sketch of unbuilt Administrative Building, poultry yard, contours of old orchard, sketch for Plant Research Institute, ditch, silo, milking shed, laying pens. Plan ...Layout of gardens, farm buildings, orchard, etc. overlaid on part of Lands Department map. See paper catalogue for full descriptionPart of larger plan (Lands Department Parish Plan). Partly hand-drawn. Area bounded by Yarra River, Swan St, Glen Iris railway line. Shows Burnley Gardens layout, handwritten amendments and explanation of existing and proposed structures including: Pavilion, sketch of unbuilt Administrative Building, poultry yard, contours of old orchard, sketch for Plant Research Institute, ditch, silo, milking shed, laying pens. See aboveburnley gardens, pavilion, burnley school of horticulture, farm buildings, poultry -
University of Melbourne, Burnley Campus Archives
Plan - Sketch, Plan of Burnley Gardens, 1970-1980
... Plan of Burnley Gardens...Large plans, rolled Plan of Burnley Gardens Plan Sketch ...Plans A and B. 2 identical hand drawn sketch plans of area bounded by manure bins, pumphouse to the east, milking shed and silo to the west: showing all buildings on the site, including Principal's residence. Large plans, rolledburnley gardens, buildings, burnley school of horticulture, principal's residence -
 University of Melbourne, Burnley Campus Archives
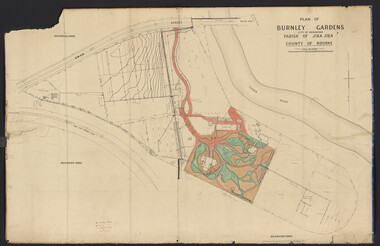
Plan, Plan of Burnley Gardens. City of Richmond. Parish of Jika Jika - County of Bourke, 1927
... Plan of Burnley Gardens. City of Richmond. Parish of Jika Jika - County of Bourke...Photo-Lithograph by Dept. of Lands & Survey, Melbourne by W. Butson Plan of Burnley Gardens. City of Richmond. Parish of Jika Jika - County of Bourke Plan ...Part-coloured plan showing drainage, sewerage drains, taps and waterstops. Area bounded by Swan St. To N, Yarra River on E and Richmond Park on SW side. Contour lines of orchard depicted, laying pens and yards. Coloured area depicts pavilion with surrounding garden and paths layout pencilled in. Photo-Lithograph by Dept. of Lands & Survey, Melbourne by W. Butsonsewerage, drainage, lithograph, pavilion, burnley gardens, richmond, victoria department of lands & survey -
University of Melbourne, Burnley Campus Archives
Plan, [Plan of Burnley Gardens], c.1940
... [Plan of Burnley Gardens]...burnley gardens pavillion Layout of Burnley Gardens in colour wash and ink. Framed and glazed. (Also unframed B11.0360.) [Plan ...Layout of Burnley Gardens in colour wash and ink. Framed and glazed. (Also unframed B11.0360.)burnley gardens, pavillion -
University of Melbourne, Burnley Campus Archives
Document - Report, Revised roads plan for Burnley Gardens and Report to accompany Master Plan of Burnley Gardens, 1949-1951
... Revised roads plan for Burnley Gardens and Report to accompany Master Plan of Burnley Gardens...Gibson Revised roads plan for Burnley Gardens and Report to accompany Master Plan of Burnley Gardens Document Report ...2 documents containing the report by E.M. Gibsontucker, e. m. gibson, administration building construction -
 University of Melbourne, Burnley Campus Archives
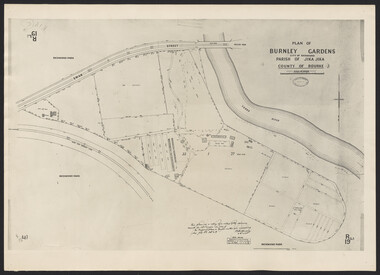
Photograph - Cul-de-sac planting design, Plan of Burnley Gardens, City of Richmond, Parish of Jika Jika, County of Bourke, 1948 (photograph)
... Plan of Burnley Gardens, City of Richmond, Parish of Jika Jika, County of Bourke...Burnley Gardens made in 1926. Shows Burnley Gardens bound by Swan Street to the north, Yarra River to the east, Richmond Park to the south west. Photographed at Dept. of Lands and Survey, central plan...Plan shows old orchard, fowl sheds, coops and yards, milking shed, silo, nursery, glass house, fattening pens, dairy, garden, orchards area in southwest area. Reduced photograph of 1927 plans at B0489 A, B & C Plan of Burnley ..."This plan is a copy of a copy of the survey made by Mr. Turner in 1926. The original plan and field notes are missing. See file Rs 3529" Signed by ? Andersonburnley gardens, victoria department of lands & survey, richmond, orchards, fowl yards -
University of Melbourne, Burnley Campus Archives
Pamphlet, Burnley Horticultural College, Amenity Horticulture Orientation Walk, 1990's
... ...plan of burnley gardens...amenity horticulture stucents plan of burnley gardens Amenity Horticulture Orientation Walk. ...amenity horticulture, stucents, plan of burnley gardens -
 University of Melbourne, Burnley Campus Archives
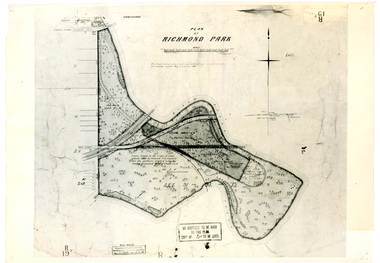
Plan, Plan of Richmond Park, 1886-1948
... 1 photocopy has "Figure 1. Plan of Burnley Gardens circa 1863 [sic]...Martin 1 photocopy has "Figure 1. Plan of Burnley Gardens circa 1863 [sic] (1) Black and white photographed copy of an original coloured plan. ...(1) Black and white photographed copy of an original coloured plan. Plan of Richmond Park with Horticultural Society Gardens marked in. Includes additional land which became the Field Station. Original plan dated 31 August 1872, note of Crown Grant to the Board of Land & Works and Richmond City Council 1886; showing land, "Permanently Preserved for the Gardens". Stamp, "Department of Lands and Survey Photographed at the Central Plan Office 1/1 Plate 7.12.48" (2) Also 2 photocopies, 1 reduced - possibly used in a publication1 photocopy has "Figure 1. Plan of Burnley Gardens circa 1863 [sic]gardens, richmond, horticultural society of victoria, richmond park, a.l. martin -
University of Melbourne, Burnley Campus Archives
Plan (Item), Pavilion, Horticultural Gardens, Burnley
... Plan of Pavilion, Burnley Gardens...pavilion Burnley Gardens Burnley Horticultural College Plan of Pavilion, Burnley Gardens Pavilion, Horticultural Gardens, Burnley Plan ...pavilion, burnley gardens, burnley horticultural college -
University of Melbourne, Burnley Campus Archives
Slide, Alan L. Mitchell
... "Ground Plans Burnley Gardens. Research Centre."...alan l. mitchell burnley gardens research centre "Ground Plans Burnley Gardens. ..."Ground Plans Burnley Gardens. Research Centre."alan l. mitchell, burnley gardens, research centre -
University of Melbourne, Burnley Campus Archives
Plan - Photocopy, Burnley Gardens, 1957
... Photocopy of Department of Agriculture - Victoria. Plan of Burnley Gardens dated 16.12.1957. CBR? UCB.2.129 16 ref. no....burnley gardens Buildings Victoria Department of Agriculture "Public Records Office ref. no. 1957" Photocopy of Department of Agriculture - Victoria. Plan ...Photocopy of Department of Agriculture - Victoria. Plan of Burnley Gardens dated 16.12.1957. CBR? UCB.2.129 16 ref. no.(Public Records Office). Buildings marked in black."Public Records Office ref. no. 1957"burnley gardens, buildings, victoria department of agriculture -
 University of Melbourne, Burnley Campus Archives
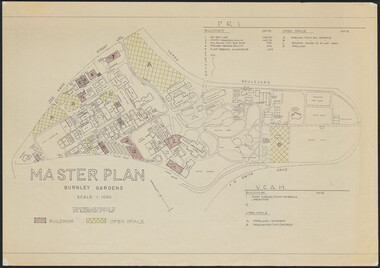
Plan, Master Plan Burnley Gardens, c.1996
... Plan of Burnley Gardens showing P.R.I. (Plant Research Institute) and V.C.A.H. ...vcah Burnley Gardens Stereometric Services master plan Plan of Burnley Gardens showing P.R.I. ...Plan of Burnley Gardens showing P.R.I. (Plant Research Institute) and V.C.A.H. Buildings and Open Space areas. Map used - photogrammetric plot prepared for the V.C.A.H. By Stereometric Services from aerial photography taken 10-7-1988.vcah, burnley gardens, stereometric services, master plan -
 University of Melbourne, Burnley Campus Archives
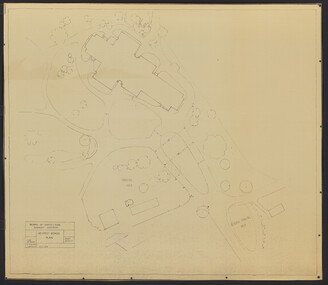
Plan, E.M. Gibson, Revised Roads Plan for Burnley Gardens, 1951
... Plan by E.M. Gibson. (2) Report to Accompany Master Garden Plan for Burnley Gardens by E.M. ...e.m. gibson burnley gardens crts students (1) 8 copies Plan by E.M. Gibson. (2) Report to Accompany Master Garden Plan for Burnley Gardens by E.M. ...(1) 8 copies Plan by E.M. Gibson. (2) Report to Accompany Master Garden Plan for Burnley Gardens by E.M. Gibson 1.12.1949. Includes all areas around new Administration Building. Refers to help from C.R.T.S. students. Note: Master Garden Plan itself not found.e.m. gibson, burnley gardens, crts, students -
 University of Melbourne, Burnley Campus Archives
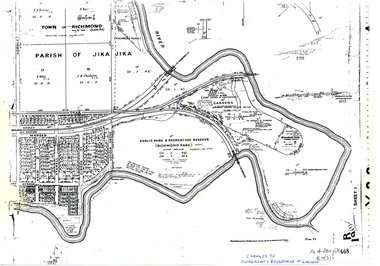
Plan, Allan & Tuxen et al, Public Park & Recreation Reserve (Richmond Park), 1886-1996
... Photocopy of plan of Richmond Park and Burnley Gardens with University of Melbourne land acquisition 13.10.1994 hand drawn on it, dates Act revoked and Gazette numbers. ...Shows changes in ownership of various parts of Richmond Park and Burnley Gardens including University of Melbourne, Amrad, Melbourne City Link, etc. from gazettal in 1873 to 1996 public parks recreation reserve richmond Parish if Jika Jika Burnley Gardens Horticultural Society of Victoria "Changes to ownership & boundaries of Gardens" in ink Photocopy of plan of Richmond Park and Burnley Gardens with University of Melbourne land acquisition 13.10.1994 hand drawn on it, dates Act revoked and Gazette numbers. ...Shows changes in ownership of various parts of Richmond Park and Burnley Gardens including University of Melbourne, Amrad, Melbourne City Link, etc. from gazettal in 1873 to 1996Photocopy of plan of Richmond Park and Burnley Gardens with University of Melbourne land acquisition 13.10.1994 hand drawn on it, dates Act revoked and Gazette numbers. Based on plan of Parish of Jika Jika R 19 (3)"Changes to ownership & boundaries of Gardens" in inkpublic parks, recreation reserve, richmond, parish if jika jika, burnley gardens, horticultural society of victoria -
 University of Melbourne, Burnley Campus Archives
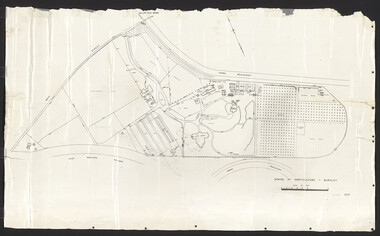
Plan, School of Horticulture - Burnley, 1945
... Plan of School of Horticulture. Burnley Gardens 1945. Shows area from Swan Street - Yarra Boulevard - East Malvern Railway. ...burnley gardens burnley school of horticulture buildings orchard experimental plots fowl yards Burnley Gardens 1945, handwritten on reverse. A. Plan ...A. Plan of School of Horticulture. Burnley Gardens 1945. Shows area from Swan Street - Yarra Boulevard - East Malvern Railway. Includes new building overlaid on Main School Building, experimental plots, orchard, fowl yards, grazing paddocks, fences, drains. B. Photocopies of same plan, enlarged and reduced - one marked "Copy for student project , Oct. 1994" Burnley Gardens 1945, handwritten on reverse.burnley gardens, burnley school of horticulture, buildings, orchard, experimental plots, fowl yards -
 University of Melbourne, Burnley Campus Archives
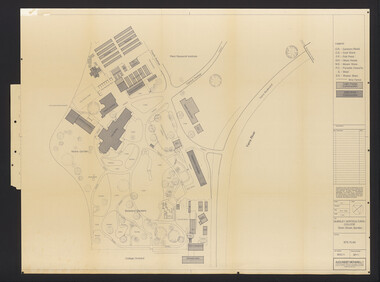
Plan, Burnley Horticultural College: Site Plan, 1983-1984
... Plans of the Burnley Campus, Ornamental Gardens from Plan 11.0715 by Alexander Metherell Pty. ...ornamental gardens burnley campus Burnley Horticultural College Alexander Metherell P/L Plans of the Burnley Campus, Ornamental Gardens from Plan 11.0715 by Alexander Metherell Pty. ...Plans of the Burnley Campus, Ornamental Gardens from Plan 11.0715 by Alexander Metherell Pty. Ltd. Dated November 1983. Scale 1:500. (1) 5 copies, buildings shaded showing construction type. Job No BHC/1 Drawing No SP/1. Tree placements stamped on, includes legend. (2) 2 copies No SP/1c. In Description column, "A" Building Names 7/02/1984. Also see B15.0352 full report. B11.0715 originals. B11.0599 SP/3.ornamental gardens, burnley campus, burnley horticultural college, alexander metherell p/l -
University of Melbourne, Burnley Campus Archives
Book (item) - Register, Orchard, 1955-1959
... Burnley Gardens. Includes a hand-drawn map of the Orchard. Bound in a green cardboard quarto binder, which is held together with a metal clip. Compiled under the principalship of Thomas Hugh Kneen (1946-67). Includes a number of diagrams and inserts. Hand-drawn diagram inserts : "Rough plan...Hand-drawn diagram inserts : "Rough plan of crops section - Burnley Gardens 22.2.55" , Apple and pear block, Apples in old stone fruit block, Re-organisation of Apple Block. ...ORCHARD on name sticker on front page. Brand of folio - No. 01310H Norman Bros. Pty. Ltd. 60-62 Elizabeth St., Melbourneorchard, field station, history, fruit tree blocks, planting plans, newspaper cutting, red delicious apple, preston prolific fig -
Clunes Museum
Document - DOCUMENT POSTER, JEANETTE SPITTLE - UNIVERSITY OF MELBOURNE BURNLEY CAMPUS, QUEENS PARK CLUNES - A MANAGEMENT REVIEW
... GARDENS LAMINATED MANAGEMENT REVIEW FOR QUEENS PARK CLUNES. SHOWING MASTER PLAN. COMPLETED 2006. JEANETTE SPITTLE QUEENS PARK CLUNES - A MANAGEMENT REVIEW Document DOCUMENT POSTER JEANETTE SPITTLE - UNIVERSITY OF MELBOURNE BURNLEY CAMPUS ...LAMINATED MANAGEMENT REVIEW FOR QUEENS PARK CLUNES. SHOWING MASTER PLAN. COMPLETED 2006. JEANETTE SPITTLEqueens park, clunes, management review, regional botanic gardens -
University of Melbourne, Burnley Campus Archives
Booklet, Cloyne Nursery, A Book of Roses, c. 2011
... Copy of handdrawn plan of the Rose Garden by Jean Corbett, heavily annotated by Jane Wilson in biro. 3. Typed list of Burnley Roses and their positions in the Rose Garden - alive and labelled 2011....garden plan plant list 1. Booklet by Judith Pfeiffer. Believed to have belonged to Jean Corbett, student then Guide. Heavily annotated in pencil and biro. 2. Copy of handdrawn plan of the Rose Garden by Jean Corbett, heavily annotated by Jane Wilson in biro. 3. Typed list of Burnley ...roses, rose garden, plan, plant list -
University of Melbourne, Burnley Campus Archives
Sketch, Perennial Border
... Design by Geoff Olive for annual display of perennial border c. 2002 - not fully implemented Geoff Olive Andrew Smith Burnley Gardens perennial border Rough hand-drawn plan by Geoff Olive with note attached by Andrew Smith Perennial Border Sketch ...Design by Geoff Olive for annual display of perennial border c. 2002 - not fully implementedgeoff olive, andrew smith, burnley gardens, perennial border -
University of Melbourne, Burnley Campus Archives
Plan (Item), Vireya Rhododendrons
... Vireya rhododendron burnley gardens Hand-drawn plan and list of Vireya Rhododendrons, planted 2105 Vireya Rhododendrons Plan ...vireya rhododendron, burnley gardens -
University of Melbourne, Burnley Campus Archives
Plan (Item) - Burnley Gardens, Map 2. Existing Conditions
... plans showing layout of gardens in mid-1980s: 1. Layout with grid (4 copies). 2. Map 2. Existing Conditions - layout with legend indicating buildings (2 copies). 3. Similar to 2, but A3 (3copies). 4. Similar to 1. (2 copies). 5. Map 2. Existing Conditions - 1 copy has numbers for trees and other annotations (6 copies) Map 2. Existing Conditions Plan Burnley ...Annotations in ink and pencil on 1 copy of 5 -
University of Melbourne, Burnley Campus Archives
Document, Victorian College of Agriculture and Horticulture, Pruning Garden, 1995
... garden...field station...orchard...vcah burnley...horticultural resources area...student gardens...ground cover plots...students working poutside...plan...Copy of plan: Concept Plan Pruning Garden Field Station VCAH Burnley 24.05.1995. 2. ...Copy of plan: Concept Plan Pruning Garden Field Station VCAH Burnley 24.05.1995. 2. ...pruning garden, field station, orchard, vcah burnley, horticultural resources area, student gardens, ground cover plots, students working poutside, plan -
University of Melbourne, Burnley Campus Archives
Book (item) - Plans Burnley Gardens, Market Garden, 1956
... garden nutrients crop production Brand - No. 01310H Norman Bros. Pty. ltd. 60-62 Elizabeth St., Melbourne Series of vegetable production and cropping plans and nutrient tables templates circ. 1956 - Noting location of hydrant, water services. Total area in acres planted or fenced. Working documents for committee and students - Some handwritten in pencil and ink. Others are in the form of roneod plans. Bound in a green cardboard quarto binder, which is held together with a metal clip. Compiled under the principalship of Thomas Hugh Kneen (1946-67). Market Garden Book Plans Burnley ...Brand - No. 01310H Norman Bros. Pty. ltd. 60-62 Elizabeth St., Melbournefield station, vegetables, cropping, market garden, nutrients, crop production -
 University of Melbourne, Burnley Campus Archives
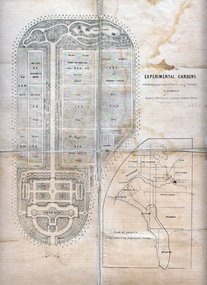
Photograph - Black and white print, Alfred Lynch, Plan of the Experimental Gardens, 1861-1991
... plan...burnley gardens...ornamental garden...experimental gardens alfred lynch plan burnley gardens ornamental garden orchard survey paddock horticultural society of victoria hsv Colour and black and white photographs of the original plan for the Ornamental Garden and Orchard in the Survey Paddock by Alfred Lynch in 1860 for the Horticultural Society of Victoria. ...Colour and black and white photographs of the original plan for the Ornamental Garden and Orchard in the Survey Paddock by Alfred Lynch in 1860 for the Horticultural Society of Victoria. See B92.630.experimental gardens, alfred lynch, plan, burnley gardens, ornamental garden, orchard, survey paddock, horticultural society of victoria, hsv -
University of Melbourne, Burnley Campus Archives
Plan, Burnley Campus Institute of Land and Food Resources, 2002
... Similar to larger plans at B14.0126 Burnley Campus Institute of Land and Food Resources buildings lectrue rooms Emergency contact numbers A4 plan of campus, prepared by Property and Buildings, Asset Data Unit, the University of Melbourne, showing buildings, gardens, lecture rooms, emergency contact numbers Burnley Campus Institute of Land and Food Resources Plan ...Similar to larger plans at B14.0126A4 plan of campus, prepared by Property and Buildings, Asset Data Unit, the University of Melbourne, showing buildings, gardens, lecture rooms, emergency contact numbersburnley campus, institute of land and food resources, buildings, lectrue rooms, emergency contact numbers
