
Showing 45 items matching "public dwelling"
-
 City of Ballarat Libraries
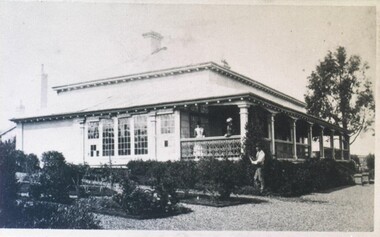
Photograph - Card Box Photographs, George Smith's residence, Ballarat c1870
... ...Public Dwelling...George Smith Wendouree Parade Building Public Dwelling garden ballarat house George Smith's residence, Ballarat c1870. ...The Wendouree Parade residence of George Smith, Nurseryman. The house included an iron balustrade, glass window paned conservatory and square pillars holding up the veranda.george smith, wendouree parade, building, public dwelling, garden, ballarat, house -
 City of Ballarat Libraries
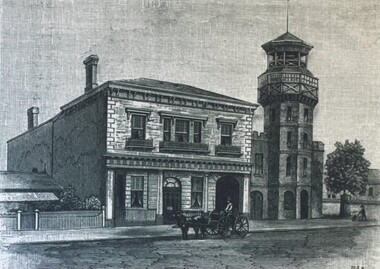
Photograph - Card Box Photographs, Dr Pinnock's residence and the Ballarat West Fire Station, Ballarat 1888
... ...Private Dwelling...Public...Pinnock Ballarat West Fire Station Building Private Dwelling Public Vehicle Dr Pinnock's residence and the Ballarat West Fire Station, Ballarat 1888. ...Sketch of Dr Pinnock's residence and the Ballarat West Fire Station on Sturt Street.dr r.d. pinnock, ballarat west fire station, building, private dwelling, public, vehicle -
 Warrnambool and District Historical Society Inc.
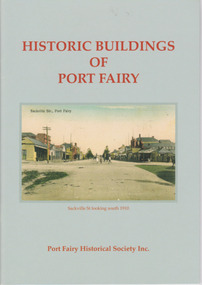
Booklet, Port Fairy Historical Society, Historic Buildings of Port Fairy, 2012
... Port Fairy, a small town in Western Victoria established in 1836, has an exceptional collection of public buildings and dwellings dating from the 1840s. This booklet gives short descriptions of 58 of these historic buildings, many with accompanying photographs. ...Port Fairy, a small town in Western Victoria established in 1836, has an exceptional collection of public buildings and dwellings dating from the 1840s. This booklet gives short descriptions of 58 of these historic buildings, many with accompanying photographs. ...Port Fairy, a small town in Western Victoria established in 1836, has an exceptional collection of public buildings and dwellings dating from the 1840s. This booklet gives short descriptions of 58 of these historic buildings, many with accompanying photographs. These include many buildings in Gipps and Sackville Streets, the Powder Magazine, some hotels, the Drill Hall, Dublin House, the Port Fairy Cemetery and several schools and churches. This booklet is useful for those seeking quick information on the historic buildings in Port Fairy and for those wanting to undertake a walk around the town’s historic spots. TryBooking will show you the full breakdown on the Booking Payment Report and the Event Revenue Itemised Report so you can clearly see the ticket sales, credit card processing fee and the funds that are yours. Front cover: ‘Historic Buildings of Port Fairy, Port Fairy Historical Society Inc.’ Photograph on front cover: ‘Sackville Str. Port Fairy’, ‘Sackville St. looking south 1910’ Back cover map: ‘Port Fairy Historic Buildings’ warrnambool, port fairy, western victoria, historic buildings -
 Flagstaff Hill Maritime Museum and Village
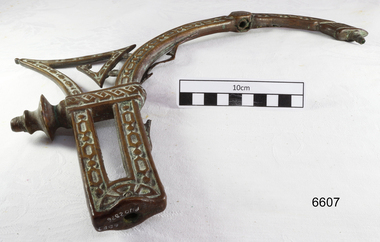
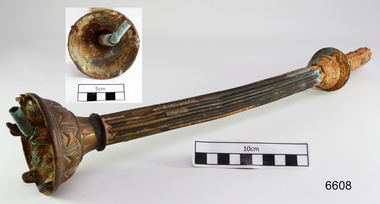
Functional object - Light Bracket, Before 1878
... The gas lighting of streets, public buildings, and the dwellings of wealthier private citizens was already well-advanced in the cities and major towns of the Australian colonies. ...The gas lighting of streets, public buildings, and the dwellings of wealthier private citizens was already well-advanced in the cities and major towns of the Australian colonies. ...This pressed brass artefact is a highly decorative side bracket for distancing a gas lamp flame from the internal wall of a building. It is hollow and made of light gauge metal, with an innovative aesthetic design, but no internal piping to transport gas. It was recovered from the wreck of the LOCH ARD. There are similar artefacts in the Flagstaff Hill collection. The LOCH ARD left Gravesend (London) on 2 March 1878, bound for Melbourne, with a crew of 37, 17 passengers, and a diverse and valuable cargo of manufactured goods, luxury items, and refined metal. Some of the cargo was destined for display at Melbourne’s first International Exhibition in 1880. At 3 am, 1 June 1878, the ship was wrecked against the high limestone cliffs of Mutton Bird Island on Victoria’s south west coast near Port Campbell. Only two people survived the disaster — Tom Pearce, a male crew member, and Eva Carmichael, a female passenger. The cargo proved too difficult to salvage in the vessel’s exposed condition and was largely written off. The manifest of goods in the LOCH ARD’s holds included “Fittings gas (4 cases)”. The gas lighting of streets, public buildings, and the dwellings of wealthier private citizens was already well-advanced in the cities and major towns of the Australian colonies. In 1841 Sydney was the first to be gas-lit with 23 street lamps, 106 hotel lamps, and 200 private residences connected to the Darlinghurst “gasometer” by an underground network of metal pipes. “The dim days of oil and tallow are gone by!” pronounced one newspaper, flushed with civic pride. The 1850s Gold Rush promoted a similar attitude of confidence and affluence in the Colony of Victoria. In 1855 Melbourne was connected to its own system of subterranean gas pipes despite the same high rates of 25 shillings per 1000 cubic feet being charged, (reduced to 15 shillings in 1865 with cheaper sources of coal). By1858 Kyneton had its own gasworks to light the town (fuelled by eucalyptus leaves) and Geelong followed suit in 1860. Had the LOCH ARD reached its intended destination in 1878, it is probable that the 4 cases of brass gas light fittings on board would have found a ready market.The LOCH ARD shipwreck is of State significance — Victorian Heritage Register S417. The gas light bracket is an example of lamp fittings and plumbing from the late 19th century.A pressed brass lighting bracket recovered from the wreck of the LOCH ARD. It would be used for attaching, but simultaneously offsetting, a gas nozzle to a wall. Highly decorative in an unusually ‘modern’ or ‘art-deco’ style, with sweeping curves dissected by angular geometric pattern, and supporting a short, vertical bar with a gas nozzle on top. It is constructed of light gauge metal, with splitting along seams, and some delicate tracery is missing. Outer surface has been polished, removing sediment, but greenish oxidation remains in dents and joins. warrnambool, shipwreck coast, flagstaff hill, shipwrecked coast, flagstaff hill maritime village, flagstaff hill maritime museum, shipwreck artefact, maritime museum, gas lamps, gas lighting, gas works, brass fittings, gas pipes, loch ard, 1878 shipwreck, victorian affluence, colonial gas lighting -
 Flagstaff Hill Maritime Museum and Village
Functional object - Gas Fitting, Before 1878
... The gas lighting of streets, public buildings, and the dwellings of wealthier private citizens, was already well advanced in the cities and major towns of the Australian colonies. ...The gas lighting of streets, public buildings, and the dwellings of wealthier private citizens, was already well advanced in the cities and major towns of the Australian colonies. ...The artefact is a short cross-section of part of a functional part of a brass fitting that suspended a gas lamp, providing structural support, and internally, supplying the gas for its ignition. It combines elegant design with the elements required for safe and efficient delivery of gas. It was recovered from the LOCH ARD shipwreck site. There are similar artefacts in the Flagstaff Hill collection. The LOCH ARD left Gravesend (London) on 2 March 1878, bound for Melbourne, with a crew of 37, 17 passengers, and a diverse and valuable cargo of manufactured goods, luxury items, and refined metal. Some of the cargo was intended for Melbourne’s first International Exhibition to be held in 1880. At 3 am, 1 June 1878, the ship was wrecked against the high limestone cliffs of Mutton Bird Island on Victoria’s south west coast near Port Campbell. Only two people survived the disaster — Tom Pearce, a male crew member, and Eva Carmichael, a female passenger. The cargo proved too difficult to salvage in the vessel’s exposed condition and was largely written off. The manifest of goods in the LOCH ARD’s holds included “Fittings gas (4 cases)”. The gas lighting of streets, public buildings, and the dwellings of wealthier private citizens, was already well advanced in the cities and major towns of the Australian colonies. In 1841 Sydney was the first to be gas lit with 23 street lamps, 106 hotel lamps, and 200 private residences connected to the Darlinghurst “gasometer” by an underground network of metal pipes. “The dim days of oil and tallow are gone by!” pronounced one newspaper, flushed with civic pride. The 1850s Gold Rush promoted a similar attitude of confidence and affluence in the Colony of Victoria. In 1855 Melbourne was connected to its own system of subterranean gas pipes despite the same high rates of 25 shillings per 1000 cubic feet being charged, (reduced to 15 shillings in 1865 with cheaper sources of coal). By1858 Kyneton had its own gasworks to light the town (fuelled by eucalyptus leaves) and Geelong followed suit in 1860. Had the LOCH ARD reached its intended destination in 1878, it is probable that the 4 cases of brass gas light fittings on board would have found a ready market.The gas fitting is significant for its association with the LOCH ARD shipwreck, which is of State significance and is listed on the Victorian Heritage Register S417. The fitting is an example of a late 19th-century plumbing and light fitting.A pressed brass gas light fitting, recovered from the wreck of the LOCH ARD. The elegant and functional fitting extends from an ornate 8cm diameter ceiling flange, and comprises two short lengths of fluted column pipe with a brass joiner that are severed (cut off) at the end. Within this decorative outer layer of 3cm diameter is a full length brass tube liner, which is in turn protecting a narrow 0.75cm copper gas pipe that also runs full length. The artefact is generally unrestored with reddish/cream sandstone concretion, but is in good condition.warrnambool, shipwreck coast, flagstaff hill, shipwrecked coast, flagstaff hill maritime village, flagstaff hill maritime museum, shipwreck artefact, maritime museum, gas lamps, gas lighting, gas works, brass fittings, gas pipes, loch ard, 1878 shipwreck, victorian affluence, colonial gas lighting -
 Flagstaff Hill Maritime Museum and Village
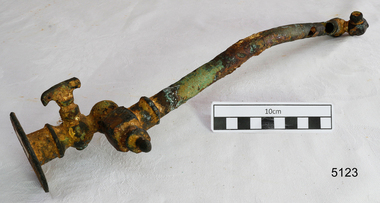
Functional object - Pipe Fitting, Before 1878
... The gas lighting of streets, public buildings, and the dwellings of wealthier private citizens were already well-advanced in the cities and major towns of the Australian colonies. ...The gas lighting of streets, public buildings, and the dwellings of wealthier private citizens were already well-advanced in the cities and major towns of the Australian colonies. ...This artefact is a functional, non-decorative fitting that essentially transports gas from a wall attachment to a lamp. It is a brass and copper gas lamp fitting, designed to direct and control the flow of gas from a flanged wall fitting to an exit nozzle that was lit. It was raised from the LOCH ARD shipwreck site by Flagstaff Hill divers in 1972. Related pieces can be found in the Maritime Village collection. The LOCH ARD left Gravesend (London) on 2 March 1878, bound for Melbourne, with a crew of 37, 17 passengers, and a diverse and valuable cargo of manufactured goods, luxury items, and refined metal; some of which was to be on show at Melbourne’s first International Exhibition in 1880. At 3 am, 1 June 1878, the ship was wrecked against the high limestone cliffs of Mutton Bird Island on Victoria’s southwest coast near Port Campbell. Only two people survived the disaster — Tom Pearce, a male crew member, and Eva Carmichael, a female passenger. The cargo proved too difficult to salvage in the vessel’s exposed condition and was largely written off. The manifest of goods in the LOCH ARD’s holds included “Fittings gas (4 cases)”. The gas lighting of streets, public buildings, and the dwellings of wealthier private citizens were already well-advanced in the cities and major towns of the Australian colonies. In 1841 Sydney was the first to be gas-lit with 23 street lamps, 106 hotel lamps, and 200 private residences connected to the Darlinghurst “gasometer” by an underground network of metal pipes. “The dim days of oil and tallow are gone by!” pronounced one newspaper, flushed with civic pride. The 1850s Gold Rush promoted a similar attitude of confidence and affluence in the Colony of Victoria. In 1855 Melbourne was connected to its system of subterranean gas pipes despite the same high rates of 25 shillings per 1000 cubic feet being charged, (reduced to 15 shillings in 1865 with cheaper sources of coal). By1858 Kyneton had its gasworks to light the town (fuelled by eucalyptus leaves) and Geelong followed suit in 1860. Had the LOCH ARD reached its intended destination in 1878, the four cases of brass gas light fittings on board would probably have found a ready market.The LOCH ARD shipwreck is of State significance — Victorian Heritage Register S417. Flagstaff Hill’s collection of artefacts from LOCH ARD is significant for being one of the largest collections of artefacts from this shipwreck in Victoria. It is significant for its association with the shipwreck, which is on the Victorian Heritage Register (VHR S417). The collection is significant because of the relationship between the objects, as together they have a high potential to interpret the story of the LOCH ARD. The LOCH ARD collection is archaeologically significant as the remains of a large international passenger and cargo ship. The LOCH ARD collection is historically significant for representing aspects of Victoria’s shipping history and its potential to interpret sub-theme 1.5 of Victoria’s Framework of Historical Themes (living with natural processes). The collection is also historically significant for its association with the LOCH ARD, which was one of the worst and best known shipwrecks in Victoria’s history. This pipe is a gas lamp fitting. This extensively corroded fitting is made of brass and copper alloy. It comprises a 31 cm copper pipe of 1.5cm diameter which is connected to a 6.5cm diameter wall flange (via a flow tap and an adjustable swivel valve) at one end, and to a screw-in square coupling with a nozzle or gas jet at the other end. The copper pipe is dented and corroded and has three holes. The brass attachments are a more robust cast metal but the adjustable mechanisms are concreted into immobility by ocean sediment. No discernible maker’s marks. In unrestored but fair condition. The pipe with the fitting was recovered from the wreck of the LOCH ARD.flagstaff hill, warrnambool, shipwrecked coast, flagstaff hill maritime museum, maritime museum, shipwreck coast, flagstaff hill maritime village, great ocean road, loch line, loch ard, captain gibbs, eva carmichael, tom pearce, glenample station, mutton bird island, loch ard gorge, gas lamps, gas lighting, gas works, brass fittings, gas pipes, loch ard, 1878 shipwreck, victorian affluence, colonial gas lighting -
 Flagstaff Hill Maritime Museum and Village
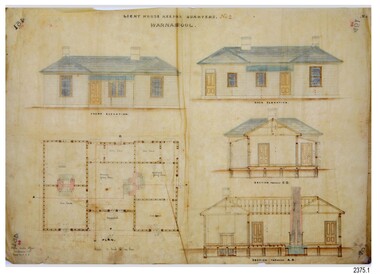
Document - Plans, Lighthouse Keeper's Quarters Warrnambool, 1858-1909
... Public Works Melbourne’s official stamp is signed by Croft. It shows the floor plans of the Store, Upper Lighthouse and the Quarters. The Store building has three sections; a Store, Work-Shop and Office, with an internal wall between them and separate entries. The Quarters are divided into two dwellings...Public Works Melbourne’s official stamp is signed by Croft. It shows the floor plans of the Store, Upper Lighthouse and the Quarters. The Store building has three sections; a Store, Work-Shop and Office, with an internal wall between them and separate entries. The Quarters are divided into two dwellings ...The set of seven 1858 plans shows proposed plans for the original Lighthouse Complex that was built on Middle Island in 1858-1859. The whole complex was then transferred to Flagstaff Hill in 1871. The plan, dated 1909, is for proposed additions and repairs to the Quarters at Flagstaff Hill. The plan 'Alterations and Additions' shows alternate plans for changes to the quarters at the Flagstaff Hill location. This plan has no date. The Complex comprised the Lighthouse, the Lighthouse Keepers’ Quarters, the Store (now called the Chart Room) and a Privy, which was not included in these plans. The Keeper’s bluestone Quarters was a cottage divided into two compartments, one for each keeper and his family. The bluestone Store was divided into three; a store, a workshop an oil store (or office). The Privy comprised of a small building also divided into two separate, back-to-back toilets, one for each Keeper and his family. The Flagstaff Hill Keeper's Quarters have had extensions and additions at various times, and these have also been removed at various other times. THE PLANS - *Dec. 1858 (12/58) ‘Lighthouse Keepers Quarters No.2 Warrnambool’ (2375.01)* Public Works Office Melbourne – Front and Back elevations, sections, and floor plan. The drawing shows timber walls. [The floor plan is the closest plan to the current building, however, the walls are timber in this plan.] *Nov. 1858 – No.3 ‘Lighthouse Keepers Quarters Warrnambool’ (2375.02)* Office of Public Works, Melbourne – Back and End elevations and section through. The drawing shows stone walls. One side; Senior Keeper’s bedroom, living room and kitchen with storeroom. Another side; is the Assistant’s bedroom, living room and storeroom. *Nov. 1858 - No.4 ‘Lighthouse Stores Warrnambool’ (2375.03)* Office of Public Works – Front, Side and end elevations, centre section. The drawing shows stone walls. *Nov. 1858 – No.4, ‘Lighthouse Stores No. 2 Warrnambool’ (2375.04)* Office of Public Works – Front, side and end elevations, centre section. The drawing shows timber walls. *Nov. 1858 – ‘Details Lighthouse Keepers Quarters No. 2 Warrnambool’ (2375.05)* Public Works Office Melbourne. The plan shows the foundations, joists and eaves. The drawing shows timber walls. (Nov. 1858 – ‘No.4 ‘Lighthouse No. 2 – Warrnambool’ (2375.06)* Public Works Melbourne (Part of the paper is missing). This plan shows an octagonal tower, internal stairs, a balcony landing, and a weather vane on top. *November 1858 – No. 1, ‘Lighthouse – Warrnambool’ (2375.07)* Office of Public Works Melbourne. This plan shows a round tower, including the stairs, windows on the tower and the weather vane on the top. *4/3/9 [1909] – ‘Additions and Repairs, Lighthouse Quarters, Warrnambool, General Plan’ (2375.8)* Department of Public Works Melbourne’s official stamp is signed by Croft. It shows the floor plans of the Store, Upper Lighthouse and the Quarters. The Store building has three sections; a Store, Work-Shop and Office, with an internal wall between them and separate entries. The Quarters are divided into two dwellings. The Senior Keeper’s side on the left has fireplaces in two of the three bedrooms and there is a pantry and wash house. The Assistant’s side has no fireplaces in the bedrooms and there’s no pantry or washhouse. These plans include proposed changes to the buildings. The Senior Keeper’s Quarters would have a partition on bedroom 2, a bath with plumbing and drainage, a wall moved and a built-in side porch. The Store would also have a built-in porch. The undated plan 'Additions and Alterations' (2375.9) shows alternative arrangements for water tanks, plumbing and such. WARRNAMBOOL'S LADY BAY LIGHTHOUSES- In the 1800s ships sailing from England to Australia began to use Bass Strait as a faster route to Melbourne. Small navigation errors led to many tragic shipwrecks. From 1848 lighthouses were operating along Victoria’s southern coast as a guide for sailors. Coastal towns such as Warrnambool grew and the exchange of trade and passengers were of great benefit. However, the uncertain weather changes, relatively shallow waters and treacherous, hidden rocky reefs were not suitable for a Harbour and in the 1840s and 1850s there were many shipwrecks in the area, with some even stranded in its Lady Bay harbour. A jetty was built in 1850 and a flagstaff to guide seafarers was placed up high on what became known now as Flagstaff Hill. In November 1857 the Victorian Government recommended that Warrnambool Harbour had beacons and two lighthouses to guide vessels into and out of the Harbour safely. The white light of the Middle Island lighthouse was to be used for the first time on September 1, 1859. The red light of the Beach Lighthouse, a wooden obelisk structure, was first operated on March 25, 1860, but in 1868 this light was ‘discontinued’ due to it being too low. Melbourne’s Department of Public Works decided to relocate the Middle Island Lighthouse Complex - Lighthouse, Keeper’s Quarters, Privy, Store Room and even water tanks - to Flagstaff Hill. The lower obelisk was shortened, and a protruding gallery, railing, and external ladder were added, as well as the light from the Beach Lighthouse. A green guiding light was erected on the end of the jetty. The transfer of the Complex began in March 1871. Each shaped stone of the lighthouse was carefully numbered, removed then reassembled on Flagstaff Hill. In 1872 the well was sunk behind the Lighthouse Keeper’s Cottage. The Keepers and families had left Middle Island in April and moved to Flagstaff Hill in October 1871. Vessels entering Lady Bay align the Upper and Lower Lighthouse towers during the day and the lights at night. The Upper Lighthouse is a round tower, the Lower Light is square. The Lighthouses were categorised as harbour lights rather than coastal lights, so they remain under the control of the Victorian Government’s Ports and Harbours section. The lights were originally powered by oil, then acetylene gas, later by electricity, and then converted to solar power in 1988. In 1993 the solar panel was replaced by a battery charger. A decision was made in 1936 to replace the lighthouses’ lights with unattended lights that no longer required Keepers and Assistants. At least 29 Keepers had attended to the lighthouse from its opening in 1859 to when the last official Lightkeepers left In April 1916. The Warrnambool Harbour Board rented out the Quarters from 1916 to 1936. The Board closed down but the rentals continued with other unknown landlords. In the 1970s the Flagstaff Hill Planning Board was set up under the chairmanship of John Lindsay. The Board was to make recommendations to the Warrnambool City Council regarding the use of the buildings and the rest of the Crown Land on the site. The Flagstaff Hill Maritime Village opened in 1975 and began renovating the Cottage in stages, during which time evidence of a 1920s fire was found in the eastern section of the cottage. Additions of a porch on the west and a washroom on the east were made in the 1980s. The western part of the building is now a Shipwreck Museum and the east has returned to a late 19th-century Lighthouse Keeper’s cottage and includes the screen made by Assistant Lighthouse Keeper Thomas Hope during one of his two periods of service there. THE LIGHTHOUSE KEEPERS Lighthouse Keepers were responsible for keeping their Lighthouse’s lights shining at night. They kept a lookout for passing vessels and changes in weather. They were expected to clean, polish and maintain the equipment and buildings. They kept regular and detailed records of who was on watch, and the time the light was lit, trimmed and extinguished. They kept a journal about other events that occurred. They keep regular, accurate Meteorological Logs. It was expected that they were competent in Morse code signalling. They would be called to help in times of disasters and shipwrecks, and to give official statements about these events. Many Lighthouse Keepers also volunteered as members of the lifeboat crew. The Lady Bay lighthouses were officially classified as small, so the Keepers had the official titles of Senior Assistant Lighthouse Keeper and Assistant Lighthouse Keeper. They were employed by the Public Service and paid rent to live in the Lighthouse Quarters. They were compulsorily retired at the age of 60, with most receiving a superannuation payment. Despite their time-consuming duties, there was time to follow hobbies and crafts such as growing vegetables, playing musical instruments, making models of buildings including lighthouses, and crafting furniture pieces. An example of a keeper’s skills is the carved fire screen made by /assistant Keeper Thomas Hope in the early 20th century and displayed in the Lighthouse Keeper’s cottage at Flagstaff Hill. The last occupants of the Middle Island Complex were Senior Keeper Robert Deverell, his Assistant Keeper, Andrew Farncombe, and their families. They all became the first occupants at the Lady Bay Lighthouse Keepers’ Quarters on Merri Street. The Warrnambool Lighthouse Complex plans are the origin of what is now the Lady Bay Lighthouse Complex. They are a record of the people, process and departments involved in bringing the complex into fruition. The plans are significant to the Complex, which is now listed on the Victorian Heritage Register, H1520, for being of historical, scientific (technological) and architectural significance to the State of Victoria. The Complex is significant as an example of early colonial development. The plan are significant for their connection with the important navigational function of the Lighthouses, a function still being performed to this day. The plans are also significant as an example of a product from the Public Works Department in Victoria in the mid-to-late 19th century. The structures built to these plans still stand strong. Plans for the Lighthouse Complex in Warrnambool, including Lighthouses, Keeper's Quarters and Stores. Seven of the plans are on thin fragile paper, one is on thicker, stronger paper. The drawings have been made in pens coloured red and black. They originate from Public Works in Melbourne. Seven were drawn in 1858, one in 1904, the other is not dated.Dec. 1858 - Lighthouse Keepers Quarters No.2 Warrnambool. Public Works Office Melbourne. Nov. 1858 - No.3 ‘Lighthouse Keepers Quarters Warrnambool. Public Works Office Melbourne. Nov. 1858 - No.4 ‘Lighthouse Stores Warrnambool. Office of Public Works. Nov. 1858 - No.4, ‘Lighthouse Stores No. 2 Warrnambool. Office of Public Works. Nov. 1858 - Details Lighthouse Keepers Quarters No. 2 Warrnambool. Public Works Office Melbourne. Nov. 1858 - No.4 ‘Lighthouse No. 2 – Warrnambool. Public Works Melbourne. Nov. 1858 - No. 1, Lighthouse - Warrnambool. Office of Public Works Melbourne. 4/3/9 [1909] - Additions and Repairs, Lighthouse Quarters, Warrnambool, General Plan. Department of Public Works Melbourne. SIGNED "Croft" "15A" on reverse [no date] - Lighthouse Quarters Warrnambool, Additions and Alterations. "9A" on reverseflagstaff hill, warrnambool, lighthouse keeper's cottage, lighthouse residence, lighthouse, plans, public works, melbourne, flagstaff hill maritime museum, maritime museum, shipwreck coast, flagstaff hill maritime village, chart room, quarters, privy, middle island, beach lighthouse, obelisk, lighthouse keeper, assistant keeper, lighthouse complex, lady bay, lady bay complex, keepers, upper lighthouse, lower lighthouse, ports and harbours, cottage, harbour board, flagstaff hill planning board, meteorological record, robert deverell, andrew farncombe, warrnambool port, warrnambool harbour, residence, alterations, repairs, department of works, light keeper -
 Greensborough Historical Society
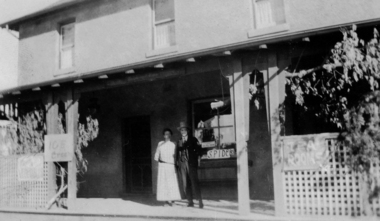
Photograph - Digital image, Marble Hall, 1930-1940
... The first licensed hotel in Greensborough and one of the earliest brick buildings was built by James Chapman in the early 1850s as a hotel and lodging house to cater for wood carters and those trying their luck at the gold fields but served many functions over the years including post office, general store, public hall, butchers, bakers, surgery, private dwelling and baby health care centre. ...The first licensed hotel in Greensborough and one of the earliest brick buildings was built by James Chapman in the early 1850s as a hotel and lodging house to cater for wood carters and those trying their luck at the gold fields but served many functions over the years including post office, general store, public hall, butchers, bakers, surgery, private dwelling and baby health care centre. ...Photograph of "Marble Hall", Greensborough. The Marble Hotel, Greensborough was located at the corner of Main Street and Para Road. The first licensed hotel in Greensborough and one of the earliest brick buildings was built by James Chapman in the early 1850s as a hotel and lodging house to cater for wood carters and those trying their luck at the gold fields but served many functions over the years including post office, general store, public hall, butchers, bakers, surgery, private dwelling and baby health care centre. It got its name due to its white washed exterior. This photo is from the Lorraine Coates Collection.Photograph of early Greensborough building, now demolished.Digital copy of black and white photograph.marble hotel greensborough, james chapman, marble hall greensborough -
 Ringwood and District Historical Society
Plan, Ringwood Station Estate, Subdivision, Ringwood, Victoria - circa 1925
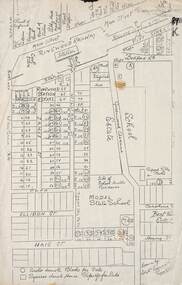
... Dwelling Estate. Drawn by Edyth Greenwood, phone 988 Central. Subdivision includes Station Street, Pitt Street, Bedford Road, Wantirna Road, James Street, William Street (later Kendall Street), Greenwood Avenue, Ellison Street, and Haig Street. Circles denote blocks for sale. Squares denote house properties for sale. Other features marked include location of businesses along Main Street (Maroondah Highway), cool store, railway station, shop and police station on Bedford Road, church on Station Street, site of schoolmaster's residence and State School, and location of proposed public baths. ...ID 5224 note: Further information relating to squares marked H, F, G, J, and K included in ID 5225 - Ringwood Shop and Dwelling Estate.Hand drawn plan of Ringwood Station Estate showing allotments for sale, with two typed pages attached showing land title information and sale prices.Drawn by Edyth Greenwood, phone 988 Central. Subdivision includes Station Street, Pitt Street, Bedford Road, Wantirna Road, James Street, William Street (later Kendall Street), Greenwood Avenue, Ellison Street, and Haig Street. Circles denote blocks for sale. Squares denote house properties for sale. Other features marked include location of businesses along Main Street (Maroondah Highway), cool store, railway station, shop and police station on Bedford Road, church on Station Street, site of schoolmaster's residence and State School, and location of proposed public baths. Ryner & Langford, Solicitors -
 Ringwood and District Historical Society
Letter, Property for sale - Ringwood Shop and Dwelling Estate, Ringwood, Victoria - circa 1925
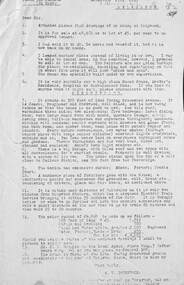
... Other features marked include location of businesses along Main Street (Maroondah Highway), cool store, railway station, shop and police station on Bedford Road, church on Station Street, site of schoolmaster's residence and State School, and location of proposed public baths Typewritten letter from A.V. Greenwood with hand drawn plan of Ringwood Shop and Dwelling Estate, detailed description of property for sale, and top and side elevation views of house. (7 pages) Property for sale - Ringwood Shop and Dwelling Estate, Ringwood, Victoria - circa 1925 Letter ...ID 5225 note: Further information relating to allotments marked on the hand-drawn plan are included in ID 5224 - Ringwood Station Estate.Typewritten letter from A.V. Greenwood with hand drawn plan of Ringwood Shop and Dwelling Estate, detailed description of property for sale, and top and side elevation views of house. (7 pages)(Transcript of first page - to unknown recipient) Phone 988 Central, 331 Canty Greenwood Pty. Ltd. 5 Flinders Street Melbourne. Dear Sir, 1. Attached please find drawings of my house at Ringwood. 2. It is for sale at £4,865 or to let at £5 per week to an approved tenant. 3. I sold it to Mr. De Garis and vacated it, but it is now back on my hands. 4. I leased another place instead of living in my own. I may be able to cancel same; in the meantime, however, I propose to sell or let my own. The painters are now going through the place; re-varnishing, re-oiling and re-polishing so that in about five days it will look "spick and span". 5. The house was specially built under my own supervision. 6. It is very suitable for a high class Guest House, Doctor's residence, Hospital or Convalescent Home. If you know of anyone whom it might suit, please communicate with them. DESCRIPTION 7. It stands on 305 feet of land facing Greenwood Avenue. It is cement, roughcast and hardwood, well oiled, and is now being redone so that the house is as good as new; red tile roof; verandahs three sides; two sleep-outs; five bedrooms; large dining room; very large music room with nooks, upstairs lounge, study; sewing room; built-in wardrobes and cupboards throughout; handsome kitchen with handsome pantry cupboard with drawers and glass front; one bath room; one shower room; wash house with patent copper and laundry. Every modern convenience, hot water system (through copper pipes with large copper cylinder) electric lights everywhere, outside and in, Yan Yean water laid on everwhere throughout house and gardens. Floors throughout are the very best, close set, stained and polished; dainty lead light windows etc. 8. There is a big garage, with tiled roof and two rooms with all conveniences for a married couple. Property is well drained with a system of its own. The house stands upon the top of a hill close to Railway Station, say 500 feet from the Footbridge. 9. The garden has expansive shrubs; sheds; fernery; tennis court. 10. A handsome piece of furniture goes with the house; a combination pantry and storeroom for groceries, milk, bread etc., consisting of drawers, glass and wire doors, as mentioned above. 11. It is within easy distance of Melbourne as it is only two minutes from Ringwood Station, which is a frequent electric train service bringing it within 39 minutes of the City. It is thought better by some to go further out into the country atmosphere and walk a short distance at the end than to go by train 20 minutes then walk 15 to 20 minutes. 12. The price quoted of £4,865 is made up as follows - 305 feet of land @ £5 ... £1,515 Garage and dwelling ... £300 House hot water system, American cupboard ... £2,600 Water, fencing, sheds & drain ... £250 For the lot ... £4,865 Should you require copies of the enclosed drawings I shall be pleased to supply same. 13. Mr. J.B. McAlpin is the local agent, Phone Ring. 7 (after hours Ring. 44) or you may phone me Central 988. 14. The house is south of the line, facing Greenwood Avenue and immediately at the back of Ringwood House, which is also my property. Yours sincerely, A.V. Greenwood (illegible) ..... (Transcript of second page) RINGWOOD SHOP AND DWELLING ESTATE See these letters on plan attached (H.) Ringwood House and Shops on 100 by 150 feet of land fronting Bedford Road 100 feet @ £10 per foot - £1,000 House and shops - £2,400 ... £3,400 Ringwood House consists of Boarding House, (Phone 101) and two shops, mainly brick; 9 inch walls. Will carry another story. Has music room, dining room, entrance halls, 10 bedrooms, large verandahs, all conveniences, hot and cold water, and stands on what will become a most valuable business corner. (F.)(G.) Mr. Greenwood's house, garage and sheds, stands on 307 feet of land fronting Greenwood Avenue. See detailed description attached ... £4,865 (J.) Cottage on Block 81 in William Street ... £750 (K.) Cottage in Pitt Street ... £650 (Total) £9,665 ..... (Description of third page - Subdivision Plan) Drawn by Edyth Greenwood, phone 988 Central. Subdivision includes Station Street, Pitt Street, Bedford Road, Wantirna Road, James Street, William Street (later Kendall Street), Greenwood Avenue, Ellison Street, and Haig Street. Circles denote blocks for sale. Squares denote house properties for sale. Other features marked include location of businesses along Main Street (Maroondah Highway), cool store, railway station, shop and police station on Bedford Road, church on Station Street, site of schoolmaster's residence and State School, and location of proposed public baths -
 Ringwood and District Historical Society
Flyer - Catalogue, Public Auction - Brick Residence and Contents of Dwelling, "Wyncliff", Whitehorse Road, Ringwood. 1935
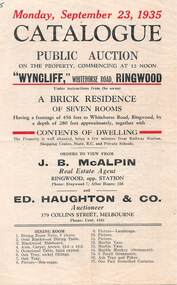
... Public Auction - Brick Residence and Contents of Dwelling, "Wyncliff", Whitehorse Road, Ringwood. 1935....Double-sided A5 size advertisement for public auction under instructions from the owner on Monday, September 23, 1935 on the property - seven room brick residence with frontage 456 feet by approximately 280 feet and contentents of dwelling fully listed over 4 pages. ...Public Auction - Brick Residence and Contents of Dwelling, "Wyncliff", Whitehorse Road, Ringwood. 1935. ...Double-sided A5 size advertisement for public auction under instructions from the owner on Monday, September 23, 1935 on the property - seven room brick residence with frontage 456 feet by approximately 280 feet and contentents of dwelling fully listed over 4 pages. Agent - J.B. McAlpin, Ringwood, opp. station. Phone Ringwood 7; after houres 236. Auctioneer - ED. Haughton & Co., 379 Collins Street, Melbourne. Phone Central 4101.Contents of Dwelling List - includes: DINING ROOM - Dining Room Suite - 6 pieces; Oval Blackwood Dining Table; Blackwood Sideboard; Axminster Carpet, Occasional Table hand carved; Oak Trays; Seascape, Landscape and other Pictures; 2 Marble Vases; Marble Monkey and 3 other Small Ornaments; Ash Tray and Poker; One Pair Stencilled Curtains. Two Large Vases, 1 with floral design; Salad Bowl and Servers; One Dozen Dessert Knives; Nine Stainless Teaspoons (new); Plated Vases; Plated Jam Dishes; Plated Cream Bowl; Silver Plated Cake Dish; One Pair Plated Shell Butter Dishes; Lino Border. LOUNGE ROOM - 2 Pictures and 1 pair with Circular Frames; Floral Jardinere and Pot Plant; Cabinet Gramophone "Singola"; Records; Player Piano "Cable"; Piano Stool; 31 Rolls; Roll Cabinet; Quantity of Music; Music Case, Leather; Portable Gramophone "Decca"; Floral Design Jardinere; Wicker Occasional Table; 2 Wicker Chairs; Cane Lounge Settee; Blackwood Bookcase; 9 Volumes Universal Encyclopedia; 10 Vols Children's Encyclopedia; Floral Vase; Black and Gold Vase; One pair Plated Vases; Ash Pan; Lino Border (Lounge Room); One Carpet, green 13.6 x 10.6; One Cushion; Hall Stand; Pedestal; Floral Design Jardinere; Painting on Canvas (Landscape); Hall Runner Carpet 25 feet; Hall Lino 29ft 5 in.; Five Door Mats (small). FIRST BEDROOM - Arm Chair (Leather); English Oak Dressing Table; English Oak Wash Stand Marble Top; Toilet Set (Four pieces); Silk Fire Screen; Blackwood Occasional Table; Black and Gold Vase; Pair China Vases; Pair Glass Vases; Single Glass Vase; One Kewpie Lavender Bag; Bedroom Lino 15.6 x 13.6. SECOND BEDROOM - Arm Chair (Leather); Dressing Table; Wash Stand; 3 Piece Toilet Set; One Vase (Pink Cameo Design); Two Ornaments (one round); Bedroom Lino 13.5 x 12.10; 3 Pictures; 2 Pairs Curtains (applique, stenc'ld); Pair Curtain Poles. THIRD BEDROOM - Lino approx 14ft x 10ft; Two Green Mohair Mats; Pair Pictures (White frames); One Picture ("The Mourners"); Picture ("The Wanderer Found"); Small Picture; Wicker Chair. FOURTH BEDROOM - Duchess Chest 5 drawers; Corner Wardrobe and Curtains; One Single Bed & Wire Mattress; Single Bedding; Lino on floor 14ft x 6ft 6in.; Occasional Table; 3 Pictures; Two Door Mats; Hall Runner (Carpet) 21ft. BREAKFAST ROOM - Two Wicker Chairs; Cushion; Brown Cushion; Four Vienna Chairs; Jardinere; Kerb (Wooden). 3 Pictures; Oil Painting (Canvas); 2 Pictures; Lino 14ft x 14ft; Brown Table Cover; Fruit Set; Robur Tea Pot; Plaque; China Biscuit Barrel; Glass Fruit Bowl; Pair Pickle Jars and Stand; Wooden Inkstand; Pair Ash Trays; Two Marble Vases; Glass Vase; Electric Jug and Electric Toaster (practically new); Picture; Cushion; Pair Lace Curtains; Curtain Rod; Three Lace Curtains; Brass Curtain Rods (3); Lino in Vestibule 10ft x 8 ft; Lino in Kitchen 12.6 x8.6; Coal Scuttle; Two Small Tables (1 Baize Cover). STORE ROOM - Briquette Grate; Three Coir Mats (one new); Three Small Door Mats (new); Glass Fire Screen; 2 Alm Pot Stands; Steel Pot Stand; Lady's Bicycle; 2 Electric Radiators (one large); White Cabinet; Stretcher Bed; Large Cot with Wire Mattress; Kerb; Fender and Irons; Lino on floor 12ft x 12ft; Lino in Storeroom 6ft x 6ft; Three Large Window Blinds; Clothes Horse; Dressmaker's Fitting Stand; Dressmaker's Bust; Window Display Bust; Blouse Stand; Small Display Stand; Meat Cover (Metal); Leather Portmantau; Leather Kit Bag; Four Large Wooden Drawers; Picnic Basket; Mattress, Bolster and Pillow; Cot Quilt; One Long-handled Feather Duster; Feather Duster; Wicker Lounge; Cane Soiled Linen Basket; One New Washing Tub; Copper Preserving Pan; Lino in Laundry 8 x 6 approx; Carpet Sweeper; Small Jardinere; 2 Shopping Baskets; Kitchen Safe; Kitchen Table; Three Buckets; 1 Horse Rub patent (prac new); Wooden Pot Plant Stand; Bird Cage and Stand; Pair Steps; Pair Small Steps; Metal Meat Safe; Wooden Safe; Hand worked Table Cover; Pair Poplin Silk Curtains (new); Leather Table Centre. VERANDAH - 12ft Shelving with doors; 35ft Shelving; Wooden Stand; Axe Stand (wooden); Nine feet Wooden Shop Fittings; Small Filing Cabinet; Three Window Frames & Glass; 38 Pot Plants Fernery; 9 Hanging Baskets Fernery; Electric Shop Sgn Storeroom; 2 Small Electric Shop Signs Storeroom; 2 Garden Sprays; Doll's Pram and Doll; Two Boxes Paint and Slate; Crystal Radio Set; New Canvas Blind & Roller 6ft.; Electric Light Reflectors (two); Two pieces of Painted Baize; Small Vice; Sprinkler; One Gallon Tin of Spray Oil; 2 Packets of "Aresto"; Two Hurricane Lamps; One Pair Spring Balance Scales; Small Pair Spring Balance Scales. WASH HOUSE - Pair Heavy Tracers (2); Pair Reins; Back Band; One Tug; Pair Hames; One Pair Neck Bands (2); Four Manger Balls; Pair Knee Pads; Kicking Strap complete; Leather Head Stall; Collar Pad; Knife Board and Tin Polish; Fork Cleaner; Foot Spray Pump. TOOL SHED - One Stewart Horse Clipper; Approx 120ft Ribbed Hose; 100ft ½in Hose; Child's Scooter; Tin Box; Ferret Box; One Tool Box; Tomato Hoe; Sprinkler; Two Large Augers; Large Watering Can; Medium Watering Can; Small Watering Can; Wooden Tool Chest; Rope, Tackle and two Pulleys; Six pieces of Lino; Three Small Canvas Blinds; Lawn Mower 14in.; Lawn Mower 12in.; Grass Catcher; 8 Pieces Garden Tools; Barrow; Quantity of Timber; Quantity of Flower Pots; Quantity of Wire; 4 Egg & 1 Fowl Crates Feed Room; 1 Gallon Demijohn Feed Room; Quantity of Shelving Feed Room; Quantity of Cement, Lime; Six Small Doors; Roll of Perforated Cardboard; Boot Rack; Coat Rack; 3 Automatic Sanitary Disinfectant; Pair Neck Straps and Rope; One Chimney Top & 3 Vent Bks.; Desk; Large Pump; Large Safe; Pair Sliding Door Rollers & Fittings; Two Wooden Doors; Box Sundries; Wooden Frame and Glass; 2 Vienna Chairs; Delivery Cart; Five Boxes Tiles; Quantity Agricultural Pipes; Wooden Bench; Wood Horse; Earthenware Drain Pipe; Wooden Tool Box; New Brass Spray "Rego"; Two Wood Planes. YARD - Pair Hedge Clippers; Box Containing 2 prs Secateurs & Punch; Box Tools seven pieces; Box Sundries; Lawn Weeder and Seed Sower; Box Tools 6 pieces; Two Saws; Bundle Files; Three Braces; Box of 13 pieces Gimlets etc.; Five Spanners; Box Tools 4 pieces; Four Coal Chisels; Box 7 pieces of Tools; Box of 5 pieces of Tools; Box of Docket Books; One Printing set; Large Figure Printing Set; Small Figure Printing set; Price Ticket Box; Air Brush Writing Set Complete; Six Shelves & Brackets, one Hat Rack, in store room; Box of Three Hammers; Two Boot Lasts; Tin of Polishing Oil; Box of Gardening Sundries; 2 Bicycle Pumps Saddle & Clips; One Covered Baking Dish; 200 c.p. Globe (Vestibule); Two "Dimolite" Fittings; Set of Five Canisters; Earthernware Jar; Two shopping Cases; Dinner Set 11 pieces; Box of Sundry Tins; Alm Fish Pan and Drainer; Two Ventilators; Knife Board & 3 Bread Saws; Soap Box and Jewel Case; Three Glass Articles. OFFICE FURNITURE - Steel Safe (Office Safe); Office Table five drawers; Cabinet 8 drawers; Cupboard three shelves; Selves 2ft3in x 1ft6in; Cheque Protector; Remington Typewriter; Typewriter Adjustable Table; Burroughs Bookkeeping Machine and Stand Complete; Small Office Table; Glass Show Case3ft9 x 2ft.; Four Sheets M. Glass; Five Sheets P. Glass; Gent's Overcoat new; Boy's Pullover New; Small Show Case; Duplicator (complete); Webster's Dictionary; Family doctor's Book. Two Dictionaries; Bundle of Three Books; Art Decorating Book; Bundle of Three Books; Bundle of Three Books; Two Books (Children's); (Multiple) Bundles each containing Three Books; Leather Riding Whip; Tort-shell Inkstand & Calendar; Tort-shell Folding Letter Rack; Water Filter; Thermos Flask and Case; Two Waste Paper Baskets. -
 Eltham District Historical Society Inc
Photograph - Digital Photograph, Alan King, Panton Hill Primary School, 27 March 2008
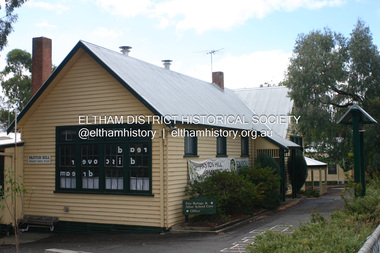
... dwelling in the centre of Panton Hill, and is now used as part of the school. The residence was originally rectangular but is now L-shaped. Similar weatherboard State School buildings in the shire from this period are the Kangaroo Ground and the St Andrews Primary Schools. All were standard Education Department/Public...dwelling in the centre of Panton Hill, and is now used as part of the school. The residence was originally rectangular but is now L-shaped. Similar weatherboard State School buildings in the shire from this period are the Kangaroo Ground and the St Andrews Primary Schools. All were standard Education Department/Public ...The Panton Hill Primary School building, which has served the community since 1889, was not the area's first. Kingston School (an early name for Panton Hill) opened in May 1865. This was replaced in 1871 when the Panton Hill School number 1134 opened and in 1874 the school moved to its current location [September 2023] where many additions and renovations have taken place to meet the needs of local children in the 21st century. Covered under Heritage Overlay, Nillumbik Planning Scheme. Published: Nillumbik Now and Then / Marguerite Marshall 2008; photographs Alan King with Marguerite Marshall.; p63 The Panton Hill Primary School building, which has served the community since 1889, was not the area’s first. In 1871 Henry Edelman opened a Common School in a paling-clad hut, replacing the Kingstown No 786 school. The two-acre (0.8ha) site of crown land had previously been held under Miners Right. In 1875 the Education Department bought a building on the main road for State School No 1134, for £200 and remodelled it as a school.4 Panton Hill had as one of its teachers, Frank Tate, who was to become one of Victoria’s most influential educational reformers. It was his first school, when he began teaching on January 22, 1884, as a 20 year old.5 The following month Robert J Harris was appointed to the school and remained as head teacher until his death in 1887. His son R C Harris was apprenticed to Mr Rossiter, editor of the first local paper. The Evelyn Observer, first published in 1873. Harris later bought the newspaper which remained a family business until the 1920s. J Hughes of Cherry Tree Road succeeded Harris as teacher at Panton Hill and sold his land for the school site. Though now unrecognisable, the school building includes the classroom of the last Smiths Gully State School No 1737, which was built in 1882, and moved to Panton Hill in 1894. From 1922 each school day began with the ringing of the bell, which is still in its stand, and is an unusually old memorial of this kind. To accommodate the growing population, the building was remodelled, with additions in 1923 and classrooms were added in 1955, 1963 and 1970. The former teacher’s residence is the only surviving 19th century dwelling in the centre of Panton Hill, and is now used as part of the school. The residence was originally rectangular but is now L-shaped. Similar weatherboard State School buildings in the shire from this period are the Kangaroo Ground and the St Andrews Primary Schools. All were standard Education Department/Public Works Department designs.This collection of almost 130 photos about places and people within the Shire of Nillumbik, an urban and rural municipality in Melbourne's north, contributes to an understanding of the history of the Shire. Published in 2008 immediately prior to the Black Saturday bushfires of February 7, 2009, it documents sites that were impacted, and in some cases destroyed by the fires. It includes photographs taken especially for the publication, creating a unique time capsule representing the Shire in the early 21st century. It remains the most recent comprehenesive publication devoted to the Shire's history connecting local residents to the past. nillumbik now and then (marshall-king) collection, panton hill primary school -
 Eltham District Historical Society Inc
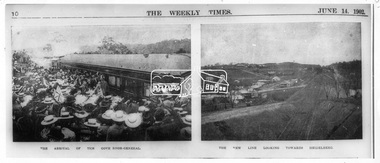
Photograph, The Weekly Times, Opening of the Heidelberg-Eltham Railway Line, 6 June 1902, 1902
... In the township itself the dwelling-houses are comparatively few, the larger portion of the inhabitants residing in the scattered homesteads. Eltham is as yet only in its youth, but energetic and un-tiring public men can effect wonders in a community's prosperity, and Eltham, whatever other real or imaginary advantages it may lay claim to, certainly possesses this one. ...In the township itself the dwelling-houses are comparatively few, the larger portion of the inhabitants residing in the scattered homesteads. Eltham is as yet only in its youth, but energetic and un-tiring public men can effect wonders in a community's prosperity, and Eltham, whatever other real or imaginary advantages it may lay claim to, certainly possesses this one. ...Reproduced from "The Weekly Times", 14th June 1902, page 10. 06 Jun 1902 Cross Reference Photo No.(s): 602, 604 Source: La Trobe Library and National Library, Canberra THE HEIDELBERG TO ELTHAM RAILWAY. OPENING CEREMONY. The opening of the railway line from Heidelberg to Eltham took place on the 6th inst. The special train, containing a large number of members of Parliament, including Mr Trenwith, the Minister for Railways, left Prince's Bridge at half-past eleven, and arrived at Eltham at twenty minutes past twelve. The party was accompanied by Mr Fitzpatrick, Acting Commissioner for Railways; Mr Lockhead, the Traffic Manager; and Mr Norman, Engineer for Existing Lines. On arrival, the visitors were entertained at a banquet in the marquee, of which a photograph is given, erected close to the railway station. Mr E. H. Cameron, M.L.A., the member for the district, occupied the chair, and, seated on his right, was Mr Mason, the Speaker of the Legislative Assembly, and on his left the Minister of Rail-ways. After the banquet His Excellency the Governor-General arrived, and was received and welcomed by Mr Cameron, the local State school children singing the National Anthem. The Governor-General, in declaring the line open, said that he felt highly honored at being asked to perform the opening ceremony, and he trusted that the railway would be a source of great convenience to the inhabitants of the district. He was sorry to say that this would be the last opportunity he would have of seeing them. It cost him a great deal to leave them. (Hear, hear.) He had a great many friends amongst all sections of the community, and he could hardly bear to trust himself to speak about leaving them. (Hear, hear.) He was sorry Lady Hopetoun was on the high seas, and unable to accompany him that day. Mr Cameron thanked his Excellency for performing the opening ceremony, and hoped the trip home would have the effect of restoring His Excellency to good health again. In replying. Lord Hopetoun thanked them sincerely for the cordial vote of thanks. He hoped Providence would shower her blessings over them, and that they would have a series of good seasons. He would always keep a warm corner in his heart for the people of Victoria. (Loud cheers.) THE COUNTRY. In our illustrations, views are given of a couple of sections of the new line, and glimpses of the surrounding country are shown. The line is eight miles in length, and cost £51,000 in construction. Eltham, which is the terminus, possesses many of the features that go to make a favorite holiday resort. It is a quiet picturesque little hamlet, snugly ensconced on the slope of one of many sombre-tinted hills by which it is sur-rounded. Even when viewed under ad-verse conditions one could not fail to be-impressed with the natural, rugged beauty of the place. It is situated about sixteen miles from Melbourne, and the line takes a circuitous course through a continuation of pretty undulating country. At intervals on the slopes of the surrounding green-mantled hills, patches of brown, freshly tilled soil indicate that for all its serene reposeful-ness Eltham possesses its phases of industrial life as well. Looking down into this valley from the main road which skirts the slope of a hill, distant something less than a quarter of a mile from the railway station is one of the prettiest pieces of scenery in the district. Verdure-clad hills ascend on all sides, whilst beneath stretches a broad expanse of carpet-like green sward, dotted here and there with picturesque homesteads, each with its patches of tilled soil. In the township itself the dwelling-houses are comparatively few, the larger portion of the inhabitants residing in the scattered homesteads. Eltham is as yet only in its youth, but energetic and un-tiring public men can effect wonders in a community's prosperity, and Eltham, whatever other real or imaginary advantages it may lay claim to, certainly possesses this one. The railway is the result of their endeavor. 1902 'THE HEIDELBERG TO ELTHAM RAILWAY.', Weekly Times (Melbourne, Vic. : 1869 - 1954), 14 June, p. 14. , viewed 26 Sep 2018, http://nla.gov.au/nla.news-article221230719This photo forms part of a collection of photographs gathered by the Shire of Eltham for their centenary project book,"Pioneers and Painters: 100 years of the Shire of Eltham" by Alan Marshall (1971). The collection of over 500 images is held in partnership between Eltham District Historical Society and Yarra Plenty Regional Library (Eltham Library) and is now formally known as the 'The Shire of Eltham Pioneers Photograph Collection.' It is significant in being the first community sourced collection representing the places and people of the Shire's first one hundred years.Digital image 35mm B&W negativesepp, shire of eltham pioneers photograph collection, eltham, heidelberg-eltham railway extension -
 Eltham District Historical Society Inc
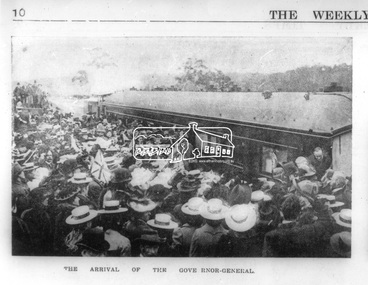
Photograph, Opening of the Railway Line; The arrival of the Governor-General, 6 June, 1902, 1902
... In the township itself the dwelling-houses are comparatively few, the larger portion of the inhabitants residing in the scattered homesteads. Eltham is as yet only in its youth, but energetic and un-tiring public men can effect wonders in a community's prosperity, and Eltham, whatever other real or imaginary advantages it may lay claim to, certainly possesses this one. ...In the township itself the dwelling-houses are comparatively few, the larger portion of the inhabitants residing in the scattered homesteads. Eltham is as yet only in its youth, but energetic and un-tiring public men can effect wonders in a community's prosperity, and Eltham, whatever other real or imaginary advantages it may lay claim to, certainly possesses this one. ...Published: The opening of the railway line by His Excellency The Governor General, The Weekly Times, June 14, 1902, p10. Governor General was John Hope, Earl of Hopetoun THE HEIDELBERG TO ELTHAM RAILWAY. OPENING CEREMONY. The opening of the railway line from Heidelberg to Eltham took place on the 6th inst. The special train, containing a large number of members of Parliament, including Mr Trenwith, the Minister for Railways, left Prince's Bridge at half-past eleven, and arrived at Eltham at twenty minutes past twelve. The party was accompanied by Mr Fitzpatrick, Acting Commissioner for Railways; Mr Lockhead, the Traffic Manager; and Mr Norman, Engineer for Existing Lines. On arrival, the visitors were entertained at a banquet in the marquee, of which a photograph is given, erected close to the railway station. Mr E. H. Cameron, M.L.A., the member for the district, occupied the chair, and, seated on his right, was Mr Mason, the Speaker of the Legislative Assembly, and on his left the Minister of Rail-ways. After the banquet His Excellency the Governor-General arrived, and was received and welcomed by Mr Cameron, the local State school children singing the National Anthem. The Governor-General, in declaring the line open, said that he felt highly honored at being asked to perform the opening ceremony, and he trusted that the railway would be a source of great convenience to the inhabitants of the district. He was sorry to say that this would be the last opportunity he would have of seeing them. It cost him a great deal to leave them. (Hear, hear.) He had a great many friends amongst all sections of the community, and he could hardly bear to trust himself to speak about leaving them. (Hear, hear.) He was sorry Lady Hopetoun was on the high seas, and unable to accompany him that day. Mr Cameron thanked his Excellency for performing the opening ceremony, and hoped the trip home would have the effect of restoring His Excellency to good health again. In replying. Lord Hopetoun thanked them sincerely for the cordial vote of thanks. He hoped Providence would shower her blessings over them, and that they would have a series of good seasons. He would always keep a warm corner in his heart for the people of Victoria. (Loud cheers.) THE COUNTRY. In our illustrations, views are given of a couple of sections of the new line, and glimpses of the surrounding country are shown. The line is eight miles in length, and cost £51,000 in construction. Eltham, which is the terminus, possesses many of the features that go to make a favorite holiday resort. It is a quiet picturesque little hamlet, snugly ensconced on the slope of one of many sombre-tinted hills by which it is sur-rounded. Even when viewed under ad-verse conditions one could not fail to be-impressed with the natural, rugged beauty of the place. It is situated about sixteen miles from Melbourne, and the line takes a circuitous course through a continuation of pretty undulating country. At intervals on the slopes of the surrounding green-mantled hills, patches of brown, freshly tilled soil indicate that for all its serene reposeful-ness Eltham possesses its phases of industrial life as well. Looking down into this valley from the main road which skirts the slope of a hill, distant something less than a quarter of a mile from the railway station is one of the prettiest pieces of scenery in the district. Verdure-clad hills ascend on all sides, whilst beneath stretches a broad expanse of carpet-like green sward, dotted here and there with picturesque homesteads, each with its patches of tilled soil. In the township itself the dwelling-houses are comparatively few, the larger portion of the inhabitants residing in the scattered homesteads. Eltham is as yet only in its youth, but energetic and un-tiring public men can effect wonders in a community's prosperity, and Eltham, whatever other real or imaginary advantages it may lay claim to, certainly possesses this one. The railway is the result of their endeavor. 1902 'THE HEIDELBERG TO ELTHAM RAILWAY.', Weekly Times (Melbourne, Vic. : 1869 - 1954), 14 June, p. 14. , viewed 26 Sep 2018, http://nla.gov.au/nla.news-article221230719This photo forms part of a collection of photographs gathered by the Shire of Eltham for their centenary project book,"Pioneers and Painters: 100 years of the Shire of Eltham" by Alan Marshall (1971). The collection of over 500 images is held in partnership between Eltham District Historical Society and Yarra Plenty Regional Library (Eltham Library) and is now formally known as the 'The Shire of Eltham Pioneers Photograph Collection.' It is significant in being the first community sourced collection representing the places and people of the Shire's first one hundred years.Digital image Negative black and white film 120 6x9 format 2 stripsAgfa APX 100sepp, shire of eltham pioneers photograph collection, eltham, heidelberg-eltham railway extension, earl of hopetoun, john hope, opening day, railway line construction -
 Wycheproof & District Historical Society Inc.
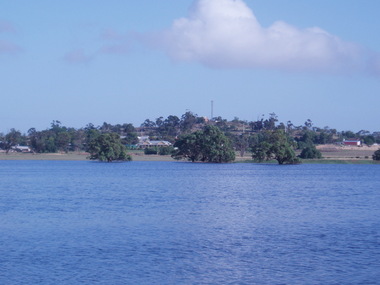
Photograph, Len Storey, Cooroopajerrup Creek 2011, 17/1/2011 (exact)
... The dwelling in the foreground is the home of Francis and Denise Dillon, barely visible to the left is the Public Hospital....The dwelling in the foreground is the home of Francis and Denise Dillon, barely visible to the left is the Public Hospital. ...On Monday January 17th 2011,Wycheproof residents awoke to see the township surrounded by water. Record flooding on the Avoca River had forced the flood water up the semi-mythical Cooroopajerrup Creek. Digital colour photograph of the Cooroorajerrup Creek, depicting the flood-waters of 2011 surrounding Mount Wycheproof. The dwelling in the foreground is the home of Francis and Denise Dillon, barely visible to the left is the Public Hospital.cooroopajerrup creek, mount wycheproof, 2011, flood waters -
 Bendigo Historical Society Inc.
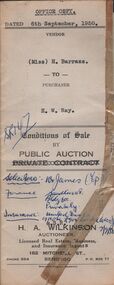
Document - H.A. & S.R. WILKINSON COLLECTION: CONDITION OF SALE
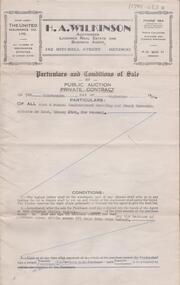
... public auction issued by H.A. Wilkinson and dated 6th September 1950 between miss H. Barrass (seller) and H. W. Ray (buyer) for land situate No. 139 Queen Street Bendigo at present occupied by Mr. L.J. Lobb a tenant, being lot 1 on plan of subdivision made by Mr. A.E. Pritchard dated 13th August 1950 and being part of Crown allotment 10 section 90C, together with 5-roomed weatherboard dwelling...public auction issued by H.A. Wilkinson and dated 6th September 1950 between miss H. Barrass (seller) and H. W. Ray (buyer) for land situate No. 139 Queen Street Bendigo at present occupied by Mr. L.J. Lobb a tenant, being lot 1 on plan of subdivision made by Mr. A.E. Pritchard dated 13th August 1950 and being part of Crown allotment 10 section 90C, together with 5-roomed weatherboard dwelling ...BHS CollectionConditions of sale by public auction issued by H.A. Wilkinson and dated 6th September 1950 between miss H. Barrass (seller) and H. W. Ray (buyer) for land situate No. 139 Queen Street Bendigo at present occupied by Mr. L.J. Lobb a tenant, being lot 1 on plan of subdivision made by Mr. A.E. Pritchard dated 13th August 1950 and being part of Crown allotment 10 section 90C, together with 5-roomed weatherboard dwelling and all sundry. Subject to existing weekly tenancy. Price 870 pounds.organization, business, h.a. & s.r wilkinson real estate -
 Bendigo Historical Society Inc.
Document - H. A. & S. R. WILKINSON COLLECTION: CONTRACT OF SALE
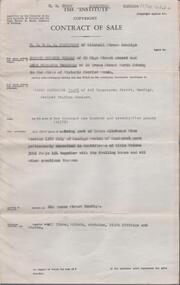
... dwelling house and all other erections thereon. Price: 1,175 pounds. Attached: statement pursuant to section 34 of the estate agents act 1956 and authority and conditions for public auction....dwelling house and all other erections thereon. Price: 1,175 pounds. Attached: statement pursuant to section 34 of the estate agents act 1956 and authority and conditions for public auction. ...Contract of sale dated 19th September, 1957 between Mrs. M. D. Murray - Mrs. J. F. McDonald (vendors) and Mr. J. N. Taafe (purchaser). Solicitor for vendor: H. E. Every view Street, Bendigo. Solicitor for purchaser: Hogan & Hogan, Bull Street, Bendigo. Property: 240 Queen Street, Bendigo being part of Crown allotment 9 section 138C City of Bendigo, Parish of Sandhurst described in certificate of title volume 3041 folio 154 together with the dwelling house and all other erections thereon. Price: 1,175 pounds. Attached: statement pursuant to section 34 of the estate agents act 1956 and authority and conditions for public auction.organization, business, h.a. & s.r wilkinson real estate -
 Bendigo Historical Society Inc.
Document - H. A. & S. R. WILKINSON COLLECTION: CONTRACT OF SALE
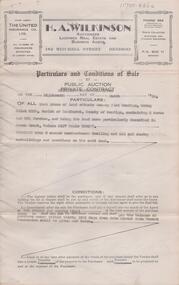
... public auction dated 13th September, 1950 between W. & M. G. Spedding (vendor) and D. A. Swift (purchaser). Property: 4 roomed weatherboard dwelling and front verandah situate on land, Grassy Flat, for removal. ...public auction dated 13th September, 1950 between W. & M. G. Spedding (vendor) and D. A. Swift (purchaser). Property: 4 roomed weatherboard dwelling and front verandah situate on land, Grassy Flat, for removal. ...Conditions of sale by public auction dated 13th September, 1950 between W. & M. G. Spedding (vendor) and D. A. Swift (purchaser). Property: 4 roomed weatherboard dwelling and front verandah situate on land, Grassy Flat, for removal. Price 445 pounds.organization, business, h.a. & s.r wilkinson real estate -
 Bendigo Historical Society Inc.
Document - H. A. & S. R. WILKINSON COLLECTION: CONTRACT OF SALE
... public auction dated 18th March, 1950 between T. Pratt (vendor) and W. & M. G. Spedding (purchaser). Property: land situate Grassy Flat, Bendigo being allotment 218B, Parish of Sandhurst County of Bendigo, containing 2 acres and 26.5 perches, land described in Crown grant volume 3127 folio 625277, together with 5 room weatherboard dwelling and all sundry outbuildings. ...public auction dated 18th March, 1950 between T. Pratt (vendor) and W. & M. G. Spedding (purchaser). Property: land situate Grassy Flat, Bendigo being allotment 218B, Parish of Sandhurst County of Bendigo, containing 2 acres and 26.5 perches, land described in Crown grant volume 3127 folio 625277, together with 5 room weatherboard dwelling and all sundry outbuildings. ...Conditions of sale by public auction dated 18th March, 1950 between T. Pratt (vendor) and W. & M. G. Spedding (purchaser). Property: land situate Grassy Flat, Bendigo being allotment 218B, Parish of Sandhurst County of Bendigo, containing 2 acres and 26.5 perches, land described in Crown grant volume 3127 folio 625277, together with 5 room weatherboard dwelling and all sundry outbuildings. Price: 800 pounds. Attached 1 hand written note.organization, business, h.a. & s.r wilkinson real estate -
 Bendigo Historical Society Inc.
Slide - ALLAN BUDGE COLLECTION: SLIDE HAMLET STREET, 1988
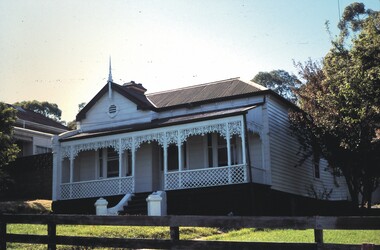
... HOUSE Public allan budge collection ALLAN BUDGE COLLECTION Slide, ALLAN BUDGE COLLECTION, General Views, Hamlet Street. A simple but attractive dwelling ...Slide, ALLAN BUDGE COLLECTION, General Views, Hamlet Street. A simple but attractive dwelling, note the circular louvre and the fine lacework. It could be asked if the verandah steps were a later addition.house, public, allan budge collection, allan budge collection -
 Bendigo Historical Society Inc.
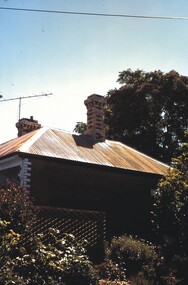
Slide - ALLAN BUDGE COLLECTION: SLIDE COBDEN STREEET HOUSE, 1988
... HOUSE Public allan budge collection ALLAN BUDGE COLLECTION Slide, ALLAN BUDGE COLLECTION, General Views, Cobden Street, General Views. A simple dwelling ...Slide, ALLAN BUDGE COLLECTION, General Views, Cobden Street, General Views. A simple dwelling with fine chimney detailing.house, public, allan budge collection, allan budge collection -
 Sunshine and District Historical Society Incorporated
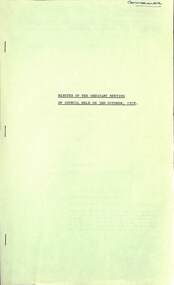
Administrative record - City of Sunshine - Commissioner Mr Alexander "Alex" George Gillon Collection 1976 - 1982 - Minutes of the Ordinary Meeting of Council Held on 3rd October 1978, City of Sunshine, 3rd October 1978
... Minutes of the Ordinary Meeting of Council Held on 3rd October 1978 Reports on the Town Clerk's Department Report of the Town Clerk Victorian Beer Alcoholic Content Proposal for Reduction Land Transfer Adjacent to Deer Park Hotel Medway Golf Club Payment in Lieu of Rates Diamond Avenue Infant Welfare Centre Non-Availability of Subsidy Untied Grants Proposed Library Highpoint West Shopping Centre Land Transfer Discontinued Right of Way Rear of Railway Parade Deer Park Supplementary Valuations Community Youth Support Scheme Report of the Chief Health Inspector Nuisance Condition at 403 Ballarat Road Sunshine Removal of Dwelling Outside the Municipality Health Act Registrations Monsanto Application for Approval to Install Septic Tank Recirculating Sand Filter System at the Stansfield Steel Project Fairbairn Road Sunshine West Health (Tent) Regulations 1978 Draft Rubbish In and Around Flats Quarry Hole Commonwealth Land J.L. MacTaggart (Australia) Pty Ltd Noise By-Law Application for Transfer of Proprietorship of Premises Under the Health Act Infectious Diseases Sewerage Overflow 2 Bruce Street Albion Smoking in Public...Albans Hotel McKechnie Street Hulett Street Pineneedle Court Mitchell Street Navigator Street Marshall Street Kevin Dennis Motors Annersley Street Balfour Avenue Sydney Street Gooding Street Ashley Street South Road Maribyrnong River Warrs Road Maidstone Hall Thomson Street Errington Reserve Robert Bruce Reserve Rosamond Bowling Club Main Road East Devonshire Road Sproul Street Oakwood Road Haven Close Norwood Street Raleigh Road Clarke Street Highpoint City Minutes of the Ordinary Meeting of Council Held on 3rd October 1978 Reports on the Town Clerk's Department Report of the Town Clerk Victorian Beer Alcoholic Content Proposal for Reduction Land Transfer Adjacent to Deer Park Hotel Medway Golf Club Payment in Lieu of Rates Diamond Avenue Infant Welfare Centre Non-Availability of Subsidy Untied Grants Proposed Library Highpoint West Shopping Centre Land Transfer Discontinued Right of Way Rear of Railway Parade Deer Park Supplementary Valuations Community Youth Support Scheme Report of the Chief Health Inspector Nuisance Condition at 403 Ballarat Road Sunshine Removal of Dwelling Outside the Municipality Health Act Registrations Monsanto Application for Approval to Install Septic Tank Recirculating Sand Filter System at the Stansfield Steel Project Fairbairn Road Sunshine West Health (Tent) Regulations 1978 Draft Rubbish In and Around Flats Quarry Hole Commonwealth Land J.L. MacTaggart (Australia) Pty Ltd Noise By-Law Application for Transfer of Proprietorship of Premises Under the Health Act Infectious Diseases Sewerage Overflow 2 Bruce Street Albion Smoking in Public ...Minutes of the Ordinary Meeting of Council Held on 3rd October 1978 Reports on the Town Clerk's Department Report of the Town Clerk Victorian Beer Alcoholic Content Proposal for Reduction Land Transfer Adjacent to Deer Park Hotel Medway Golf Club Payment in Lieu of Rates Diamond Avenue Infant Welfare Centre Non-Availability of Subsidy Untied Grants Proposed Library Highpoint West Shopping Centre Land Transfer Discontinued Right of Way Rear of Railway Parade Deer Park Supplementary Valuations Community Youth Support Scheme Report of the Chief Health Inspector Nuisance Condition at 403 Ballarat Road Sunshine Removal of Dwelling Outside the Municipality Health Act Registrations Monsanto Application for Approval to Install Septic Tank Recirculating Sand Filter System at the Stansfield Steel Project Fairbairn Road Sunshine West Health (Tent) Regulations 1978 Draft Rubbish In and Around Flats Quarry Hole Commonwealth Land J.L. MacTaggart (Australia) Pty Ltd Noise By-Law Application for Transfer of Proprietorship of Premises Under the Health Act Infectious Diseases Sewerage Overflow 2 Bruce Street Albion Smoking in Public Buildings Immunisation Sunshine North Institute of Weights & Measures Annual National Conference Report of the Chief By-Laws Officer Court Proceedings Parking and Traffic Infringements Prohibited Parking Links Street Prohibited Parking Princess Street Area Prohibited Parking Gould Street Report of the City Librarian Bookmobile sites Municipal library Subsidy 1978/79 Bookmobile Seminar Children's Literature seconds National Seminar September 1st to 5th 1978 Report of the Municipal Recreation Officer Municipal Recreation Service Gound Allocations School Summer Season Holiday Programmes September 1978 Report of the City Engineer Proposed Children's Reception Centre for Erection in the City of Sunshine Planning Permit Application Illuminated Sign Churchill Avenue Planning Permit Application Grazing of Horses Furlong Road Planning Permit Application Offices Main Road West Planning Permit Application Extension to Exising Car Sales Yard Rosamond Road Planning Permit Application Corner of Neale Road and Station Road Deer Park Proposed Amendment No 81 to the Melbourne Metropolitan Planning Scheme Proposed Widening of Station Road Planning Permit Application Motor Repair Station Wright Street Planning Permit Application Sky Sign Hampshire Road Planning Permit Application Extension to Existing Warehouse McIntyre Road Planning Permit Application Consulting Rooms, Pharmacy, Service Premises and Caretaker's Dwelling Corner of Tamar Drive and Billingham Road Planning Permit Application Horse Grazing Judge Street & Norman Street Planning Permit Application Signs Geelong Road Planning Permit Application Factory Extension Carrington Drive Planning Permit Application Sky Sign Ballarat Road Sunshine Planning Permit Application Factory and Office Gee Street Sunshine North Planning Permit Application Drive in Bottle Shop and Extensions to St. Albans Hotel McKechnie Street Planning Permit Application Sky Sign & Fascia Signs Ballarat Road Sunshine Planning Permit Application Store Addition to Existing Office Geelong Road Plan of Subdivision Boral Resources Ballarat Road & Hulett Street Plan of Subdivision R.D.C. Projects Evergreen Avenue and Pineneedle Court Plan of Subdivision McPhersons Mitchell Street Plan of Subdivision Navigator Street Consolidation of Title Marshall Street Consolidation of Title Kevin Dennis Motors Ballarat Road and Annersley Street Consolidation of Title Lots 37 & 38 Balfour Avenue Contract Playground Equipment Various Reserves Contract Reconstruction of Sydney Street Contract Gooding Street 40 Hour Week Victorian Sewerage and Drainage Contractors' Group Declaration of Sewered Properties General Notice Sewerage Facilities M.M.B.W. Allocation of Funds 1978/79 Joint Works Unclassified Roads Telecom Australia Modernisation of Public Telephones St. Albans Area Ashley Street / South Road Proposed Traffic Lights Maribyrnong River Flood Plan Acting Commissioner of Police Sewerage Facilities St. Albans (Albanvale) Warrs Road Northern Section Private Street Scheme Use of C.R.B. land McIntyre Road for Recreation Purposes Garaging of Meals on Wheels Vehicles at Maidstone Hall Thomson Street Maidstone Relocation of Steel Framed Steel Clad Sheds to Errington Reserve and Robert Bruce Reserve Rosamond Bowling Club Report of the Building Surveyor Building Over Easement 135 Devonshire Road Sunshine Building Over Easement 10 Sproul Street Sunshine North Building Over Easement Lot 552 Oakwood Road St. Albans Building Over Easement 6 Haven Close Sunshine West Building Over Easement 75 Norwood Street Albion Building Over Easement182 Wright Street Sunshine West Building Over Easement 176 McIntyre Road Sunshine North Installation of Underground Tanks Corner Raleigh Road and Navigator Street Maribyrnong Ruinous and Dangerous Building Lots 6 & 7 Furlong Road Sunshine North Orders of the Day Accounts for Payment as at 15th September 1978, 26th September 1978 Extraordinary Business Report of the City Engineer Planning Permit Application Medical Consulting Rooms Clarke Street Sunshine Planning Permit Application Take away Food Premises Cafe Amusement Parlour Highpoint City Rosamond Road city of sunshine, alexander "alex" george gillon, deer park hotel, ballarat road, deer park, medway golf club, omar street, maidstone, diamond avenue infant welfare centre, diamond avenue, albanvale, highpoint west shopping centre, rosamond road, maribyrnong, railway parade, sunshine, monsanto, somerville road, footscray west, fairbairn road, sunshine west, j.l. mactaggart (australia) pty ltd, bruce street, albion, links street, princess street, st. albans, gould street, churchill avenue, braybrook, main road west, furlong road, sunshine north, neale road, station road, wright street, hampshire road, mcintyre road, tamar drive, billingham road, judge street, norman street, geelong road, brooklyn, carrington drive, gee street, st. albans hotel, mckechnie street, hulett street, pineneedle court, mitchell street, navigator street, marshall street, kevin dennis motors, annersley street, balfour avenue, sydney street, gooding street, ashley street, south road, maribyrnong river, warrs road, maidstone hall, thomson street, errington reserve, robert bruce reserve, rosamond bowling club, main road east, devonshire road, sproul street, oakwood road, haven close, norwood street, raleigh road, clarke street, highpoint city -
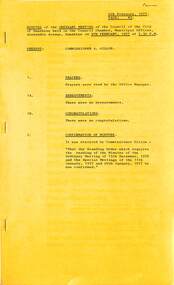 Sunshine and District Historical Society Incorporated
Administrative record - City of Sunshine - Commissioner Mr Alexander Alex George Gillon Collection 1976 - 1982 - Minutes of the ordinary meeting of council held on 9th February 1977, City of Sunshine, 9th February 1977
... Albans West North of the Albanvale Estate to Kurung Acquisition of Tip Site Sunshine Tip from Albion Reid Pty Ltd Sale of land Laurel Street to Education Department Proposed Indoor Heated Swimming Pool Report of Chief Health Inspector Ant Spray Authorisation of Doctor for Immunisation / Vaccination Procedures Application for Septic Tanks Application for Installation of Gas Fired Dry Septic Tank Units Prosecution Proceedings Sunshine Magistrate Court Food Sampling Apex Project City of Sunshine Nuisance Conditions Arising from the Continued Use of Vancant Land at Lot 272 Beela Court Sunshine West as a Trucking Depot Removal of Dwelling Outside of the Municipality Commonwealth Property Ashley Street to Port Arlington Proposed Disposal of Refuse By-Law Report of the Medical Officer of Health Holiday Activities in the Children's Section of the Library Report of the Federal Government's Committee of Inquiry into Public Libraries March 1976 Report of the City Engineer Certificate of Completion Private Street Scheme Right of Way Between Princess Street & Main Road East St. ...Albans West North of the Albanvale Estate to Kurung Acquisition of Tip Site Sunshine Tip from Albion Reid Pty Ltd Sale of land Laurel Street to Education Department Proposed Indoor Heated Swimming Pool Report of Chief Health Inspector Ant Spray Authorisation of Doctor for Immunisation / Vaccination Procedures Application for Septic Tanks Application for Installation of Gas Fired Dry Septic Tank Units Prosecution Proceedings Sunshine Magistrate Court Food Sampling Apex Project City of Sunshine Nuisance Conditions Arising from the Continued Use of Vancant Land at Lot 272 Beela Court Sunshine West as a Trucking Depot Removal of Dwelling Outside of the Municipality Commonwealth Property Ashley Street to Port Arlington Proposed Disposal of Refuse By-Law Report of the Medical Officer of Health Holiday Activities in the Children's Section of the Library Report of the Federal Government's Committee of Inquiry into Public Libraries March 1976 Report of the City Engineer Certificate of Completion Private Street Scheme Right of Way Between Princess Street & Main Road East St. ...Minutes of the Ordinary Meeting of Council held on 9th February 1977 Report of the Town Clerk Subsidies Rainbow Workshop Proposed Community Health Regional Planning Western Region Commission Proposal Co-Ordination Committee Proposed Regional Library Service Payment of Allowances to Councillors Employment of Unemployed Proposed Closure of Roads Railway Land Alexandra Avenue and Service Street Request for Inquiry into M.M.B.W. Operations Turkish Disaster Appeal Request for Financial Assistance Proposed Assignment of Lease The Hub Lease of land Scout Hall Lowe Crescent Loan Funds Financial Reports Castley Hall Financial Statement Transfer of Loan Funds not now Required for the Purpose for which they were borrowed either in part or full Future of Australian Assistance Plan Proposed Name Railway Station Deer Park Land Transfers for Sealing Proposed purchase of Garbage Tip Sunshine Tip Agreement with Councils Associated Matters Development of School Grounds Agrrements Use of Facilities by Ratepayers Proposed Liquor Licence Albion Rovers Soccer Club Subsidies for Welfare Officers and Elderly Citizens Clubs Proposed Name Part of St. Albans by City of Keilor St. Albans West North of the Albanvale Estate to Kurung Acquisition of Tip Site Sunshine Tip from Albion Reid Pty Ltd Sale of land Laurel Street to Education Department Proposed Indoor Heated Swimming Pool Report of Chief Health Inspector Ant Spray Authorisation of Doctor for Immunisation / Vaccination Procedures Application for Septic Tanks Application for Installation of Gas Fired Dry Septic Tank Units Prosecution Proceedings Sunshine Magistrate Court Food Sampling Apex Project City of Sunshine Nuisance Conditions Arising from the Continued Use of Vancant Land at Lot 272 Beela Court Sunshine West as a Trucking Depot Removal of Dwelling Outside of the Municipality Commonwealth Property Ashley Street to Port Arlington Proposed Disposal of Refuse By-Law Report of the Medical Officer of Health Holiday Activities in the Children's Section of the Library Report of the Federal Government's Committee of Inquiry into Public Libraries March 1976 Report of the City Engineer Certificate of Completion Private Street Scheme Right of Way Between Princess Street & Main Road East St. Albans Flat Development Control Vehicle Fleet Compound at Municipal Offices Tool Kits for Apprentice Mechanics Security Compound at Garbage Tip Sunshine Tip Purchase Four-Wheel Drive Tractor Parks & Recreation Land Use Permit Application Greyhound Training Establishment 5 Vule Street Land Use Permit Application Flats 15 Bardsley Street Land Use Permit Application Service Premises Caretaker's Dwelling Lot 80 Porter Road Deer Park Land Use Permit Application Community Health Centre Andrea Street Land Use Permit Application Subdivision and Detached House Lot 2 Main Road East, Sunshine Avenue & McIntyre Road Land Use Permit Application Detached House Lot 376 Doherty Street Land Use Permit Application Extension Existing Shop and Dwelling 82 Glengala Road Land Use Permit Application Subdivision & Detached Houses Glenmaggie Drive Land Use Permit Application Temporary Storage of Equipment and Machinery Lot 493 Fairbairn Road Land Use Permit Flats 17 St. Albans Road Land Use Permit Application Regional Depot Melbourne Metropolitan Board of Works St. Albans Road Re-Zoning 843 Ballarat Road Deer Park Land Use Permit Application Presbytery and Church Addition to Existing Church and School St. Peter Chanel Catholic Church & St. Peter Chanel Primary School Lot 59 Ballarat Road Deer Park Land Use Permit Application Garden Shed & Car Port Addition to Flats 9 Yarmouth Avenue Land Use Permit Application Holy Eucharist Primary School Oleander Drive Plan of Subdivision St. Albans Road Orama Street Child Care Centre Preparations of Plans Alteration to Bus Stop Route 416 McIntyre Road Sunshine North Land Use Permit Application Factory Lot 63 Munro Street Land Use Permit Application Extension to Existing Hall Sunshine United Cricket Club Selwyn Park Land Use Permit Application Factory & Storage Area Lots 101 & 102 Davies Avenue Land Use Permit Application Factory Lot 50 Cromer Avenue Land Use Permit Application Garage Extension 64 - 66 Monash Street Land Use Permit Application Recreation Buildings Additon to Existing Factory Australian Tube Mills Pty Ltd Hawthorn Avenue Land Use Permit Application Display of Goods in Conjunction with Petrol Filling Station 359 Ballarat Road Braybrook Land Use Permit Application 359 Ballarat Road General Engineering Lot 262 and Part Lots 258, 259 & 260 Rothray Avenue Land Use Permit Application Indoor Training Centre Lot 7 Mullenger Street Land Use Permit Application Extension to Existing Factory Ayton Street Land Use Permit Application Extension to Existing Factory Lots 49. 50 & 51 Marshall Street Land Use Permit Application Office & Amenities Addition to Existing Complex Lot 1 Burke Street Plan of Transfer of Land Old Geelong Road Land Use Permit Application Retail Timber Yard & Hardware Sales Lot 78 Sunshine Road Land Use Permit Application Underground Tank Additon to Existing Service Station Lot 2 Sunshine Road Land Use Permit Application Nursery & Garden Supply Depot 11 Norman Street Land Use Permit Application Office Finance Company 16A Watt Street Land Use Permit Application Service Industry and Shop 557B Geelong Road Proposed Widening of Easement Drain Monsanto Australia Limited Plan of Subdivision Market Road Hampton Avenue Private Street Scheme Strata Subdivision Lot 26 Belvedere Close Land Use Permit Application Flats Chifley Drive Land Use Permit Application Extension to Existing Factory Lot 6 Van Nes Avenue Statcon Intersection Signalisation Programme Churchill Avenue & Ashley Street Land Use Permit Application Warehouse, Office & Commercial Display Area 159 & 161 Rosamond Road and 3 White Street Land Use Permit Application Warehouse & Office Lot 4 Mitchell Street Land Use Permit Application Flats Van Ness Avenue Construction of Cranwell Street Extraordinary Business Report of the Town Clerk Amended Hours of Opening of Swimming Pools Castley Hall Committee of Management Loan Schedules Levels Possible Compensation McIntyre Road Bridge Railway Crossing Bunnett Street Land Transfer Loan National Bank Savings Bank Traffic Lights Anderson Road & Durham Road city of sunshine, alexander "alex" george gillon, the hub, sun crescent, sunshine, lowe crescent, castley hall, simmie street, deer park railway station, deer park, albion rovers soccer club, selwyn park, albion, laurel street, st. albans, beela court, sunshine west, alexandra avenue, service street, sunshine tip, albion reid, princess street, main road east, vule street, bardsley street, porter court, andrea street, sunshine avenue, mcintyre road, doherty street, glengala road, glenmaggie drive, fairbairn road, st. albans road, ballarat road, st. peter chanel catholic church, st. peter chanel primary school, yarmouth avenue, holy eucharist primary school, oleander drive, munro street, sunshine united cricket club, davies avenue, cromer avenue, monash street, hawthorn avenue, braybrook, rothray avenue, mullenger street, ayton street, marshall street, burke street, old geelong road, brooklyn, sunshine road, tottenham, norman street, watt street, market road, hampton avenue, belvedere close, chifley drive, van nes avenue, maribyrnong, churchill avenue, ashley street, rosamond road, white street, mitchell street, maidstone, cranwell street, mcintyre road bridge, anderson road, durham road -
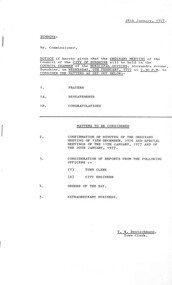 Sunshine and District Historical Society Incorporated
Administrative record - City of Sunshine - Commissioner Mr Alexander Alex George Gillon Collection 1976 - 1982 - Notice of ordinary meeting of the council of the City of Sunshine to be held on 9th February 1977, City of Sunshine, 28th January 1977
... Albans West North of the Albanvale Estate to Kurung Acquisition of Tip Site Sunshine Tip from Albion Reid Pty Ltd Sale of land Laurel Street to Education Department Proposed Indoor Heated Swimming Pool Report of Chief Health Inspector Ant Spray Authorisation of Doctor for Immunisation / Vaccination Procedures Application for Septic Tanks Application for Installation of Gas Fired Dry Septic Tank Units Prosecution Proceedings Sunshine Magistrate Court Food Sampling Apex Project City of Sunshine Nuisance Conditions Arising from the Continued Use of Vancant Land at Lot 272 Beela Court Sunshine West as a Trucking Depot Removal of Dwelling Outside of the Municipality Commonwealth Property Ashley Street to Port Arlington Proposed Disposal of Refuse By-Law Report of the Medical Officer of Health Holiday Activities in the Children's Section of the Library Report of the Federal Government's Committee of Inquiry into Public Libraries March 1976 Report of the City Engineer Certificate of Completion Private Street Scheme Right of Way Between Princess Street & Main Road East St. ...Albans West North of the Albanvale Estate to Kurung Acquisition of Tip Site Sunshine Tip from Albion Reid Pty Ltd Sale of land Laurel Street to Education Department Proposed Indoor Heated Swimming Pool Report of Chief Health Inspector Ant Spray Authorisation of Doctor for Immunisation / Vaccination Procedures Application for Septic Tanks Application for Installation of Gas Fired Dry Septic Tank Units Prosecution Proceedings Sunshine Magistrate Court Food Sampling Apex Project City of Sunshine Nuisance Conditions Arising from the Continued Use of Vancant Land at Lot 272 Beela Court Sunshine West as a Trucking Depot Removal of Dwelling Outside of the Municipality Commonwealth Property Ashley Street to Port Arlington Proposed Disposal of Refuse By-Law Report of the Medical Officer of Health Holiday Activities in the Children's Section of the Library Report of the Federal Government's Committee of Inquiry into Public Libraries March 1976 Report of the City Engineer Certificate of Completion Private Street Scheme Right of Way Between Princess Street & Main Road East St. ...Notice of Ordinary Meeting of the Council of the City of Sunshine to be held on 9th February 1977 Report of the Town Clerk Subsidies Rainbow Workshop Proposed Community Health Regional Planning Western Region Commission Proposal Co-Ordination Committee Proposed Regional Library Service Payment of Allowances to Councillors Employment of Unemployed Proposed Closure of Roads Railway Land Alexandra Avenue and Service Street Request for Inquiry into M.M.B.W. Operations Turkish Disaster Appeal Request for Financial Assistance Proposed Assignment of Lease The Hub Lease of land Scout Hall Lowe Crescent Loan Funds Financial Reports Castley Hall Financial Statement Transfer of Loan Funds not now Required for the Purpose for which they were borrowed either in part or full Future of Australian Assistance Plan Proposed Name Railway Station Deer Park Land Transfers for Sealing Proposed purchase of Garbage Tip Sunshine Tip Agreement with Councils Associated Matters Development of School Grounds Agrrements Use of Facilities by Ratepayers Proposed Liquor Licence Albion Rovers Soccer Club Subsidies for Welfare Officers and Elderly Citizens Clubs Proposed Name Part of St. Albans by City of Keilor St. Albans West North of the Albanvale Estate to Kurung Acquisition of Tip Site Sunshine Tip from Albion Reid Pty Ltd Sale of land Laurel Street to Education Department Proposed Indoor Heated Swimming Pool Report of Chief Health Inspector Ant Spray Authorisation of Doctor for Immunisation / Vaccination Procedures Application for Septic Tanks Application for Installation of Gas Fired Dry Septic Tank Units Prosecution Proceedings Sunshine Magistrate Court Food Sampling Apex Project City of Sunshine Nuisance Conditions Arising from the Continued Use of Vancant Land at Lot 272 Beela Court Sunshine West as a Trucking Depot Removal of Dwelling Outside of the Municipality Commonwealth Property Ashley Street to Port Arlington Proposed Disposal of Refuse By-Law Report of the Medical Officer of Health Holiday Activities in the Children's Section of the Library Report of the Federal Government's Committee of Inquiry into Public Libraries March 1976 Report of the City Engineer Certificate of Completion Private Street Scheme Right of Way Between Princess Street & Main Road East St. Albans Flat Development Control Vehicle Fleet Compound at Municipal Offices Tool Kits for Apprentice Mechanics Security Compound at Garbage Tip Sunshine Tip Purchase Four-Wheel Drive Tractor Parks & Recreation Land Use Permit Application Greyhound Training Establishment 5 Vule Street Land Use Permit Application Flats 15 Bardsley Street Land Use Permit Application Service Premises Caretaker's Dwelling Lot 80 Porter Court Deer Park Land Use Permit Application Community Health Centre Andrea Street Land Use Permit Application Subdivision and Detached House Lot 2 Main Road East, Sunshine Avenue & McIntyre Road Land Use Permit Application Detached House Lot 376 Doherty Street Land Use Permit Application Extension Existing Shop and Dwelling 82 Glengala Road Land Use Permit Application Subdivision & Detached Houses Glenmaggie Drive Land Use Permit Application Temporary Storage of Equipment and Machinery Lot 493 Fairbairn Road Land Use Permit Flats 17 St. Albans Road Land Use Permit Application Regional Depot Melbourne Metropolitan Board of Works St. Albans Road Re-Zoning 843 Ballarat Road Deer Park Land Use Permit Application Presbytery and Church Addition to Existing Church and School St. Peter Chanel Catholic Church & St. Peter Chanel Primary School Lot 59 Ballarat Road Deer Park Land Use Permit Application Garden Shed & Car Port Addition to Flats 9 Yarmouth Avenue Land Use Permit Application Holy Eucharist Primary School Oleander Drive Plan of Subdivision St. Albans Road Orama Street Child Care Centre Preparations of Plans Alteration to Bus Stop Route 416 McIntyre Road Sunshine North Land Use Permit Application Factory Lot 63 Munro Street Land Use Permit Application Extension to Existing Hall Sunshine United Cricket Club Selwyn Park Land Use Permit Application Factory & Storage Area Lots 101 & 102 Davies Avenue Land Use Permit Application Factory Lot 50 Cromer Avenue Land Use Permit Application Garage Extension 64 - 66 Monash Street Land Use Permit Application Recreation Buildings Additon to Existing Factory Australian Tube Mills Pty Ltd Hawthorn Avenue Land Use Permit Application Display of Goods in Conjunction with Petrol Filling Station 359 Ballarat Road Braybrook Land Use Permit Application 359 Ballarat Road General Engineering Lot 262 and Part Lots 258, 259 & 260 Rothray Avenue Land Use Permit Application Indoor Training Centre Lot 7 Mullenger Street Land Use Permit Application Extension to Existing Factory Ayton Street Land Use Permit Application Extension to Existing Factory Lots 49. 50 & 51 Marshall Street Land Use Permit Application Office & Amenities Addition to Existing Complex Lot 1 Burke Street Plan of Transfer of Land Old Geelong Road Land Use Permit Application Retail Timber Yard & Hardware Sales Lot 78 Sunshine Road Land Use Permit Application Underground Tank Additon to Existing Service Station Lot 2 Sunshine Road Land Use Permit Application Nursery & Garden Supply Depot 11 Norman Street Land Use Permit Application Office Finance Company 16A Watt Street Land Use Permit Application Service Industry and Shop 557B Geelong Road Proposed Widening of Easement Drain Monsanto Australia Limited Plan of Subdivision Market Road Hampton Avenue Private Street Scheme Strata Subdivision Lot 26 Belvedere Close Land Use Permit Application Flats Chifley Drive Land Use Permit Application Extension to Existing Factory Lot 6 Van Nes Avenue Statcon Intersection Signalisation Programme Churchill Avenue & Ashley Street Land Use Permit Application Warehouse, Office & Commercial Display Area 159 & 161 Rosamond Road and 3 White Street Land Use Permit Application Warehouse & Office Lot 4 Mitchell Street Land Use Permit Application Flats Van Ness Avenue Construction of Cranwell Street Extraordinary Business Report of the Town Clerk Amended Hours of Opening of Swimming Pools Castley Hall Committee of Management Loan Schedules Levels Possible Compensation McIntyre Road Bridge Railway Crossing Bunnett Street Land Transfer city of sunshine, alexander "alex" george gillon, the hub, sun crescent, sunshine, lowe crescent, castley hall, simmie street, deer park railway station, deer park, albion rovers soccer club, selwyn park, albion, laurel street, st. albans, beela court, sunshine west, alexandra avenue, service street, sunshine tip, albion reid, princess street, main road east, bardsley street, porter court, andrea street, sunshine avenue, mcintyre road, doherty street, glengala road, glenmaggie drive, fairbairn road, ballarat road, st. peter chanel catholic church, st. peter chanel primary school, yarmouth avenue, holy eucharist primary school, oleander drive, munro street, sunshine united cricket club, st. albans road, davies avenue, cromer avenue, monash street, hawthorn avenue, braybrook, rothray avenue, mullenger street, ayton street, marshall street, burke street, old geelong road, brooklyn, sunshine road, tottenham, norman street, watt street, geelong road, monsanto, somerville road, footscray west, hampton avenue, belvedere close, chifley drive, van nes avenue, maribyrnong, churchill avenue, ashley street, rosamond road, white street, mitchell street, maidstone, cranwell street, castley hall committee of management, bunnett street, mcintyre road bridge -
 Sunshine and District Historical Society Incorporated
Administrative record - City of Sunshine - Commissioner Mr Alexander Alex George Gillon Collection 1976 - 1982 - Notice of ordinary meeting of the council of the City of Sunshine to be held on 23rd March 1977, City of Sunshine, 16th March 1977
... Report of Town Clerk Report on Submission for Finance for After School Programmes Hockey Clinics and Competition Sunshine View Estate Private Street Scheme Annual Municipal Elections Rates & Sanitary Interest Abandonments for 1976/77 Financial Reports Garbage Disposal Agreement with City of Keilor Sunshine Tip Proposed Closure of Stanley Street Transfer to Commonwealth Government Report of the Chief Health Inspector Public Toilets Hampshire Road Quarterly Return of Food Samples Removal of Dwelling Outside the Municipality Brambles McDonald Road to Violet Town Litter Control in the Western Region Clean Air & Environmental Council Annual Dinner Report of City Engineer Westerngate Estate Stage 1B Neale Road Estate Furlong Road Estate Stage 5 Contract Glengala Estate Stage 3 Private Street Scheme Land Use Permit Application Place of Worship Lot 479 Billingham Road with Comments About Place of Worship at 13 Lorna Crescent Subdivision Robinsons Road Construction of Robinsons Road Quinn Estate Deer Park Private Street Scheme St. ...Albans Road Ainsworth Reserve Vernon Street Albert Street Sunshine North Rosamond Bowling Club Robert Barrett Reserve Rosamond Road Sunshine Tip Ainsworth Reserve Child Care Centre Report of Town Clerk Report on Submission for Finance for After School Programmes Hockey Clinics and Competition Sunshine View Estate Private Street Scheme Annual Municipal Elections Rates & Sanitary Interest Abandonments for 1976/77 Financial Reports Garbage Disposal Agreement with City of Keilor Sunshine Tip Proposed Closure of Stanley Street Transfer to Commonwealth Government Report of the Chief Health Inspector Public Toilets Hampshire Road Quarterly Return of Food Samples Removal of Dwelling Outside the Municipality Brambles McDonald Road to Violet Town Litter Control in the Western Region Clean Air & Environmental Council Annual Dinner Report of City Engineer Westerngate Estate Stage 1B Neale Road Estate Furlong Road Estate Stage 5 Contract Glengala Estate Stage 3 Private Street Scheme Land Use Permit Application Place of Worship Lot 479 Billingham Road with Comments About Place of Worship at 13 Lorna Crescent Subdivision Robinsons Road Construction of Robinsons Road Quinn Estate Deer Park Private Street Scheme St. ...Report of Town Clerk Report on Submission for Finance for After School Programmes Hockey Clinics and Competition Sunshine View Estate Private Street Scheme Annual Municipal Elections Rates & Sanitary Interest Abandonments for 1976/77 Financial Reports Garbage Disposal Agreement with City of Keilor Sunshine Tip Proposed Closure of Stanley Street Transfer to Commonwealth Government Report of the Chief Health Inspector Public Toilets Hampshire Road Quarterly Return of Food Samples Removal of Dwelling Outside the Municipality Brambles McDonald Road to Violet Town Litter Control in the Western Region Clean Air & Environmental Council Annual Dinner Report of City Engineer Westerngate Estate Stage 1B Neale Road Estate Furlong Road Estate Stage 5 Contract Glengala Estate Stage 3 Private Street Scheme Land Use Permit Application Place of Worship Lot 479 Billingham Road with Comments About Place of Worship at 13 Lorna Crescent Subdivision Robinsons Road Construction of Robinsons Road Quinn Estate Deer Park Private Street Scheme St. Albans Football Club Coaching Boxes New Passenger Shelter Melbourne & Metropolitan Tramways Board Ballarat Road Corner of Ashley Street Strata Subdivision 27 King Edward Avenue McKay Gardens Art Display Land Use Permit Indoor Training Centre Lot 7 Mullenger Street Dickson Street Private Street Scheme Plans of Transfer and Consolidation Wright Street Land Use Permit Application Flats Lots 24 & 25 Matthews Avenue Traffic Signals Wright Street Area Melbourne & Metropolitan Tramways Board Passenger Shelters South Road Ashley Street Project Elimination of Level Crossing Country Roads Board Land Use Permit Application Proposed Car Sales Yard North West Corner Ashley Street and South Road Land Use Permit Application Extensions to Existing Factory Humes Van Ness Avenue Closure of Rogers Street & Francis Street Between Emu Street & Wattle Road Report of the Building Surveyor Building Permit Application Siting of House lot 209 Mapledene Court Sunshine West Cash in Lieu lot 17 St. Albans Road Tenders Ainsworth Reserve Child Day Care Centre / Pavilion Undersize Allotment lot 29 Albert Street Sunshine North Rosamond Bowling Club Building Statement of Objections to Grant Permit Orders of the Day Accounts Submitted for Payment as at 28th February 1977 city of sunshine, alexander "alex" george gillon, stanley street, hampshire road, sunshine, mcdonald road, brooklyn, neale road, deer park, furlong road, st. albans, billingham road, lorna crescent, sunshine west, robinsons road, st. albans football club, ballarat roa, ashley street, braybrook, king edward avenue, albion, mullenger street, wright street, matthews avenue, south road, humes pipe works, van ness avenue, maribyrnong, rogers street, francis street, emu street, wattle road, maidstone, mapledene court, st. albans road, ainsworth reserve, vernon street, albert street, sunshine north, rosamond bowling club, robert barrett reserve, rosamond road, sunshine tip, ainsworth reserve child care centre -
 Sunshine and District Historical Society Incorporated
Administrative record - City of Sunshine - Commissioner Mr Alexander Alex George Gillon Collection 1976 - 1982 - Minutes of the ordinary meeting of council held on 23rd March 1977, City of Sunshine, 23rd March 1977
... Minutes of the ordinary meeting of council held on 23rd March 1977 Report of Town Clerk Report on Submission for Finance for After School Programmes Hockey Clinics and Competition Sunshine View Estate Private Street Scheme Annual Municipal Elections Rates & Sanitary Interest Abandonments for 1976/77 Financial Reports Garbage Disposal Agreement with City of Keilor Sunshine Tip Proposed Closure of Stanley Street Transfer to Commonwealth Government Report of the Chief Health Inspector Public Toilets Hampshire Road Quarterly Return of Food Samples Removal of Dwelling Outside the Municipality Brambles McDonald Road to Violet Town Litter Control in the Western Region Clean Air & Environmental Council Annual Dinner Report of City Engineer Westerngate Estate Stage 1B Neale Road Estate Furlong Road Estate Stage 5 Contract Glengala Estate Stage 3 Private Street Scheme Land Use Permit Application Place of Worship Lot 479 Billingham Road with Comments About Place of Worship at 13 Lorna Crescent Subdivision Robinsons Road Construction of Robinsons Road Quinn Estate Deer Park Private Street Scheme St. ...Albans Road Ainsworth Reserve Veronon Street Rosamond Bowling Club Robert Barrett Reserve Rosamond Road Ainsworth Reserve Child Care Centre Minutes of the ordinary meeting of council held on 23rd March 1977 Report of Town Clerk Report on Submission for Finance for After School Programmes Hockey Clinics and Competition Sunshine View Estate Private Street Scheme Annual Municipal Elections Rates & Sanitary Interest Abandonments for 1976/77 Financial Reports Garbage Disposal Agreement with City of Keilor Sunshine Tip Proposed Closure of Stanley Street Transfer to Commonwealth Government Report of the Chief Health Inspector Public Toilets Hampshire Road Quarterly Return of Food Samples Removal of Dwelling Outside the Municipality Brambles McDonald Road to Violet Town Litter Control in the Western Region Clean Air & Environmental Council Annual Dinner Report of City Engineer Westerngate Estate Stage 1B Neale Road Estate Furlong Road Estate Stage 5 Contract Glengala Estate Stage 3 Private Street Scheme Land Use Permit Application Place of Worship Lot 479 Billingham Road with Comments About Place of Worship at 13 Lorna Crescent Subdivision Robinsons Road Construction of Robinsons Road Quinn Estate Deer Park Private Street Scheme St. ...Minutes of the ordinary meeting of council held on 23rd March 1977 Report of Town Clerk Report on Submission for Finance for After School Programmes Hockey Clinics and Competition Sunshine View Estate Private Street Scheme Annual Municipal Elections Rates & Sanitary Interest Abandonments for 1976/77 Financial Reports Garbage Disposal Agreement with City of Keilor Sunshine Tip Proposed Closure of Stanley Street Transfer to Commonwealth Government Report of the Chief Health Inspector Public Toilets Hampshire Road Quarterly Return of Food Samples Removal of Dwelling Outside the Municipality Brambles McDonald Road to Violet Town Litter Control in the Western Region Clean Air & Environmental Council Annual Dinner Report of City Engineer Westerngate Estate Stage 1B Neale Road Estate Furlong Road Estate Stage 5 Contract Glengala Estate Stage 3 Private Street Scheme Land Use Permit Application Place of Worship Lot 479 Billingham Road with Comments About Place of Worship at 13 Lorna Crescent Subdivision Robinsons Road Construction of Robinsons Road Quinn Estate Deer Park Private Street Scheme St. Albans Football Club Coaching Boxes New Passenger Shelter Melbourne & Metropolitan Tramways Board Ballarat Road Corner of Ashley Street Strata Subdivision 27 King Edward Avenue McKay Gardens Art Display Land Use Permit Indoor Training Centre Lot 7 Mullenger Street Dickson Street Private Street Scheme Plans of Transfer and Consolidation Wright Street Land Use Permit Application Flats Lots 24 & 25 Matthews Avenue Traffic Signals Wright Street Area Melbourne & Metropolitan Tramways Board Passenger Shelters South Road Ashley Street Project Elimination of Level Crossing Country Roads Board Land Use Permit Application Proposed Car Sales Yard North West Corner Ashley Street and South Road Land Use Permit Application Extensions to Existing Factory Humes Van Ness Avenue Closure of Rogers Street & Francis Street Between Emu Street & Wattle Road Report of the Building Surveyor Building Permit Application Siting of House lot 209 Mapledene Court Sunshine West Cash in Lieu lot 17 St. Albans Road Tenders Ainsworth Reserve Child Day Care Centre / Pavilion Undersize Allotment Lot 29 Albert Street Sunshine North Rosamond Bowling Club Building Statement of Objections to Grant Permit Orders of the Day Accounts Submitted for Payment as at 28th February 1977 Extraordinary Business Land Use Permit Application Place of Worship Lot 479 Billingham Road Land Use Permit Application Commonwealth Youth Support Scheme Resource Centre Main Road East city of sunshine, alexander "alex" george gillon, sunshine tip, albion, hampshire road, sunshine, mcdonald road, neale road, deer park, furlong road, st. albans, billingham road, lorna crescent, sunshine west, robinsons road, st. albans football club, ballarat road, ashley street, braybrook, king edward avenue, mullenger street, dickson street, wright street, matthews avenue, south road, humes pipe works, van ness avenue, maribyrnong, rogers street, francis street, emu street, wattle road, maidstone, mapledene court, st. albans road, ainsworth reserve, veronon street, rosamond bowling club, robert barrett reserve, rosamond road, ainsworth reserve child care centre -
 Sunshine and District Historical Society Incorporated
Administrative record - City of Sunshine - Commissioner Mr Alexander Alex George Gillon Collection 1976 - 1982 - Notice of ordinary meeting of the council of the City of Sunshine to be held on 9th February 1977, City of Sunshine, 28th January 1977
... Albans West North of the Albanvale Estate to Kurung Acquisition of Tip Site Sunshine Tip from Albion Reid Pty Ltd Sale of land Laurel Street to Education Department Proposed Indoor Heated Swimming Pool Report of Chief Health Inspector Ant Spray Authorisation of Doctor for Immunisation / Vaccination Procedures Application for Septic Tanks Application for Installation of Gas Fired Dry Septic Tank Units Prosecution Proceedings Sunshine Magistrate Court Food Sampling Apex Project City of Sunshine Nuisance Conditions Arising from the Continued Use of Vancant Land at Lot 272 Beela Court Sunshine West as a Trucking Depot Removal of Dwelling Outside of the Municipality Commonwealth Property Ashley Street to Port Arlington Proposed Disposal of Refuse By-Law Report of the Medical Officer of Health Holiday Activities in the Children's Section of the Library Report of the Federal Government's Committee of Inquiry into Public Libraries March 1976 Report of the City Engineer Certificate of Completion Private Street Scheme Right of Way Between Princess Street & Main Road East St. ...Albans West North of the Albanvale Estate to Kurung Acquisition of Tip Site Sunshine Tip from Albion Reid Pty Ltd Sale of land Laurel Street to Education Department Proposed Indoor Heated Swimming Pool Report of Chief Health Inspector Ant Spray Authorisation of Doctor for Immunisation / Vaccination Procedures Application for Septic Tanks Application for Installation of Gas Fired Dry Septic Tank Units Prosecution Proceedings Sunshine Magistrate Court Food Sampling Apex Project City of Sunshine Nuisance Conditions Arising from the Continued Use of Vancant Land at Lot 272 Beela Court Sunshine West as a Trucking Depot Removal of Dwelling Outside of the Municipality Commonwealth Property Ashley Street to Port Arlington Proposed Disposal of Refuse By-Law Report of the Medical Officer of Health Holiday Activities in the Children's Section of the Library Report of the Federal Government's Committee of Inquiry into Public Libraries March 1976 Report of the City Engineer Certificate of Completion Private Street Scheme Right of Way Between Princess Street & Main Road East St. ...Notice of Ordinary Meeting of the Council of the City of Sunshine to be held on 9th February 1977 Report of the Town Clerk Subsidies Rainbow Workshop Proposed Community Health Regional Planning Western Region Commission Proposal Co-Ordination Committee Proposed Regional Library Service Payment of Allowances to Councillors Employment of Unemployed Proposed Closure of Roads Railway Land Alexandra Avenue and Service Street Request for Inquiry into M.M.B.W. Operations Turkish Disaster Appeal Request for Financial Assistance Proposed Assignment of Lease The Hub Lease of land Scout Hall Lowe Crescent Loan Funds Financial Reports Castley Hall Financial Statement Transfer of Loan Funds not now Required for the Purpose for which they were borrowed either in part or full Future of Australian Assistance Plan Proposed Name Railway Station Deer Park Land Transfers for Sealing Proposed purchase of Garbage Tip Sunshine Tip Agreement with Councils Associated Matters Development of School Grounds Agrrements Use of Facilities by Ratepayers Proposed Liquor Licence Albion Rovers Soccer Club Subsidies for Welfare Officers and Elderly Citizens Clubs Proposed Name Part of St. Albans by City of Keilor St. Albans West North of the Albanvale Estate to Kurung Acquisition of Tip Site Sunshine Tip from Albion Reid Pty Ltd Sale of land Laurel Street to Education Department Proposed Indoor Heated Swimming Pool Report of Chief Health Inspector Ant Spray Authorisation of Doctor for Immunisation / Vaccination Procedures Application for Septic Tanks Application for Installation of Gas Fired Dry Septic Tank Units Prosecution Proceedings Sunshine Magistrate Court Food Sampling Apex Project City of Sunshine Nuisance Conditions Arising from the Continued Use of Vancant Land at Lot 272 Beela Court Sunshine West as a Trucking Depot Removal of Dwelling Outside of the Municipality Commonwealth Property Ashley Street to Port Arlington Proposed Disposal of Refuse By-Law Report of the Medical Officer of Health Holiday Activities in the Children's Section of the Library Report of the Federal Government's Committee of Inquiry into Public Libraries March 1976 Report of the City Engineer Certificate of Completion Private Street Scheme Right of Way Between Princess Street & Main Road East St. Albans Flat Development Control Vehicle Fleet Compound at Municipal Offices Tool Kits for Apprentice Mechanics Security Compound at Garbage Tip Sunshine Tip Purchase Four-Wheel Drive Tractor Parks & Recreation Land Use Permit Application Greyhound Training Establishment 5 Vule Street Land Use Permit Application Flats 15 Bardsley Street Land Use Permit Application Service Premises Caretaker's Dwelling Lot 80 Porter Court Deer Park Land Use Permit Application Community Health Centre Andrea Street Land Use Permit Application Subdivision and Detached House Lot 2 Main Road East, Sunshine Avenue & McIntyre Road Land Use Permit Application Detached House Lot 376 Doherty Street Land Use Permit Application Extension Existing Shop and Dwelling 82 Glengala Road Land Use Permit Application Subdivision & Detached Houses Glenmaggie Drive Land Use Permit Application Temporary Storage of Equipment and Machinery Lot 493 Fairbairn Road Land Use Permit Flats 17 St. Albans Road Land Use Permit Application Regional Depot Melbourne Metropolitan Board of Works St. Albans Road Re-Zoning 843 Ballarat Road Deer Park Land Use Permit Application Presbytery and Church Addition to Existing Church and School St. Peter Chanel Catholic Church & St. Peter Chanel Primary School Lot 59 Ballarat Road Deer Park Land Use Permit Application Garden Shed & Car Port Addition to Flats 9 Yarmouth Avenue Land Use Permit Application Holy Eucharist Primary School Oleander Drive Plan of Subdivision St. Albans Road Orama Street Child Care Centre Preparations of Plans Alteration to Bus Stop Route 416 McIntyre Road Sunshine North Land Use Permit Application Factory Lot 63 Munro Street Land Use Permit Application Extension to Existing Hall Sunshine United Cricket Club Selwyn Park Land Use Permit Application Factory & Storage Area Lots 101 & 102 Davies Avenue Land Use Permit Application Factory Lot 50 Cromer Avenue Land Use Permit Application Garage Extension 64 - 66 Monash Street Land Use Permit Application Recreation Buildings Additon to Existing Factory Australian Tube Mills Pty Ltd Hawthorn Avenue Land Use Permit Application Display of Goods in Conjunction with Petrol Filling Station 359 Ballarat Road Braybrook Land Use Permit Application 359 Ballarat Road General Engineering Lot 262 and Part Lots 258, 259 & 260 Rothray Avenue Land Use Permit Application Indoor Training Centre Lot 7 Mullenger Street Land Use Permit Application Extension to Existing Factory Ayton Street Land Use Permit Application Extension to Existing Factory Lots 49. 50 & 51 Marshall Street Land Use Permit Application Office & Amenities Addition to Existing Complex Lot 1 Burke Street Plan of Transfer of Land Old Geelong Road Land Use Permit Application Retail Timber Yard & Hardware Sales Lot 78 Sunshine Road Land Use Permit Application Underground Tank Additon to Existing Service Station Lot 2 Sunshine Road Land Use Permit Application Nursery & Garden Supply Depot 11 Norman Street Land Use Permit Application Office Finance Company 16A Watt Street Land Use Permit Application Service Industry and Shop 557B Geelong Road Proposed Widening of Easement Drain Monsanto Australia Limited Plan of Subdivision Market Road Hampton Avenue Private Street Scheme Strata Subdivision Lot 26 Belvedere Close Land Use Permit Application Flats Chifley Drive Land Use Permit Application Extension to Existing Factory Lot 6 Van Nes Avenue Statcon Intersection Signalisation Programme Churchill Avenue & Ashley Street Land Use Permit Application Warehouse, Office & Commercial Display Area 159 & 161 Rosamond Road and 3 White Street Land Use Permit Application Warehouse & Office Lot 4 Mitchell Street Land Use Permit Application Flats Van Ness Avenue Construction of Cranwell Street Extraordinary Business Report of the Town Clerk Amended Hours of Opening of Swimming Pools Castley Hall Committee of Management Loan Schedules Levels Possible Compensation McIntyre Road Bridge Railway Crossing Bunnett Street Land Transfer city of sunshine, alexander "alex" george gillon, the hub, sun crescent, sunshine, lowe crescent, castley hall, simmie street, deer park railway station, deer park, albion rovers soccer club, selwyn park, albion, laurel street, st. albans, beela court, sunshine west, alexandra avenue, service street, sunshine tip, albion reid, princess street, main road east, bardsley street, porter court, andrea street, sunshine avenue, mcintyre road, doherty street, glengala road, glenmaggie drive, fairbairn road, ballarat road, st. peter chanel catholic church, st. peter chanel primary school, yarmouth avenue, holy eucharist primary school, oleander drive, munro street, sunshine united cricket club, st. albans road, davies avenue, cromer avenue, monash street, hawthorn avenue, braybrook, rothray avenue, mullenger street, ayton street, marshall street, burke street, old geelong road, brooklyn, sunshine road, tottenham, norman street, watt street, geelong road, monsanto, somerville road, footscray west, hampton avenue, belvedere close, chifley drive, van nes avenue, maribyrnong, churchill avenue, ashley street, rosamond road, white street, mitchell street, maidstone, cranwell street, castley hall committee of management, bunnett street, mcintyre road bridge -
 Sunshine and District Historical Society Incorporated
Administrative record - City of Sunshine - Commissioner Mr Alexander Alex George Gillon Collection 1976 - 1982 - Matters Arising from Agenda and Forward Planning Committee Meeting 7th August 1978, City of Sunshine, 7th August 1978
... Matters Arising from Agenda and Forward Planning Committee Meeting 7th August 1978 Report of the Co-Ordinator of Welfare Services Subsidies under State Grants (Home Care) Act Community Youth Support Scheme Report of the Acting Chief Health Inspector Infant Welfare Furlong Road Centre Albion North Health Act Registrations Smoking in Public Buildings Report of City Librarian Sunshine - Melton Regional Library Service Report of City Engineer Planning Permit Application Additions to Service Premise and Caretaker's Dwelling Ballarat Road Planning Permit Application Factory Whitehill Avenue Industrial and other Waste Collection Detailed City Plans Disposal of Old Garbage Dumpers Tenders for Covering Material at Sunshine Tip Traffic Signals Tariffs Bituminous Concrete Paramount Road Plan of Subdivision Robinsons Road Report of the Building Surveyor 8 Calder Court Sunshine Breaches of Regulations Lot 20 Belmore Road Sunshine North Bon Thomas Reserve Development Drainage Facilities Extraordinary Business Report of City Engineer Disposal of Fleet Vehicle No 424...City of Sunshine Alexander "Alex" George Gillon Furlong Road Infant Welfare Centre Furlong Road Sunshine North Ballarat Road Whitehill Avenue Sunshine Tip Paramount Road Tottenham Robinsons Road Deer Park Calder Court Sunshine West Belmore Road Bon Thomas Reserve Quinn Street Matters Arising from Agenda and Forward Planning Committee Meeting 7th August 1978 Report of the Co-Ordinator of Welfare Services Subsidies under State Grants (Home Care) Act Community Youth Support Scheme Report of the Acting Chief Health Inspector Infant Welfare Furlong Road Centre Albion North Health Act Registrations Smoking in Public Buildings Report of City Librarian Sunshine - Melton Regional Library Service Report of City Engineer Planning Permit Application Additions to Service Premise and Caretaker's Dwelling Ballarat Road Planning Permit Application Factory Whitehill Avenue Industrial and other Waste Collection Detailed City Plans Disposal of Old Garbage Dumpers Tenders for Covering Material at Sunshine Tip Traffic Signals Tariffs Bituminous Concrete Paramount Road Plan of Subdivision Robinsons Road Report of the Building Surveyor 8 Calder Court Sunshine Breaches of Regulations Lot 20 Belmore Road Sunshine North Bon Thomas Reserve Development Drainage Facilities Extraordinary Business Report of City Engineer Disposal of Fleet Vehicle No 424 Foolscap sized document. ...Matters Arising from Agenda and Forward Planning Committee Meeting 7th August 1978 Report of the Co-Ordinator of Welfare Services Subsidies under State Grants (Home Care) Act Community Youth Support Scheme Report of the Acting Chief Health Inspector Infant Welfare Furlong Road Centre Albion North Health Act Registrations Smoking in Public Buildings Report of City Librarian Sunshine - Melton Regional Library Service Report of City Engineer Planning Permit Application Additions to Service Premise and Caretaker's Dwelling Ballarat Road Planning Permit Application Factory Whitehill Avenue Industrial and other Waste Collection Detailed City Plans Disposal of Old Garbage Dumpers Tenders for Covering Material at Sunshine Tip Traffic Signals Tariffs Bituminous Concrete Paramount Road Plan of Subdivision Robinsons Road Report of the Building Surveyor 8 Calder Court Sunshine Breaches of Regulations Lot 20 Belmore Road Sunshine North Bon Thomas Reserve Development Drainage Facilities Extraordinary Business Report of City Engineer Disposal of Fleet Vehicle No 424 city of sunshine, alexander "alex" george gillon, furlong road infant welfare centre, furlong road, sunshine north, ballarat road, whitehill avenue, sunshine tip, paramount road, tottenham, robinsons road, deer park, calder court, sunshine west, belmore road, bon thomas reserve, quinn street -
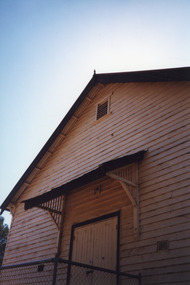 Lakes Entrance Historical Society
Photograph - Nowa Nowa Community Hall 1999
... Hall built July 1926, funded mainly by public donation, lighting was originally by kerosene lamps, later 'gloria lights', then a generator, until electricity connected in 1964. Halls Colour photograph of the entry to the Nowa Nowa Community Hall, shows a timber dwelling with gable roof, weather shield over main door. ...Hall built July 1926, funded mainly by public donation, lighting was originally by kerosene lamps, later 'gloria lights', then a generator, until electricity connected in 1964.Colour photograph of the entry to the Nowa Nowa Community Hall, shows a timber dwelling with gable roof, weather shield over main door. Nowa Nowa Victoria.halls -
 Stawell Historical Society Inc
Realia - Calender, Stawell News & Pleasant Creek Chronicle Calendar 1947, 1947
... Borough and shire of Stawell, Councilors, Wards, Area, Population, Dwellings, Valuation Rates, etc. Public holidays for 1947...Borough and shire of Stawell, Councilors, Wards, Area, Population, Dwellings, Valuation Rates, etc. Public holidays for 1947 Dane Bros. ...Postal Information in LSD. Phases of the moon, Full Month, Day Date,, Same for new moon. Borough and shire of Stawell, Councilors, Wards, Area, Population, Dwellings, Valuation Rates, etc. Public holidays for 1947Two colour Red and Black print on A2 Newsprint. Has 5 Squares X 3 Months, Days of week, and datesDane Bros. Grocers Advertisement. Est 1865. main Street Stawell Phone 39. Wholesale and Retail wine and spirit merchants. Sole Agents. Grasmere Butter. Farmer's Bacon, Hams, Small Goods. The absolute best always.
