
Showing 525 items matching "street landscapes"
-
 Department of Health and Human Services
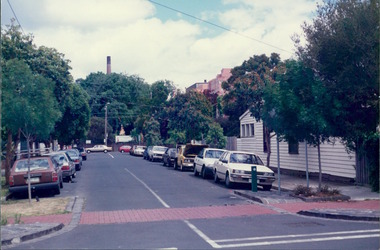
Photograph, Two street corners & street parking - City Landscapes - Photo taken by Property Management Services / Public housing - Inner City Melbourne - Early 1980s
... Two street corners & street parking - City Landscapes - Photo taken by Property Management Services / Public housing - Inner City Melbourne - Early 1980s...Colour Photo taken from slide Two street corners & street parking - City Landscapes - Photo taken by Property Management Services / Public housing - Inner City Melbourne - Early 1980s Photograph Photograph ...Colour Photo taken from slide -
 Sunshine and District Historical Society Incorporated
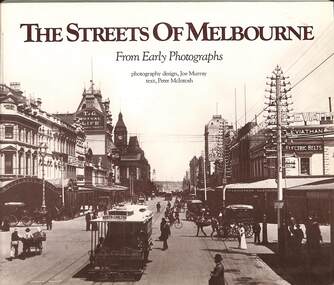
Book - The Streets of Melbourne From Early Photographs, The Herald & Weekly Times Ltd et al, C1985
... ...street landscapes...Melbourne history architecture street landscapes The book describes and displays early photographs of the streets and architecture in Melbourne showcasing its development from the 1850s to the 1890s. ...The book describes and displays early photographs of the streets and architecture in Melbourne showcasing its development from the 1850s to the 1890s.Soft covered booknon-fictionThe book describes and displays early photographs of the streets and architecture in Melbourne showcasing its development from the 1850s to the 1890s.melbourne, history, architecture, street landscapes -
 Kiewa Valley Historical Society
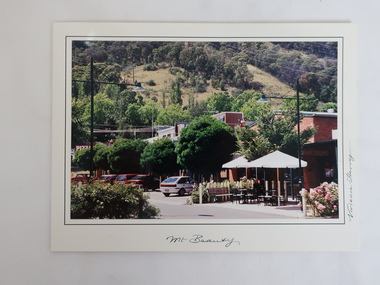
Photo - Mt Beauty, by Vivienne Harvey
... This photo gives a glimpse of the development of the town's shopping centre with modern cars and street landscaping....This photo gives a glimpse of the development of the town's shopping centre with modern cars and street landscaping. A photo enabling comparisons to be made on the development of the Mt Beauty shopping centre. ...Mt Beauty began as a construction town built by the SECV during the construction of the Kiewa Hydro Electric scheme from the 1940s to 1961. This photo gives a glimpse of the development of the town's shopping centre with modern cars and street landscaping.A photo enabling comparisons to be made on the development of the Mt Beauty shopping centre.Coloured shiny photo labelled at the bottom "Mt Beauty" and on right side "Vivienne Harvey". On the white back in black is the name of the photographer and her contact details. The photo is a close up of part of the shopping centre.mt beauty shopping centre -
 Wodonga & District Historical Society Inc
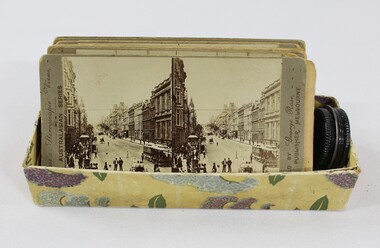
Card - Stereoscope Cards - late 1800s - early 1900s
... A cardboard box full of stereoscope cards showing street views and landscape scenery. ...This object contributes to our understanding of social life, leisure and entertainment in early twentieth century Wodonga, as well as providing interpretative capacity for themes including local history and social history. stereoscope stereographs entertainment fun leisure A cardboard box full of stereoscope cards showing street views and landscape scenery. Stereoscope Cards - late 1800s - early 1900s Card Stereoscope Cards - late 1800s - early 1900s ...In the 1800s, the stereoscope was the only way to view with world in 3-D. A viewer would look through the lenses of the stereoscope's eyepiece to a card called a stereograph. On the stereograph, two of the same image were printed side by side, which when viewed through the stereograph transformed the one dimensional images into relatively life-like representations. A popular form of entertainment among the middle classes in Europe and America, people could use a stereoscope to view images of real faraway places, or fantastical magic scenes. The first patented stereo viewer was invented by Sir Charles Wheatstone in 1838, and remained a favoured leisure activity until the advent of cinema in the 1930s. This object contributes to our understanding of social life, leisure and entertainment in early twentieth century Wodonga, as well as providing interpretative capacity for themes including local history and social history. A cardboard box full of stereoscope cards showing street views and landscape scenery. stereoscope, stereographs, entertainment, fun, leisure -
 Bendigo Historical Society Inc.
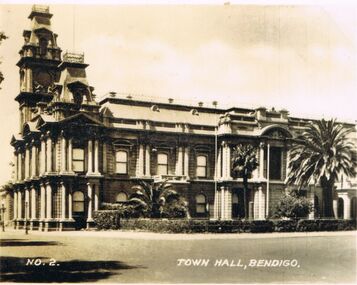
Photograph - LESLIE JOHN BAGUST COLLECTION: BENDIGO TOWN HALL, 1940
... View on corner of Hargreaves and Bull Streets. Surrounding landscape includes a hedge and three palm trees which no longer exist....View on corner of Hargreaves and Bull Streets. Surrounding landscape includes a hedge and three palm trees which no longer exist. ...Leslie John Bagust Collection. Black & White Photograph Town Hall Bendigo 1940. View on corner of Hargreaves and Bull Streets. Surrounding landscape includes a hedge and three palm trees which no longer exist.bendigo, tourism, bendigo town hall, http://www.onmydoorstep.com.au/heritage-listing/125/bendigo-town-hall -
 Bendigo Historical Society Inc.
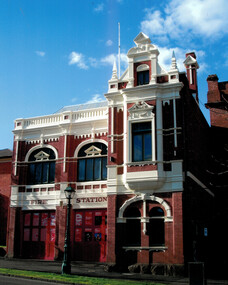
Document - National Trust Collection: Bendigo Fire Station View Street, 1960-1980s
... Beebe forms an integral past of the View Street landscape. The red brick, white plaster relief trimmings and window frames with greenish lead-light decoration, all reflect the late Victorian style of the building. ...Beebe forms an integral past of the View Street landscape. The red brick, white plaster relief trimmings and window frames with greenish lead-light decoration, all reflect the late Victorian style of the building. ...In 1889 the three central fire brigades of Bendigo were amalgamated and a new fire station was erected in View Street (the third to be built on this site). This two storied brick building designed by Wm. Beebe forms an integral past of the View Street landscape. The red brick, white plaster relief trimmings and window frames with greenish lead-light decoration, all reflect the late Victorian style of the building. The ground floor contained an engine station and call room with stalls to accomodate three horses immediately behind. Upstairs in the main building is a handsome drill hall.Series of letters between Miss Starke and Miss Mathison re classification of the building by the National Trust; Letter to the Country Fire Authority (CFA) re classification; Media Release; National Trust data survey form; two photos of the fire station. This item contains the following six documents: 3084.44a Bendigo Fire Station View Street Bendigo Coloured Photo 3084.44b Bendigo Fire Station View Street black and white photo, street view, about 1960 3084.44c Letters related to the classification of the Bendigo Fire Station View Street Bendigo. It was classified by the National Trust in June 1977 3084.44d National Trust of Victoria Data Survey Sheet and notes on the history of the Bendigo Fire Station, View Street, Bendigo 3084.44e This document is a 1977 media release from the National Trust of Australia (Victoria) announcing the classification of two historic buildings in Bendigo: Bendigo Fire Station (View Street)Designed by architect William Beebe in 1899.Features elaborate neo-classic rendered ornament.Former Butcher's Shop (Happy Valley Road & Wells Street) Front section dates from about 1872.Originally opened by Conrad Heinze (later Mayor of Bendigo) and his brothers.Weatherboard cottage with timber verandah and scrolled valance.Built in three stages, reflecting family growth. 3084.44f Letters re fittings in the former Bendigo Fire Station, View St Bendigo 1984history, national trust bendigo collection, bendigo, bendigo fire station -
 Glenelg Shire Council Cultural Collection
Painting, George H.L Pentland, Casterton 1889, 1889
... It shows the Glenelg River, the bridge, main street and rolling landscape of the Western District....Casterton oil painting landscape Painting, oil on canvas showing a 'bird's-eye' view' of the township of Casterton in the late 19th century. It shows the Glenelg River, the bridge, main street and rolling landscape of the Western District. ...Casterton & District Historical Society Inc.Painting, oil on canvas showing a 'bird's-eye' view' of the township of Casterton in the late 19th century. It shows the Glenelg River, the bridge, main street and rolling landscape of the Western District.casterton, oil painting, landscape -
 Clunes Museum
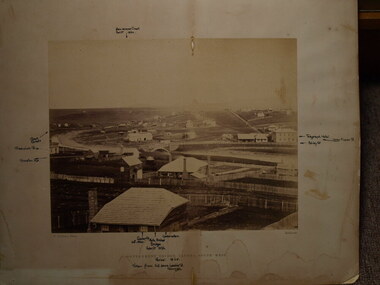
Photograph, C. NETTLETON, GOVERNMENT BRIDGE, CLUNES, SOUTH WEST
... PHOTOGRAPH, - VIEW TAKEN FROM GEORGE STREET SHOWING LANDSCAPE, GOVERNMENT BRIDGE - LOOKING SOUTH WEST. .1 SEPIA PHOTOGRAPH MOUNTED ON CARDBOARD .2 SEPIA PHOTO PRINT .3 BLACK AND WHITE PHOTO PRINT .4 SMALL BLACK AND WHITE PHOTO PRINT .5 SMALL BLACK AND WHITE PHOTO PRINT ...SOUTH WEST PHOTOGRAPH, - VIEW TAKEN FROM GEORGE STREET SHOWING LANDSCAPE, GOVERNMENT BRIDGE - LOOKING SOUTH WEST. .1 SEPIA PHOTOGRAPH MOUNTED ON CARDBOARD .2 SEPIA PHOTO PRINT .3 BLACK AND WHITE PHOTO PRINT .4 SMALL BLACK AND WHITE PHOTO PRINT .5 SMALL BLACK AND WHITE PHOTO PRINT GOVERNMENT BRIDGE, CLUNES, SOUTH WEST Photograph PHOTOGRAPH C. ...PHOTOGRAPH, - VIEW TAKEN FROM GEORGE STREET SHOWING LANDSCAPE, GOVERNMENT BRIDGE - LOOKING SOUTH WEST. .1 SEPIA PHOTOGRAPH MOUNTED ON CARDBOARD .2 SEPIA PHOTO PRINT .3 BLACK AND WHITE PHOTO PRINT .4 SMALL BLACK AND WHITE PHOTO PRINT .5 SMALL BLACK AND WHITE PHOTO PRINT GOVERNMENT BRIDGE CLUNES. SOUTH WESTlocal history, photography, photographs, bridges and buildings -
University of Melbourne, Burnley Campus Archives
Plan, Swan Street Entrance. Also see B15.0352, 1988-1998
... Burnley, 09.12.1988. (2) 2 copies on tracing paper, original on paper with some additional notation and 3 copies of Landscape Plan by Steve Mullany 3 Feb 1989. (3) Photocopy of Project Eden, Swan Street, Richmond - Landscape Plan LA2 Project No 682 by Mark Mc Wha Pty. ...Burnley, 09.12.1988. (2) 2 copies on tracing paper, original on paper with some additional notation and 3 copies of Landscape Plan by Steve Mullany 3 Feb 1989. (3) Photocopy of Project Eden, Swan Street, Richmond - Landscape Plan LA2 Project No 682 by Mark Mc Wha Pty. ...(1) 1 coloured and 2 copies, hand drawn , and 4 tracing paper sketches. Concept and Drawing by Steve Mullany, Lecturer V.C.A.H. Burnley, 09.12.1988. (2) 2 copies on tracing paper, original on paper with some additional notation and 3 copies of Landscape Plan by Steve Mullany 3 Feb 1989. (3) Photocopy of Project Eden, Swan Street, Richmond - Landscape Plan LA2 Project No 682 by Mark Mc Wha Pty. Ltd. Nov 1997. Includes Irrigation and Plant Schedule. (4) Coloured, Swan St Frontage Planting Scheme by P. Tulk for AMRAD 19.2.1998. -
 University of Melbourne, Burnley Campus Archives
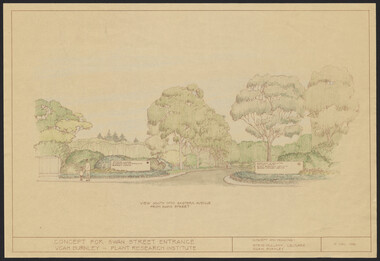
Plan, Landscape Plan Swan Street Entrance. VCAH Burnley and Plant Research Institute, 1988-1998
... Landscape Plan Swan Street Entrance. VCAH Burnley and Plant Research Institute...Landscape Plan by Steve Mullany 3 Feb 1989. Handdrawn. Includes Plant Plan. 2 copies on tracing paper. 3 copies original on paper with some additional notation. (30 Project Eden, Swan Street, Richmond - Landscape Plan LA2 Project No 682 by Mark McWha Pty Ltd Nov 1997. ...Landscape Plan by Steve Mullany 3 Feb 1989. Handdrawn. Includes Plant Plan. 2 copies on tracing paper. 3 copies original on paper with some additional notation. (30 Project Eden, Swan Street, Richmond - Landscape Plan LA2 Project No 682 by Mark McWha Pty Ltd Nov 1997. ...(1) Concept and Drawing by Steve Mullany, Lec turer V.C.A.H. Burnley 9 Dec 1988. Handdrawn. 1 coloured, 2 copies and 4 tracing paper sketches. (2) Landscape Plan by Steve Mullany 3 Feb 1989. Handdrawn. Includes Plant Plan. 2 copies on tracing paper. 3 copies original on paper with some additional notation. (30 Project Eden, Swan Street, Richmond - Landscape Plan LA2 Project No 682 by Mark McWha Pty Ltd Nov 1997. Photocopy. Includes Irrigation and Plant Schedule. (4) Swan St Frontage Planting Scheme by P. Tulk for AMRAD. Coloured. 19/2/1998. -
Clunes Museum
Photograph
... The building that is now the warehouse/Clunes Museum is in the background of this photo, the building was a former freezing works .4 Jean Harling (nee Campbell) and male friend, outside The Club Hotel, Fraser Street, Clunes .5 Landscape of Clunes looking towards Station Flat Road. ...The building that is now the warehouse/Clunes Museum is in the background of this photo, the building was a former freezing works .4 Jean Harling (nee Campbell) and male friend, outside The Club Hotel, Fraser Street, Clunes .5 Landscape of Clunes looking towards Station Flat Road. ....1 The netball court in the photo was where "Collins Place", Fraser Street, Clunes is now located .3 the warehouse/Clunes Museum building at 36 Fraser Street, Clunes, was a former freezing worksPhotocopies of photographs .1 2 copies of girls playing netball .2 A streetscape of Fraser Street, Clunes .3 Del Mayberry (nee Campbell) and friend. The building that is now the warehouse/Clunes Museum is in the background of this photo, the building was a former freezing works .4 Jean Harling (nee Campbell) and male friend, outside The Club Hotel, Fraser Street, Clunes .5 Landscape of Clunes looking towards Station Flat Road. Port Phillip Mine is in the backgroundcampbell, netball, mayberry, harling -
 Federation University Historical Collection
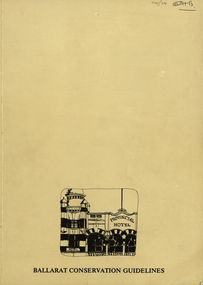
Book, Ballarat Conservation Guidelines, 1981, 1981
... Contents include - Contributary Commercial Buildings, New COmmercial Buildings, Contributary residential Buildings, New Residential Development, Public and In stitutiona Buildings, Railways, Cemeteries, Botanic Gardens, Lake Wendouree, Public Open Spaces, Street Works, Fences and Landscaping, Advertising Guidelines, Lydiard/Camp Street Precinct Case Study...Contents include - Contributary Commercial Buildings, New COmmercial Buildings, Contributary residential Buildings, New Residential Development, Public and In stitutiona Buildings, Railways, Cemeteries, Botanic Gardens, Lake Wendouree, Public Open Spaces, Street Works, Fences and Landscaping, Advertising Guidelines, Lydiard/Camp Street Precinct Case Study Ballarat Conservation Guidelines, 1981 Book Book Jacobs Lewis Vines Architects and Conservation Planners ...The Guidelines were commissioned by the City of Ballarat , Historical Buildings Preservation Council and the Australian Heritage Commission.Cream soft coloured book of 60 pages. Contents include - Contributary Commercial Buildings, New COmmercial Buildings, Contributary residential Buildings, New Residential Development, Public and In stitutiona Buildings, Railways, Cemeteries, Botanic Gardens, Lake Wendouree, Public Open Spaces, Street Works, Fences and Landscaping, Advertising Guidelines, Lydiard/Camp Street Precinct Case Studyballarat, conservation guidelines, lydiard/camp street precinct case study, railway, botanic gardens, guttes, footpaths, signs, signage, fences, robin nuttall, gerald jenzen, ray tonkin, conservation study, architectural styles, verandahs, shopfronts, cast iron, wndy jacobs, miles lewis, gary vines, heritage planning, heritage guidelines -
 Bendigo Historical Society Inc.
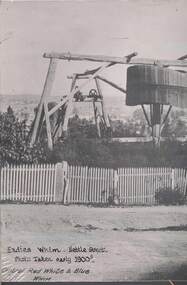
Photograph - CENTRAL RED WHITE AND BLUE MINE, c1900s early
... On the right is the Central Red White and Blue Mine at the corner of Lilac and Honeysuckle Sts, at the front of the photo is Fadies Whim in Nettle Street, Iron Bark. Landscape view in background most likely High Street Bendigo/Golden Square boundary. ...On the right is the Central Red White and Blue Mine at the corner of Lilac and Honeysuckle Sts, at the front of the photo is Fadies Whim in Nettle Street, Iron Bark. Landscape view in background most likely High Street Bendigo/Golden Square boundary. ...Black and White photo. On the right is the Central Red White and Blue Mine at the corner of Lilac and Honeysuckle Sts, at the front of the photo is Fadies Whim in Nettle Street, Iron Bark. Landscape view in background most likely High Street Bendigo/Golden Square boundary. Markings/Inscriptions: Central Red White and Blue Mine, Corner Lilac and Honeysuckle Sts. Fadies Whim, Nettle Street, Photo Taken early 1900s. Central Red White & Blue Whim. On rear of photo: Evolution in mining apparatus is illustrated in this photograph - Bendigo. 2 Royal Historical Society of Victoria, Bendigo Branch stamps on rear also.central red white and blue mine, mining, lilac, honeysuckle, fadies whim, 1900s, poppet head -
 Federation University Historical Collection
Book, G.J. Harrison, Review of Development Plan for the Mount Helen Campus Ballarat, 1975, 1975
... Street site, to occupy new accommodation designed for the purpose. The brief given to the campus master planners called for the creation of a modern, attractive, efficient and stimulating concept. It called for careful landscaping...Street site, to occupy new accommodation designed for the purpose. The brief given to the campus master planners called for the creation of a modern, attractive, efficient and stimulating concept. It called for careful landscaping ...In 1967 the site for the Mt Helen Campus was selected and purchased to permit the tertiary division of the Ballarat School of Mines - the Ballarat Institute of Advanced Education (BIAE) to move from the crowded Lydiard Street site, to occupy new accommodation designed for the purpose. The brief given to the campus master planners called for the creation of a modern, attractive, efficient and stimulating concept. It called for careful landscaping and enhancement of the environment, but above all it demanded flexibility for an unpredictable future. During 1974 major new directions were made at Government level quite beyond the scale of change that had been foreseen in 1967. This change was to be that of merging BIAE and the State College of Victoria at Ballarat (formerly Ballarat Teachers' College) into one large new college of broadened scope. By the end of 1974 joint committees representing the still separate, autonomous Councils of the two institutions had agreed on the means of achieving the merger to the extent that a new brief as prepared and given to G.J. Harrison, one of the original master planners who had been chosen to revise the plan to meet the new needs. Yellow soft covered book of 63 pages reviewing the Development Plan for Mount Helen Campusuniversity of ballarat, ballarat institute of advanced education, mount helen, master plan, ballarat college of advanced education, mb john, ian gordon, pdf, development plan, mount helen campus, g.j. harrison, state college of victoria ballarat, m.b. john, canadian valley, aquinas college, site survey, land use zones, landscaping, campus plan, mt helen campus -
 Federation University Historical Collection
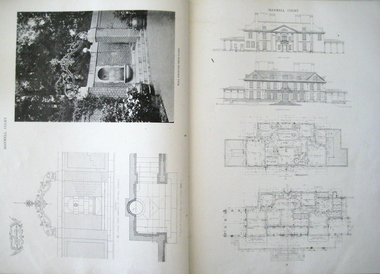
Book, The work of Charles A. Platt, 1913
... landscapes. In 1900, Charles received a bronze medal at the Paris Exposition Universelle. In 1907 he designed a townhouse for Sara Delano Roosevelt on East 65th Street in New York. ...landscapes. In 1900, Charles received a bronze medal at the Paris Exposition Universelle. In 1907 he designed a townhouse for Sara Delano Roosevelt on East 65th Street in New York. ...Charles Platt was born in New York in 1861 and died in 1933. He studied art at the National Academy of Design. In 1880, Charles went to Paris to study landscape painting and, while there, he travelled to Italy with his brother. Though he was influenced by Italian detailing, his designs were not copies of Italian gardens He was known as an architect and illustrator not as a garden designer. In 1880, he trained as an etcher with Stephen Parrish in Gloucester, Massachusetts. He also trained at the National Academy of Design and the Art Students League in New York and later in Paris with Gustave Boulanger and Jules Joseph Lefebvre at the Académie Julian. Charles exhibited his paintings and etchings and gained his first audience in Paris Salon of 1885. Betweem 1880 – 1890 , he made hundreds of etchings of architecture and landscapes. In 1900, Charles received a bronze medal at the Paris Exposition Universelle. In 1907 he designed a townhouse for Sara Delano Roosevelt on East 65th Street in New York. Eleanor Roosevelt called Charles A. Platt "an architect of great taste" who with the townhouse had "made the most of every inch of space." and in 1918, he designed the Freer Art Gallery in Washington. Book, Hard brown Cover. Title on the spine "The work of Charles A. Platt". Manufactural details on spine. Page no. 181. Black & white plates and plans. Stamped on page 43, 93, 123, 135, 161, 171"Picton Hopkins & Sons PTY.LTD"architecture design, domestic architecture, designs and plans, landscape gardening -
 Federation University Historical Collection
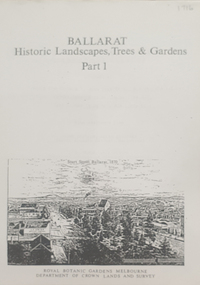
Book, Peter Lumley et al, Ballarat: Historic Landscapes, Trees & Gardens, 1983, 1983
... 275 page landscape study of Ballarat including Trees in the Victorian Landscape; Plant sources early Ballarat nurseries, Botanical Gardens, Lake Wendouree, Fairy Gardens, Victoria Park, Ballaarat Old Cemetery, Eastern Oval, City Oval, Ballarat East Town Hall Gardens, Eureka Stockade, Observatory, Yarrowee, Black Hill, Sovereign Hill, Cheek Channels, Canadian Creek, Poverty Point Reserve, Goldmining Relics, Woah Hawp, Buninyong, street plantings, Russell, Victoria, Bridge Mall, Sturt Street Gardens, Avenue of Honour, Webster, Elms, ...Lisa Green and Lisa Morcom of Ballarat College of Advanced Educatiion contributed to this report. ballarat trees nursery r.u. nicholls francis moss ballarat botanical gardens Victoria Park Lake Wendouree Ballaarat Old Cemetery Eastern Oval Ballarat East Town Hall Gardens Ballarat School of Mines Botanical gardens Eureka Stckade Recreation Reserve Ballarat Observatory Yarrowee Creek Black Hill Reserve Sovereign Hill Ballarat Avenue of Honour Victoria Street plantings Bridge Mall Plantings george longley 275 page landscape study of Ballarat including Trees in the Victorian Landscape; Plant sources early Ballarat nurseries, Botanical Gardens, Lake Wendouree, Fairy Gardens, Victoria Park, Ballaarat Old Cemetery, Eastern Oval, City Oval, Ballarat East Town Hall Gardens, Eureka Stockade, Observatory, Yarrowee, Black Hill, Sovereign Hill, Cheek Channels, Canadian Creek, Poverty Point Reserve, Goldmining Relics, Woah Hawp, Buninyong, street plantings, Russell, Victoria, Bridge Mall, Sturt Street Gardens, Avenue of Honour, Webster, Elms, Ballarat: Historic Landscapes, Trees & Gardens, 1983 Book Book Peter Lumley John Dyke Roger Spencer Eve Almond ...Lisa Green and Lisa Morcom of Ballarat College of Advanced Educatiion contributed to this report.275 page landscape study of Ballarat including Trees in the Victorian Landscape; Plant sources early Ballarat nurseries, Botanical Gardens, Lake Wendouree, Fairy Gardens, Victoria Park, Ballaarat Old Cemetery, Eastern Oval, City Oval, Ballarat East Town Hall Gardens, Eureka Stockade, Observatory, Yarrowee, Black Hill, Sovereign Hill, Cheek Channels, Canadian Creek, Poverty Point Reserve, Goldmining Relics, Woah Hawp, Buninyong, street plantings, Russell, Victoria, Bridge Mall, Sturt Street Gardens, Avenue of Honour, Webster, Elms, ballarat, trees, nursery, r.u. nicholls, francis moss, ballarat botanical gardens, victoria park, lake wendouree, ballaarat old cemetery, eastern oval, ballarat east town hall gardens, ballarat school of mines botanical gardens, eureka stckade recreation reserve, ballarat observatory, yarrowee creek, black hill reserve, sovereign hill, ballarat avenue of honour, victoria street plantings, bridge mall plantings, george longley -
Federation University Historical Collection
Booklet - Report, Sturt Street Gardens, Ballarat, Victoria, Conservation and Landscape Management Plan, July 2007, 07/2007
... Sturt Street Gardens, Ballarat, Victoria, Conservation and Landscape Management Plan, July 2007...street gardens...blue gum...statues...eight hour day memorial...boer war memorial...peter lalor statue...bluestone...bluestone guttering...william dunstan vc...time capsule...Conservation management plan...landscape...Street gardens. The report includes an historical overview, Physical Analysis, Statement of Cultural Significance, and Consideration and Landscape Policies....Bandstands were soon erected. queen alexandra bandstand titanic memorial bandstand sturt street sturt street gardens blue gum statues eight hour day memorial boer war memorial peter lalor statue bluestone bluestone guttering william dunstan vc time capsule Conservation management plan landscape management plan 70 page report on the Ballarat Sturt Street gardens. ...The Sturt Street Gardens had its origins in the 1851 survey of Ballarat West by W.S. Urquhart. A generous reserve was allocated for the main streets of Ballarat, of which Sturt Street was the first. In the 1860s Sturt Street was planted with blue gums, with dual carriageway and central median Strip. Bandstands were soon erected.70 page report on the Ballarat Sturt Street gardens. The report includes an historical overview, Physical Analysis, Statement of Cultural Significance, and Consideration and Landscape Policies.queen alexandra bandstand, titanic memorial bandstand, sturt street, sturt street gardens, blue gum, statues, eight hour day memorial, boer war memorial, peter lalor statue, bluestone, bluestone guttering, william dunstan vc, time capsule, conservation management plan, landscape management plan -
 Federation University Historical Collection
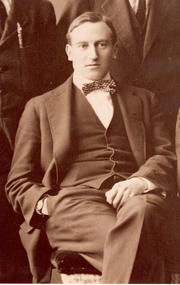
Photograph - Photograph - Black and White, Harold Herbert of the Ballarat Technical Art School, 1919
... Upon his death in 1945 the Ballarat School of Mines Student's Magazine recorded: "The death of the famous water-colour artist, Harold Herbert, will be a distinct loss to art in Australia. he was educated at the Ballarat Art School which it was situated in Sturt Street, and the gave promise of becoming a famous artist then. his talents were recognised, and in water-colour work he quickly made a name for himself. his landscapes in water-colour are in the principle galleries of the world, and many of them are to be found in the Ballarat gallery and in other provincial galleries. ...Upon his death in 1945 the Ballarat School of Mines Student's Magazine recorded: "The death of the famous water-colour artist, Harold Herbert, will be a distinct loss to art in Australia. he was educated at the Ballarat Art School which it was situated in Sturt Street, and the gave promise of becoming a famous artist then. his talents were recognised, and in water-colour work he quickly made a name for himself. his landscapes in water-colour are in the principle galleries of the world, and many of them are to be found in the Ballarat gallery and in other provincial galleries. ...Harold Brocklebank Herbert (16.09.1891-1945) Harold Herbert was one of the first pupils at the school starting in 1891, commencing as a 15 years old he studied Applied Design and Architecture at the Ballarat Technical School of design attached to the Ballarat Fine Art Galery, transferring to the Ballarat Technical Art school attached to the Ballarat School of Mines. He was a certificated Art Teacher with the Victorian Education Department. His talents were identified by Ballarat’s Ponsonby Carew-Smith who rose to become Art Inspector with the Victorian Education Department. His teaching career included being appointed Principal of the Sale Technical Art School in 1898. Harold Herbert undertook further studies in England returning to Ballarat with all new entrepreneurial ideas. He worked at the Ballarat Technical Art School between 1915-19. Harold Herbert was involved with the design of the Ballarat Arch of Victory, and was responsible for the reproductions in ‘The Education Department’s Record of War Service. Had been principal of the Sale Technical Art School since 1898, and had undertaken further studies in England returning to Ballarat with all sorts of entrepreneurial ideas. In 1924 the Ballarat School of Mines Students’ Magazine reported “We are perfectly safe in claiming on behalf of our school, that no institution of its kind has turned out a greater number of men and women students who have since “made good” while some have achieved enviable prominence in the world of art. Amongst these later, the most brilliant is Harold B. Herbert whose work is so widely and justly appreciated throughout Australia and whose achievements are watched by his old school with the greatest pride. He commenced at the School when he was about 15 years of age, and followed a course of training very similar to what most students are doing the most valuable qualities shown by him during his career as a student were a passion for drawing and a capacity for taking pains, so essential in all artwork. He was appointed as Assistant Art Teacher at Ballarat on completion of his course, and later assistant in the office of Art Inspector. All of his spare time was devoted to out-door sketching and commercial drawing and he showed an ability in practical design for various crafts quite equal to the ability he has since displayed in depictive art. His return to this School as senior master and his departure to devote himself entirely to fine art are quite recent happenings with which all students are familiar. The wonderful exhibition he held in Melbourne on return from a sketching trip abroad has place him amongst the leading artists of Australia. Upon his death in 1945 the Ballarat School of Mines Student's Magazine recorded: "The death of the famous water-colour artist, Harold Herbert, will be a distinct loss to art in Australia. he was educated at the Ballarat Art School which it was situated in Sturt Street, and the gave promise of becoming a famous artist then. his talents were recognised, and in water-colour work he quickly made a name for himself. his landscapes in water-colour are in the principle galleries of the world, and many of them are to be found in the Ballarat gallery and in other provincial galleries. In 1941 he was appointed official war artist for the COmmonwealth, and he served in the Middle East and Syria. Exhibitions of his war pictures have been seen at different times in Melbourne."Portrait of a young man in a suit. He is Harold Brocklehurst Herbert, staffmember of the Ballarat Technical Art School (a division of the Ballarat Technical Art School). The photograph is a detail of the Ballarat School of Mines Magazine Committee, 1919. (http://victoriancollections.net.au/items/54923a682162f116140de59c)harold herbert, harold b. herbert, harold brocklebank herbert, ballarat school of mines, ballarat technical art school, art, arch of victory -
 Flagstaff Hill Maritime Museum and Village
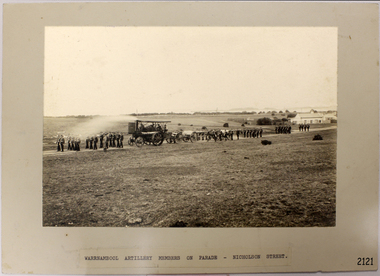
Photograph - Military group, Warrnambool Artillery Members on Parade - Nicholson Street [Warrnambool], Early 1900s
... Photograph, landscape, sepia, mounted on card. Image of the Warrnambool Artillery Members on parade in Nicholson Street, Warrnambool. ...Flagstaff Hill Flagstaff Hill Maritime Museum and Village Warrnambool Maritime Museum Maritime Village Great Ocean Road Shipwreck Coast Warrnambool location Militia steam driven gun carriage Nicholson Street Warrnambool "WARRNAMBOOL ARTILLERY MEMBERS ON PARADE - NICHOLSON STREET' Photograph, landscape, sepia, mounted on card. ...Photograph is a point in time with local Militia parading in an area now filled with houses. It show the means by which the cannon carriages were moved between locations, the uniforms of the soldiers and the development of the Warrnambool location.Photograph, landscape, sepia, mounted on card. Image of the Warrnambool Artillery Members on parade in Nicholson Street, Warrnambool. Figures are marching in groups with a steam driven gun carriage pulling several other gun carriages. A house is in the foreground and Lady Bay in the background. A typed label is attached to the bottom of the card."WARRNAMBOOL ARTILLERY MEMBERS ON PARADE - NICHOLSON STREET'flagstaff hill, flagstaff hill maritime museum and village, warrnambool, maritime museum, maritime village, great ocean road, shipwreck coast, warrnambool location, militia, steam driven gun carriage, nicholson street warrnambool -
 Mission to Seafarers Victoria
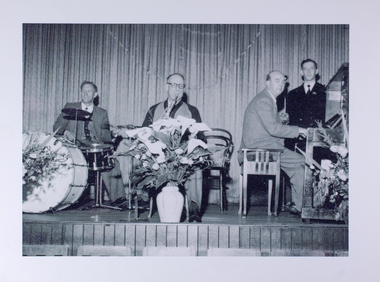
Photograph - Photograph, copy, circa 1956
... Street Mission. Standing by the piano the staff compere, Lay Reader David Conolly." small rectangular black and white photograph in landscape format. ...Example of entertainment at the Mission in the 1950's. Lay Reader David Conolly featured in photo.small rectangular black and white photograph in landscape format.Inscription on back of photo: "Circa 1956-7 - the regular dance band for the dance at the Flinders Street Mission. Standing by the piano the staff compere, Lay Reader David Conolly."david conolly, lay reader, orchestra, music, dance, lhlg, concerts, band, saxophone, piano, drums, flowers, curtains, events -
 Mission to Seafarers Victoria
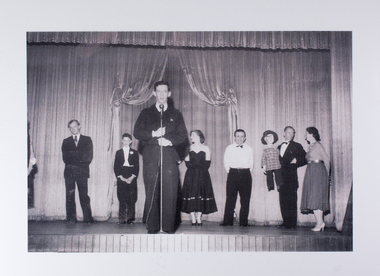
Photograph - Photograph, copy, 1956-1958
... Street Mission to Seamen, Circa 1956. At the microphone, stipendiary Lay Reader David Conolly." small rectangular black and white photograph in landscape format. ...Lay Reader David Conolly thanking a concert party at the conclusion of their performance.Lay Reader David Conolly hosts a typical evening's entertainment at the Mission.small rectangular black and white photograph in landscape format.Inscription on back of photo: "Thanking a concert party at the conclusion of their performance at the Flinders Street Mission to Seamen, Circa 1956. At the microphone, stipendiary Lay Reader David Conolly."david conolly, lay reader, concerts, events, entertainment, artists, music, microphone, stage, curtains -
 Mission to Seafarers Victoria
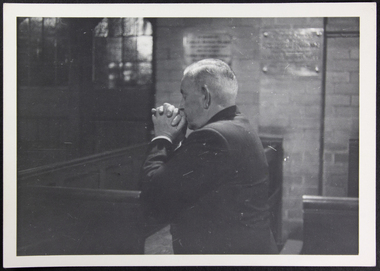
Photograph - Photograph, Black and white
... st peter chapel flinders street praying services mission to seafarers Small rectangular (landscape orientation) monochrome photograph of man praying in Chapel Photograph Photograph, Black and white ...Small rectangular (landscape orientation) monochrome photograph of man praying in Chapelst peter chapel, flinders street, praying, services, mission to seafarers -
 Mission to Seafarers Victoria
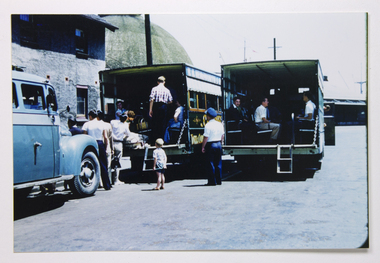
Photograph - Photograph, colour, c.1957
... The transport company W.H Hemsworth & Sons was located in Charles St., Footscray. lhlg picnic seamen transport w.h. hemsworth footscray children dome flinders street north wharf Rectangular (landscape style) colour photograph of people waiting outside of 717 Flinders St, to be taken by bus/wagon for a picnic Photograph Photograph, colour ...Colour photograph of people waiting outside of 717 Flinders St, to be taken by bus/wagon for a picnic. The same truck appears in the photograph 1973. The transport company W.H Hemsworth & Sons was located in Charles St., Footscray. Rectangular (landscape style) colour photograph of people waiting outside of 717 Flinders St, to be taken by bus/wagon for a picniclhlg, picnic, seamen, transport, w.h. hemsworth, footscray, children, dome, flinders street, north wharf -
 Mission to Seafarers Victoria
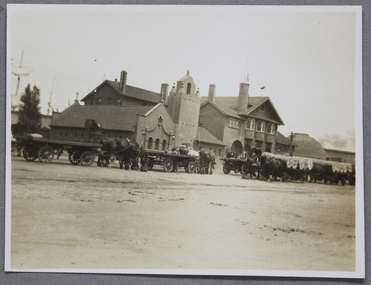
Photograph - Photograph, Black and white, Reverend John Reginald Weller, The luncheon hour, c. 1925
... Landscape black and white photograph with a thin white border depicting the front of the Mission on Flinders Street and showing how busy it can get with horse carts...weller album weathervane norla dome horse carriage flinders street luncheon Handwritten in white ink on the left: The luncheon hour Landscape black and white photograph with a thin white border depicting the front of the Mission on Flinders Street and showing how busy it can get with horse carts The luncheon hour Photograph Photograph, Black and white Reverend John Reginald Weller ...Landscape black and white photograph with a thin white border depicting the front of the Mission on Flinders Street and showing how busy it can get with horse cartsHandwritten in white ink on the left: The luncheon hourweller album, weathervane, norla dome, horse carriage, flinders street, luncheon -
 Federation University Historical Collection
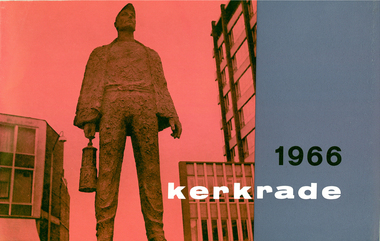
Promotional booklet about Kerkrade's music festival, Kerkrade 1966, 1966
... The Frank Wright Medal at the Royal South Street competition is awarded to an individual recognized as making an outstanding contribution to brass music in Australia. frank wright kerkrade music festival Landscape produced with a two toned (red and blue) cover. ...Frank Wright was a renown resident of Smeaton, where he was born in 1901. He lived at Laura Villa, and attended Smeaton State School. His father William was a gold miner and his mother's name was Sarah. He was the youngest of eleven children. Their family won many singing and instrumental awards. Frank was tutored by Percy Code and was awarded a gold medal for the highest marks in the ALCM examinations in the British Colonies at the age of seventeen years. He became the Australian Open Cornet Champion by the age of eighteen. A year later, Frank conducted the City of Ballarat Band, and later the Ballarat Soldiers’ Memorial Band. He formed the Frank Wright Frisco Band and Frank Wright and his Coliseum Orchestra. These bands won many South Street awards, and Frank as conductor won many awards in the Australian Band Championship contest. In 1933 Frank Wright sailed to England to conduct the famous St Hilda’s Band and was appointed in 1934 as the Musical Director of the London County Council (the GLC or Greater London Council), where he organized many amazing concerts in most of the 150 parks, in and around the London district. He was also responsible for some of London’s major concerts at Kenwood, the Crystal Palace and Holland Park. He was made Professor of Brass and Military Band Scoring and Conducting and was a Fellow of the Guildhall School of Music and Drama. Frank was often invited to adjudicate Brass Band Championships around Europe, in Australia, including South Street and in New Zealand. Frank was awarded an M.B.E. in 1967 and he died in November 1970. The Frank Wright Medal at the Royal South Street competition is awarded to an individual recognized as making an outstanding contribution to brass music in Australia.Landscape produced with a two toned (red and blue) cover. This booklet contains information, photographs and a map of the venue of the world famous music festival held in the town of Kerkrade in the Netherlands. On one of the pages is a photograph and short bio of Frank Wright who was one of the adjudicators.frank wright, kerkrade, music festival -
 The Beechworth Burke Museum
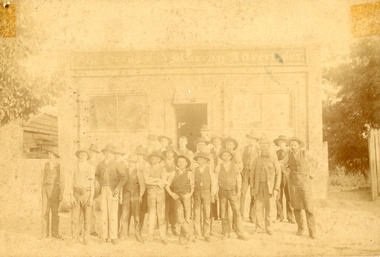
Photograph, Farrell & Martin Landscape Photographers, c1900
... Ovens and Murray advertiser the ovens and murray advertiser Newspaper printing Ford Street richard warren journalism advertising 1800s 1800s Beechworth #beechworth local business advertiser workmen hats printers journalists Obverse: The Owens and Murray Advertiser Reverse: Parkinson (crossed out) BMM 7725 15/ Failey/ [logo Farrell and Martin Landscape Photographers] Faded sepia rectangular photograph printed on photographic material, mounted on board. ...This photograph shows a group of workmen standing outside the Ford Street office of the Ovens and Murray Advertiser in Beechworth. The Advertiser was a local paper, first printed as a weekly in 1855, and then as a daily in 1857. It continues to be printed today, albeit in a different form. The Advertiser was launched by architect Francis Hodgson Nixon with assistance from businessman John Henry Gray, and newspaperman Richard Warren. Warren was sole owner from 1860 until his death in 1906, and it responsible for much of the paper’s success. Its goals included coverage of local events, as well as of global news, and the promotion of economic liberty, arts, and sciences. Beyond these initial goals, the Advertiser was instrumental in local politics, particularly Beechworth’s association with conservatism and constitutionalism in the 1860s and 1870s. Numerous other papers sprung up to contest the Advertiser’s hold during the latter half of the nineteenth-century, but none were able to completely oust it from its post. As well as representing a key chapter in Beechworth’s history, the Advertiser can be used as a key source for the stories and figures of historic Beechworth. This photograph has historic significance for its relationship to the history of the Ovens and Murray Advertiser, which is a key example of of successful nineteenth-century business in Beechworth.Faded sepia rectangular photograph printed on photographic material, mounted on board. Obverse: The Owens and Murray Advertiser Reverse: Parkinson (crossed out) BMM 7725 15/ Failey/ [logo Farrell and Martin Landscape Photographers]ovens and murray advertiser, the ovens and murray advertiser, newspaper, printing, ford street, richard warren, journalism, advertising, 1800s, 1800s beechworth, #beechworth, local business, advertiser, workmen, hats, printers, journalists -
 Marysville & District Historical Society
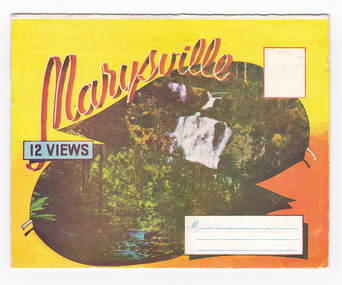
Postcard (item) - Colour photographs, Murray Views, Marysville 12 Views, 1950's
... landscapes in and around Marysville in Victoria. These photographs were produced by Murray Views in Gympie, Queensland as a souvenir of Marysville. steavenson falls (image 1) tourists in marysville (image 2) taggerty river (image 3) fruit salad farm (image 4) main street marysville (image 5) road scene marysville (image 6) the crossways (image 7) cumberland valley (image 8) black spur (image 9) nicholl's lookout (image 10) tree ferns (image 11) bridge (image 12) marysville victoria postcard souvenir murray views Marysville/ 12 VIEWS PRODUCED BY MURRAY VIEWS./ GYMPIE./ Q COPYRIGHT SAMUEL LEE & CO., PRINTERS. ...A fold out postcard of 12 colour photographs of scenes and landscapes in and around Marysville in Victoria.A fold out postcard 12 colour photographs of scenes and landscapes in and around Marysville in Victoria. These photographs were produced by Murray Views in Gympie, Queensland as a souvenir of Marysville.Marysville/ 12 VIEWS PRODUCED BY MURRAY VIEWS./ GYMPIE./ Q COPYRIGHT SAMUEL LEE & CO., PRINTERS. STEAVENSON'S FALLS, MARYSVILLE, VIC. TOURISTS AT MARYSVILLE, VIC. "FRUIT SALAD FARM", MARYSVILLE MAIN STREET, MARYSVILLE, VIC. ROAD SCENE, MARYSVILLE, VIC. THE CROSSWAYS, MARYSVILLE, VIC ROAD TO CUMBERLAND VALLEY, MARYSVILLE PANORAMA FROM BLACK SPUR, MARYSVILLE ROAD, MARYSVILLE, VIC. NICHOLL'S LOOKOUT, MARYSVILLE, VIC. TREE FERNS, MARYSVILLE, VIC. THE BRIDGE, MARYSVILLE, VIC.steavenson falls (image 1), tourists in marysville (image 2), taggerty river (image 3), fruit salad farm (image 4), main street marysville (image 5), road scene marysville (image 6), the crossways (image 7), cumberland valley (image 8), black spur (image 9), nicholl's lookout (image 10), tree ferns (image 11), bridge (image 12), marysville, victoria, postcard, souvenir, murray views -
 Marysville & District Historical Society
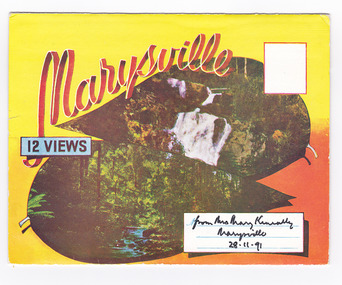
Postcard (item) - Colour photographs, Murray Views, Marysville 12 Views, 1950's
... The postcard contains a number of colourised photographs of Marysville scenes and landscapes including Steavenson Falls, the main street of Marysville, The Crossways Hotel, the Fruit Salad Farm and Nicoll's Lookout. ...STREET, MARYSVILLE, VIC. ROAD SCENE, MARYSVILLE, VIC. THE CROSSWAYS, MARYSVILLE, VIC ROAD TO CUMBERLAND VALLEY, MARYSVILLE PANORAMA FROM BLACK SPUR, MARYSVILLE ROAD, MARYSVILLE, VIC. NICHOLL'S LOOKOUT, MARYSVILLE, VIC. TREE FERNS, MARYSVILLE, VIC. THE BRIDGE, MARYSVILLE, VIC. Colour fold out postcard featuring a picture of a waterfall and river scene on the front cover. The postcard contains a number of colourised photographs of Marysville scenes and landscapes ...A fold out postcard of 12 colour photographs of scenes and landscapes in and around Marysville in Victoria.A fold out postcard 12 colour photographs of scenes and landscapes in and around Marysville in Victoria. These photographs were produced by Murray Views in Gympie, Queensland as a souvenir of Marysville.Marysville/ 12 VIEWS from Mrs Mary Keneally/ Marysville/ 28.11.91 PRODUCED BY MURRAY VIEWS./ GYMPIE./ Q COPYRIGHT SAMUEL LEE & CO., PRINTERS. STEAVENSON'S FALLS, MARYSVILLE, VIC. TOURISTS AT MARYSVILLE, VIC. "FRUIT SALAD FARM", MARYSVILLE MAIN STREET, MARYSVILLE, VIC. ROAD SCENE, MARYSVILLE, VIC. THE CROSSWAYS, MARYSVILLE, VIC ROAD TO CUMBERLAND VALLEY, MARYSVILLE PANORAMA FROM BLACK SPUR, MARYSVILLE ROAD, MARYSVILLE, VIC. NICHOLL'S LOOKOUT, MARYSVILLE, VIC. TREE FERNS, MARYSVILLE, VIC. THE BRIDGE, MARYSVILLE, VIC.steavenson falls (image 1), tourists in marysville (image 2), taggerty river (image 3), fruit salad farm (image 4), main street marysville (image 5), road scene marysville (image 6), the crossways (image 7), cumberland valley (image 8), black spur (image 9), nicholl's lookout (image 10), tree ferns (image 11), bridge (image 12), marysville, victoria, postcard, souvenir, murray views -
 Marysville & District Historical Society
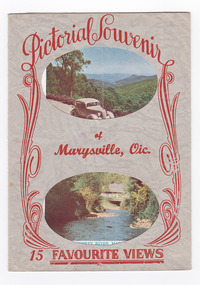
Postcard (item) - Colour and black and white photographs, Murray Views, Pictorial Souvenur of Marysville, Vic. 15 Favourite Views, 1950's
... landscapes in and around Marysville in Victoria. These photographs were produced by Murray Views in Gympie, Queensland as a souvenir of Marysville. marysville victoria souvenir postcard nicholl's lookout (image 1) taggerty river (image 2) road scene (image 3) main street marysville (image 4) crossways hotel (image 5) fruit salad farm (image 6) cumberland valley (image 7) crossways cabaret (image 8) tree ferns (image 9) steavenson falls (image 10) marysville view (image 11) tourists marysville (image 12) taggerty river (image 13) buxton road (image 14) black spur (image 15) Pictorial Souvenir/ of/ Marysville, Vic./ 15 Favourite Views PRODUCED BY MURRAY VIEWS. ...A fold out postcard of 15 colour and black and white photographs of scenes and landscapes in and around Marysville in Victoria.A fold out postcard of 15 colour and black and white photographs of scenes and landscapes in and around Marysville in Victoria. These photographs were produced by Murray Views in Gympie, Queensland as a souvenir of Marysville.Pictorial Souvenir/ of/ Marysville, Vic./ 15 Favourite Views PRODUCED BY MURRAY VIEWS. GYMPIE. Q. COPYRIGHT SAMUEL LEE & CO., PRINTERS Serial No. R 4152 NICHOLL'S LOOKOUT, MARYSVILLE, VIC. TAGGERTY RIVER, MARYSVILLE, VIC ROAD SCENE, MARYSVILLE, VIC. MAIN STREET, MARYSVILLE, VIC. THE CROSSWAYS, MARYSVILLE, VIC. FRUIT SALAD FARM, MARYSVILLE, VIC. ROAD TO CUMBERLAND VALLEY, MARYSVILLE, VIC. CROSSWAYS CABARET, MARYSVILLE, VIC. TREE FERNS, MARYSVILLE, VIC. STEVENSON'S FALLS, MARYSVILLE, VIC. Looking towards Marysville, Vic. Tourists at Marysville, Vic. Taggerty River, Marysville, Vic. On Buxton Road, Marysville, Vic. Panorama from Black Spur, Marysville Road, Marysville, Vic.marysville, victoria, souvenir, postcard, nicholl's lookout (image 1), taggerty river (image 2), road scene (image 3), main street marysville (image 4), crossways hotel (image 5), fruit salad farm (image 6), cumberland valley (image 7), crossways cabaret (image 8), tree ferns (image 9), steavenson falls (image 10), marysville view (image 11), tourists marysville (image 12), taggerty river (image 13), buxton road (image 14), black spur (image 15) -
 Marysville & District Historical Society
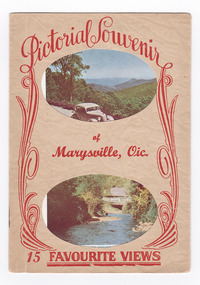
Postcard (item) - Colour and black and white photographs, Pictorial Souvenir of Marysville, Vic. 15 Favourite Views
... The postcard contains a number of colourised and black and white photographs of Marysville scenes and landscapes including Steavenson Falls, the main street of Marysville, The Crossways Hotel, the Fruit Salad Farm and Nicoll's Lookout. ...STREET, MARYSVILLE, VIC. THE CROSSWAYS, MARYSVILLE, VIC. FRUIT SALAD FARM, MARYSVILLE, VIC. ROAD TO CUMBERLAND VALLEY, MARYSVILLE, VIC. CROSSWAYS CABARET, MARYSVILLE, VIC. TREE FERNS, MARYSVILLE, VIC. STEVENSON'S FALLS, MARYSVILLE, VIC. Looking towards Marysville, Vic. Tourists at Marysville, Vic. Taggerty River, Marysville, Vic. On Buxton Road, Marysville, Vic. Panorama from Black Spur, Marysville Road, Marysville, Vic. A beige fold out postcard with the title and decoration in red on the front cover. The postcard contains a number of colourised and black and white photographs of Marysville scenes and landscapes ...A fold out postcard of 15 colour and black and white photographs of scenes and landscapes in and around Marysville in Victoria.A fold out postcard of 15 colour and black and white photographs of scenes and landscapes in and around Marysville in Victoria. These photographs were produced by Murray Views in Gympie, Queensland as a souvenir of Marysville.Pictorial Souvenir/ of/ Marysville, Vic./ 15 Favourite Views PRODUCED BY MURRAY VIEWS. GYMPIE. Q. COPYRIGHT SAMUEL LEE & CO., PRINTERS Serial No. R 4152 NICHOLL'S LOOKOUT, MARYSVILLE, VIC. TAGGERTY RIVER, MARYSVILLE, VIC ROAD SCENE, MARYSVILLE, VIC. MAIN STREET, MARYSVILLE, VIC. THE CROSSWAYS, MARYSVILLE, VIC. FRUIT SALAD FARM, MARYSVILLE, VIC. ROAD TO CUMBERLAND VALLEY, MARYSVILLE, VIC. CROSSWAYS CABARET, MARYSVILLE, VIC. TREE FERNS, MARYSVILLE, VIC. STEVENSON'S FALLS, MARYSVILLE, VIC. Looking towards Marysville, Vic. Tourists at Marysville, Vic. Taggerty River, Marysville, Vic. On Buxton Road, Marysville, Vic. Panorama from Black Spur, Marysville Road, Marysville, Vic.marysville, victoria, souvenir, postcard, nicholl's lookout (image 1), taggerty river (image 2), road scene (image 3), main street marysville (image 4), crossways hotel (image 5), fruit salad farm (image 6), cumberland valley (image 7), crossways cabaret (image 8), tree ferns (image 9), steavenson falls (image 10), marysville view (image 11), tourists marysville (image 12), taggerty river (image 13), buxton road (image 14), black spur (image 15)
