
Showing 30 items matching "system architectures"
-
 Moorabbin Air Museum
Book - AGARD reports, Fault Tolerant Design Concepts for Highly Integrated Flight Critical Guidance and Control Systems
... ...System architectures...AGARD reports Trends in integrated flight critical systems Advanced fault tolerant design concepts System architectures Mechanization & integration issues High integrity software design methodologies & algorithms System validation/simulation & flght test experience Overview of advanced fault tolerant design concepts & their practical application to integrated flight critical military systems, circa 1990 Fault Tolerant Design Concepts for Highly Integrated Flight Critical Guidance and Control Systems Book AGARD reports ...Overview of advanced fault tolerant design concepts & their practical application to integrated flight critical military systems, circa 1990non-fictionOverview of advanced fault tolerant design concepts & their practical application to integrated flight critical military systems, circa 1990trends in integrated flight critical systems, advanced fault tolerant design concepts, system architectures, mechanization & integration issues, high integrity software design methodologies & algorithms, system validation/simulation & flght test experience -
 Federation University Historical Collection
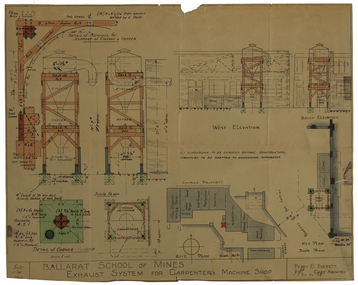
Plan - Architectural Drawing, Ballarat School of Mines: Exhaust System for Carpenter's Machine Shop, 1948, 1948
... Measurements: imperial Labelling of each section Ballarat School of Mines: Exhaust System for Carpenter's Machine Shop, 1948 Plan Architectural Drawing Percy Everett ...Lined drawing with coloured sections. Measurements: imperial Labelling of each section Name and initials of Chief Architect, Percy Everettelevation, ballarat school of mines, percy everett, exhaust system, plan -
Federation University Historical Collection
Plans, Ballarat College of Advanced Education Building Plans, 1972, 10/1972
... Ballarat College of Advanced Education (BCAE) is a predecessor institution of Federation University. electrical engineering plans ballarat college of advanced education irwin johnston mcguibess & simpson architectural plans Four plans and one set of specifictions for the electrical services for the Ballarat College of Advanced Education Eletrical Engineering Building (E Building) at Mount Helen Campus. It includes lecture theatre control dials, M.V. systems ...Ballarat College of Advanced Education (BCAE) is a predecessor institution of Federation University.Four plans and one set of specifictions for the electrical services for the Ballarat College of Advanced Education Eletrical Engineering Building (E Building) at Mount Helen Campus. It includes lecture theatre control dials, M.V. systems diagram, lighting and thermal alarm layouts and lighting and power workshop details. electrical engineering, plans, ballarat college of advanced education, irwin, johnston, mcguibess & simpson, architectural plans -
 Glen Eira Historical Society
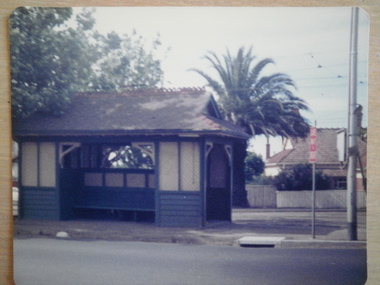
Article - Tram Shelter, Balaclava Road
... Includes history of cable car system and reasons for tramways amalgamations. It includes architectural features. ...Includes history of cable car system and reasons for tramways amalgamations. It includes architectural features. ...Caulfield Conservation study by Andrew Ward dated October 1994 on Tram Shelter, corner of Balaclava Road and Orrong Road with a brief history and a statement of significance from the National Trust of Australia. Four black and white photos of Balaclava Road tram shelter. National Trust classification report giving detail of shelter and others on the tramway routes of Melbourne. Includes history of cable car system and reasons for tramways amalgamations. It includes architectural features. Article from the Trust News, June 2000 on history of Melbourne Tram shelters, various architectural design and features and where they were built and who designed thembalaclava road, orrong road, tram shelters, street furniture, cast iron work, verandahs, edwardian style, the prahran and malvern tramways trust, ward andrew, historic buildings, dandenong road, caulfield north, glenhuntly road, green robert -
 Glen Eira Historical Society
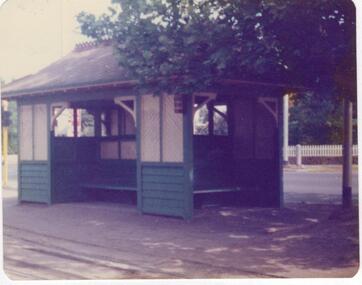
Article - Tram Shelter, Dandenong Road
... National Trust of Australia, Victoria, report giving details of tram shelters on the tramways routes of Melbourne; history of cable car system and reasons for tramways amalgamations, includes architectural plan, map and photocopies of two photographs before restoration 1994. ...National Trust of Australia, Victoria, report giving details of tram shelters on the tramways routes of Melbourne; history of cable car system and reasons for tramways amalgamations, includes architectural plan, map and photocopies of two photographs before restoration 1994. ...National Trust of Australia, Victoria, report giving details of tram shelters on the tramways routes of Melbourne; history of cable car system and reasons for tramways amalgamations, includes architectural plan, map and photocopies of two photographs before restoration 1994. Includes bibliography. Two coloured photographs of tram shelter Dandenong Road opposite Hawthorn Road taken in 1978. Detailed history from the Trust News 2000 on history of Melbourne Tram Shelters, various architectural design features, where erected and who design by.dandenong road, hawthorn road, north caulfield, glen eira, flannagan l.s., prahran and malvern tramways trust, street furniture, tram shelters, edwardian style, architectural features, glenhuntly road, caulfield, orrong road, balaclava road, watson stephen, storey rohan, ward andrew -
 Eltham District Historical Society Inc
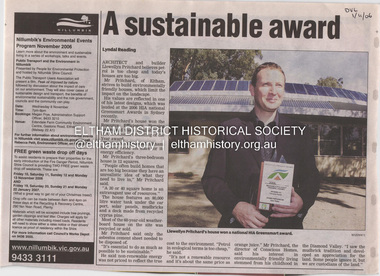
Document - Property Binder, 1184 Main Road, Eltham
... Architecture at RMIT in the early 1980s, and learning about passive solar design. Pritchard says this house demonstrates that environmental sustainability is not about sacrifice, but about exceptional levels of occupant comfort, savings in running costs and modern fittings and appliances.1 The solar panels on the north roofs are intentionally obvious to make a statement about what the building is doing. But inside the systems...Architecture at RMIT in the early 1980s, and learning about passive solar design. Pritchard says this house demonstrates that environmental sustainability is not about sacrifice, but about exceptional levels of occupant comfort, savings in running costs and modern fittings and appliances.1 The solar panels on the north roofs are intentionally obvious to make a statement about what the building is doing. But inside the systems ...Newspaper article: A sustainable award, Diamond Valley Leader, 1 November2006, Architect and building Llewellyn Pritchard won resource Efficiency Housing Award, finalist in HIA Greensmart Building of the Year Award. House – Environmental Leader (Published: Nillumbik Now and Then / Marguerite Marshall 2008; photographs Alan King with Marguerite Marshall.; p186) In 2006 environmental awareness was mushrooming in the community, which is reflected in the award-winning house at Main Road near Wattletree Road, Eltham. At first sight, the building appears a mix of a classic Eltham mud-brick house and an avant-garde building style. The crown of solar panels stretching along the width of the curved roof, indicates that this is no ordinary house. In fact it signals a new building trend of minimal impact on the environment. Yet it utilises the environment with high technical expertise to achieve comfort and cut running and maintenance costs. In recognition of this, its designer/builder, Conscious Homes, won the 2006 National HIA Greensmart Resource Efficiency Award. For Conscious Homes director, Llewellyn Pritchard, this house reflects a philosophy, strengthened by his connection with Aboriginal culture, through his foster siblings. Pritchard believes the sustainable way indigenous Australians lived and their spiritual connection with land, demonstrates how humanity is part of the ecology. His interest in environmental design stemmed from growing up in bushy Eltham Shire, with its mud-brick tradition. This was followed by studying Architecture at RMIT in the early 1980s, and learning about passive solar design. Pritchard says this house demonstrates that environmental sustainability is not about sacrifice, but about exceptional levels of occupant comfort, savings in running costs and modern fittings and appliances.1 The solar panels on the north roofs are intentionally obvious to make a statement about what the building is doing. But inside the systems are hidden and interactive with conventional services, such as the underground water tank. The house is water and energy self-sufficient and at 12 squares is much smaller than conventional houses, to minimise resources. Yet it accommodates his family of four with three bedrooms, a living/dining and kitchen area and a bathroom/laundry. Importantly the building is designed to last hundreds of years, by being able to be modified as the need arises, such as for commercial use. In this way the structure minimises its environmental impact. The solid double mud-brick walls (which are insulated) include steel beams and supporting frame, allowing the future removal or alteration of any section. The materials are local, recycled and of low toxicity where possible.2 Inside and out, the mud-brick is rendered and sealed with a combination of cement and sand and a mud-based coating in a soft golden hue increases its life. Inside, the golden-brown timber is plantation Mountain Ash and the concrete floors throughout – of local stone aggregate with a clear seal – have a natural looking random stone appearance. The house sustains a stable temperature of around 20 degrees, assisted by the concrete slab floor. The many large double-glazed windows and highlights (windows set high on walls) provide cross-flow ventilation. The north-facing living area maximises heating from the lower winter sun and is cooler in summer, because the sun is higher. Heating comes from a solar hydronic slab system. All appliances and fittings are high efficiency energy or water rated. Appliances in the timber kitchen include a gas stove and a dishwasher, using the building’s own power and water. French doors open from the living area to a deck, concealing the treatment system for all waste water. This is pumped through sub-soil drippers to the indigenous garden beds and no-dig vegetable patch. Below the carport is the 80,000-litre rainwater tank and at the back, the boiler room houses the solar boiler, water tank access, domestic water supply pump, filter gear and hydronic slab heating controls. The solar system is backed up with gas, which is needed to heat water only in winter. Gas used is less than one quarter of that for an average home with ducted heating. Excess power is fed back to the grid and the building uses about one quarter of the mains electricity of an average home. Other local builders have followed Pritchard’s lead in resource efficiency for minimal environmental impact.main road, eltham, businesses, llewellyn pritchard, hia greensmart building of the year award., efficiency housing award, conscious homes australia pty ltd -
 Eltham District Historical Society Inc
Photograph - Digital Photograph, Marguerite Marshall, Rice House, 69 Ryans Road, Eltham, 27 March 2007
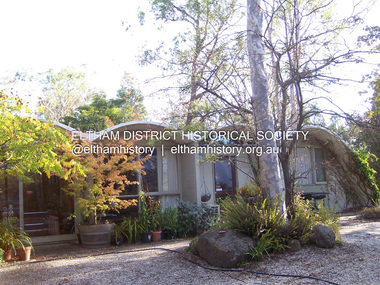
... system was developed in the United Kingdom by engineer J H de Waller in 1947. This house was the first of three such structures built in Victoria, of which only one other remains, although substantially altered.2 It is the Wood House and supermarket, at the corner of Cleveland Road and High Street Road, Ashwood, designed by Robin Boyd in 1952. The Rice House demonstrates Kevin Borland’s innovative and experimental work. It is an outstanding example of the post-war period of experimentation in domestic architecture...system was developed in the United Kingdom by engineer J H de Waller in 1947. This house was the first of three such structures built in Victoria, of which only one other remains, although substantially altered.2 It is the Wood House and supermarket, at the corner of Cleveland Road and High Street Road, Ashwood, designed by Robin Boyd in 1952. The Rice House demonstrates Kevin Borland’s innovative and experimental work. It is an outstanding example of the post-war period of experimentation in domestic architecture ...Built in 1953, the Rice House was leading Melbourne architect Kevin Borland's first commssion and was one of two houses of its kind. The design of the shell-like structure was inspired by the Arch of Ctesiphon, built in the second century south of Baghdad. Cement with a waterproofing agent was applied in layers to a form of regularly spaced timber arches covered in hessian. This ctesiphon system was developed in the United Kingdom by engineer J.H. de Waller in 1947. Commissioned in 1951 by Harrie and Lorna Rice, after Harrie, then an art student, met Borland at The Age Small Homes Service. Borland suggested they buy land in Eltham because at that time it was the only council in Melbourne that would grant a permit for such an innovative house. Covered under Victorian Heritage. Inspired by an ancient arch in Iraq, a house stands on top of a hill in a private position, off Ryans Road, Eltham. One of only two houses of its kind, it was leading Melbourne architect Kevin Borland’s first commissioned house, which he built in 1953. The shell-like structure, partially screened by giant trees and cacti, was inspired by the Arch of Ctesiphon south of Baghdad, built in the second century.1 Cement with a waterproofing agent was applied in layers to a form of regularly spaced timber arches tightly covered by hessian. This ctesiphon system was developed in the United Kingdom by engineer J H de Waller in 1947. This house was the first of three such structures built in Victoria, of which only one other remains, although substantially altered.2 It is the Wood House and supermarket, at the corner of Cleveland Road and High Street Road, Ashwood, designed by Robin Boyd in 1952. The Rice House demonstrates Kevin Borland’s innovative and experimental work. It is an outstanding example of the post-war period of experimentation in domestic architecture in Melbourne – by Robin Boyd, Kevin Borland and others – for The Age Small Homes Service from 1947 to 1953. This was partly an expression of late-Modernism and also necessitated by the post-war shortage of building materials. In Eltham, the post-war shortage of building materials largely resulted in mud-brick houses. Examples of Borland’s public work include contributions to the Olympic Swimming Pool in Melbourne and the Preshil Junior School in Kew. After more than 50 years of living in the house, Harrie and Lorna Rice still love it. Facing north-east with large windows overlooking the garden and two courtyards, it is well lit and benefits from a through breeze. The couple commissioned the extraordinary house after Harrie, then an art student, met Borland in 1951 at The Age Small Homes Service. Harrie was so impressed by the recently graduated Borland’s enthusiasm, that he asked him to design them an interesting house for a low budget. The unusual design presented several hurdles for the young couple before they could construct it. Borland suggested that they buy land in Eltham, because at that time it had the only council in Melbourne that would allow such an innovative house. Another hurdle was to gain finance for this remarkable house. The State Savings Bank Manager refused finance on the grounds that it was ‘unliveable’ and a ‘disgrace’. Fortunately, through a family connection, the couple borrowed money from the National Bank. But they discovered years later, that the bank’s evaluation stated the two ‘concrete sheds’ were of no value! The house built in off-white concrete, consists of two sections. The main house has four arches supported by brick and concrete walls that create a series of inter-connected rooms. Inside, the ceiling follows the roofline. Originally this section was only ten square metres, because of building restrictions at the time. But in 1973 Borland added two rooms and a carport. The second structure of two arches was originally a garage and a studio for art teacher Harrie Rice. To accommodate the growing family, in the mid 1950s, Borland converted the second structure into two children’s bedrooms, a kitchenette, a bathroom and a living room. The two structures were originally linked by a covered way of suspended draped-concrete, but this collapsed in the 1980s. The design has several maintenance problems. Cracks developed where two halves of the shells were joined. Then the material sprayed over the cracks became brittle, causing leaks. Fortunately Harrie found another material he could use. The valleys between the arches collect water, requiring annual painting with a waterproof material to prevent leaking. Lorna framed the house with native and exotic plants, which provide privacy and as a bonus, the garden attracted the rare Eltham Copper Butterfly. Published: Nillumbik Now and Then / Marguerite Marshall 2008; photographs Alan King with Marguerite Marshall.; p157 Comments about the Rice House on Lost Eltham page on Facebook June 2018 https://www.facebook.com/Lost-Eltham-1535993463348408/ Kate Borland: My dad designed this house. It is the Rice house and it is being renovated to its original glory as we speak.... Katherine Fox: I remember Harry and Lorna's, there was a secret room...! And the best loo with a view as I recall. Katherine Fox: Love this house! Wish I'd known it was up for sale. Looking forward to seeing progress if possible...If I recall correctly, the concrete swag over the walk-way collapsed at some stage. Marcus Skipper: In our little green Landrover, my dad and Alister Knox drove up dirt roads, a dirt track through the bush and finally to the ridge to check out this joint in about 1960. After the war at some time, they were all together at RMIT studying building design. Alister was the only one to graduate. A situation that resulted, my father would joke, in Alister having a career wherein his qualifications exceeded his talent. World Peace had broken out and all were hip to the ‘People’s’ century. Kevin went with the Modernist’s concrete, Alister went with the peasant’s mudbrick. “If this is the future,” my dad said,”I don’t like it.” And we drove back to medieval Montsalvat.This collection of almost 130 photos about places and people within the Shire of Nillumbik, an urban and rural municipality in Melbourne's north, contributes to an understanding of the history of the Shire. Published in 2008 immediately prior to the Black Saturday bushfires of February 7, 2009, it documents sites that were impacted, and in some cases destroyed by the fires. It includes photographs taken especially for the publication, creating a unique time capsule representing the Shire in the early 21st century. It remains the most recent comprehenesive publication devoted to the Shire's history connecting local residents to the past. nillumbik now and then (marshall-king) collection, eltham, rice house, ryans road, kevin borland -
Glen Eira Historical Society
Article - Watts, William Cowley
... Architecture... National Trust... Victorian Institute of Architects... City Surveyor of Melbourne... Drainage system...Watts William Cowley Watts Thomas Henry Shire president Councillors Caulfield Monuments Memorials Portrait Gallery of Mayors City Offices Architects Architecture National Trust Victorian Institute of Architects City Surveyor of Melbourne Drainage system Watts Charles George Caulfield Grammar School Fellow of the Federal Institute of Accountants City Treasurer of Melbourne Watts Geoffrey Glen Huntly Glenhuntly Glenhuntly Traders Association Caulfield City Council Huntly Street Grange Road Glenhuntly Road Watts John Watts Mary Thos. ...This file contains four items about William Cowley Watts, brother of Thomas Henry Watts:. 1/ Photocopy of two articles from newspapers on one page. One entitled "Portait for the Mayoral Gallery" (Caulfield Contact 01/09/1988) relates to a portrait of William Cowley Watts, who was the Shire President of Caulfield in 1876 and 1883, being added to Council's memorial gallery of Mayors. The other entitled "GLENHUNTLY-steeped in history" (Southern Cross 18/06/1986) states that the history of the suburb Glenhuntly is derived from the house Glen Huntly built in 1855 as the home of Thomas Watts. It was the first architect designed house in Caulfield. A black and white photograph of the house with Thomas Watts' family is included in the Southern Cross article. The house was named after the ship Glen Huntly which travelled from Scotland to Port Phillip Bay arriving 7 April 1840 2/ Research notes (2 pages) on the Watts family of Caulfield being one line of info (likely from rate books but unsourced and undated) giving 1874 details of a property in Orrong Road for William Cowley Watts on one page; plus a separate page with one line of information (unsourced and undated) giving 1910 Directory information for James S Watts architect at "Whybe" Murray St E. south side. 3/ An A4 typed article about William Cowley Watts which is similar but not the same as the Caulfield Contact article above. 4/ A photocopy combining a photo of a head and shoulders portrait of a man with handwritten notes identifying him as William Cowley Watts (1839-1883), Shire President of Caulfield, City Surveyor of Melbourne.watts william cowley, watts thomas henry, shire president, councillors, caulfield, monuments, memorials, portrait, gallery of mayors, city offices, architects, architecture, national trust, victorian institute of architects, city surveyor of melbourne, drainage system, watts charles george, caulfield grammar school, fellow of the federal institute of accountants, city treasurer of melbourne, watts geoffrey, glen huntly, glenhuntly, glenhuntly traders association, caulfield city council, huntly street, grange road, glenhuntly road, watts john, watts mary, thos. h. watts and sons, shire of caulfield, drainage, irrigation sewerage, sanitation, land surveys, royal society, mansion, retail trade, merchants, station place, watts james s, murray street, "whybe" -
Glen Eira Historical Society
Article - Grand Union Tramway Junction, Balaclava Road and Hawthorn Road
... Caulfield Caulfield Conservation Study Balaclava Road Hawthorn Road Grand Union Junction Ward Andrew Tramway Crossings Transport Acland Street Caulfield Racecourse Tram tracks Race events Event Tram routes Thorough fares Melbourne and Metropolitan Tramways Board Prahran and Malvern Tramway Trust Prahran and Malvern District Tramways Caulfield Electric Tramways Caulfield City Council Architectural detail City of Glen Eira Balaclava Road and Hawthorn Road intersection Balaclava Road and Hawthorn Road Junction Dandenong Road Glenhuntly Road Four-way Tram Junctions Access covers Darling Road Cast Metal Access covers Hadfields Patent Caulfield Park Tram systems Tram networks Heritage Tramway Heritage Kings Keith Tram depots Glenhuntly Depot Maps Glen Eira Melbourne Electric Tramways North Melbourne Electric Tramways and Lighting Co. ...This file contains three items. 1. A three-page Caulfield Conservation Study of the Balaclava Road/Hawthorn Road Tramway Crossing, undertake by Andrew Ward and dated September 1994. Study includes a brief history of the junction and a statement of significance. Study also includes Four black and white photographs of the junction and of architectural details of the tram tracks. 2. A letter from the Conservation Manager of the National Trust of Australia (Victoria) to the manager of the Planning Section for the City of Glen Eira, dated 15/06/2001 and attached to a six-page Classification Report. The letter informs of the Classification of the Grand Union Junction at the intersection of Balaclava and Hawthorn Road by the national trust, signed by Conservation Manager Ian Pausacker. Classification Report includes details such as the date of construction, a statement of significance, history of the junction, physical description of the junction and the condition of the junction at the time of writing. Report also includes a map of the Melbourne Tram Network drafted by Keith Kings and dated 01/005/1956, with illustration of the layout of fifteen tram depots, and updated aerial illustration of the Grand Union Junction, and a further map of Melbourne Tramways developed by North Melbourne Electric Tramways and Lighting Co. and Prahran and Malvern Tramways Trust, drafted by Keith Kings and dated January 1914 with illustrations of three tram depots. 3. Two articles from the Caulfield Leader written by Aaron Langmaid and dated 13/02/2007 and the Melbourne Bayside Weekly dated 21/02/2007 written by Joanne Sim, both concerning the Grand Union Junction. The article from the Caulfield Leader includes a picture of Executive Officer of the council of Tramway Museum of Australia Craig Tooke in front of the intersection. The article from the Bayside Weekly includes a picture of a tram passing through the junction and a brief history of the junction and tram network in Caulfield. The article also refers to twp local tram shelters at the intersection of Dandenong Road and Alma Road and also Orrong Road and Balaclava Road.caulfield, caulfield conservation, study, balaclava road, hawthorn road, grand union junction, ward andrew, tramway crossings, transport, acland street, caulfield racecourse, tram tracks, race events, event, tram routes, thorough fares, melbourne and metropolitan tramways board, prahran and malvern tramway trust, prahran and malvern district tramways, caulfield electric tramways, caulfield city council, architectural detail, city of glen eira, balaclava road and hawthorn road intersection, balaclava road and hawthorn road junction, dandenong road, glenhuntly road, four-way tram junctions, access covers darling road, cast metal access covers, hadfields patent, caulfield park, tram systems, tram networks, heritage, tramway heritage, kings keith, tram depots, glenhuntly depot, maps, glen eira, melbourne electric tramways, north melbourne electric tramways and lighting co., prahran and malvern tramways trust, caulfield leader, bayside weekly, tooke craig, tourist attractions, grand union tramways junction, caulfield junction, cable car tramways, tram shelters, building, sheds, alma road, orrong road, caulfield electric line, balaclava junction, elsternwick railway station, caulfield station, caulfield station loop, tram services, transport establishments, thoroughfares, buildings, structures, establishments, parts of buildings or structures, documents, commercial industry, sites, historic sites, melbourne bayside weekly -
 Glen Eira Historical Society
Album - Album page, Rosemont, 112 Kooyong Road, Circa 1972
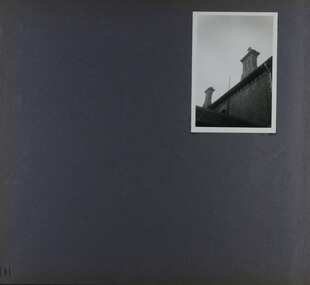
... This significance is enhanced by the associations of the place with Godfrey Howitt and later James Grice, National Bank chairman and owner of "Stonnington" in Glenferrie Road, Malvern and Thomas King, councillor and successful negotiator for the extension of the electric tramway system to the Municipality. trevor hart caulfield john bakewell francis mcdonnell gabled slate roofs rosemont caulfield north kooyong road 1860's godfrey howitt james grice thomas king decorative brickwork bay window garden mansion chimneys victorian architectural style polychrome bricks roofs Handwritten: 111 [bottom left] Page 111 of photograph album with 1 photograph (portrait) of Rosemont's roof line. ...This photograph is part of the Caulfield Historical Album 1972. This album was created as part of a project from approximately 1966-1972 by the Caulfield Historical Society to assist in identifying buildings worthy of preservation. This album is related to a Survey the Caulfield Historical Society developed in collaboration with the National Trust of Australia Victoria and Caulfield City Council to identify historic buildings within the City of Caulfield that warranted the protection of a National Trust Classification. Photographers Jenny O’Donnell and Trevor Hart, members of Caulfield Historical Society. Some photographs are older and from unknown sources. All photographs are black and white except where stated.From Victorian Heritage Database citation for Rosemont - HO124 112 Kooyong Road Caulfield North https://vhd.heritagecouncil.vic.gov.au/places/35588 Rosemont'' is situated at no.112A Kooyong Road, Caulfield North and was built in 1869 for Godfrey Howitt, physician, president and honorary physician of the Melbourne Benevolent Society, Council member of the University of Melbourne and founding vice president of the Royal Society of Victoria. It is historically significant (Criterion A) as an early and substantial villa residence demonstrating Caulfield's early attraction as a residential retreat for Melbourne's elite. This significance is enhanced by the associations of the place with Godfrey Howitt and later James Grice, National Bank chairman and owner of "Stonnington" in Glenferrie Road, Malvern and Thomas King, councillor and successful negotiator for the extension of the electric tramway system to the Municipality.Page 111 of photograph album with 1 photograph (portrait) of Rosemont's roof line.Handwritten: 111 [bottom left]trevor hart, caulfield, john bakewell, francis mcdonnell, gabled slate roofs, rosemont, caulfield north, kooyong road, 1860's, godfrey howitt, james grice, thomas king, decorative brickwork, bay window, garden, mansion, chimneys, victorian architectural style, polychrome bricks, roofs -
 Robin Boyd Foundation
Document, Robin Boyd, Griffin's Melbourne, 1964
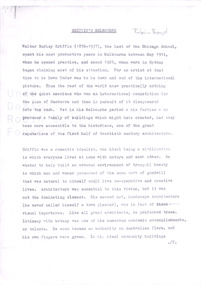
... system mentioned. Griffin's influence is concluded as initially controversial and jarring to the conservative nature of Melbourne suburbia, but later becomes exemplary work and essential to the progression of Melbourne's architecture....system mentioned. Griffin's influence is concluded as initially controversial and jarring to the conservative nature of Melbourne suburbia, but later becomes exemplary work and essential to the progression of Melbourne's architecture. ...Boyd discusses the influence and legacy of the work of Walter Burley Griffin on Melbourne's architecture. Boyd discusses the utopian tendencies of Griffin as well as his temperament and approach to practice. The text goes on to discuss Griffin's exemplary works including the Capitol Building and Leonard House and the ongoing legacy of Griffin's work. Griffin's patented construction system, 'Knitlock', is also discussed with exemplary projects using this system mentioned. Griffin's influence is concluded as initially controversial and jarring to the conservative nature of Melbourne suburbia, but later becomes exemplary work and essential to the progression of Melbourne's architecture.Typewritten, photocopy, 15 pages, A4, 210x297.Signature. Pencil mark up on page 2, 3, 4, 6, 7, 9, 14.walter burley griffin, chicago school, melbourne, sydney, canberra, a.s. eggleston, edward billson, marion griffin, knitlock, capitol theatre, leonard house. -
 Robin Boyd Foundation
Book, Stegbar Sixth Annual Report, 1970
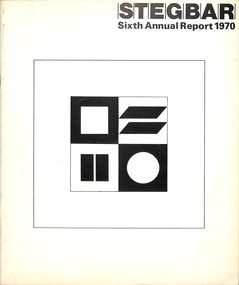
... In 1952-53, Robin Boyd designed the Stegbar ‘Windowall’ - a prefabricated, structural framing/glazing system - to create a wall of windows. These ‘Windowalls’ were used extensively in domestic architecture across Australia from the 1950s to the 1970s. ...In 1952-53, Robin Boyd designed the Stegbar ‘Windowall’ - a prefabricated, structural framing/glazing system - to create a wall of windows. These ‘Windowalls’ were used extensively in domestic architecture across Australia from the 1950s to the 1970s. ...In 1952-53, Robin Boyd designed the Stegbar ‘Windowall’ - a prefabricated, structural framing/glazing system - to create a wall of windows. These ‘Windowalls’ were used extensively in domestic architecture across Australia from the 1950s to the 1970s. Boyd also designed the factory and showrooms for Stegbar Limited. The Walsh Street Archive holds exterior and interior perspectives of the building. Annual Reportstegbar, windows, walsh st library, windowall -
 Robin Boyd Foundation
Book, Stegbar Limited, Stegbar
... In 1952-53, Robin Boyd designed the Stegbar ‘Windowall’ - a prefabricated, structural framing/glazing system - to create a wall of windows. These ‘Windowalls’ were used extensively in domestic architecture across Australia from the 1950s to the 1970s. ...In 1952-53, Robin Boyd designed the Stegbar ‘Windowall’ - a prefabricated, structural framing/glazing system - to create a wall of windows. These ‘Windowalls’ were used extensively in domestic architecture across Australia from the 1950s to the 1970s. ...In 1952-53, Robin Boyd designed the Stegbar ‘Windowall’ - a prefabricated, structural framing/glazing system - to create a wall of windows. These ‘Windowalls’ were used extensively in domestic architecture across Australia from the 1950s to the 1970s. Boyd also designed the factory and showrooms for Stegbar Limited. The Walsh Street Archive holds exterior and interior perspectives of the building. Cataloguestegbar, windows, walsh st library, windowall, ohm2022, ohm2022_35 -
 Robin Boyd Foundation
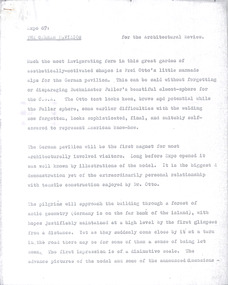
Document - Manuscript, Robin Boyd, Expo ’67: The German Pavilion, 1967
... He gives a detailed description of its construction, components, structural system and building challenges. This manuscript published with the title ‘Germany’ in 'Architectural Review', Vol 142, No 846, July 1967. ...He gives a detailed description of its construction, components, structural system and building challenges. This manuscript published with the title ‘Germany’ in 'Architectural Review', Vol 142, No 846, July 1967. ...Boyd discusses the German Pavilion at Expo 67, designed by Frei Otto. He gives a detailed description of its construction, components, structural system and building challenges. This manuscript published with the title ‘Germany’ in 'Architectural Review', Vol 142, No 846, July 1967. Original manuscript of an article published as ‘Germany’ in Architectural Review, 'Architectural Review', Vol 142, No 846, July 1967, pp 129-135.Typewritten (p/copy), quarto, 7 pagesexpo 67, german pavilion, frei otto, matched structures, tensile structures, compressive structures, prehensile structures, mesh, membrane structures, robin boyd, manuscript, ohm2022, ohm2022_31 -
 Robin Boyd Foundation
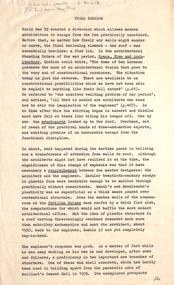
Document - Manuscript, Robin Boyd, Under Tension, 1963
... Boyd describes the architectural qualities of tension structures through an analysis of several case studies including projects by Frei Otto and Boyd's own house at Walsh St. Being a relatively new concept, Boyd criticises the neglect towards smaller buildings in this structural system, and also highlights some of its shortcomings. ...Boyd describes the architectural qualities of tension structures through an analysis of several case studies including projects by Frei Otto and Boyd's own house at Walsh St. Being a relatively new concept, Boyd criticises the neglect towards smaller buildings in this structural system, and also highlights some of its shortcomings. ...Boyd argues that modern architecture has triggered a necessity for greater harmony between architects and engineers. Boyd describes the architectural qualities of tension structures through an analysis of several case studies including projects by Frei Otto and Boyd's own house at Walsh St. Being a relatively new concept, Boyd criticises the neglect towards smaller buildings in this structural system, and also highlights some of its shortcomings. A 2-page letter from 'Arthur' (surname unknown) at the University of Melbourne's Department of Civil Engineering provides feedback to Boyd on his analyses of the chosen case studies.Original manuscript of article published in The Architectural Review Vol.134, No.801, November 1963, pp. 324 - 334. This draft was returned with covering letter from: ‘Arthur’ (AJF) Melbourne Uni. Dept Civil Engineering. Typewritten (c copy), foolscap, 14 (+2 quarto letter) pagesMinor handwritten editsengineering, tensile structure, master-designer, bernard lafaille, zagreb french pavilion, matthew nowicki, livestock pavilion, frei otto, paul rudolph, florida house, bill irwin, kevin borland, peter mcintyre, john and phyllis murphy, yuncken freeman, sidney myer music bowl, eero saarinen, yale hockey rink, edward d. stone, brussels u.s. fair pavilion, boston arts centre, walsh street, robin boyd, manuscript -
 Robin Boyd Foundation
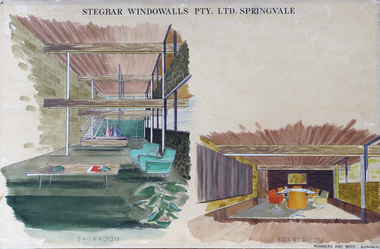
Drawing - Interior Perspective, Robin Boyd, Stegbar Windowalls, Springvale
... In 1952-53, Robin Boyd designed the Stegbar ‘Windowall’ - a prefabricated, structural framing/glazing system - to create a wall of windows. These ‘Windowalls’ were used extensively in domestic architecture across Australia from the 1950s to the 1970s. ...In 1952-53, Robin Boyd designed the Stegbar ‘Windowall’ - a prefabricated, structural framing/glazing system - to create a wall of windows. These ‘Windowalls’ were used extensively in domestic architecture across Australia from the 1950s to the 1970s. ...Project: Stegbar Windowalls, Springvale drawn by Robin Boyd of Romberg and Boyd; two interior perspectives. In 1952-53, Robin Boyd designed the Stegbar ‘Windowall’ - a prefabricated, structural framing/glazing system - to create a wall of windows. These ‘Windowalls’ were used extensively in domestic architecture across Australia from the 1950s to the 1970s. Boyd also designed the factory and showrooms for Stegbar Limited. The Walsh Street Archive holds exterior and interior perspectives of the building. Interior perspectives, watercolour on board.windowall, robin boyd, stegbar, ohm2022, ohm2022_35 -
 Robin Boyd Foundation
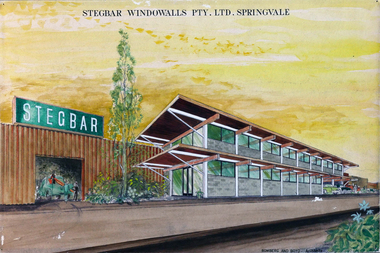
Drawing - External Perspective, Robin Boyd, Stegbar Windowalls, Springvale
... In 1952-53, Robin Boyd designed the Stegbar ‘Windowall’ - a prefabricated, structural framing/glazing system - to create a wall of windows. These ‘Windowalls’ were used extensively in domestic architecture across Australia from the 1950s to the 1970s. ...In 1952-53, Robin Boyd designed the Stegbar ‘Windowall’ - a prefabricated, structural framing/glazing system - to create a wall of windows. These ‘Windowalls’ were used extensively in domestic architecture across Australia from the 1950s to the 1970s. ...Project: Stegbar Windowalls, Springvale drawn by Robin Boyd of Romberg and Boyd; external perspective. In 1952-53, Robin Boyd designed the Stegbar ‘Windowall’ - a prefabricated, structural framing/glazing system - to create a wall of windows. These ‘Windowalls’ were used extensively in domestic architecture across Australia from the 1950s to the 1970s. Boyd also designed the factory and showrooms for Stegbar Limited. The Walsh Street Archive holds exterior and interior perspectives of the building. External perspective, watercolour on board.windowall, robin boyd, stegbar, ohm2022, ohm2022_35 -
 Robin Boyd Foundation
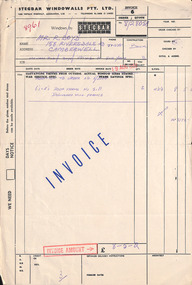
Document - Invoice, Stegbar Windowwalls Pty Ltd, 19.08.1958
... In 1952-53, Robin Boyd designed the Stegbar ‘Windowall’ - a prefabricated, structural framing/glazing system - to create a wall of windows. These ‘Windowalls’ were used extensively in domestic architecture across Australia from the 1950s to the 1970s. ...In 1952-53, Robin Boyd designed the Stegbar ‘Windowall’ - a prefabricated, structural framing/glazing system - to create a wall of windows. These ‘Windowalls’ were used extensively in domestic architecture across Australia from the 1950s to the 1970s. ...Two invoices to Robin Boyd for the windowalls and additional door frames at 290 Walsh Street. The three windowwall items are drawn with specifications. In 1952-53, Robin Boyd designed the Stegbar ‘Windowall’ - a prefabricated, structural framing/glazing system - to create a wall of windows. These ‘Windowalls’ were used extensively in domestic architecture across Australia from the 1950s to the 1970s. Boyd also designed the factory and showrooms for Stegbar Limited. The Walsh Street Archive holds exterior and interior perspectives of the building. Two foolscap pages. stegbar, windowall, ohm2022, ohm2022_35 -
 Robin Boyd Foundation
Article, Reyner Banham, Stocktaking', 'The Science Side: Weapons Systems, Computers, Human Sciences, The Future of Universal Man', 'History under Revision' and 'History and Psychiatry', Masterpieces of the Modern Movement', and 'Propositions', 1960
... A series of 1960 articles edited by Reyner Banham are contained here. (1) The first is written by Banham titled 'Stocktaking' takes stock of the impact of tradition and technology on architecture in 1960 (pp 93-100) (2) 'The Science Side:Weapons systems, Computers, Human Sciences' (pp 183-190) (3) The Future of Universal Man' (pp 253-260) (4) 'History under Revision' and 'History and Psychiatry' by Banham, "Masterpieces of the Modern Movement" (pp 325-327) (5) 'Propositions' (pp 381-388)....A series of 1960 articles edited by Reyner Banham are contained here. (1) The first is written by Banham titled 'Stocktaking' takes stock of the impact of tradition and technology on architecture in 1960 (pp 93-100) (2) 'The Science Side:Weapons systems, Computers, Human Sciences' (pp 183-190) (3) The Future of Universal Man' (pp 253-260) (4) 'History under Revision' and 'History and Psychiatry' by Banham, "Masterpieces of the Modern Movement" (pp 325-327) (5) 'Propositions' (pp 381-388). architecture Banham Walsh St library Business card: With the editors' compliments The Architectural Review 9-13 Queen Anne's Gate, Westminster, S.W.1 Stocktaking', 'The Science Side: Weapons Systems, Computers, Human Sciences, The Future of Universal Man', 'History under Revision' and 'History and Psychiatry', Masterpieces of the Modern Movement', and 'Propositions'. ...A series of 1960 articles edited by Reyner Banham are contained here. (1) The first is written by Banham titled 'Stocktaking' takes stock of the impact of tradition and technology on architecture in 1960 (pp 93-100) (2) 'The Science Side:Weapons systems, Computers, Human Sciences' (pp 183-190) (3) The Future of Universal Man' (pp 253-260) (4) 'History under Revision' and 'History and Psychiatry' by Banham, "Masterpieces of the Modern Movement" (pp 325-327) (5) 'Propositions' (pp 381-388).Business card: With the editors' compliments The Architectural Review 9-13 Queen Anne's Gate, Westminster, S.W.1architecture, banham, walsh st library -
 Sunshine and District Historical Society Incorporated
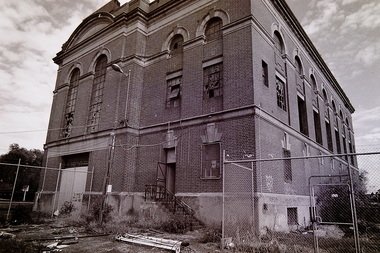
Photograph - Victoria Railway Substation Talmage Street Albion 1991 Photographs, Adam Ellwood, 28th February 1991
... Substation is of State historical and architectural significance, representing the era when Victoria undertook large‑scale railway electrification, one of the longest electrified suburban systems in the world at the time. ...This Victorian Railway (VR) D.C. Substation was built as part of the first stage of Melbourne’s rail electrification, in the early 20th century. It functioned as a direct‑current (D.C.) traction substation, supplying power to suburban electric trains. The substation was also briefly associated with H.V. McKay’s Sunshine Harvester Works, supplying power during the early industrial development in Sunshine. Its monumental Renaissance‑style architecture reflected VR’s desire to express technological progress and civic confidence.The Victorian Railway (VR) D.C. Substation is of State historical and architectural significance, representing the era when Victoria undertook large‑scale railway electrification, one of the longest electrified suburban systems in the world at the time.The Power House Talmage St Albiontalmage street, albion, substation -
 Sunshine and District Historical Society Incorporated
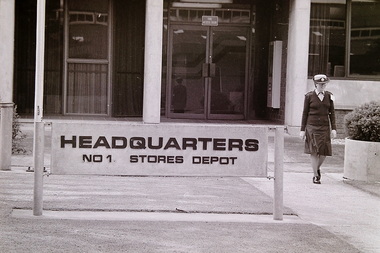
Photograph - RAAF No 1 Stores Depot South Road Braybrook Site Tour 1990 Photograph, C. McGee, 17th June 1991
... systems. Its extensive warehouses, rail sidings, and specialised training areas illustrate mid‑20th‑century defence planning and the functional architectural style of the Department of Works. ...No. 1 RAAF Stores Depot in Braybrook (often called the Tottenham RAAF Stores Depot) was one of the most important defence facilities in Melbourne’s west, a massive wartime logistics base built in 1944–45 and operated until 1993. The site expanded significantly after WWII, adding: RAAF Police Dog Training Centre (established 1962), supply‑officer training facilities, accommodation blocks, mess halls, chapels, gyms and sports grounds which transformed the depot into a self‑contained military community. It shaped Braybrook’s industrial landscape, employed hundreds of locals, and played a central role in Australia’s WWII and post‑war supply chain. These photographs capture only a small part of the No. 1 RAAF Stores Depot that one of Australia’s major wartime and post‑war defence logistics centres, representing the scale, organisation, and industrial capability required to support the Royal Australian Air Force from 1945 to 1993. Established during the critical final years of the Second World War, the depot consolidated dozens of scattered storage sites into a single purpose‑built facility, demonstrating the Commonwealth’s shift toward modern, centralised military supply systems. Its extensive warehouses, rail sidings, and specialised training areas illustrate mid‑20th‑century defence planning and the functional architectural style of the Department of Works. The depot played a vital role in national logistics, handling equipment, clothing, barracks stores, demobilisation materials, and returned overseas supplies. It was also a major employer in Melbourne’s western suburbs, shaping the social and economic life of Braybrook, Sunshine, and Tottenham for nearly five decades. The presence of the RAAF Police Dog Training Centre further highlights the site’s operational diversity and long‑term importance to defence readiness. Although most of the depot has been demolished, the surviving guard house and office block on Ashley Street remain as rare physical evidence of a once‑vast military complex. The depot’s legacy endures in the urban form of Braybrook and in the community memory of the thousands who worked there. Its significance lies in its contribution to Australia’s defence history, its impact on the development of Melbourne’s west, and its representation of large‑scale wartime infrastructure.R.A.A.F. Base Tour 285.1raaf no 1 store, south road, braybrook -
 Lakes Entrance Historical Society
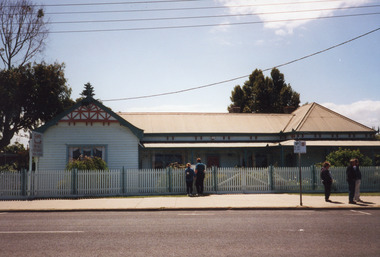
Photograph - Carpenters House / Skippers Restaurant c1999
... system. The house became Skippers Restaurant ran by Chris Fenner. The house was relocated to Hunters Lane, December 2002. Architecture ...This building was the original home of the family of George Carpenter, son of John Carpenter, first contractor for construction of the man-made entrance to the lake system. The house became Skippers Restaurant ran by Chris Fenner. The house was relocated to Hunters Lane, December 2002.Colour photograph of Skippers Restaurant, Esplanade. The photograph shows a weatherboard building, corrugated iron roof, gabled extension at left end, hipped extension at right. Historical evidence shows that the building consists of additions to original smaller residence. Lakes Entrance Victoriaarchitecture, township, restaurant -
Moorabbin Air Museum
Book - AGARD reports, Computing Systems Configuration for Highly Integrated Guidance and Control Systems
... system configuration for fighter aircraft flight control systems...Highly reliable computer for airborne applications...Testing embedded software...Advanced avionics architecture...AGARD reports Computing system configuration for fighter aircraft flight control systems Highly reliable computer for airborne applications Testing embedded software Advanced avionics architecture Data & sigal processing architectures for future avionics Fibre optic buses & networks High speed parallel processing networks Overview of advances in the field of computing system design,design tools & techniques, circa 1988 Computing Systems Configuration for Highly Integrated Guidance and Control Systems Book AGARD reports ...Overview of advances in the field of computing system design,design tools & techniques, circa 1988non-fictionOverview of advances in the field of computing system design,design tools & techniques, circa 1988computing system configuration for fighter aircraft flight control systems, highly reliable computer for airborne applications, testing embedded software, advanced avionics architecture, data & sigal processing architectures for future avionics, fibre optic buses & networks, high speed parallel processing networks -
Melbourne Tram Museum
Document - Research Essay, Leigh J Harding, "Development of Tram Engine Houses", 1966
... Research Essay, possibly the final draft, by Leigh J Harding looking at the engine houses that powered the Melbourne cable tram system from an Engineering and Architectural viewpoint. Has pencil notations to where photographs would be placed. ...Research Essay, possibly the final draft, by Leigh J Harding looking at the engine houses that powered the Melbourne cable tram system from an Engineering and Architectural viewpoint. Has pencil notations to where photographs would be placed. ...Research Essay, possibly the final draft, by Leigh J Harding looking at the engine houses that powered the Melbourne cable tram system from an Engineering and Architectural viewpoint. Has pencil notations to where photographs would be placed. Provides details on the background to their construction by the Melbourne Tramways Trust in the 1880s. Includes notes on the land acquisition, site plan, internal layout plan and notes on the operations and disposal. Notes on the Essendon, Bendigo and Ballarat power stations are included. The author was a Melbourne University Architecture student with this very detailed study part of his course.Yields information about the Melbourne cable tram engine houses and similar buildings.Report - 82 foolscap pages - typed and handmadetramways, tramcars, cable trams, engine house, winding houses, architects, power station -
Unions Ballarat
Camp Street, Ballarat from Eureka to Federation : a guide to its history and buildings, 2001
... Headings: Gold fever The CAMPSTREET Project Titanic Bandstand Old Ballarat Free Library Complex "Point to the sky" "Perseus" Former government offices and court house Old Ballarat Court House Alfred Deakin Place Old Police Station (Ballarat Fine Art Gallery) Ballarat Fine Art Gallery Millennium Extension Bluestone Warehouse (Pratt's Warehouse) Old YMCA building Wilson House Ballarat Office Systems Ballarat Trades Hall The ANA Building Freemason's Hall Former Ballarat Trustees and Executors Agency Co. Ltd. Restaurant Former Evening Echo Building Ballarat Savings Bank (now The Ballarat Business Centre) Significant to the history of architecture and social life within the city of Ballarat. ...A guide to the history of Camp Street Ballarat and its historical buildings. Camp Street has been the location of Unions Ballarat since 1887 - a chapter of the book is dedicated to Trades Hall - and was the home of the former labour newspaper, the Evening Echo. Camp Street was the site of the government camp at the time of the Eureka Stockade. Camp Street is now recognised as an Arts and Education precinct within the city of Ballarat. Headings: Gold fever The CAMPSTREET Project Titanic Bandstand Old Ballarat Free Library Complex "Point to the sky" "Perseus" Former government offices and court house Old Ballarat Court House Alfred Deakin Place Old Police Station (Ballarat Fine Art Gallery) Ballarat Fine Art Gallery Millennium Extension Bluestone Warehouse (Pratt's Warehouse) Old YMCA building Wilson House Ballarat Office Systems Ballarat Trades Hall The ANA Building Freemason's Hall Former Ballarat Trustees and Executors Agency Co. Ltd. Restaurant Former Evening Echo Building Ballarat Savings Bank (now The Ballarat Business Centre) Significant to the history of architecture and social life within the city of Ballarat. Direct relevance to Unions Ballarat building.Book; 48 pages. Cover: blue background; colour photos and maps pertinent to Ballarat; white lettering; title and compiler's name. btlc, ballarat trades hall, ballarat trades and labour council, evening echo, ballarat savings bank, ballarat business centre, freemason's hall - ballarat, ana building - ballarat, ballarat - camp street, wilson house - ballarat, ballarat office systems, ymca building, pratt's warehouse - ballarat, ballarat fine art gallery, old police station - ballarat, alfred deakin place, old courthouse - ballarat, perseus, point to the sky, old ballarat free library complex, titanic bandstand, campstreet project, gold mining - ballarat, architecture - history - ballarat -
 Federation University Art Collection
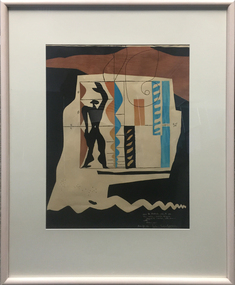
Work on paper - Printmaking - Lithograph (Limited Edition), Le Corbusier, 'Modulor' by Le Corbusier, 1956, 1956
... architecture. He was born in Switzerland and became a French citizen in 1930. His career spanned five decades, with his buildings constructed throughout Europe, India, and the Americas. (Wikipedia) The Modulor is an anthropometric scale of proportions devised by the Swiss-born French architect Le Corbusier (1887–1965). It was developed as a visual bridge between two incompatible scales, the imperial and the metric system...architecture. He was born in Switzerland and became a French citizen in 1930. His career spanned five decades, with his buildings constructed throughout Europe, India, and the Americas. (Wikipedia) The Modulor is an anthropometric scale of proportions devised by the Swiss-born French architect Le Corbusier (1887–1965). It was developed as a visual bridge between two incompatible scales, the imperial and the metric system ...Le Corbusier (or Charles-Édouard Jeanneret-Gris) (6 October 6, 1887 – August 27, 1965) Born Chaux-de-Fonds, Switzerland Studied at the local art school Began to study architecture in 1905 With Amedee Ozenfant founded the journal “L’Esprit Nouveau” in 1920 Became a French citizen in 1930 La Corbusier was a Swiss-French architect, designer, painter, urban planner, writer, and one of the pioneers of what is now called modern architecture. He was born in Switzerland and became a French citizen in 1930. His career spanned five decades, with his buildings constructed throughout Europe, India, and the Americas. (Wikipedia) The Modulor is an anthropometric scale of proportions devised by the Swiss-born French architect Le Corbusier (1887–1965). It was developed as a visual bridge between two incompatible scales, the imperial and the metric system. It is based on the height of a man with his arm raised. It was used as a system to set out a number of Le Corbusier's buildings and was later codified into two books. (wikipedia) This item is part of the Federation University Art Collection. The Art Collection features over 1000 works and was listed as a 'Ballarat Treasure' in 2007.Limited edition lithograph after an original collage by Le Corbusier, probably executed in Mourlot Workshop. art, artwork, le corbusier, modular, mourlot workshop, lithograph, colour lithograph, printmaking, aavailable -
 Parks Victoria - Cape Nelson Lightstation
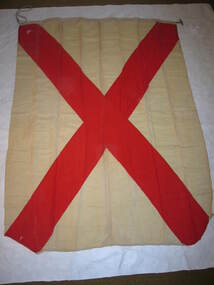
Functional object - Flag set, navigational
... system in 1857. By the early twentieth century it had developed into an effective means of conveying all kinds of short range visual messages. The Cape Nelson Lightstation is architecturally ...The flags were used for communicating messages to passing ships. Knowledge of visual signaling was mandatory for all lightkeepers and all stations maintained a set of these flags. Although used for centuries, visual flag signaling formally developed in the nineteenth century and was published internationally as a system in 1857. By the early twentieth century it had developed into an effective means of conveying all kinds of short range visual messages.The Cape Nelson Lightstation is architecturally and scientifically (technologically) important as the most intact complex of lightstation buildings in Victoria. The octagonal signal station is a unique feature which is all the more important for its complete set of signal flags’. Cape Nelson Lightstation’s complete set of 41 alphabetic and numeric visual signaling flags (including substitute and answering pennants) are made of bunting, a coarse fabric of worsted (open yarn wool) in various colour combinations, and some of the fabric is hand sewn and bears inscriptions. Attachments include handmade wooden toggles, brass clips and hemp rope. -
 City of Kingston
Photograph - Black and white, c. 1948
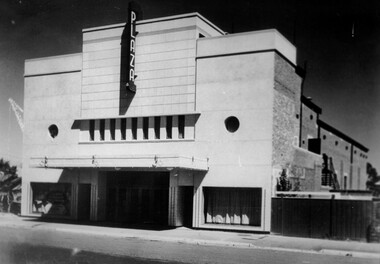
... system was installed. In 1940 it was remodelled in a simple Art Deco style to the plans of architectural firm Marsh & Michaelson. ...system was installed. In 1940 it was remodelled in a simple Art Deco style to the plans of architectural firm Marsh & Michaelson. ...Located in the southeast Melbourne district of Ormond. The Ormond Theatre was opened in the late-1920’s with 720 seats in stalls and circle. There was no ceiling in the auditorium, which allowed for the steel roof trusses to be seen. In 1930 a Western Electric(WE) sound system was installed. In 1940 it was remodelled in a simple Art Deco style to the plans of architectural firm Marsh & Michaelson. It re-opened in 1941 with 995 seats. By 1946 it was operated by Albert Park Cinemas Property Ltd. The Plaza Theatre was closed on 30th November 1958. It was converted into a carpet showroom which was still operating in late-1984. The building has since been demolished.Black and white photograph depicting the art deco facade of the newly refurbished Plaza Theatre, Ormond. There are no buildings either side of the theatre which highlights its large size.Black printed text on white round sticker adhered to reverse: 187 Handwritten in red ink on reverse: 72%theatre, movies, entertainment, plaza, suburbs -
 City of Kingston
Photograph - Black and white, c. 1948
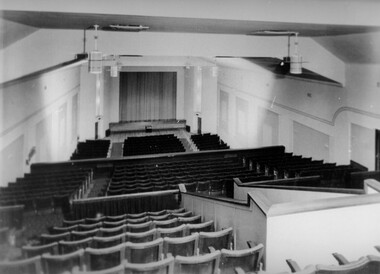
... system was installed. In 1940 it was remodelled in a simple Art Deco style to the plans of architectural firm Marsh & Michaelson. ...system was installed. In 1940 it was remodelled in a simple Art Deco style to the plans of architectural firm Marsh & Michaelson. ...Located in the southeast Melbourne district of Ormond. The Ormond Theatre was opened in the late-1920’s with 720 seats in stalls and circle. There was no ceiling in the auditorium, which allowed for the steel roof trusses to be seen. In 1930 a Western Electric(WE) sound system was installed. In 1940 it was remodelled in a simple Art Deco style to the plans of architectural firm Marsh & Michaelson. It re-opened in 1941 with 995 seats. By 1946 it was operated by Albert Park Cinemas Property Ltd. The Plaza Theatre was closed on 30th November 1958. It was converted into a carpet showroom which was still operating in late-1984. The building has since been demolished.Black and white photograph of the theatre inside the Plaza Theatre. The photograph has been taken at the rear of the theatre and looks down over the three tiers of seating toward the screen.Black printed text on white round sticker adhered to reverse: 186 Handwritten in red ink on reverse: 77%theatre, movies, entertainment, suburbs -
 Melbourne Tram Museum
Document - Report, Heritage Victoria, "Recommendation of the Executive Director and assessment of cultural heritage significance - Malvern Tram Depot - Amendment - 20/2/2020", Jan. 2020
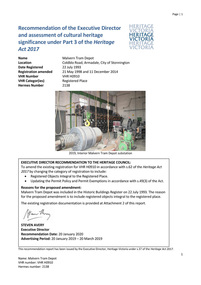
... systems route, the equipment contained within the building, includes all moveable objects within the building including documents. Has a detailed statement of cultural significance, proposed permit policy. The history includes details of the electrification of the Melbourne's tramways, the rotary converter equipment, its operation, architecture. ...systems route, the equipment contained within the building, includes all moveable objects within the building including documents. Has a detailed statement of cultural significance, proposed permit policy. The history includes details of the electrification of the Melbourne's tramways, the rotary converter equipment, its operation, architecture. ...Digital copy of a 60 page report - ""Recommendation of the Executive Director and assessment of cultural heritage significance - Malvern Tram Depot - Amendment - 20/2/2020" Details the history and context of the location relevant to the development of the PMTT and MMTB systems route, the equipment contained within the building, includes all moveable objects within the building including documents. Has a detailed statement of cultural significance, proposed permit policy. The history includes details of the electrification of the Melbourne's tramways, the rotary converter equipment, its operation, architecture. Report includes photographs of the interior of the building. The last amendment was to include the items with the former Rotary Converter sub-station.trams, tramways, substation, malvern depot, rotary converters, heritage victoria, significance, coldblo road, transformer, power supply, electrical engineering, pmtt, mmtb
