
Showing 547 items matching "veranda"
-
 Surrey Hills Historical Society Collection
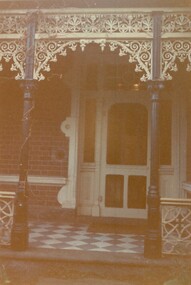
Photograph, 'Monserrat' - 26A Wandsworth Road, Surrey Hills - side veranda
... 'Monserrat' - 26A Wandsworth Road, Surrey Hills - side veranda...A colour photograph of the front entrance to a brick house showing the lacework on the veranda. Grey and white tiles set in a diamond pattern are set on the veranda and remnants of a vine adorn the left post of the veranda....'Monserrat' - 26A Wandsworth Road, Surrey Hills - side veranda Photograph ...The house was formerly known as formerly 'Guildford' and built in 1888 to the design of architect Mr George Jobbins. 1900-1902: Home of Mr William Holmes, later of 'Lugano' in Mont Albert Road. 1906-1923: Home of Mr Phillip Parer and family. Briefly the home of Mr Phillip Dicker and family. From 1988 to March 2019 it was the home of Mr Peter Nicholls and his wife Clare (nee Coney) and their sons Jack and Luke. Peter Douglas Nicholls (8 March 1939 – 6 March 2018) was was born in Melbourne and was an Australian literary scholar and critic. He was the creator and a co-editor of The Encyclopedia of Science Fiction with John Clute.A colour photograph of the front entrance to a brick house showing the lacework on the veranda. Grey and white tiles set in a diamond pattern are set on the veranda and remnants of a vine adorn the left post of the veranda.house names, mont albert road, wandsworth road, surrey hills, 1988, 'monserrat', 'guildford', (mr) peter nicholls, (ms) clare nicholls, (ms) clare coney, (mr) george jobbins, (mr) phillip dicker, (mr) phillip parer, (mr) william holmes -
 Whitehorse Historical Society Inc.
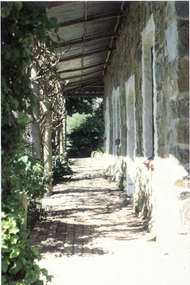
Photograph, Veranda Schwerkolt Cottage, 1991
... Veranda Schwerkolt Cottage...Coloured photo of Veranda on Schwerkolt Cottage....schwerkolt cottage Coloured photo of Veranda on Schwerkolt Cottage. Veranda Schwerkolt Cottage Photograph Photograph ...Coloured photo of Veranda on Schwerkolt Cottage.schwerkolt cottage -
 Buninyong & District Historical Society
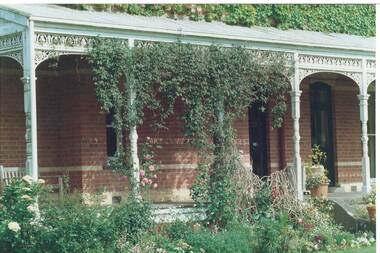
Photograph - Colour photograph, side veranda "Mt. Boninyong" homestead, Side veranda "Mt. Boninyong" homestead
... Side veranda "Mt. Boninyong" homestead...Colour photo, side veranda "Mt. Boninyong" homestead, partly covered with ivy, climbing roses and jasmine....Side veranda "Mt. Boninyong" homestead Photograph Colour photograph, side veranda "Mt. ...historic, Scott family, settlement, buildingsColour photo, side veranda "Mt. Boninyong" homestead, partly covered with ivy, climbing roses and jasmine.scott family, settlement, buildings -
 Surrey Hills Historical Society Collection
Photograph, Dr Paul Fox, Front veranda of 34 Zetland Road, Surrey Hills, 1976
... Front veranda of 34 Zetland Road, Surrey Hills...A colour photo with rounded corners of part of the front veranda of a red brick home, the details of which would place it as Edwardian style. ...Front veranda of 34 Zetland Road, Surrey Hills Photograph Photograph Dr Paul Fox ...The correct spelling of the family is POWNE (REF: electoral rolls, BDM records). May Trebilcock Powne (15/9/1906-2/7/2009), referred to by the donor, was the daughter of Charles Powne (1871-1926) and May Trebilcock (1882-1974), both of whom are buried in Box Hill Cemetery as is their daughter May. Probate gives his occupation as collector for the Metropolitan Gas Company. His death notice gives the name of the property as "St Columb". The Pownes had 2 other daughters: Linda Merle (1914-1997) and Nancy Helen (1916-1996). This home was owned by the same family from the time it was built for approximately 90 years.A colour photo with rounded corners of part of the front veranda of a red brick home, the details of which would place it as Edwardian style. The red brick is tuck-pointed and has a horizontal band of render, painted cream, as are the door surrounds and the arched timber fretwork. There are 6 steps leading up to the veranda, which appears to be timber, painted deep red. There is a cane chair on the veranda and climbing roses and erigeron daisies either side of the steps.On the rear in grey pencil in Paul Fox's writing: "Front verandah / 34 Zetland Rd / The Powneys home / in Zetland / Road Mont / Albert. / The Powneys / came to Zetland / Road in 1917. / At that time only / Whitehorse Rd was / sealed. / Tsken by Paul Fox / c 1976 when their / daughter May lived there."may trebilcock powne, charles powne, may trebilcock, may powne (mrs), linda merle powne, nancy helen powne, edwardian style, zetland road, st columb, house names, box hill cemetery -
 Kew Historical Society Inc
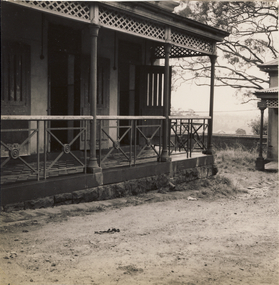
Photograph, Veranda, Kew Mental Hospital, 1954, 1954
... Veranda, Kew Mental Hospital, 1954...Black and white photograph of the edge of a veranda in the Kew Mental Hospital. What appears to be a HaHa! ...wall can be seen in the distance Veranda, Kew Mental Hospital, 1954 Photograph ...This photograph is one of approximately 43 original photographs and photocopies of buildings, patients and staff assembled in a red covered, spirally bound photograph album (the album itself is now discarded and the images stored separately). The images in the album cover the period from the 1870s to 1965. A few photographs have inscriptions on the reverse; others had later separate labels in the album. The album was presumably compiled as a public record. It and other items came from the collection assembled by Dr Fred Stamp, the last medical superintendent of Willsmere Hospital before its closure in 1988. Original photographs have been uploaded to and described on Victorian Collections. The album itself is listed and linked separately showing the photographs in situ.A number of the photographs from the Willsmere Hospital album are confronting, especially given the condition of the buildings and facilities depicted, as well as the casual photographs of patients, which some viewers may find distressing. The album and its photographs are however an historically significant visual record of the Kew Mental Hospital, especially in the years 1951-1965.Black and white photograph of the edge of a veranda in the Kew Mental Hospital. What appears to be a HaHa! wall can be seen in the distance"1954"kew lunatic asylum, kew hospital for the insane, kew mental hospital, kew mental institute, willsmere mental hospital, willsmere hospital -
 Buninyong & District Historical Society
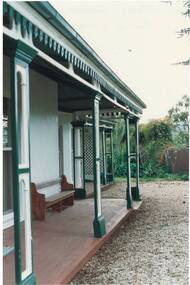
Photograph - Original Photograph, Clive Brooks, Netherby House, detail of east veranda, 9 Nov. 1991
... Netherby House, detail of east veranda....Colour photo Netherby House, detail of east veranda, wooden decorative posts and verand frieze, church pew is original seating from Holy Trinity Anglican Church....Netherby House, detail of east veranda. Photograph Original Photograph Clive Brooks ...detail of historic buildingColour photo Netherby House, detail of east veranda, wooden decorative posts and verand frieze, church pew is original seating from Holy Trinity Anglican Church.buninyong, netherby, holy trinity, pew -
 Whitehorse Historical Society Inc.
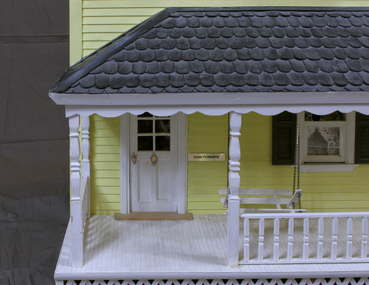
Mixed media - Doll House Verandah, Yvonne Fitzmaurice, Doll House Veranda, 1974
... Doll House Veranda...In front of the door is a door mat and the veranda has a white hanging seat and a timber flower box with flowers....In front of the door is a door mat and the veranda has a white hanging seat and a timber flower box with flowers. ...Hand-made child's doll's house. Built by Mrs Yvonne Fitzmaurice and finished in 1979. This house was built as a 1:12 scale and is a model of a Californian house called Peppercorn farm. House was built by Yvonne and her family and took a period of three years. A lot of the furniture is handmade and the rest is collected from various shops. Catalogued books, manuals, repair kits etc used when building the house.The white painted verandah has a brass plate beside the door with the name Susan Fitzmaurice. In front of the door is a door mat and the veranda has a white hanging seat and a timber flower box with flowers."Susan Fitzmaurice" name on front of building. Date on plaque on top of front wall. Contents: - flower box with flowers, wooden swing, door mat. -
![Photograph - Digital Image, Ray White Greensborough, 3 St Helena Road Greensborough [veranda and views], 2017_](/media/collectors/4f729f5697f83e03086015b8/items/5d3c002521ea6715d01d7aa7/item-media/5d3c004b21ea6715d01da9f2/item-fit-380x285.jpg?cb=6) Greensborough Historical Society
Greensborough Historical SocietyPhotograph - Digital Image, Ray White Greensborough, 3 St Helena Road Greensborough [veranda and views], 2017_
... 3 St Helena Road Greensborough [veranda and views]...Exterior photographs of the house at 3 St Helena Road Greensborough (corner Diamond Creek Road), showing the veranda and views over Greensborough. The house was built in 1920. ...Exterior photographs of the house at 3 St Helena Road Greensborough (corner Diamond Creek Road), showing the veranda and views over Greensborough. The house was built in 1920. ...Exterior photographs of the house at 3 St Helena Road Greensborough (corner Diamond Creek Road), showing the veranda and views over Greensborough. The house was built in 1920. These photographs are from the Ray White sales brochure 2017. The 4 bedroom property sold in December 2017 for $900,000; previous sales: April 2009, $600,000; June 1981, $36,500; June 1976, $32,500. Digital copy of 4 colour photographs.st helena road greensborough, diamond creek road greensborough -
 Ringwood and District Historical Society

Photograph, No 1 Pitt Street.c1960. Ringwood Police had office on veranda, 1920- 1941
... Ringwood Police had office on veranda, 1920- 1941....Ringwood Police had office on veranda, 1920- 1941. Photograph ...Black and white photograph -
 Ballaarat Mechanics' Institute (BMI Ballarat)
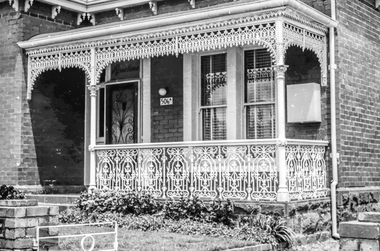
Film - Photograph by Herb Richmond. ca 1971, House veranda - 506A Drummond St, Ballarat
... House veranda - 506A Drummond St, Ballarat...Unknown brand House veranda - 506A Drummond St, Ballarat Film Photograph by Herb Richmond. ca 1971 ...Ballarat History35mm B&W film. Unknown brandballarat, ballaraat, 506a drummond st -
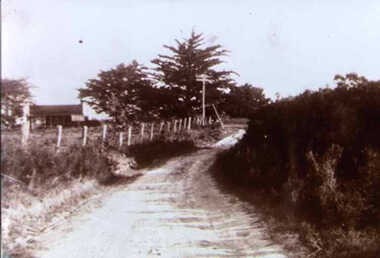 Inverloch Historical Society
000813 - Photograph - Pound Creek - Lloyd Beard's house on left - Post Office in left side of veranda - from Dorothy Beard
... 000813 - Photograph - Pound Creek - Lloyd Beard's house on left - Post Office in left side of veranda - from Dorothy Beard...000813 - Photograph - Pound Creek - Lloyd Beard's house on left - Post Office in left side of veranda - from Dorothy Beard ... -
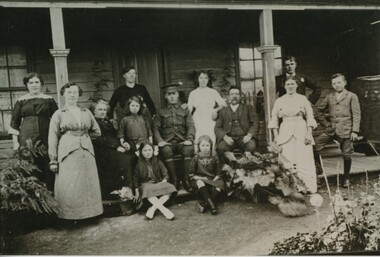 Inverloch Historical Society
000961 - Photograph - 1914-1918 - family group on veranda - from Isobel Treadwell
... 000961 - Photograph - 1914-1918 - family group on veranda - from Isobel Treadwell...000961 - Photograph - 1914-1918 - family group on veranda - from Isobel Treadwell ... -
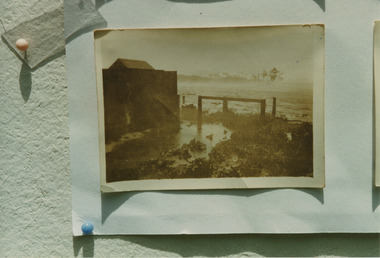 Inverloch Historical Society
000252 - Photograph - 1934 Dec - Pound Creek - Henderson property - water coming around veranda - E Henderson
... 000252 - Photograph - 1934 Dec - Pound Creek - Henderson property - water coming around veranda - E Henderson...000252 - Photograph - 1934 Dec - Pound Creek - Henderson property - water coming around veranda - E Henderson ... -
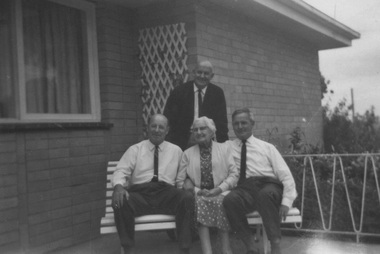 Surrey Hills Historical Society Collection
Photograph - Digital photo, Holt family on veranda
... Holt family on veranda...family portraits siblings brick veneers wrought iron Digital reproduction of a black and white photograph of two brothers with their aunt sitting on a park-bench style seat, one man standing behind them, all outside on the verandah of a brick veneer house with white, wrought iron balustrade to their left. Holt family on veranda Photograph Digital photo ...Digital reproduction of a black and white photograph of two brothers with their aunt sitting on a park-bench style seat, one man standing behind them, all outside on the verandah of a brick veneer house with white, wrought iron balustrade to their left.family portraits, siblings, brick veneers, wrought iron -
Surrey Hills Historical Society Collection
Work on paper - Colour photograph, Ian Hammet, Elizabeth Love & Peter Hammet on front veranda of 11 Durham Road, Surrey Hills, 2025
... Ian Hammet, Elizabeth Love & Peter Hammet on front veranda of 11 Durham Road, Surrey Hills...Ian Hammet, Elizabeth Love & Peter Hammet on front veranda of 11 Durham Road, Surrey Hills Work on paper Colour photograph ...Garth and Dulcie Hammet were the owners of 11 Durham Road from 1949-1974. They were married on 16 January 1943 at the Gardiner Presbyterian Church. Garth was born 24 October 1919; died 5 December 2009. His parents were Ivy Read and Norman Hammet. He had an older sibling Holmayne Hammet. He served in WW2. He was an insurance clerk with T & G Mutual Life Assurance Society. Dulcie (nee Burnet) was born 1 May 1919; died 5 May 1997. Her parents were Charlotte Curtis and Harold Burnet and she had a younger sister Marjorie. She was a WRAN during WW2. At the time of her marriage she was living at 38 Mangarra Road, Canterbury (later 40 Mangarra Road). Her father was manager of the Melbourne Steamship Company. Prior to her marriage, Dulcie was a typist / secretary at T & G Mutual Life Assurance Society. The couple had 3 children: Ian (B 1945), Peter (B 1946) and Elizabeth (B 1950). After the Hammets sold 11 Durham Road, they moved to 29 Hill Street, Hawthorn. 11 Durham Road was purchased by Jonathon and Anna Wood in 2023. Anna (nee Hammet) is the second child of Peter and Joan Hammet.Colour photo of 3 people seated casually against a 3 paned window and wall of stucco and weatherboard."Ian Hammet / Elizabeth Love / Peter Hammet / on front verandah / of 11 Durham Rd Nov 2025"- written in grey lead on the rear by the donor.durham road, peter hammet, ian hammet, elizabeth hammet, elizabeth love, anna hammet, anna wood, jonathon wood -
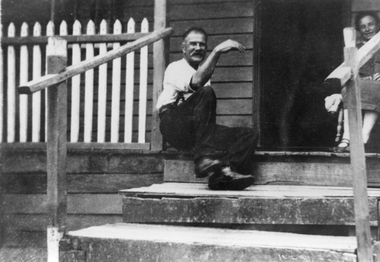 Stawell Historical Society Inc
Photograph, Mr. Fred Martin at home at 6 Campbell St
... Photo of Fred seated on veranda stairs and a woman seated beside the doorway....Fred is sitting on the veranda stairs talking to a woman seated on the veranda....Fred is sitting on the veranda stairs talking to a woman seated on the veranda. ...Fred Martin at his home 6 Campbell St Stawell. Photo of Fred seated on veranda stairs and a woman seated beside the doorway.Fred Martin at his house 6 Cambell St. Stawell. Fred is sitting on the veranda stairs talking to a woman seated on the veranda.Fred Martin at his house 6 Campbell St. Stawell.stawell portrait -
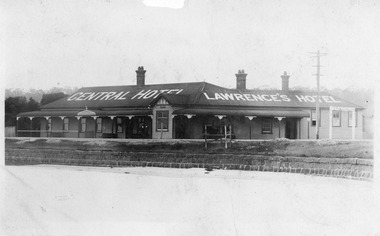 Lakes Entrance Historical Society
Postcard - Lawrence's Central Hotel, Lakes Entrance c1924, 1924
... Central Hotel, showing a large single storey building, three chimneys with chimney pots, veranda across the front divided from side veranda by protruding gable. ...Black and white postcard of timber Central Hotel, showing a large single storey building, three chimneys with chimney pots, veranda across the front divided from side veranda by protruding gable. ...Central Hotel, showing a large single storey building, three chimneys with chimney pots, veranda across the front divided from side veranda by protruding gable. ...Central Hotel, showing a large single storey building, three chimneys with chimney pots, veranda across the front divided from side veranda by protruding gable. Iron roof, bull nosed veranda roof. Sash windows. Bluestone wall along edge of lake. Sign 'To Public Hall' on corner. Lakes Entrance VictoriaBlack and white postcard of timber Central Hotel, showing a large single storey building, three chimneys with chimney pots, veranda across the front divided from side veranda by protruding gable. Iron roof, bull nosed veranda roof. Sash windows. Bluestone wall along edge of lake. Sign 'To Public Hall' on corner. Lakes Entrance Victoriahotels, architecture, accommodation -
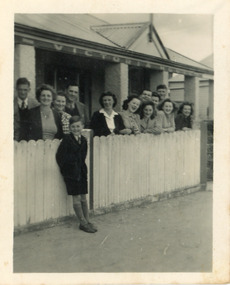 Lakes Entrance Historical Society
Photograph - Victoria House Lakes Entrance Victoria c1945
... Victoria House on veranda...Also larger copy 01236.1 Guesthouses Tourism Fences People Victoria House on veranda Black and white photograph of the front of Victoria House. ...Also larger copy 01236.1Black and white photograph of the front of Victoria House. It shows a group of twelve people behind a white picket fence, small boy leaning on front of fence. Victoria House on verandaguesthouses, tourism, fences, people -
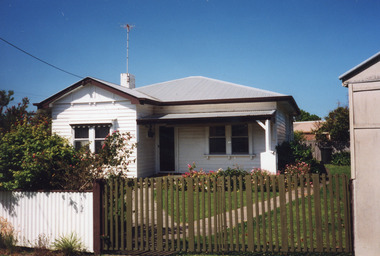 Lakes Entrance Historical Society
Photograph - Historic House, 8 Lakes Street, Lakes Entrance Victoria, 2000
... Early occupant Mrs Rowe, when house had veranda across front, 1940's....Colour photograph of a timber dwelling with corrugated iron hipped roof, gable extension front, veranda supported by timber post set in concrete pier, situated at 8 Lakes Street, Lakes Entrance Victoria...Early occupant Mrs Rowe, when house had veranda across front, 1940's. Houses Heritage Study Colour photograph of a timber dwelling with corrugated iron hipped roof, gable extension front, veranda supported by timber post set in concrete pier, situated at 8 Lakes Street, Lakes Entrance Victoria Photograph Historic House, 8 Lakes Street, Lakes Entrance Victoria ...Early occupant Mrs Rowe, when house had veranda across front, 1940's.Colour photograph of a timber dwelling with corrugated iron hipped roof, gable extension front, veranda supported by timber post set in concrete pier, situated at 8 Lakes Street, Lakes Entrance Victoriahouses, heritage study -
 Stawell Historical Society Inc
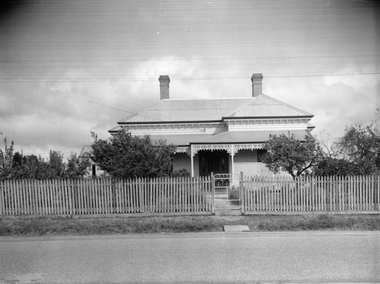
Photograph, Weatherboard Home in Napier Street
... Corrugated Iron Roof wrought iron Lattice Work on Veranda. Front picket fence with iron gate....Wrought iron lace work trimming on veranda. Front fence wooden pickets. Iron single gate. ...Wrought iron lace work trimming on veranda. Front fence wooden pickets. Iron single gate. ...Weatherboard Home Napier Street Stawell. Corrugated Iron Roof wrought iron Lattice Work on Veranda. Front picket fence with iron gate.Black and white photograph of a weather board home and corrugated iron roof. Wrought iron lace work trimming on veranda. Front fence wooden pickets. Iron single gate. stawell houses -
 Stawell Historical Society Inc
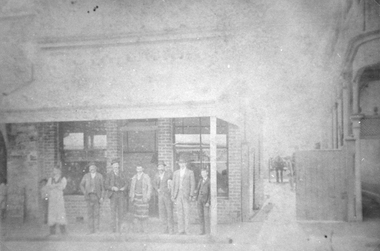
Photograph, Cooper Bros Butcher Shop in Main Street Stawell c1920
... Seven men standing under shop veranda. Down the lane way on the right is a horse and cart just visible with the wheel of another cart in front but behind the gate of the lane way. ...Seven people standing under the veranda. Two of the people have aprons on one with horizontal stripes. ...Seven people standing under the veranda. Two of the people have aprons on one with horizontal stripes. ...Cooper Bros. Butcher Shop Main Street Stawell c1920. Seven men standing under shop veranda. Down the lane way on the right is a horse and cart just visible with the wheel of another cart in front but behind the gate of the lane way. Black and white photograph of a business. Seven people standing under the veranda. Two of the people have aprons on one with horizontal stripes. There are carts in the lane way. stawell business -
 Rutherglen Historical Society
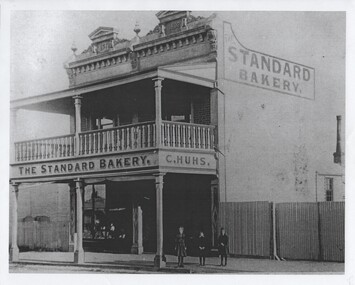
Image, c1890
... Sign on veranda of the shop: "The Standard Bakery. C. ...standard bakery bakery shops main street huhs family Sign on veranda of the shop: "The Standard Bakery. C. ...Black and white copy of a photograph of the side of The Standard Bakery, with three small children standing in front of the building.Sign on veranda of the shop: "The Standard Bakery. C. Huhs."standard bakery, bakery, shops, main street, huhs family -
 Buninyong & District Historical Society
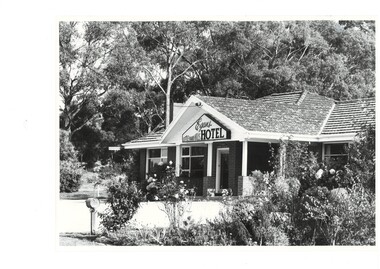
Photograph - Egan's Little Hard Hills Hotel
... "Egan's Little Hard Hills Hotel" sign on front of veranda....Hotels, buildings Egan's Hotel Little Hard Hills "Egan's Little Hard Hills Hotel" sign on front of veranda. B&W photo, Egan's Little Hard Hills Hotel Egan's Little Hard Hills Hotel Photograph Egan's Little Hard Hills Hotel ...Hotels, buildingsB&W photo, Egan's Little Hard Hills Hotel"Egan's Little Hard Hills Hotel" sign on front of veranda.egan's hotel, little hard hills -
 Mt Dandenong & District Historical Society Inc.
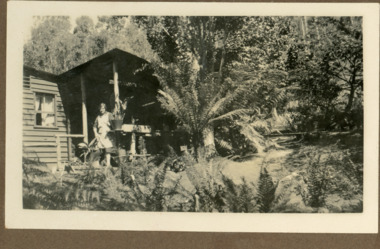
Photograph
... The woman standing on the veranda is her mother Ethel Child (nee Madden). ...Black and white photograph showing a woman wearing an apron standing on the veranda of a wooden homestead. Ferns are in the foreground and around the building....The woman standing on the veranda is her mother Ethel Child (nee Madden). ...The photograph is from the album of Ivy Child. The woman standing on the veranda is her mother Ethel Child (nee Madden). The homestead is on Childs Road and belonged to Ted and Ethel Child. Ivy May Child (1910 – 1989) was the daughter of Arthur Edward (Ted) Child (1878 – 1964) and Ethel May Madden (1888 – 1970). Ted Child was the son of Matthew Francis Child (1839 – 1933) and Martha Jeeves (1857 – 1926). He was the grandson of one of the early pioneers Francis Child. Ivy grew up on the family property on Childs Road and took many photographs. Most of these are glued into her photo album. The album covered the years from c1927 – 1932. Ivy married Henry William Burgess (1906 – 1968) in 1944. The photographs remain in their original state in the album with individual copies made. Black and white photograph showing a woman wearing an apron standing on the veranda of a wooden homestead. Ferns are in the foreground and around the building.ethel child, ted child, homestead, childs road -
 Musculoskeletal Health Australia (now held by the Glen Eira Historical Society)
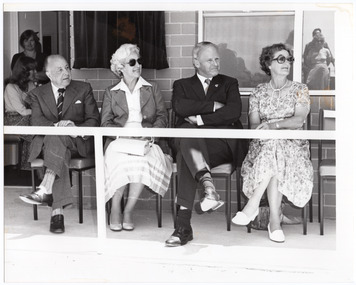
Photograph - Group photo, Action House Official Opening, 2/12/1978
... In this photo, four unidentified people are seated on the veranda during the official proceedings. ...B&W photo of four people sitting on chairs, on the veranda of a small building. Behind them and to their right, two other people can be seen near a doorway (one is standing, while the other is seated). ...In this photo, four unidentified people are seated on the veranda during the official proceedings. action house rheumatism and arthritis association of victoria raav opening news review christmas family fun day fundraising royal talbot rehabilitation hospital 1978 B&W photo of four people sitting on chairs, on the veranda of a small building. ...On the 2nd of December, 1978, the official opening of the Rheumatism and Arthritis Association of Victoria's new headquarters, Action House, was held in conjunction with the inaugural Christmas fete. Action House was located on the grounds of the Royal Talbot Hospital in Kew. In this photo, four unidentified people are seated on the veranda during the official proceedings. B&W photo of four people sitting on chairs, on the veranda of a small building. Behind them and to their right, two other people can be seen near a doorway (one is standing, while the other is seated). On the left, some people's reflections are visible in the window.action house, rheumatism and arthritis association of victoria, raav, opening, news review, christmas family fun day, fundraising, royal talbot rehabilitation hospital, 1978 -
 Surrey Hills Historical Society Collection
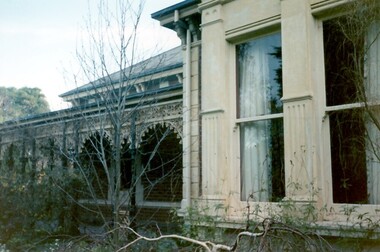
Photograph, 'Monserrat' - 26A Wandsworth Road, Surrey Hills
... A colour photograph of a house showing two large windows and a veranda to the left. There is decorative iron lacework along the veranda....He was the creator and a co-editor of The Encyclopedia of Science Fiction with John Clute. house names mont albert road wandsworth road surrey hills 1988 'monserrat' 'guildford' (mr) peter nicholls (ms) clare nicholls (ms) clare coney (mr) george jobbins (mr) phillip dicker (mr) phillip parer (mr) william holmes A colour photograph of a house showing two large windows and a veranda to the left. There is decorative iron lacework along the veranda. ...The house was formerly known as formerly 'Guildford' and built in 1888 to the design of architect Mr George Jobbins. 1900-1902: Home of Mr William Holmes, later of 'Lugano' in Mont Albert Road. 1906-1923: Home of Mr Phillip Parer and family. Briefly the home of Mr Phillip Dicker and family. From 1988 to March 2019 it was the home of Mr Peter Nicholls and his wife Clare (nee Coney) and their sons Jack and Luke. Peter Douglas Nicholls (8 March 1939 – 6 March 2018) was was born in Melbourne and was an Australian literary scholar and critic. He was the creator and a co-editor of The Encyclopedia of Science Fiction with John Clute.A colour photograph of a house showing two large windows and a veranda to the left. There is decorative iron lacework along the veranda.house names, mont albert road, wandsworth road, surrey hills, 1988, 'monserrat', 'guildford', (mr) peter nicholls, (ms) clare nicholls, (ms) clare coney, (mr) george jobbins, (mr) phillip dicker, (mr) phillip parer, (mr) william holmes -
 Lakes Entrance Historical Society
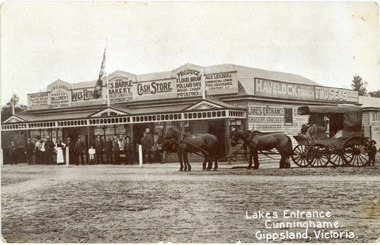
Photograph - Barke's Store Lakes Entrance Victoria 1900c
... Photo shows a large weatherboard building, hipped iron roof, imitation gables and timber frieze decorate the veranda roofThis is the before paired photograph used in the 150 year, Lakes Entrance 1858-2008 display....A four-horse drawn wagon and crowd of people at front of the store, on ground-level wooden veranda floor. Lakes Entrance Victoria. Plus a second sepia photo 01402.1...Photo shows a large weatherboard building, hipped iron roof, imitation gables and timber frieze decorate the veranda roofThis is the before paired photograph used in the 150 year, Lakes Entrance 1858-2008 display. ...Store was built in 1893, opposite the Post Office on Esplanade. Photo shows a large weatherboard building, hipped iron roof, imitation gables and timber frieze decorate the veranda roofThis is the before paired photograph used in the 150 year, Lakes Entrance 1858-2008 display.|The after paired photograph number is 01402.1|Also one 12 x 16 framed photograph used in room display.Black and white photograph of Barkes Store. . Building has many signs advertising various goods, products and services. A four-horse drawn wagon and crowd of people at front of the store, on ground-level wooden veranda floor. Lakes Entrance Victoria. Plus a second sepia photo 01402.1Lakes Entrance Cunninghame Gippsland, Victoriatransport, township, retail trade, room display -
 Stawell Historical Society Inc
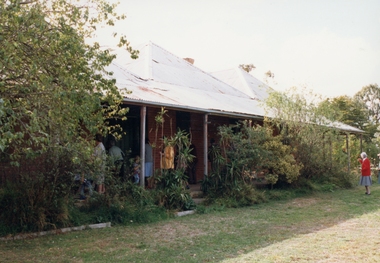
Photograph, Carr's Plains Homestead taken on a trip by Stawell Historical Society -- Coloured
... Colour photograph of a homestead veranda. ...Permanent Homestead. carrs plains Colour photograph of a homestead veranda. Carr's Plains Homestead taken on a trip by Stawell Historical Society -- Coloured Photograph ...Photos of Carr's Plains taken on a trip by Stawell Historical Society. Permanent Homestead.Colour photograph of a homestead veranda. carrs plains -
 Kew Historical Society Inc
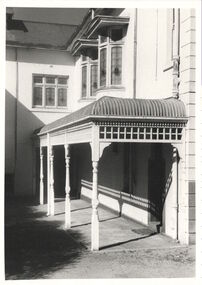
Photograph, Studley House, Xavier Preparatory School, circa 1965, c. 1965
... Rear veranda at Studley House. ...Together it forms the largest privately-donated collection within the archives of the Kew Historical Society. studley house dorothy rogers Rear veranda at Studley House. Studley House, Xavier Preparatory School, circa 1965 Photograph Photograph ...This work forms part of the collection assembled by the historian Dorothy Rogers, that was donated to the Kew Historical Society by her son John Rogers in 2015. The manuscripts, photographs, maps, and documents were sourced by her from both family and local collections or produced as references for her print publications. Many were directly used by Rogers in writing ‘Lovely Old Homes of Kew’ (1961) and 'A History of Kew' (1973), or the numerous articles on local history that she produced for suburban newspapers. Most of the photographs in the collection include detailed annotations in her hand.The Rogers Collection provides a comprehensive insight into the working habits of a historian in the 1960s and 1970s. Together it forms the largest privately-donated collection within the archives of the Kew Historical Society.Rear veranda at Studley House. studley house, dorothy rogers -
 Kew Historical Society Inc
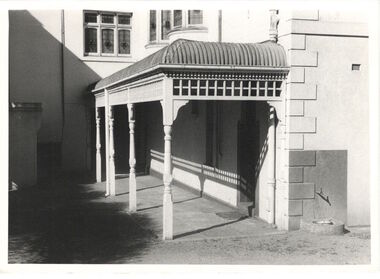
Photograph, Studley House, Xavier Preparatory School, circa 1965, c. 1965
... Rear veranda at Studley House....Together it forms the largest privately-donated collection within the archives of the Kew Historical Society. studley house dorothy rogers Rear veranda at Studley House. Studley House, Xavier Preparatory School, circa 1965 Photograph Photograph ...This work forms part of the collection assembled by the historian Dorothy Rogers, that was donated to the Kew Historical Society by her son John Rogers in 2015. The manuscripts, photographs, maps, and documents were sourced by her from both family and local collections or produced as references for her print publications. Many were directly used by Rogers in writing ‘Lovely Old Homes of Kew’ (1961) and 'A History of Kew' (1973), or the numerous articles on local history that she produced for suburban newspapers. Most of the photographs in the collection include detailed annotations in her hand. The Rogers Collection provides a comprehensive insight into the working habits of a historian in the 1960s and 1970s. Together it forms the largest privately-donated collection within the archives of the Kew Historical Society.Rear veranda at Studley House.studley house, dorothy rogers
