
Showing 192 items matching "working drawings "
-
 National Wool Museum
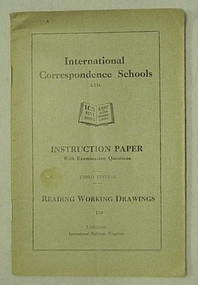
Book, Instruction Paper No.110: Reading Working Drawings 3rd ed
... Instruction Paper No.110: Reading Working Drawings 3rd ed..."Instruction Paper No.110: Reading Working Drawings 3rd ed"- International Correspondence Schools Ltd...."Instruction Paper No.110: Reading Working Drawings 3rd ed"- International Correspondence Schools Ltd....Instruction Paper No.110: Reading Working Drawings 3rd ed Book ..."Instruction Paper No.110: Reading Working Drawings 3rd ed"- International Correspondence Schools Ltd."Instruction Paper No.110: Reading Working Drawings 3rd ed"- International Correspondence Schools Ltd.textile industry - education, international correspondence schools ltd -
 Wonga Park Community Cottage History Group
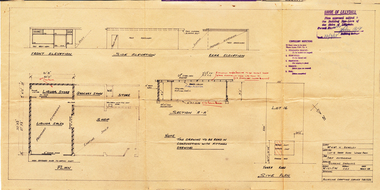
Document - Working Drawings, for the 1968 extension to Beagley's store for the sale of liquor in Wonga Park
... Working Drawings...Working drawings for the 1968 extension to Beagley’s store for the sale of liquor in Wonga Park...Working drawings for the 1968 extension to Beagley’s store for the sale of liquor in Wonga Park for the 1968 extension to Beagley's store for the sale of liquor in Wonga Park Document Working Drawings ...Working drawings for the 1968 extension to Beagley’s store for the sale of liquor in Wonga Park -
 Robin Boyd Foundation
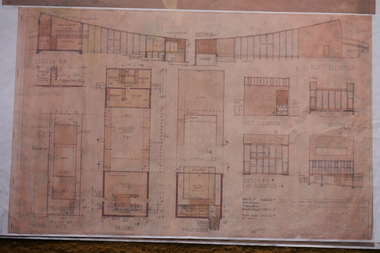
Drawing - Architectural, Robin Boyd, 290 Walsh Street, South Yarra, 14-Jan-58
... Project: House for Mr and Mrs Robin Boyd drawn by Robin Boyd of Grounds Romberg and Boyd. Working Drawing - Drawing no. 1...Working Drawing, Colour Photocopy...Project: House for Mr and Mrs Robin Boyd drawn by Robin Boyd of Grounds Romberg and Boyd. Working Drawing - Drawing no. 1 Working Drawing, Colour Photocopy 290 Walsh Street, South Yarra Drawing Architectural Robin Boyd ...Project: House for Mr and Mrs Robin Boyd drawn by Robin Boyd of Grounds Romberg and Boyd. Working Drawing - Drawing no. 1Working Drawing, Colour Photocopy -
 Robin Boyd Foundation
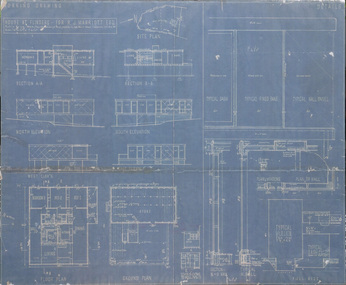
Drawing - Architectural, Robin Boyd, House at Flinders for R.J. Marriott, Aug-53
... Marriott drawn by Robin Boyd of Grounds Romberg & Boyd. Set of working drawings: elevations, plans, details....Working Drawing, Blueprint (colour copy) on foamcore...Marriott drawn by Robin Boyd of Grounds Romberg & Boyd. Set of working drawings: elevations, plans, details. Working Drawing, Blueprint (colour copy) on foamcore House at Flinders for R.J. ...Project: House at Flinders for R.J. Marriott drawn by Robin Boyd of Grounds Romberg & Boyd. Set of working drawings: elevations, plans, details.Working Drawing, Blueprint (colour copy) on foamcore -
 Robin Boyd Foundation
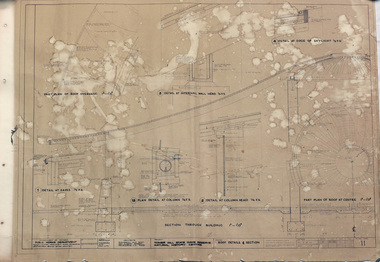
Drawing - Architectural, Tower Hill State Game Reserve Natural History Centre, 5-Oct-62
... Working Drawing, Dyeline...Section details. Working Drawing, Dyeline Tower Hill State Game Reserve Natural History Centre Drawing Architectural ...Project: Tower Hill State Game Reserve Natural History Centre drawn by J.T.W. of Romberg & Boyd for Public Works Department. Drawing no. 11. Section details.Working Drawing, Dyeline -
 Robin Boyd Foundation
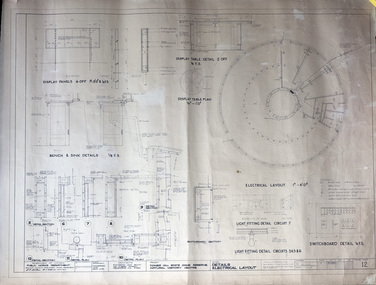
Drawing - Architectural, Tower Hill State Game Reserve Natural History Centre, 26-Oct-62
... Working Drawing, Dyeline...Details and electrical layout. Working Drawing, Dyeline Tower Hill State Game Reserve Natural History Centre Drawing Architectural ...Project: Tower Hill State Game Reserve Natural History Centre drawn by J.T.W. of Romberg & Boyd for Public Works Department. Drawing no. 12. Details and electrical layout.Working Drawing, Dyeline -
 Robin Boyd Foundation
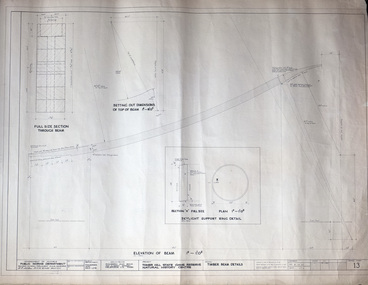
Drawing - Architectural, Tower Hill State Game Reserve Natural History Centre, 31-Oct-62
... Working Drawing, Dyeline...Timber beam details. Working Drawing, Dyeline Tower Hill State Game Reserve Natural History Centre Drawing Architectural ...Project: Tower Hill State Game Reserve Natural History Centre drawn by J.T.W. of Romberg & Boyd for Public Works Department. Drawing no. 13. Timber beam details.Working Drawing, Dyeline -
 Robin Boyd Foundation
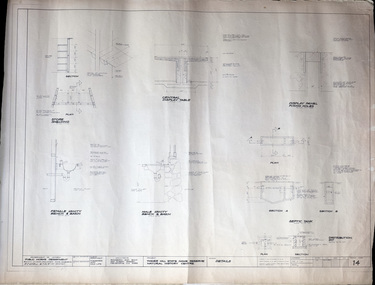
Drawing - Architectural, Tower Hill State Game Reserve Natural History Centre, 3-Jan-64
... Working Drawing, Dyeline...Drawing no. 14. Details. Working Drawing, Dyeline Tower Hill State Game Reserve Natural History Centre Drawing Architectural ...Project: Tower Hill State Game Reserve Natural History Centre drawn by B. of Romberg & Boyd . Drawing no. 14. Details.Working Drawing, Dyeline -
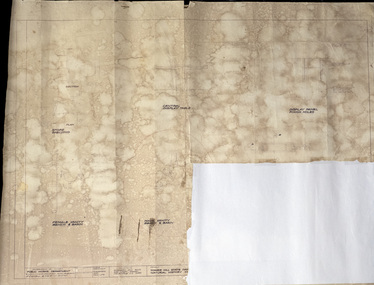 Robin Boyd Foundation
Drawing - Architectural, Robin Boyd, Tower Hill State Game Reserve Natural History Centre, 3-Jan-64
... Working Drawing, Dyeline...Water damaged copy of Drawing no 14 (item PL145.1), The bottom right hand corner is missing and paper sellotaped. Working Drawing, Dyeline Tower Hill State Game Reserve Natural History Centre Drawing Architectural Robin Boyd ...Project: Tower Hill State Game Reserve Natural History Centre drawn by Robin Boyd of Romberg & Boyd . Drawing no. 14. Water damaged copy of Drawing no 14 (item PL145.1), The bottom right hand corner is missing and paper sellotaped.Working Drawing, Dyeline -
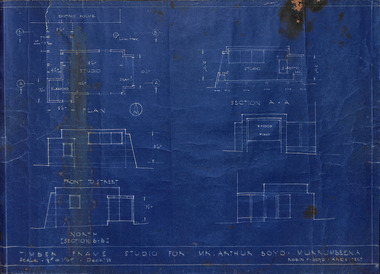 Robin Boyd Foundation
Drawing - Architectural, Robin Boyd, Timber Frame Studio for Mr Arthur Boyd: Murrumbeena, 1938
... Working Drawing, Blueprint...Project: Timber Frame Studio for Mr Arthur Boyd: Murrumbeena, two drawings, plan and section. drawn by Robin Boyd. Working Drawing, Blueprint Timber Frame Studio for Mr Arthur Boyd: Murrumbeena Drawing Architectural Robin Boyd ...Project: Timber Frame Studio for Mr Arthur Boyd: Murrumbeena, two drawings, plan and section. drawn by Robin Boyd.Working Drawing, Blueprint -
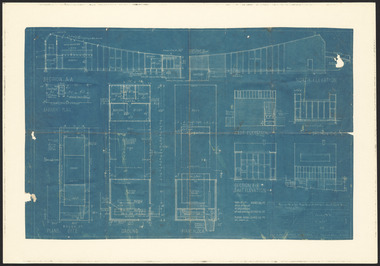 Robin Boyd Foundation
Drawing - Architectural, Robin Boyd, 290 Walsh Street South Yarra, 1958
... Working Drawing, Blueprint...Project: House for Mr and Mrs Robin Boyd, 290 Walsh Street South Yarra drawn by Robin Boyd of Robin Boyd, Grounds Romberg & Boyd. Working Drawing, Blueprint 290 Walsh Street South Yarra Drawing Architectural Robin Boyd ...Project: House for Mr and Mrs Robin Boyd, 290 Walsh Street South Yarra drawn by Robin Boyd of Robin Boyd, Grounds Romberg & Boyd.Working Drawing, Blueprint -
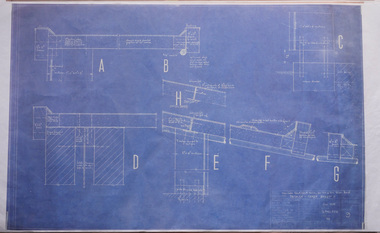 Robin Boyd Foundation
Drawing - Architectural, Robin Boyd, 290 Walsh Street, South Yarra, Jun-58
... Working Drawing, Colour Photocopy...Details-Refer Sheet 8, Drawing Sheet no. 9 Working Drawing, Colour Photocopy 290 Walsh Street, South Yarra Drawing Architectural Robin Boyd ...Project: House for Mr and Mrs Robin Boyd drawn by Robin Boyd of Grounds Romberg & Boyd. Details-Refer Sheet 8, Drawing Sheet no. 9Working Drawing, Colour Photocopy -
 Robin Boyd Foundation
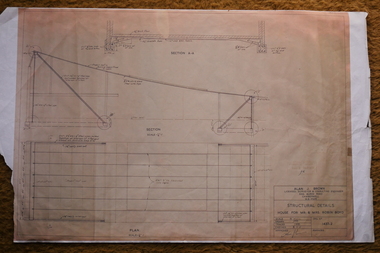
Drawing - Architectural, 290 Walsh St South Yarra, Apr-58
... Working drawing, Colour photocopy...Structural details drawings 1437-2 Working drawing, Colour photocopy 290 Walsh St South Yarra Drawing Architectural ...Project: House for Mr and Mrs Robin Boyd drawn by J.J.J.S of Alan J Brown surveyor and engineer. Structural details drawings 1437-2Working drawing, Colour photocopy -
 Robin Boyd Foundation
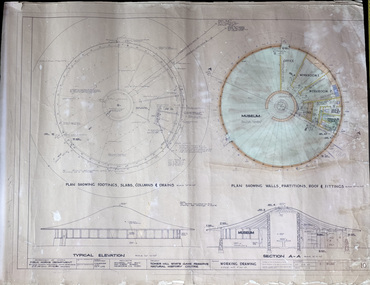
Drawing - Architectural, Tower Hill State Game Reserve Natural History Centre, 3-Oct-62
... Working Drawing, Dyeline with Watercolor...Plans, sections, elevations. Working Drawing, Dyeline with Watercolor Tower Hill State Game Reserve Natural History Centre Drawing Architectural ...Project: Tower Hill State Game Reserve Natural History Centre drawn by J.T.W. of Romberg & Boyd for Public Works Department. Drawing no 10. Plans, sections, elevations.Working Drawing, Dyeline with Watercolor -
 Robin Boyd Foundation
Drawing - Architectural, Robin Boyd, 290 Walsh St South Yarra, March 14 1958
... Working Drawing, Colour photocopy of a blueprint...Drawing No 7 structural section Working Drawing, Colour photocopy of a blueprint 290 Walsh St South Yarra Drawing Architectural Robin Boyd ...Project: House for Mr and Mrs Robin Boyd drawn by Robin Boyd of Grounds Romberg & Boyd. Drawing No 7 structural sectionWorking Drawing, Colour photocopy of a blueprint -
 Robin Boyd Foundation
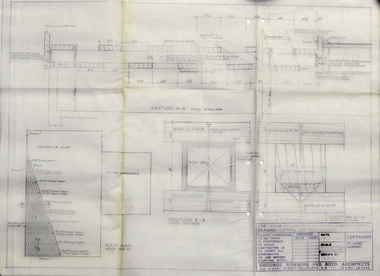
Drawing - Architectural, Troedel House, Wheelers Hill, 13-Jul-54
... Working Drawing, Pencil on tracing paper...Details of sunshade Working Drawing, Pencil on tracing paper Troedel House, Wheelers Hill Drawing Architectural ...Project: drawn by KNW of Grounds Romberg & Boyd. Details of sunshadeWorking Drawing, Pencil on tracing paper -
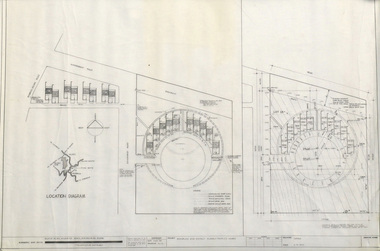 Robin Boyd Foundation
Drawing - Architectural, Monbulk & District Elderly Peoples Homes, Feb-75
... Working Drawing, Ink on Tracing Paper...Site Plan and Complex Layout Working Drawing, Ink on Tracing Paper Monbulk & District Elderly Peoples Homes Drawing Architectural ...Project: drawn by Leslie Jones of Romberg & Boyd. Site Plan and Complex LayoutWorking Drawing, Ink on Tracing Paper -
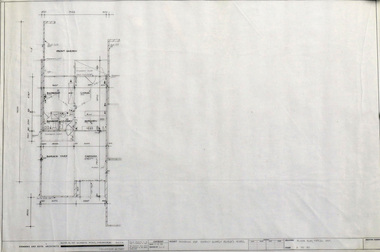 Robin Boyd Foundation
Drawing - Architectural, Monbulk & District Elderly Peoples Homes, Feb-75
... Working Drawing, Ink on Tracing Paper...Site Plan and Complex Layout Working Drawing, Ink on Tracing Paper Monbulk & District Elderly Peoples Homes Drawing Architectural ...Project: drawn by Leslie Jones of Romberg & Boyd. Site Plan and Complex LayoutWorking Drawing, Ink on Tracing Paper -
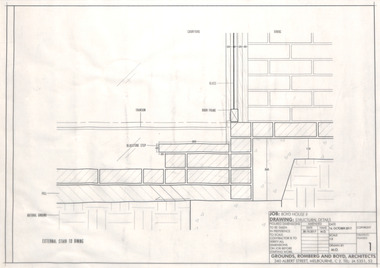 Robin Boyd Foundation
Drawing - Architectural, Boyd House 2, Oct-17
... Structural Details, Tracing Paper - Working Drawing...Project: Boyd House 2 drawn by Michael Ong. 11 Drawings - Student Project for "House of Ideas" Exhibition Structural Details, Tracing Paper - Working Drawing Boyd House 2 Drawing Architectural ...Project: Boyd House 2 drawn by Michael Ong. 11 Drawings - Student Project for "House of Ideas" ExhibitionStructural Details, Tracing Paper - Working Drawing -
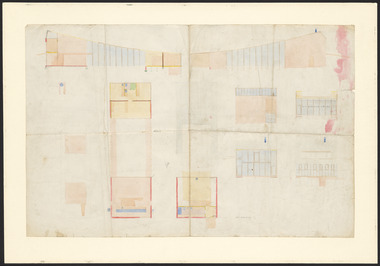 Robin Boyd Foundation
Drawing - Architectural, Robin Boyd, 290 Walsh Street South Yarra, 1958
... Working Drawing, Colour copy, very faded....Project: House for Mr and Mrs Robin Boyd, 290 Walsh Street South Yarra drawn by Robin Boyd of Robin Boyd, Grounds Romberg & Boyd. Working Drawing, Colour copy, very faded. 290 Walsh Street South Yarra Drawing Architectural Robin Boyd ...Project: House for Mr and Mrs Robin Boyd, 290 Walsh Street South Yarra drawn by Robin Boyd of Robin Boyd, Grounds Romberg & Boyd.Working Drawing, Colour copy, very faded. -
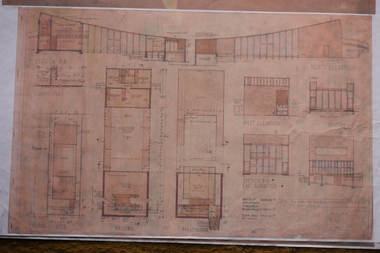 Robin Boyd Foundation
Drawing - Architectural, Robin Boyd, 290 Walsh Street, South Yarra, 14-Jan-58
... Working Drawing, Colour copy, Paper type A1...The finished building differs from these plans in some interesting ways - for example, the upstairs balcony cantilevers twice as far as originally drawn. Working Drawing, Colour copy, Paper type A1 290 Walsh Street, South Yarra Drawing Architectural Robin Boyd ...This reproduction of the 1958 architectural drawings for 290 Walsh Street gives insight into Boyd's design. The finished building differs from these plans in some interesting ways - for example, the upstairs balcony cantilevers twice as far as originally drawn.Working Drawing, Colour copy, Paper type A1 -
 Clunes Museum
Drawing - DRAWINGS, UNKNOWN
... WORKING DRAWINGS IN PEN AND INK ON PAPER OF PIPE FITTINGS...FITTINGS PROPOSED FOR WATER SUPPLY TO CLUNES, VICTORIA, AUSTRALIA CLUNES WATER SUPPLY TECHNICAL DRAWINGS ON FRONT: CLUNES WATER SUPPLY, DRAWING 1, CONTRACT 1, STRAIGHT PIPES AND IRREGULAR CASTINGS AS ARRANGED FOR SCHEME WITH 21 INCH MAIN WORKING DRAWINGS IN PEN AND INK ON PAPER OF PIPE FITTINGS Drawing DRAWINGS ...FITTINGS PROPOSED FOR WATER SUPPLY TO CLUNES, VICTORIA, AUSTRALIAWORKING DRAWINGS IN PEN AND INK ON PAPER OF PIPE FITTINGSON FRONT: CLUNES WATER SUPPLY, DRAWING 1, CONTRACT 1, STRAIGHT PIPES AND IRREGULAR CASTINGS AS ARRANGED FOR SCHEME WITH 21 INCH MAINclunes water supply, technical drawings -
Port Melbourne Historical & Preservation Society
Plan - Change room, addition, Station Pier, Port Melbourne, Melbourne Harbor Trust, 19 Jun 1963
... Plan (working drawing) for addition of change room at Station Pier....piers and wharves - station pier melbourne harbor trust - port of melbourne authority Plan (working drawing) for addition of change room at Station Pier. ...Plan (working drawing) for addition of change room at Station Pier.piers and wharves - station pier, melbourne harbor trust - port of melbourne authority -
Moorabbin Air Museum
Book - Aircraft construction, Aircraft Sheet Metal Work Bench and Repair Work
... ...Working drawings & layouts...Aircraft construction The aircraft sheet metal worker Working drawings & layouts Sheet metal layouts Mathematical computations Cutting & drilling Bending & rolling sheet metal Stretching & shrinking sheet metal Forming & bumping sheet metal Repairs to sheet metal structures Overview of fundamental processes in aircraft sheet metal work, circa1941/1942 Aircraft Sheet Metal Work Bench and Repair Work Book Aircraft construction ...Overview of fundamental processes in aircraft sheet metal work, circa1941/1942non-fictionOverview of fundamental processes in aircraft sheet metal work, circa1941/1942the aircraft sheet metal worker, working drawings & layouts, sheet metal layouts, mathematical computations, cutting & drilling, bending & rolling sheet metal, stretching & shrinking sheet metal, forming & bumping sheet metal, repairs to sheet metal structures -
Port Melbourne Historical & Preservation Society
Plan - Landscaping Westport Reserve, Port Melbourne, Graeme Bentley, Apr 1990
... Working drawings for landscaping Westport Reserve, Port Melbourne, 5pp, 1990...Plans for landscaping to complement Sandridge Life Saving Club natural environment - beaches and foreshore westport reserve bentley graeme 'received 07 Jun 1991' Working drawings for landscaping Westport Reserve, Port Melbourne, 5pp, 1990 Plan Landscaping Westport Reserve, Port Melbourne Graeme Bentley ...Plans for landscaping to complement Sandridge Life Saving ClubWorking drawings for landscaping Westport Reserve, Port Melbourne, 5pp, 1990'received 07 Jun 1991'natural environment - beaches and foreshore, westport reserve, bentley, graeme -
Port Melbourne Historical & Preservation Society
Plan - Port Melbourne Yacht Club, John Adam, Architect, 1960s
... Plans for Port Melbourne Yacht Club new dinghy building 1962. .01 Storage layouts - sketch plan .02 Plan of new dinghy building .03 Location and pile plan .04 Working drawing - site elevations .05 Working drawing - plan view ...Sport - Yachting Built Environment - Recreational facilities Plans for Port Melbourne Yacht Club new dinghy building 1962. .01 Storage layouts - sketch plan .02 Plan of new dinghy building .03 Location and pile plan .04 Working drawing - site elevations .05 Working drawing - plan view Plan Port Melbourne Yacht Club John Adam, Architect ...Plans for Port Melbourne Yacht Club new dinghy building 1962. .01 Storage layouts - sketch plan .02 Plan of new dinghy building .03 Location and pile plan .04 Working drawing - site elevations .05 Working drawing - plan view sport - yachting, built environment - recreational facilities -
Whitehorse Historical Society Inc.
Map, Mitcham RSL Meeting Hall, 4/12/1963 12:00:00 AM
... Working drawing including elevations & sections for the new RSL Meeting Hall in Mitcham. ...Working drawing including elevations & sections for the new RSL Meeting Hall in Mitcham. ...Working drawing including elevations & sections for the new RSL Meeting Hall in Mitcham.Working drawing including elevations & sections for the new RSL Meeting Hall in Mitcham. Architect: Bates Smart & McCutcheon.Working drawing including elevations & sections for the new RSL Meeting Hall in Mitcham. mitcham returned servicemen's league, mcdowall street, mitcham, harrison street, mitcham -
Port Melbourne Historical & Preservation Society
Plan - Bus Shelter, Lorimer Street, Fishermans Bend, Engineering Department, City of Port Melbourne: A N B, 23 Mar 1942
... Working drawings for the construction of bus shelter in Lorimer Street, Fishermens Bend, 1942. ...Transport - Bus Built Environment - Civic Fishermans Bend Local Government - City of Port Melbourne Signed: Approved " ":Drawn: A. N. B. Working drawings for the construction of bus shelter in Lorimer Street, Fishermens Bend, 1942. ...Working drawings for the construction of bus shelter in Lorimer Street, Fishermens Bend, 1942. Preliminary design only. Subtitled "Design B" "Design A"Signed: Approved " ":Drawn: A. N. B.transport - bus, built environment - civic, fishermans bend, local government - city of port melbourne -
Whitehorse Historical Society Inc.
Document, Bicentennial Leadlight Mural
... Working drawings and cartoons used in the making of the Bicentennial Leadlight Mural installed in the Nunawading Arts Centre in 1988. ...Working drawings and cartoons used in the making of the Bicentennial Leadlight Mural installed in the Nunawading Arts Centre in 1988. ...Working drawings and cartoons used in the making of the Bicentennial Leadlight Mural installed in the Nunawading Arts Centre in 1988.Working drawings and cartoons used in the making of the Bicentennial Leadlight Mural installed in the Nunawading Arts Centre in 1988. Located on top of the Map CabinetWorking drawings and cartoons used in the making of the Bicentennial Leadlight Mural installed in the Nunawading Arts Centre in 1988.bicentennial leadlight mural, bi-centennial -
Port Melbourne Historical & Preservation Society
Plan - Bus Shelter, Lorimer Street, Fishermans Bend, Engineering Department, City of Port Melbourne: A N B, 25 Mar 1914
... Working drawings for the construction of bus shelter in Lorimer Street, Fishermens Bend 1942. ...Transport - Bus Built Environment - Civic Fishermans Bend Local Government - City of Port Melbourne Signed: Approved " " Drawn: A. N. B. Working drawings for the construction of bus shelter in Lorimer Street, Fishermens Bend 1942. ...Working drawings for the construction of bus shelter in Lorimer Street, Fishermens Bend 1942. Preliminary design only. Subtitled "Design D" and "Design E".Signed: Approved " " Drawn: A. N. B.transport - bus, built environment - civic, fishermans bend, local government - city of port melbourne
