Historical information
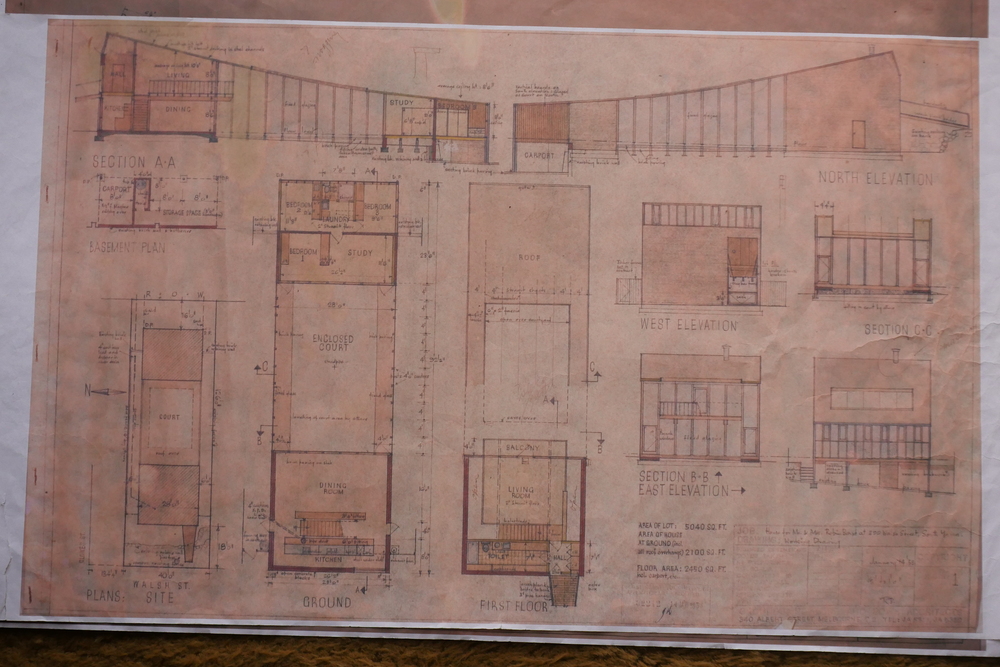
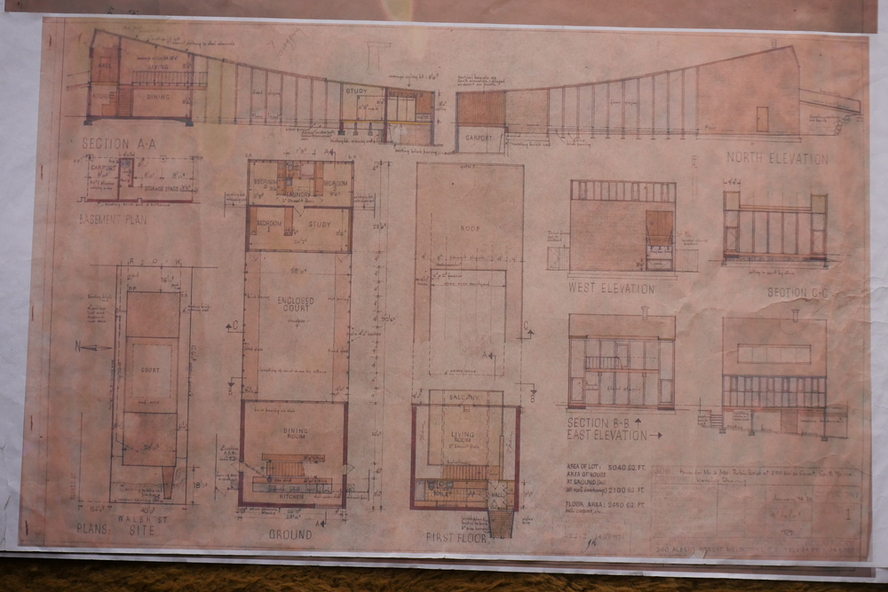
This reproduction of the 1958 architectural drawings for 290 Walsh Street gives insight into Boyd's design. The finished building differs from these plans in some interesting ways - for example, the upstairs balcony cantilevers twice as far as originally drawn.
Physical description
Working Drawing, Colour copy, Paper type A1