



Physical description
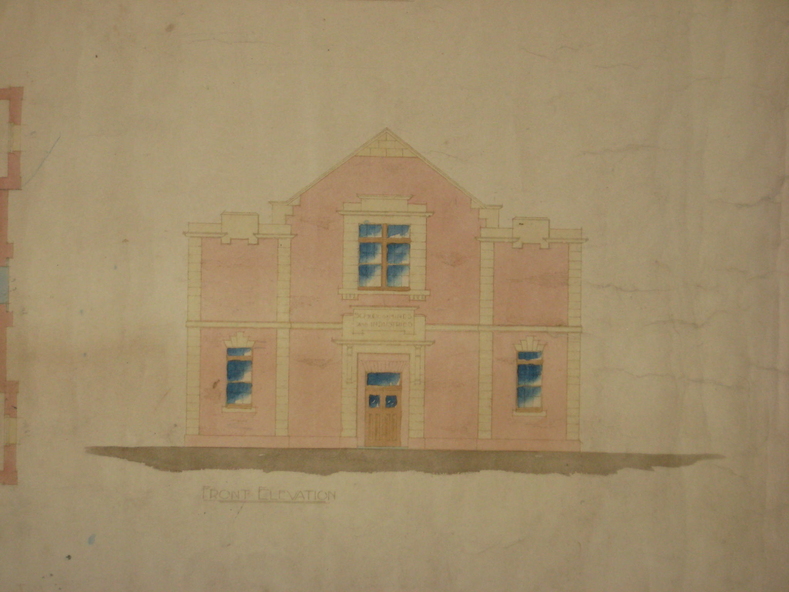
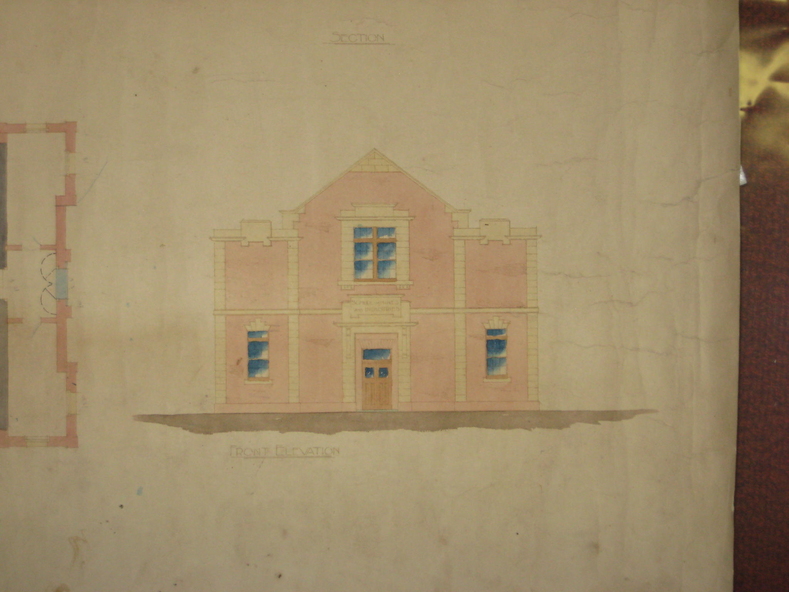
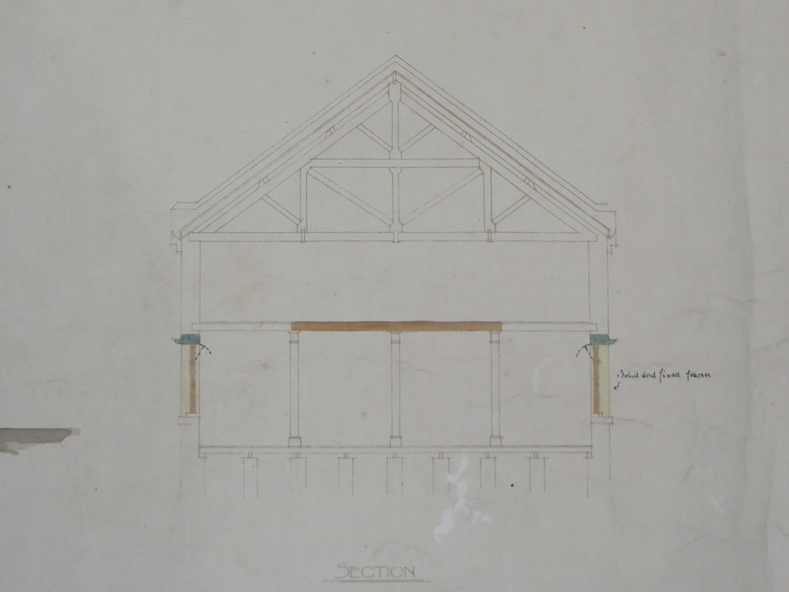
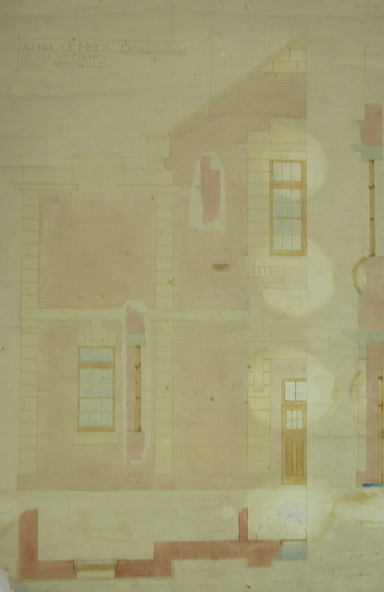
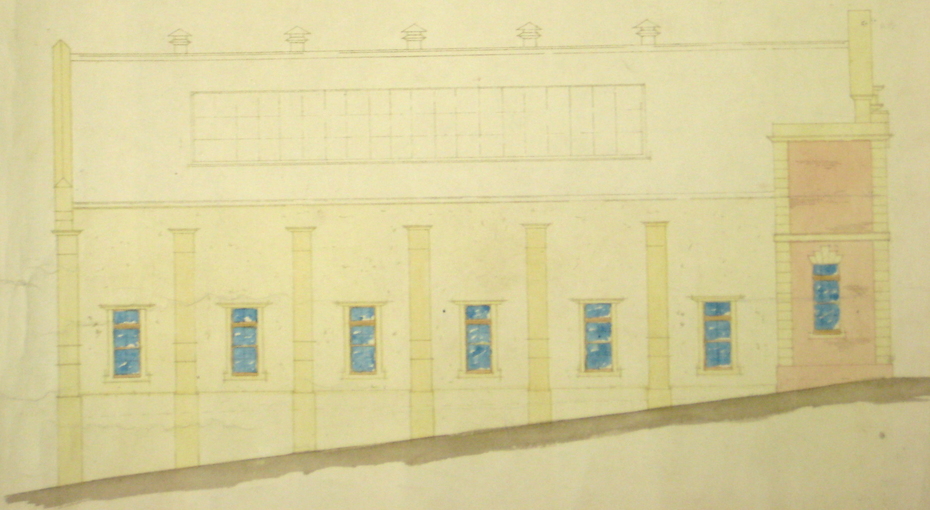
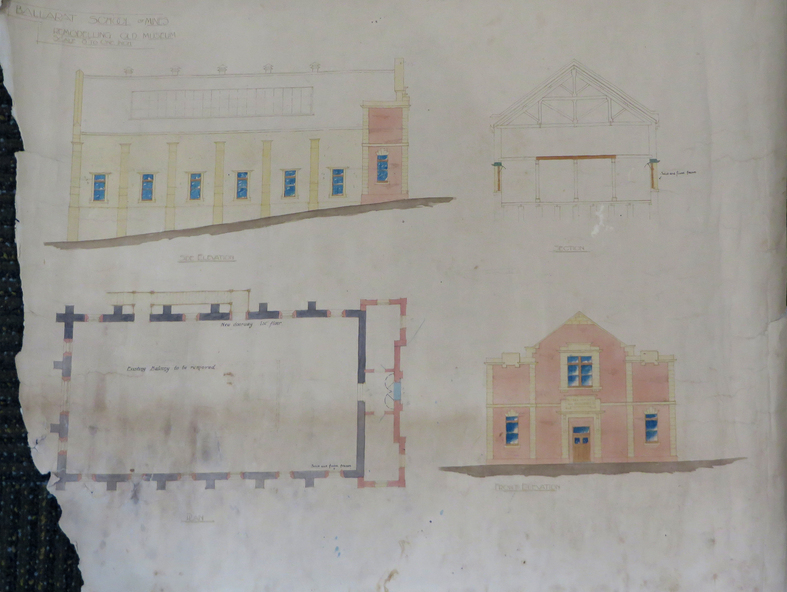
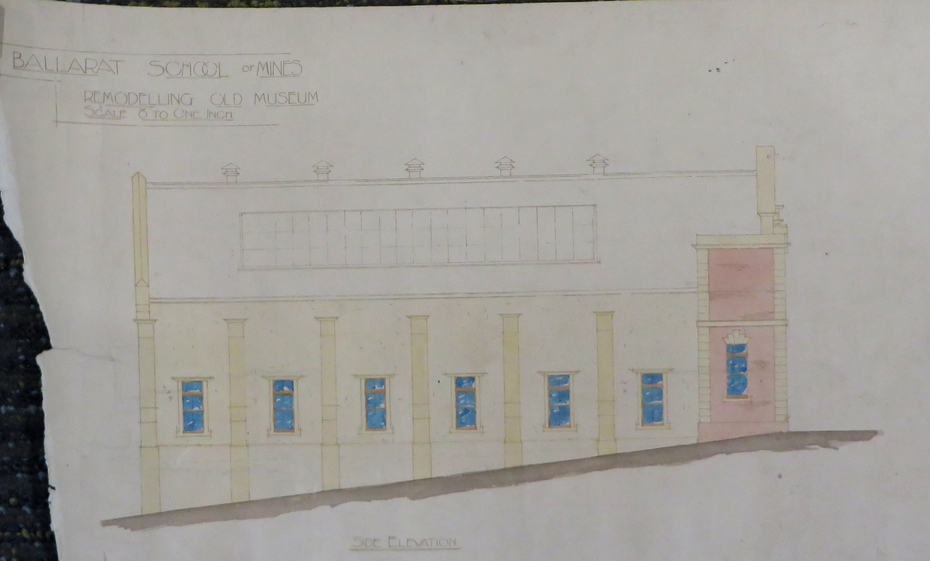
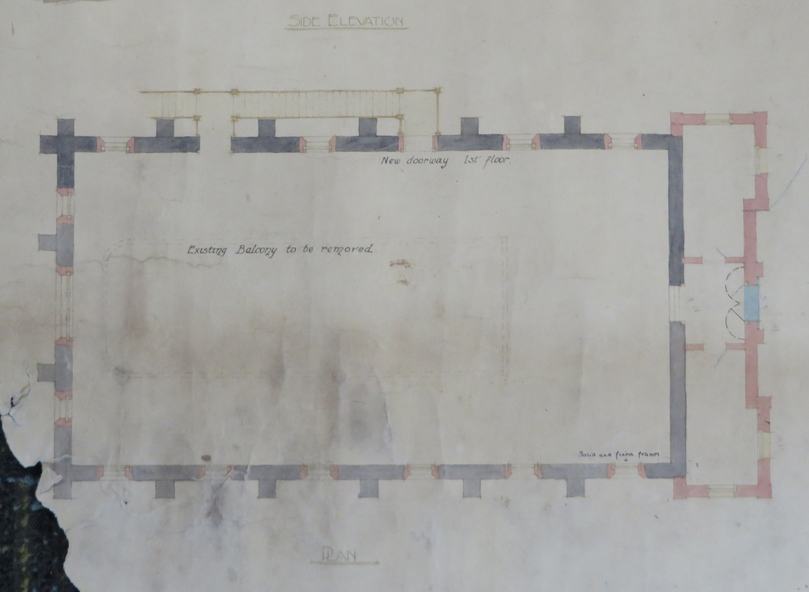
Two hand-drawn and shaded architectural plans for the remodeling of the old Museum.
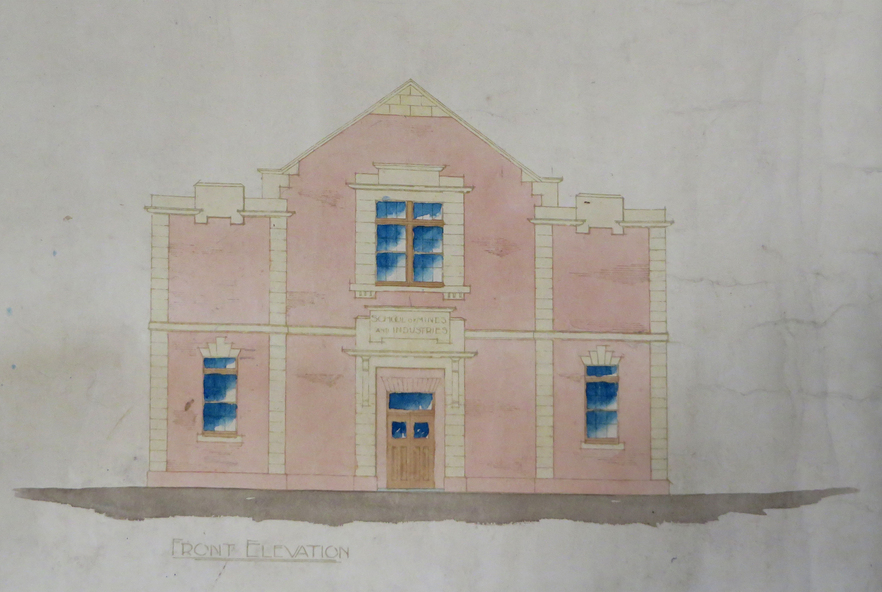
1. Plan for a new facade for the former Ballarat School of Mines Museum (formerly the Ballarat Wesleyan Church) showing front elevation.
2. Detail of front of the former Ballarat School of Mines Museum.
