
Showing 45 items with the theme 'Built Environment'
-
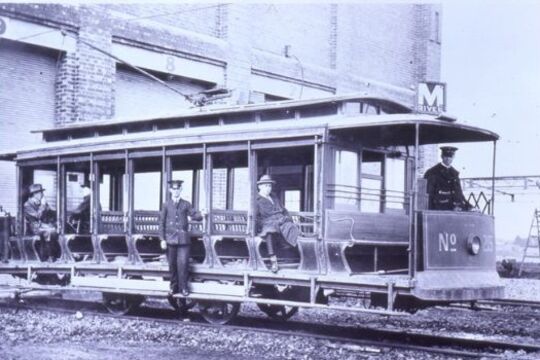
Melbourne Trams: Step aboard!
'Introduction to Melbourne Trams: Step aboard!'
Written by Carla Pascoe, May 2012
Trams are what make Melbourne distinctive as a city. For interstate and overseas visitors, one of the experiences considered compulsory is to ride a tram. When Melbourne is presented to the rest of the world, the tram is often the icon used. The flying tram was one of the most unforgettable moments of the Opening Ceremony of the 2006 Commonwealth Games. When Queen Elizabeth II visited Australia in 2011, she was trundled with regal dignity along St Kilda Road in her very own ‘royal tram’.
The history of trams is closely bound up with the history of this southerly metropolis. Melbourne’s tram system originated during the 1880s economic boom when the Melbourne Tramway and Omnibus Company opened the first cable line. Cable tram routes soon criss-crossed much of the growing city and cable engine houses can still be seen in some inner suburbs, such as the grand building on the south-east corner of Gertrude and Nicholson streets, Fitzroy. Some older passengers like Daphne Rooms still remember riding cable cars.
In the late 19th century, cable and electric tram technologies were vying for supremacy. Australia’s first electric tram line opened in 1889, running through what was then farmland from Box Hill station to Doncaster. The only surviving clue that a tram line once traversed this eastern suburb is the eponymous Tram Road, which follows the former tram route in Doncaster.
Gradually, various local councils joined together to create municipal Tramways Trusts, constructing electric lines that extended the reach of the cable system. In 1920 the tram system came under centralised control when the Melbourne and Metropolitan Tramways Board (MMTB) consolidated the routes and began electrifying all cable lines.
Manpower shortages during World War II meant that Australian women stepped into many roles previously reserved for men. The tramways were no exception, with women being recruited as tram conductors for the first time. After the war, tram systems were slowly shut down in cities around both Australia and the world, as transport policies favoured the motor vehicle. But thanks to the stubborn resistance of MMTB Chairman, Sir Robert Risson, as well as the wide, flat streets that characterise the city’s geography, Melbourne retained its trams.
Melbourne’s tram industry has always possessed a unique workplace culture, characterised by fierce camaraderie and pride in the role of the ‘trammie’ (the nickname for a tram worker). Many Trammies, like Bruce MacKenzie, recall that they joined the tramways because a government job was seen as a job for life. But the reason they often remain for decades in the job is because of the strong bonds within the trammie ‘family’. This is partly due to the many social events and sporting clubs that have been attended by Trammies, as Bruce MacKenzie remembers. It is also because the demands of shift work bond people together, explains Roberto D’Andrea.
The tram industry once employed mainly working-class, Anglo-Australian men. After World War II, many returned servicemen joined the ranks, bringing a military-style discipline with them. With waves of post-war migration the industry became more ethnically diverse, as Lou Di Gregorio recalls. Initially receiving Italian and Greek workers from the 1950s and 1960s, from the 1970s the tramways welcomed an even broader range of Trammies, from Vietnamese, South American, Turkish and other backgrounds.
Trammies perform a wide range of tasks critical to keeping the system running, including driving, track maintenance, tram maintenance, time tabling, customer service and more. But just as designs of ‘rolling stock’ have changed - from the beloved veteran W class trams to the modern trams with their low floors, climate control and greater capacity - so too have the jobs of Trammies changed over time. Bruce MacKenzie remembers joining the Preston Workshops in the 1950s when all of Melbourne’s fleet was constructed by hand in this giant tram factory. Roberto D’Andrea fondly recalls the way that flamboyant conductors of the 1980s and 1990s would perform to a tram-load of passengers and get them talking together. As a passenger, Daphne Rooms remembers gratefully the helping role that the connies would play by offering a steadying arm or a piece of travel advice.
Trams have moved Melburnians around their metropolis for decades. As Daphne maintains, ‘If you can’t get there by tram, it’s not worth going’. Everyone has memories of their experiences travelling on trams: some funny, some heart-warming and some frustrating. Tram driver, Lenny Bates, tells the poignant story of the blind boy who would sometimes board his tram on Collins Street and unhesitatingly call out the names of the streets they passed. As the films in this collection demonstrate, every passenger has their routes that they customarily ride and these routes take on a personal meaning to their regulars. You could say that every tram line has its own distinct personality. Whilst the way the tram system is run inevitably changes across time, one thing has been constant: trams have always played a central role in the theatre of everyday life in Melbourne.
-
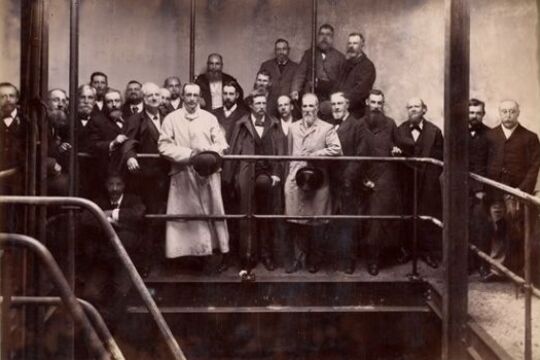
Melbourne and Smellbourne
Over the last 150 years Victoria has experienced a number of landmark capital works and landscaping projects in response to its changing economic, environmental and cultural relationship to water. The sewerage system that we take for granted today had to be built from scratch.
For all the grandeur that was 'Marvellous Melbourne' in the 1880s, the city was nicknamed 'Smellbourne', and for good reason. The building of Yan Yean Reservoir in the 1850s had ensured the availability of fresh water, but there was still no sewerage system.
An appalling stench wafted from the many cesspits and open drains. 'Nightsoil' (as human waste was politely referred to) polluted the streets and ran into the Yarra. Nightsoil collectors frequently dumped their loads on public roads. Ignorance and neglect of the hygienic disposal of human waste had devastating results at this time when hundreds died in a savage outbreak of typhoid.
Melbourne and Metropolitan Board of Works
In 1891 the Melbourne and Metropolitan Board of Works (MMBW) was created. It immediately began plans to build an underground drainage system linked to a pumping station at Spotswood, located on the western banks of the mouth of the Yarra River. The sewage flowed by gravity to Spotswood, where it was then pumped to the Werribee Treatment Farm.
Spotswood Pumping Station
Spotswood Pumping Station built to pump Melbourne's sewage to Werribee, was finished in 1897. At the pumping station, steam engines (later replaced by electrical ones) worked to pump the sewage up a rising main to join the major sewer outfall at the head of the pumping mains near Millers Road at Brooklyn. The outfall sewer then carried the sewage to the Werribee Treatment Farm where it was purified and discharged into the sea.
Werribee Farm
Werribee was the perfect site for the MMBW's new sewage farm. The farm was the Board's most important project, and one of the largest public works undertaken in Australia in the nineteenth century.
Land at Werribee was cheaper than at Mordialloc - the other site considered. Rainfall was low compared with the rest of Melbourne, which meant the land would adapt well to irrigation. Werribee was also 9 miles (14.4 KM) away from the nearest boundary of the metropolitan district (Williamstown), and 24 miles (38.6 KM) away from the influential and well-to-do suburb of Brighton. The Chirnside family sold 8,857 acres (3.2 hectares) to the Board for 17 pounds per acre.
The Earl of Hopetoun, Governor of Victoria, turned the first sod of earth in a ceremony on May 1892, which marked the beginning of the building of the outfall sewer near Werribee.
Connection!
On 5 February 1898, a ceremony marked the official connection of Melbourne to the new sewerage system. Guests - politicians, board members, city councillors and federal delegates - boarded a steamer to watch the Governor, Lord Brassey, raise the penstock (the partition between the smaller and larger sewers) at the Australian Wharf. They then visited the pumping station at Spotswood and the sewage farm at Werribee. Horses and carts conveyed the 180 guests around the farm.
After lunch and toasts, many of which looked forward to the future of a federated Australia, MMBW Chairman Mr Fitzgibbon proudly declared it "was not a question of how much the scheme was going to cost, but how much it was going to save in the lives of the citizens." Before the work was completed he hoped to see those puny punsters and petty wits who spoke of Melbourne as Marvellous Smellbourne constrained to speak of her as one of the sweetest and healthiest cities of the world.
-
Melbourne's Homes
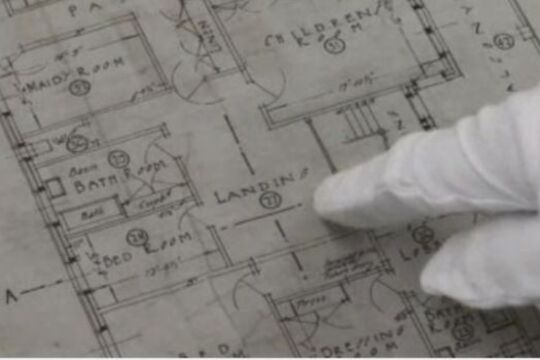
These house plans from the late 19th and early 20th Centuries, give us an indication of how those with the means to build larger houses lived.
Servant's quarters, groom's rooms, sculleries, stables, parlours and children's areas give us clues to social attitudes, relationships to children and employees, social mores and living conditions.
-
Sound in Space
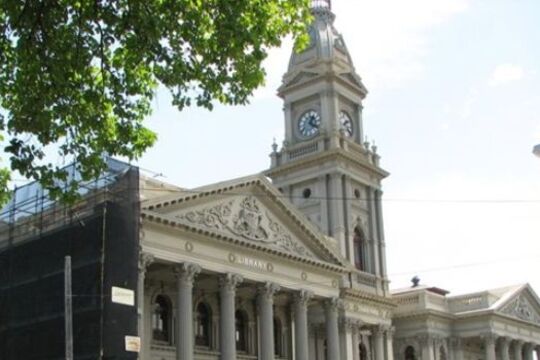
Music always interacts with the architecture in which it is heard.
Melbourne has some wonderful acoustic environments. Often, these spaces were built for other purposes – for example the splendid public and ecclesiastical buildings from the first 100 years of the city’s history, and more recent industrial constructions.
Exploiting ‘non-customized’ spaces for musical performance celebrates and explores our architectural heritage.
For 30 years, the concerts of Astra Chamber Music Society have ranged around Melbourne’s architectural environment. Each concert has had a site-specific design that takes advantage of the marvellous visual qualities, spatial possibilities, and acoustic personality of each building.
The music, in turn, contributes a new quality to the perception of the buildings, now experienced by audiences as a sounding space - an area where cultural issues from music’s history are traversed, and new ideas in Australian composition are explored.
In this story take a tour of some of Melbourne’s intimate, hidden spaces and listen to the music that has filled their walls.
For further information about Astra Chamber Music Society click here.
-
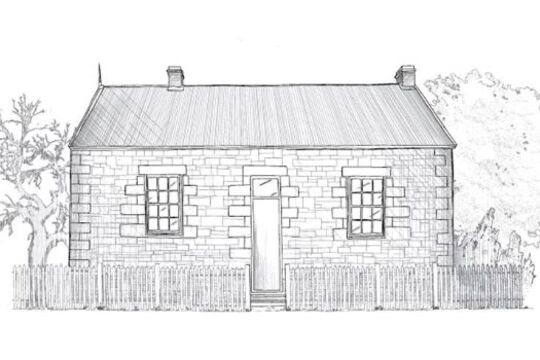
What House Is That?
More than just bricks and mortar, our homes are prisms, reflecting the society of the time they were built. Through them, we can understand the changing context of social, economic and architectural history, and the values and assumptions of the people who built and lived in them.
What house is that? is an exploration of the social and architectural history of Victoria’s housing styles. From our earliest Victorian cottages through to the light filled, open plan houses of the Modern era, we look at the houses Victorians call home.
The nine images and text give an overview of each of the main housing styles of Victoria’s history from the 1840s onwards. The 15 videos feature interviews with architects, historians and residents and explore the styles in more detail. This collection of images, text and videos comes from an interactive website created by Heritage Victoria.
-
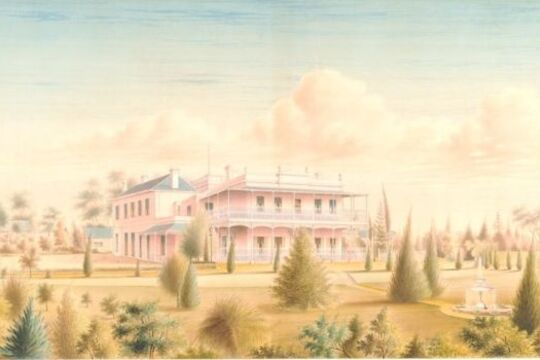
Como House and the Armytage Family
The Armytage family owned Como House in South Yarra for nearly 95 years. The property was managed by the women of the family for more than seventy years from 1876 to 1959. The history of the Armytage family, and the families who worked for them, provides an insight into almost a century of life on a large estate.
Como was purchased in 1864 by Charles Henry Armytage and it became the home of Charles, his wife Caroline, and their ten children. Charles died in 1876 and Caroline in 1909. Their daughters Leila, Constance, and Laura lived on at Como and left an indelible impression there.
The last surviving children of Charles and Caroline - Constance and Leila - sold Como to The National Trust of (Vic) in 1959. Como was the first house acquired by the Trust. One of the most significant aspects of this purchase was the acquisition of the complete contents of the house. The Armytage sisters realized that if Como was to survive as an expression of their family and its lifestyle, it must remain intact as a home. They also left an extensive archive of diaries, letters, journals and photographs.
Boasting one of Melbourne’s finest gardens, an inspiring historic mansion, and an impressive collection of antique furniture, the property provides a glimpse into the privileged lifestyle of its former owners; one of Australia’s wealthiest pioneer families.
Life can be seen to contain two major elements: the animate and the inanimate. While the inanimate bricks and mortar, objects and pathways, help in our understanding of this family, it is the animate, the social history, which makes Como come alive.
The text above has been abstracted from an essay The Armytage Family of Como written by Adrea Fox for the publication The Australian Family: Images and Essays. The entire text of the essay is available as part of this story.
This story is part of The Australian Family project, which involved 20 Victorian museums and galleries. The full series of essays and images are available in The Australian Family: Images and Essays published by Scribe Publications, Melbourne 1998, edited by Anna Epstein. The book comprises specially commissioned and carefully researched essays with accompanying artworks and illustrations from each participating institution.
-
 Amy Tsilemanis
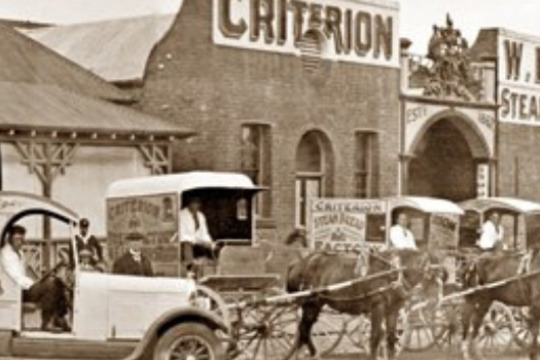
Talking Shop: Ballarat in Business & City Life at Ballaarat Mechanics' Institute
Between January and April 2019, the Ballaarat Mechanics' Institute hosted the exhibition Talking Shop, exploring a world of Peters ice cream cones, milk bars, vintage advertising, historic photographs and ephemera.
This nostalgia was complemented by contemporary photographs and creative responses exploring Ballarat’s shops and businesses. Community events throughout the exhibition invited the people of Ballarat to contribute their images and memories to the BMI collection, and are shared here in this story.
This exhibition was curated by Amy Tsilemanis at the BMI who worked with artists Pauline O'Shannessy-Dowling and Margie Balazic, collector John Kerr and Ballarat businesses, council, and schools to create a 'generative' exhibition where material and collaborations could grow.
Wanting to know more about Ballarat’s booming business history? Take a digital tour of the exhibition here: https://invictoria.com.au/talking-shop-exhibition
-
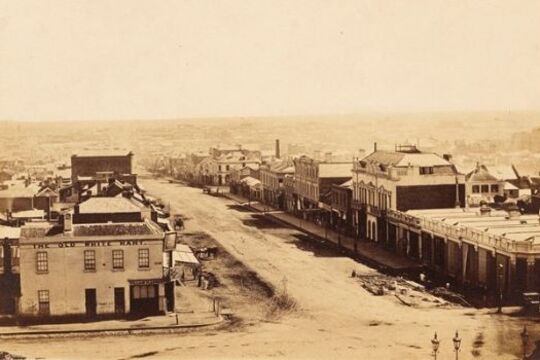
Early Photographs - Landscapes and Streetscapes
Antoine Fauchery and Richard Daintree's images offer rare fine quality images of early Victorian landscapes and Melbourne streets of the late 1850s.
Antoine Fauchery and Richard Daintree's Sun Pictures of Victoria was the first photographic album of Australian scenes made available for sale to the public.
Using the latest in photographic techniques of the time, the Fauchery-Daintree images offer rare fine quality images of early Victorian landscapes and Melbourne streets of the late 1850s; from pristine waterfalls, to the already altered Yarra River, to the dusty corner of Spring and Bourke Streets.
Further material can be found at the State Library of Victoria's Ergo site: Early Street Names of Melbourne
-
 Jane Routley and Elizabeth Downes
The Concourse
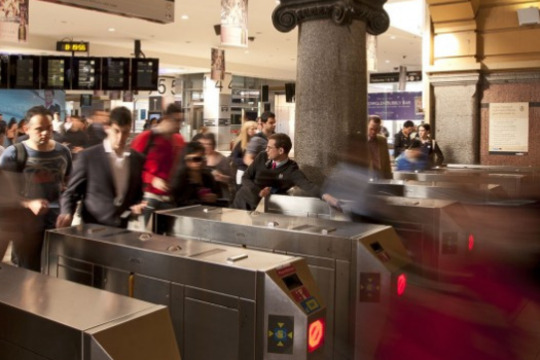
Reading about Flinders Street Station can give you the impression this grand old building is past its useful life. Not so. This is a hardworking station – Melbourne’s public transport hub.
Over 100,000 commuters pass through the station every day, well up from the daily total of around 30,000 in the 1930s. In my childhood the concourse was smaller with iron pillars and a galvanized iron roof. I remember it being full of wooden shops, brown panelling and a floor that used to contain bottle top lids, pen caps, paper clips, broken chains and other intriguing items fossilized into the black asphalt.
-
Unearthing a 19th Century Chinese Kiln
When gold was discovered in Victoria in 1851, stories of treasures of mythical proportions quickly flowed across the world. Desperate to support their families, Chinese men turned to the new opportunities available at ‘Tsin Chin Shan’ - the land of the New Gold Mountain. The majority of Chinese migration to the Bendigo goldfields occurred during the mid-1850s when 16,260 males and one female arrived at Guichen Bay in South Australia and walked overland to Victoria.
By the end of the Bendigo gold rush, many miners were drawn away from Bendigo by news of gold elsewhere in Victoria, Australia and New Zealand. As mining became less profitable, market gardening became a common Chinese occupation, with miners adapting their agricultural skills learnt in China to Australian conditions.
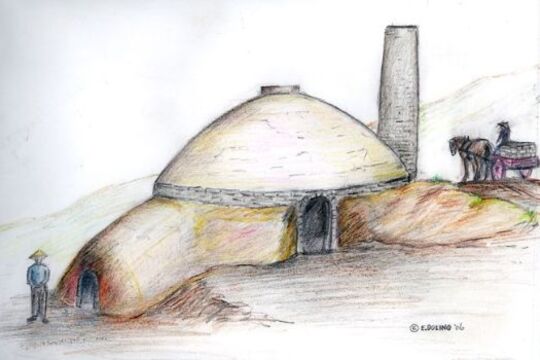
From the 1850s, up to 1,000 Chinese populated an area called Ironbark Chinese Camp. It was reported in 1859 that the large camp had greengrocers, butchers, barbers, doctors, gambling houses, a wine shop, and a joss house. That same year the A’Fok, Fok Sing and Company constructed their brick kiln near the southern end of the camp. The kiln was in operation until it was abandoned in 1886, when the site was transformed into a market garden. The camp area was occupied by Chinese people from the 1850s for at least a hundred years.
In 2005, a section of the mid 19th century Chinese brickmaking kiln was unexpectedly discovered. To determine the condition and extent of the kiln, Heritage Victoria archaeologists conducted a preliminary excavation, with support from an expert in South-east Asian kilns, Dr Don Hein, and support from numerous students and volunteers.
The excavation provided an insight into the size of the kiln, how it operated and a vivid illustration of the transfer of Old World technology to a new country. The A’Fok, Fok Sing and Company kiln is the only known example of a Chinese brick making kiln outside of China. In addition to the kiln, numerous artefacts related to the camp and its activities were discovered, including a variety of food jars, handmade gardening tools, buttons, combs, bowls, gambling tokens, and Clydesdale horseshoes (the horses were used to plough the fields).
The archaeologists covered the excavated section of brick kiln with sand and plastic to protect its fragile fabric. Another excavation is required to uncover the kiln’s working floor and investigate its flue and firing chamber. Only then will we be able to tackle the multitude of questions that still remain to be answered.
The kiln is listed on the Victorian Heritage Register. For more information on the kiln or other heritage sites visit The Victorian Heritage Database
-
 Jane Routley and Elizabeth Downes
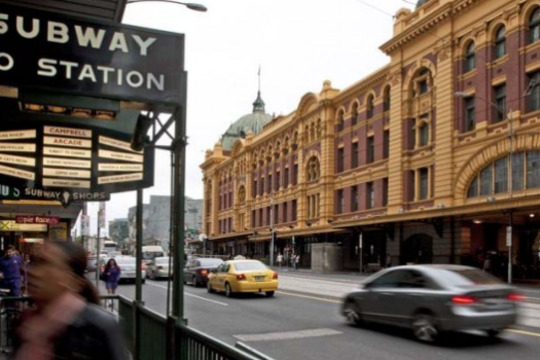
Degraves Street Subway & Campbell Arcade: The underground artspace
When you first come down the stairs, the Degraves Street Subway seems a bit daunting.
The long, pale pink tiled corridor with its blocked-off doorways and blotched asphalt, seems the perfect place for a mugging. A mysterious blind alley, which used to be an opening into the Mutual Store (and the earliest bowling alley in the CBD), leads off to your right. But stick with this corridor. It’s safe and is actually the route into the Campbell Arcade - a little slice of indie fringe artist-land which I think is a fine place to be.
-
 Wind & Sky Productions
Many Roads: Stories of the Chinese on the goldfields
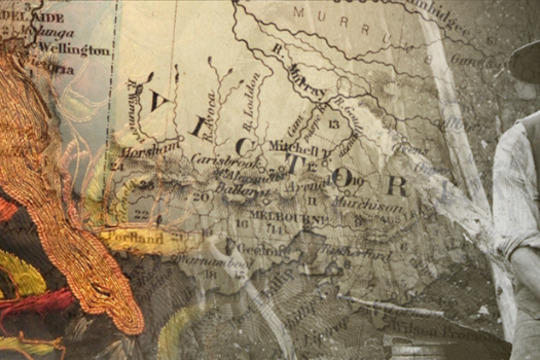
In the 1850s tens of thousands of Chinese people flocked to Victoria, joining people from nations around the world who came here chasing the lure of gold.
Fleeing violence, famine and poverty in their homeland Chinese goldseekers sought fortune for their families in the place they called ‘New Gold Mountain’. Chinese gold miners were discriminated against and often shunned by Europeans. Despite this they carved out lives in this strange new land.
The Chinese took many roads to the goldfields. They left markers, gardens, wells and place names, some which still remain in the landscape today. After a punitive tax was laid on ships to Victoria carrying Chinese passengers, ship captains dropped their passengers off in far away ports, leaving Chinese voyagers to walk the long way hundreds of kilometres overland to the goldfields. After 1857 the sea port of Robe in South Australia became the most popular landing point. It’s estimated 17,000 Chinese, mostly men, predominantly from Southern China, walked to Victoria from Robe following over 400kms of tracks.
At the peak migration point of the late 1850s the Chinese made up one in five of the male population in fabled gold mining towns of Victoria such as Ballarat, Bendigo, Castlemaine, Beechworth and Ararat. It was not just miners who took the perilous journey. Doctors, gardeners, artisans and business people voyaged here and contributed to Victoria’s economy, health and cultural life. As the nineteenth century wore on and successful miners and entrepreneurs returned home, the Chinese Victorian population dwindled. However some chose to settle here and Chinese culture, family life, ceremony and work ethic became a distinctive feature of many regional Victorian towns well into the twentieth century.
By the later twentieth century many of the Chinese relics, landscapes and legacy of the goldrush era were hidden or forgotten. Today we are beginning to unearth and celebrate the extent of the Chinese influence in the making of Victoria, which reaches farther back than many have realised.
-
Walhalla: fires, floods and tons of gold
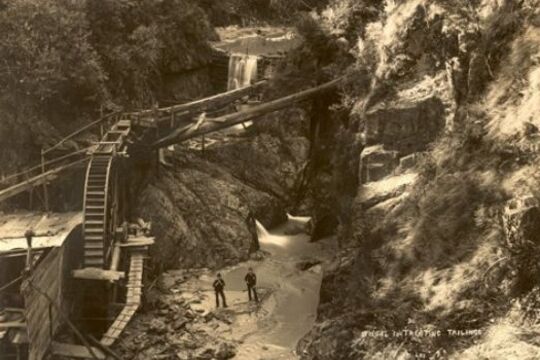
In a remote, steep, and heavily timbered valley in the Victorian Alps, in the summer of 1862-63, a small party of prospectors found encouraging signs of gold at the fork of a tributary of the Thomson River. It was December. By February of the next year an immense quartz reef had been discovered.
This reef – Cohen’s Reef - yielded over 50 tonnes of gold, making Walhalla one of Victoria’s richest and most vibrant towns, and home to thousands: with hotels, shops, breweries, churches, school, jail and its own newspaper. It also had its own photographic studio, headed by the Lee brothers.
Several albums still survive of Walhalla at its peak, providing a fascinating, evocative photographic record of a 19th century mining town; capturing a moment that was to be shortlived.
In 1910 the railway arrived, but too late: the gold was disappearing. The town emptied out and began its long sleep, until the 1980s when restorations began in earnest, and electricity finally arrived in 1998.
William Joseph Bessell (ex Councillor of the Shire of Walhalla) was presented this series of photos in 1909 on the eve of his departure from Walhalla.
